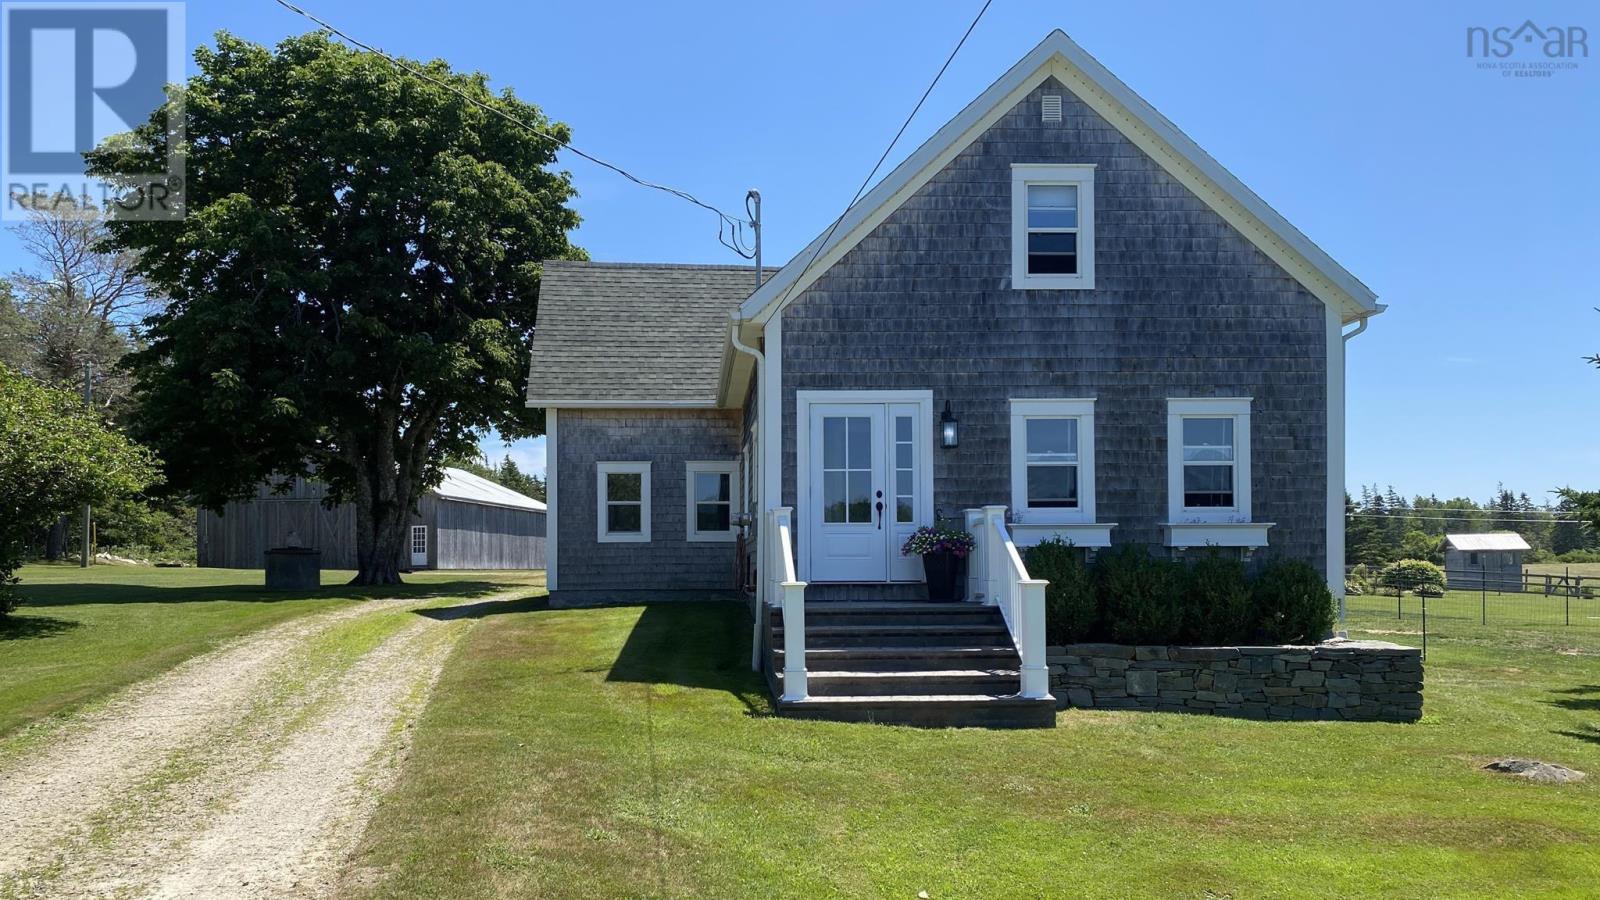
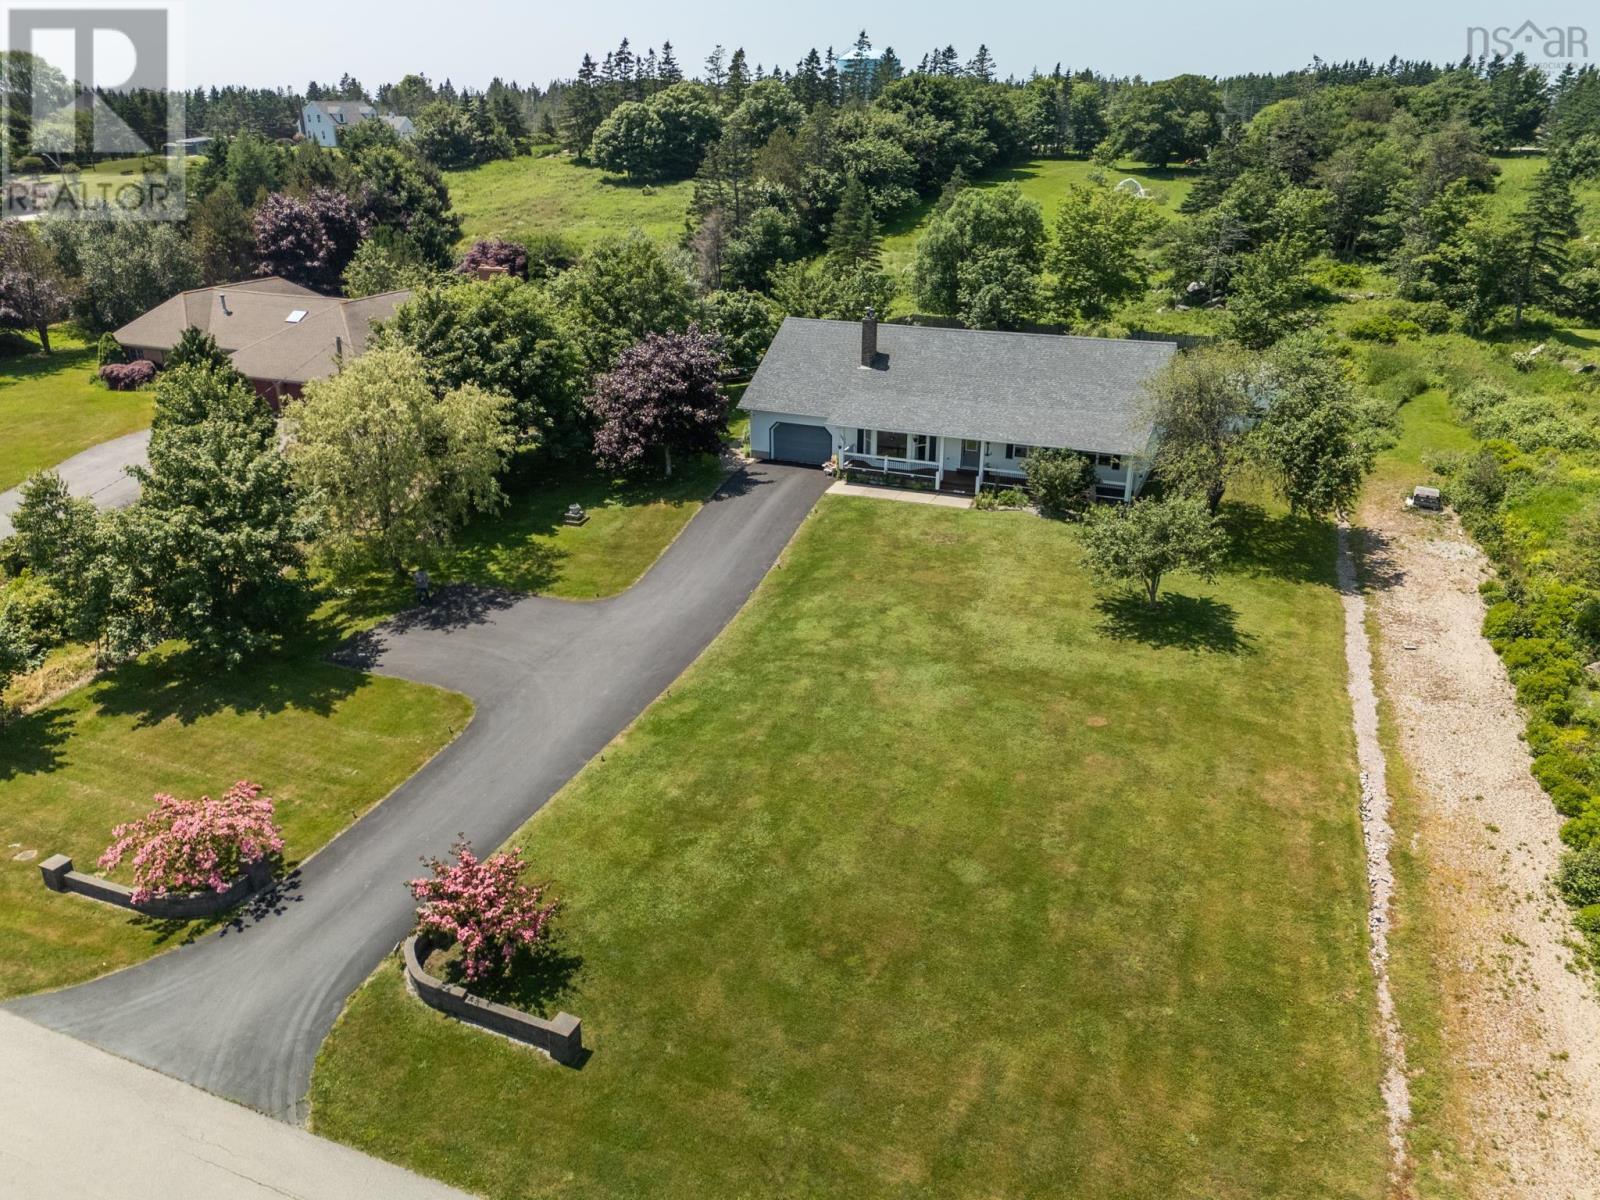
118 Park Drive
Brooklyn, Nova Scotia B5A 5H7
$775,000
















- Bedrooms
- 4
- Bathrooms
- 2
- Living area
- 2,018 sq ft
- Lot
- 0.56 acres
- Type
- Single Family
Description
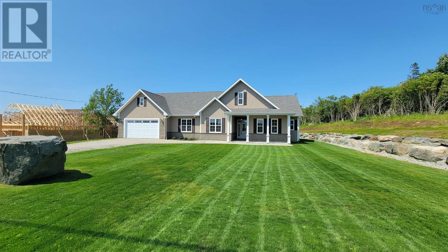
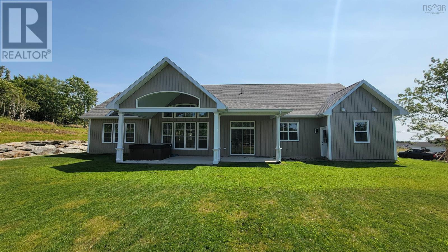
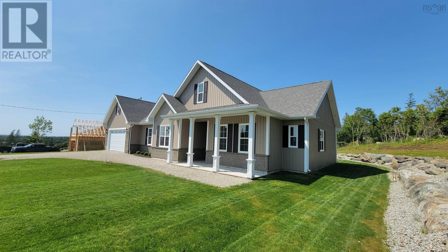
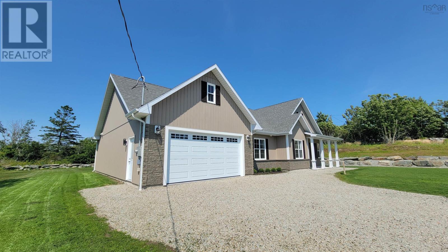
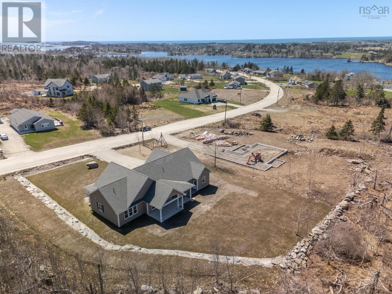
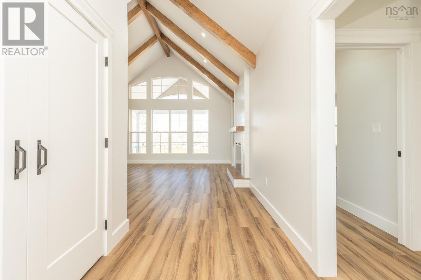
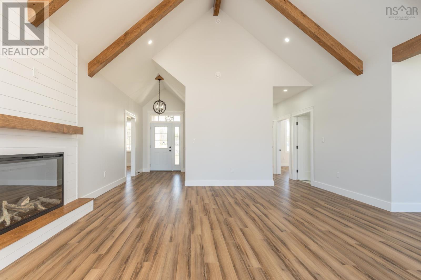
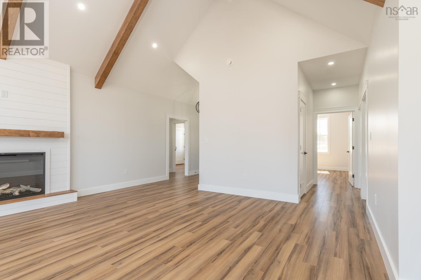
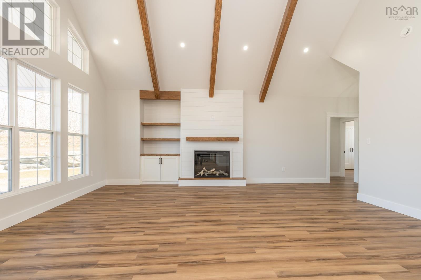
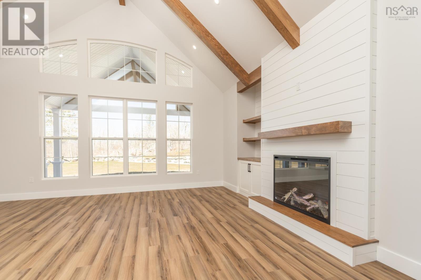
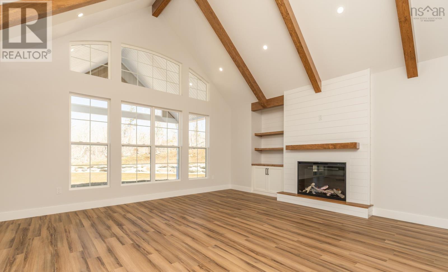
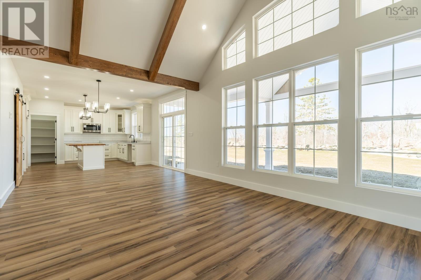
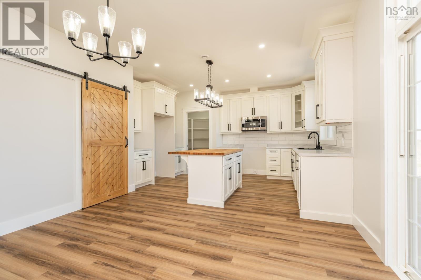
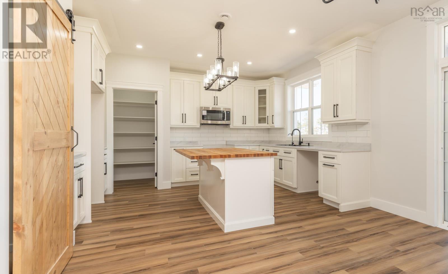
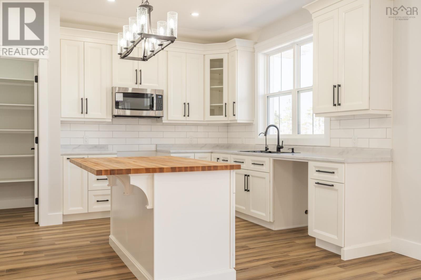
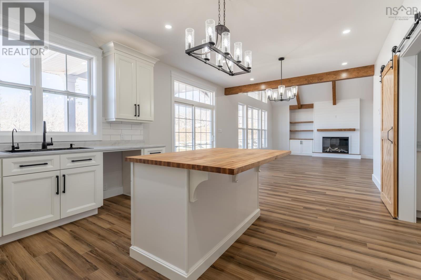
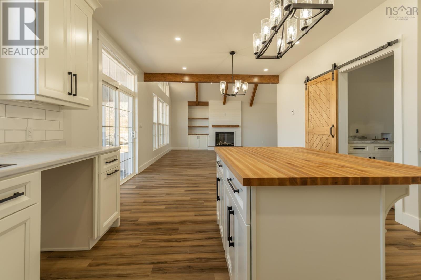
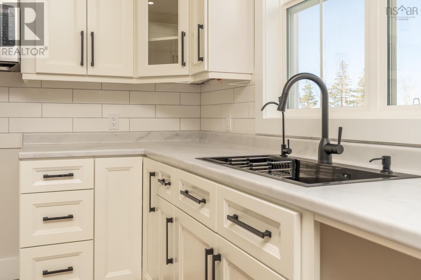
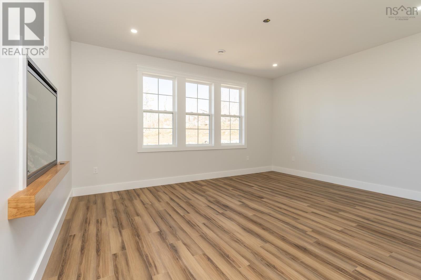
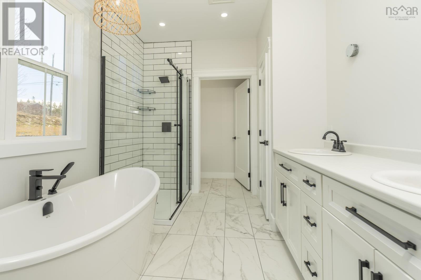
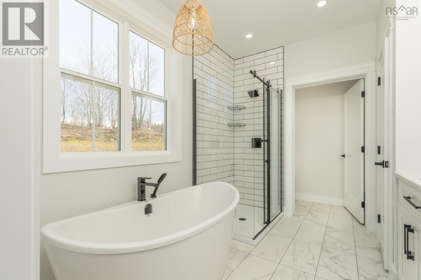
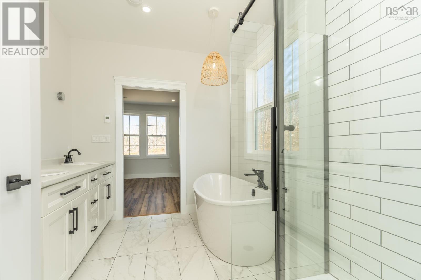
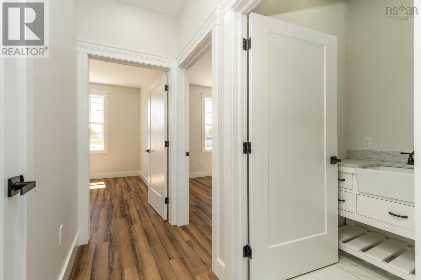
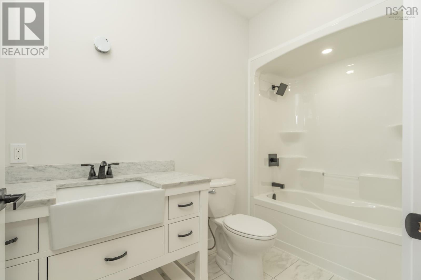
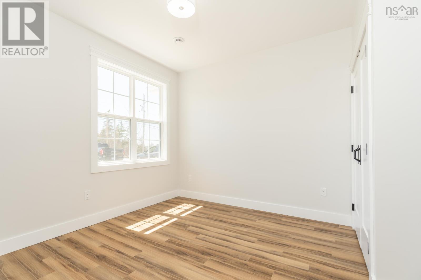
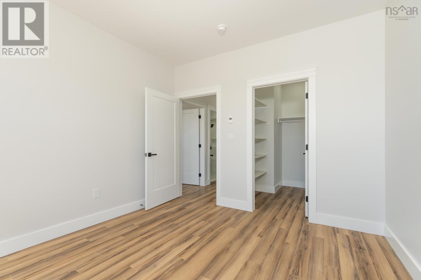
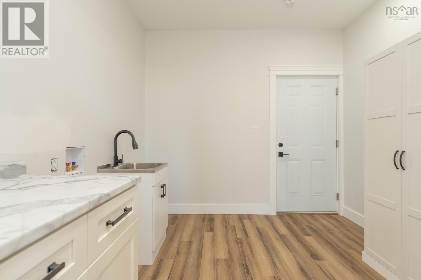
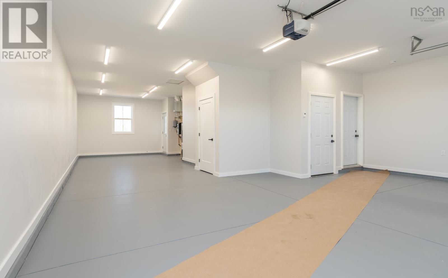
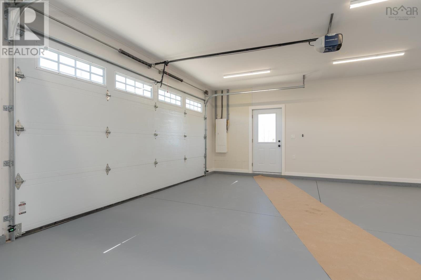
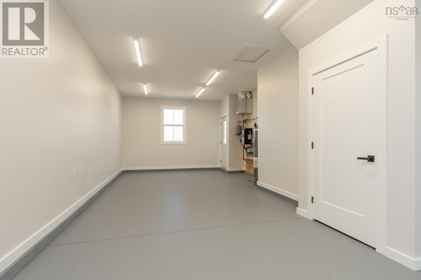
Welcome to 118 Park Drive, a brand new 4-bedroom, 2-bath home located in a desirable subdivision. This thoughtfully designed new construction offers modern living with a bright, open-concept layout connecting the living room, dining area, and kitchenideal for both everyday living and entertaining. The home features all on one level living with four bedrooms and two full baths, providing plenty of space for family or guests. A large attached garage offers convenience along with additional attic storage above that can be developed into a finished room. Step outside to enjoy the back patio that has a great space for relaxing maybe even in the hot tub. A move-in ready opportunity in a sought-after location, this property combines comfort, functionality, and the benefits of new construction. (id:56844)
Listing
- MLS® number
- 202609831
- Status
- Active
- Days On Market
- 178
Building
- Type
- House
- Style
- Bungalow
- Storeys
- 2
- Living area
- 2,018 sq ft
- Above grade
- 2,018 sq ft
- Bedrooms above grade
- 4
- Foundation
- Concrete Slab
- Basement
- Unknown
Interior
- Flooring
- Ceramic Tile, Vinyl Plank
- Heating
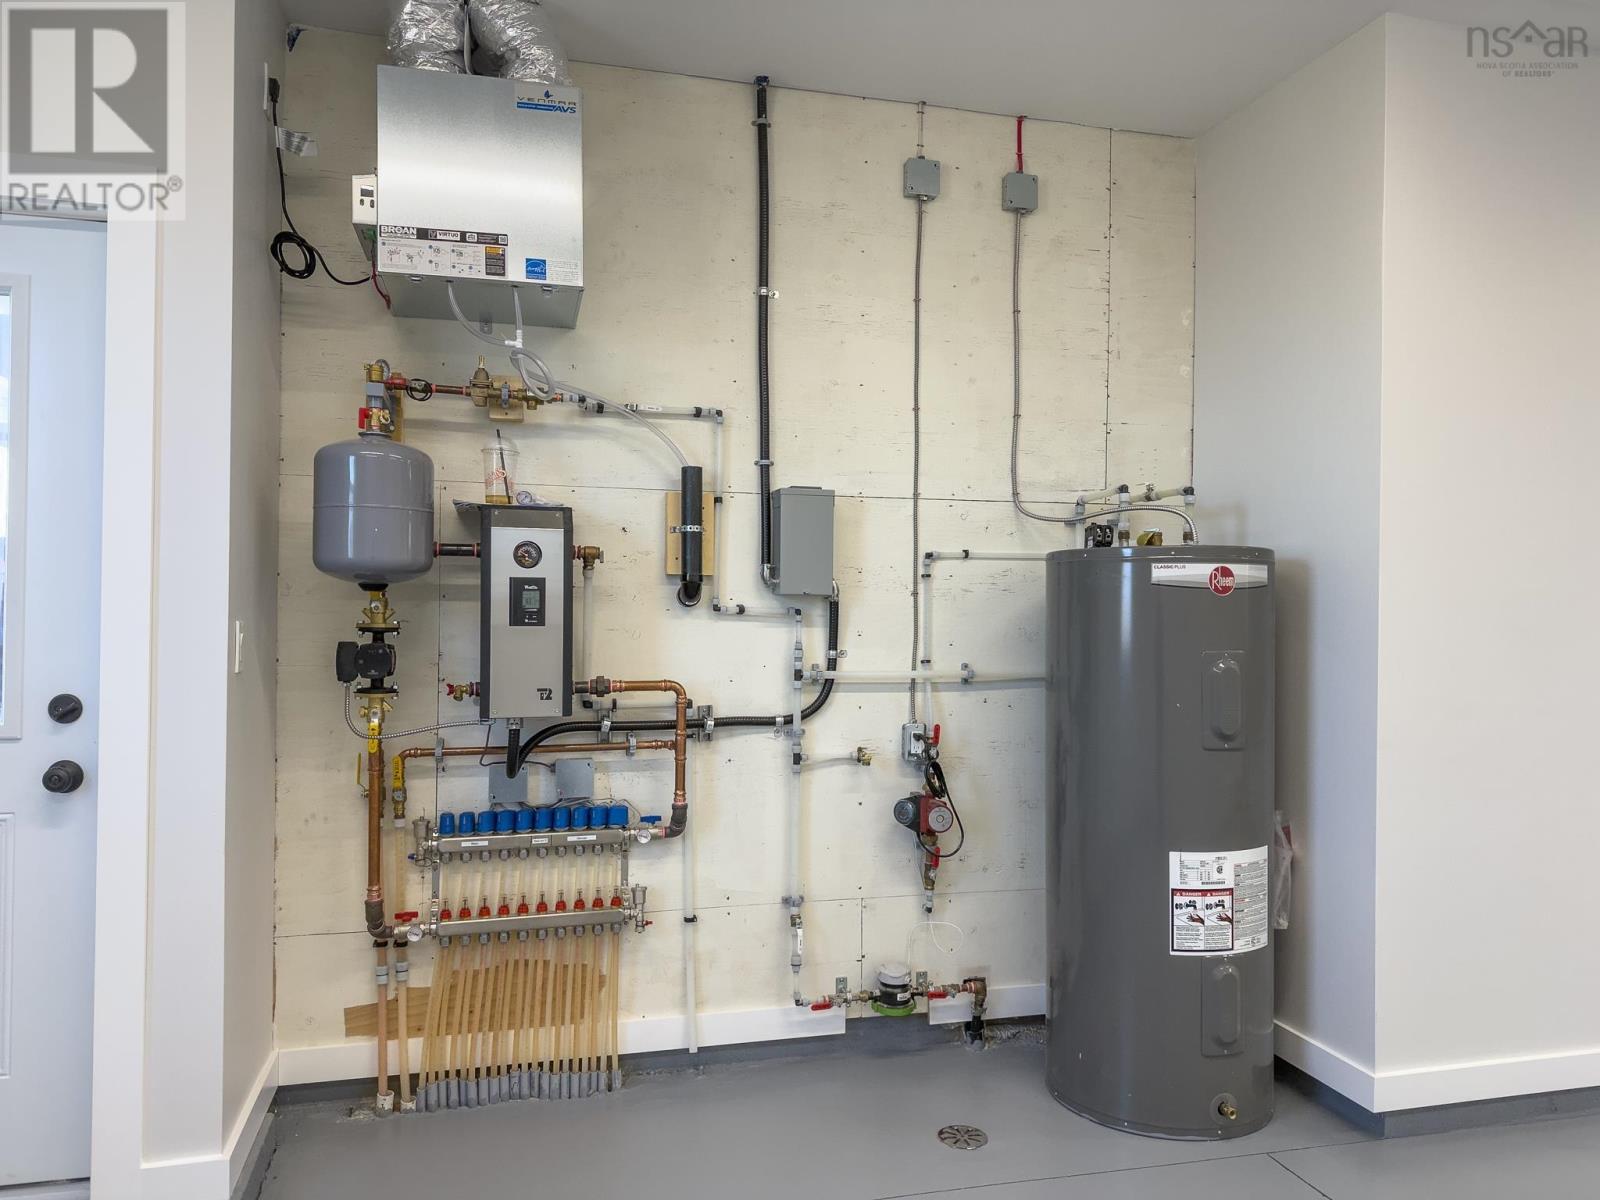
- In Floor Heating, Electric, Hot Water
- Appliances
- Hot Tub, Microwave
- Accessibility
- 32in min Doorways, 32in min Entry Doorways, 32in min Hallways, Entry less than 3 steps
Land
- Lot size
- 0.56 acres
- Lot features
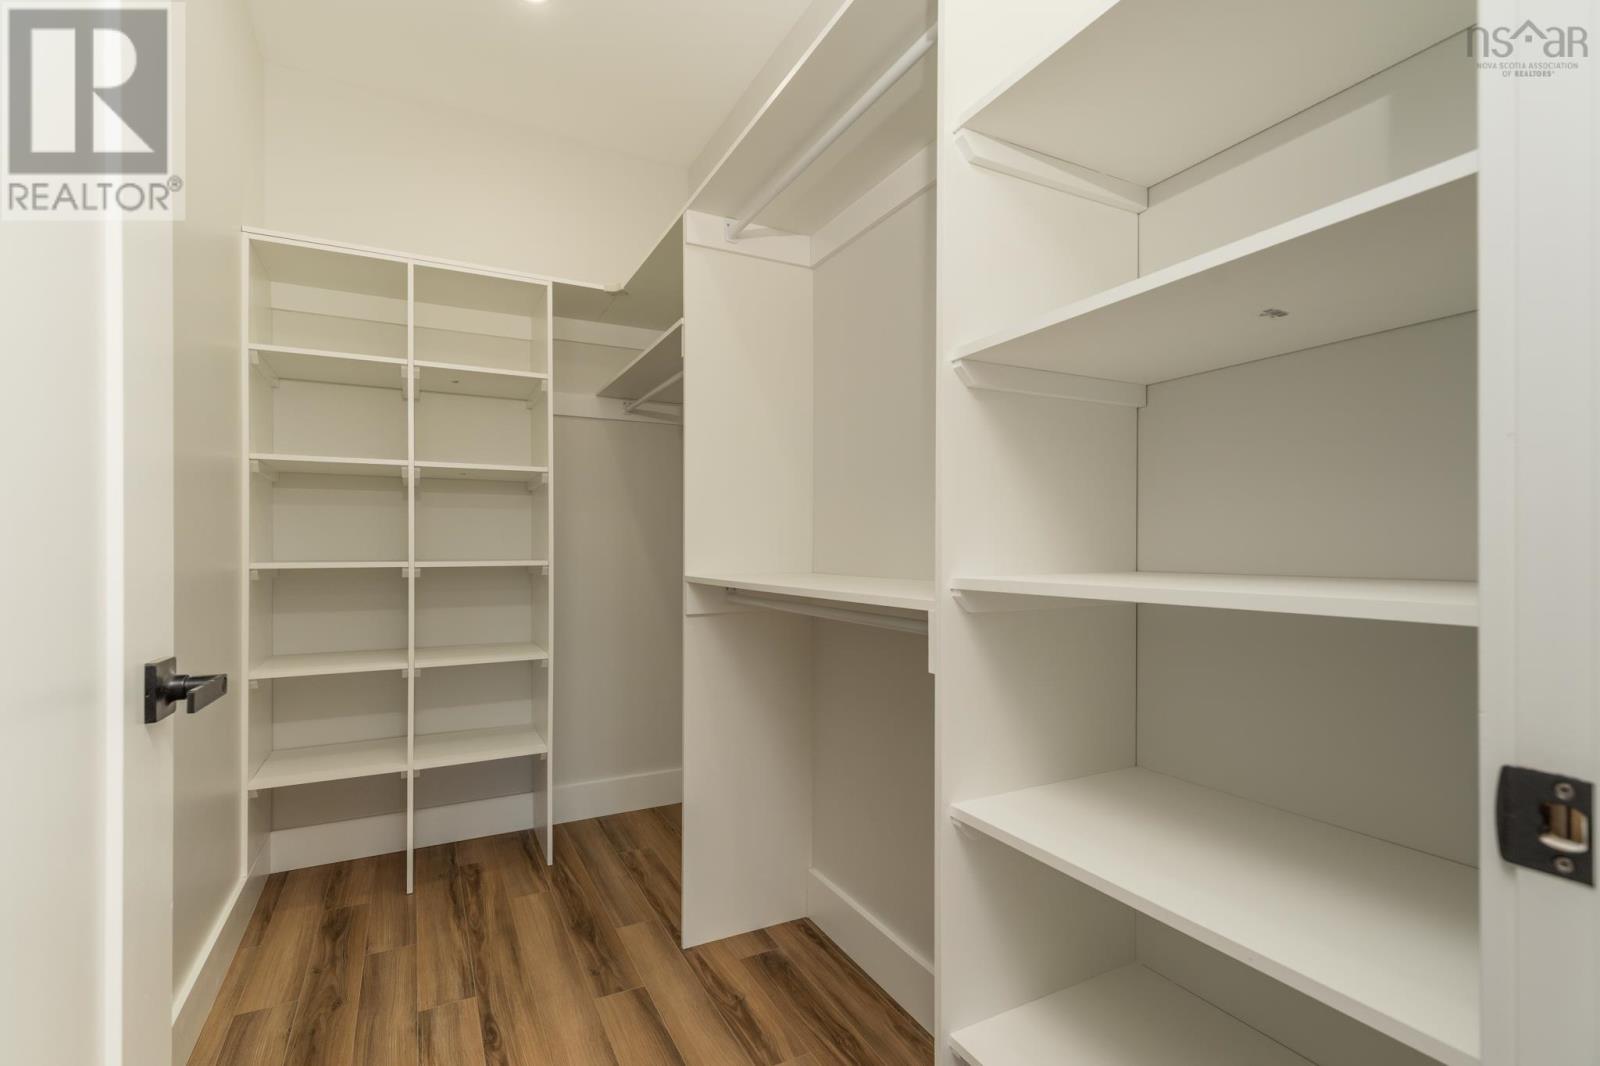
- Walk-In Closet
- Exterior features
- Vinyl
- Community
- School Bus, Recreational Facilities
Parking
- Type
- Attached Garage, Garage, Gravel, Heated Garage
Utilities
- Water
- Municipal water
- Sewer
- Municipal sewage system
Fees and taxes
- Common interest
- Freehold
- Parcel number
- 90318064
Rooms
| Room | Level | Size |
|---|---|---|
| Foyer | Main level | 6x9.3 |
| Living room | Main level | 17.7x19.8 |
| Dining room | Main level | 11.4x12.10 |
| Kitchen | Main level | 10.5x14.11 |
| Laundry room | Main level | 8x9.7+2x6 |
| Primary Bedroom | Main level | 13.6x16.4 |
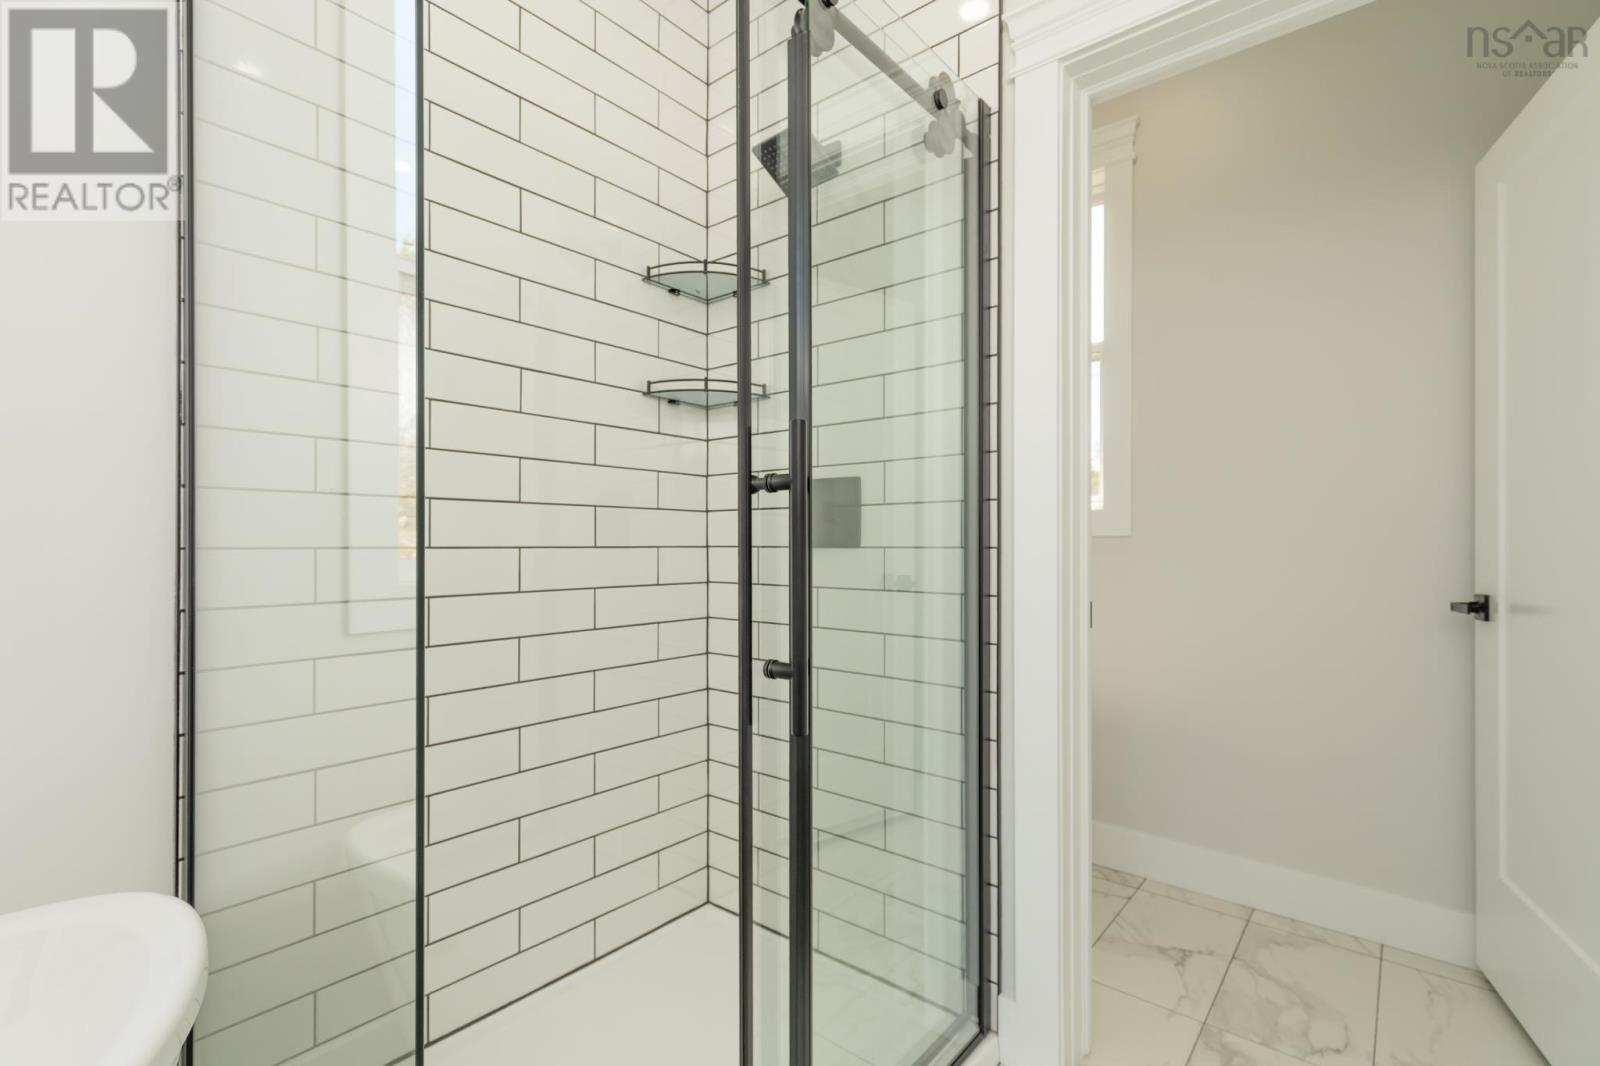
| 5pc Ensuite bath | Main level | 8.6x10.2+3.1x6.8 |
| Other | Main level | walk-in closet 4.10x9.4 |
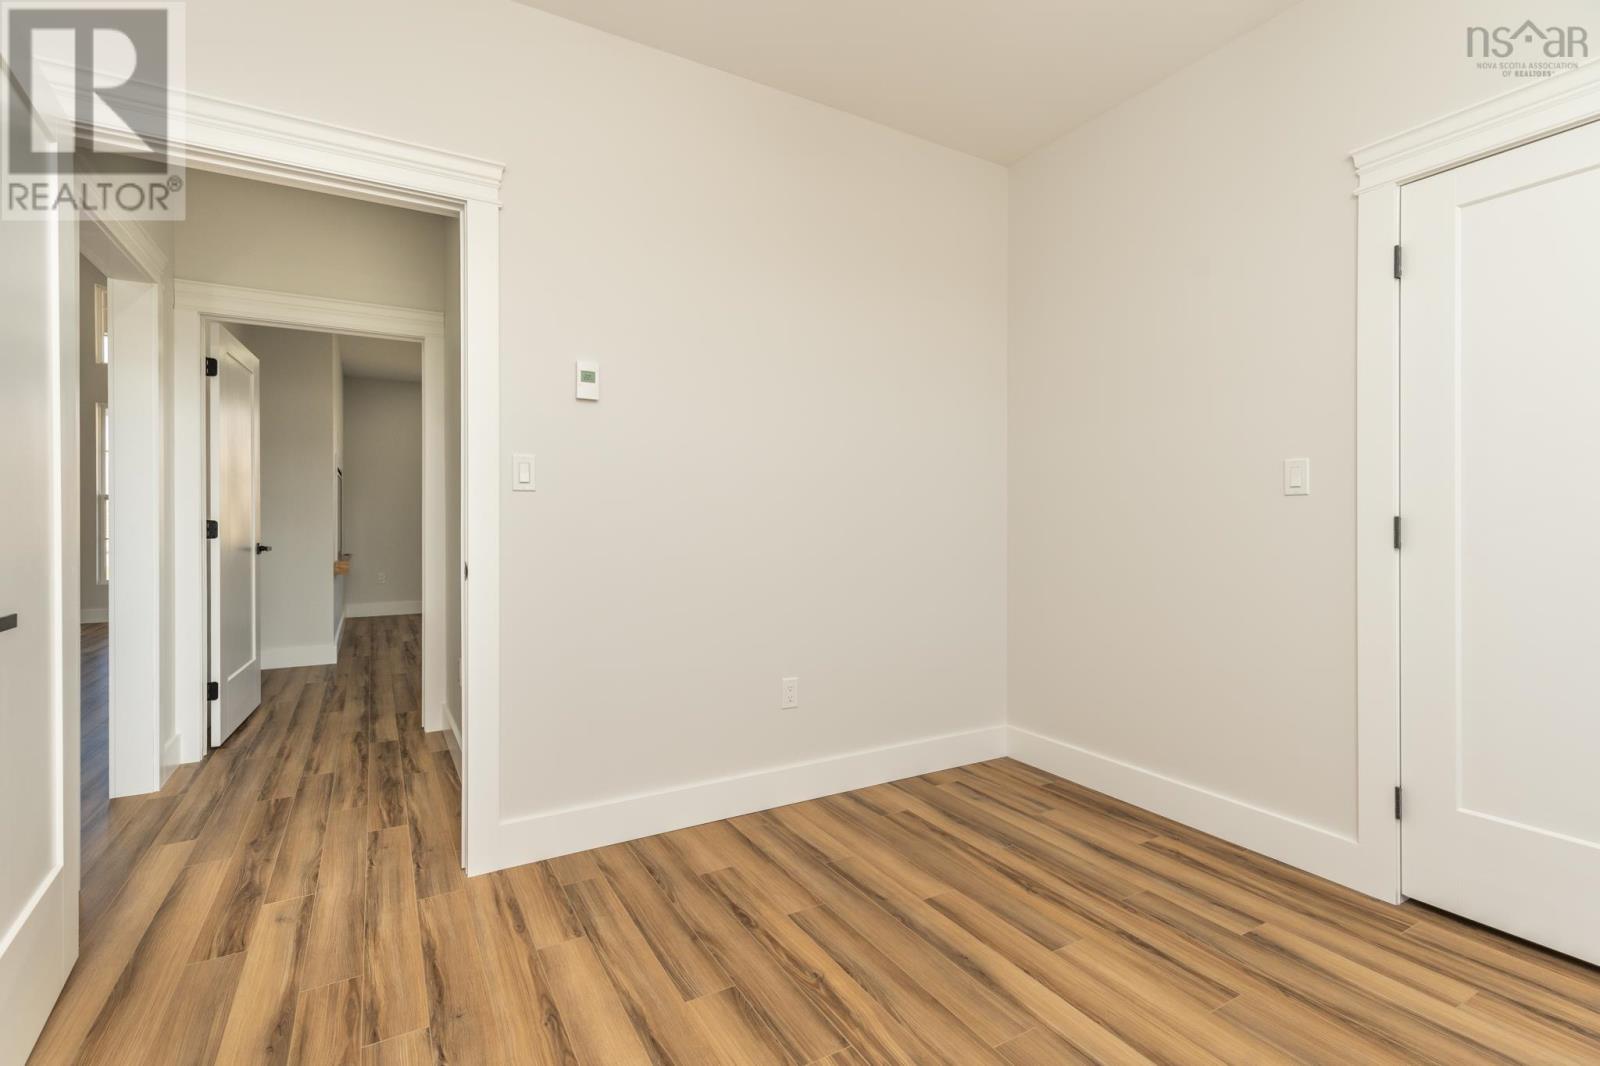
| Bedroom | Main level | 10.2x10.11 |
| Bedroom | Main level | 11.1x12.7 |
| Bedroom | Main level | 10.11x12.3 |
| 4pc Bathroom | Main level | 5x10 |
| Other | Main level | Walk-in closet 4x4.6+2.10x3 |
| Other | Main level | Pantry 4.6x5.5 |
| Storage | Second level | 12.10x25 |
Directions
From Yarmouth, head North on Pleasant St, keep straight onto Brooklyn Rd. Turn left onto Pard Drive, property signed on right. Civic# 118.
The map loads here.