30 Common Cross Road
Saulnierville, Nova Scotia B0W 2Z0
$299,000
- Bedrooms
- 4
- Bathrooms
- 2 + 1 half
- Living area
- 1,950 sq ft
- Lot
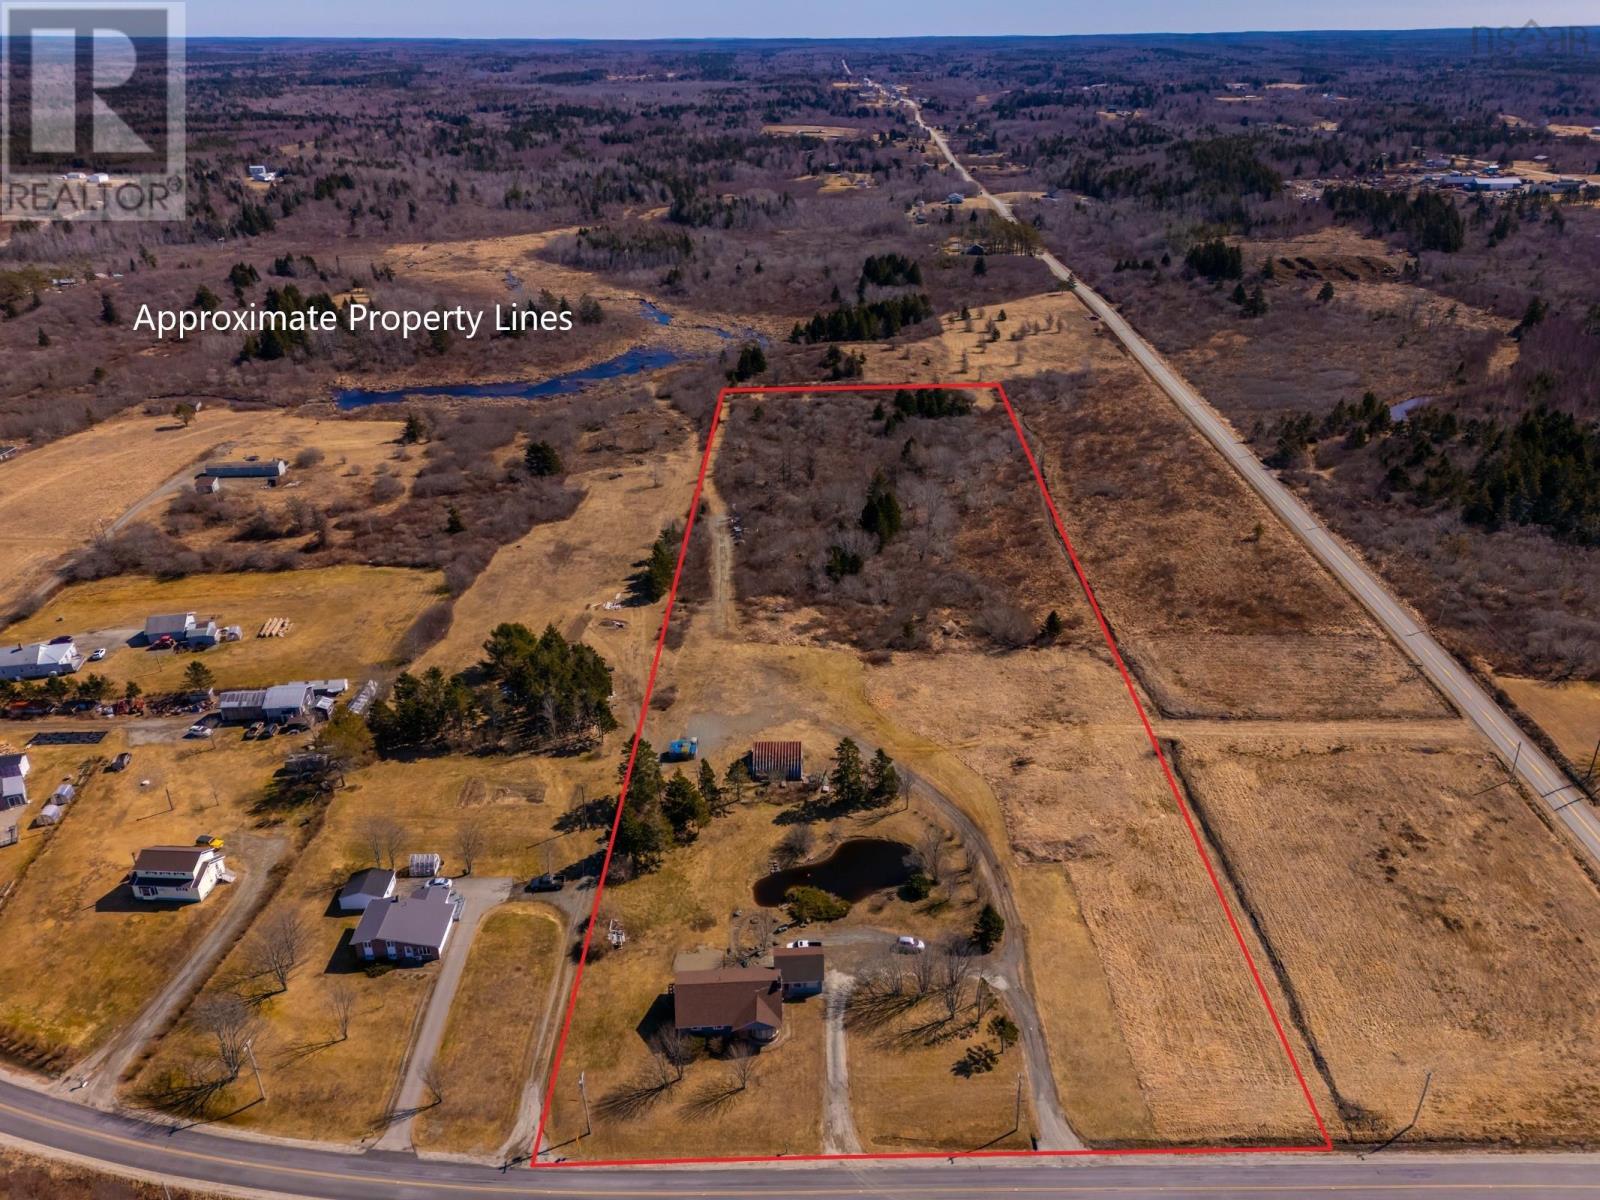
- 8.29 acres
- Type
- Single Family
Description
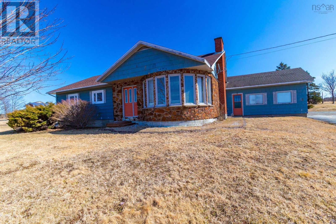
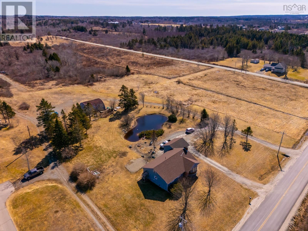
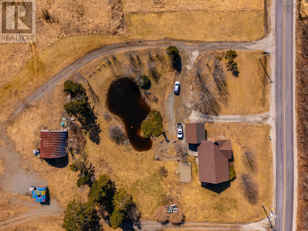
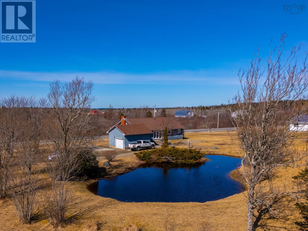
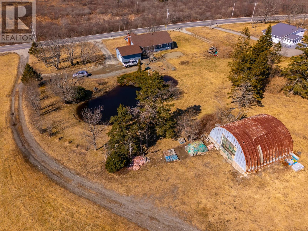
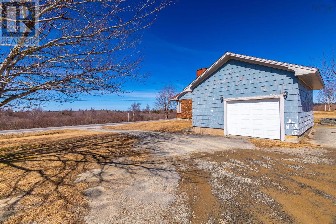
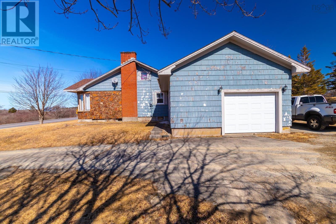
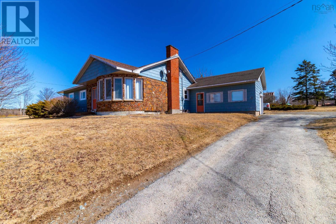
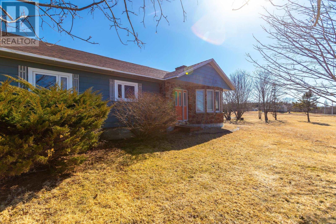
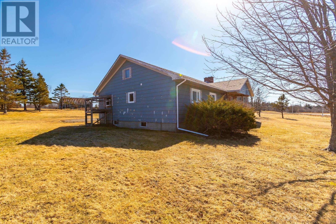
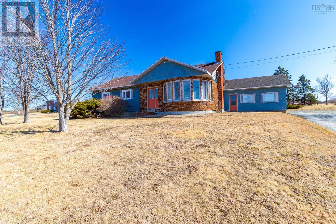
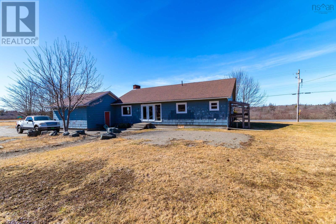
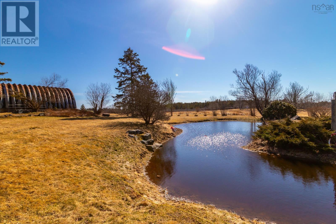
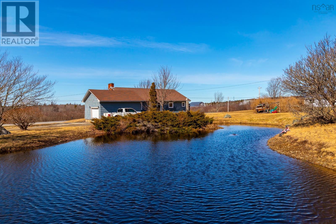
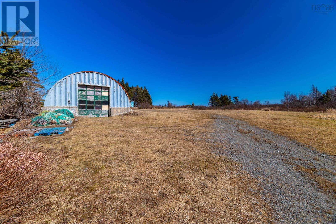
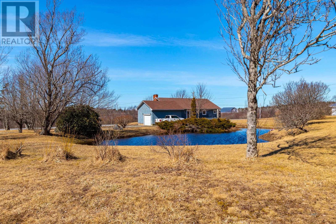
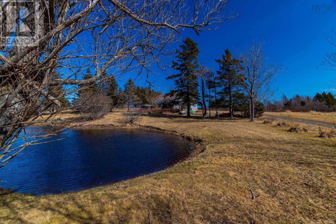
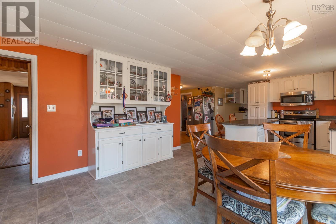
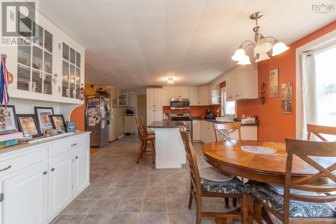
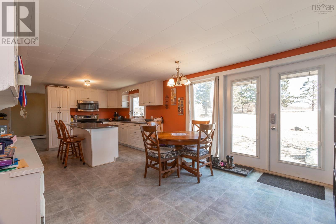
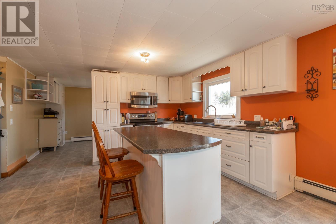
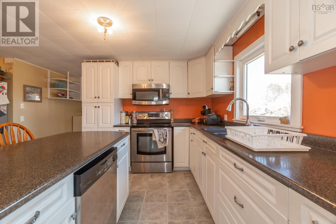
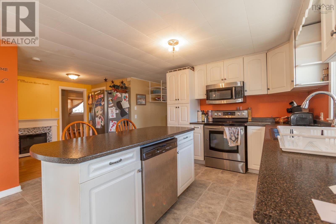
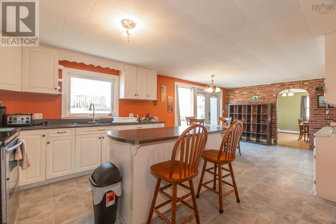
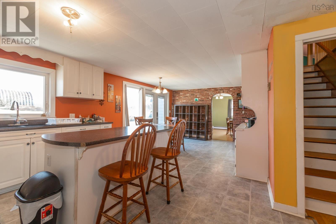
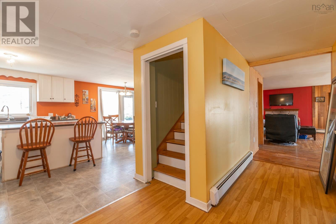
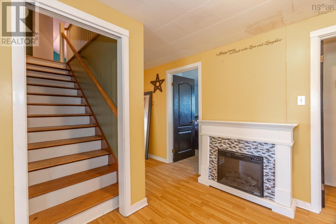
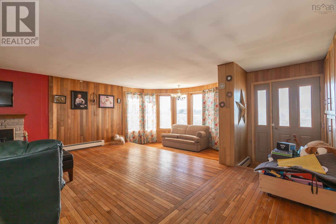
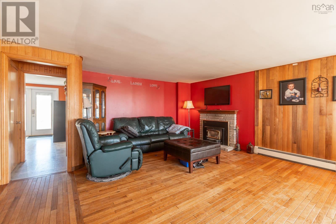
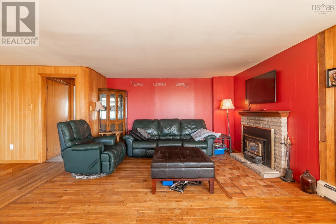
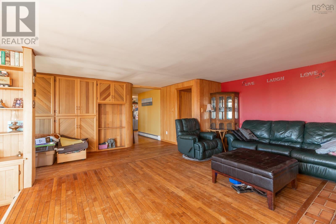
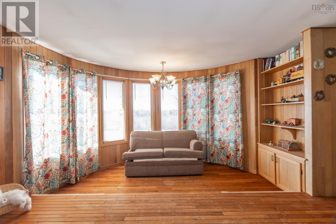
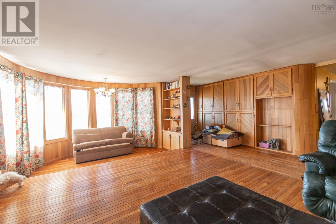
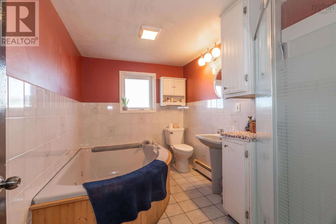
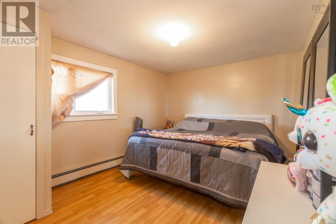
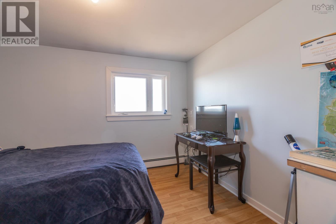
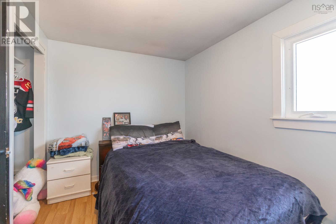
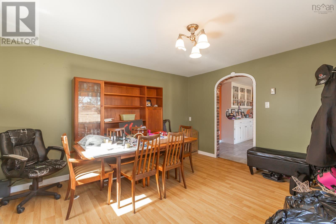
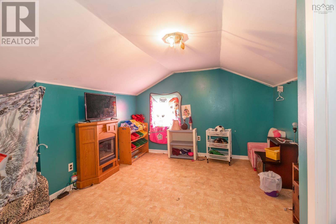
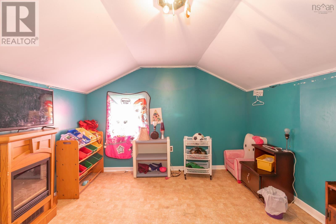
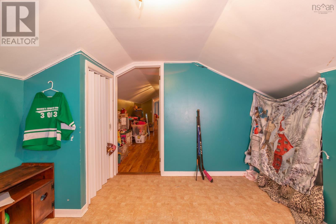
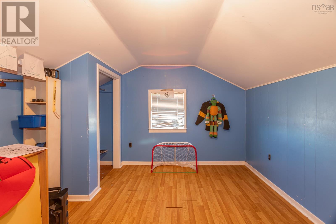
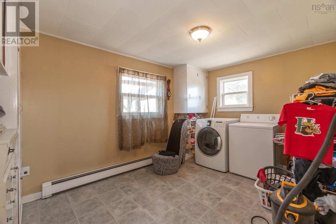
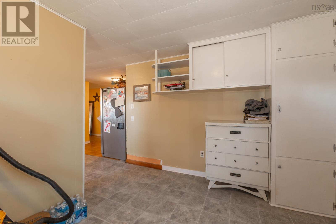
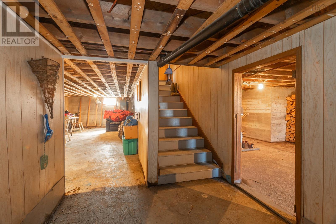
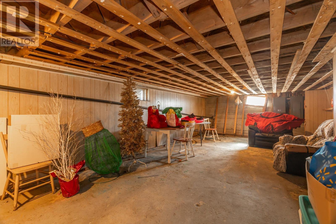
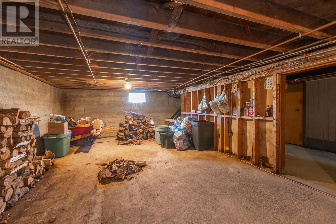
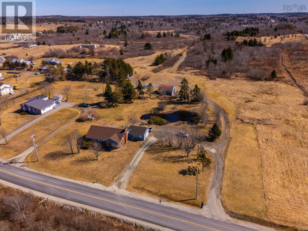
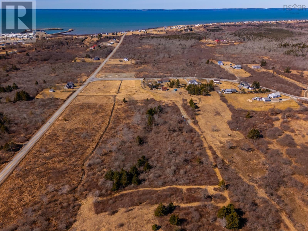
Welcome to 30 Common Cross Road, Saulnierville NS. This 4 bedroom home sits on 8.3 acres, just minutes from the village of Saulnierville and its amenities (grocery store, bank, gas station, pharmacy, gym, wharf). Upon entering you will find the large eat-in kitchen and formal dining room: which provides access to the attached garage. The spacious living room features lots of natural light with bow windows. Also on the main floor are two bedrooms, the four piece bath and separate laundry room. Upstairs are the final two bedrooms and half bath. The basement has potential to be finished, if desired but is currently great for storage. Outside awaits a large yard: acres of land with tons of possibilities! This could be the family home you have been searching for. Don't wait, book your viewing today. (id:56844)
Listing
- MLS® number
- 202609717
- Status
- Active
- Days On Market
- 179
Building
- Type
- House
- Year built
- 1971
- Storeys
- 1.5
- Living area
- 1,950 sq ft
- Above grade
- 1,950 sq ft
- Bedrooms above grade
- 4
- Foundation
- Poured Concrete
- Basement
- Full
Interior
- Flooring
- Hardwood, Laminate
- Heating
- Oil, Wood, Hot Water, Furnace
- Appliances
- Dishwasher, Stove, Range
- Accessibility
- 32in min Entry Doorways, 32in min Hallways
Land
- Lot size
- 8.29 acres
- Lot features
- Treed
- Exterior features
- Wood shingles, Stone
- Community
- School Bus
Parking
- Type
- Attached Garage, Garage, Gravel
Utilities
- Water
- Dug Well
- Sewer
- Septic System
Fees and taxes
- Common interest
- Freehold
- Parcel number
- 30049886
Rooms
| Room | Level | Size |
|---|---|---|
| Eat in kitchen | Main level | 24.2 x 12.4 |
| Dining room | Main level | 12.10 x 12.4 |
| Laundry room | Main level | 13.5 x 9 |
| 4pc Bathroom | Main level | 10.2 x 7 |
| Bedroom | Main level | 10 x 12.5 |
| Bedroom | Main level | 9.11 x 11.4 |
| Living room | Main level | 20.6 x 18.9 |
| Bedroom | Second level | 11.7 x 10.3 |
| Bedroom | Second level | 14.8 x 10.3 |
| 2pc Bathroom | Second level | 4.4 x 4.7 |
Directions
Take Highway 1 to Saulnierville, take Amirault Road, soon after take Common Cross Road on left, look for sign and civic.
The map loads here.