1639 Highway 1
Auburn, Nova Scotia B0P 1R0
$349,900













- Bedrooms
- 6
- Bathrooms
- 3 + 1 half
- Living area
- 3,867 sq ft
- Lot
- 2.45 acres
- Type
- Single Family
Description
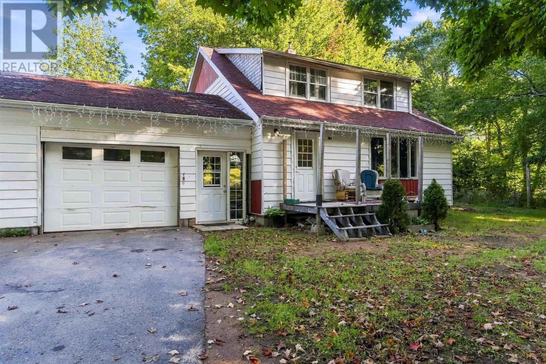
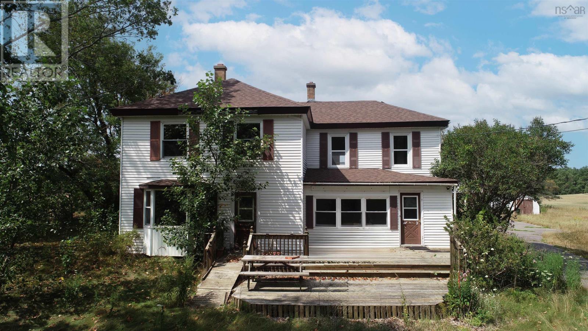
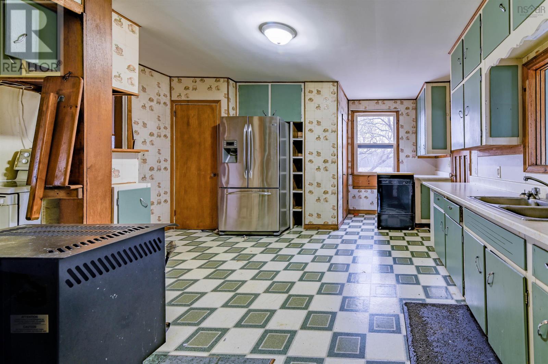
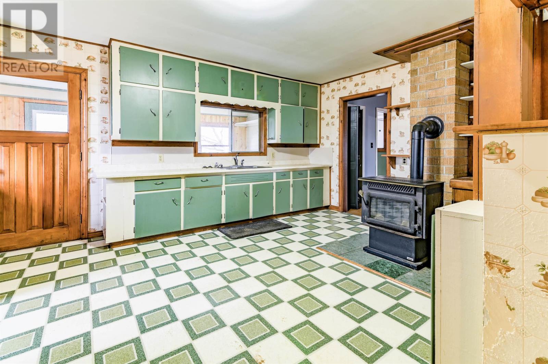
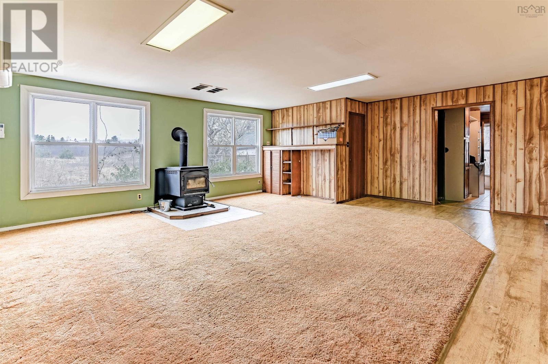
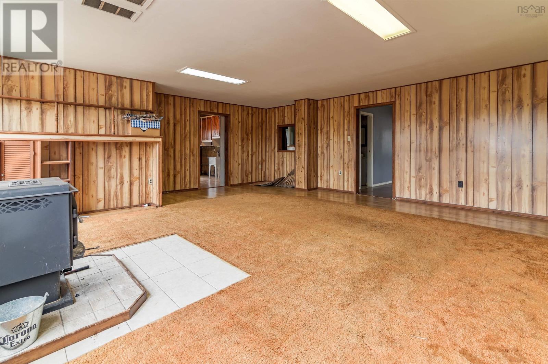
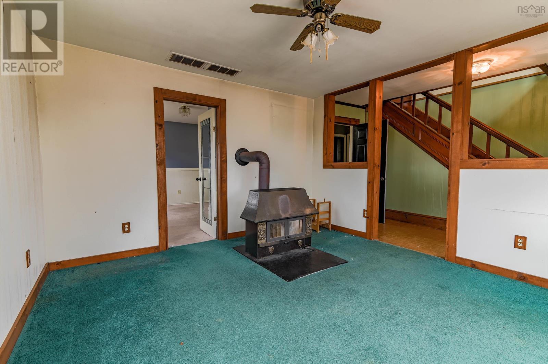
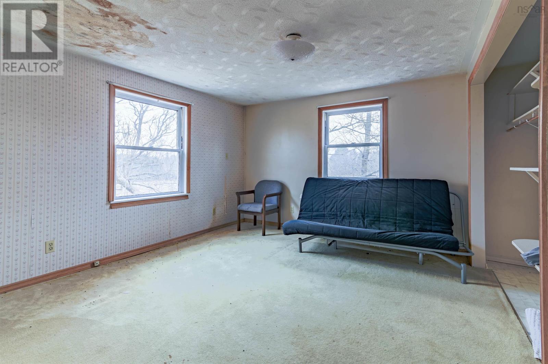
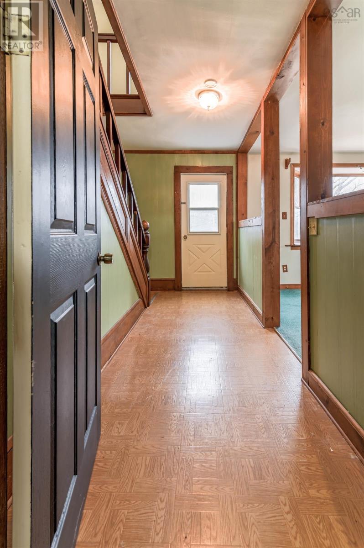
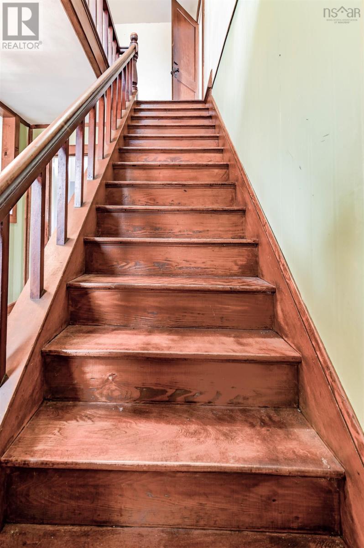
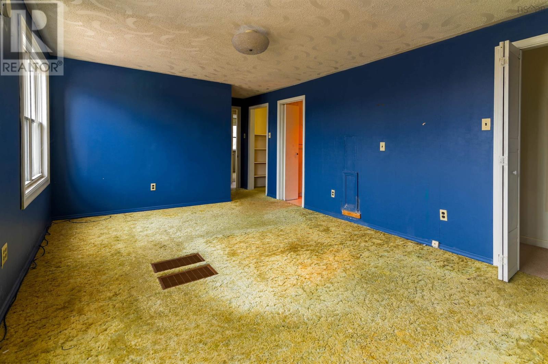
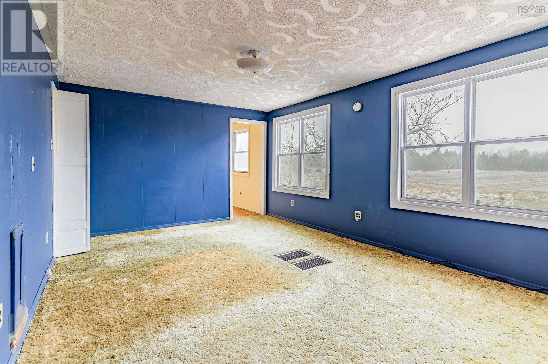
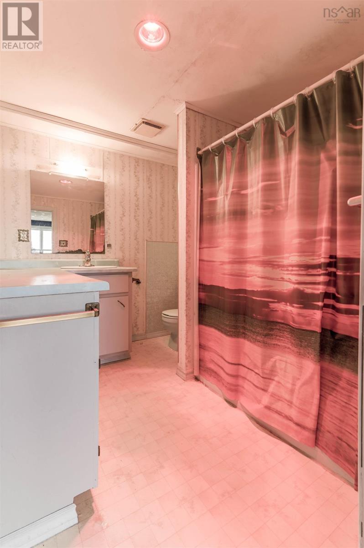
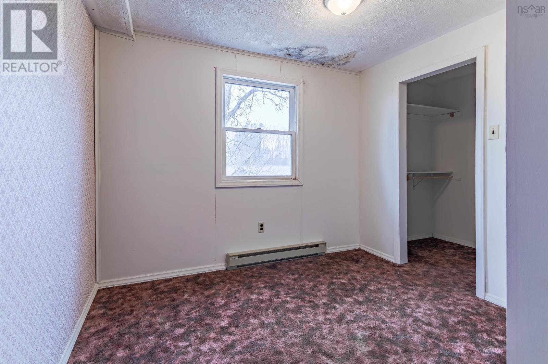
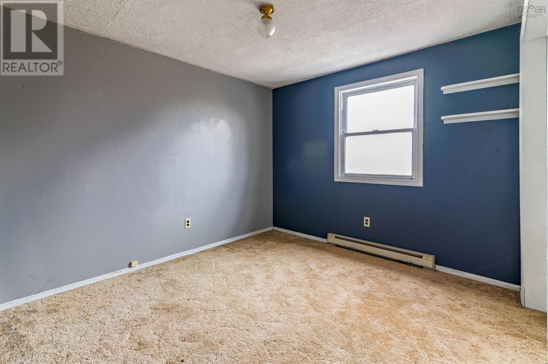
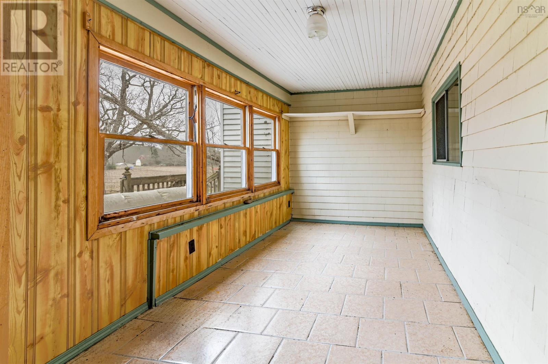
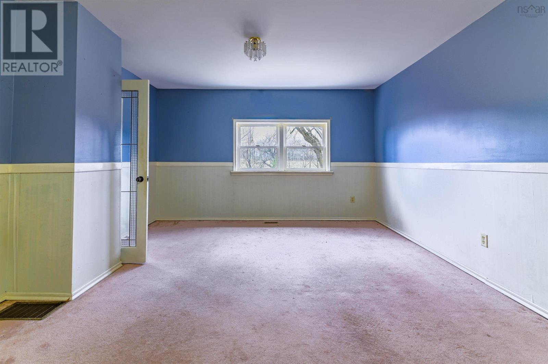
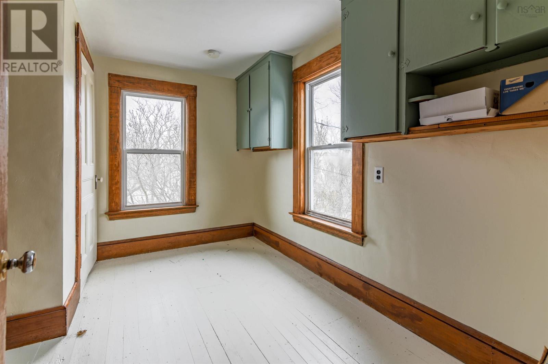
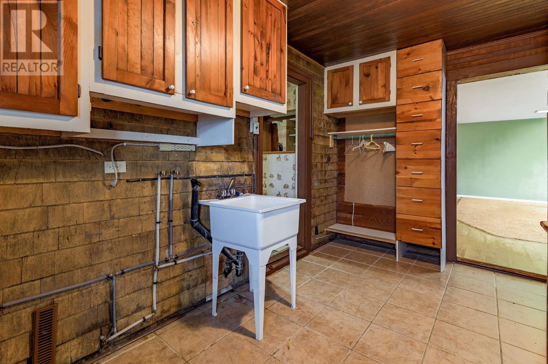
This is truly rural living at its best. Set back nicely from the road , down a lovely tree lined driveway. Such a pretty and private 2.45 acre lot in a rural neighbourhood, just minutes to CFB Greenwood, highway access, shopping and Aylesford and Berwick. With over 3800 square feet of living space and ready for your growing family, this home offers 6 bedrooms, 2.5 baths, large living, dining and family rooms, storage and walk in closets. The family chef will have lots of space in the kitchen with its bright, cheerful atmosphere. This could be a renovation project or an opportunity to add your personal touches and build equity. Spend countless hours enjoying your home inside and out with the serene setting and beautiful view of the north mountain. Space and character await. (id:56844)
Listing
- MLS® number
- 202608966
- Status
- Active
- Days On Market
- 185
Building
- Type
- House
- Storeys
- 2
- Living area
- 3,867 sq ft
- Above grade
- 3,867 sq ft
- Bedrooms above grade
- 6
- Foundation
- Stone, Poured Concrete
Interior
- Flooring
- Tile, Carpeted, Linoleum
- Heating
- Heat Pump, Stove, Electric, Wood, Ductless
- Cooling
- Air Conditioned
- Accessibility
- 5ft min Kitchen Turning Radius, 32in min Entry Doorways
Land
- Lot size
- 2.45 acres
- Lot features
- Level
- Exterior features
- Vinyl
Parking
- Type
- Detached Garage, Garage, Paved Yard, Gravel
Utilities
- Water
- Well
- Sewer
- Septic System
Fees and taxes
- Common interest
- Freehold
- Parcel number
- 55553622
Rooms
| Room | Level | Size |
|---|---|---|
| Foyer | Main level | 13.11x8.5 |
| Kitchen | Main level | 20x15.9 |
| Family room | Main level | 13.2x13.11 |
| Dining room | Main level | 14.1x13.10 |
| Living room | Main level | 22x21.4 |
| 2pc Bathroom | Main level | 7.4x2.10 |
| Laundry room | Main level | 13.6x8.3 |
| Den | Main level | 8.3x6 |
| Primary Bedroom | Second level | 13x11.1 |
| 4pc Ensuite bath | Second level | 7.11x8.11 |
| Bedroom | Second level | 10.5x11.9 |
| Bedroom | Second level | 10.5x8.10 |
| Bedroom | Second level | 11x9.10 |
| Bedroom | Second level | 10.9x13.9 |
| Bedroom | Second level | 13.3x13.11 |
| 4pc Bathroom | Second level | 7.2x9.1 |
| Storage | Main level | 13.6x12.8 |
Directions
From Aylesford, west on hwy 1
The map loads here.