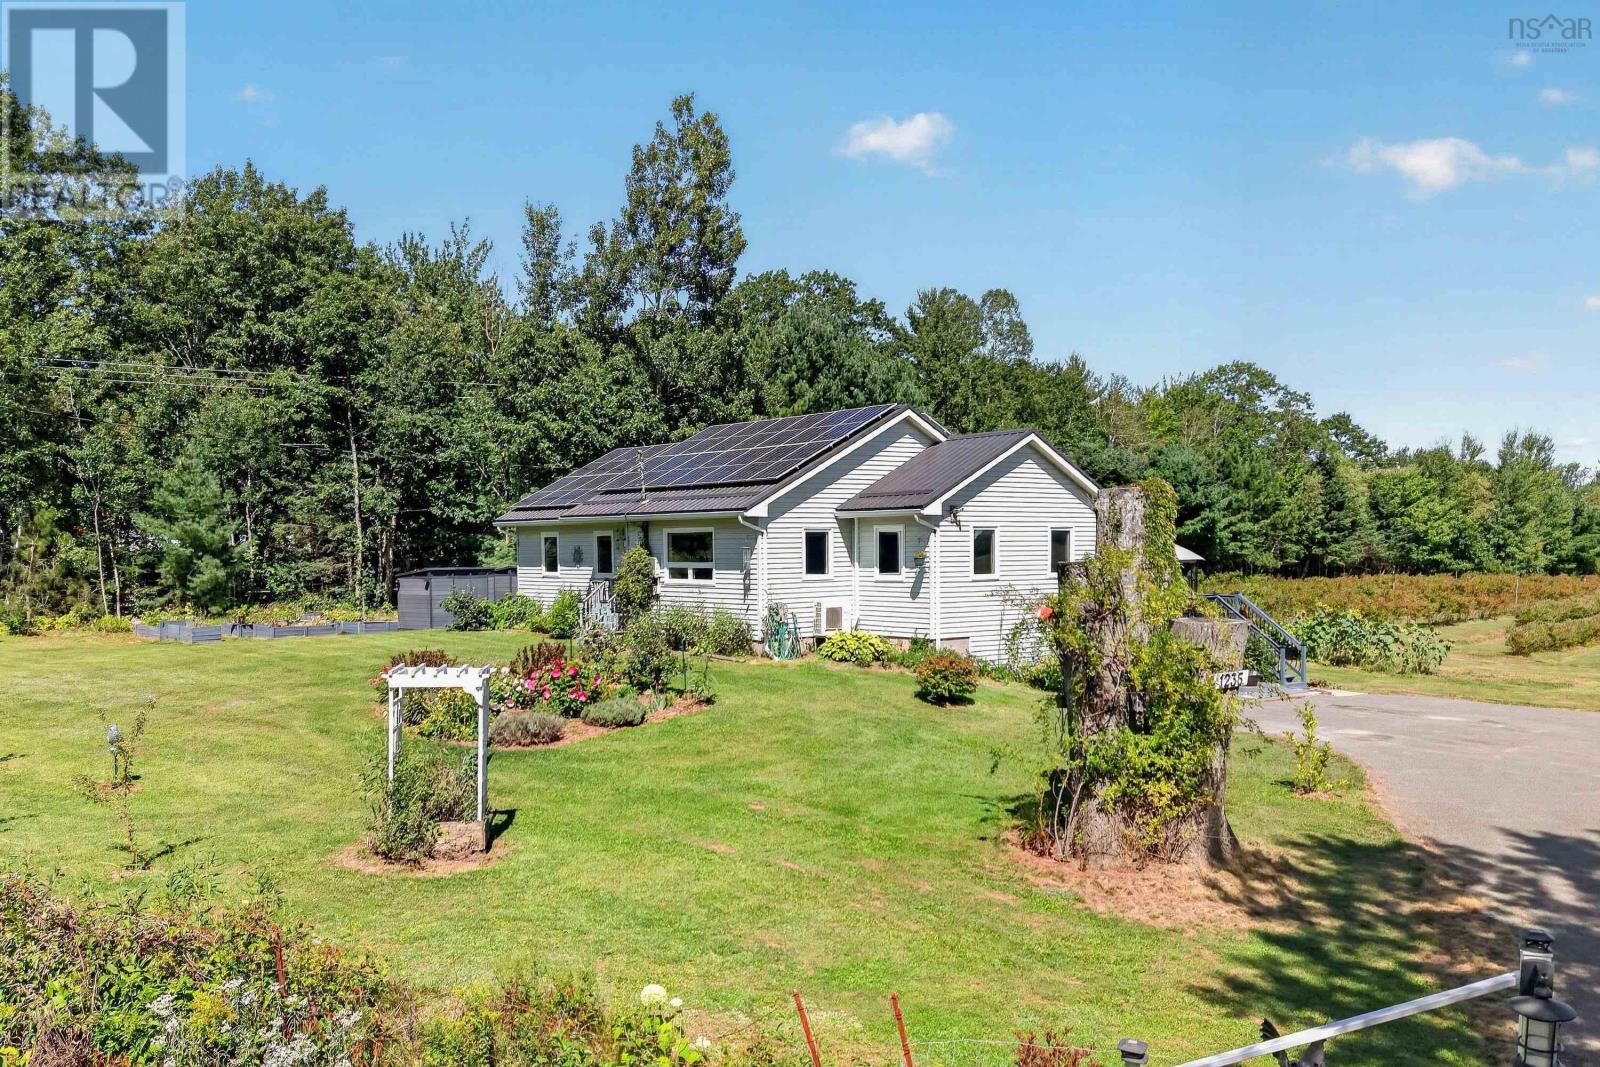
2749 Highway 359, Brow of the Mountain
Centreville, Nova Scotia B0P 1J0
$899,000
- Bedrooms
- 6
- Bathrooms
- 4 + 2 half
- Living area
- 3,374 sq ft
- Lot
- 5.43 acres
- Type
- Single Family
Description
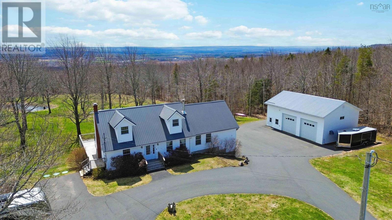
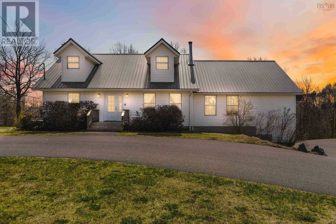
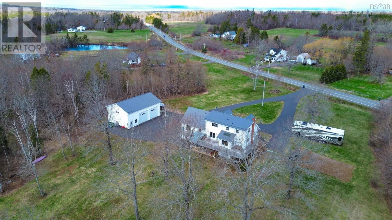
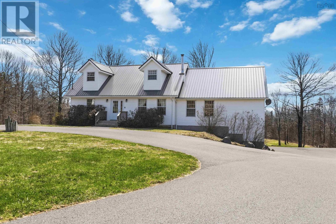
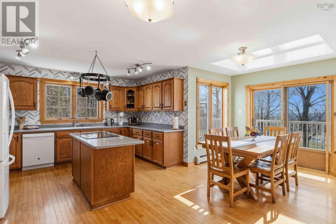
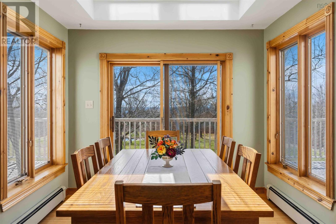
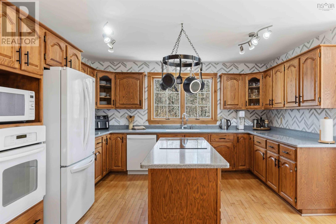
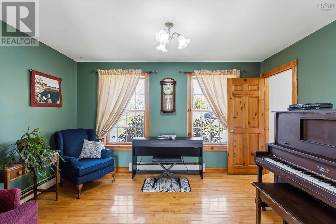
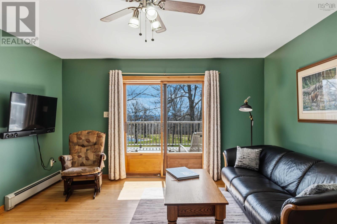
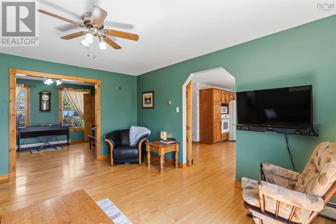
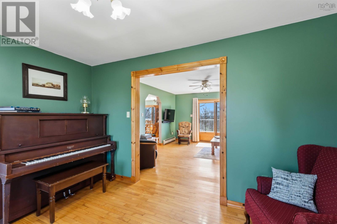
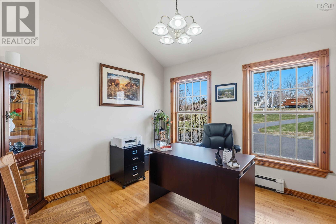
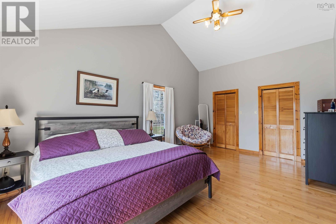
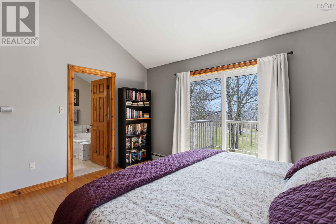
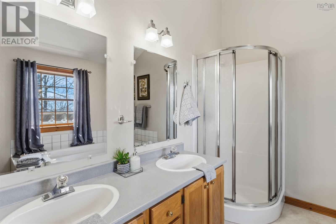
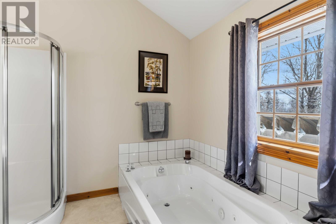
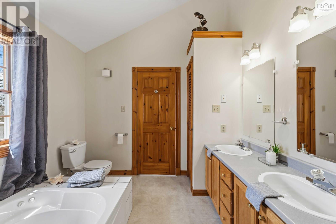
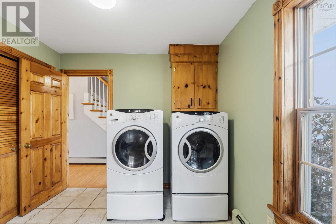
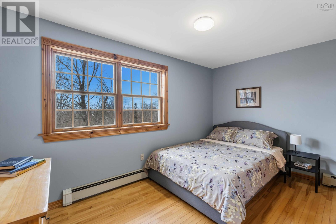
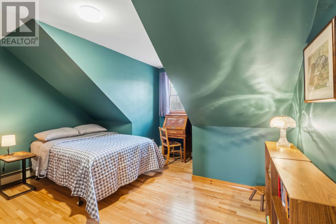
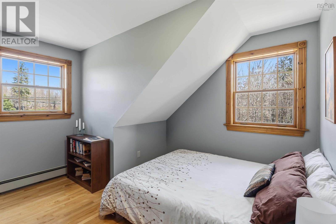
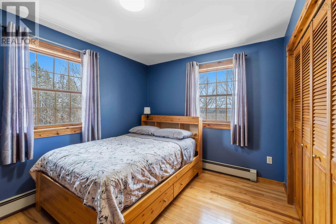
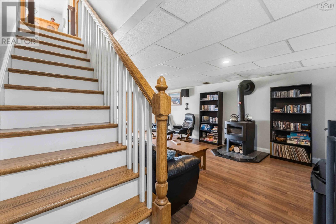
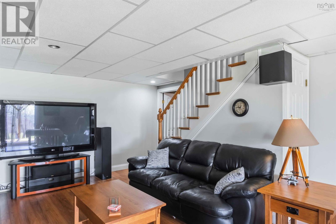
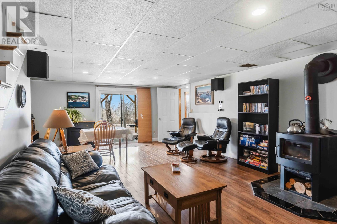
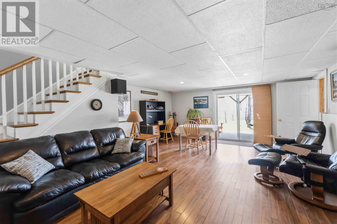
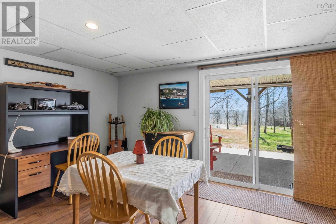
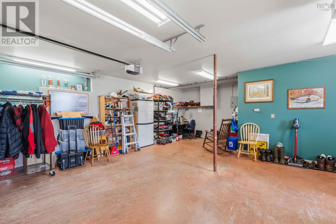
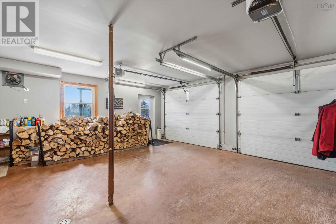
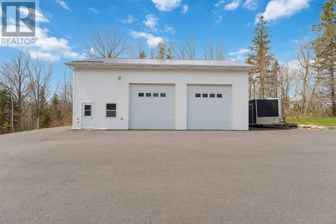
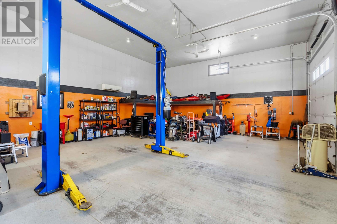
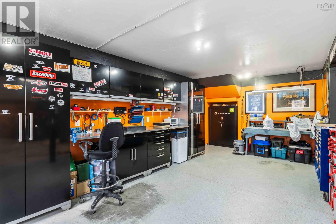
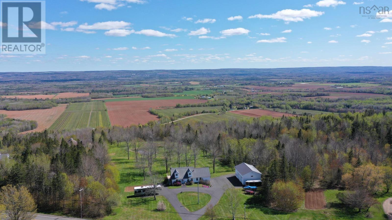
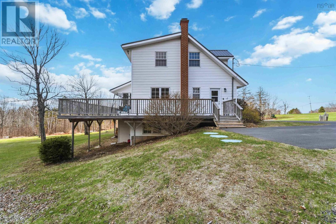
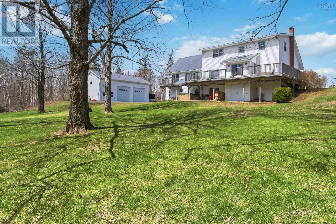
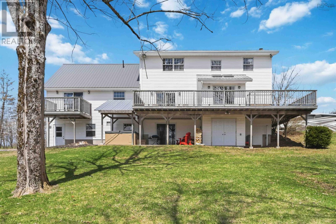
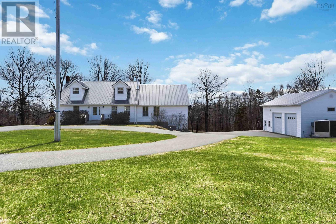
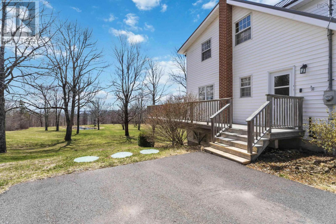
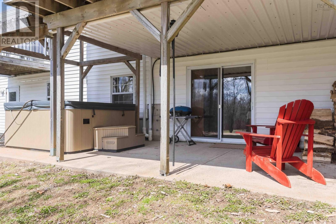
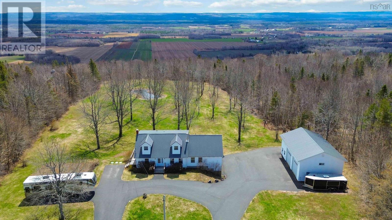
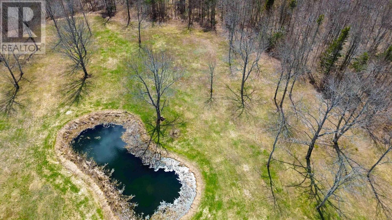
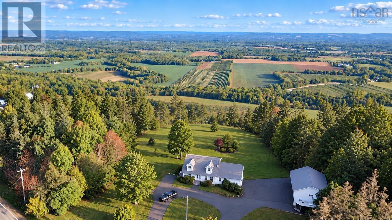
5.5 Acres + 44 Garage! Set on 5.54 acres with a private pond & scenic surroundings, this spacious property offers a rare combination of privacy, functionality, & convenience & just minutes from town. This home features a bright and inviting layout with 6 bedrooms, a dedicated dining area, & multiple living spaces including a den & family room, providing flexibility for large families or multi-purpose living. The main floor primary suite includes a full ensuite with a soaking tub & separate shower, while main floor laundry adds everyday convenience. A standout feature of the property is the detached 44 x 29 garage with loft & hoist, ideal for automotive enthusiasts, hobbyists, or those in need of substantial workspace. An additional attached garage offers even more storage and utility. Outside, enjoy a peaceful setting with mature trees, a landscaped yard, covered patio, & hot tubperfect for relaxing or entertaining. The circular, highway-grade paved driveway provides ample parking and easy access. Additional highlights include a durable metal roof (approx. 9 years old) and a well-maintained exterior. A unique opportunity to own acreage with space to live, work, and enjoy the outdoorsall within close proximity to town amenities. (id:56844)
Listing
- MLS® number
- 202608959
- Status
- Active
- Days On Market
- 185
Building
- Type
- House
- Style
- 2 Level
- Year built
- 1987
- Storeys
- 2
- Living area
- 3,374 sq ft
- Above grade
- 3,374 sq ft
- Bedrooms above grade
- 6
- Foundation
- Poured Concrete
- Basement
- Partially finished, Full
Interior
- Flooring
- Hardwood, Vinyl
- Heating
- Radiant heat, Oil, Wood, Hot Water
- Appliances
- Washer, Refrigerator, Hot Tub, Central Vacuum, Dishwasher, Stove, Dryer, Microwave
- Accessibility
- 32in min Doorways, 32in min Entry Doorways
Land
- Lot size
- 5.43 acres
- Exterior features
- Vinyl
- Community
- School Bus
Parking
- Type
- Attached Garage, Detached Garage, Garage, Paved Yard
Utilities
- Water
- Drilled Well
- Sewer
- Septic System
Fees and taxes
- Common interest
- Freehold
- Parcel number
- 55039374
Rooms
| Room | Level | Size |
|---|---|---|
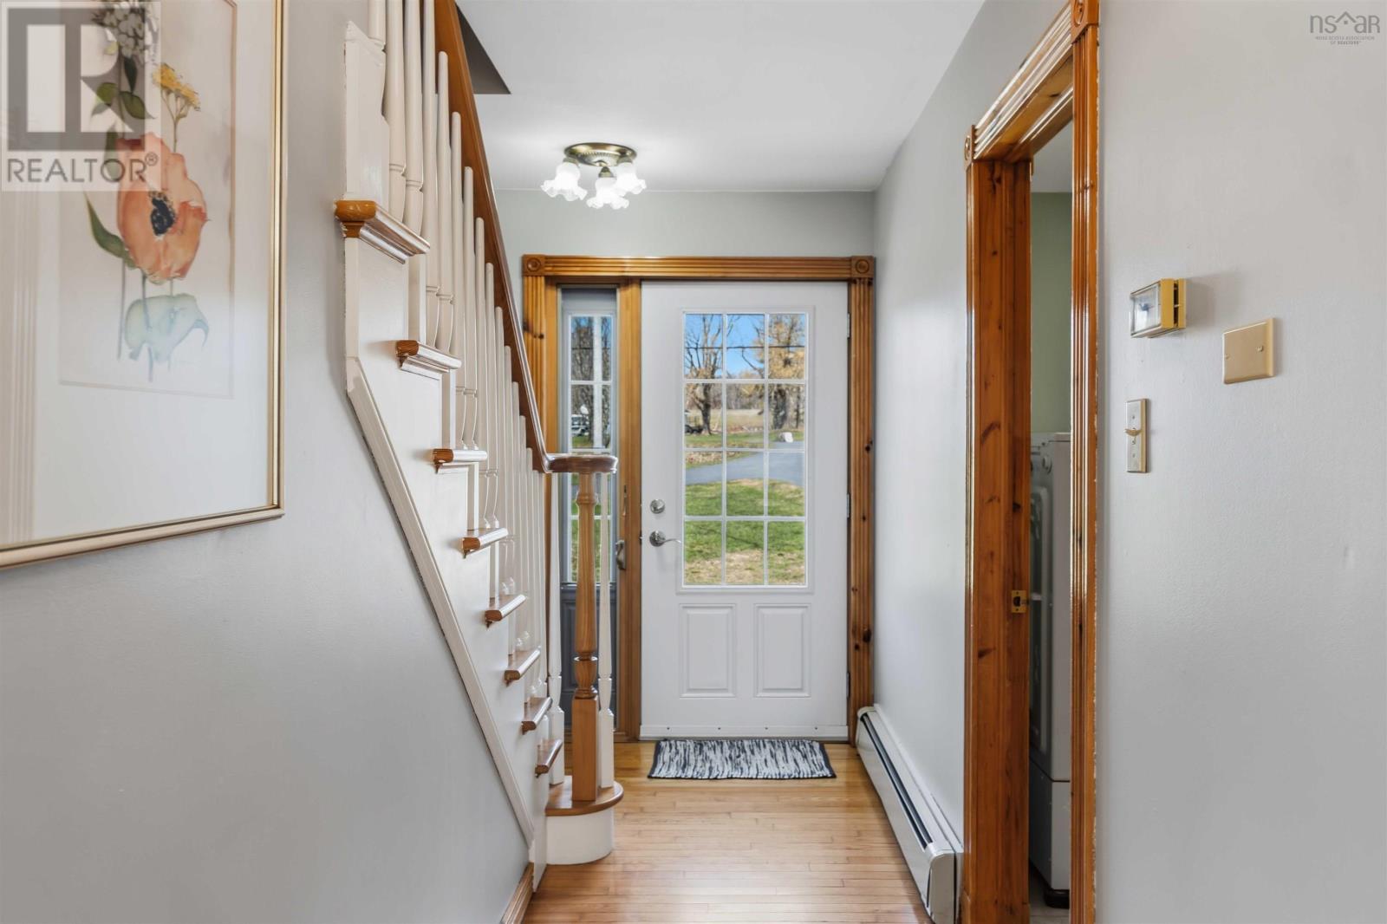
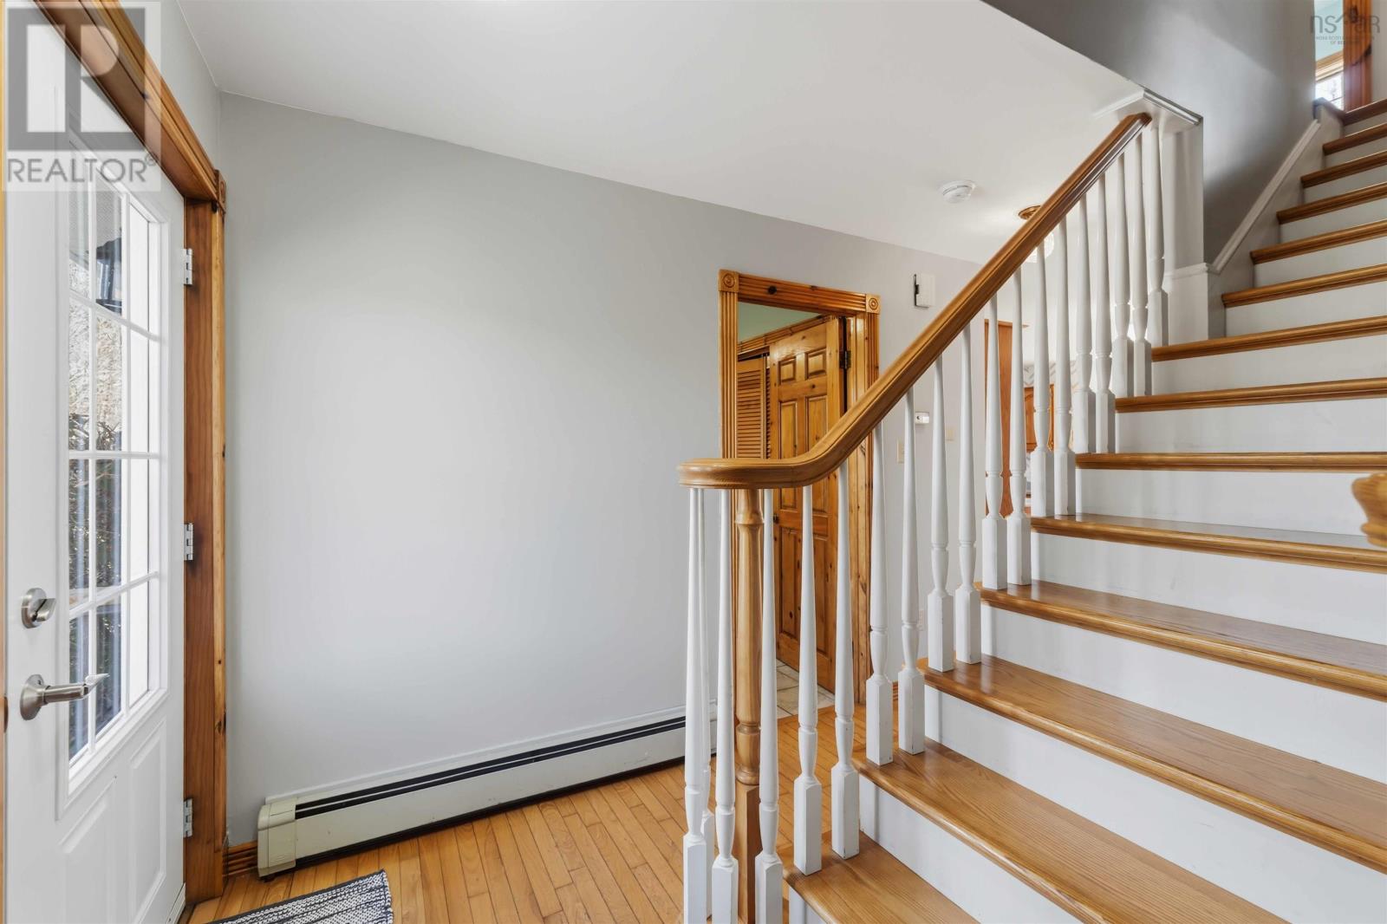
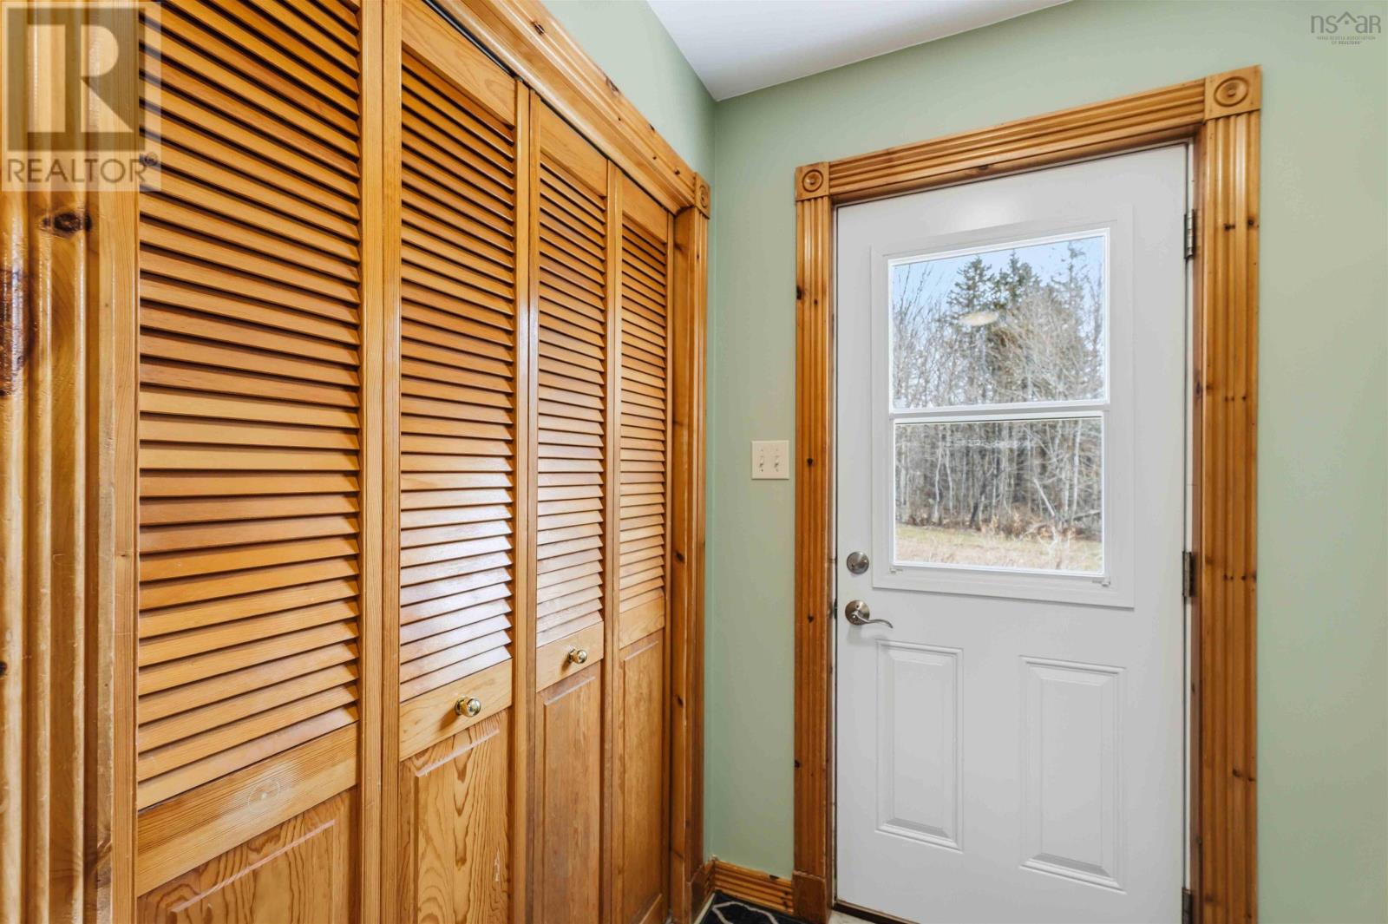
| Foyer | Main level | 7.3 x 11.9 |
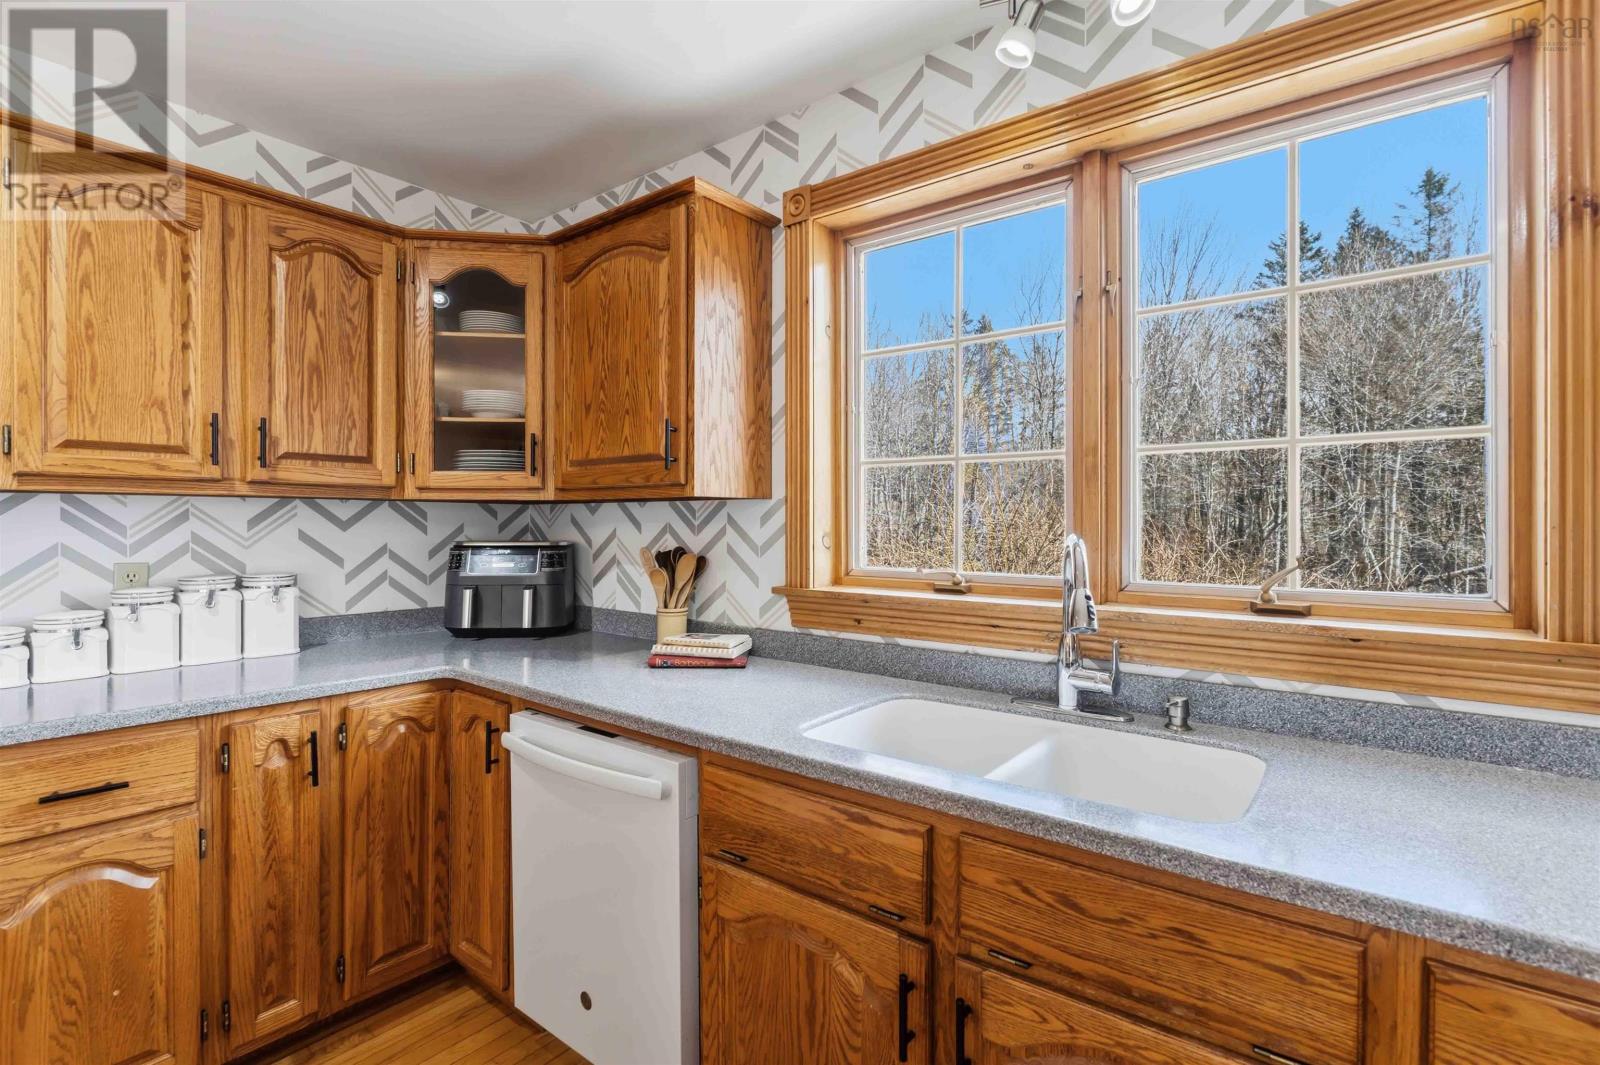
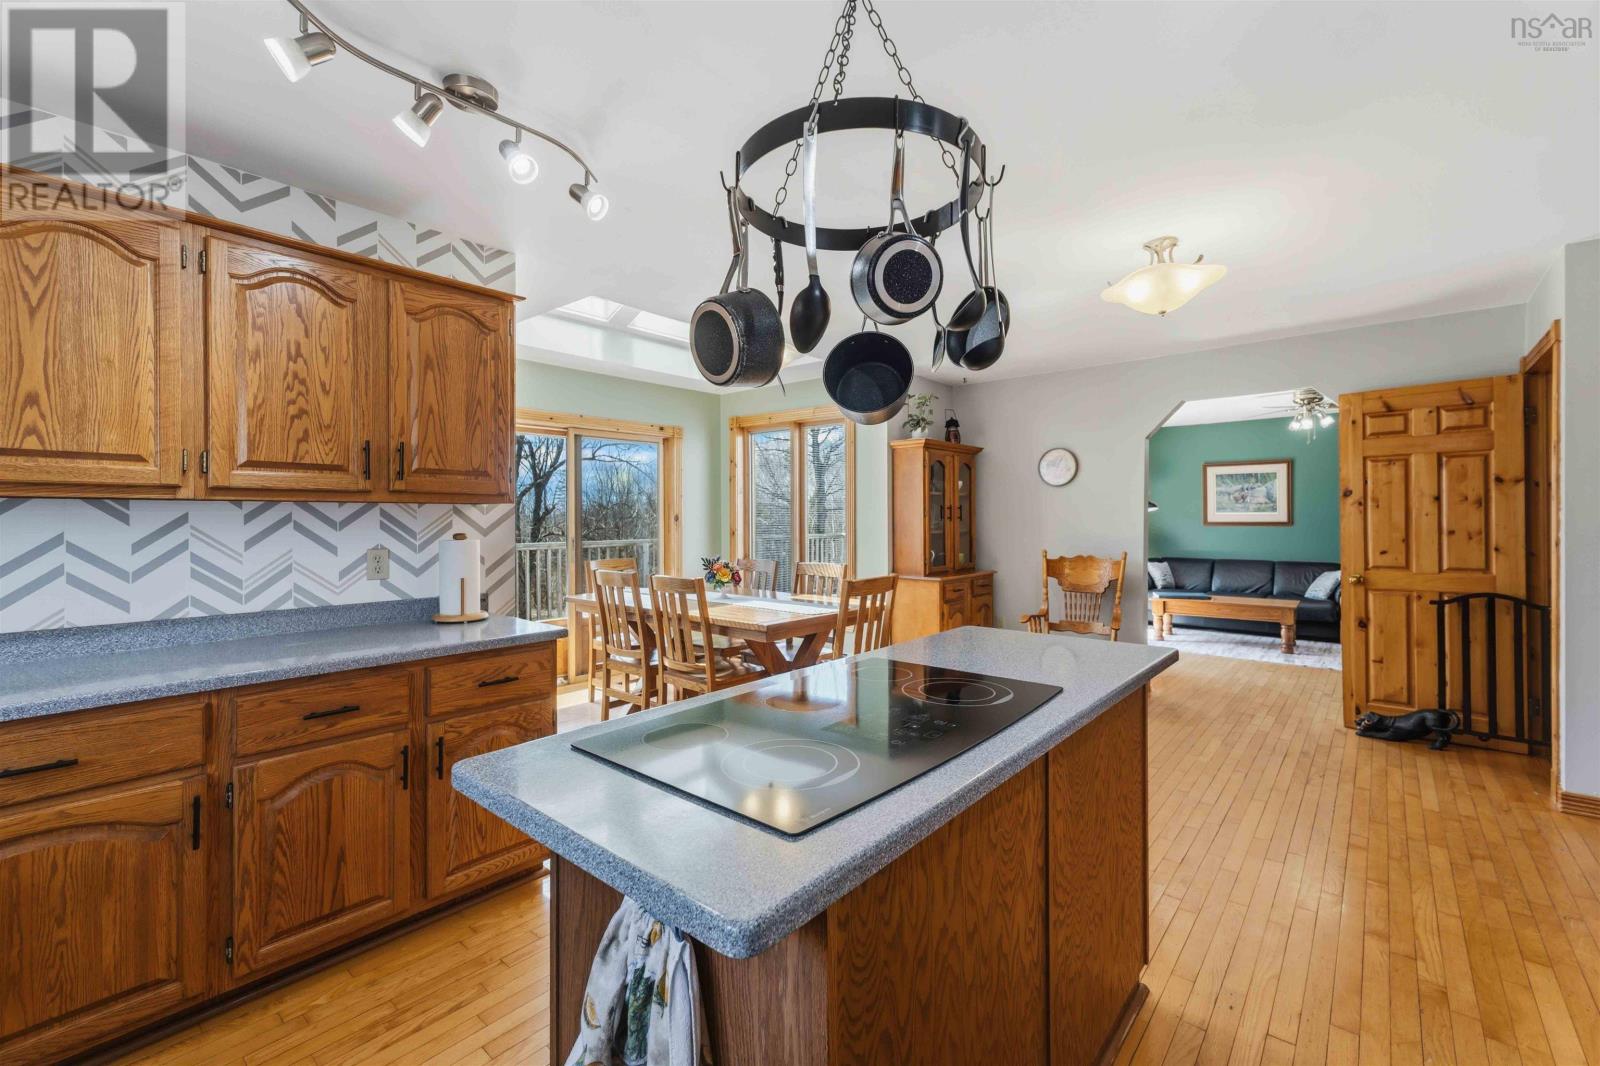
| Kitchen | Main level | 21.4 x 13.4 |
| Family room | Main level | 15.6 x 13.5 |
| Dining room | Main level | 6.1 x 9.6 |
| Living room | Main level | 9.5 x 13.4 |
| Primary Bedroom | Main level | 18.9 x 17.3 |
| 5pc Ensuite bath | Main level | 9.1 x 11.4 |
| Laundry / Bath | Main level | 8.11 x 13.8 |
| Bedroom | Main level | 9.9 x 12.11 |
| Bedroom | Second level | 12.7 x 9.4 | |
| Bedroom | Second level | 8.2 x 13.5 |
| Bedroom | Second level | 12.11 x 13.5 |
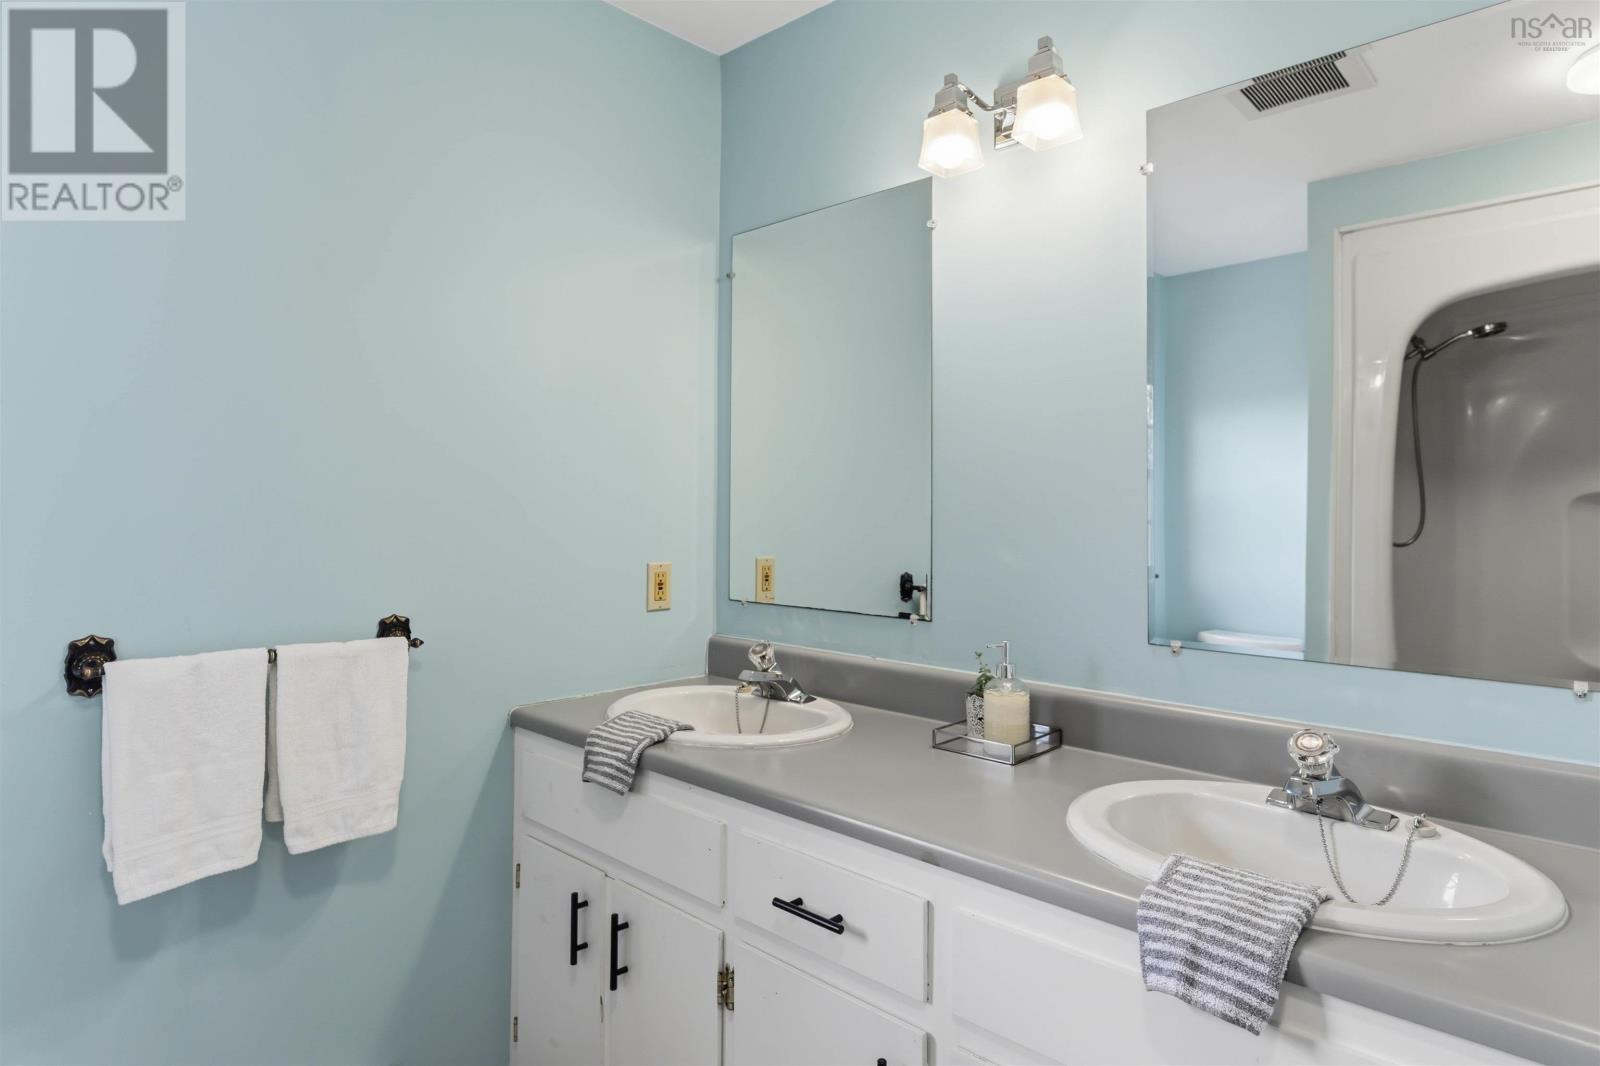
| 5pc Bathroom | Second level | 8.2 x 9.3 |
| Bedroom | Second level | 12.2 x 15.8 |
| Games room | Lower level | 24.9 x 16.8 |
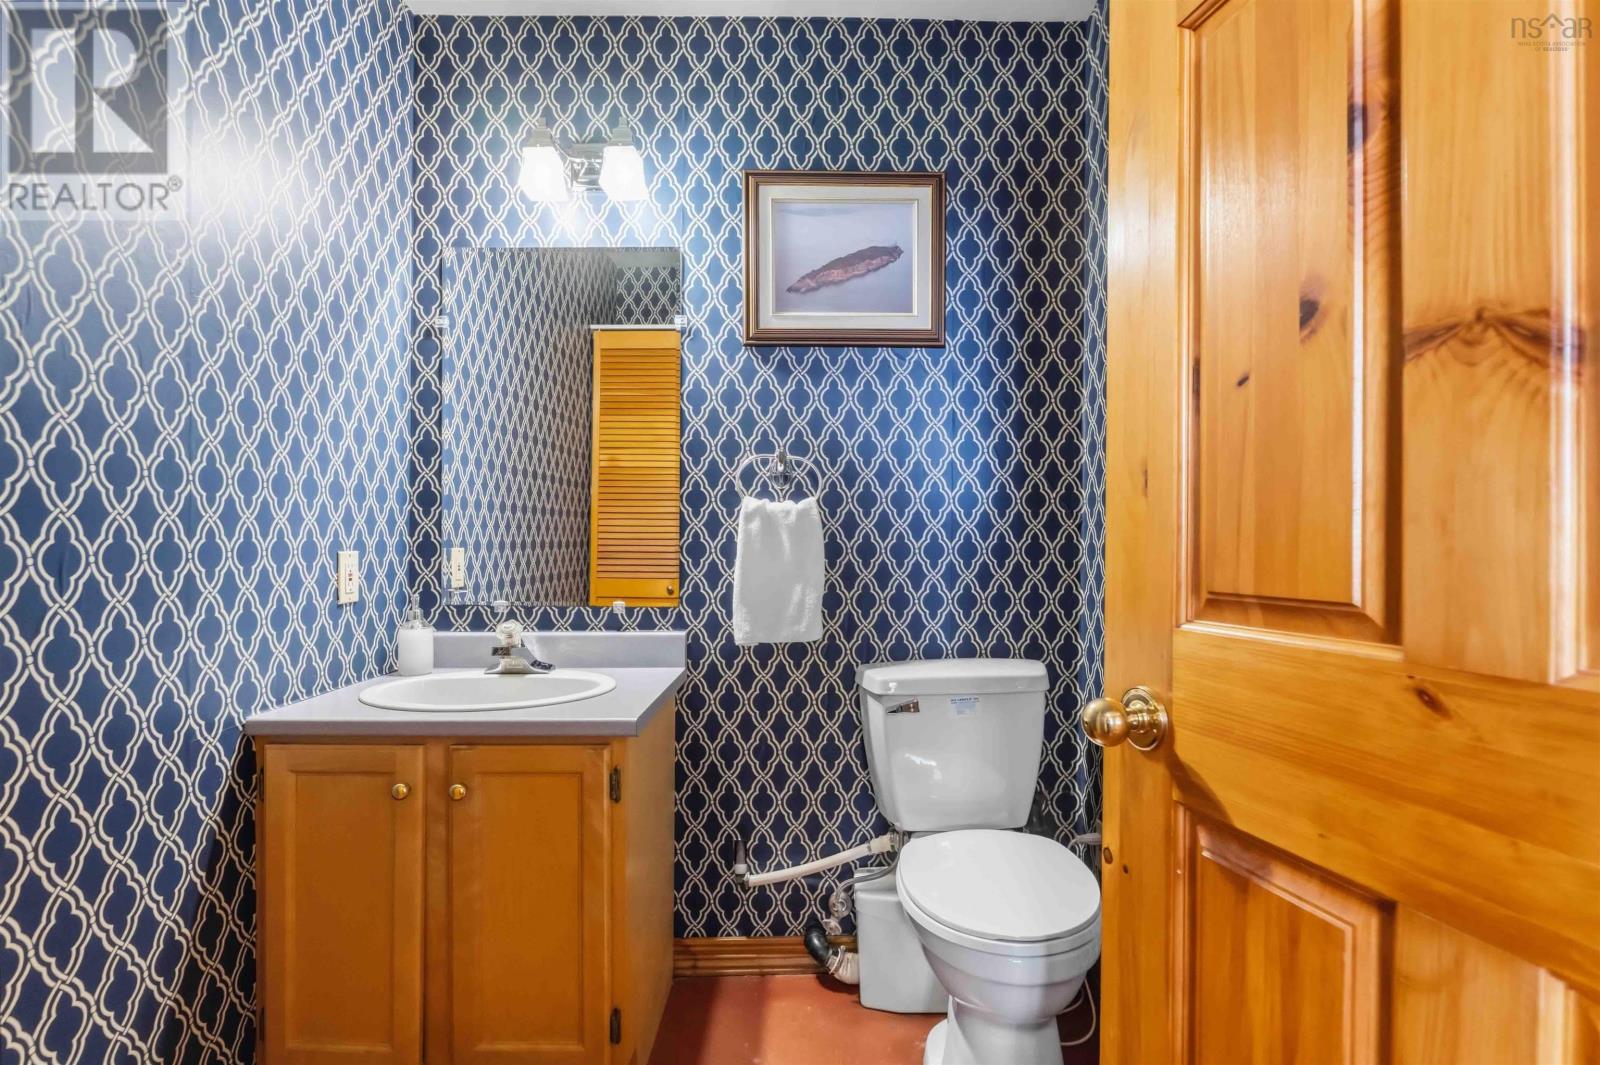
| 2pc Bathroom | Lower level | 5.11 x 5.9 |
Directions
Centreville, to Brow Mountain Road to Civic
The map loads here.