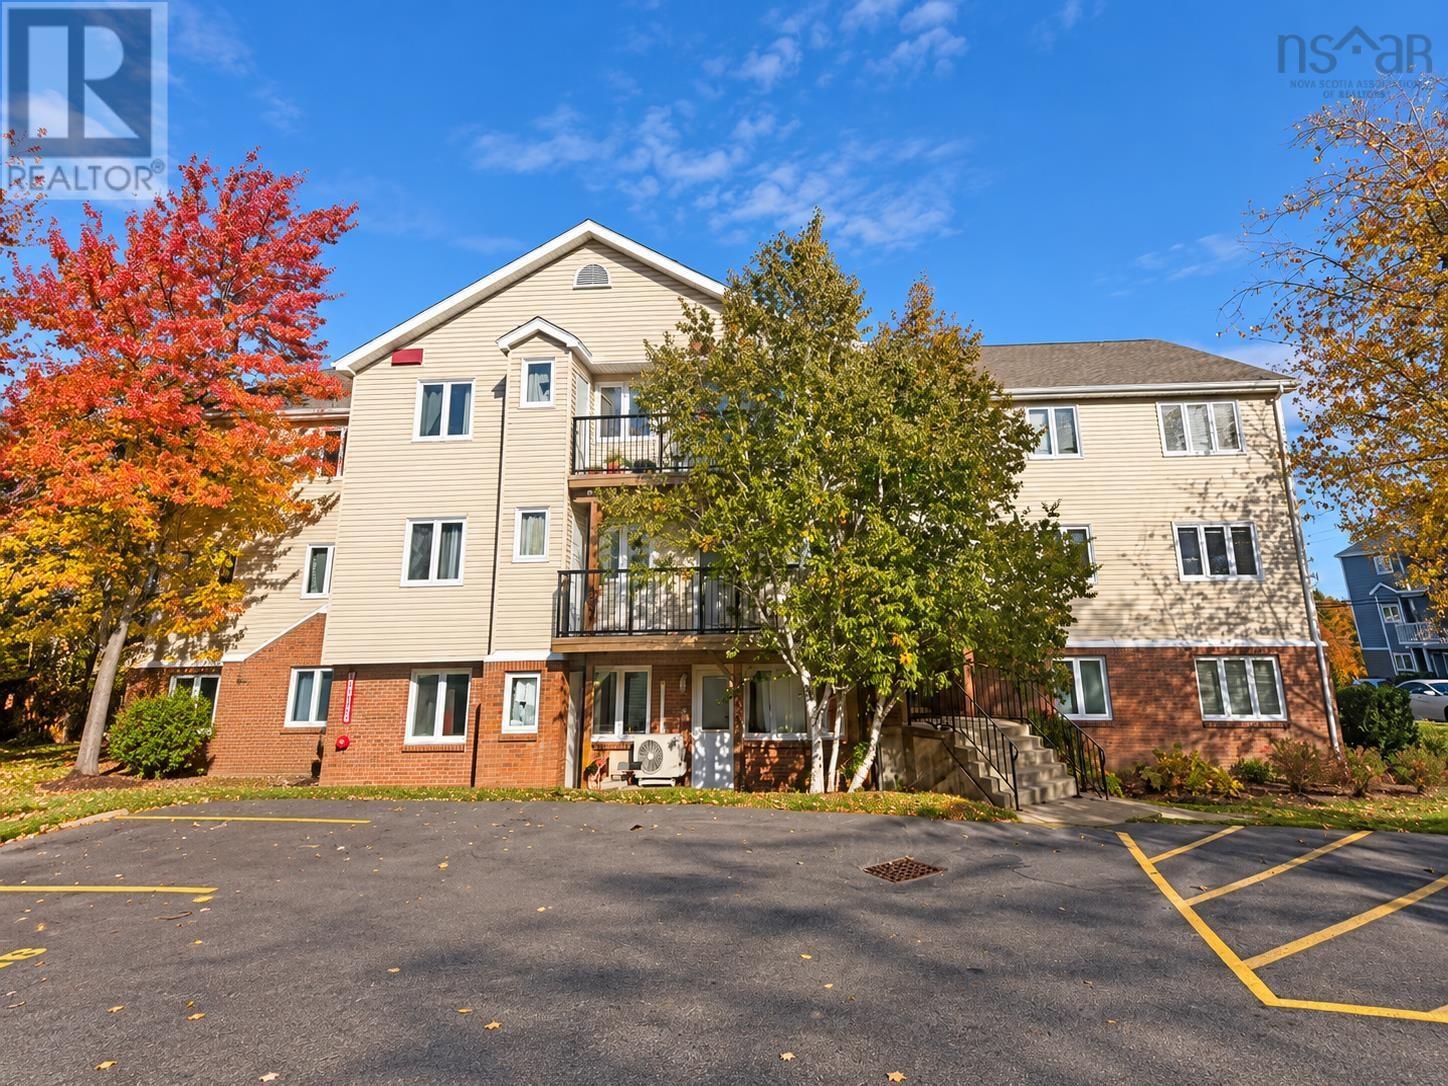
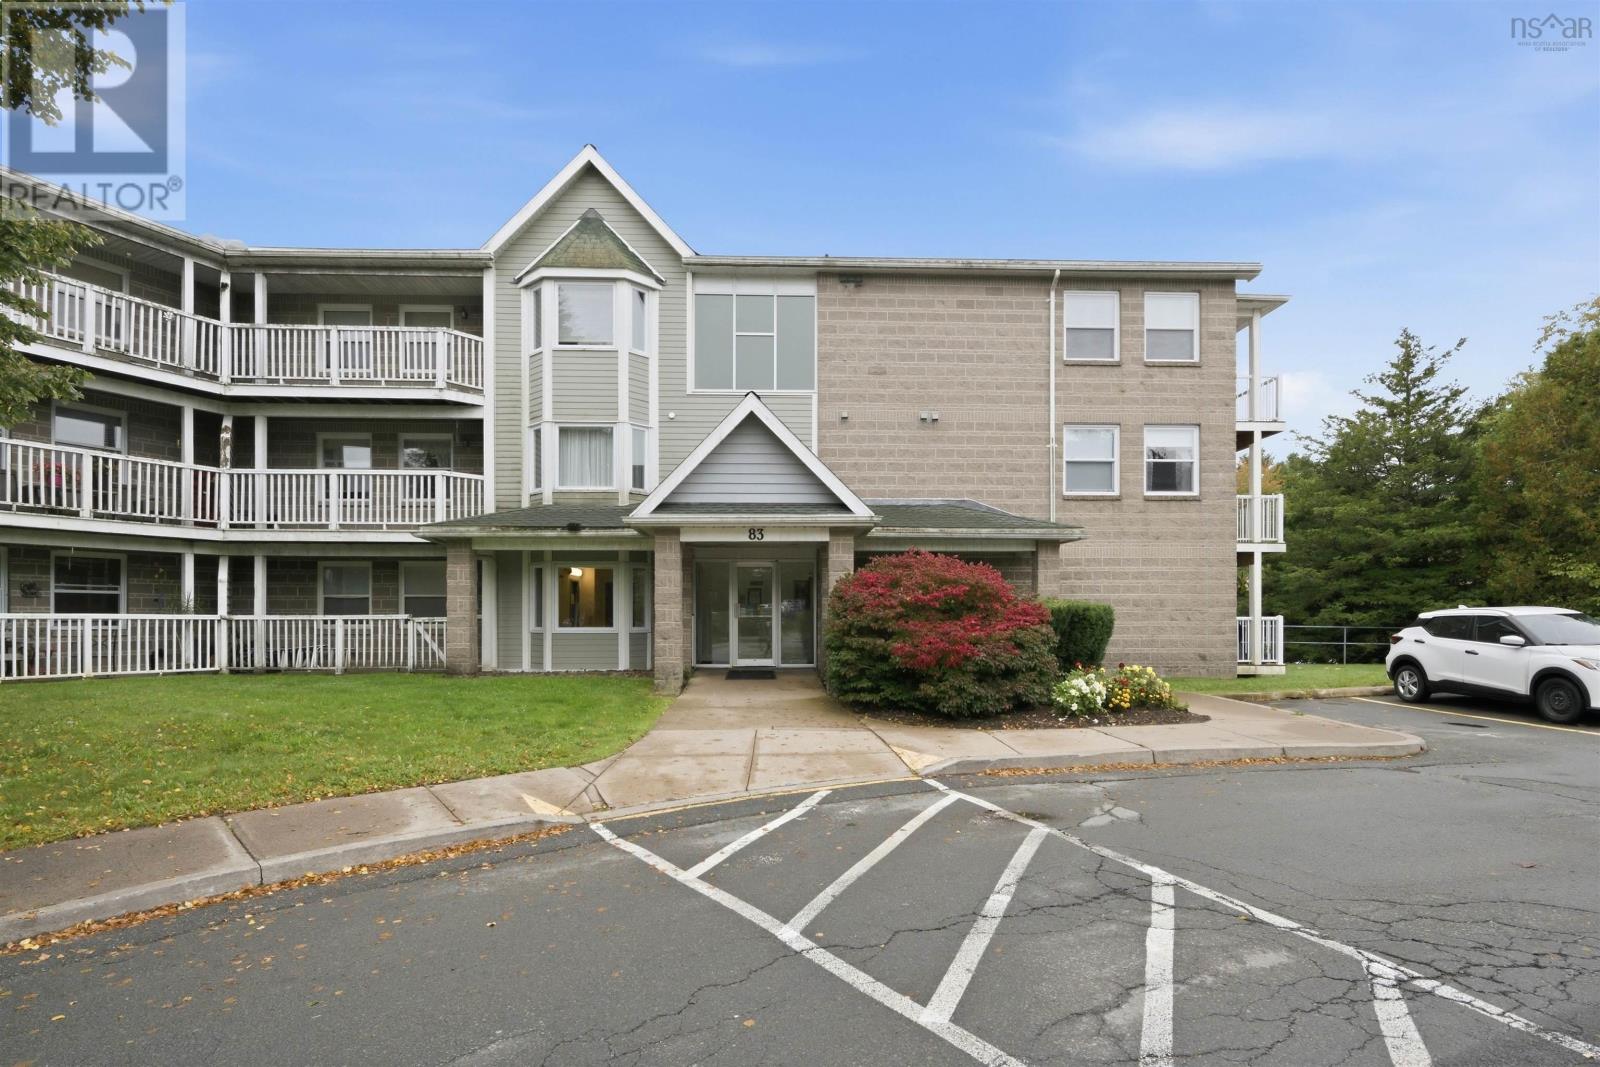
206 158 Farnham Gate Road
Halifax, Nova Scotia B3M 3V8
$319,900
- Bedrooms
- 2
- Bathrooms
- 2 + 1 half
- Living area
- 1,200 sq ft
- Type
- Single Family
Description
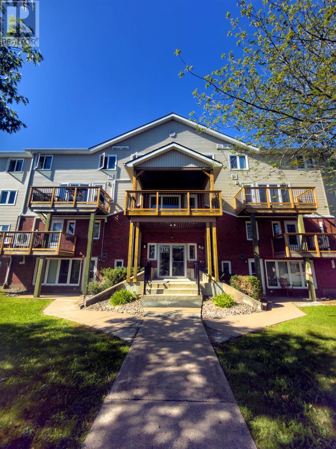
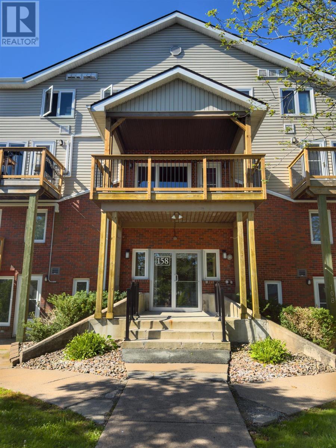
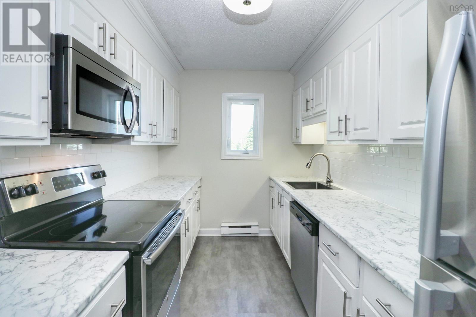
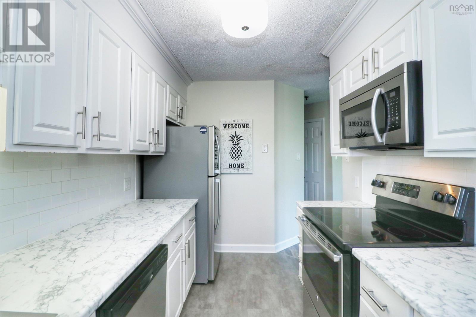
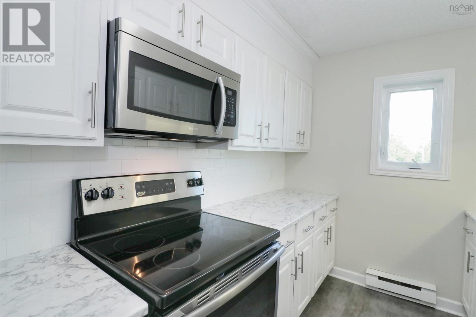
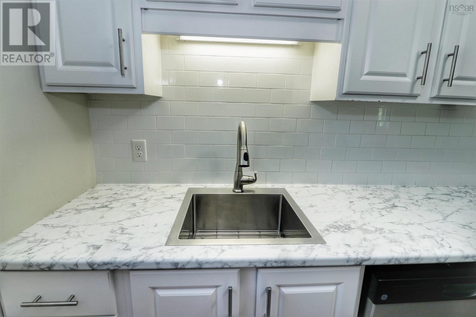
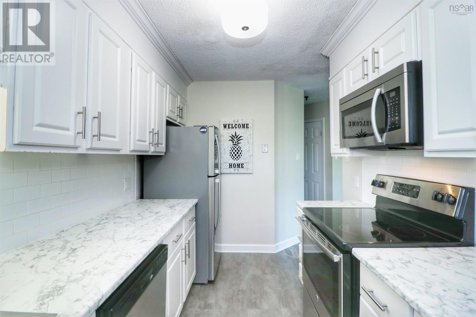
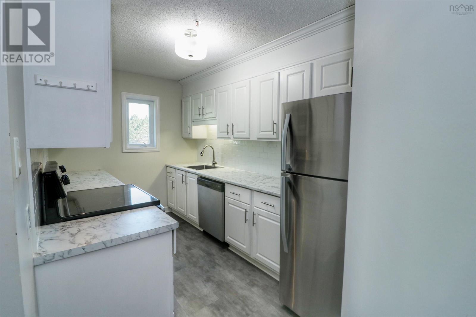
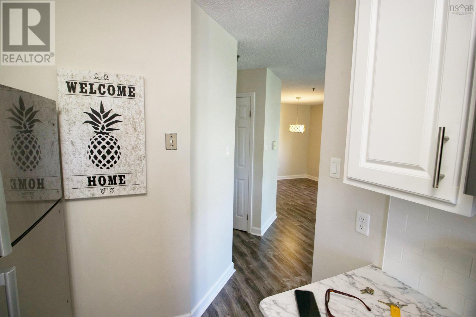
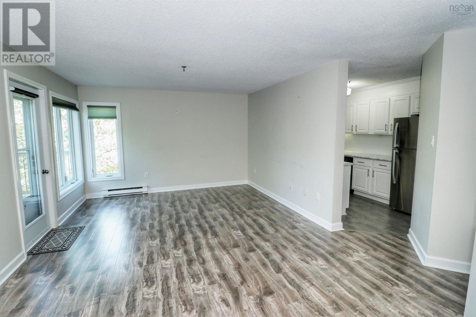
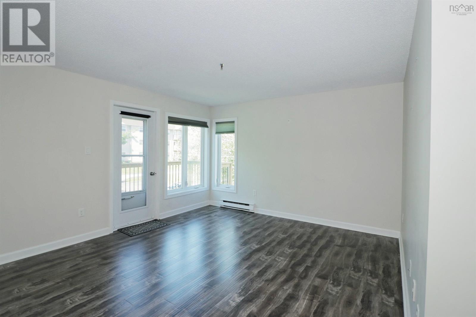
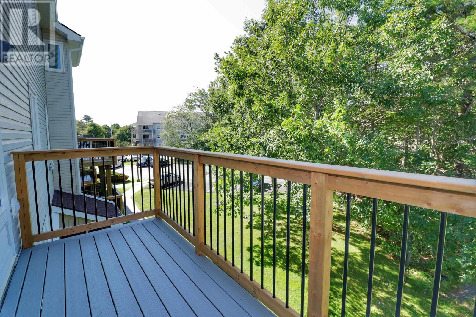
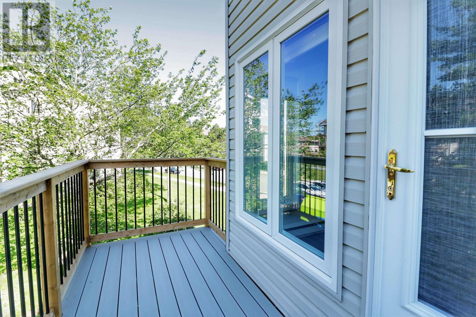
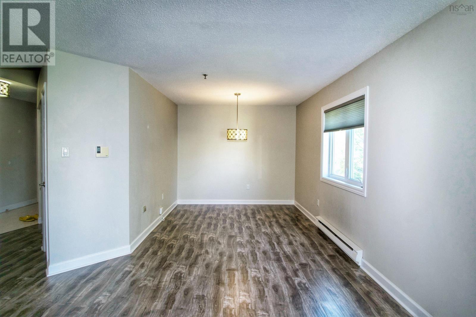
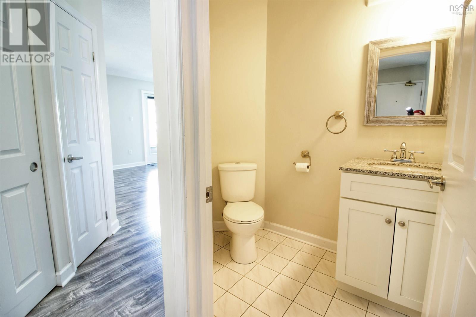
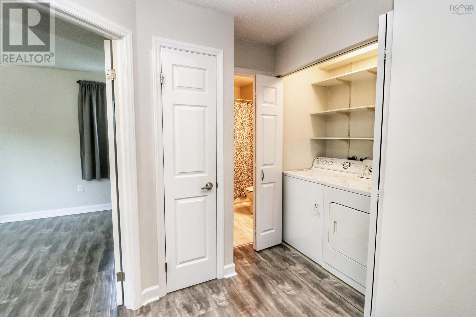
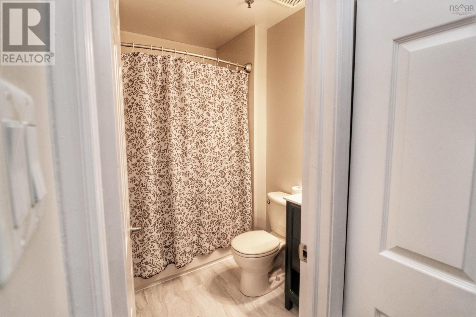
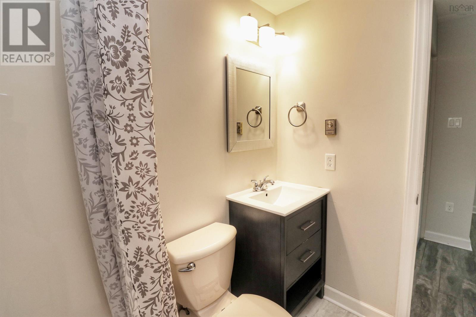
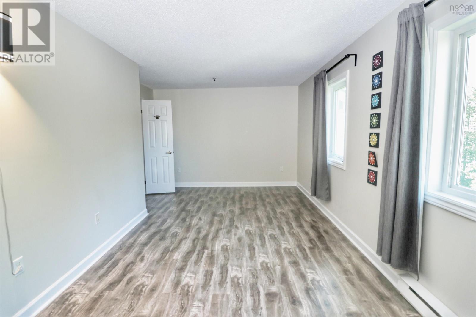
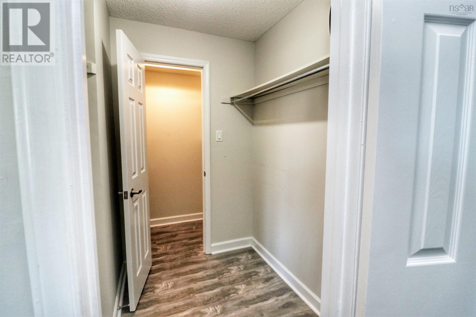
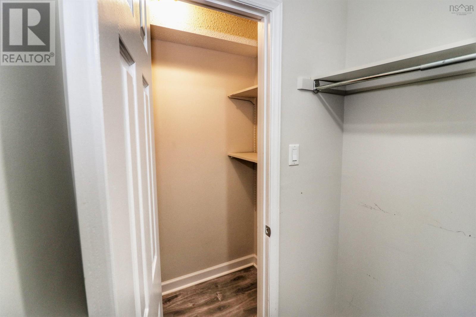
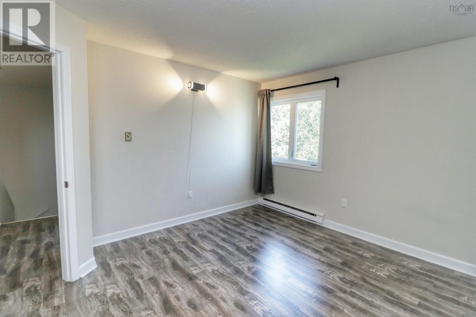
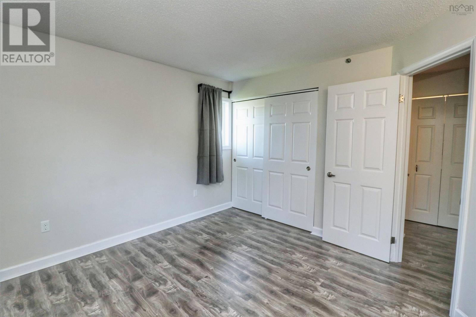
Welcome to easy condo living in the heart of Rockingham. This well-maintained two-level corner unit offers a smart layout with 2 bedrooms, 1.5 bathrooms, and the privacy of having both bedrooms tucked away on the second level alongside a full bath and convenient in-unit laundry. The main floor features an open-concept living and dining area filled with natural light thanks to its corner-unit positioning, creating an inviting space for both everyday living and entertaining. The functional galley kitchen offers great flow and efficiency, while a convenient powder room on the main level adds practicality for guests. This building has been exceptionally well cared for, with low condo fees and major exterior upgrades already completed, including windows, doors, and deckingoffering peace of mind for future owners. Located just minutes from the Canada Games Centre, shopping, restaurants, parks, transit routes, and everyday amenities, this condo is an excellent opportunity for first-time buyers, down-sizers, or investors seeking a move-in ready property in a highly convenient neighbourhood. (id:56844)
Listing
- MLS® number
- 202608850
- Status
- Active
- Days On Market
- 186
Building
- Type
- Apartment
- Style
- 2 Level
- Year built
- 1987
- Storeys
- 2
- Living area
- 1,200 sq ft
- Above grade
- 1,200 sq ft
- Bedrooms above grade
- 2
- Foundation
- Poured Concrete
- Basement
- None
Interior
- Flooring
- Tile, Laminate, Vinyl
- Heating
- Baseboard heaters, Electric
- Appliances
- Washer, Refrigerator, Dishwasher, Stove, Dryer
Land
- Lot features
- Balcony
- Community
- School Bus, Recreational Facilities
Parking
- Type
- Paved Yard, Parking Space(s)
Utilities
- Water
- Municipal water
- Sewer
- Municipal sewage system
Fees and taxes
- Condo or association fee
- $530 monthly
- Association
- Condo Corp # 107
- Fee includes
- Hot Water
- Common interest
- Condo/Strata
- Parcel number
- 40384372
Rooms
| Room | Level | Size |
|---|---|---|
| Living room | Main level | 15.8 x 12.8 |
| Dining room | Main level | 10.6 x 9.6 |
| Kitchen | Main level | 11.11 x 7.6 |
| 2pc Bathroom | Main level | 5.5 x 4.5 |
| Primary Bedroom | Second level | 19.1 x 9.8 |
| Bedroom | Second level | 12.5 x 10.2 |
| 4pc Bathroom | Second level | 8.6 x 6.1 |
Directions
Dunbrack onto Farnham Gate Road or Lacewood onto Parklawn onto Farnham Gate.
The map loads here.