276 Passage Road
Watt Section, Nova Scotia B0J 3B0
$549,900
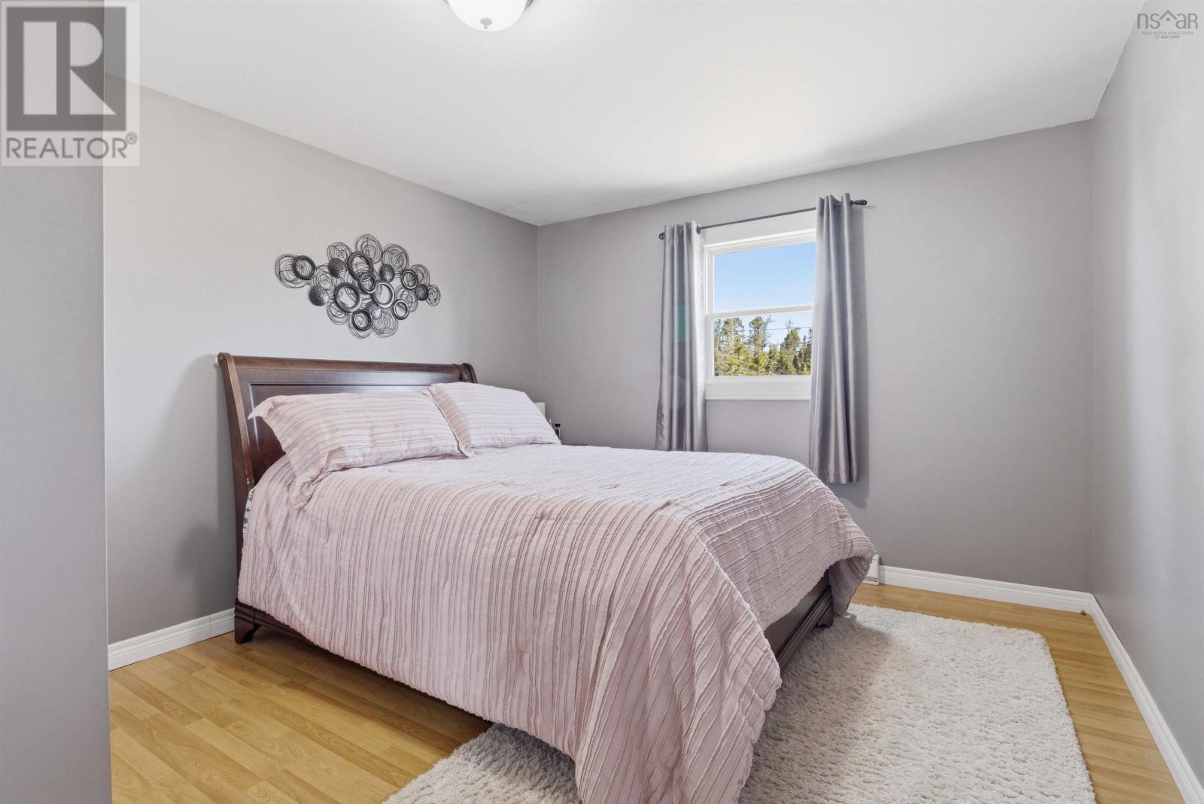
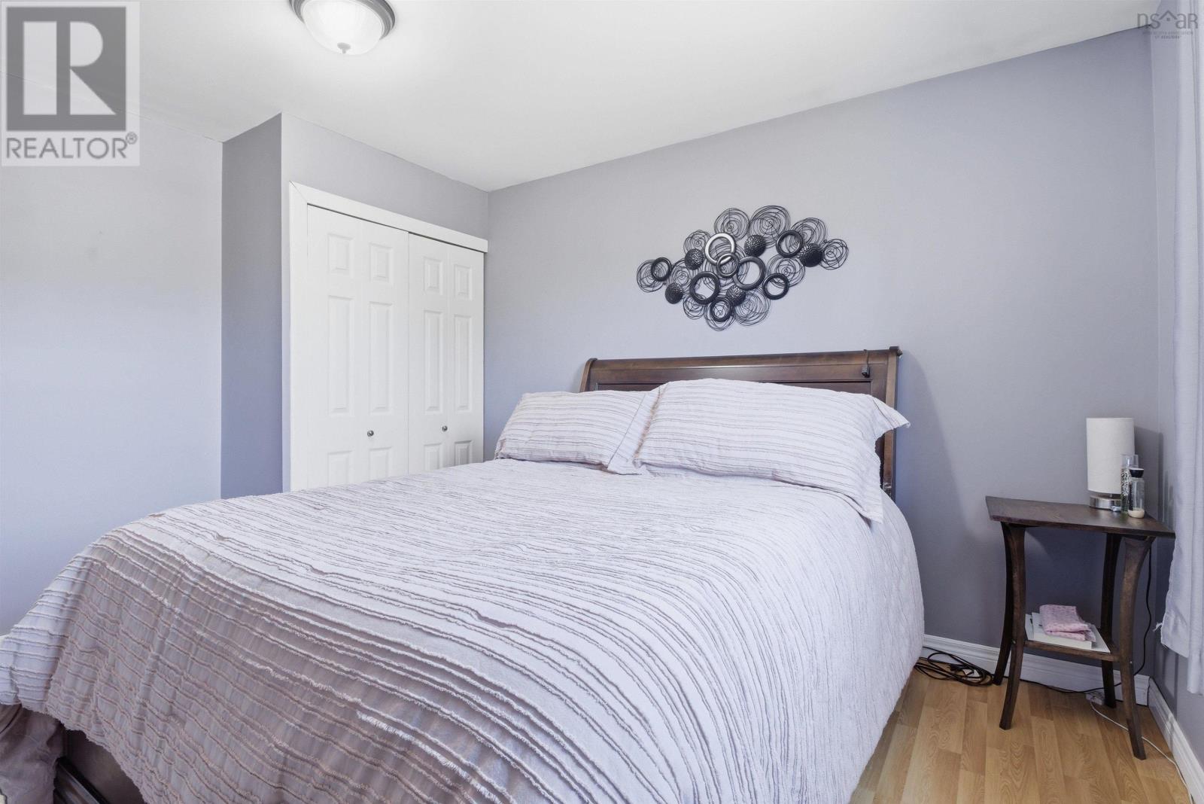
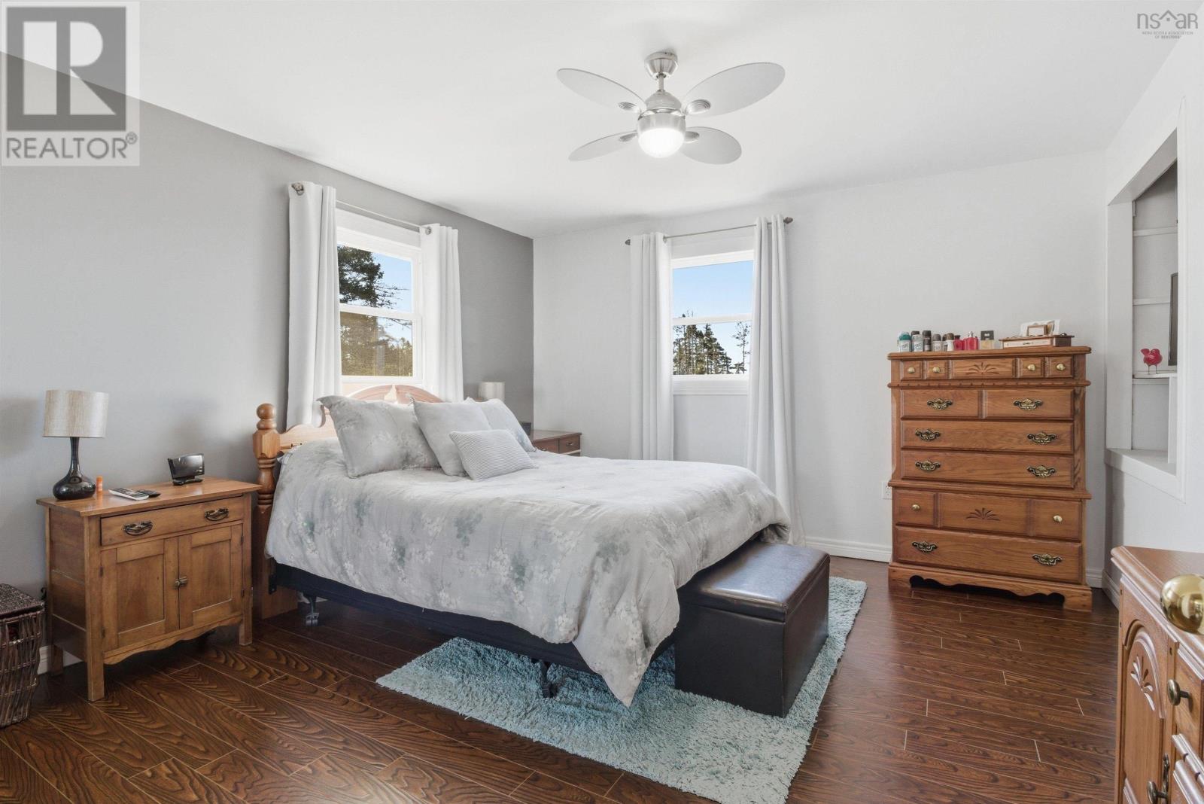
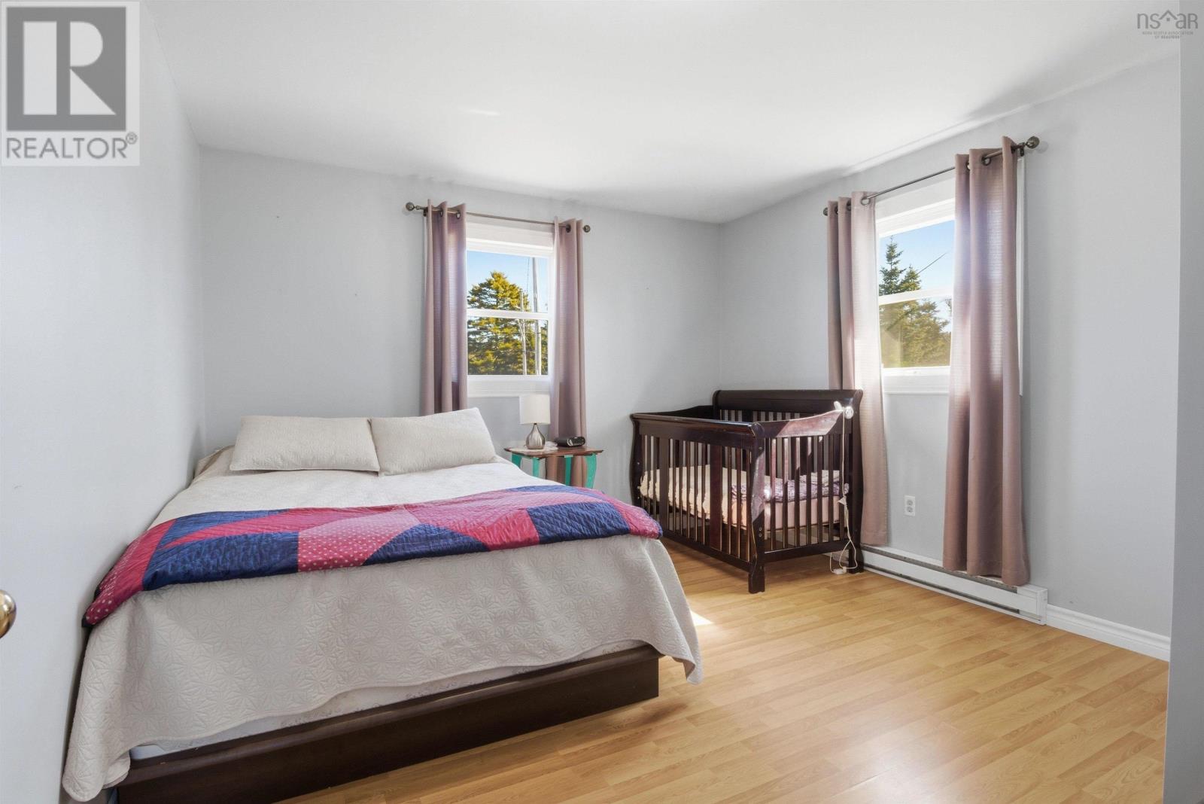
- Bedrooms
- 4
- Bathrooms
- 2
- Living area
- 2,052 sq ft
- Lot
- 1.4 acres
- Type
- Single Family
Description
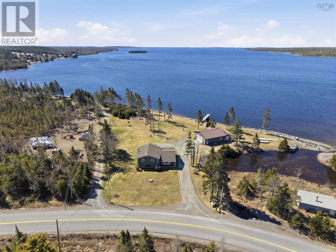
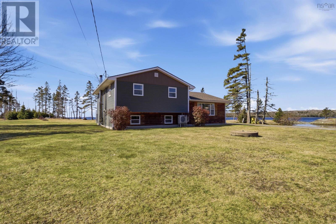
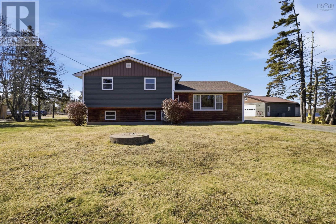
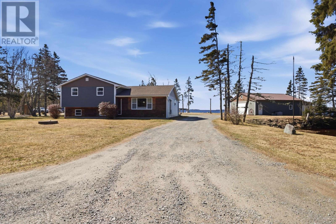
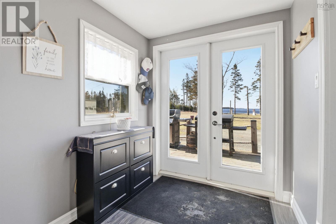
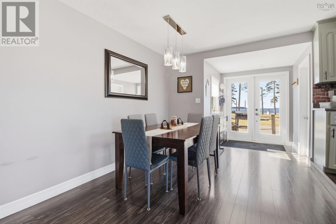
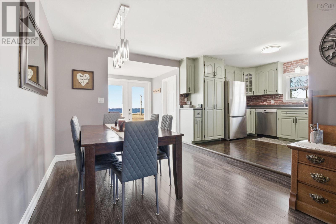
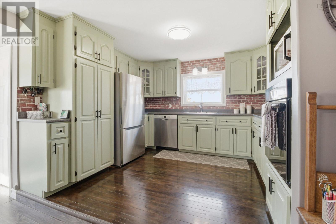
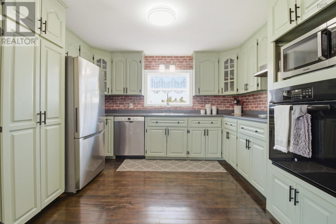
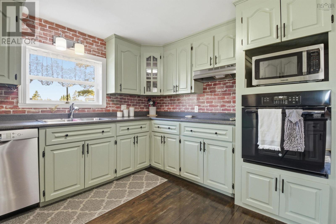
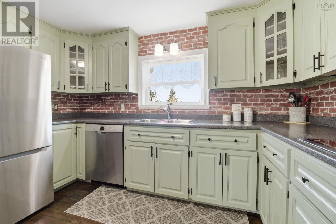
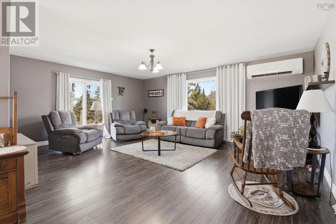
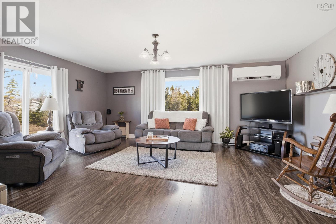
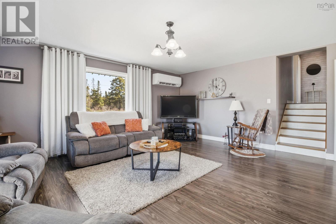
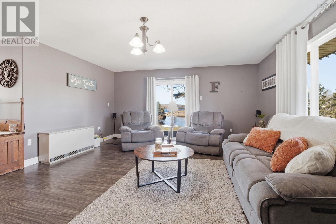
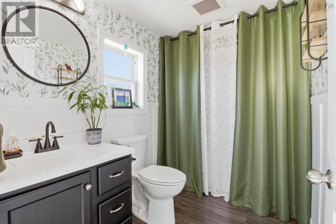
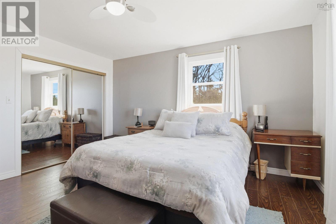
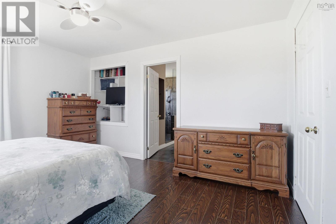
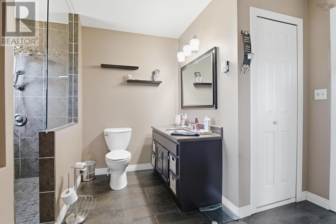
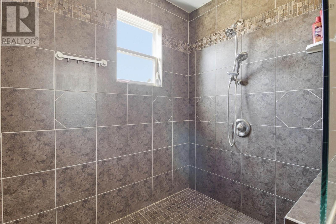
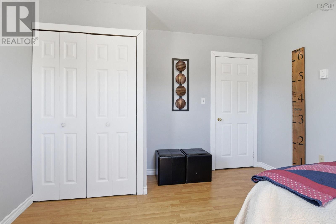
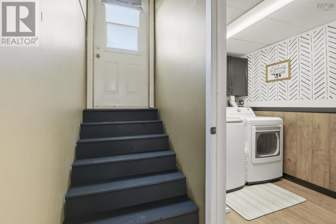
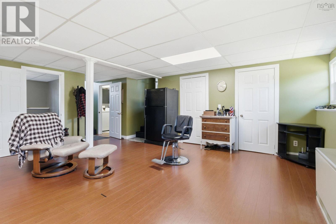
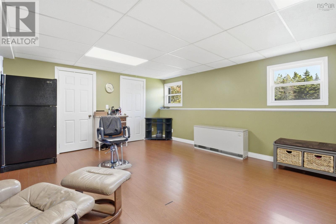
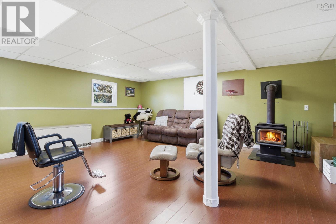
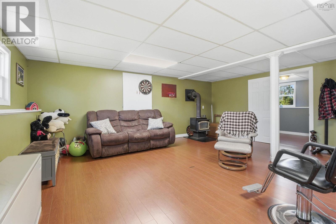
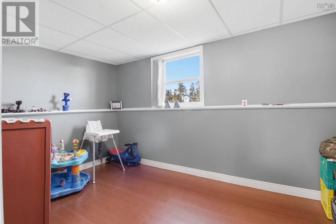
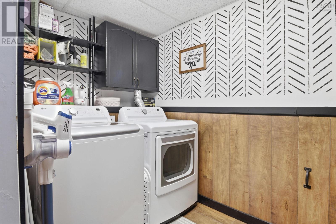
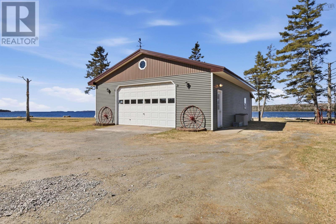
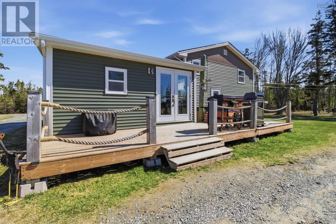
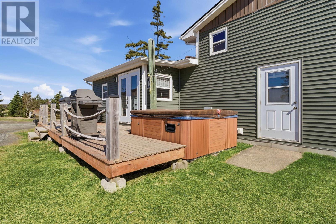
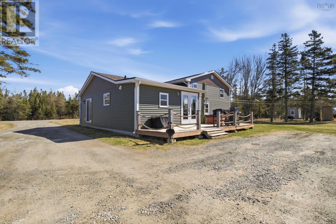
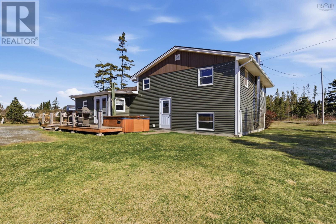
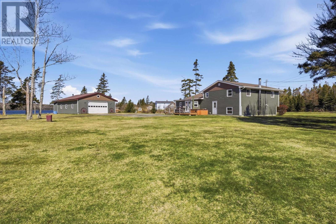
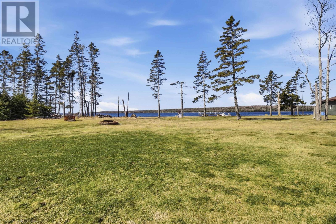
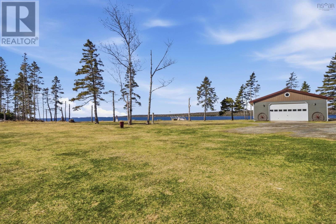
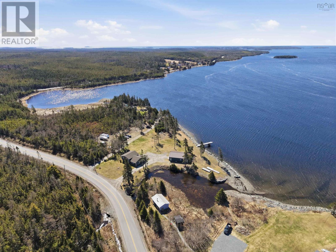
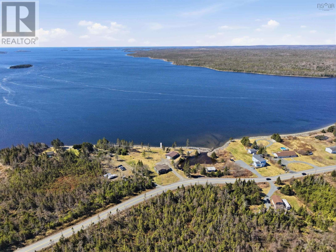
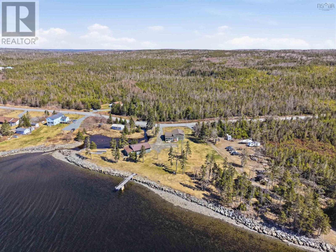
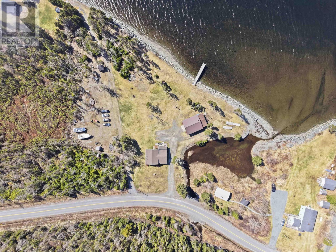
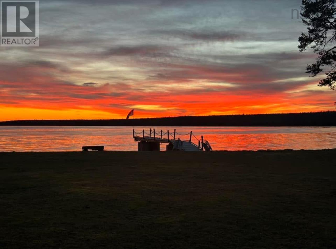
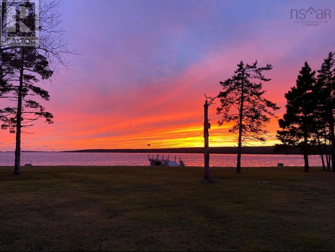
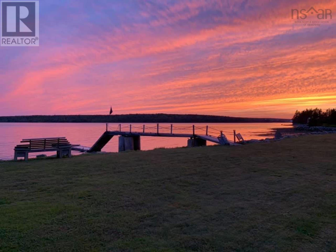
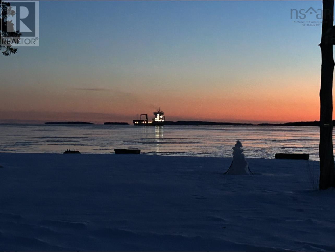
Beautiful oceanfront living awaits with this stunning 4-bedroom, 2-bath home offering 466 feet of frontage along the Atlantic Ocean. Perfectly blending modern updates with coastal charm, this property delivers the lifestyle youve been dreaming of. Located just 5 minutes from the community of Sheet Harbour, youll enjoy the ideal balance of privacy and convenience, with easy access to everyday amenities while still feeling tucked away in your own seaside retreat. Step inside to a thoughtfully updated interior featuring an open-concept kitchen and living space, perfect for entertaining or relaxing with family. The fully finished basement offers a spacious family room, along with four generously sized bedrooms, providing plenty of room for everyone. Extensive recent upgrades ensure peace of mind for years to come, including a new roof (2020), new siding (2024), garage roof (2024), heat pump (2024), well pump (2025), a fully renovated bathroom (2024), and most recently updated appliances. Start your mornings with coffee overlooking the ocean, watch ships pass by, and unwind in the evening with breathtaking sunsets from your hot tub. Opportunities like this dont come along often, secure your piece of oceanfront paradise today. (id:56844)
Listing
- MLS® number
- 202608576
- Status
- Active
- Days On Market
- 190
Building
- Type
- House
- Style
- 3 Level
- Year built
- 1988
- Storeys
- 2
- Living area
- 2,052 sq ft
- Above grade
- 2,052 sq ft
- Bedrooms above grade
- 3
- Bedrooms below grade
- 1
- Foundation
- Poured Concrete
- Basement
- Crawl space
Interior
- Flooring
- Hardwood, Laminate, Ceramic Tile, Vinyl
- Heating
- Heat Pump, Stove, Electric, Wood, Ductless
- Cooling
- Wall unit, Air Conditioned
- Appliances
- Washer, Dryer - Electric, Refrigerator, Oven - Electric, Hot Tub, Range - Electric, Microwave
- Accessibility
- 5ft min Kitchen Turning Radius, 5ft min Bathroom Turning Radius, 32in min Hallways, Entry less than 3 steps
Land
- Lot size
- 1.4 acres
- Lot features
- Sump Pump
- View
- Ocean view
- Waterfront
- Waterfront on ocean
- Exterior features
- Vinyl
- Community
- Recreational Facilities
Parking
- Type
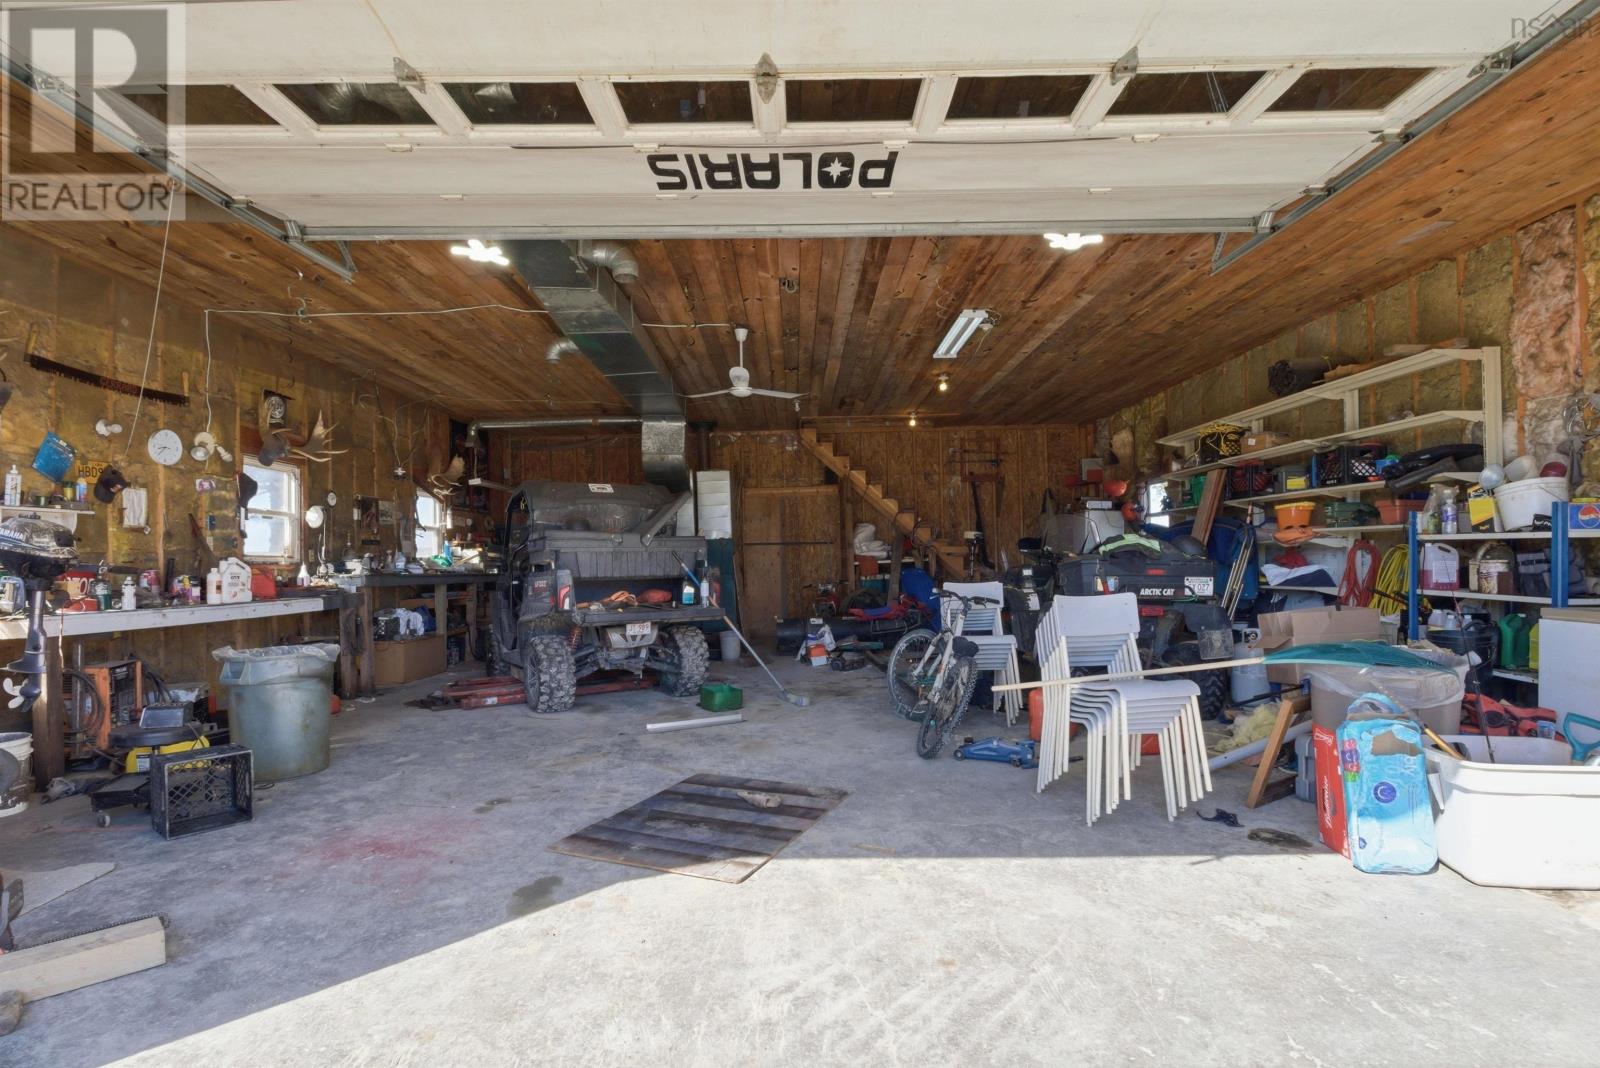
- Detached Garage, Garage, Gravel, Heated Garage
Utilities
- Water
- Dug Well, Well
- Sewer
- Septic System
Fees and taxes
- Common interest
- Freehold
- Parcel number
- 00580522
Rooms
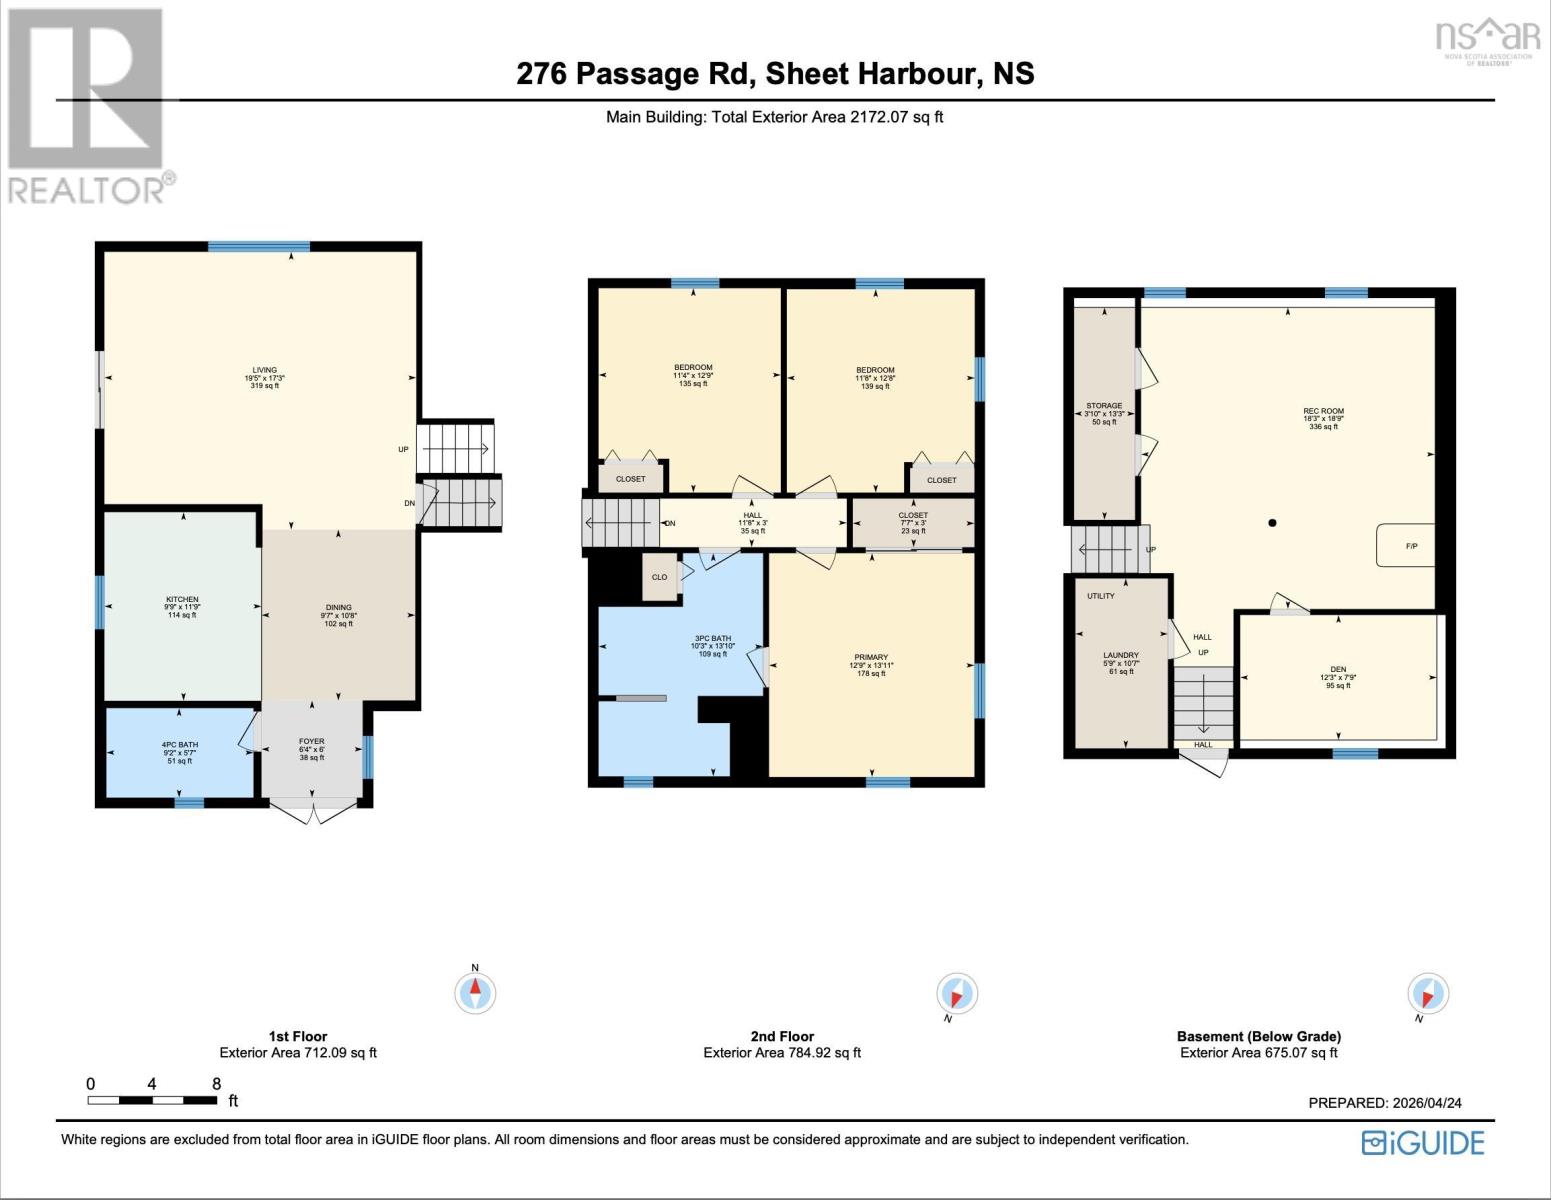
| Room | Level | Size |
|---|---|---|
| 4pc Bathroom | Main level | 9.2 x 5.7 |
| Kitchen | Main level | 9.9 x 11.9 |
| Dining room | Main level | 9.7 x 10.8 |
| Living room | Main level | 19.5 x 17.3 |
| Foyer | Main level | 6.4 x 6 |
| 3pc Bathroom | Second level | 10.3 x 13.10 |
| Primary Bedroom | Second level | 12.9 x 13.11 |
| Bedroom | Second level | 11.8 x 12.8 |
| Bedroom | Second level | 11.4 x 12.9 |
| Bedroom | Basement | 12.3 x 7.9 |
| Laundry room | Basement | 5.9 x 10.7 |
| Family room | Basement | 18.3 x 18.9 |
| Storage | Basement | 3.10 x 13.3 |
Directions
Highway 7 from Dartmouth through Sheet Harbour, turn right on Passage Road and the home is on the right side of the road.
The map loads here.







