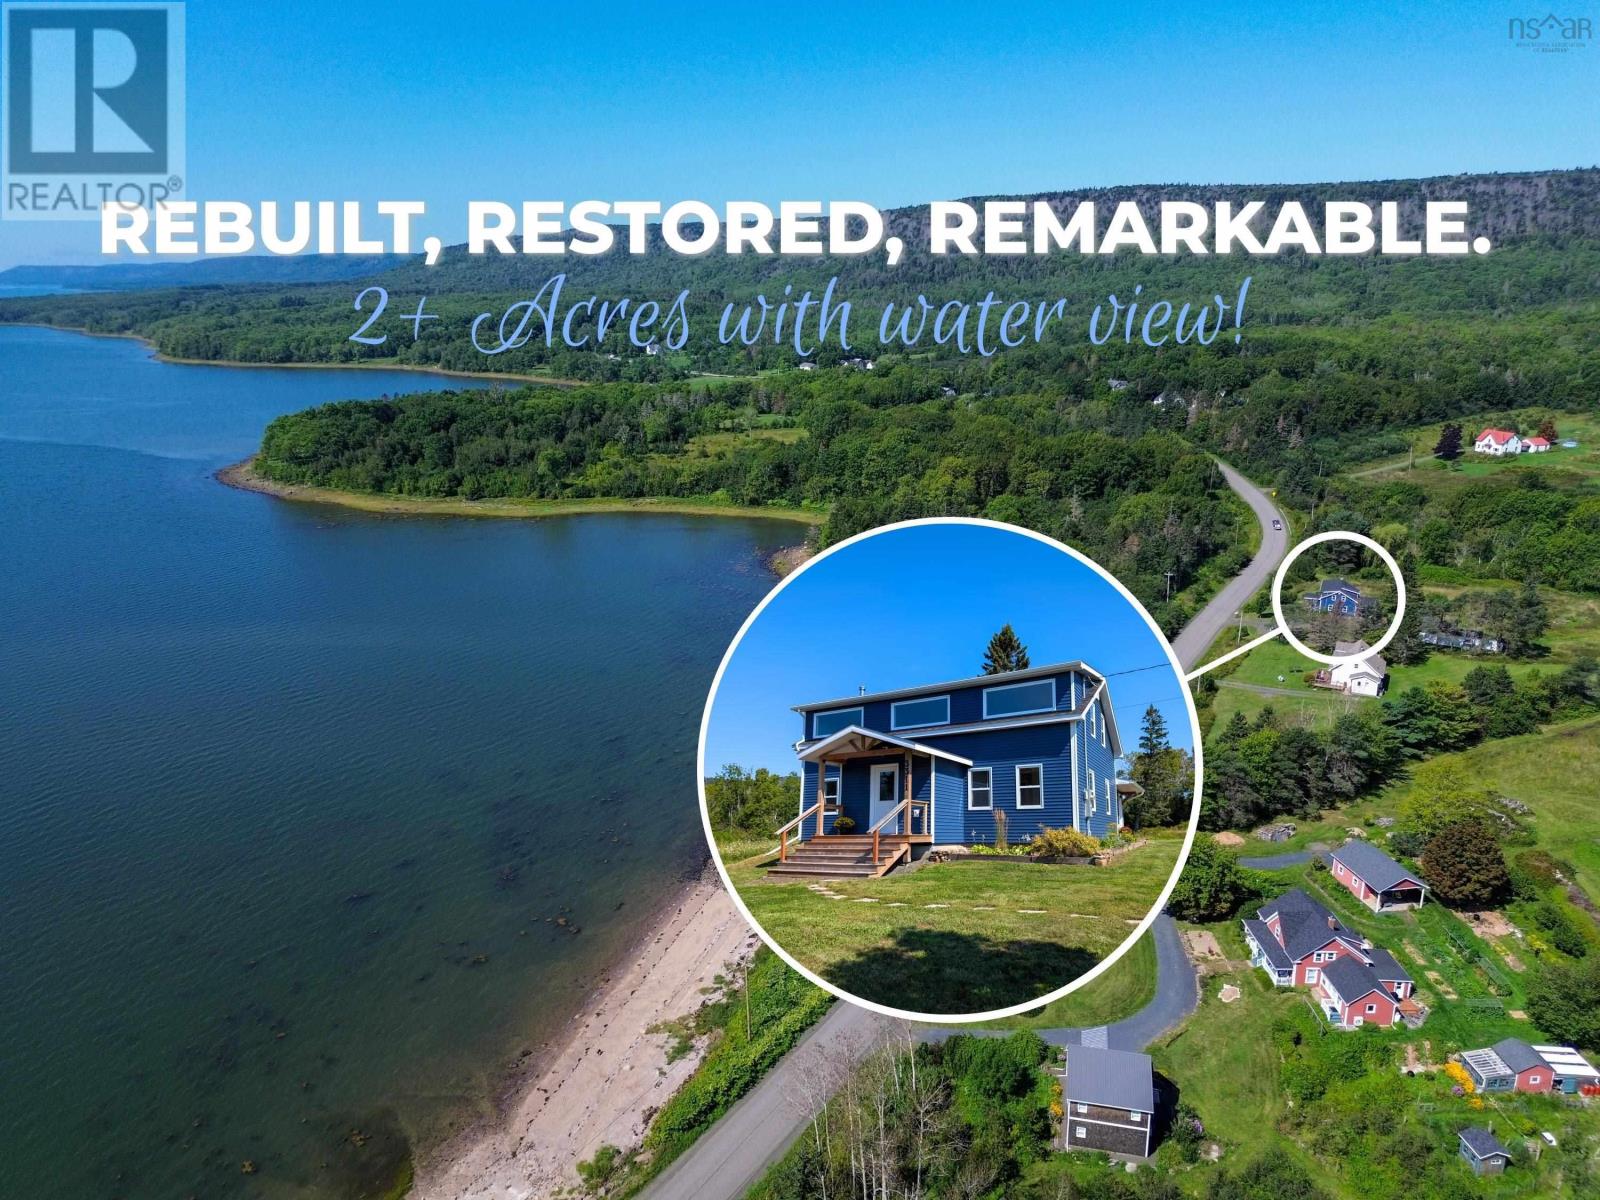
3713 Granville Road
Port Royal, Nova Scotia B0S 1A0
$599,000


- Bedrooms
- 4
- Bathrooms
- 2 + 1 half
- Living area
- 2,325 sq ft
- Lot
- 2.31 acres
- Type
- Single Family
Description
Unique property in the beautiful Annapolis Valley, just a stone's throw from the historic Port Royal Habitation, on 2.3 acres consisting of three dwellings. Main house - a stately Cape Cod style home greets you with its covered deck flanking the eye-catching entrance on both sides extending around the corner to side door. History and nostalgia awaken this open living/dining area where the main focus is the original working brick fireplace and bake oven, exposed ceiling beams, wood floors, inset windows plus preserved country style eat-in kitchen and wood stove. Large bedroom plus half bath also on main floor. South side Solarium becomes your oasis for relaxation, filling your senses with nature's canvas of colours and the warmth of the sun. Carriage house - formerly used as a rental has open concept kitchen/living space on main floor with 20x19 open space on 2nd level. Separate entrance, power, heat, septic and water. Mill house- formerly used as an antique shop has open concept living/dining/kitchen space, bedroom, & bath. This property makes an attractive package. Lots of potential. Accessible year round. (id:56844)
Listing
- MLS® number
- 202608347
- Status
- Active
- Days On Market
- 191
Building
- Type
- House
- Year built
- 1852
- Storeys
- 1.5
- Living area
- 2,325 sq ft
- Above grade
- 2,325 sq ft
- Bedrooms above grade
- 4
- Foundation
- Stone, Poured Concrete
- Basement
- Partial
Interior
- Flooring
- Hardwood, Other, Wood
- Heating
- Forced air, Oil, Electric, Furnace
- Appliances
- Washer, Dryer - Electric, Refrigerator, Oven - Propane, Dishwasher
- Accessibility
- 5ft min Kitchen Turning Radius, Entry less than 3 steps, Entry threshold less than ½ inch, Toilet safety bars, Shower safety bars
Land
- Lot size
- 2.31 acres
- Lot features
- Treed, Level
- View
- View of water
- Exterior features
- Wood shingles, Wood siding
- Community
- School Bus
Parking
- Type
- Other
Utilities
- Water
- Drilled Well, Dug Well
- Sewer
- Septic System
Fees and taxes
- Common interest
- Freehold
- Parcel number
- 05107065
Rooms
| Room | Level | Size |
|---|---|---|
| Living room | Main level | 14.1x13.3 |
| Dining room | Main level | 22.3x13.10 |
| Eat in kitchen | Main level | 15.10x14.9 |
| 3pc Bathroom | Main level | 3.8x7 |
| Bedroom | Main level | 21.5x7.11 |
| Family room | Main level | 18.8x8.4 |
| Foyer | Main level | 5.6x9.5 |
| Laundry / Bath | Main level | 9x3 |
| Other | Main level | 15.7x9.8 Solarium |
| Porch | Main level | 20.11x4.3 |
| Bedroom | Second level | 18x15.6 |
| Bedroom | Second level | 12x15 |
| Bedroom | Second level | 10x6 |
| Den | Second level | 11x18 |
| 4pc Bathroom | Second level | 10x6 |
Directions
Head West on Granville Road to civic#3713 in Port Royal
The map loads here.