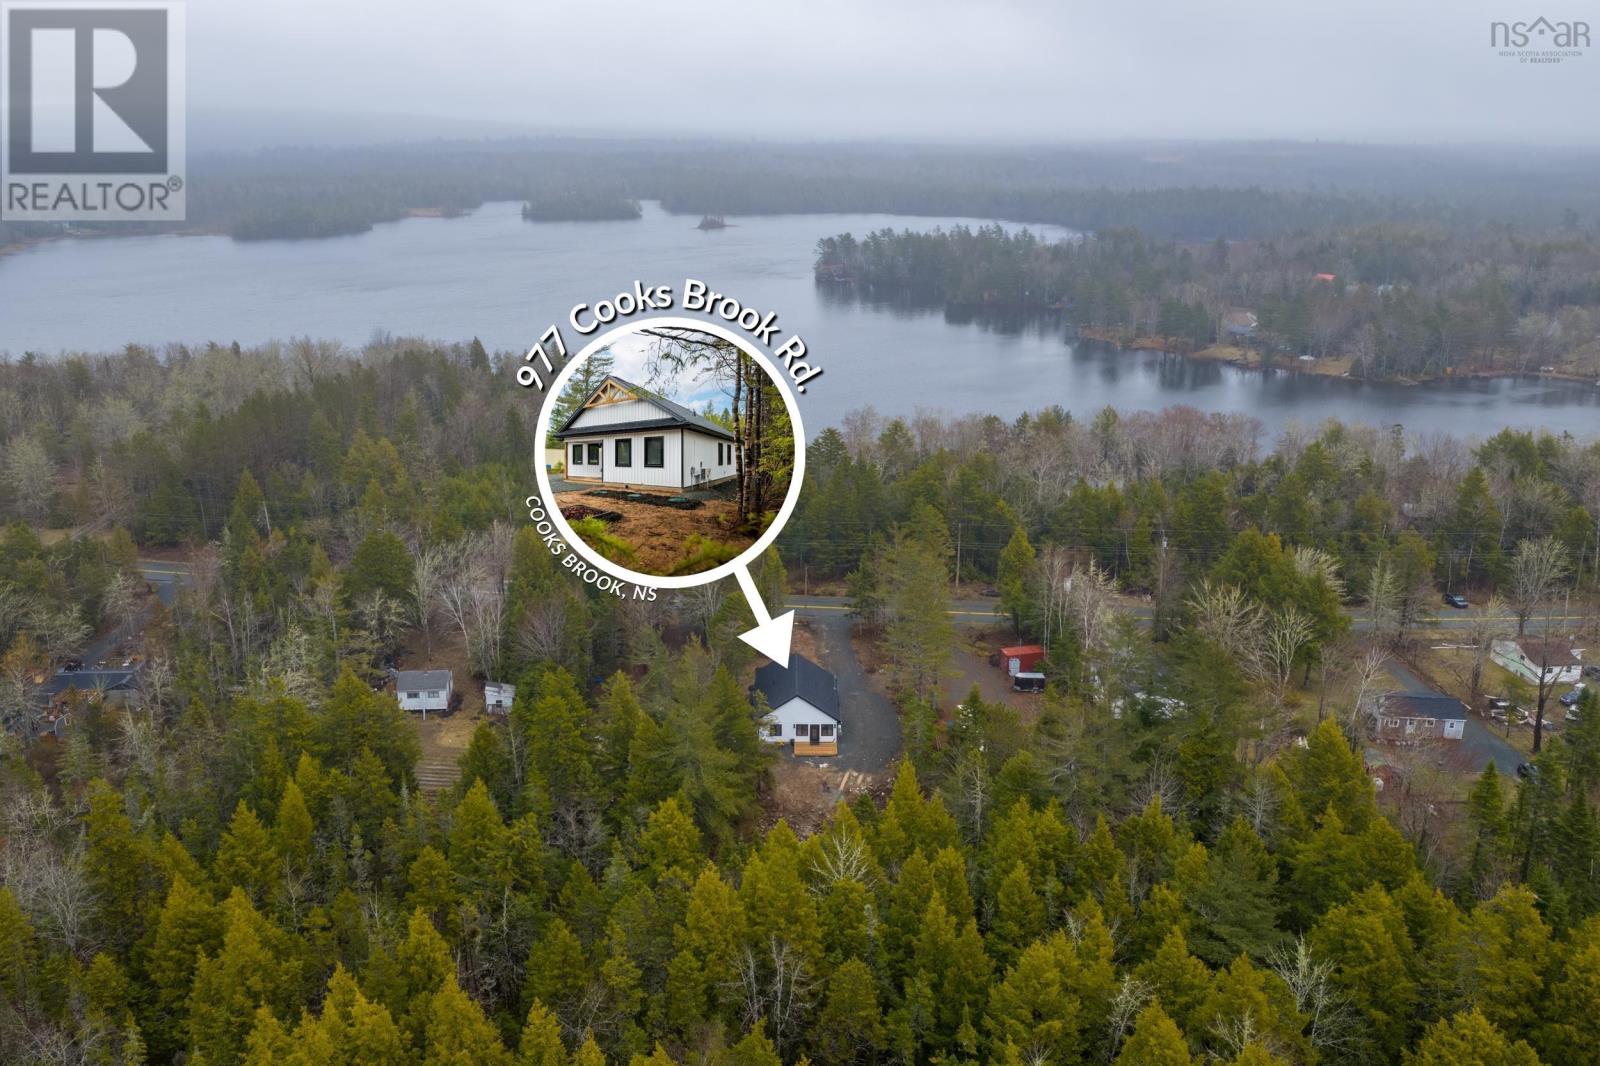
977 Cooks Brook Road
Cooks Brook, Nova Scotia B0N 1X0
$459,900

- Bedrooms
- 3
- Bathrooms
- 2
- Living area
- 1,233 sq ft
- Lot
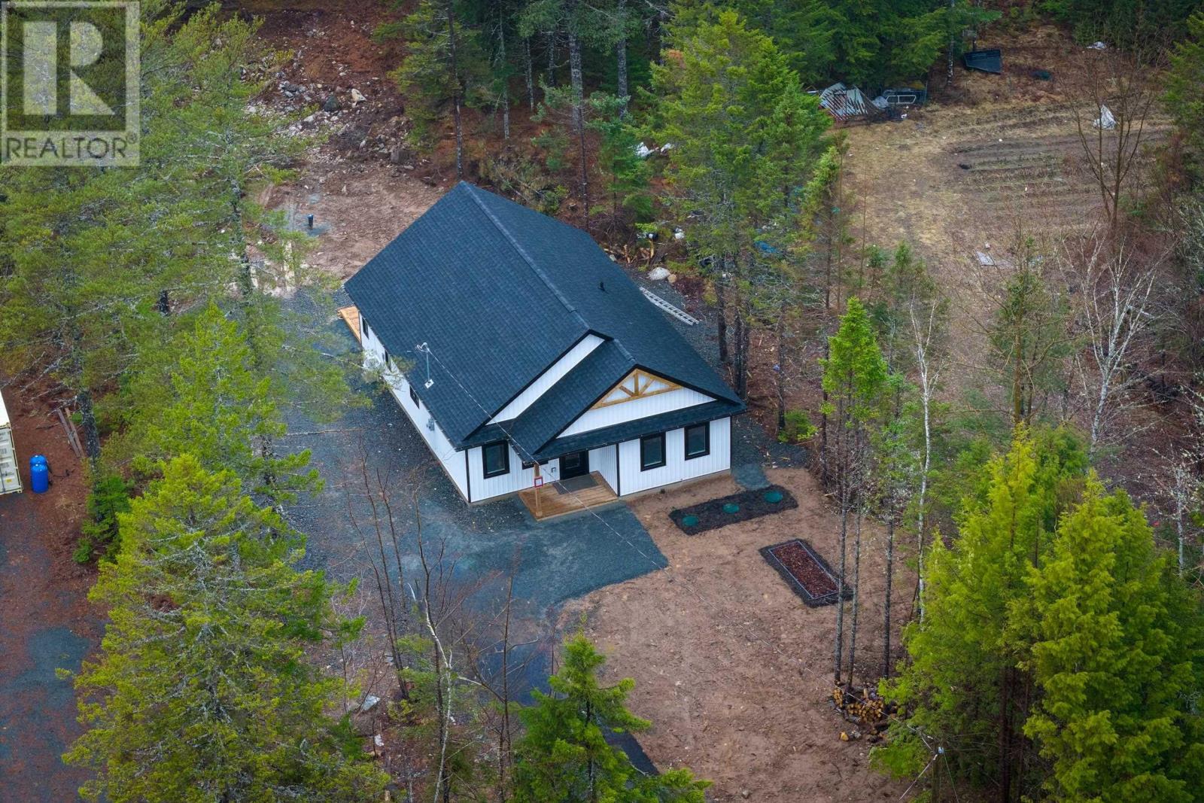
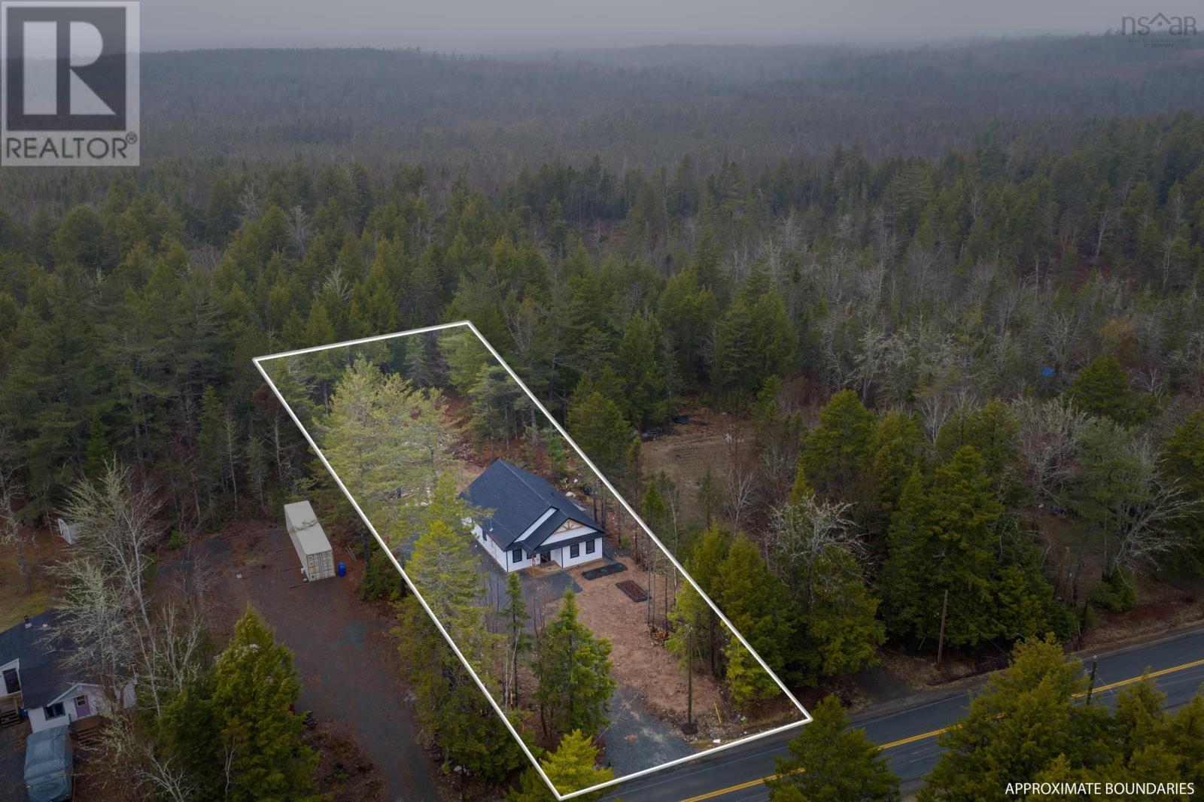
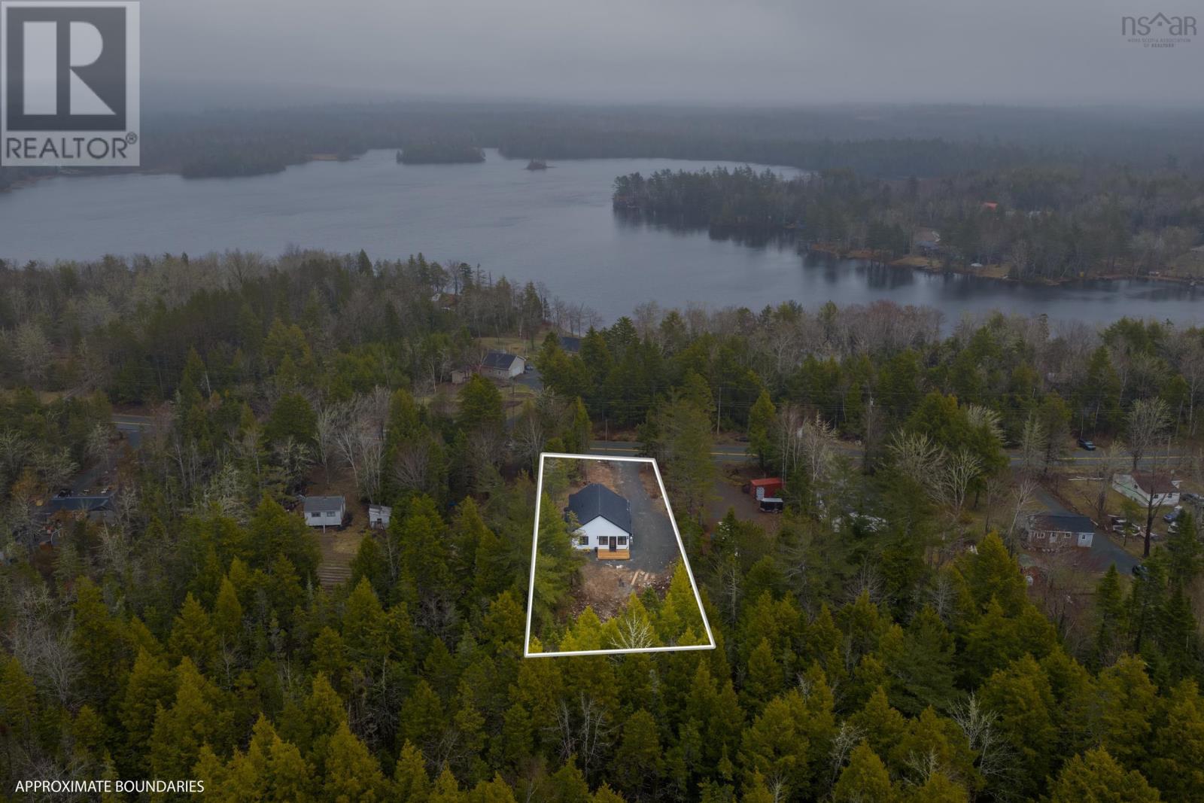
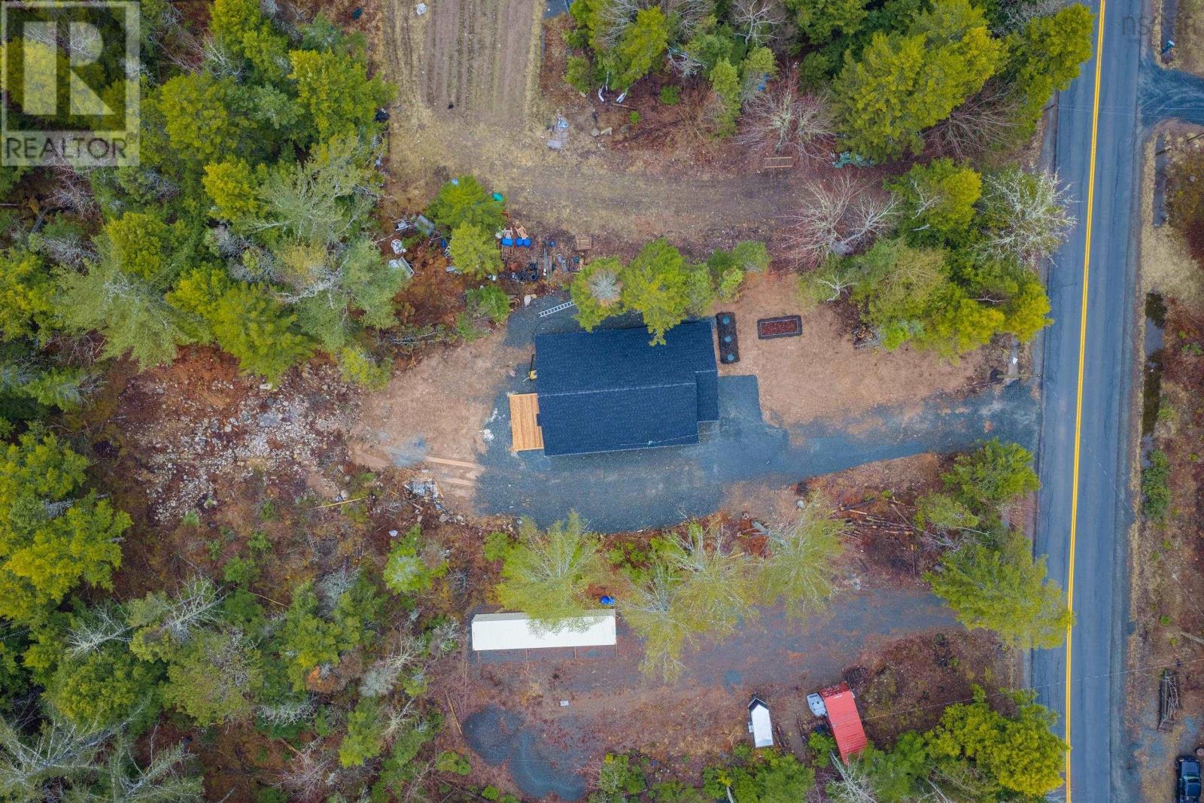
- 0.39 acres
- Type
- Single Family
Description
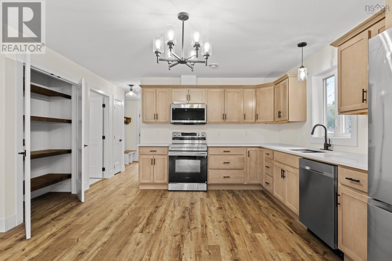
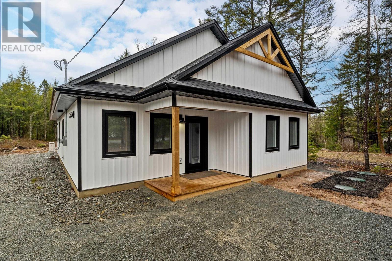
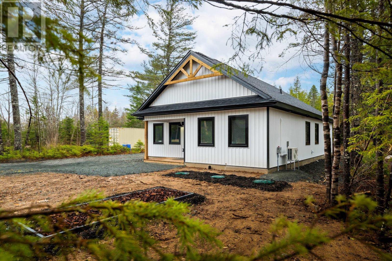
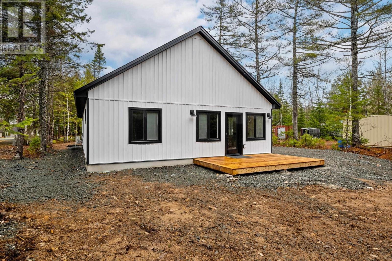
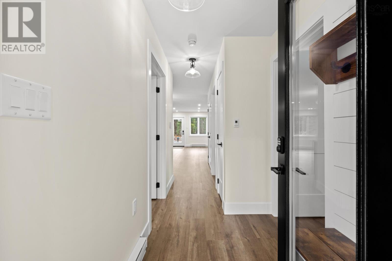
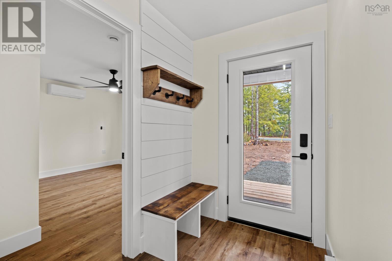
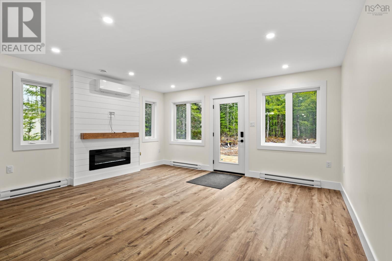
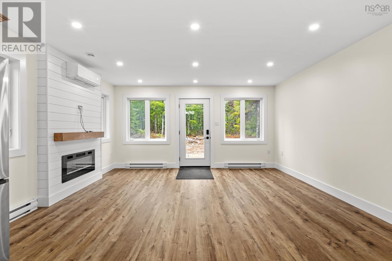
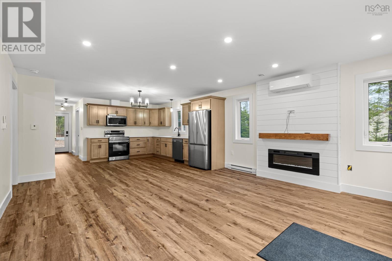
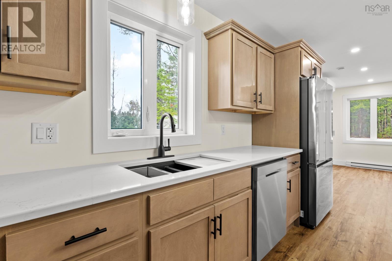
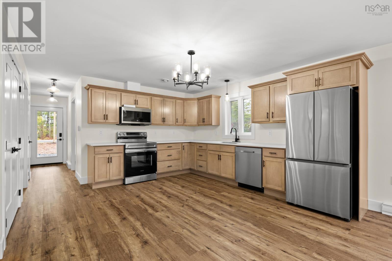
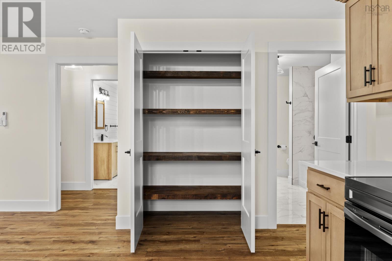
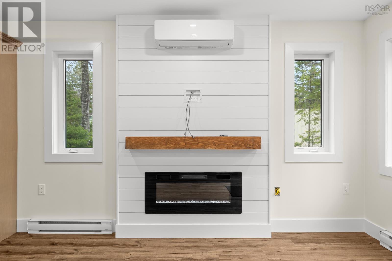
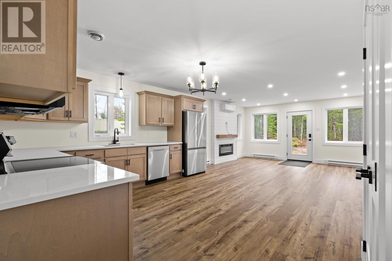
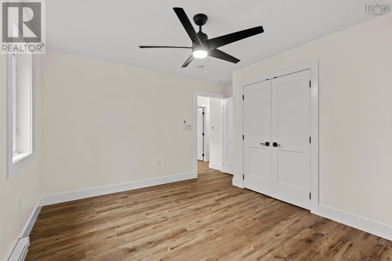
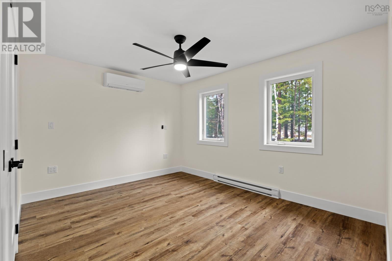
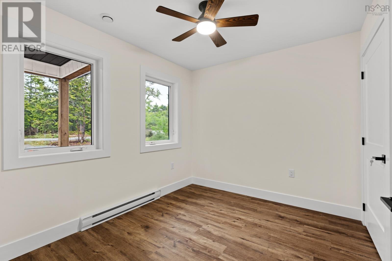
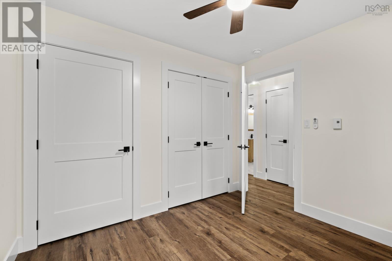
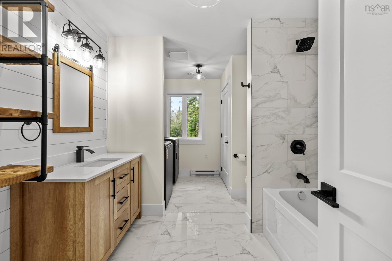
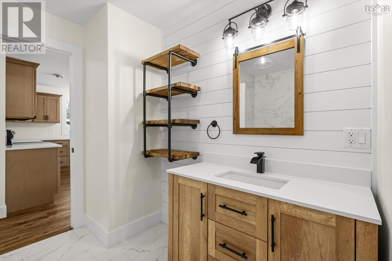
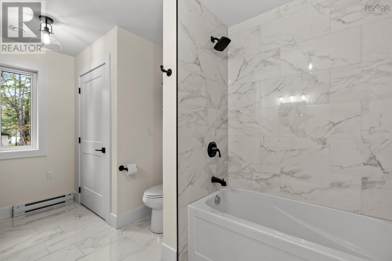
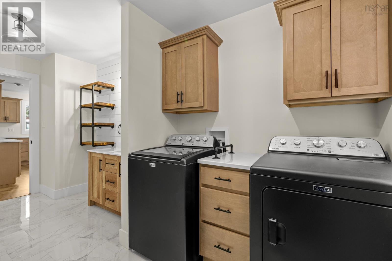
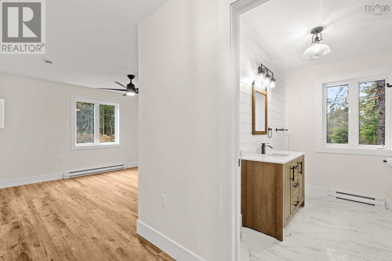
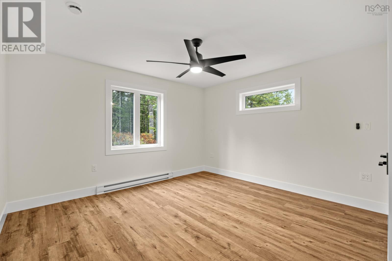
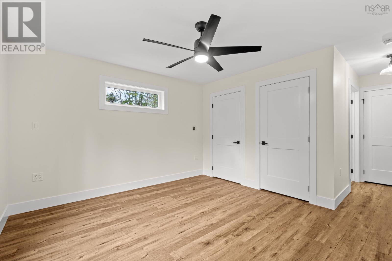
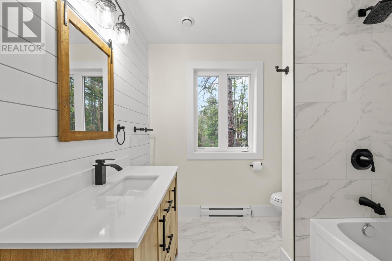
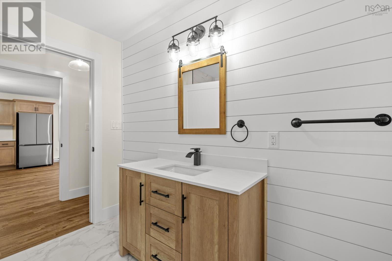
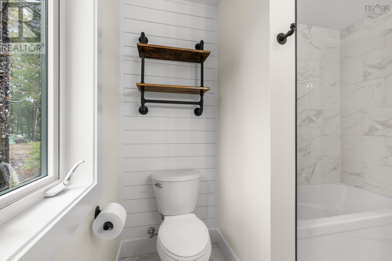
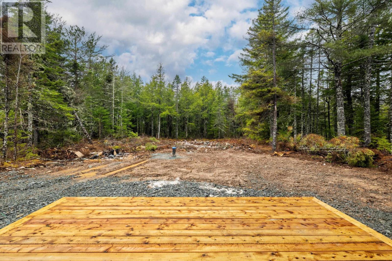
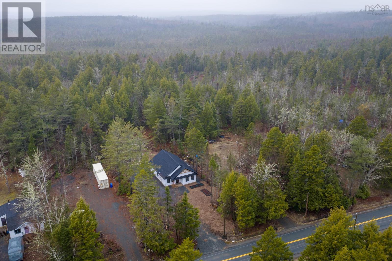
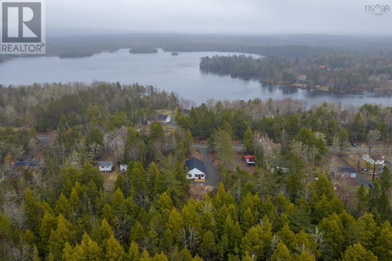
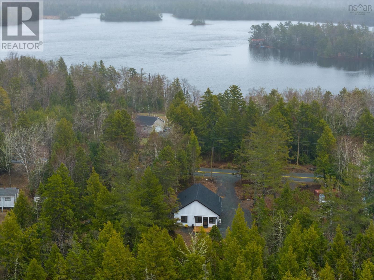
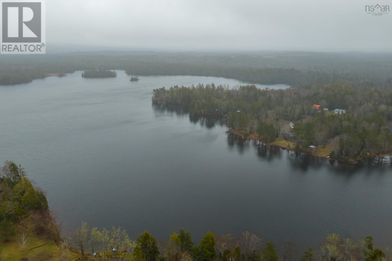
This 1200+ sq/ft new construction conveniently located in Cooks Brook is ready for its first owners! Situated just a stones throw from Cooks Lake this 3 bedroom 2 full bath home has it all. Featuring a very bright open concept kitchen/living and dining areas this space is made to entertain. Plenty of cabinetry and a formal pantry make this kitchen a chefs dream. Great ambience from the electric fireplace. Primary bedroom has plenty of natural light, 4 pc ensuite bathroom and his/her closets. Two additional bedrooms and another 4 pc bath round off this well thought out floor plan. Efficient heating and cooling via 2 ductless heat pumps and large 10x16 back deck will be great for family bbq's. All of this protected by a 7 year new home warranty! 25 min to Enfield and 40 minutes to Dartmouth! (id:56844)
Listing
- MLS® number
- 202608035
- Status
- Active
- Days On Market
- 194
Building
- Type
- House
- Storeys
- 1
- Living area
- 1,233 sq ft
- Above grade
- 1,233 sq ft
- Bedrooms above grade
- 3
- Foundation
- Concrete Slab
- Basement
- None
Interior
- Flooring
- Tile, Laminate
- Heating
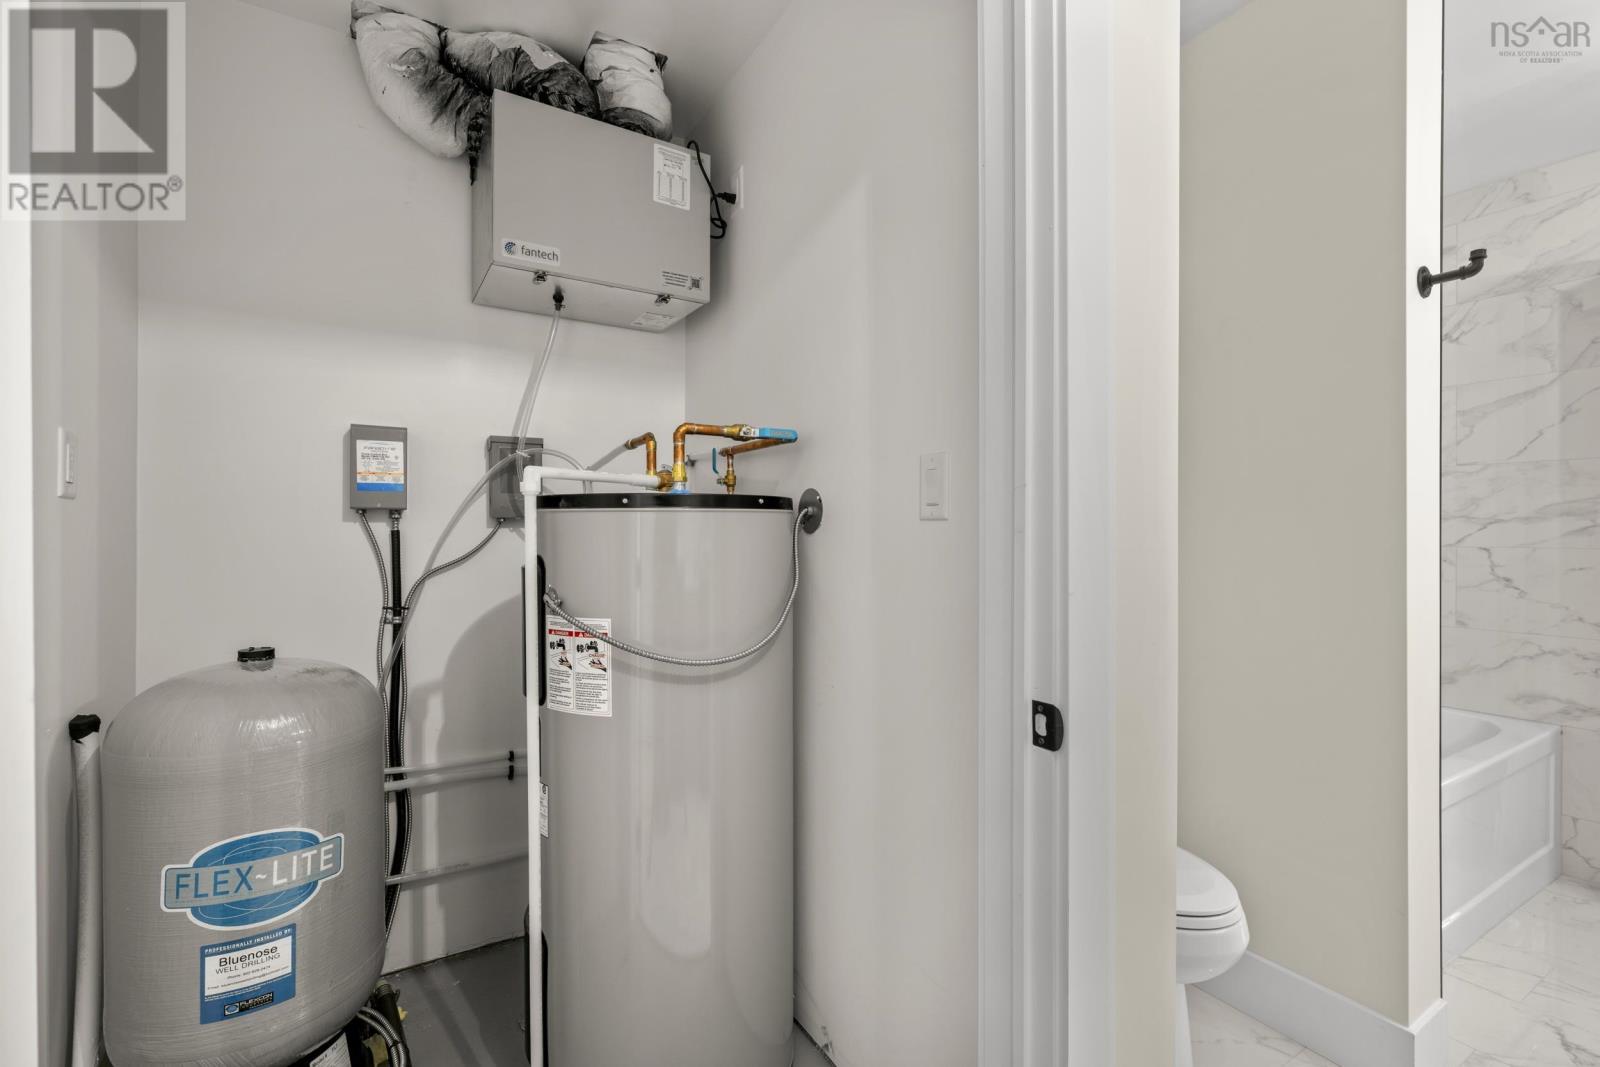
- Heat Pump, Baseboard heaters, Electric, Ductless
- Cooling
- Air Conditioned
- Appliances
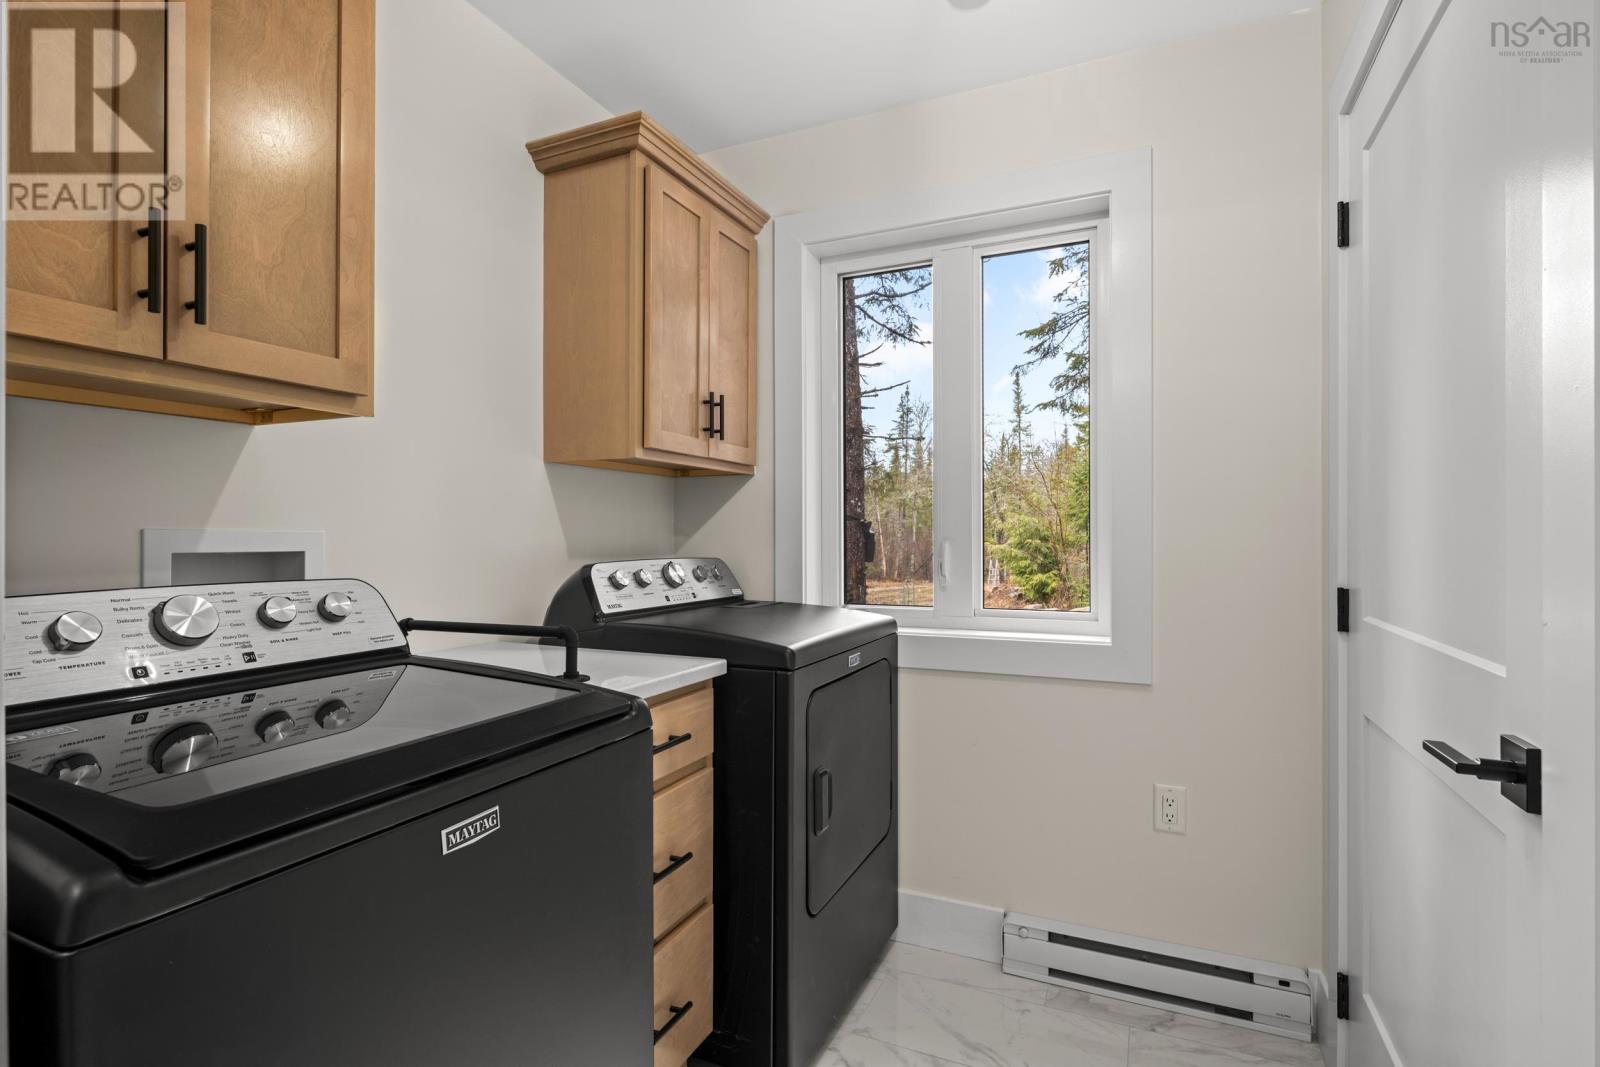
- Dryer - Electric, Refrigerator, Oven - Electric, Cooktop - Electric, Dishwasher
- Accessibility
- 32in min Doorways, 5ft min Kitchen Turning Radius, 5ft min Bathroom Turning Radius, 32in min Entry Doorways, Entry threshold less than ½ inch
Land
- Lot size
- 0.39 acres
- Lot features
- Treed
- Exterior features
- Vinyl
- Community
- School Bus
Parking
- Type
- Gravel
Utilities
- Water
- Drilled Well
- Sewer
- Septic System
Fees and taxes
- Common interest
- Freehold
- Parcel number
- 40059420
Rooms
| Room | Level | Size |
|---|---|---|
| Living room | Main level | 15.9x13.4 |
| Kitchen | Main level | 15.9x13.10 |
| Primary Bedroom | Main level | 13.3x19.8 |
| 4pc Ensuite bath | Main level | 9.3x7.6 |
| 4pc Bathroom | Main level | 15.6x8.10 |
| Bedroom | Main level | 10.3x8.11 |
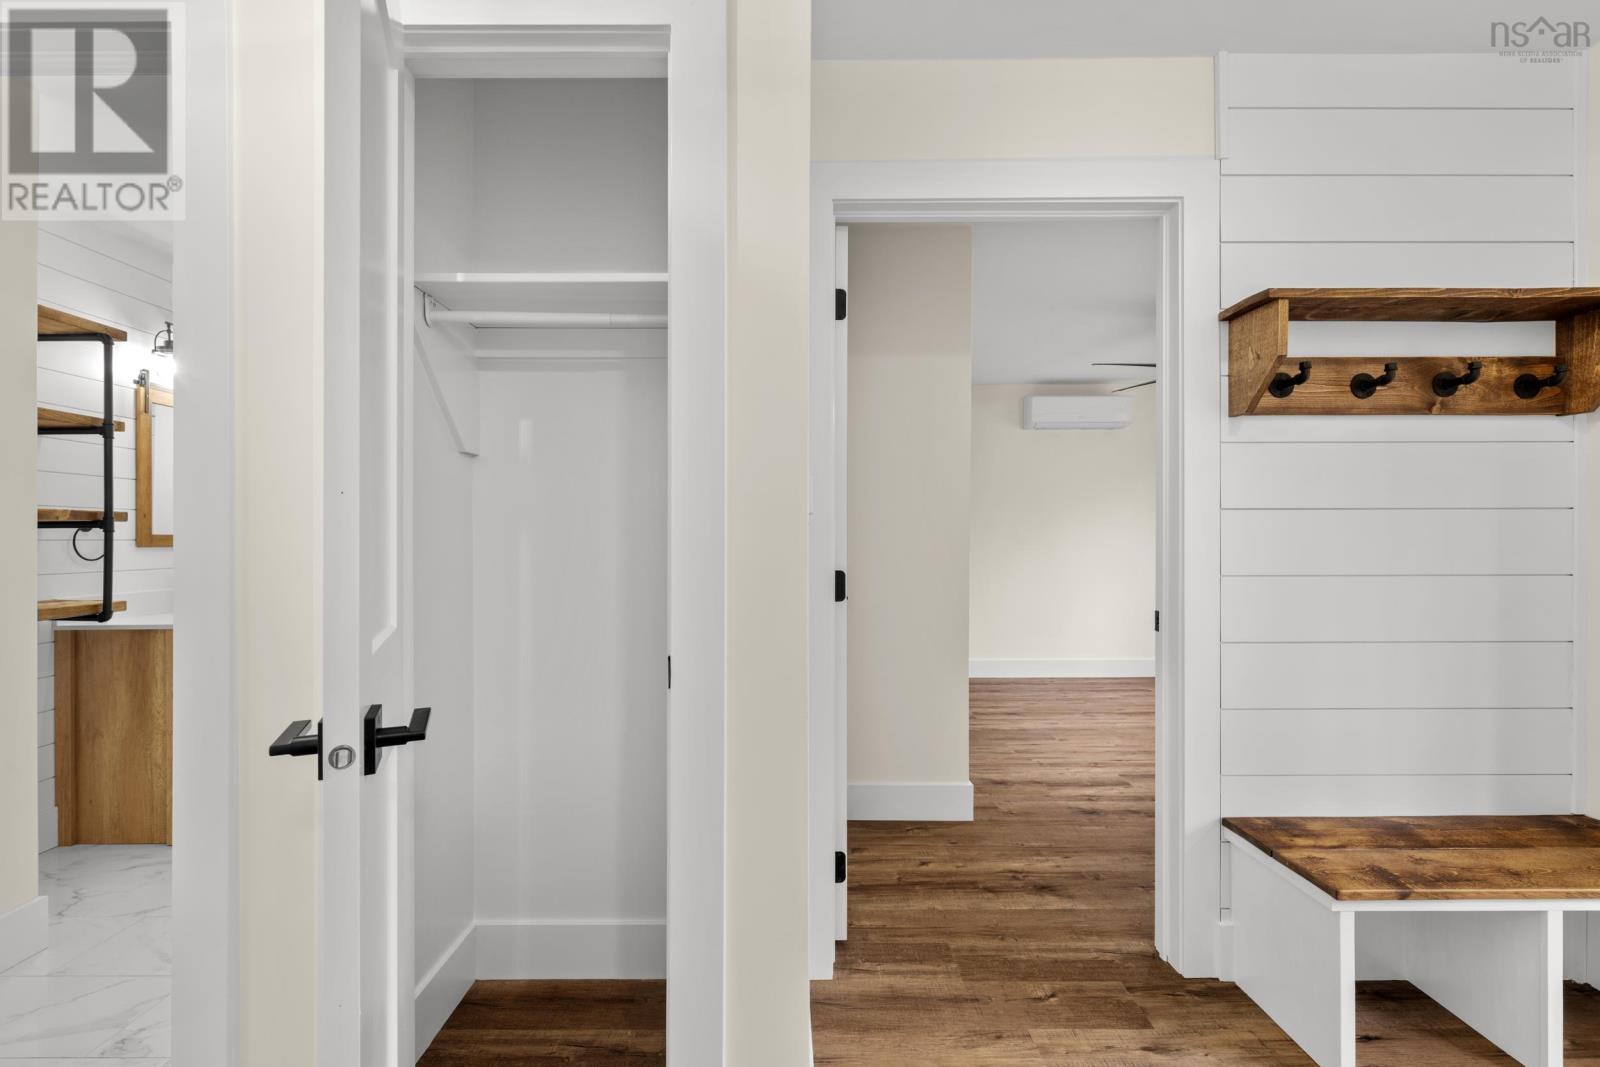
| Foyer | Main level | 5.2x11.9 |
| Bedroom | Main level | 13.3x12.9 |
| Utility room | Main level | 4.8x5 |
Directions
HWY 102 to Aero Tech Dr (212) to Old Guysborough Rd to Cooks Brook Rd
The map loads here.







