445 Sandy Cove Road
Sandy Cove, Nova Scotia B0V 1E0
$420,000
- Bedrooms
- 3
- Bathrooms
- 3 + 1 half
- Living area
- 1,945 sq ft
- Lot
- 1.35 acres
- Type
- Single Family
Description
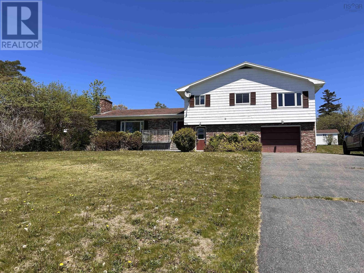
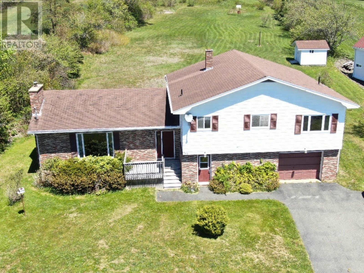
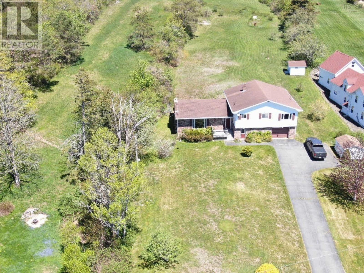
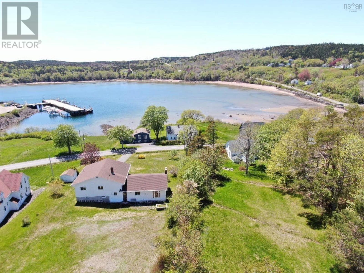
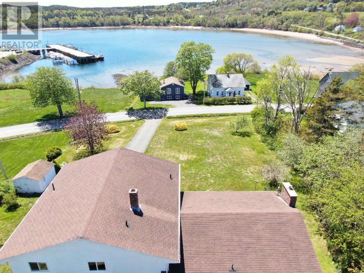
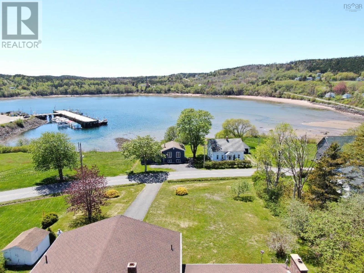
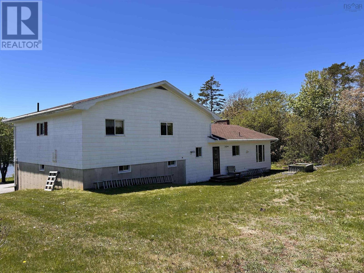
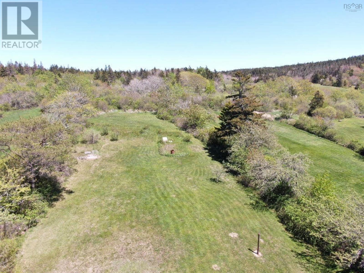
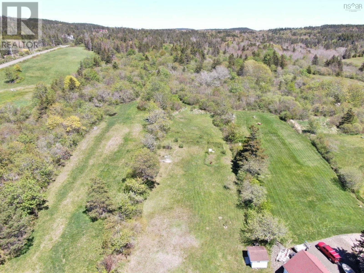
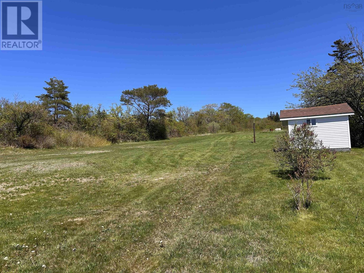
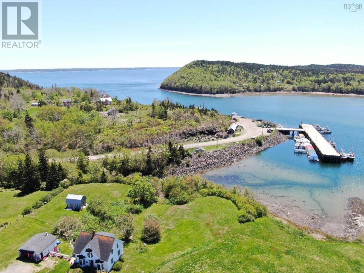
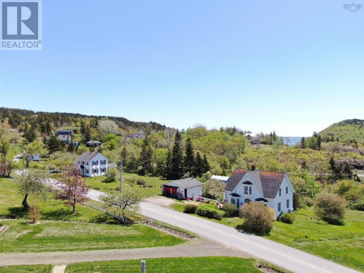
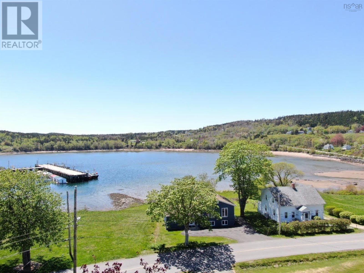
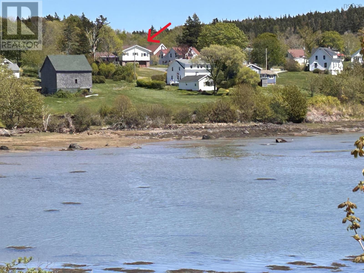
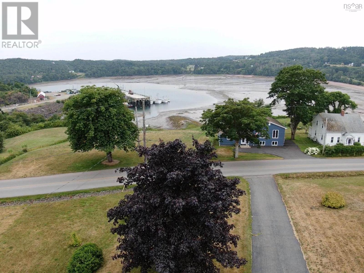
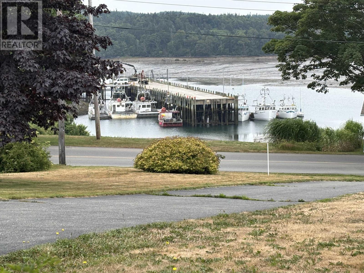
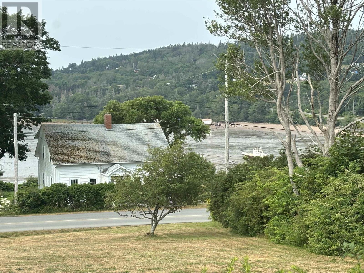
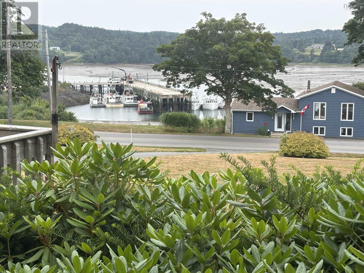
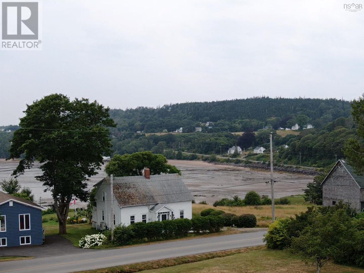
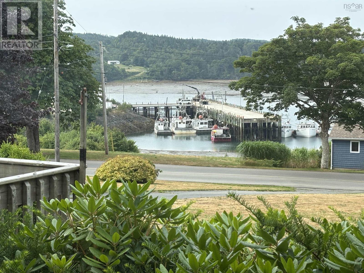
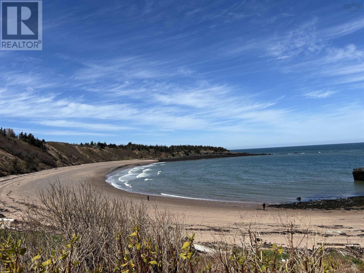
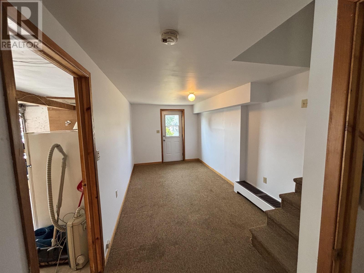
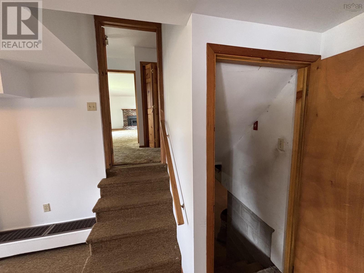
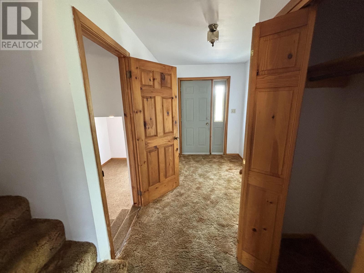
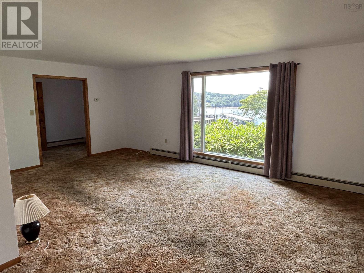
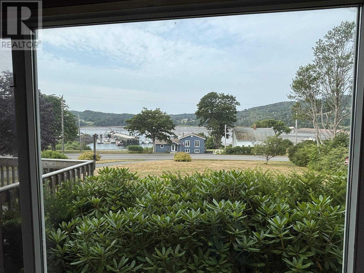
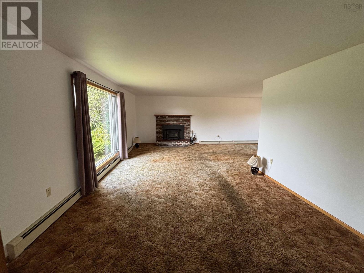
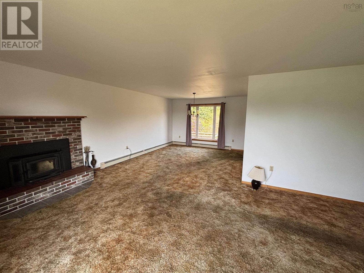
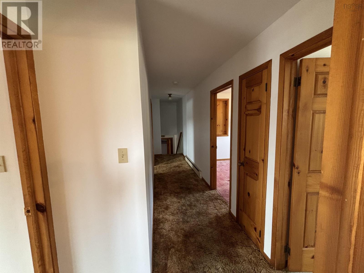
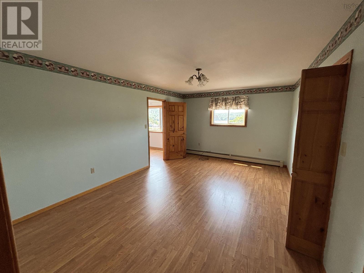
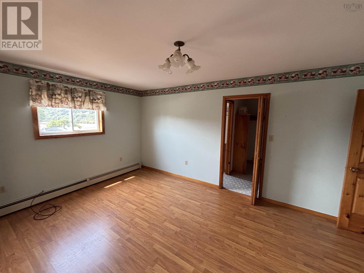
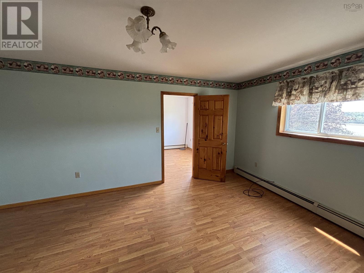
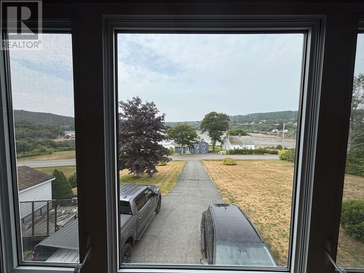
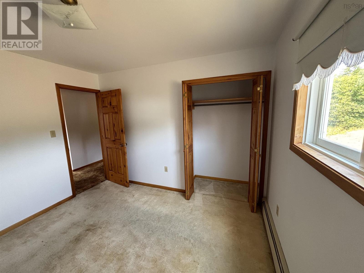
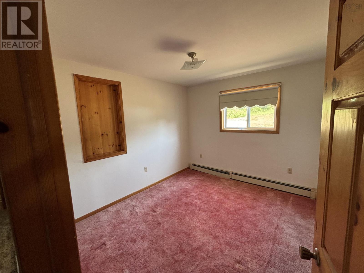
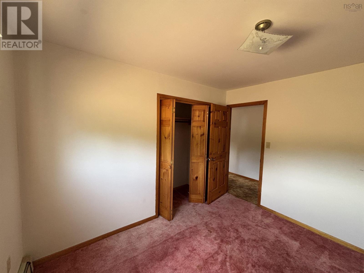
Live the maritime way as only Nova Scotian villages like Sandy Cove can offer. Overlooking the fishermen's wharf in a cove from St Marys Bay this large family home on and including 1.35 acres of land is a short distance from one of the greatest beaches in the area and a short drive from the major centre of Digby. Hosting 3 bedrooms with another smaller adjoining one, that could be used as a nursery or cozy den, and a large living room with incredible views of the working fishing fleet all contribute to this well built and nicely elevated home. A large garage with plenty of room for a project area as well as a large but unfinished basement can provide tons of space for hobbies, recreation and storage. Enjoy the passing of the tides and get into the saltwater lifestyle! (id:56844)
Listing
- MLS® number
- 202607006
- Status
- Active
- Days On Market
- 204
Building
- Type
- House
- Year built
- 1984
- Storeys
- 1.5
- Living area
- 1,945 sq ft
- Above grade
- 1,945 sq ft
- Bedrooms above grade
- 3
- Foundation
- Poured Concrete
- Basement
- Partial
Interior
- Flooring
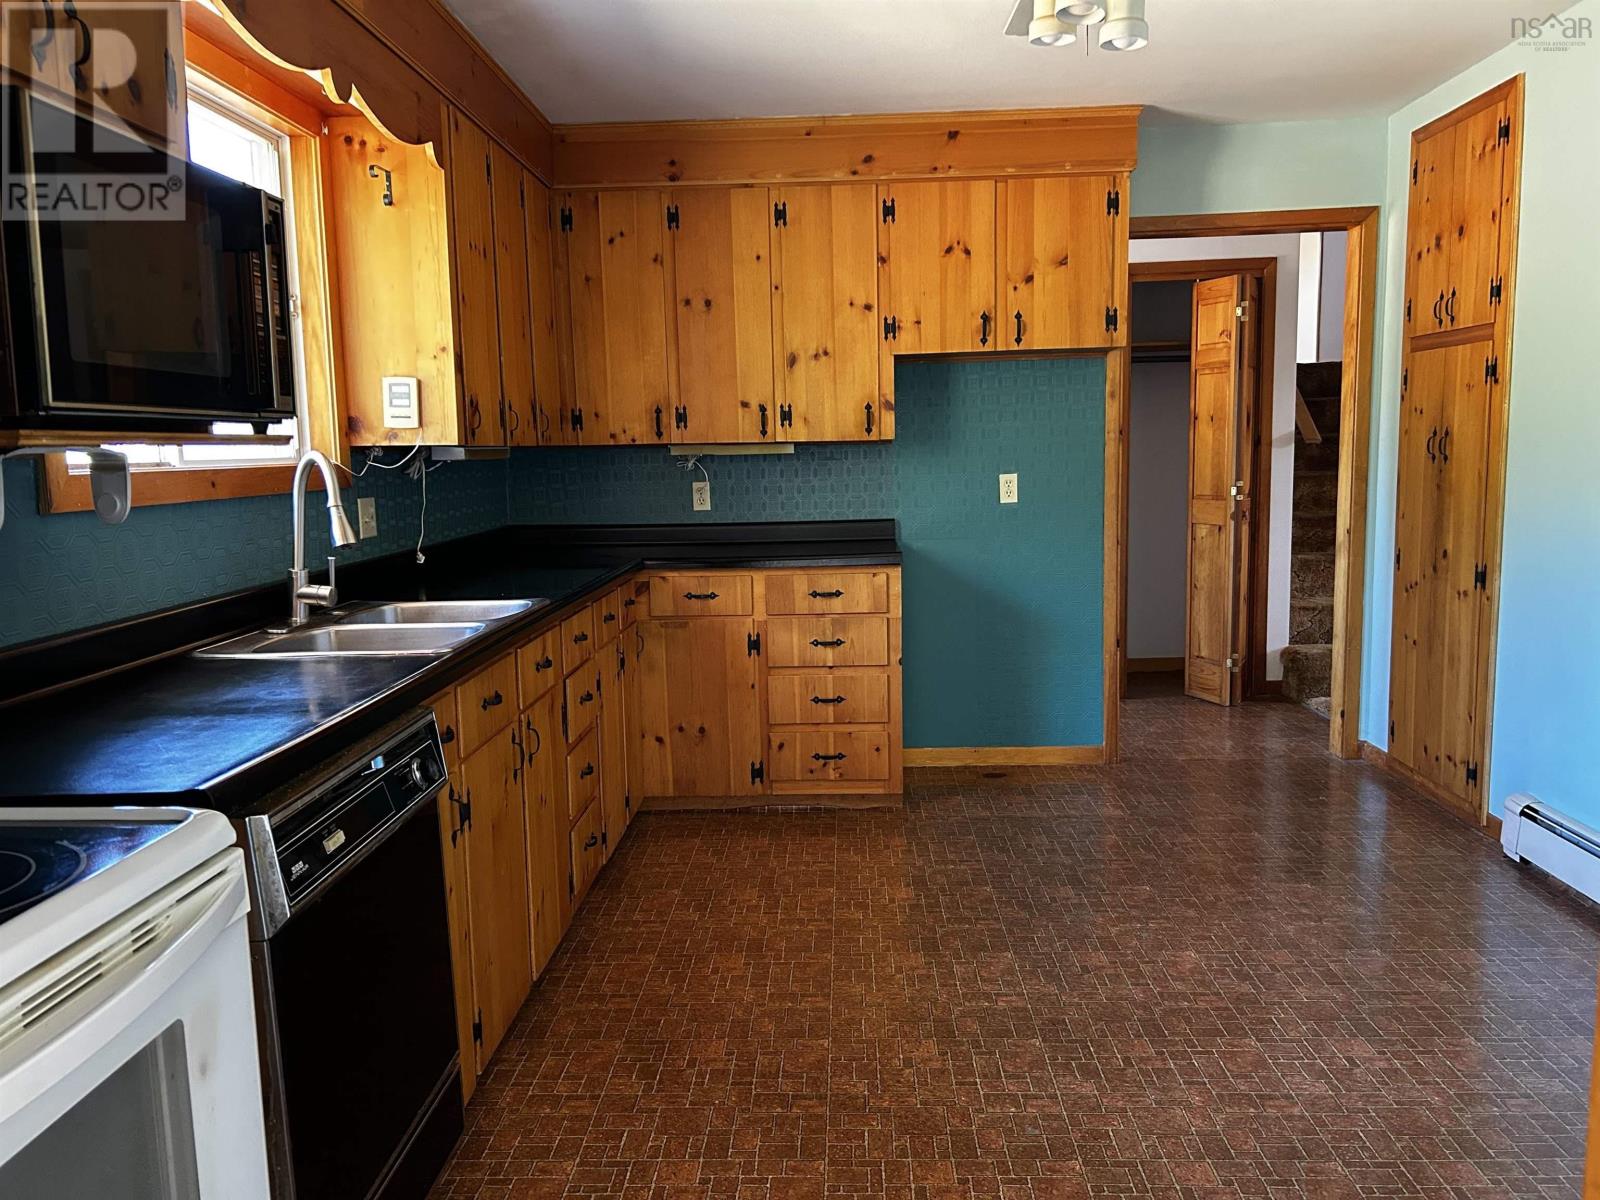
- Laminate, Carpeted, Linoleum
- Heating
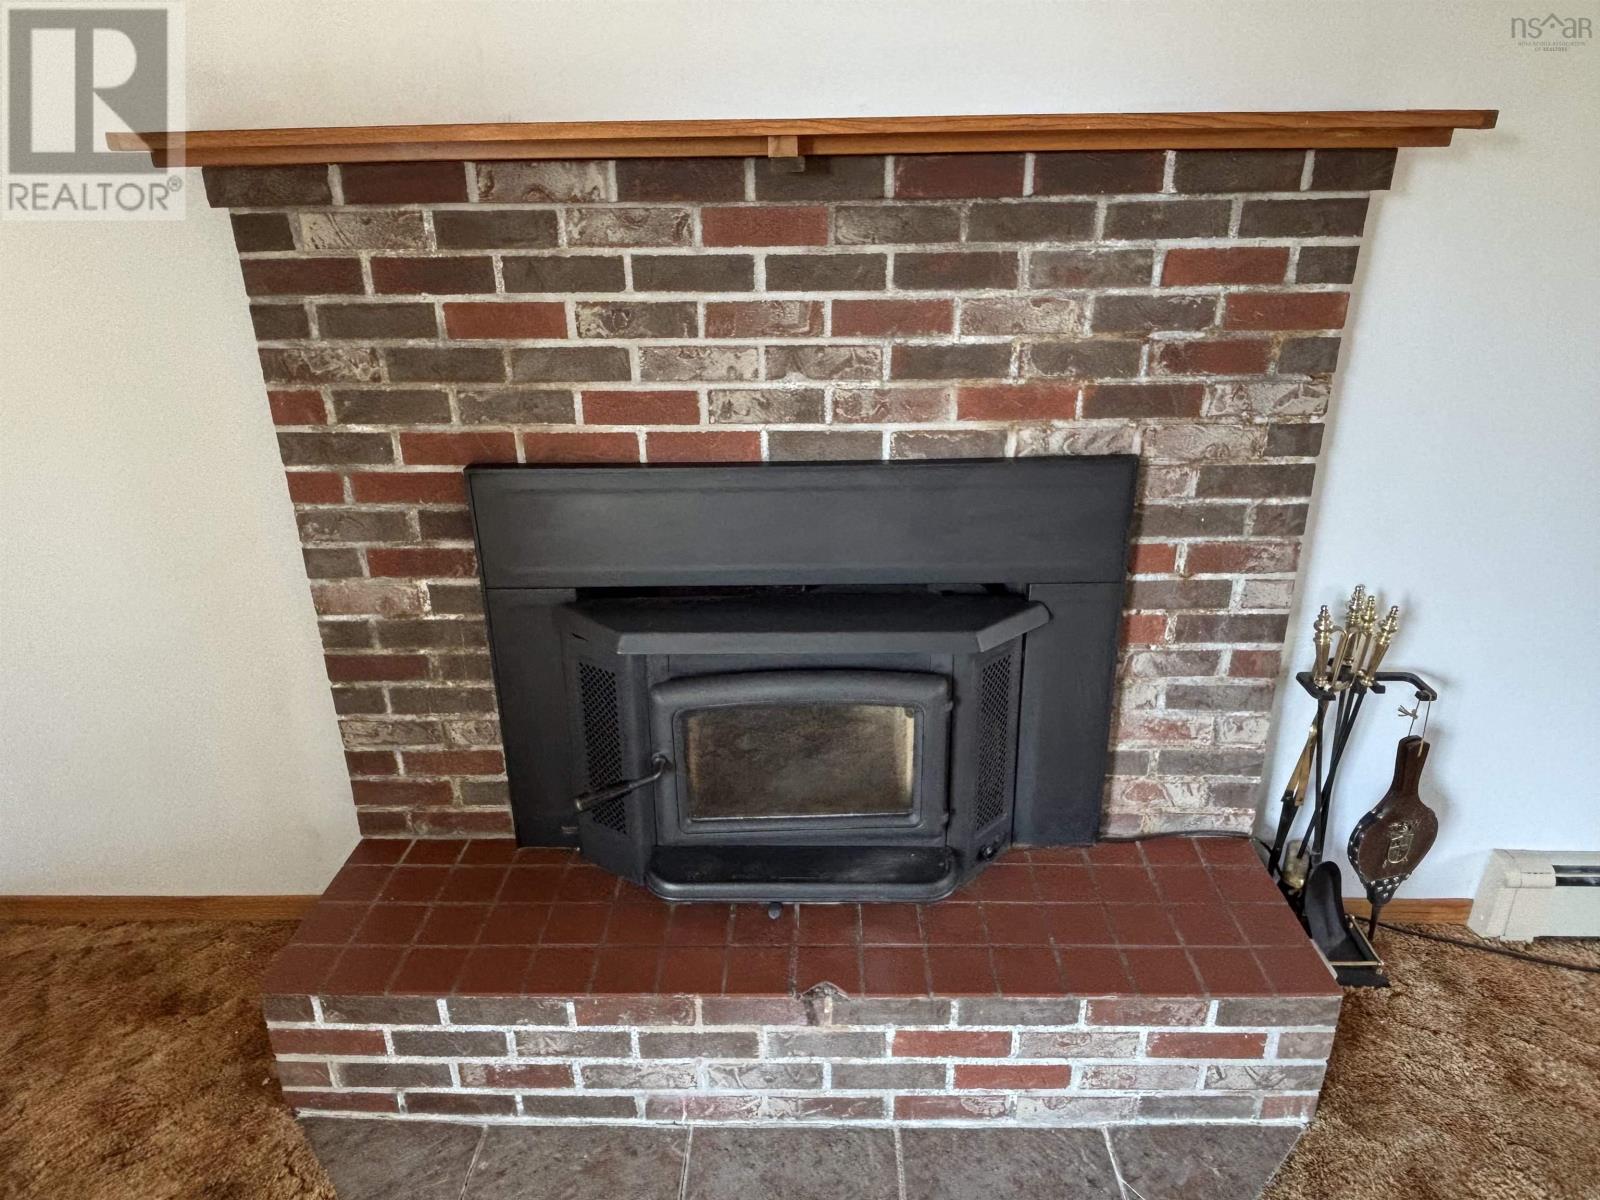
- Oil, Wood, Hot Water, Furnace
- Appliances
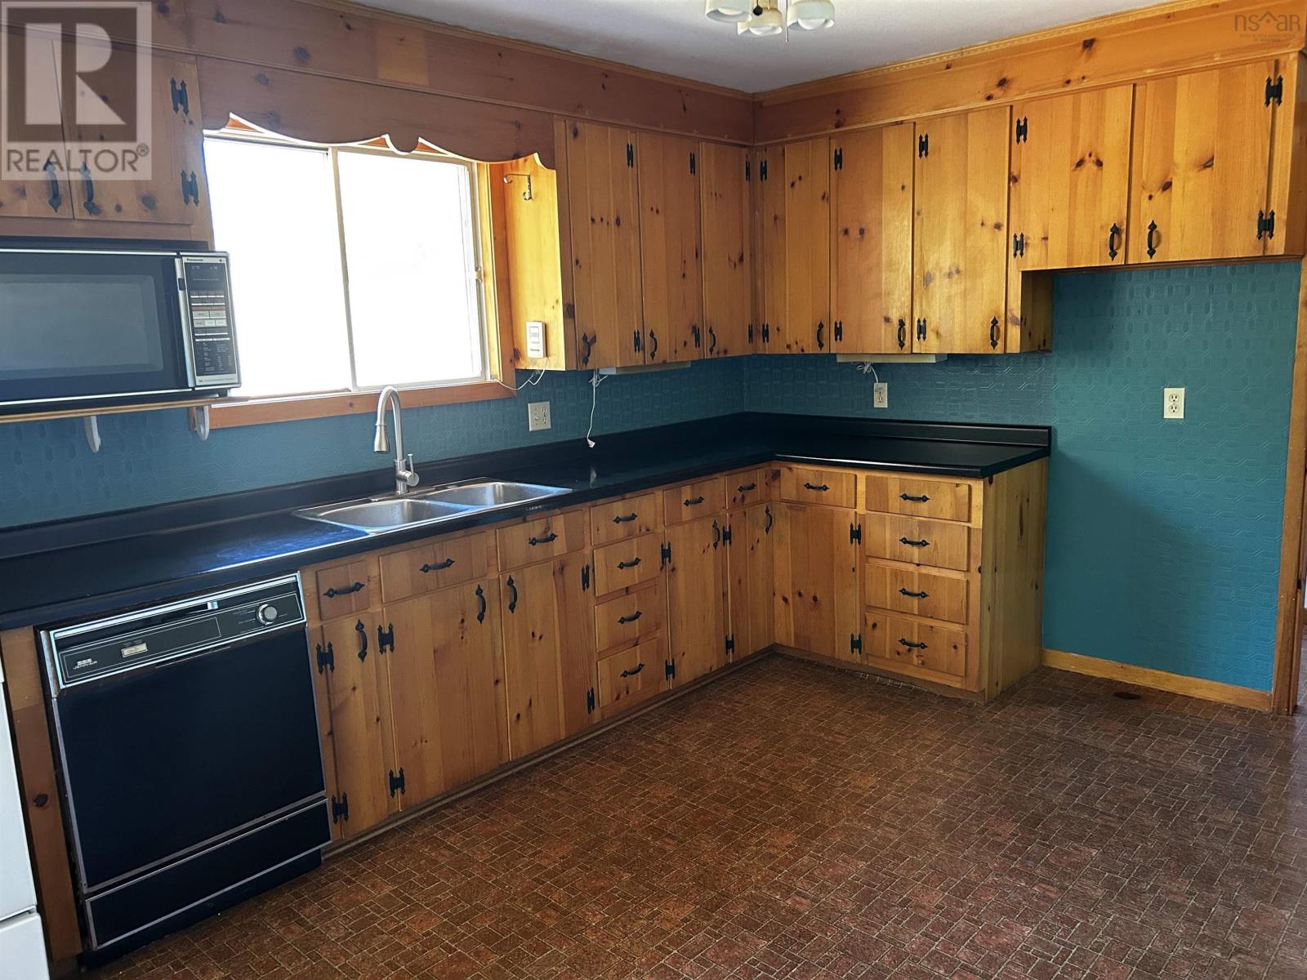
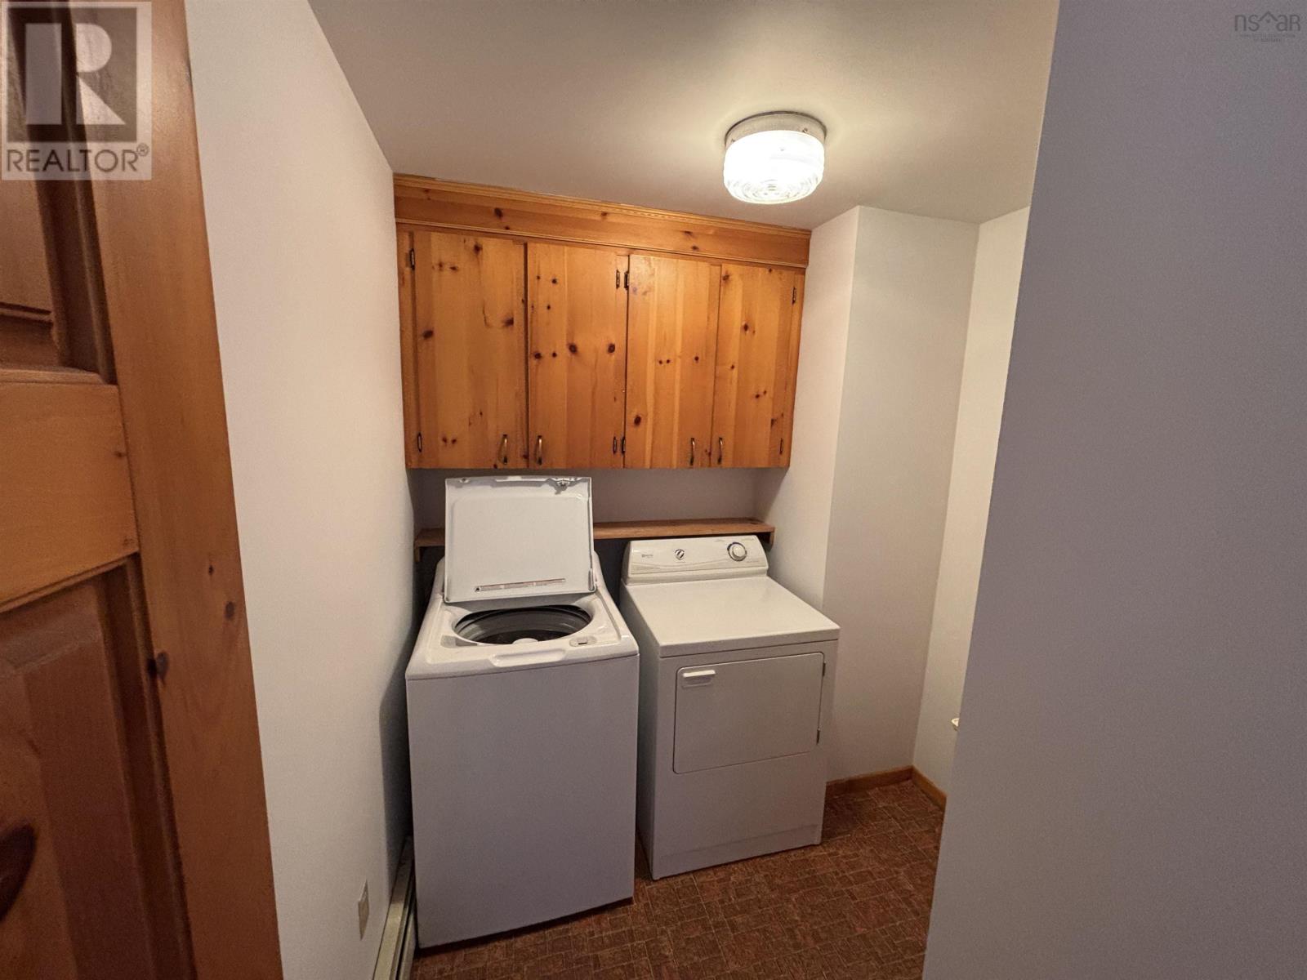
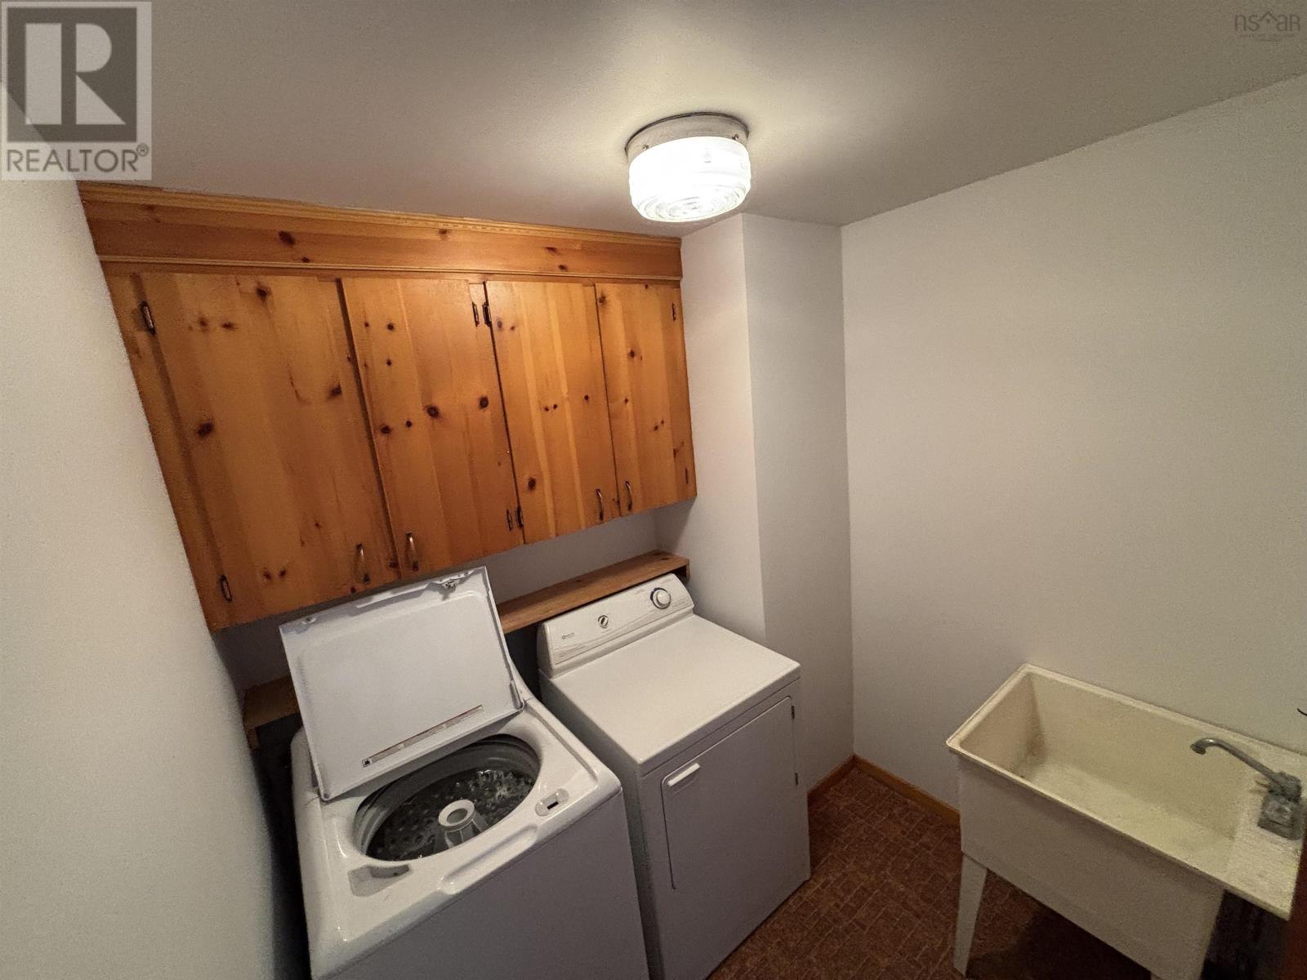
- Washer, Stove, Dryer
- Accessibility
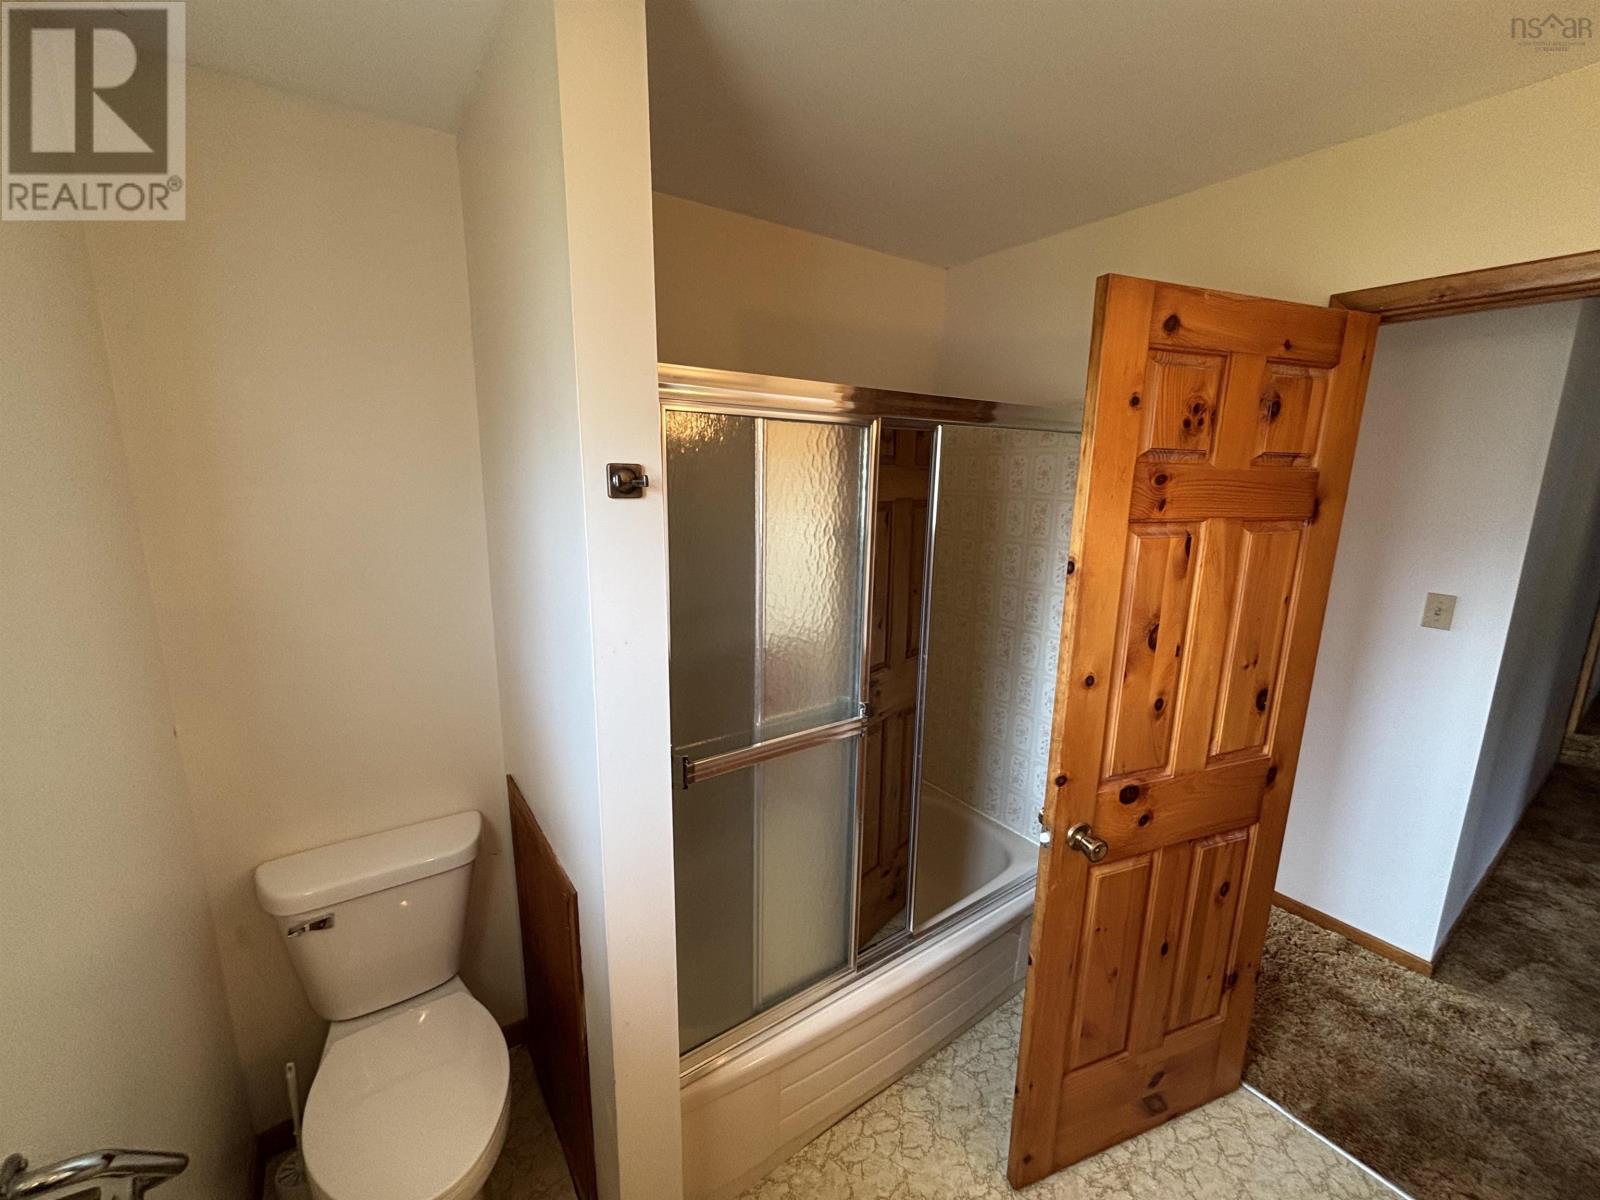
- 5ft min Kitchen Turning Radius, Entry less than 3 steps, Toilet safety bars
Land
- Lot size
- 1.35 acres
- View
- View of water, Harbour
- Exterior features
- Wood shingles, Brick
- Community
- School Bus
Parking
- Type
- Attached Garage, Garage, Paved Yard, Heated Garage
Utilities
- Water
- Shared Well, Dug Well, Well
- Sewer
- Septic System
Fees and taxes
- Common interest
- Freehold
- Parcel number
- 30163125
Rooms
| Room | Level | Size |
|---|---|---|
| Mud room | Main level | 8. x 16 |
| Foyer | Main level | 6. x 8 |
| Other | Main level | 16. x 3.-Main Hallway |
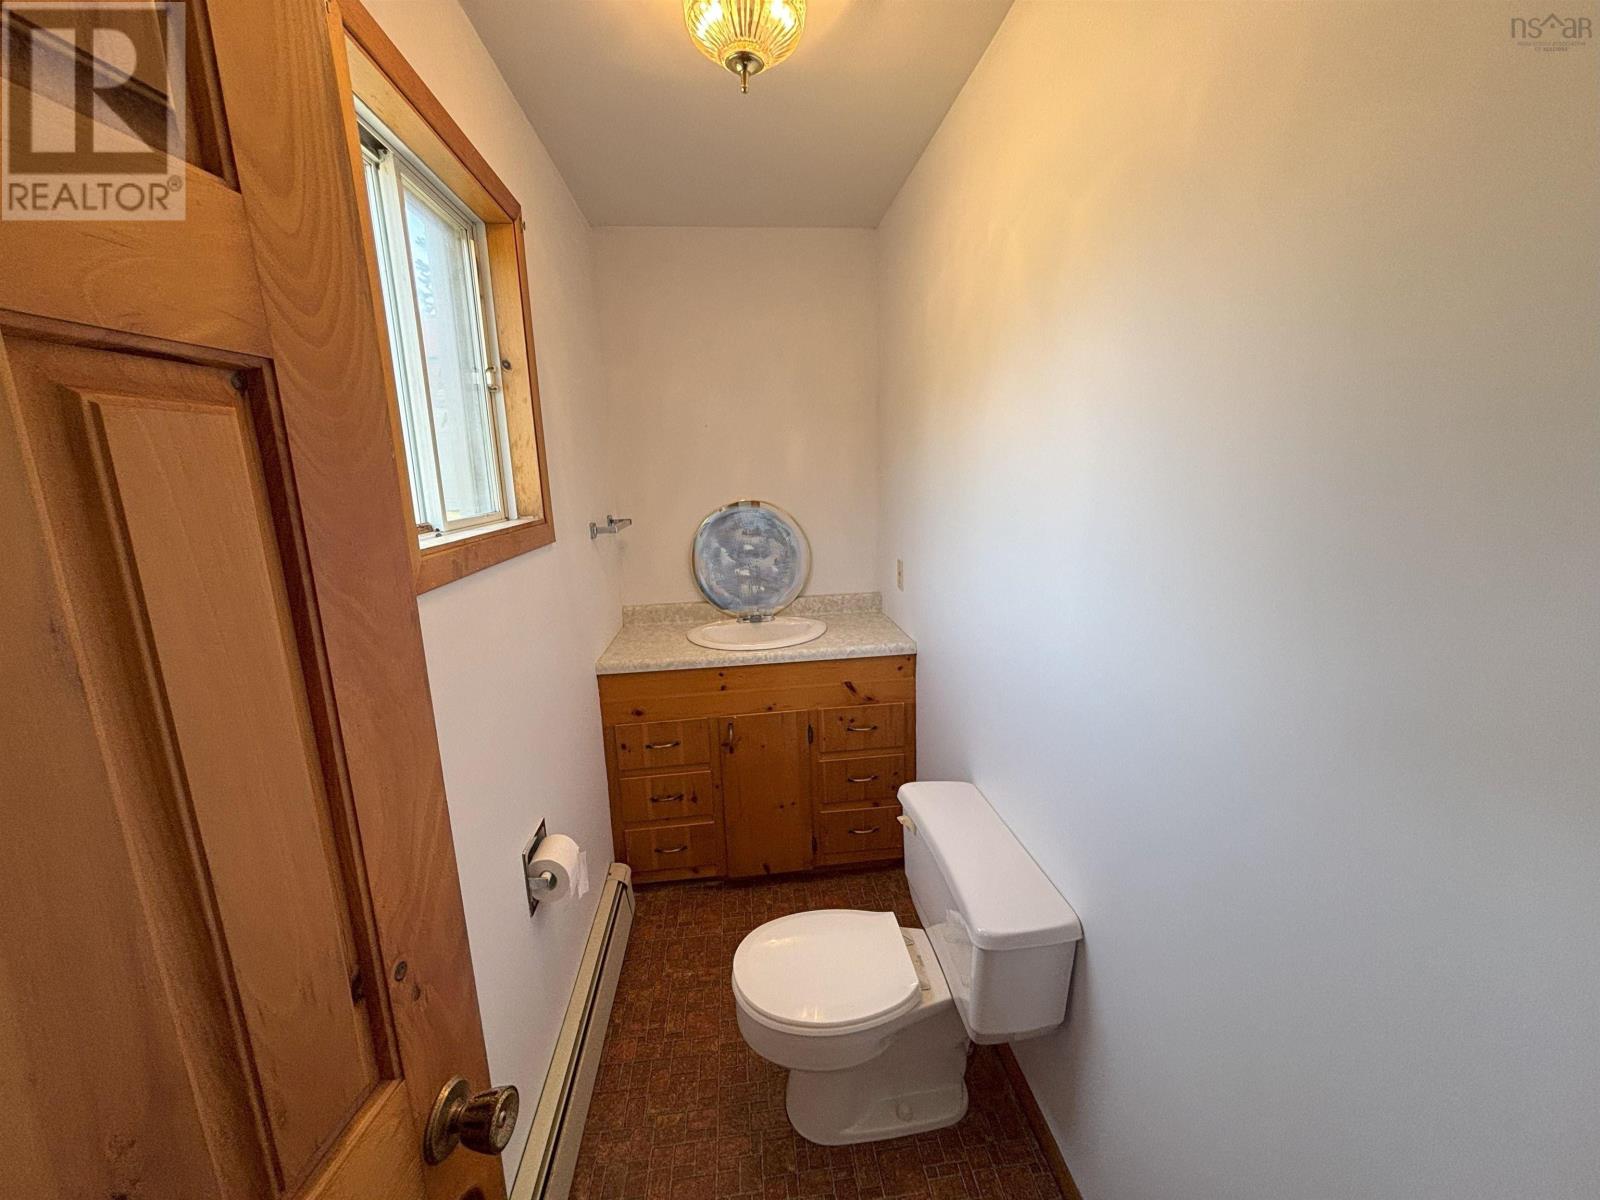
| 2pc Bathroom | Main level | 3. x 8.10-2pc |
| Laundry room | Main level | 6.6 x 7 |
| Eat in kitchen | Main level | 13.10 x 11 |
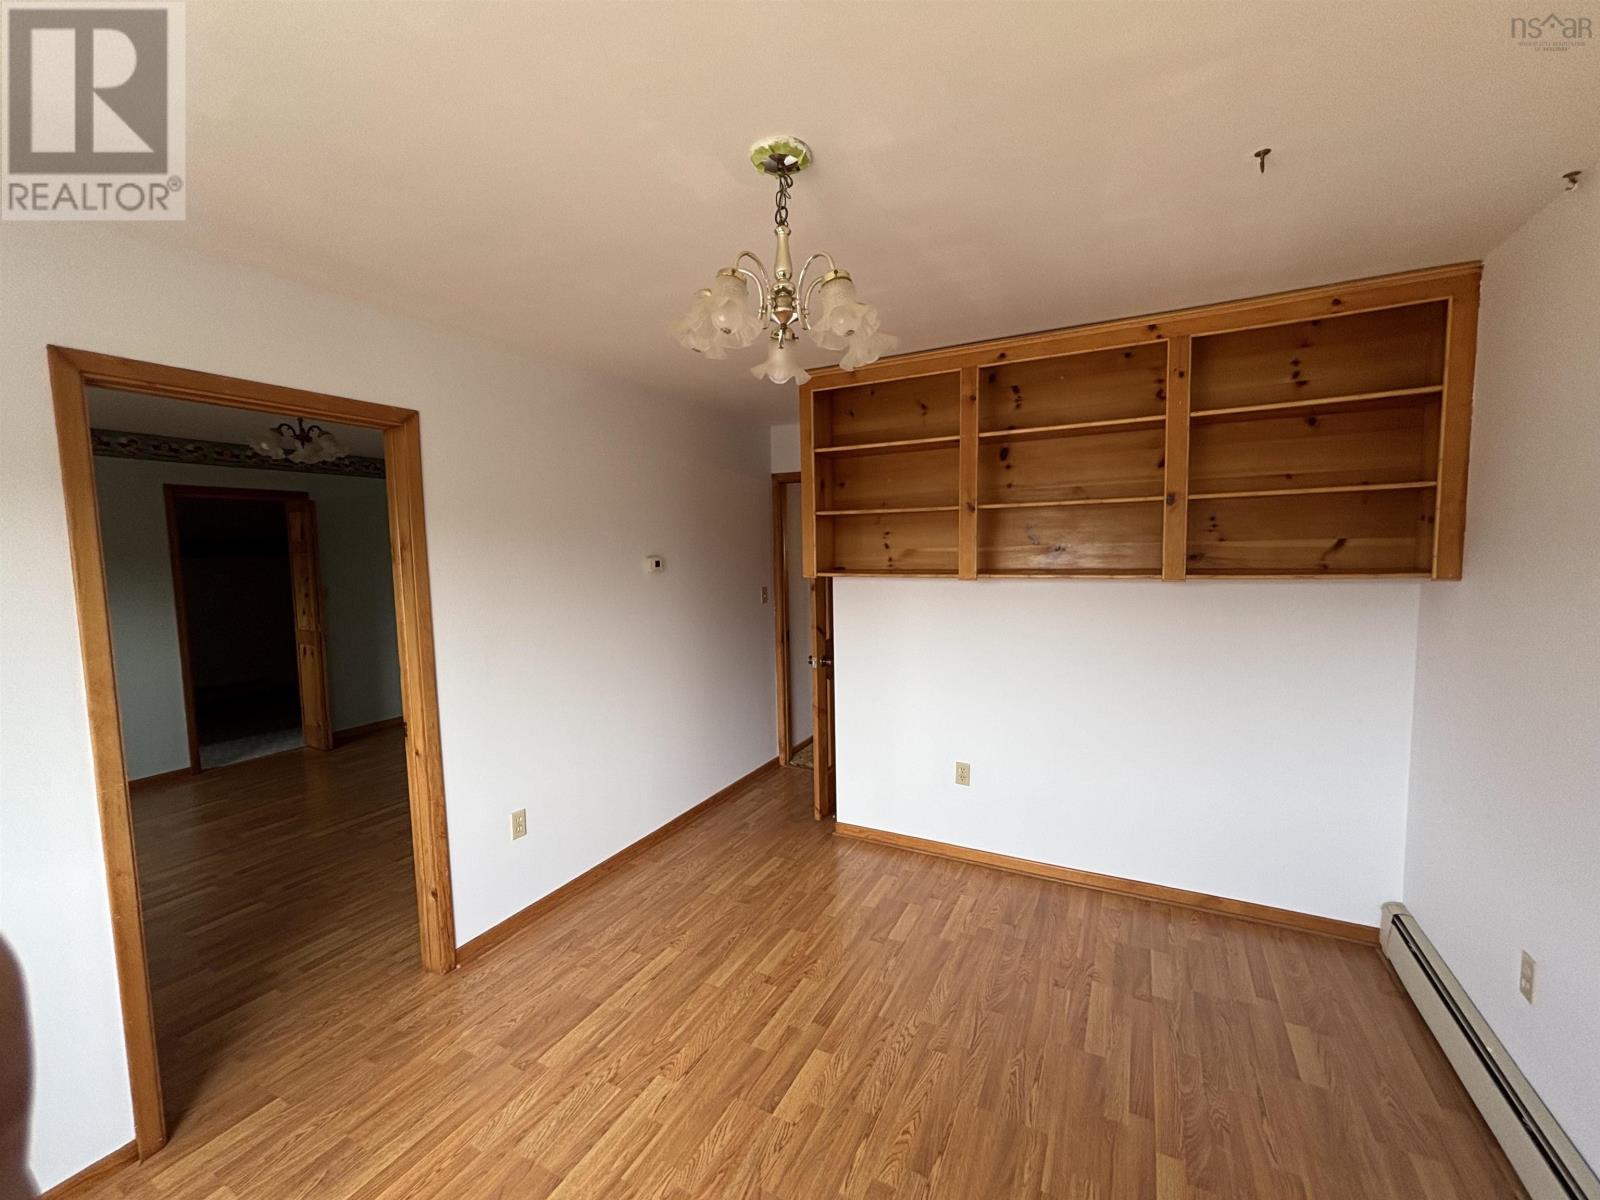
| Dining room | Main level | 12. x 11.6 |
| Living room | Main level | 13. x 23 |
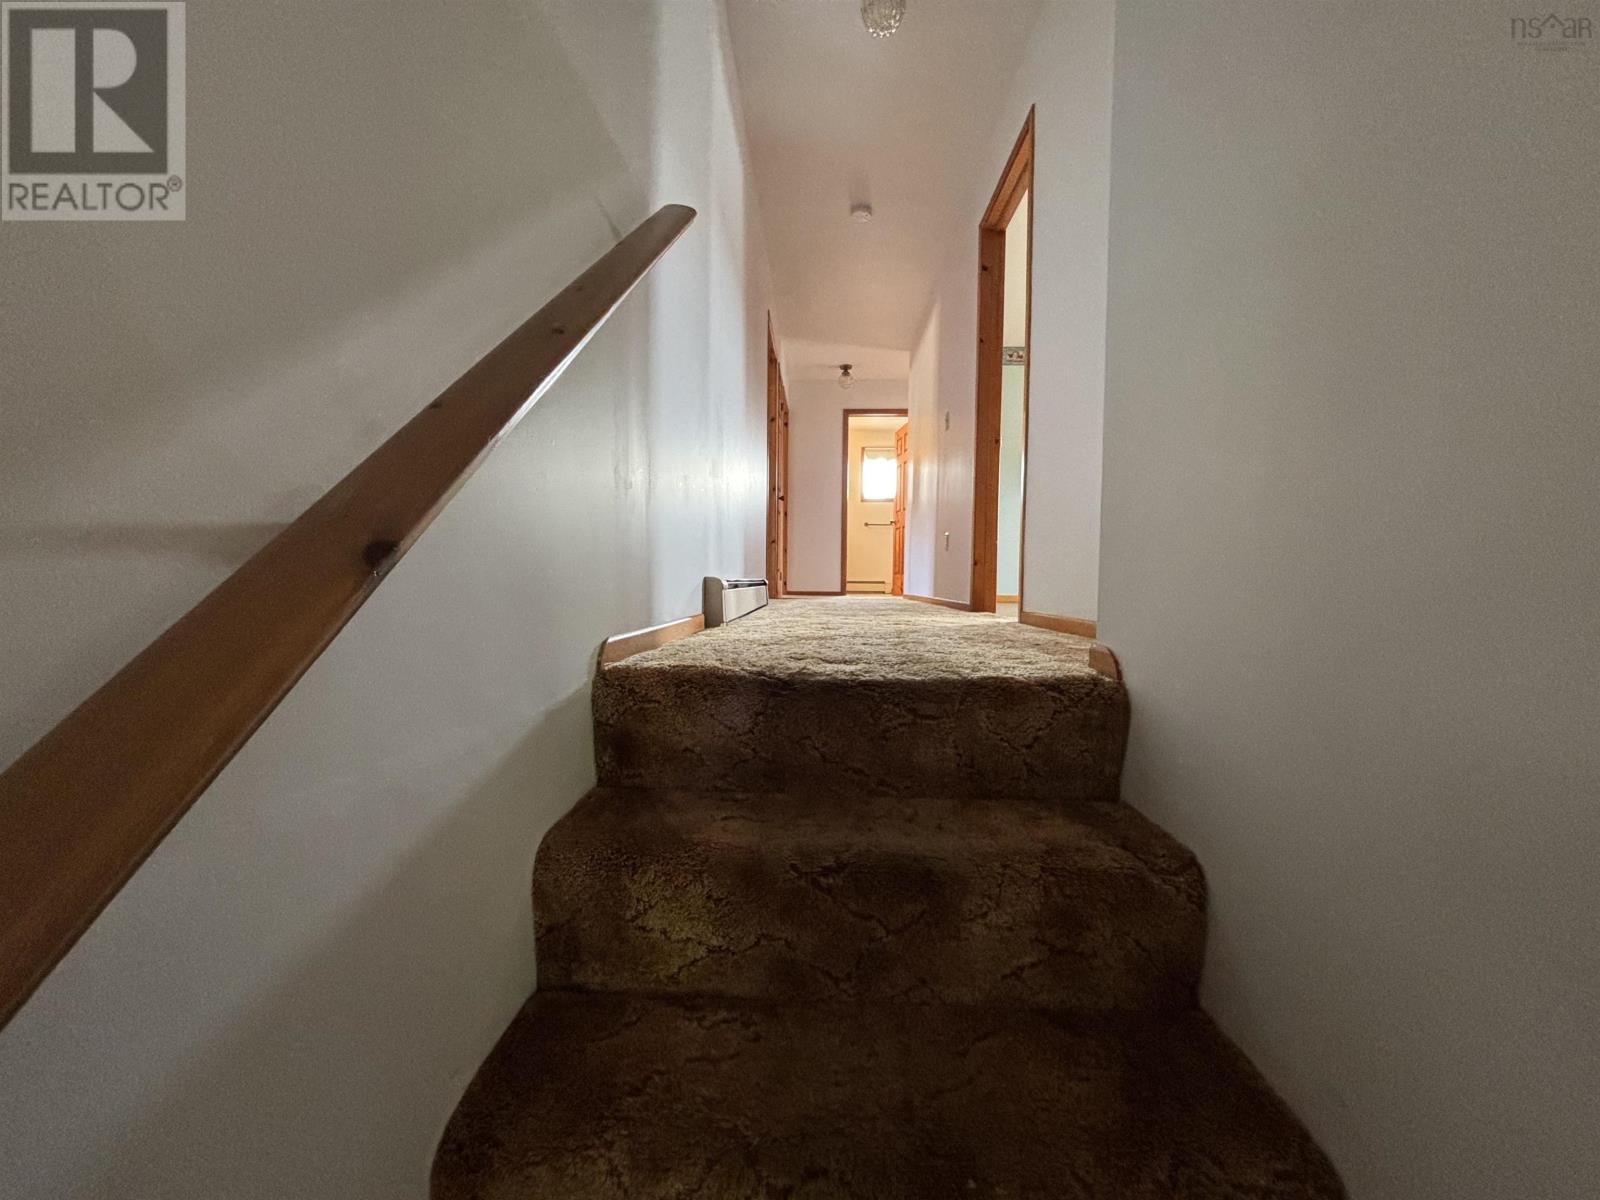
| Other | Second level | 4. x 19.-2nd Hall |
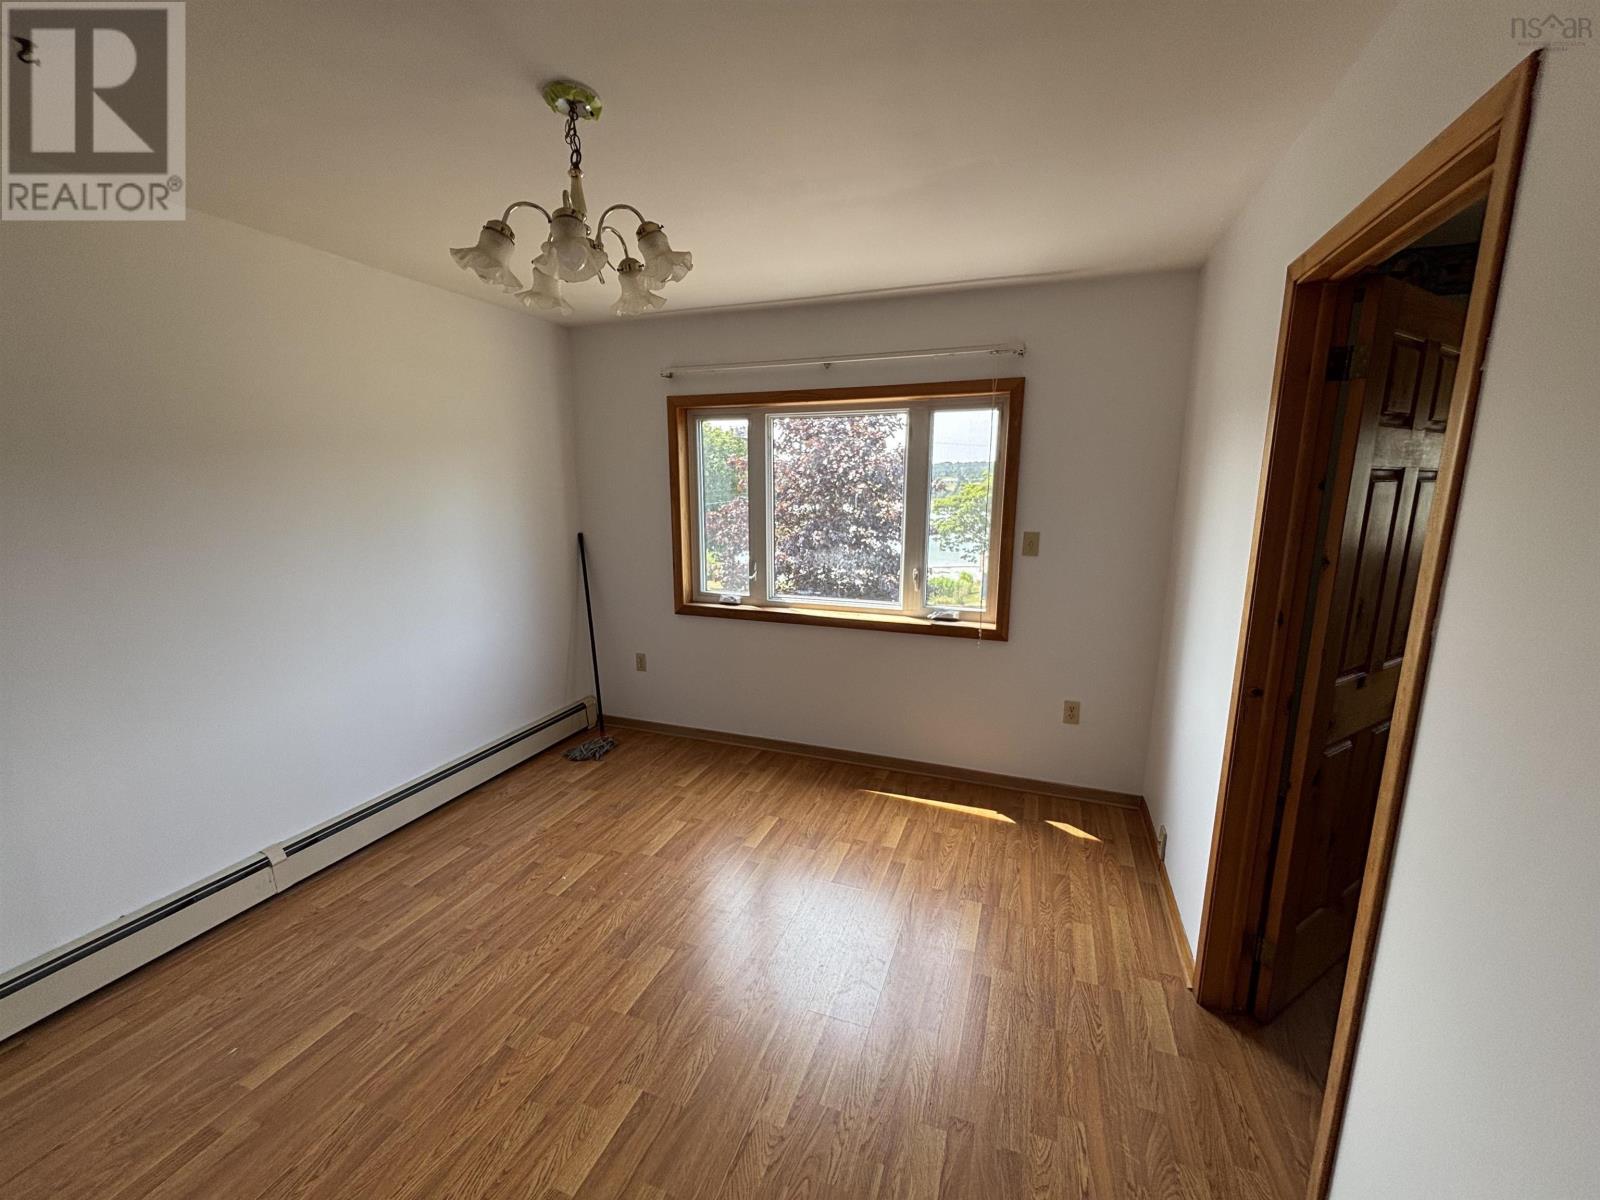
| Primary Bedroom | Second level | 17. x 11.10 |
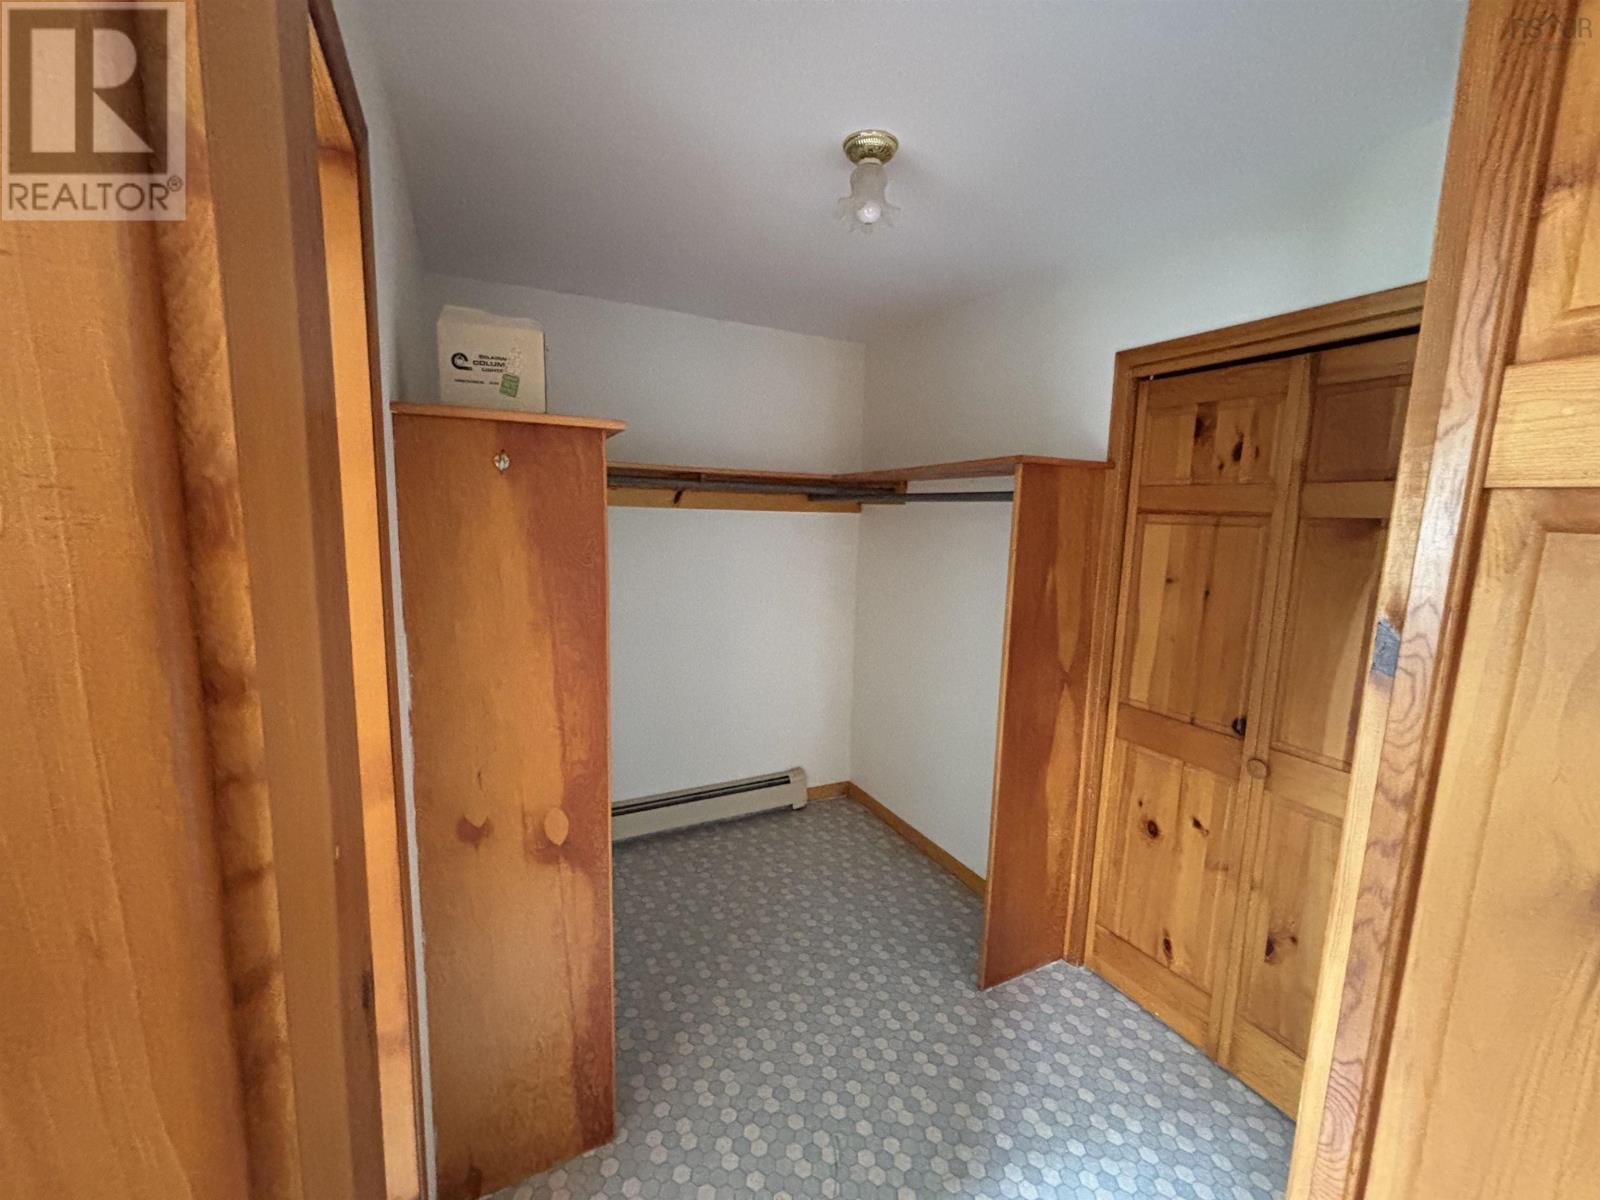
| Storage | Second level | 8. x 6 |
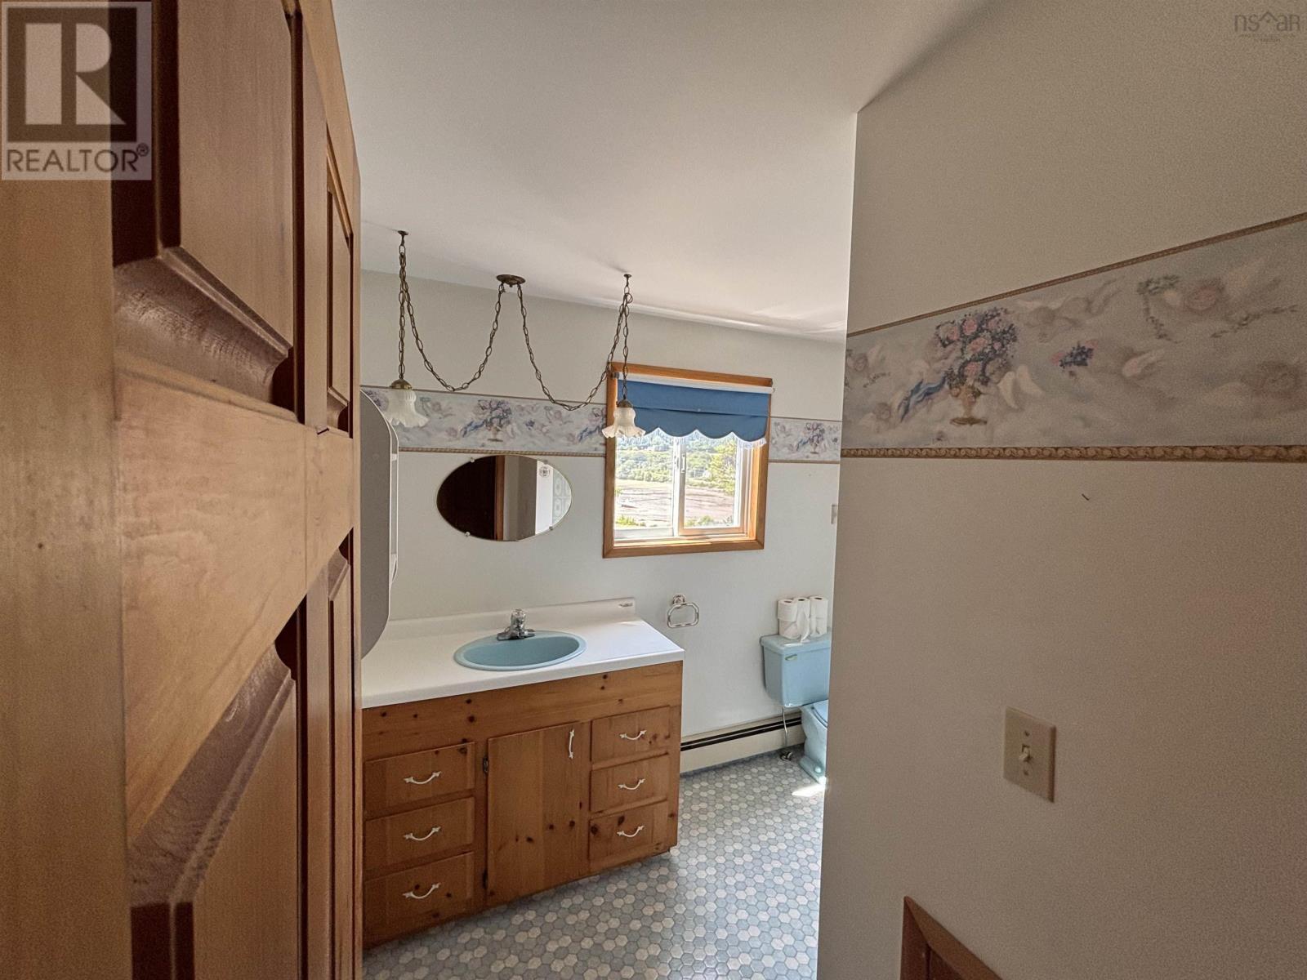
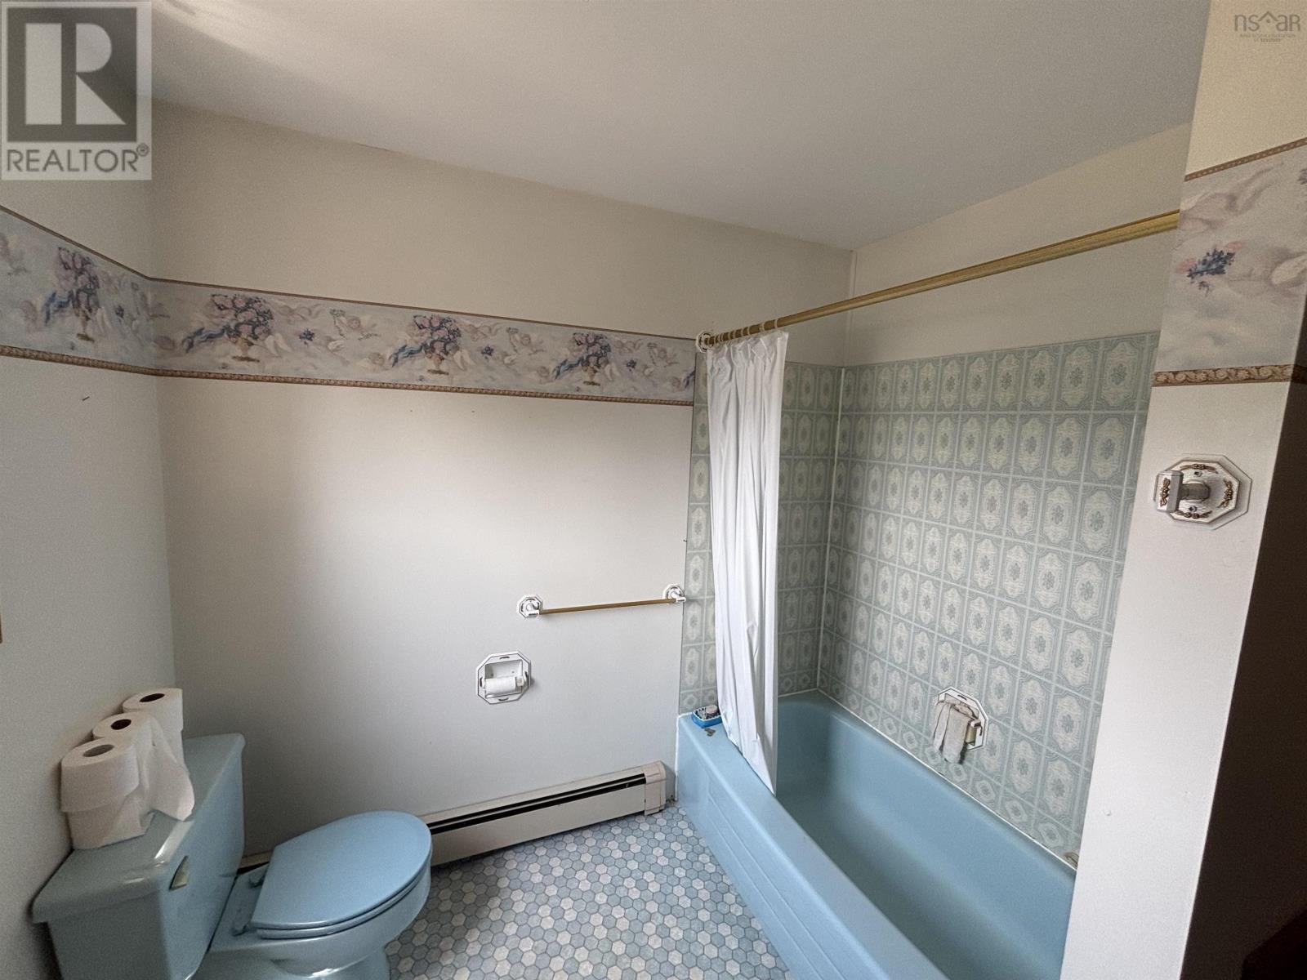
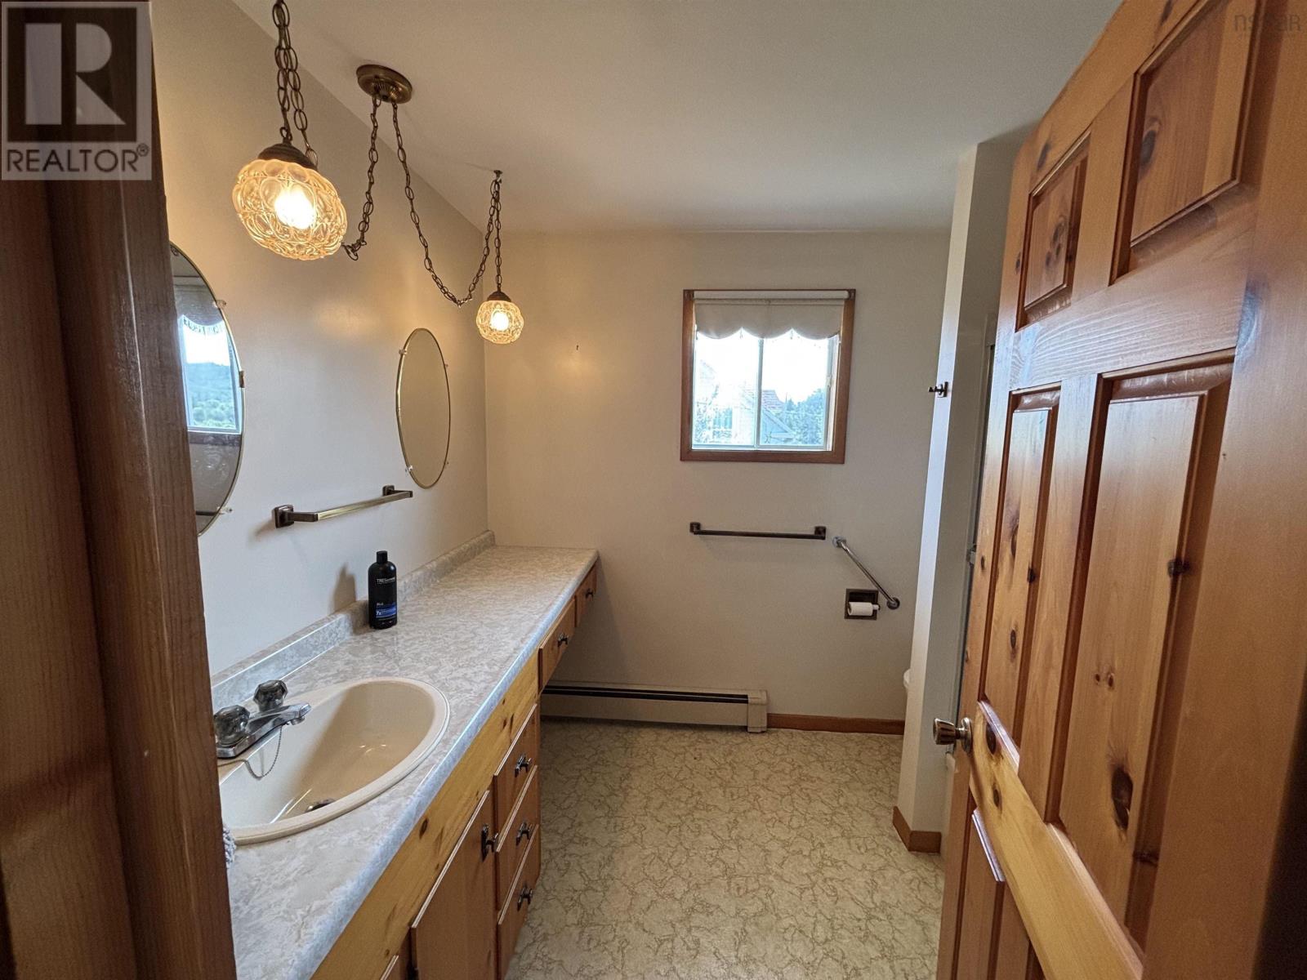
| 4pc Ensuite bath | Second level | 7.11 x 8.9-4pc |
| Den | Second level | 10. x 12 |
| 4pc Bathroom | Second level | 7. x 8.-4pc |
| Bedroom | Second level | 11. x 10 |
| Bedroom | Second level | 9. x 11 |
| Storage | Second level | 8. x 10 |
| Storage | Basement | 31.10 x 24 |
| Utility room | Basement | 8. x 10 |
Directions
From Digby take Highway 217 to Sandy Cove, turn left on Sandy Cove Road, property on the left. Look for sign.
The map loads here.