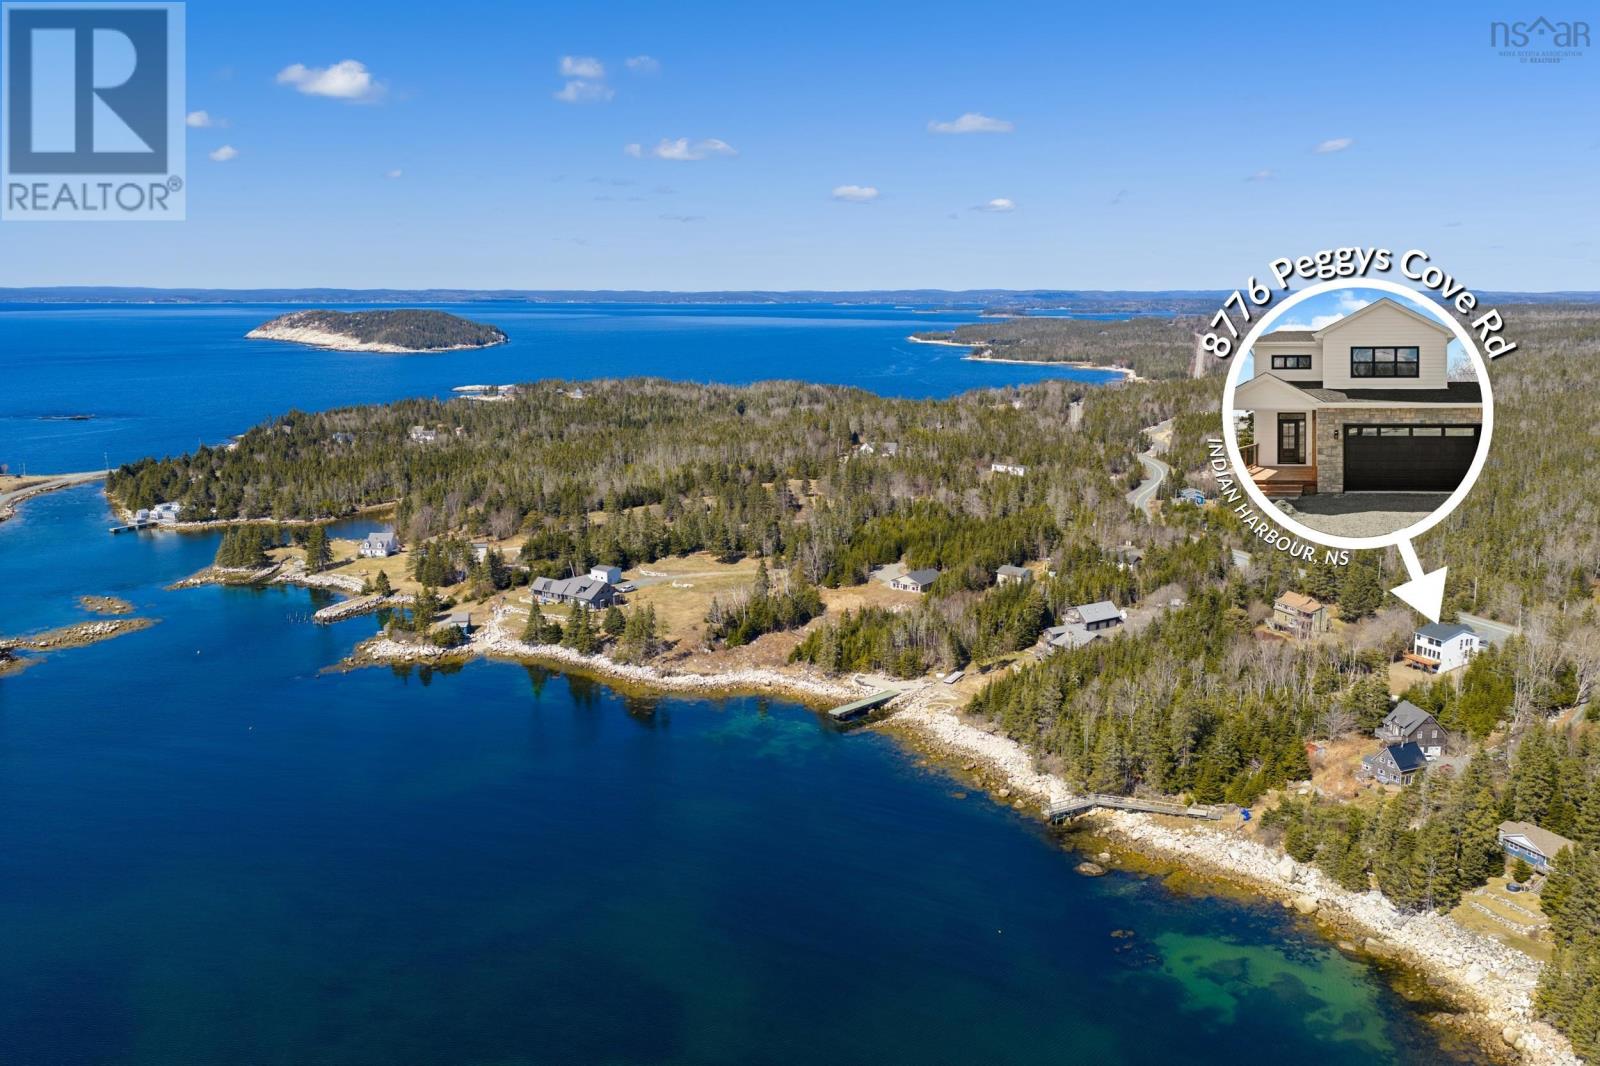
8776 Peggys Cove Road
Indian Harbour, Nova Scotia B3Z 3P3
$989,900





- Bedrooms
- 4
- Bathrooms
- 4 + 1 half
- Living area
- 2,917 sq ft
- Lot
- 0.81 acres
- Type
- Single Family
Description
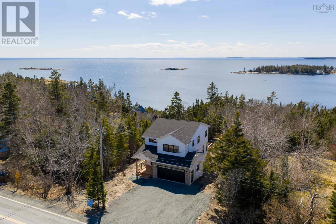
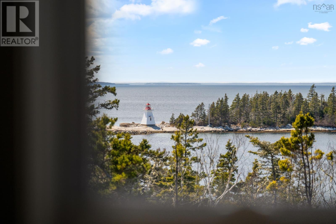
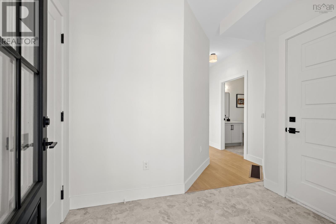
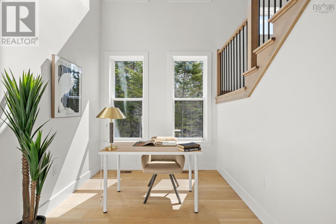
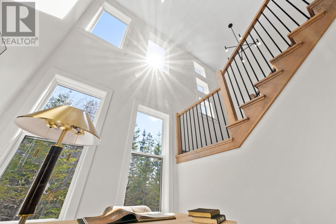
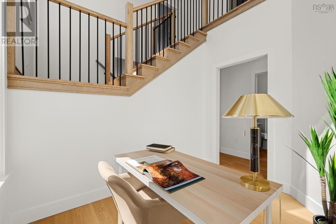
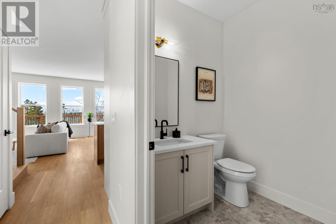
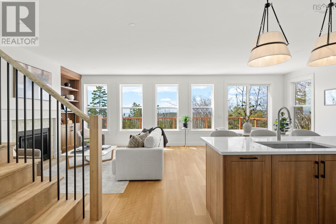
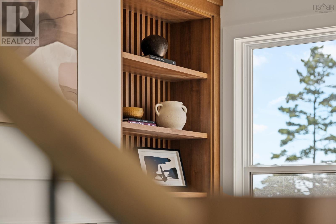
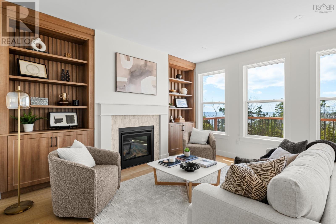
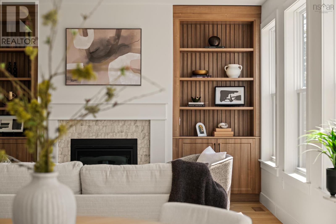
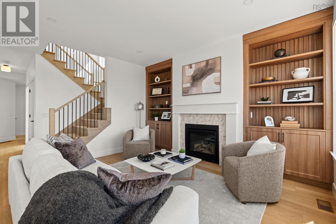
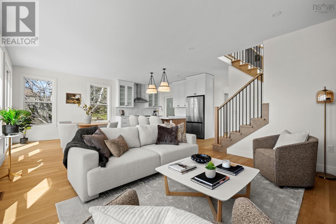
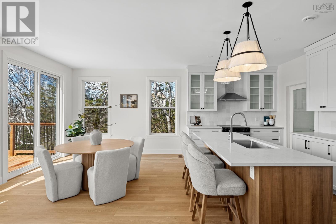
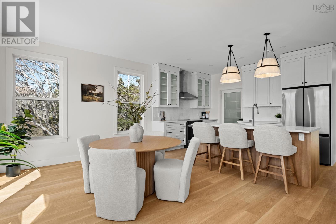
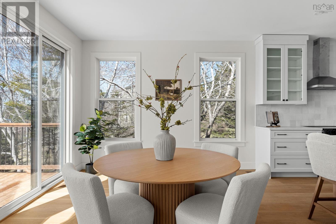
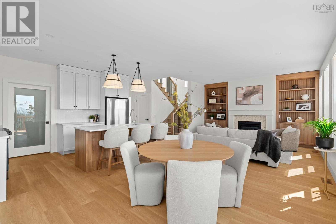
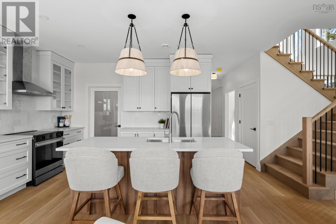
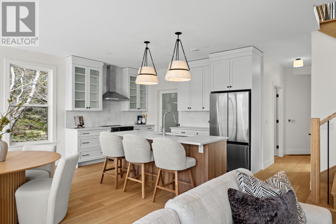
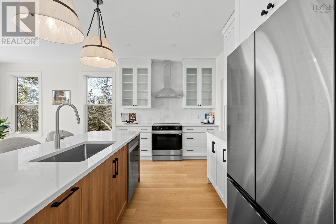
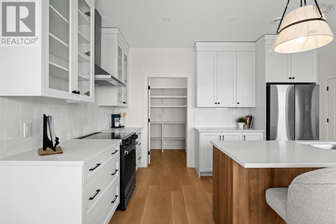
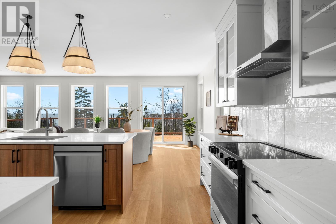
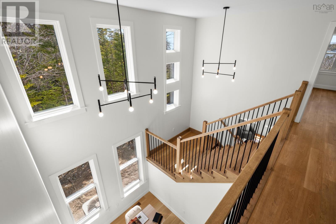
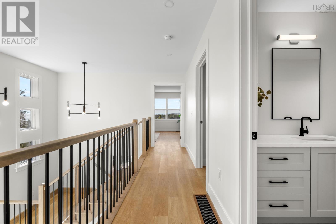
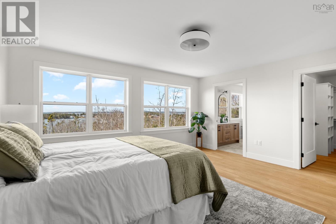
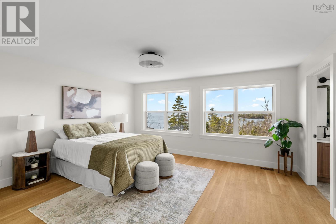
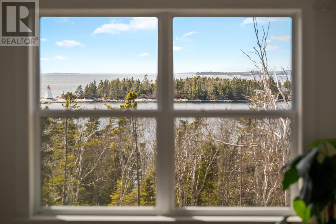
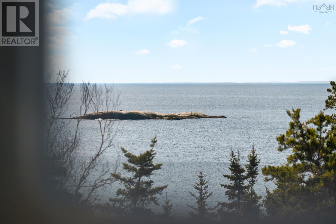
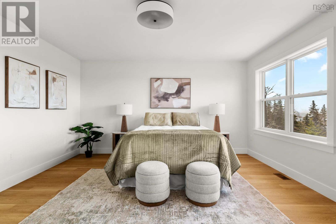
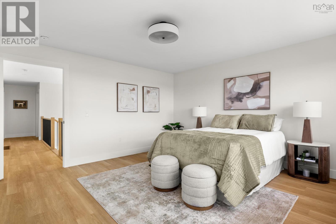
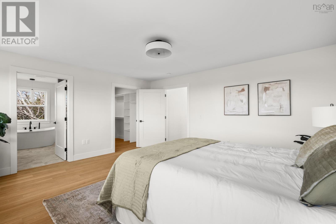
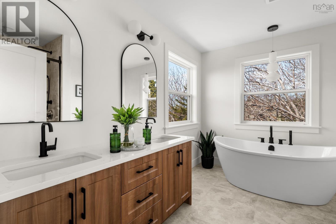
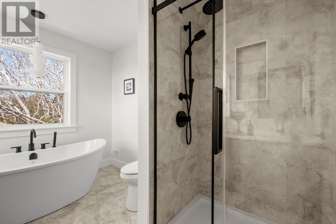
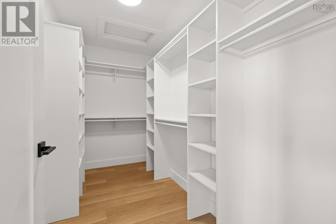
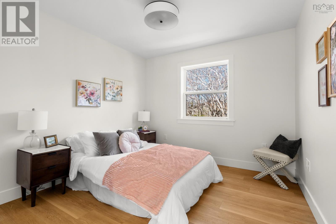
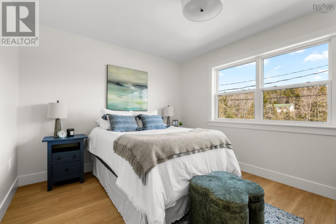
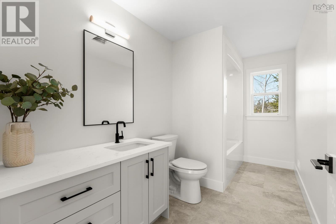
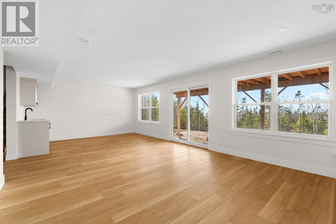
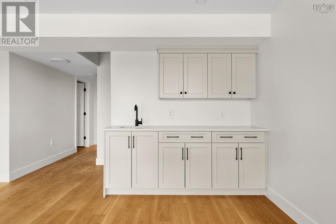
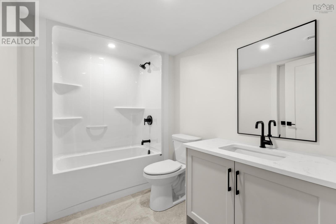
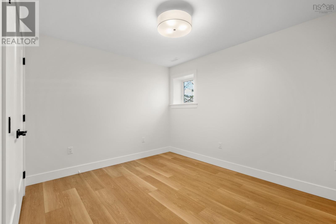
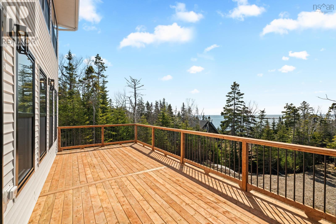
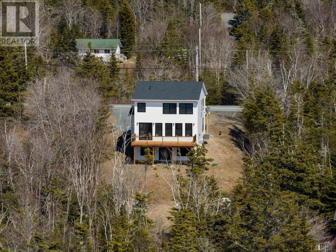
Situated along the scenic Peggys Cove Road in the charming oceanside community of Indian Harbour, this stunning 2-storey home by Ramar Homes offers the perfect blend of privacy, modern comfort, and coastal living. Enjoy ocean views and direct access to the water, all just minutes from world-famous Peggys Cove. With 4 bedrooms, 3.5 bathrooms, and a fully finished walkout basement, this home is designed for both relaxed family living and effortless entertaining. The main floor boasts 9-foot ceilings and an open-concept layout with a bright kitchen featuring custom contemporary woodgrain cabinetry, a spacious dining area, and a family room complete with a propane fireplace. Included in the purchase are brand new stainless steel appliances. Step outside to your full-length back deck ideal for summer BBQs with a propane hookup and scenic views over the bay. Upstairs, the primary suite with breathtaking views of the Bay, offering a luxurious retreat with a spa-inspired ensuite featuring a tiled shower with an acrylic base, handheld and rain showerheads, and a generous walk-in closet. Two additional large bedrooms, a full bath, and a convenient laundry room complete the upper level. The fully finished basement expands your living space with a fourth bedroom, another full bath, a rec room, and a custom wet bar perfect for hosting guests or relaxing in style. Additional upgrades include a fully ducted heat pump, eye-catching stonework around the double car garage, and year-round comfort and energy efficiency. Live the coastal lifestyle youve been dreaming of in The Canso where thoughtful design meets breathtaking surroundings. (id:56844)
Listing
- MLS® number
- 202606978
- Status
- Active
- Days On Market
- 204
Building
- Type
- House
- Storeys
- 2
- Living area
- 2,917 sq ft
- Above grade
- 2,917 sq ft
- Bedrooms above grade
- 3
- Bedrooms below grade
- 1
- Foundation
- Poured Concrete
Interior
- Flooring
- Tile, Laminate, Vinyl Plank
- Heating
- Heat Pump, Electric, Propane
- Cooling
- Heat Pump
- Appliances
- None
- Accessibility
- 32in min Doorways, 32in min Entry Doorways, Entry less than 3 steps
Land
- Lot size
- 0.81 acres
- Lot features
- Treed
- View
- Ocean view, View of water, Harbour
- Waterfront
- Waterfront
- Exterior features
- Stone, Vinyl
Parking
- Type
- Attached Garage, Garage, Gravel, Heated Garage
Utilities
- Water
- Drilled Well
- Sewer
- Septic System
Fees and taxes
- Common interest
- Freehold
- Parcel number
- 40647612
Rooms
| Room | Level | Size |
|---|---|---|
| Kitchen | Main level | 13.13x9 |
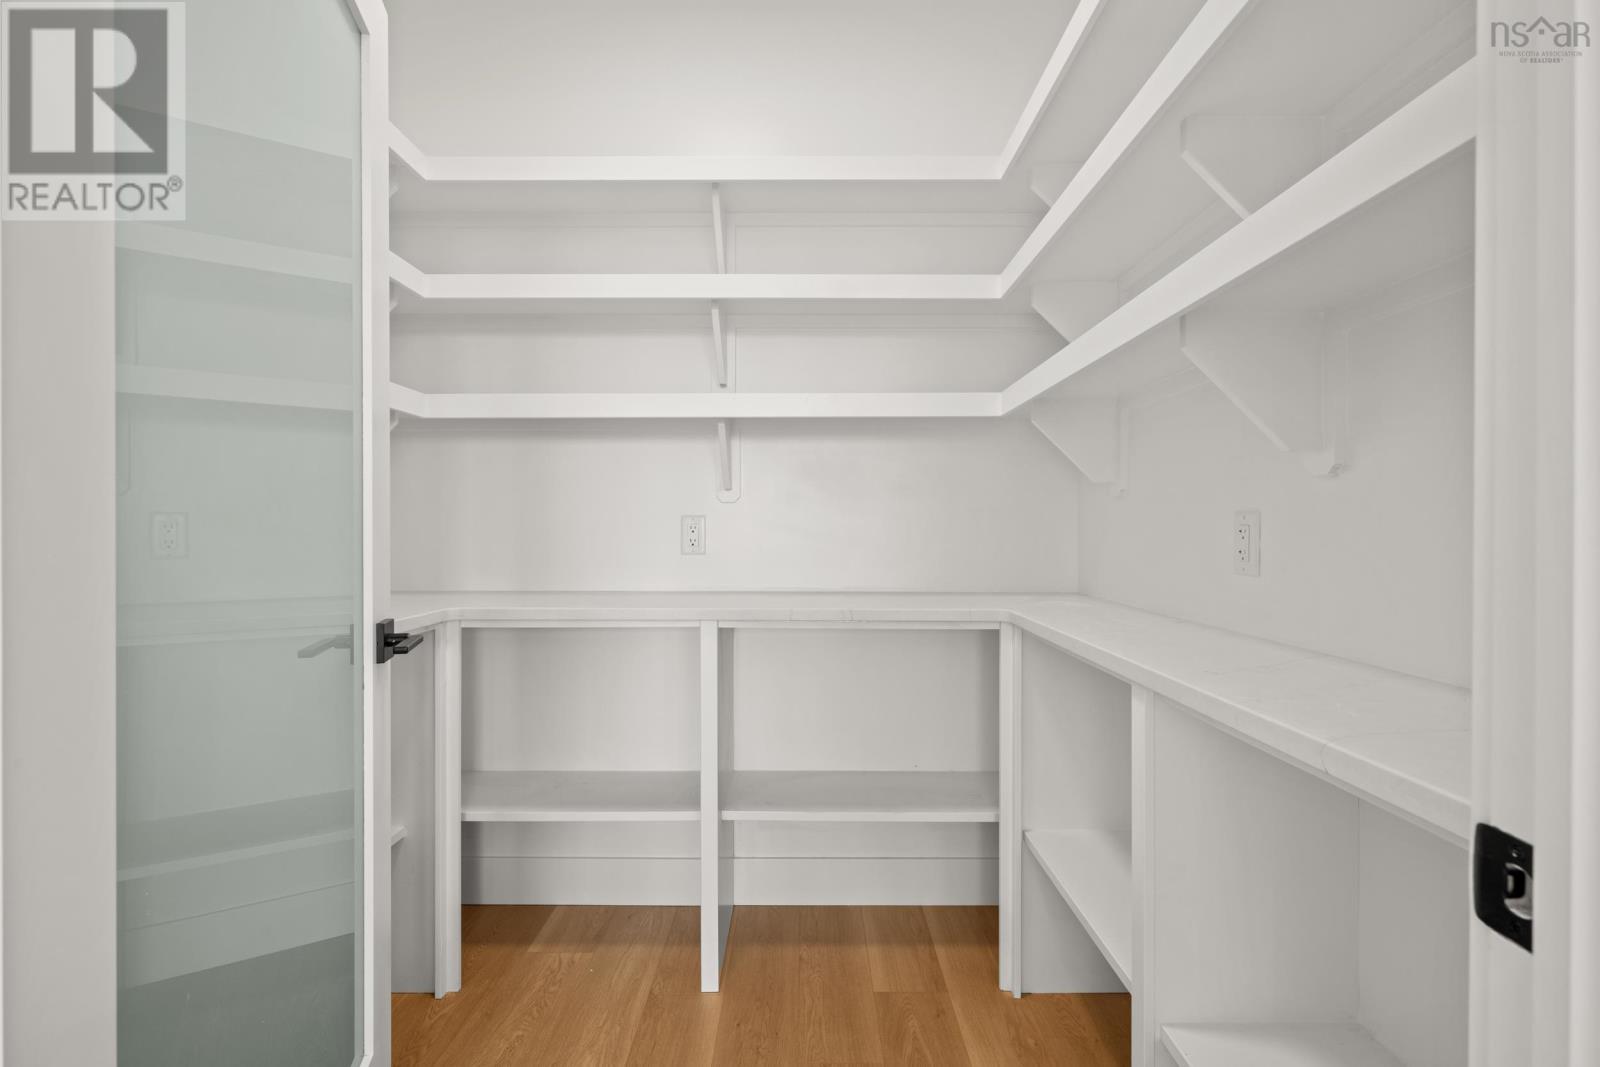
| Other | Main level | PANTRY: 7x6 |
| Dining room | Main level | 13.3x11.11 |
| Family room | Main level | 14.3x13.7 |
| Den | Main level | 9.10x8-jog |
| Foyer | Main level | 8x5.10 |
| 2pc Bathroom | Main level | 2 Pcs |
| Primary Bedroom | Second level | 16.10x14.5 |
| 4pc Ensuite bath | Second level | 4 Pcs |
| Other | Second level | WIC: 9.10x5.2 |
| Bedroom | Second level | 12.10x10.1-jog |
| Bedroom | Second level | 12.10x11.6 |
| 4pc Bathroom | Second level | 4 Pcs |
| Laundry room | Second level | 9.10x5.6 |
| Bedroom | Lower level | 12x10.6 |
| 4pc Bathroom | Lower level | 4 Pcs |
| Recreational, Games room | Lower level | 27x14.3 |
| Utility room | Lower level | 10.10x7 |
Directions
Peggys cove road to 8776
The map loads here.







