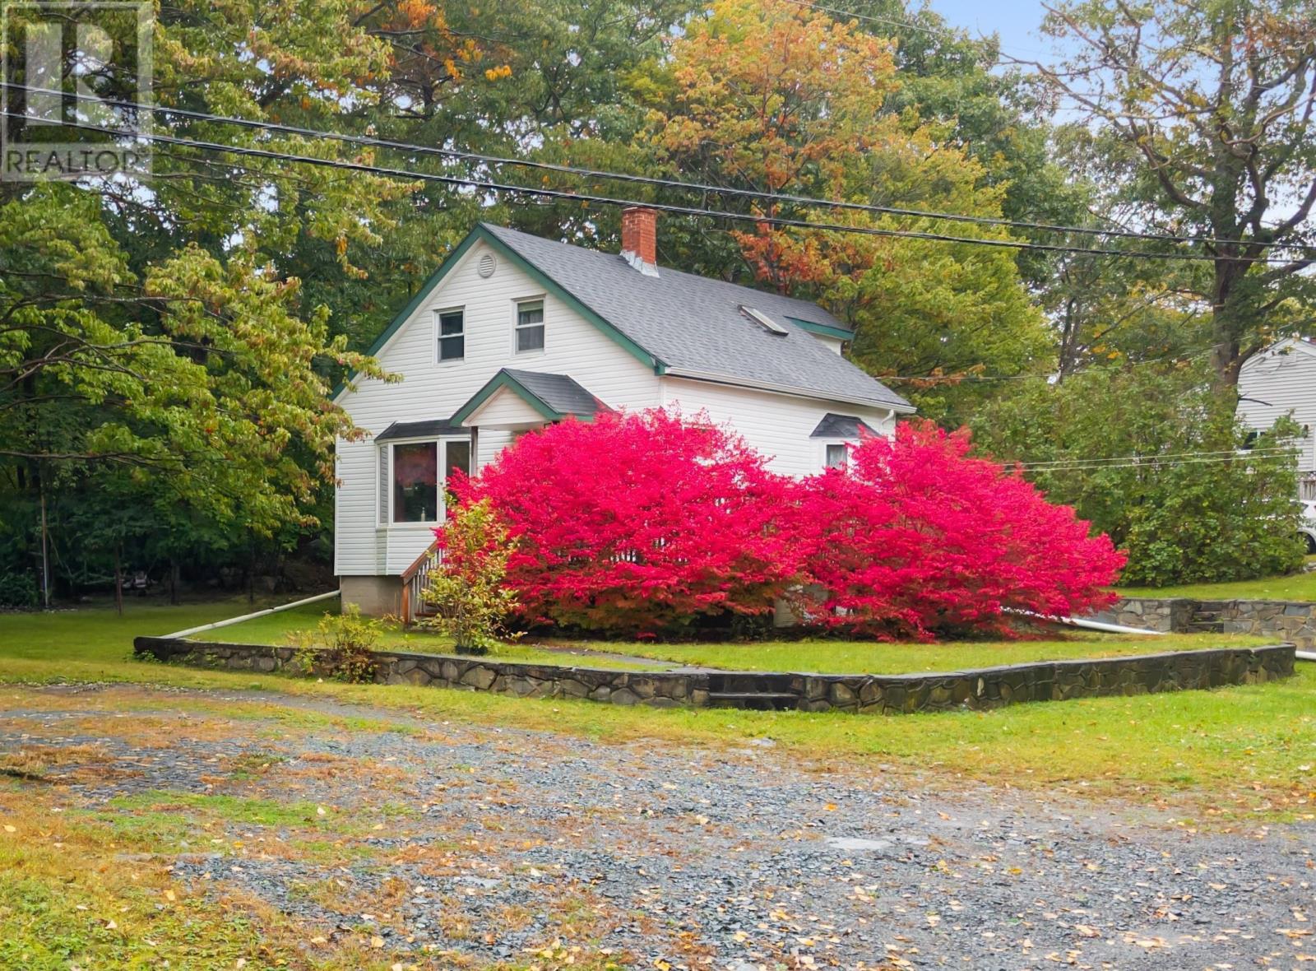
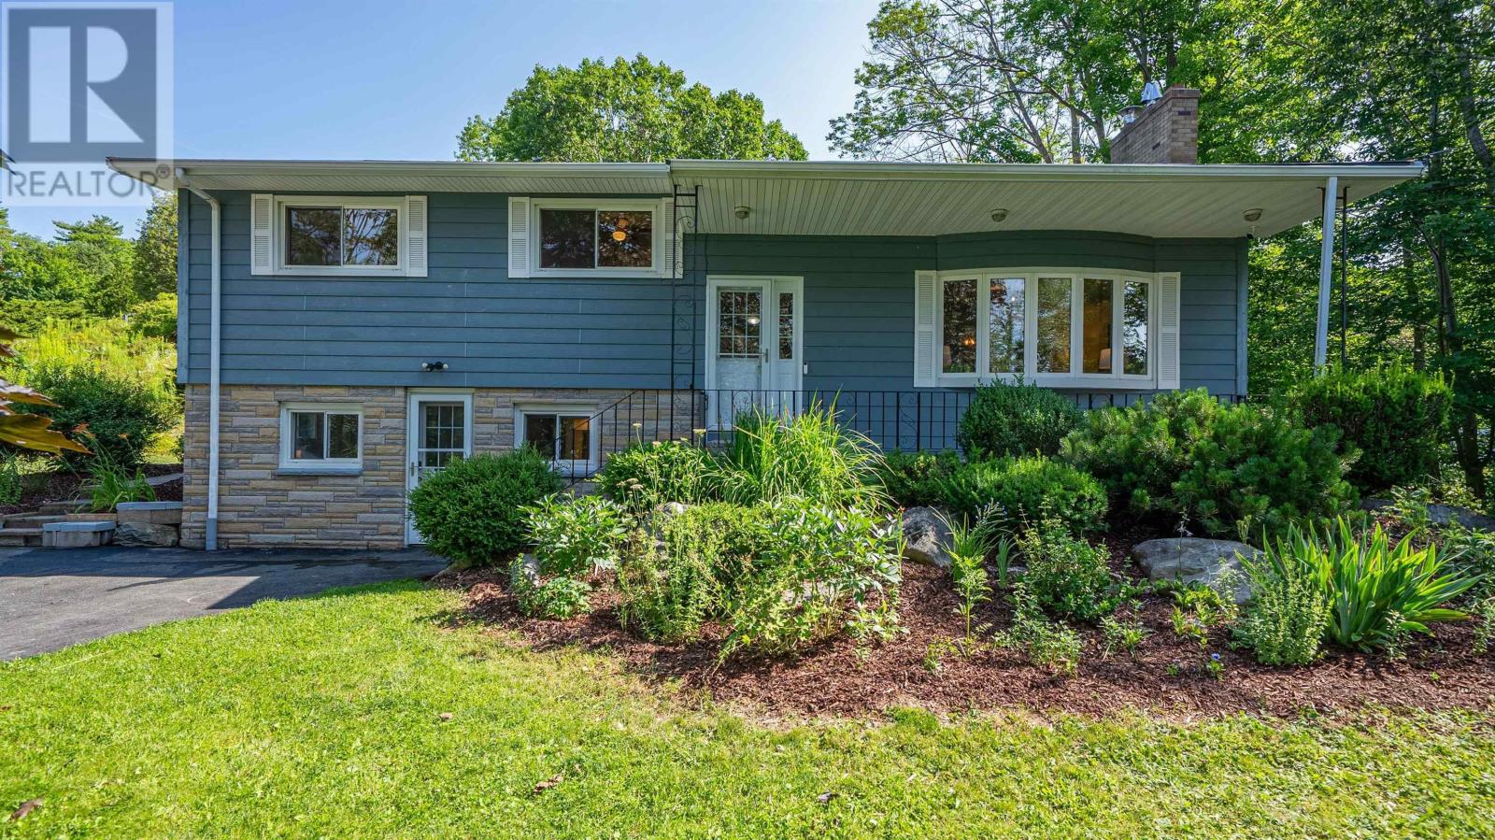
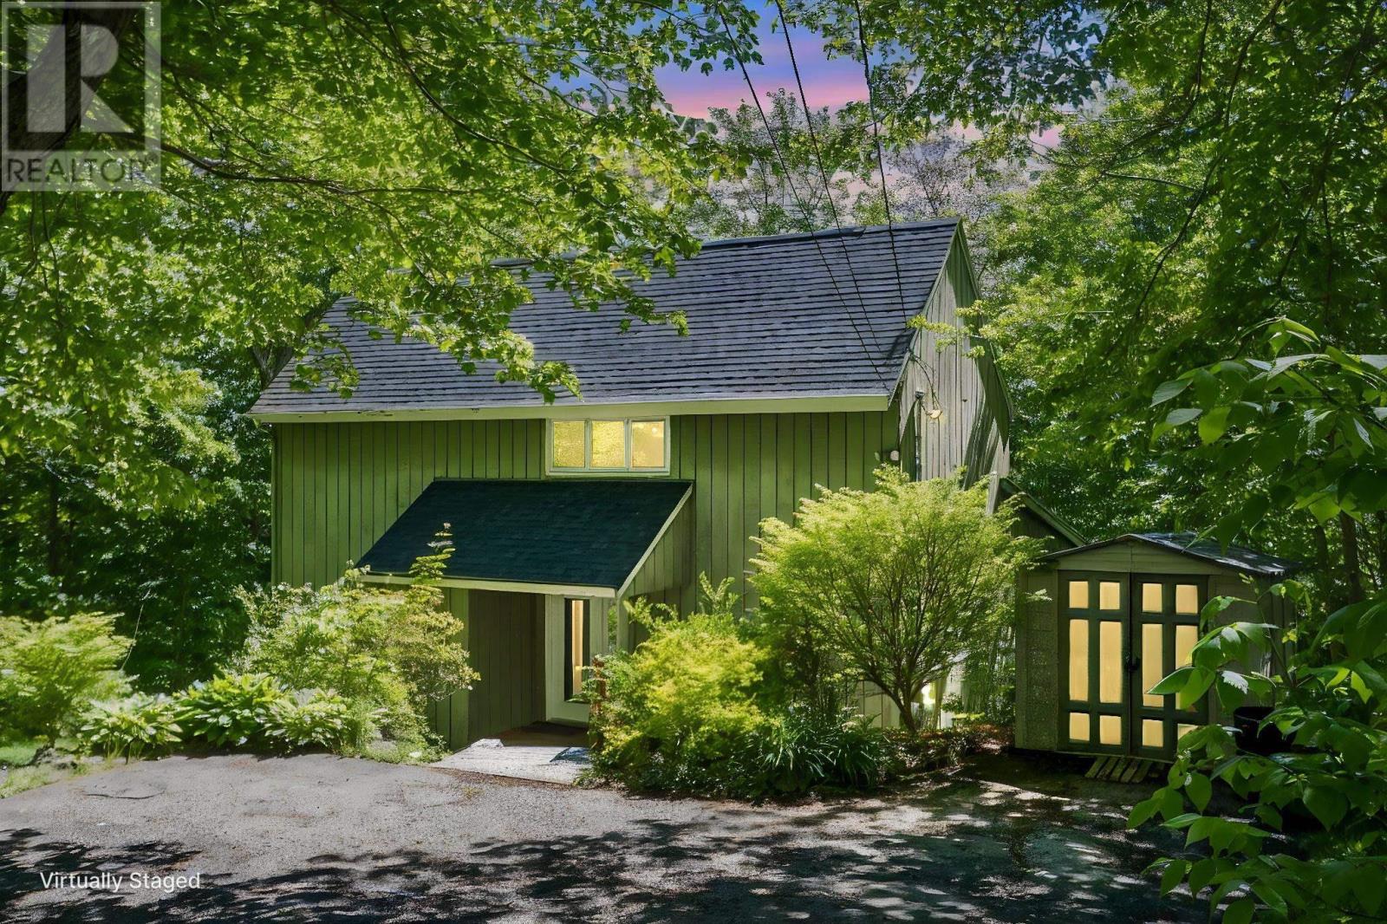
12/14 Laurie Street
Waverley, Nova Scotia B2R 1E4
$565,000
- Bedrooms
- 5
- Bathrooms
- 2
- Living area
- 2,096 sq ft
- Lot
- 0.33 acres
- Type
- Single Family
Description
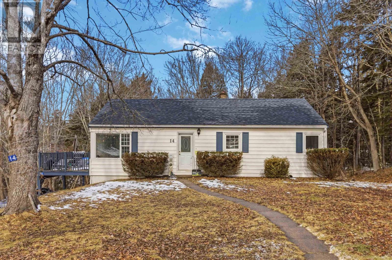
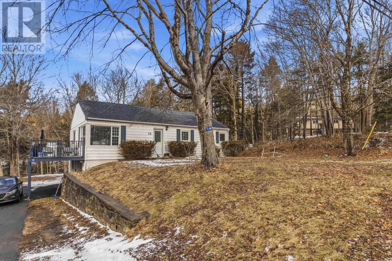
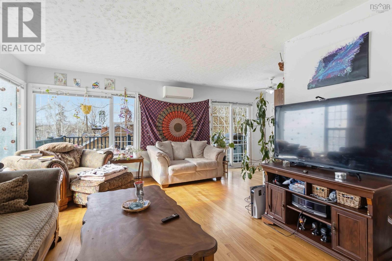
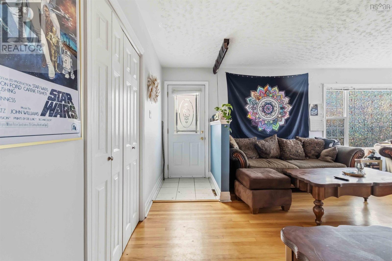
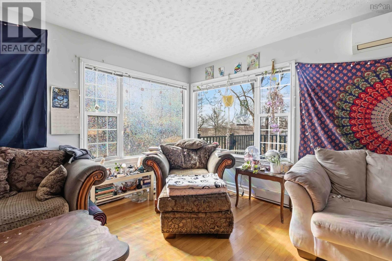
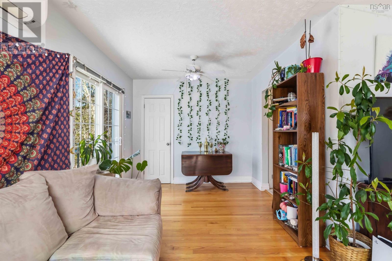
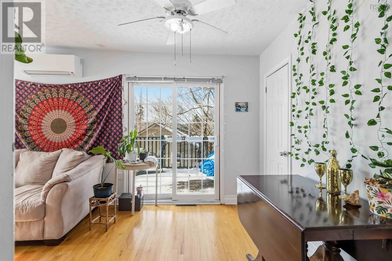
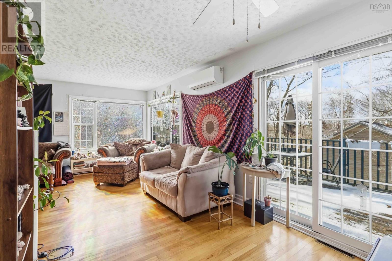
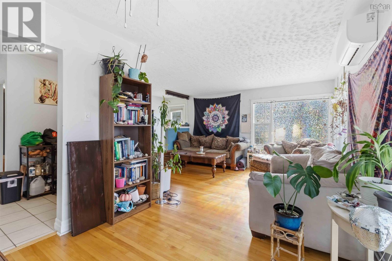
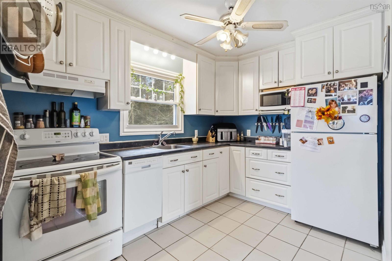
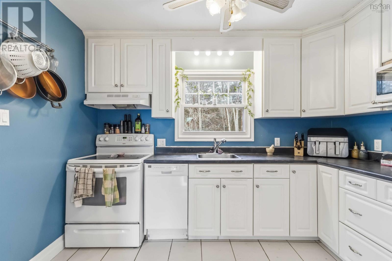
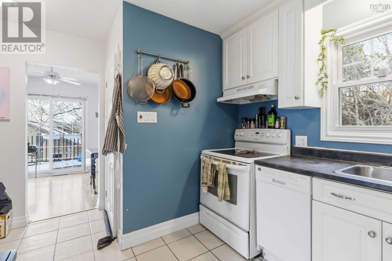
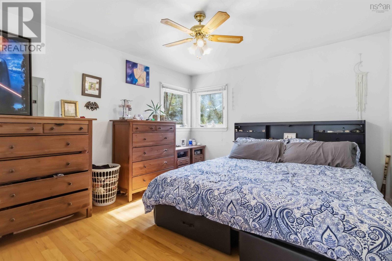
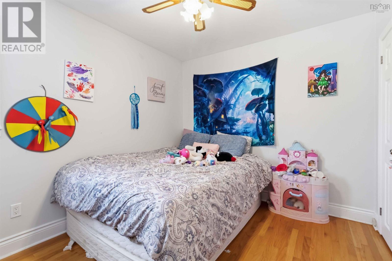
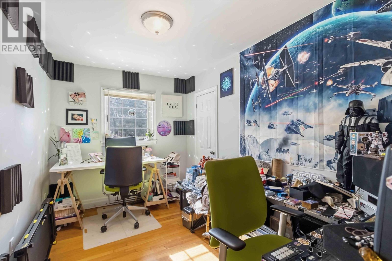
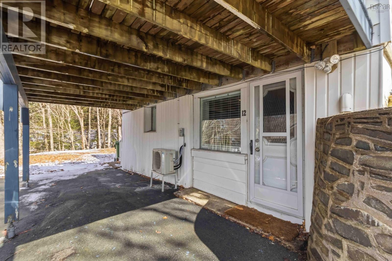
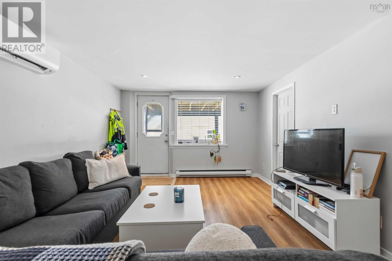
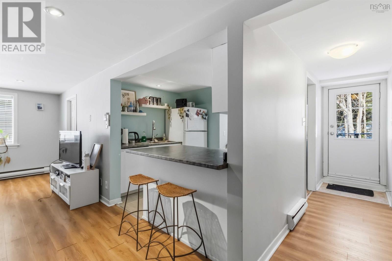
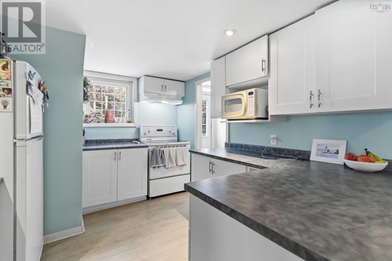
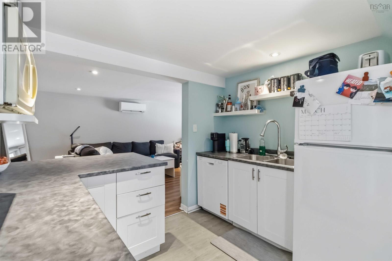
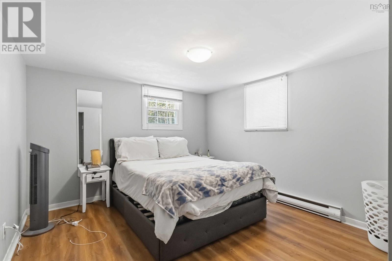
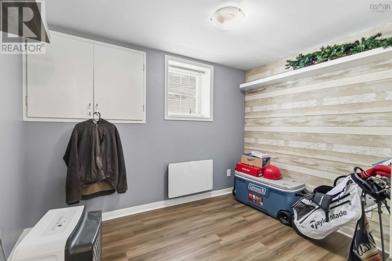
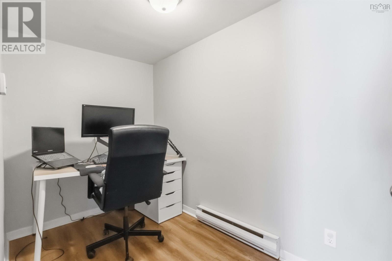
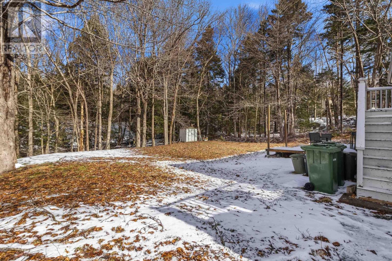
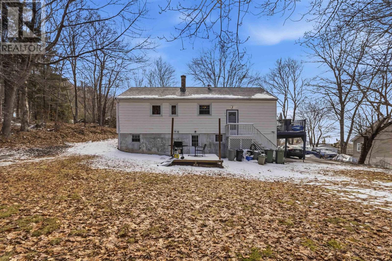
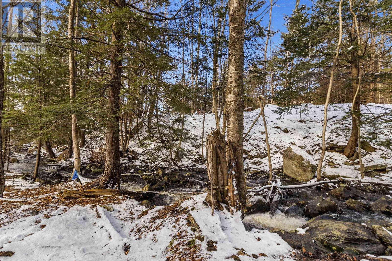
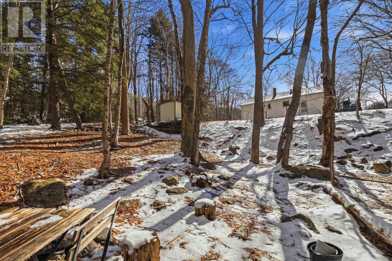
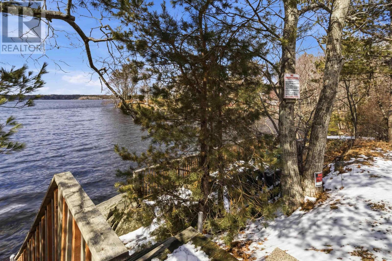
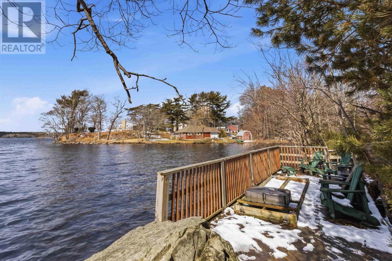
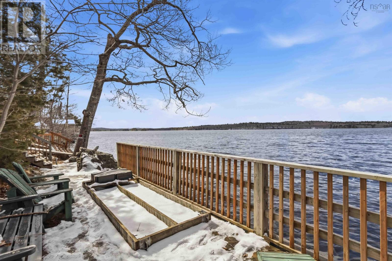
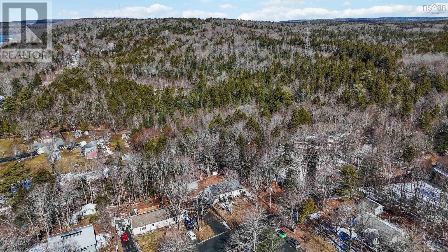
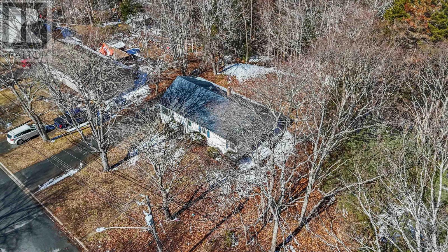
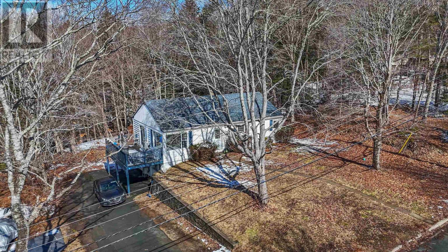
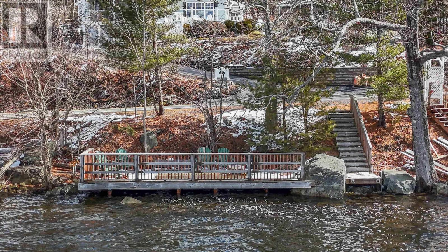
Welcome to the Frame Subdivision in Waverleywhere quiet streets, lake life, and flexible living come together. This well-kept bungalow offers two legal units, making it perfect for homeowners looking to offset their mortgage or investors seeking a turnkey opportunity. Upstairs, youll find a bright 3-bedroom home filled with natural light, featuring large windows, hardwood floors, and its own ductless heat pump for efficient year-round comfort. Downstairs, a fully renovated (2016) 2-bedroom + den unit offers its own space with two grade-level walkouts and a separate ductless heat pumpideal for tenants or extended family. A shared laundry and storage room adds everyday convenience and practical functionality for both units. Set on a flat, private lot, the backyard backs onto a peaceful flowing brook (yes, people fish here!) and offers plenty of space to enjoy the outdoors. Just steps away, youll also have deeded access to Lake William with a shared dock for swimming, plus a convenient public boat launch nearby. With separate power and hot water tanks for each unit, municipal services, and a location in one of Waverleys most desirable subdivisions, this is an opportunity you dont want to miss. (id:56844)
Listing
- MLS® number
- 202605980
- Status
- Active
- Days On Market
- 213
Building
- Type
- Duplex
- Style
- Bungalow
- Year built
- 1960
- Storeys
- 1
- Living area
- 2,096 sq ft
- Above grade
- 2,096 sq ft
- Bedrooms above grade
- 3
- Bedrooms below grade
- 2
- Foundation
- Poured Concrete
Interior
- Flooring
- Tile, Hardwood, Laminate, Other
- Heating
- Heat Pump, Baseboard heaters, Electric, Ductless
- Cooling
- Air Conditioned
- Accessibility
- 5ft min Kitchen Turning Radius, Entry less than 3 steps
Land
- Lot size
- 0.33 acres
- Lot features
- Level
- Exterior features
- Vinyl
- Community
- School Bus
Parking
- Type
- Paved Yard
Utilities
- Water
- Municipal water
- Sewer
- Municipal sewage system
Fees and taxes
- Common interest
- Freehold
- Parcel number
- 00519157
Rooms
| Room | Level | Size |
|---|---|---|
| Living room | Main level | 19.0 x 12.11 |
| Dining room | Main level | 9.3 x 8.9 |
| Kitchen | Main level | 10.7 x 11.9 |
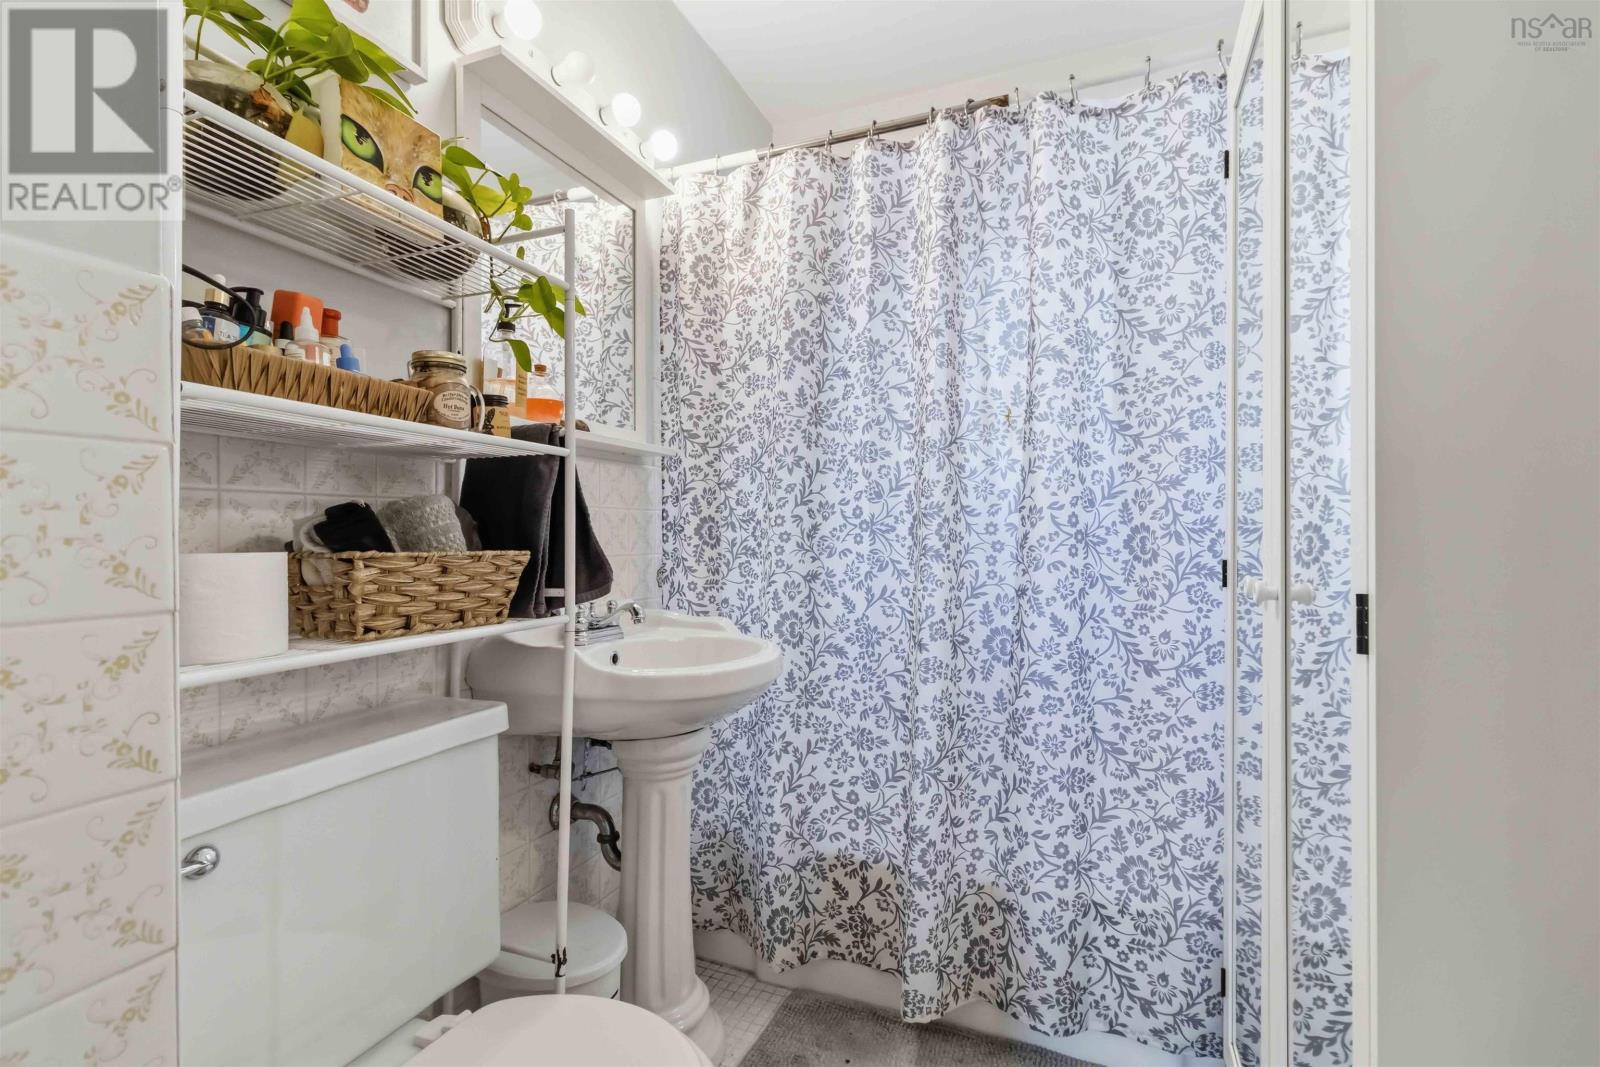
| 4pc Bathroom | Main level | 4.1 x 8.0 |
| Bedroom | Main level | 11.2 x 9.2 |
| Bedroom | Main level | 11.6 x 12.8 |
| Bedroom | Main level | 8.2 x 12.11 |
| Laundry room | Lower level | 8.3 x 11.5 |
| Family room | Lower level | 18.3 x 11.6 |
| Kitchen | Lower level | 9.6 x 11.5 |
| 4pc Bathroom | Lower level | 6.7 x 5.6 |
| Bedroom | Lower level | 10.0 x 10.11 |
| Bedroom | Lower level | 7.3 x 9.4 |
| Den | Lower level | 10.3 x 5.7 |
Directions
Waverley Road to Sibley, left on Pembrooke, right on Laurie St.
The map loads here.