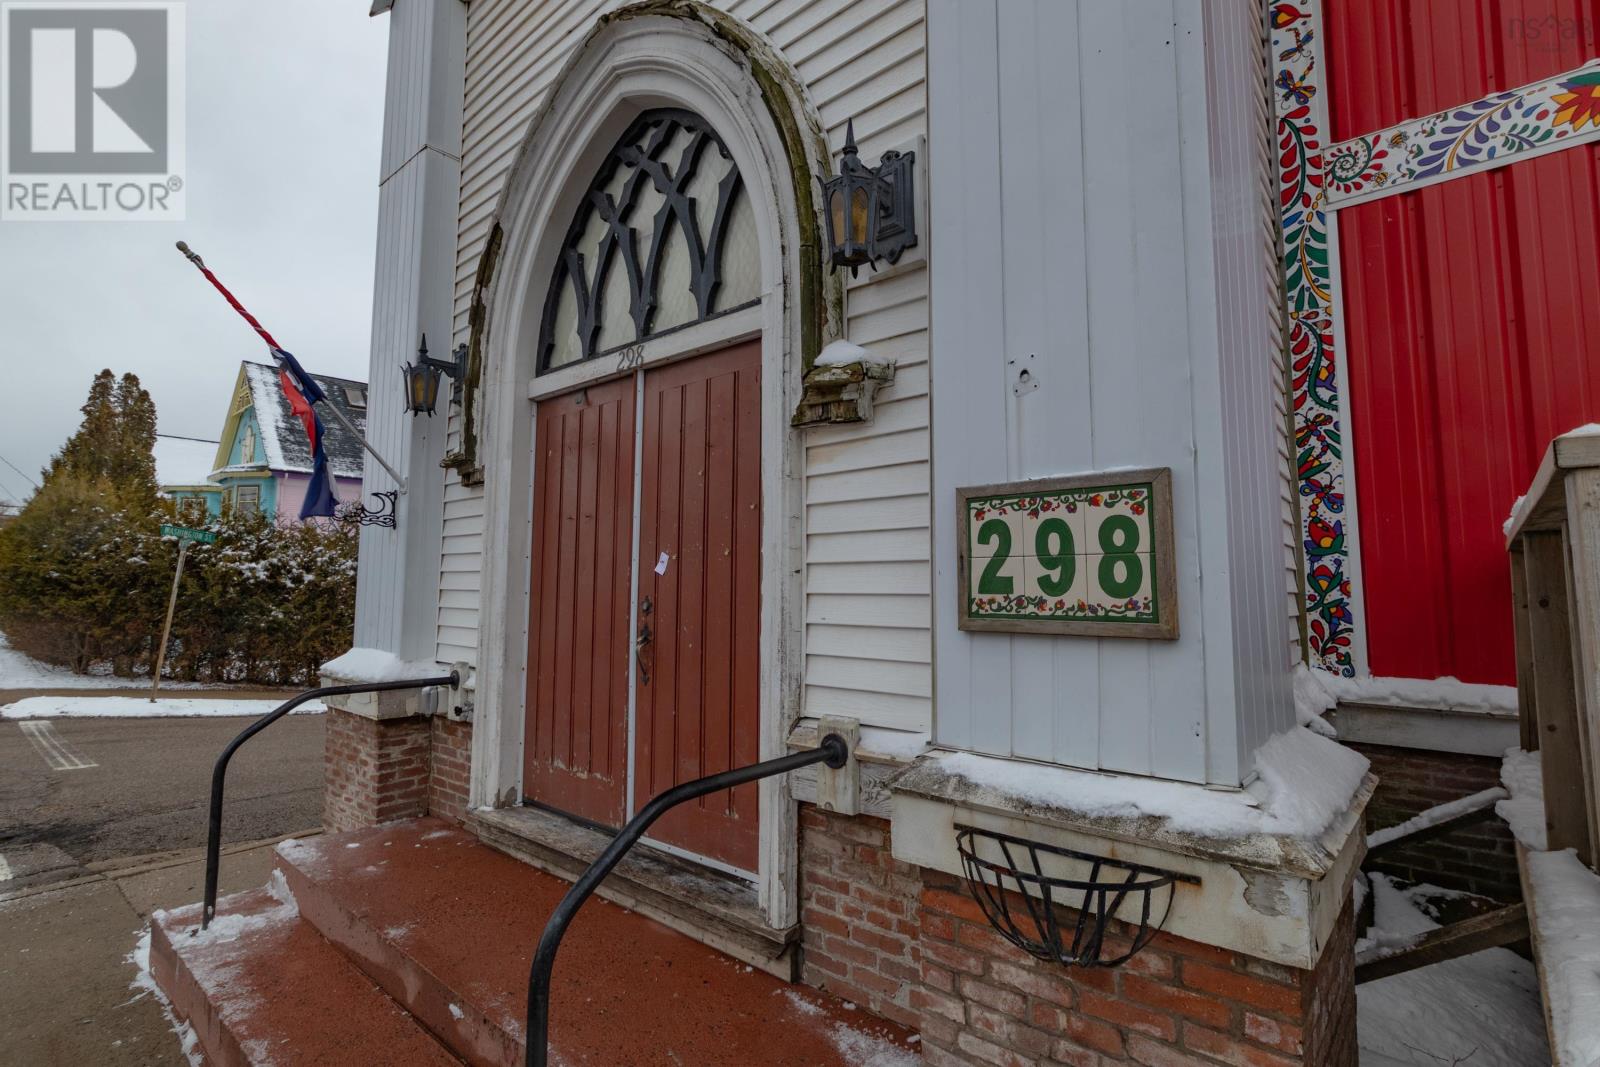
298 Granville Street
Bridgetown, Nova Scotia B0S 1C0
$1,399,000
- Bedrooms
- 2
- Bathrooms
- 6 + 4 half
- Living area
- 6,114 sq ft
- Lot
- 1.13 acres
- Type
- Single Family
Description
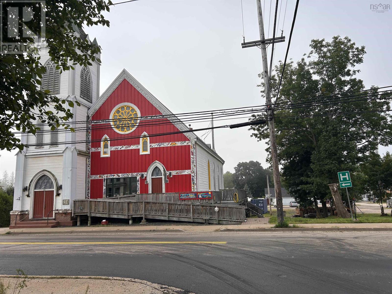
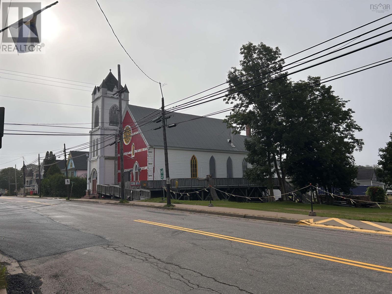
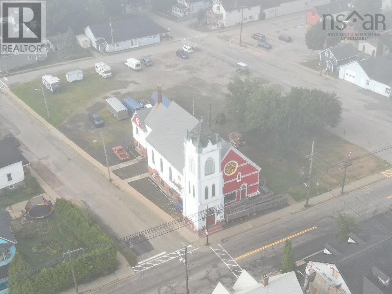
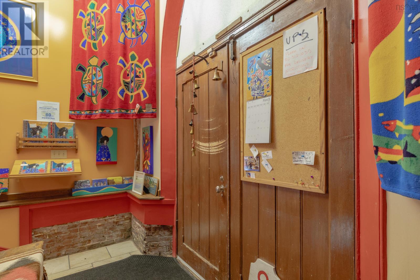
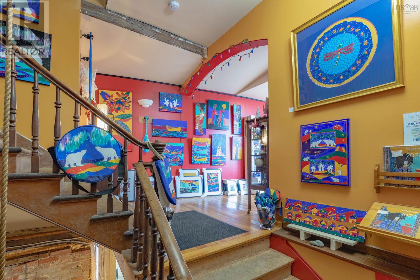
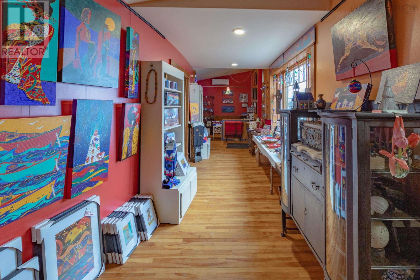
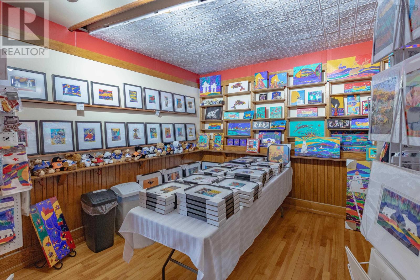
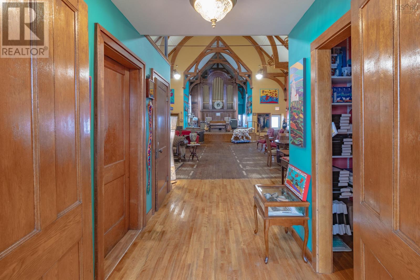
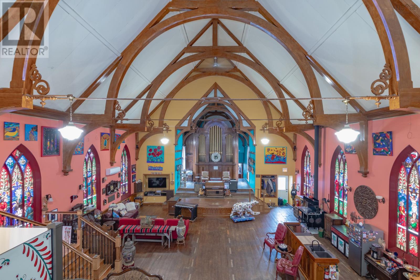
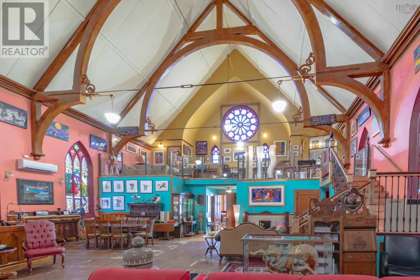
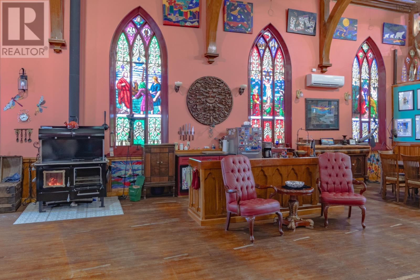
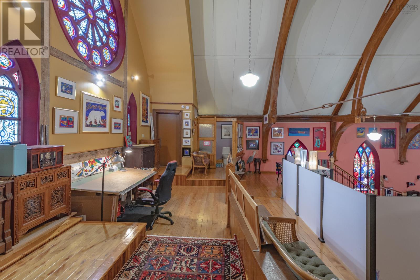
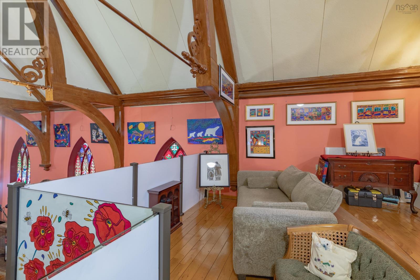
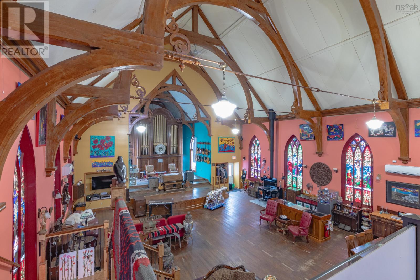
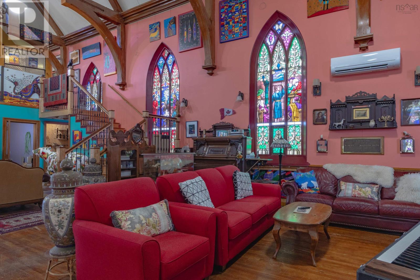
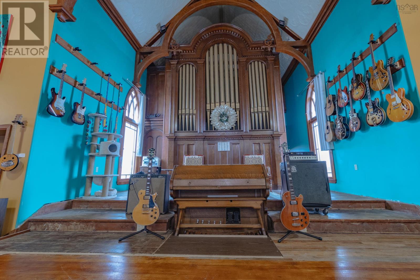
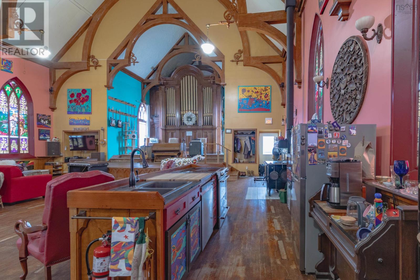
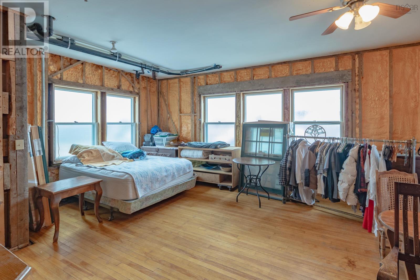
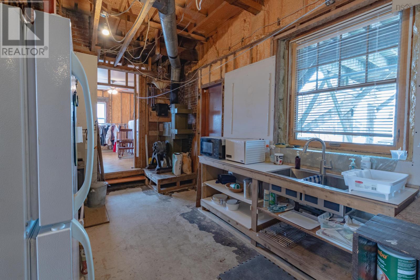
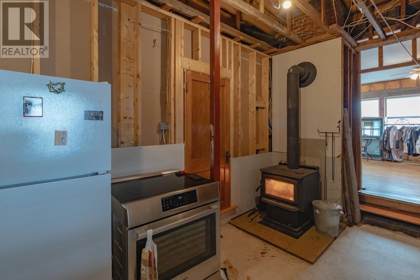
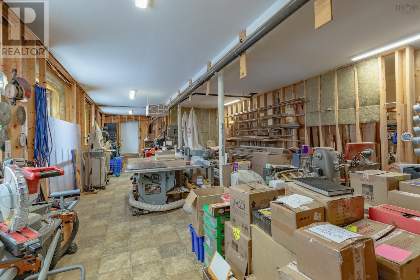
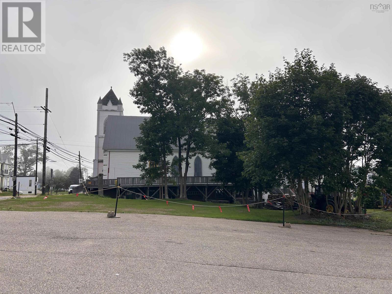
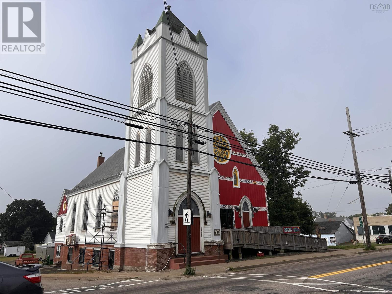
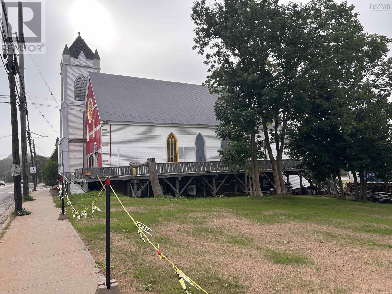
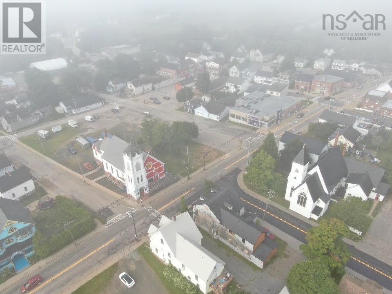
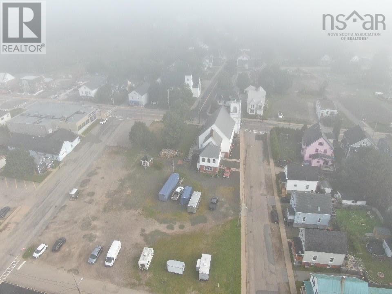
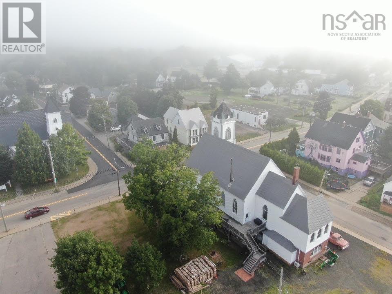
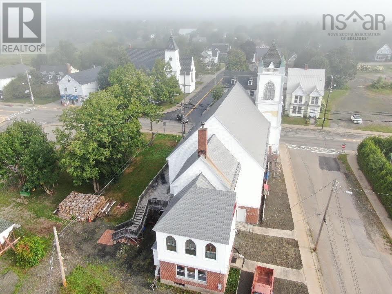
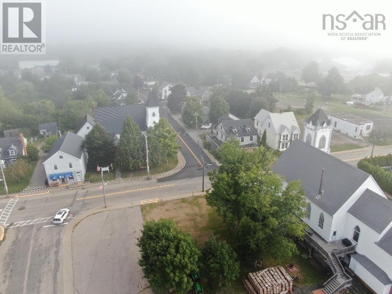
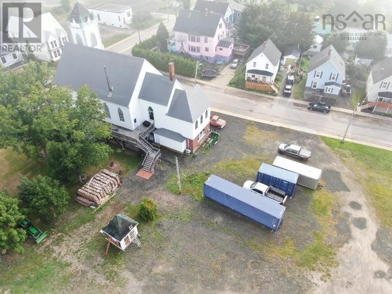
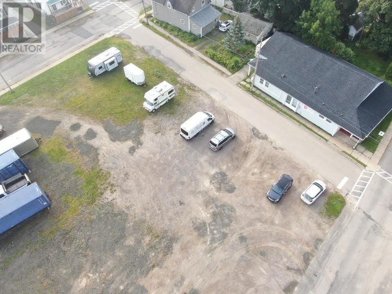
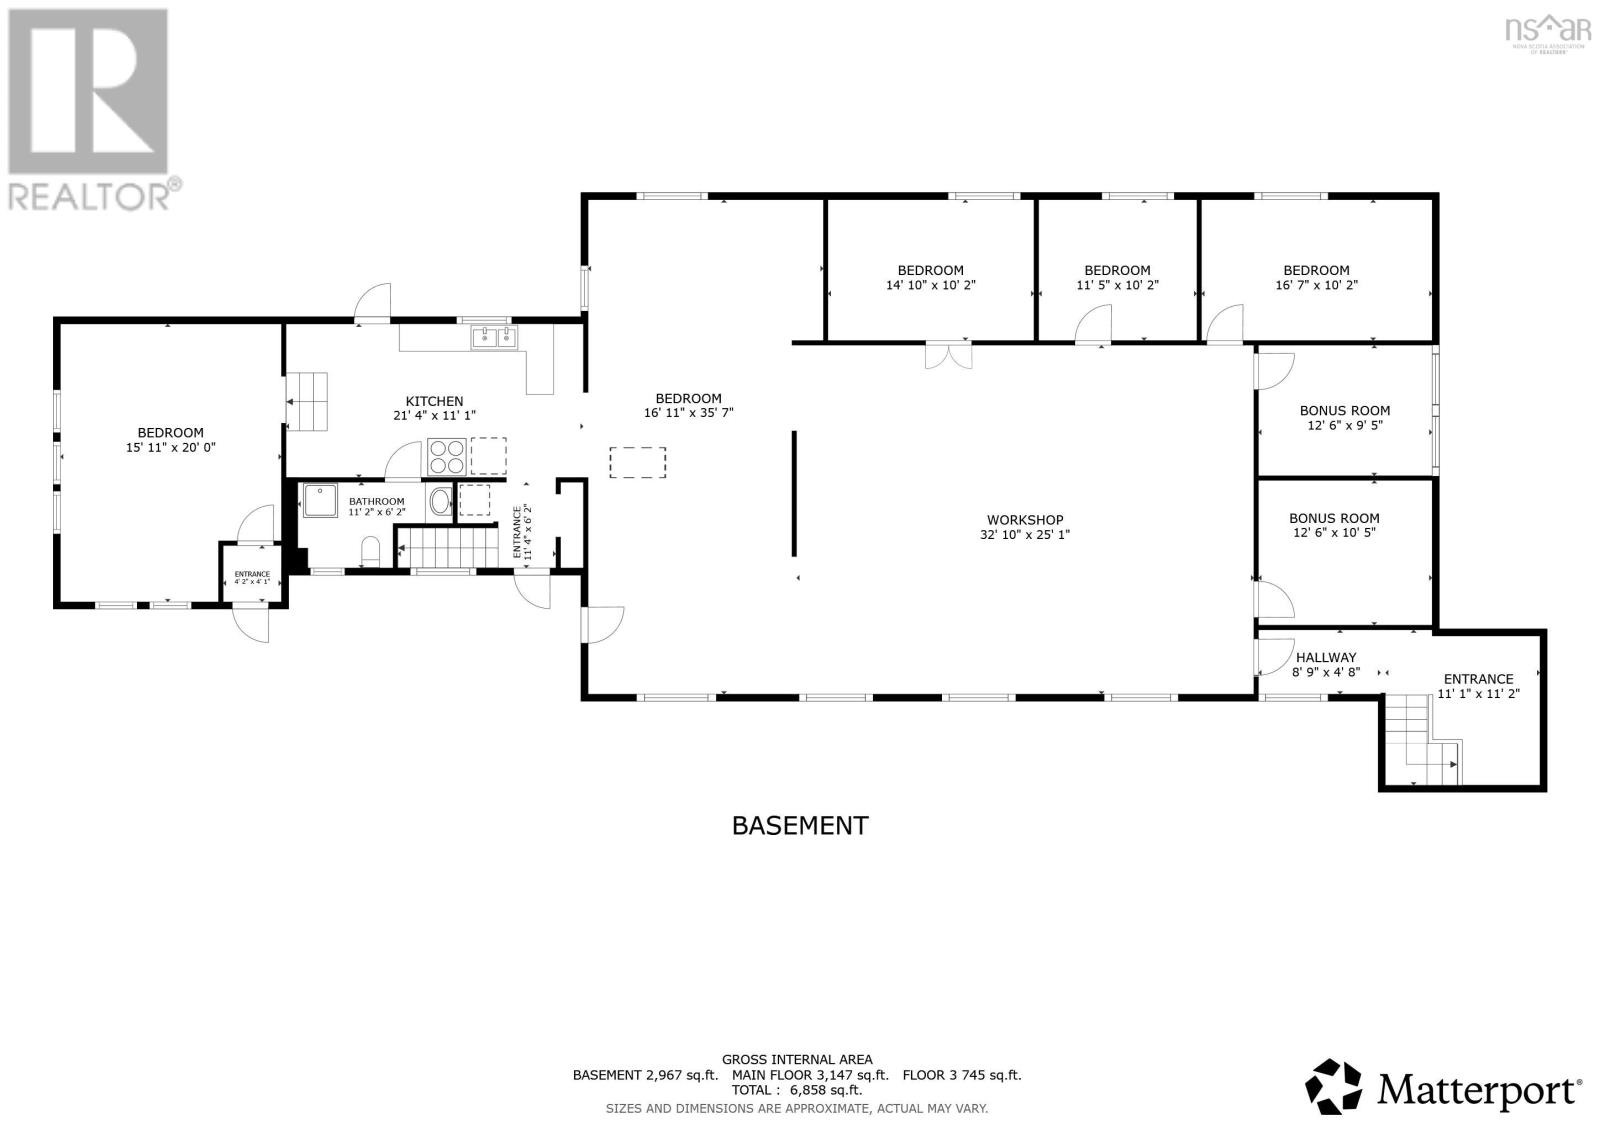
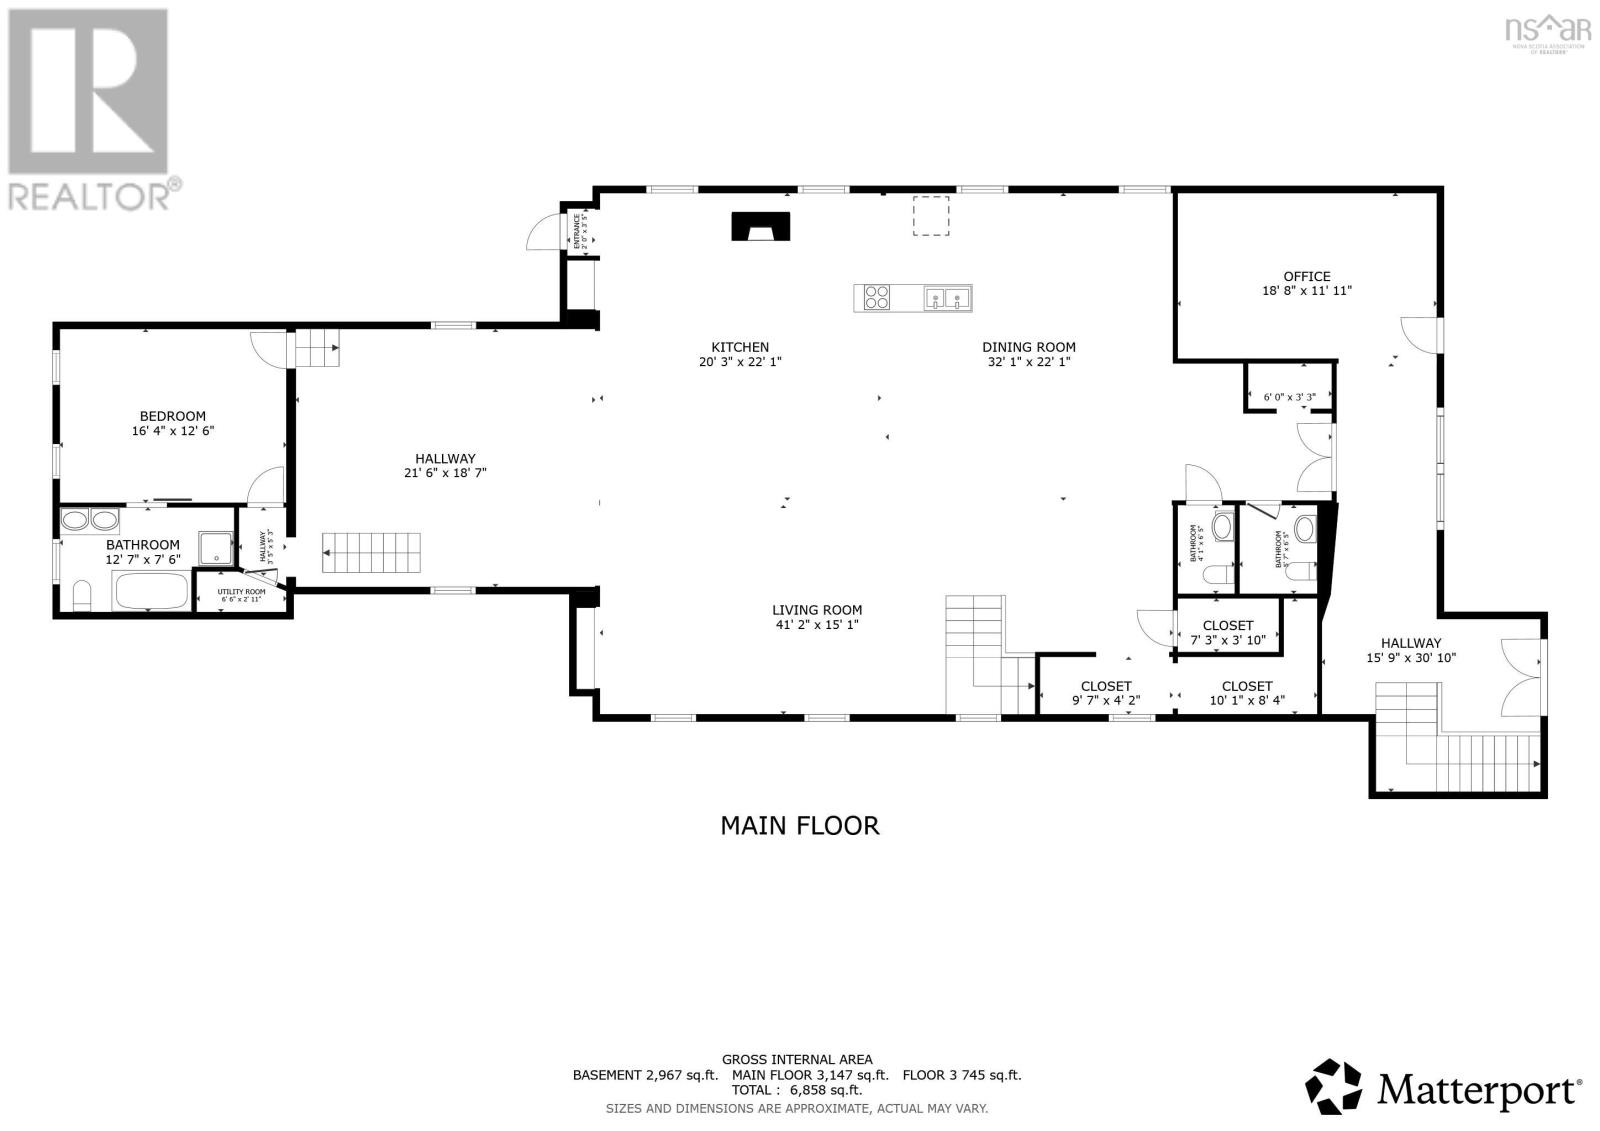
Experience a rare fusion of architectural heritage and contemporary living in this converted 19th-century church. Now serving as an expansive private residence and art gallery, and gift shop. This landmark property transcends the traditional home. The interior is defined by expansive open-concept areas bathed in a kaleidoscope of light from original, extraordinary stained-glass windows. Soaring vaulted ceilings create an ethereal acoustic environment, anchored by the magnificent 1902 Casavant pipe organ, a centrepiece that makes the space an unrivalled venue for public music events and private recitals. The transition from gallery to gallery-living is seamless, featuring an open concept kitchen, living room, dining area and conversation nook. While the main floor celebrates grand-scale creativity, the lower level offers a massive footprint for strategic expansion. With high ceilings and separate access, the basement is primed for a two-bedroom accessory apartment, a dedicated recording studio, or a small retail space or office. The surrounding land lends itself to further development. The empty home is in the process of being dismantled. (id:56844)
Listing
- MLS® number
- 202605966
- Status
- Active
- Days On Market
- 213
Building
- Type
- House
- Style
- 4 Level
- Year built
- 1872
- Storeys
- 3
- Living area
- 6,114 sq ft
- Above grade
- 6,114 sq ft
- Bedrooms above grade
- 1
- Bedrooms below grade
- 1
- Foundation
- Stone, Poured Concrete
Interior
- Flooring
- Hardwood, Carpeted, Linoleum
- Heating
- Heat Pump, Stove, Electric, Wood, Ductless
- Cooling
- Wall unit, Air Conditioned
- Appliances
- Washer, Dryer - Electric, Refrigerator, Range - Electric, Dishwasher
- Accessibility
- 32in min Doorways, 32in min Entry Doorways, Entry threshold less than ½ inch
Land
- Lot size
- 1.13 acres
- Lot features
- Level, Sump Pump
- Exterior features
- Steel, Concrete, Brick, Vinyl, Wood siding
- Community
- School Bus, Recreational Facilities
Parking
- Type
- Parking Space(s)
Utilities
- Water
- Municipal water
- Sewer
- Municipal sewage system
Fees and taxes
- Common interest
- Freehold
- Parcel number
- 05148036
Rooms
| Room | Level | Size |
|---|---|---|
| Foyer | Main level | 6. x 5.1 |
| Kitchen | Main level | 20.3 x 22.1 |
| Dining room | Main level | 22.1 x 32.1 |
| Living room | Main level | 15.1 x 41.2 |
| Other | Main level | 8.4 x 10.1 |
| Storage | Main level | 3.10 x 7.3 |
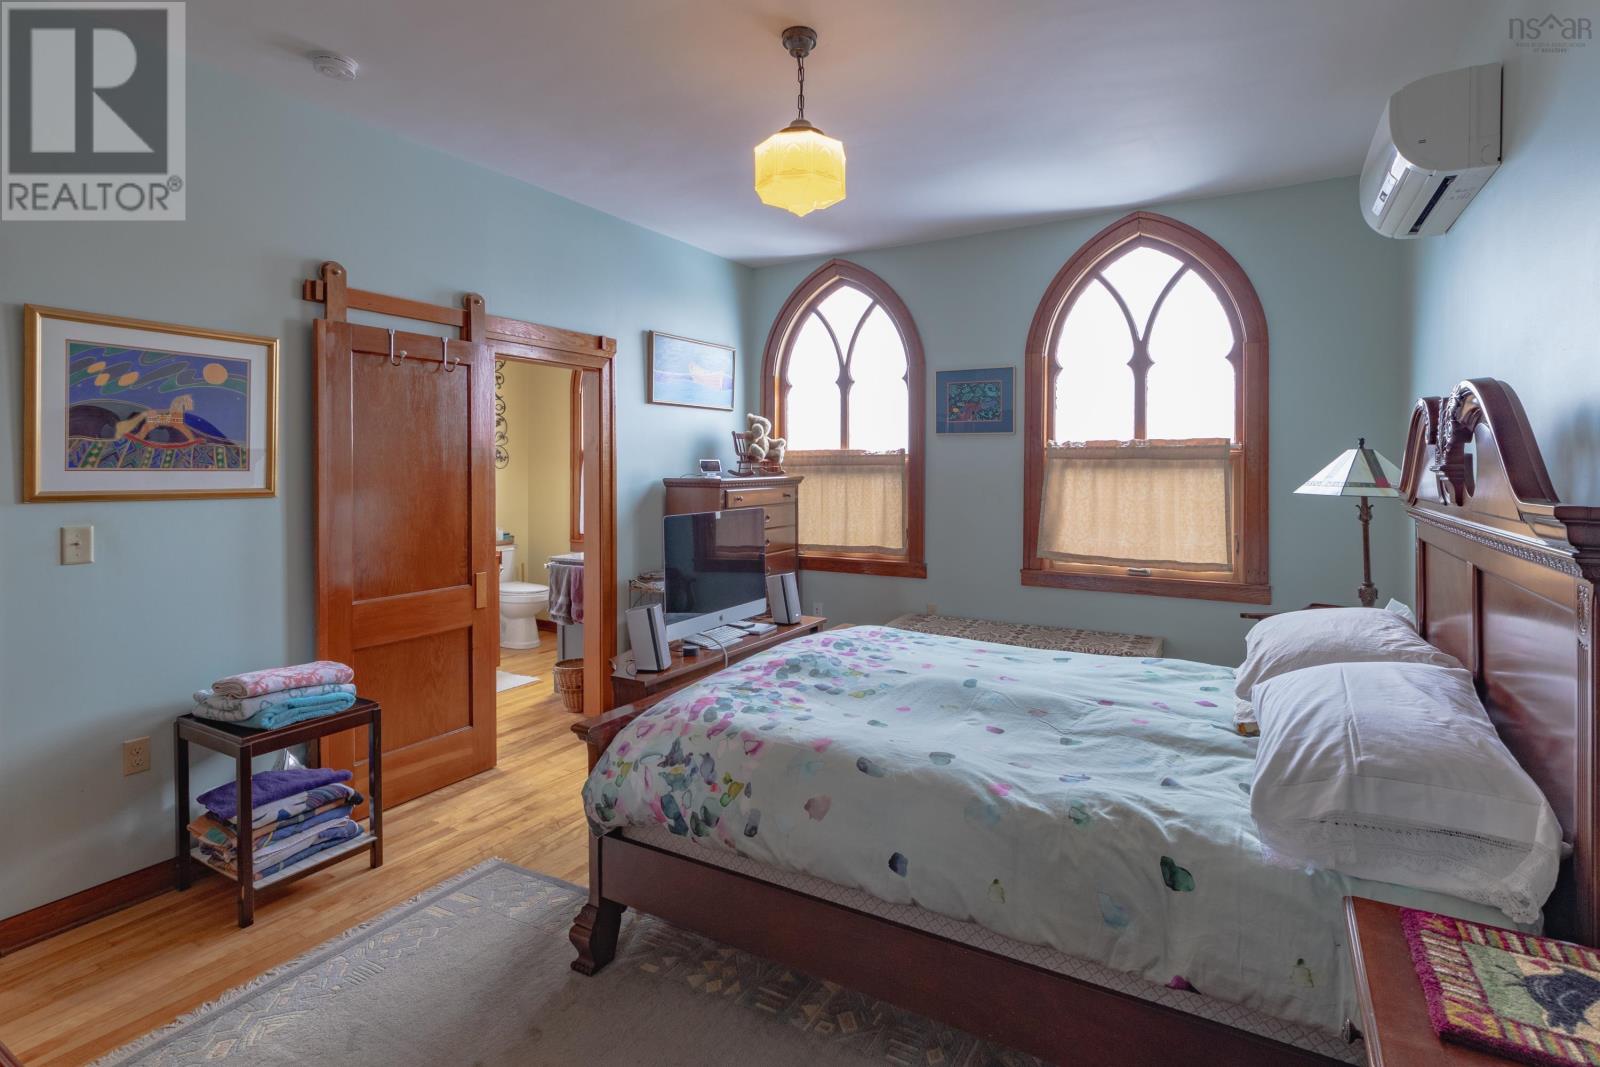
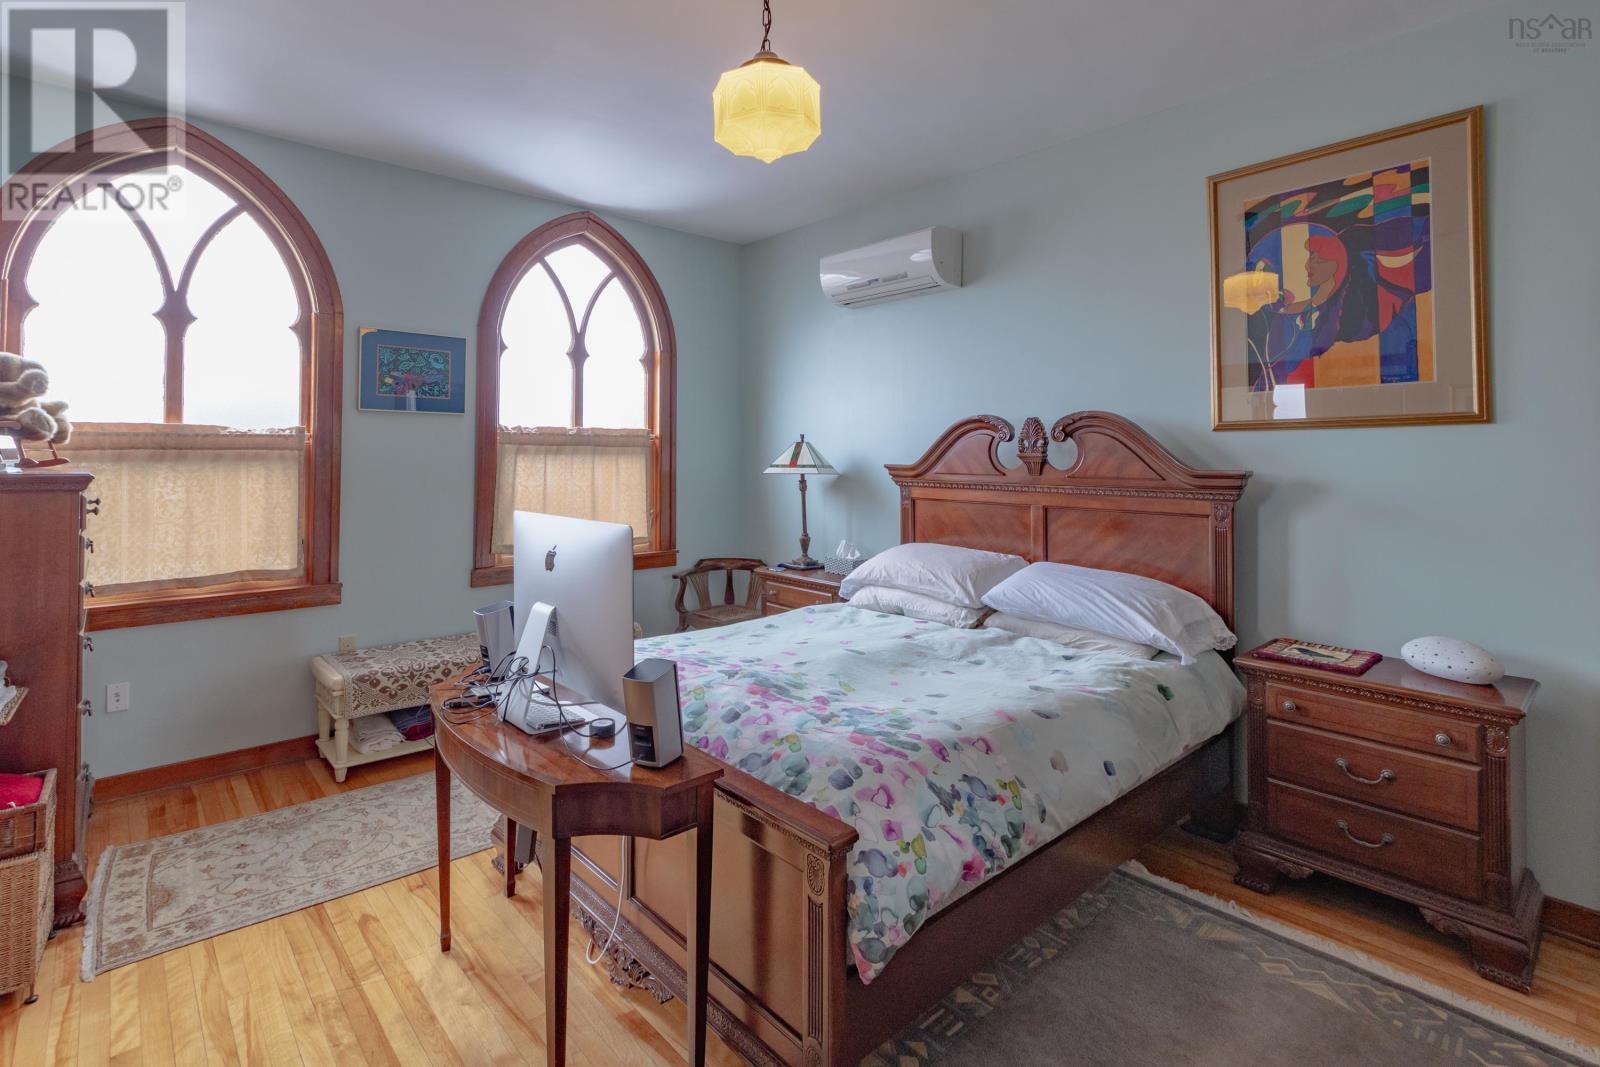
| Primary Bedroom | Main level | 12.6 x 16.4 |
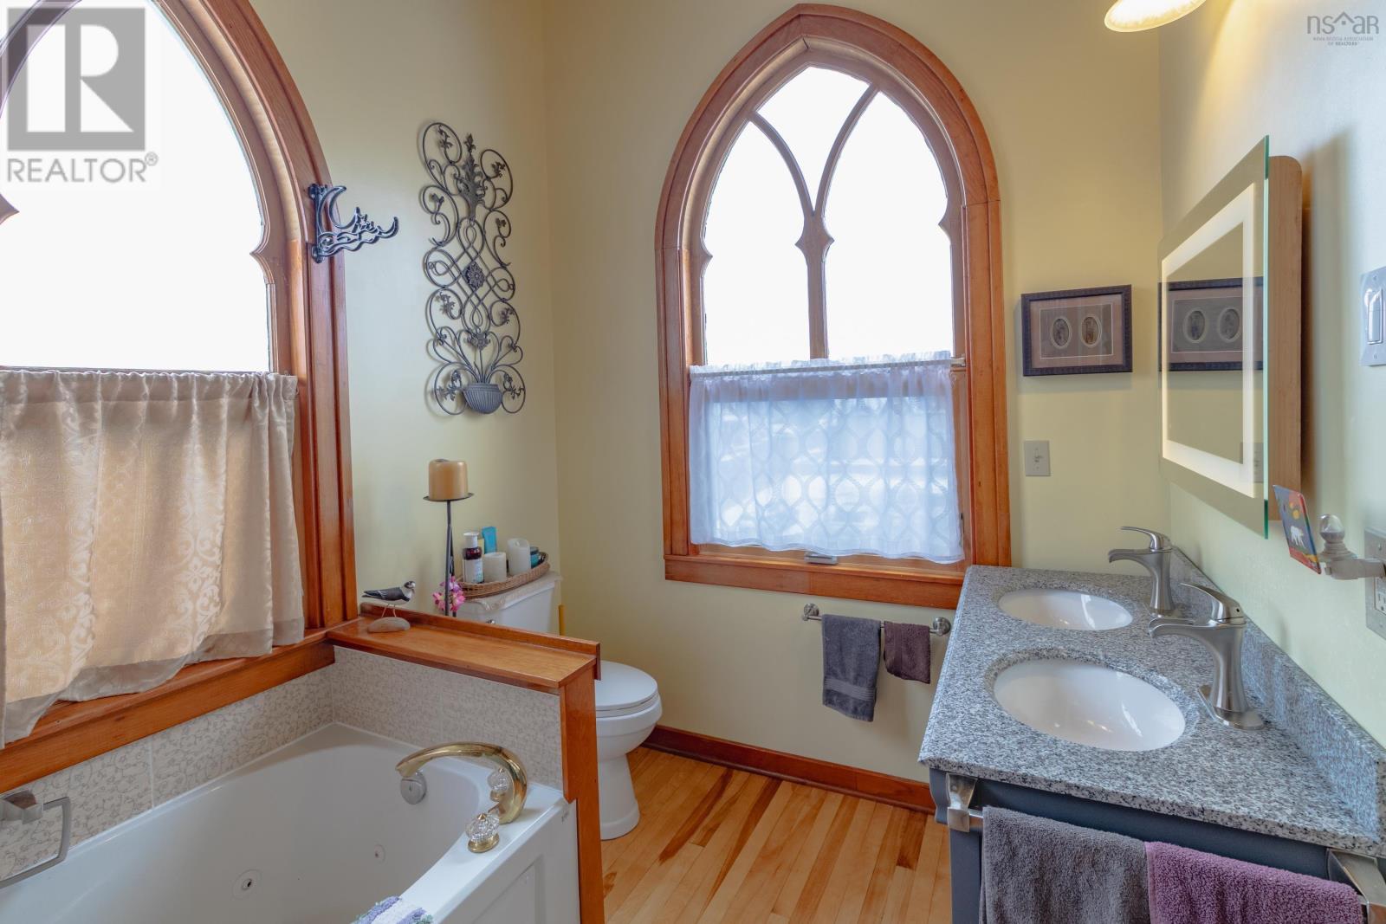
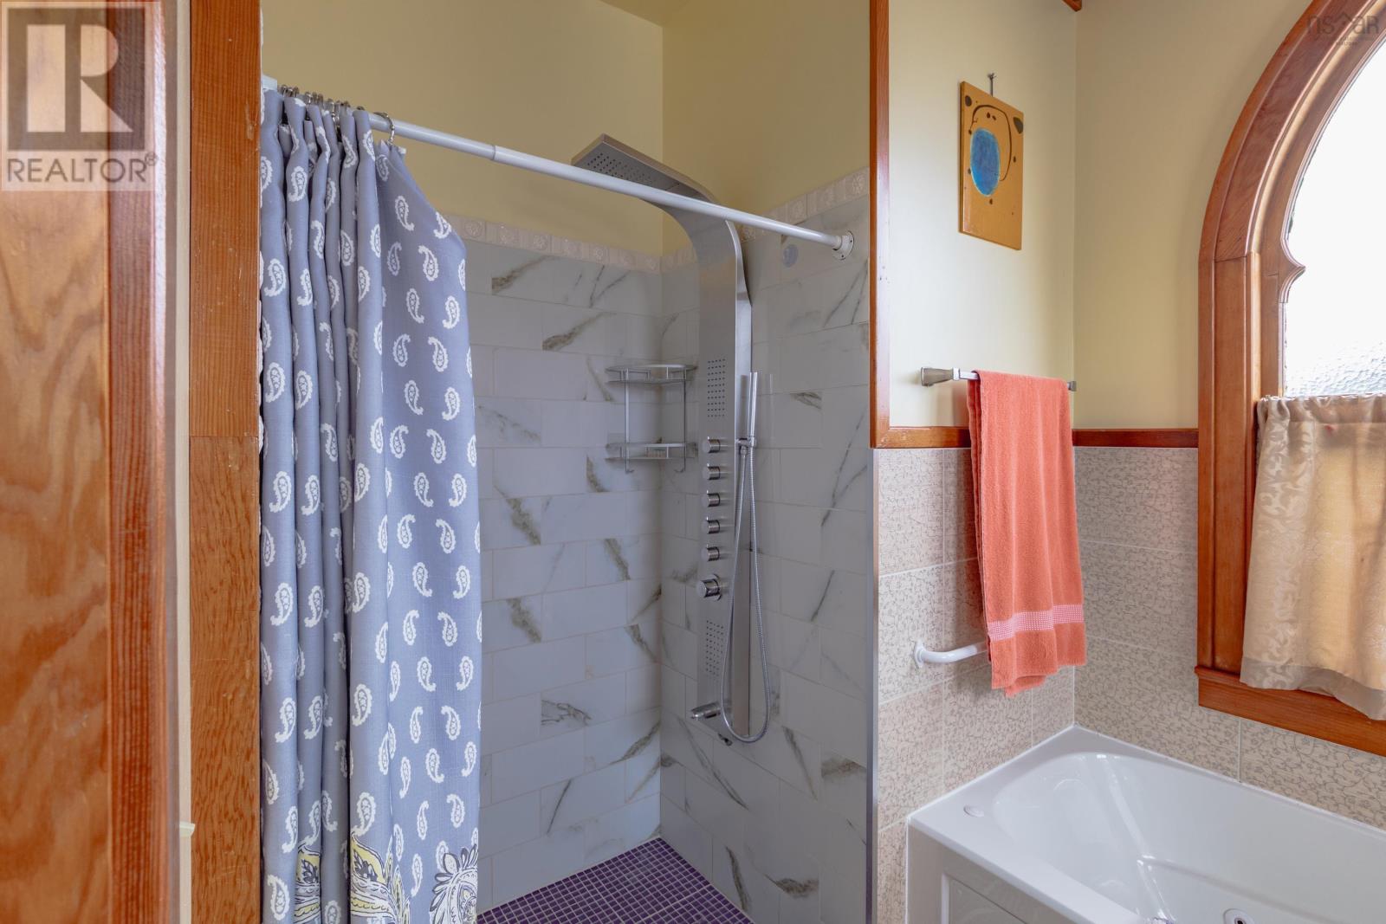
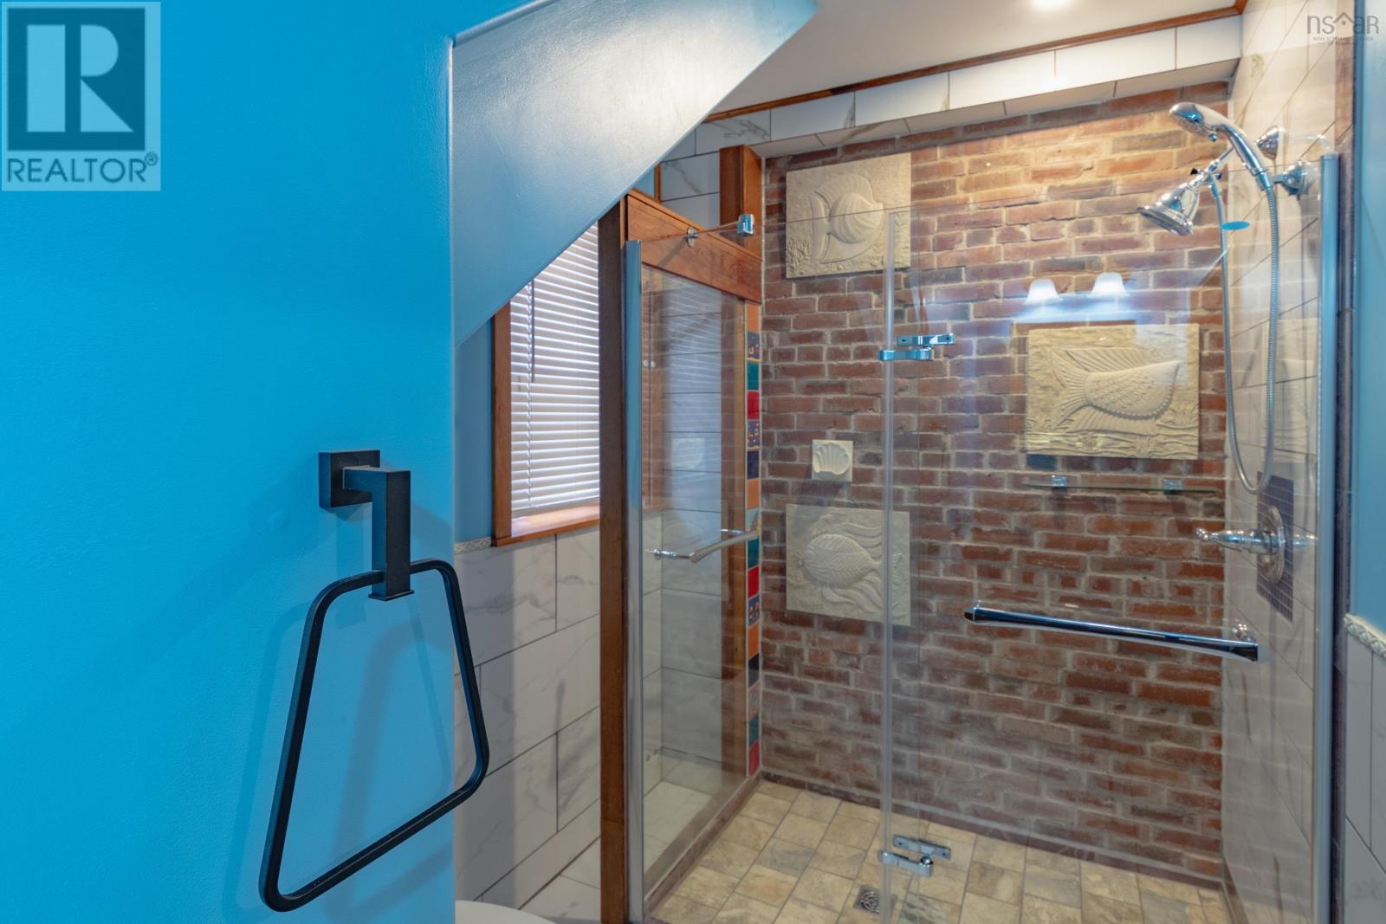
| 3pc Ensuite bath | Main level | 7.6 x 12.7-3pc |
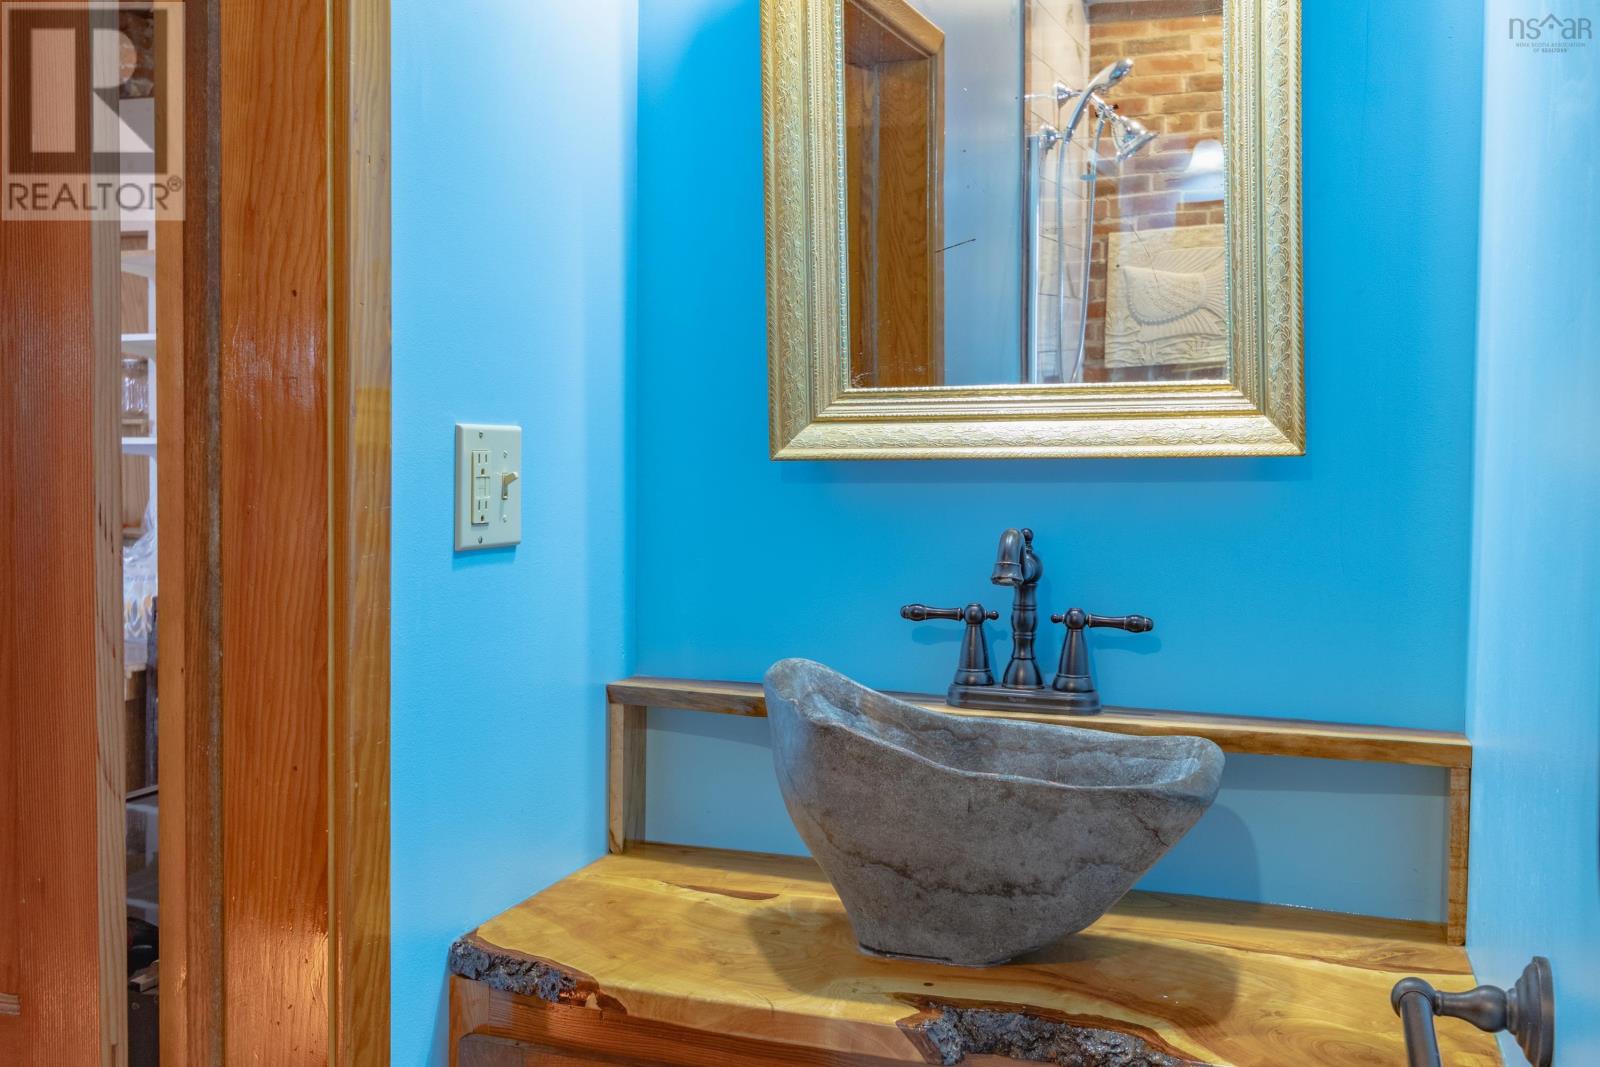
| 2pc Bathroom | Main level | 5.7 x 6.5-2pc |
| 2pc Bathroom | Main level | 7.6 x 12.7-2pc |
| Other | Main level | 8.4 x 10.1 |
| Other | Main level | 4.2 x 9.7 |
| Other | Main level | 15.9 x 30.10-Hall |
| Other | Main level | 18.7 x 21.6-Hall |
| Den | Main level | 11.11 x 18.8 |
| 3pc Bathroom | Basement | 6.2 x 11.2-3pc |
| Bedroom | Basement | 15.11 x 20.1 |
| Other | Basement | 4.8 x 8.9-Hall |
| Kitchen | Basement | 11.1 x 21.4 |
| Bedroom | Basement | 16.11 x 35.72 |
| Workshop | Basement | 25.1 x 32.10 |
| Other | Basement | 10.2 x 14.10 |
| Other | Basement | 10.2 x 16.7 |
| Other | Basement | 10.2 x 16.7 |
| Other | Basement | 4.5 x 12.6 |
| Other | Basement | 10.5 x 12.6 |
| Other | Basement | 4.8 x 8.9-Hall |
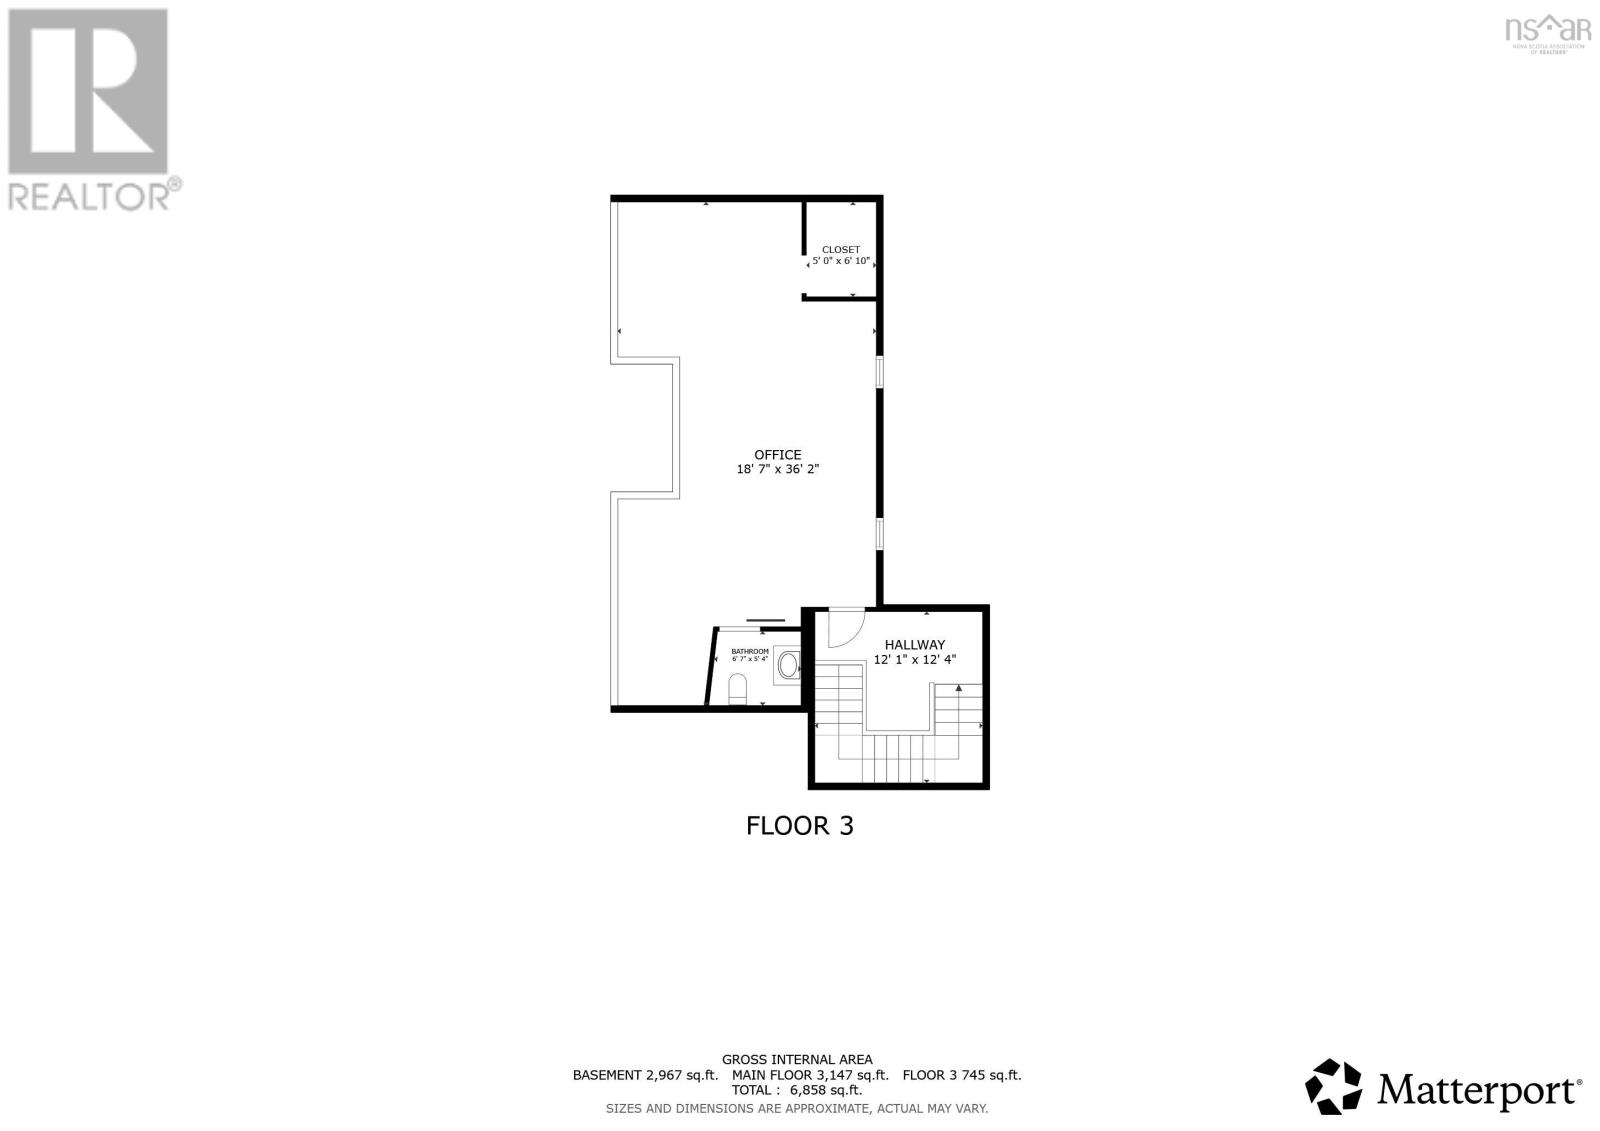
| Den | Third level | 18.7 x 36.2 |
| 2pc Bathroom | Third level | 5.4 x 6.7-2pc |
| Other | Third level | 12.4 x 121.-Hall |
Directions
Highway 101 to Bridgetown, then to civic #298 Granville Street.
The map loads here.