2901 Malagash Road
Malagash Centre, Nova Scotia B0K 1E0
$879,000














- Bedrooms
- 8
- Bathrooms
- 7
- Living area
- 5,708 sq ft
- Lot
- 0.84 acres
- Type
- Single Family
Description
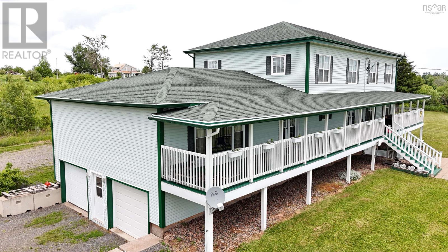
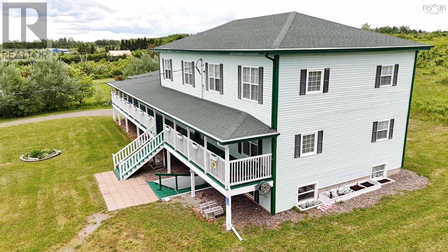
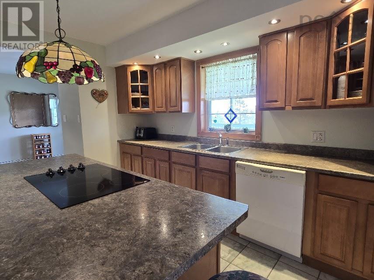
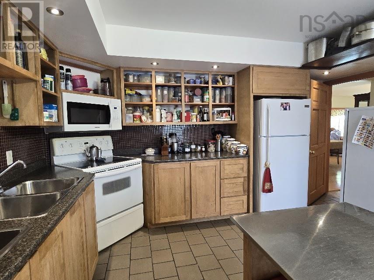
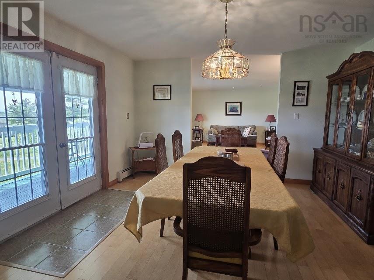
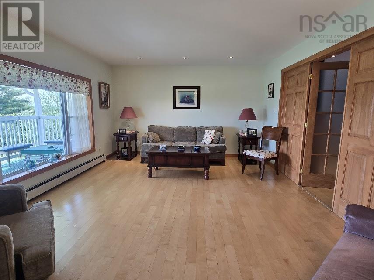
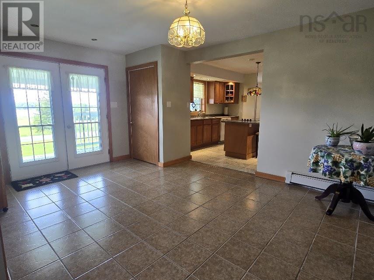
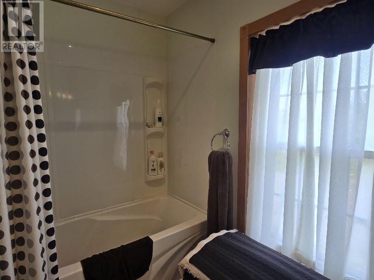
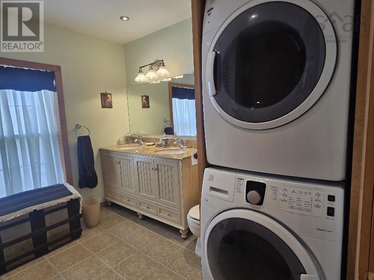
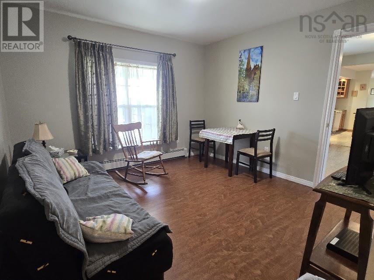
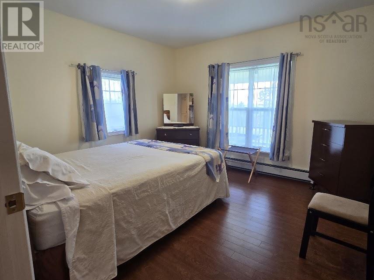
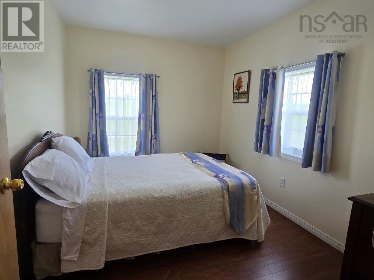
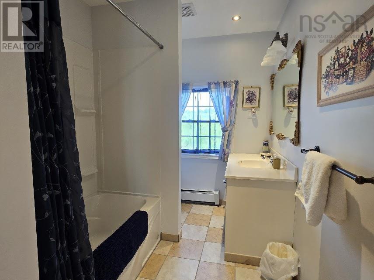
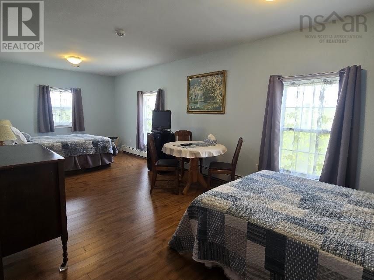
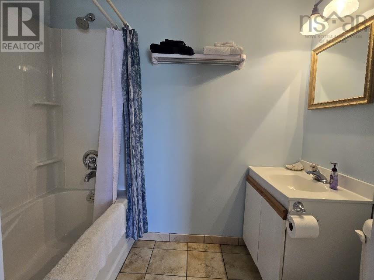
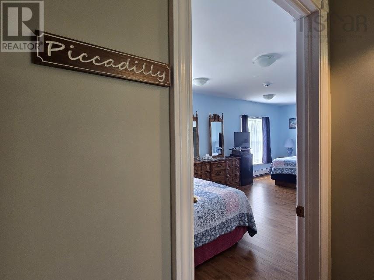
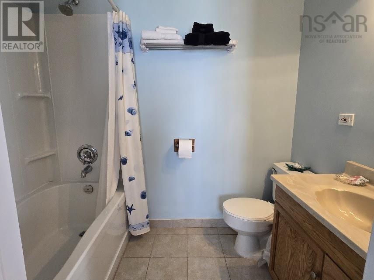
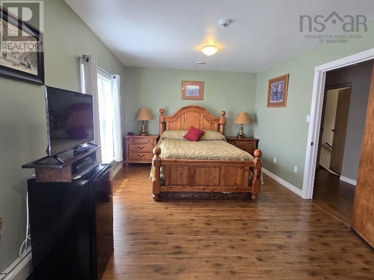
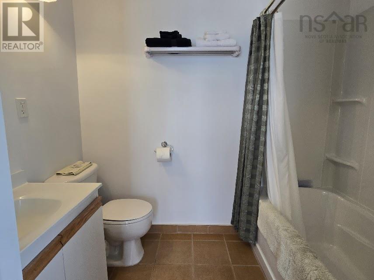
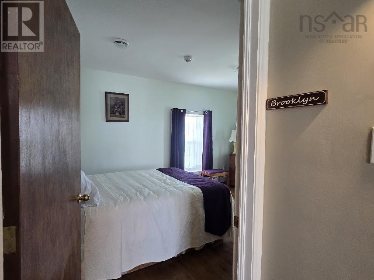
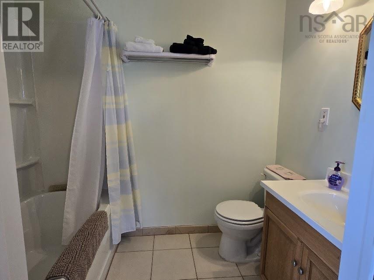
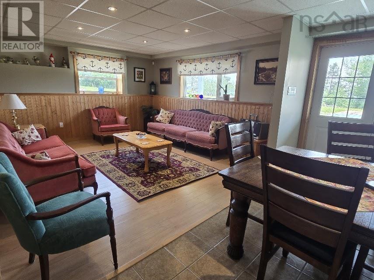
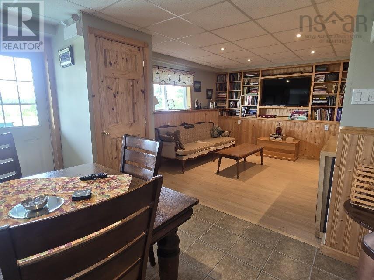
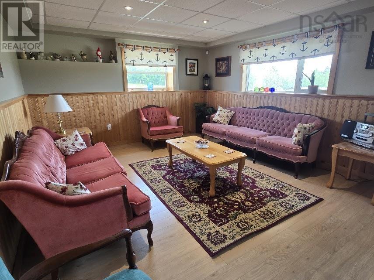
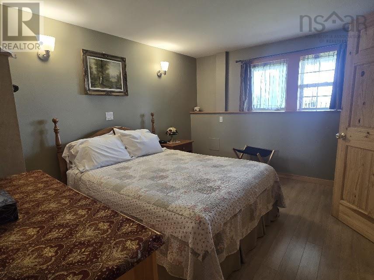
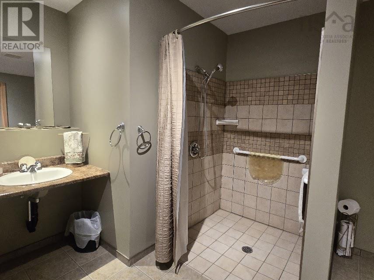
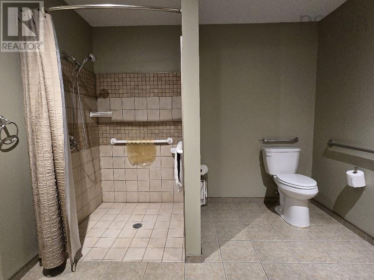
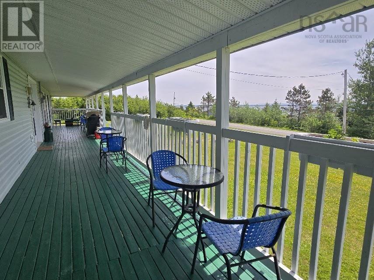
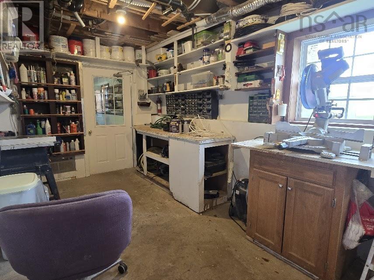
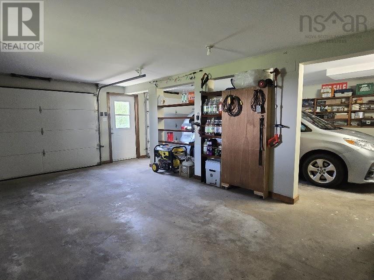
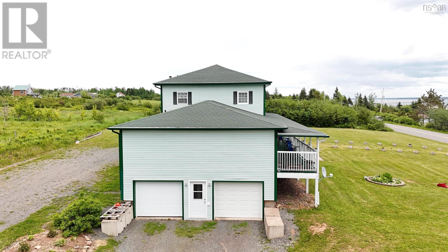
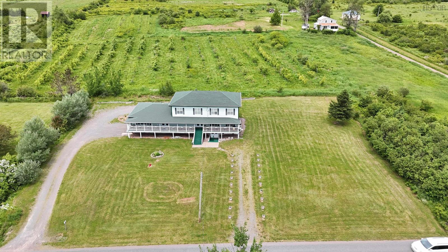
This beautiful home is perfect for the entrepreneurial you! Entirely renovated over the past 10 years, including all walls, flooring, electrical, plumbing, heating and more. This property is ready to be whatever you want it to be. The main floor has the primary bedroom, with full bathroom and laundry, commercial kitchen plus regular kitchen, two dining rooms, a large open living room, and a two-bedroom suite with bath. The second floor has four suites, all with ensuite baths, and the lower level is completely barrier free with bedroom, bathroom, TV/living room, dining area and rec room. This level also has a craft room, workshop and utility room. The lower level has two doors to the two-vehicle built in 28 x 22 garage making it totally barrier free. There is hot water baseboard heat with a newer oil furnace, as well as four heat pumps. Deeded access to the beach is just across the road, and sitting on the full length patio gives beautiful water views. The Village of Tatamagouche is just 10 minutes away for all amenities, theres a number of golf courses in the area and of course beautiful sandy beaches! This is a very well maintained property, just waiting for new owners! (id:56844)
Listing
- MLS® number
- 202605672
- Status
- Active
- Days On Market
- 218
Building
- Type
- House
- Storeys
- 2
- Living area
- 5,708 sq ft
- Above grade
- 5,708 sq ft
- Bedrooms above grade
- 8
- Foundation
- Poured Concrete
Interior
- Flooring
- Hardwood, Laminate, Marble, Ceramic Tile
- Heating
- Heat Pump, Baseboard heaters, In Floor Heating, Oil, Electric, Hot Water, Ductless
- Cooling
- Heat Pump, Air Conditioned
- Accessibility
- 5ft min Kitchen Turning Radius, 5ft min Bathroom Turning Radius, 32in min Entry Doorways, 32in min Hallways, Entry less than 3 steps, Entry threshold less than ½ inch, Toilet safety bars, Shower safety bars
Land
- Lot size
- 0.84 acres
- Lot features
- Balcony
- View
- Ocean view, View of water
- Exterior features
- Vinyl
- Community
- School Bus, Recreational Facilities
Parking
- Type
- Attached Garage, Garage, Parking Space(s), Gravel
Utilities
- Water
- Drilled Well
- Sewer
- Septic System
Fees and taxes
- Common interest
- Freehold
- Parcel number
- 25180654
Rooms
| Room | Level | Size |
|---|---|---|
| Foyer | Main level | 15x11 |
| Kitchen | Main level | 10x13 |
| Kitchen | Main level | 13x13.5 |
| Dining room | Main level | 11x11 |
| Dining room | Main level | 13.5x13.5 |
| Living room | Main level | 18x13.5 |
| Bedroom | Main level | 15x13 |
| 4pc Ensuite bath | Main level | 6 x 10 |
| Living room | Main level | 11x8.6 |
| Bedroom | Main level | 11.4x11.5 |
| Bedroom | Main level | 11.5x11.5 |
| 4pc Bathroom | Main level | 5 x 7 |
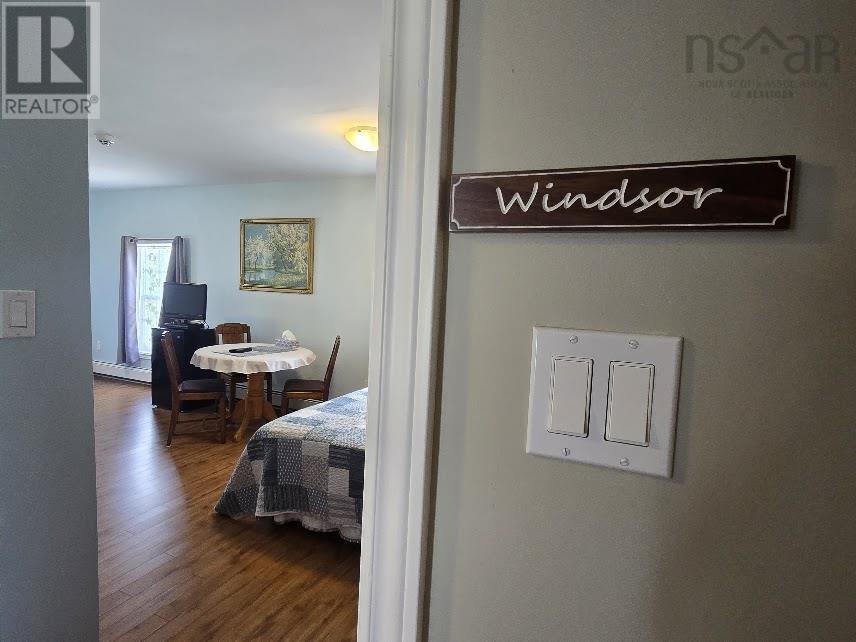
| Bedroom | Second level | 25x10 Windsor |
| 4pc Bathroom | Second level | 5x7.6 |
| Bedroom | Second level | 11x23.9 Codroy |
| 4pc Bathroom | Second level | 5x7.6 |
| Bedroom | Second level | 11x24 Picadilly |
| 4pc Bathroom | Second level | 5x7.6 |
| Bedroom | Second level | 8x15.5 |
| 4pc Bathroom | Second level | 5x7.6 |
| Other | Lower level | 13.1x12.5 craft |
| Bedroom | Lower level | 12.4x11 barrier free |
| 4pc Bathroom | Lower level | 7.8x9.4 barrier free |
| Workshop | Lower level | 16.6x8.4 |
| Other | Lower level | 11.2x12.5 TV room |
| Dining room | Lower level | 10x17 |
| Recreational, Games room | Lower level | 13.7x12.6 |
Directions
Hwy 6 to Malagash Rd.
The map loads here.







