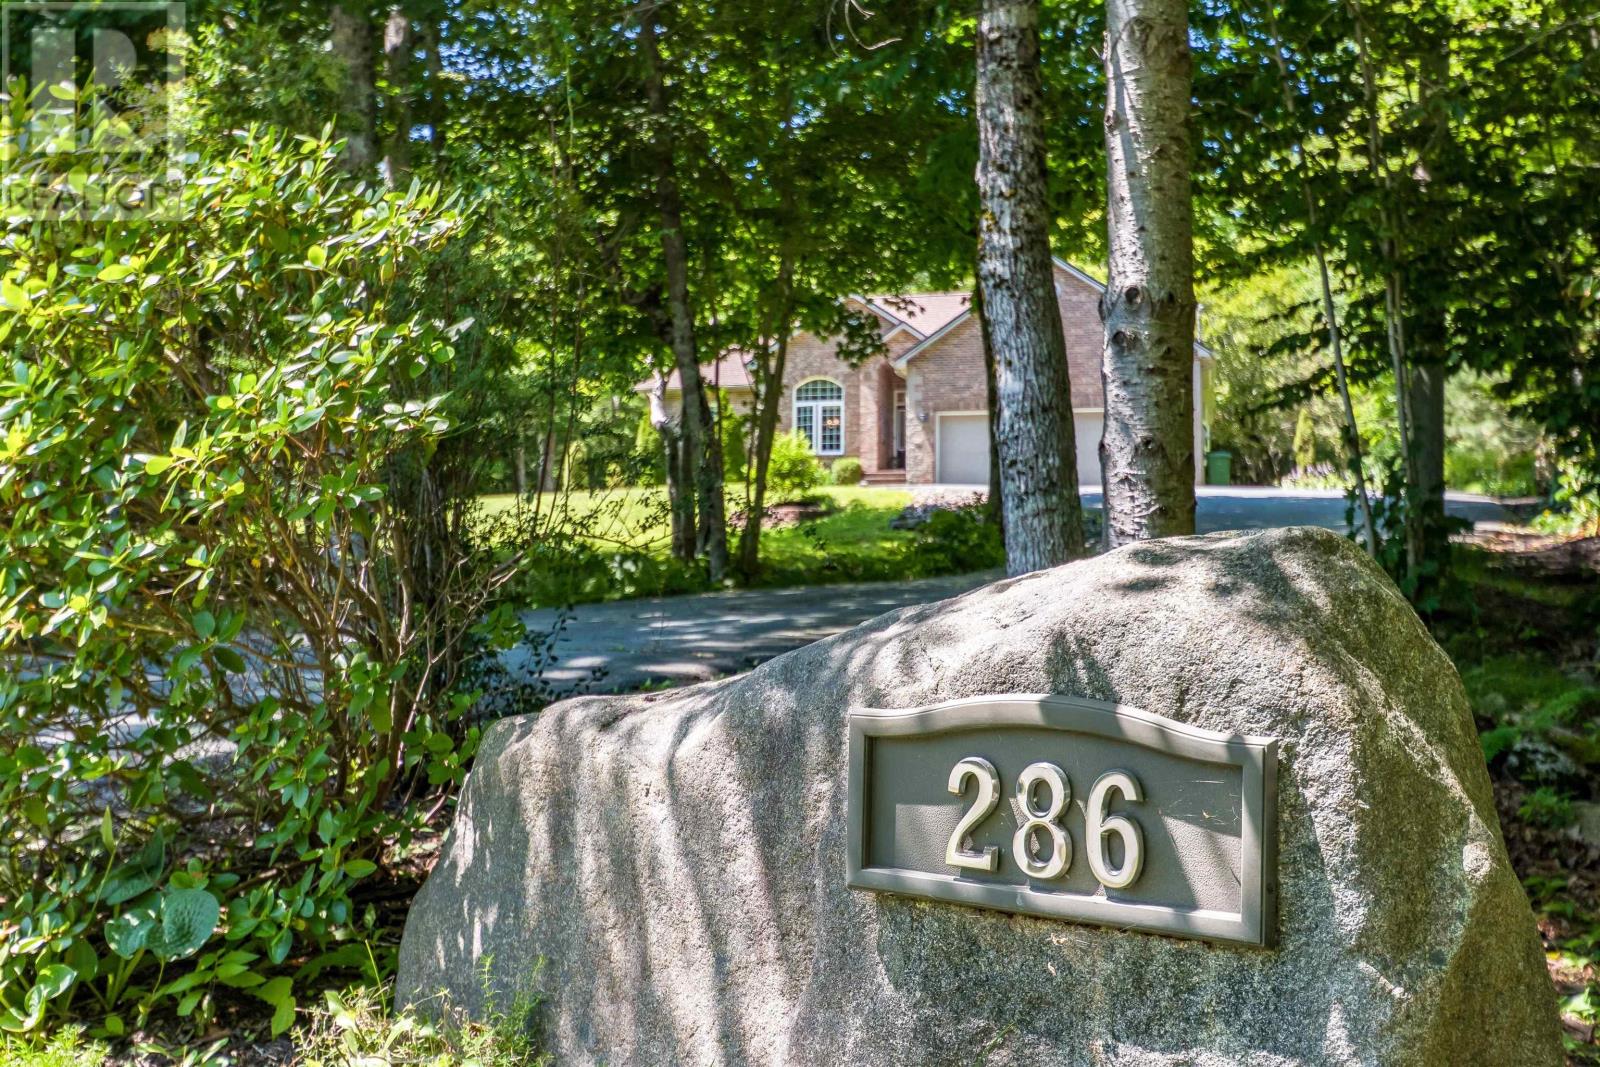
286 Sandy Run
Hammonds Plains, Nova Scotia B4B 1X9
$799,900
- Bedrooms
- 5
- Bathrooms
- 3
- Living area
- 3,245 sq ft
- Lot
- 1.45 acres
- Type
- Single Family
Description
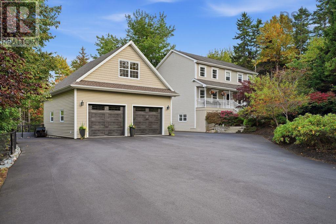
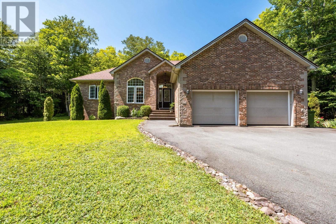
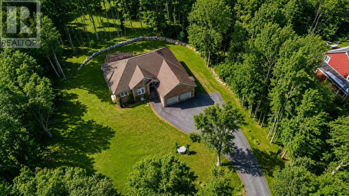
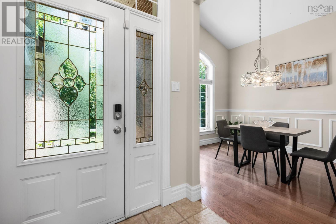
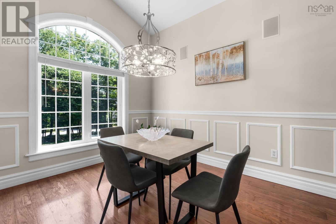
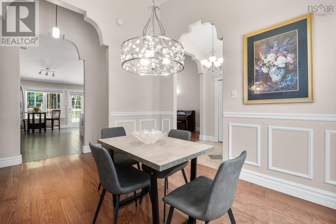
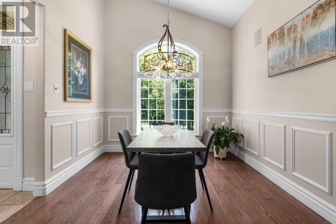
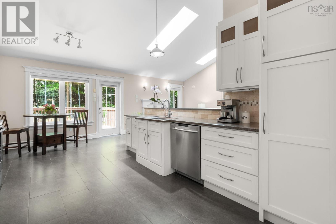
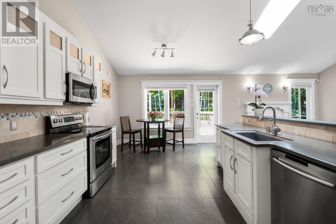
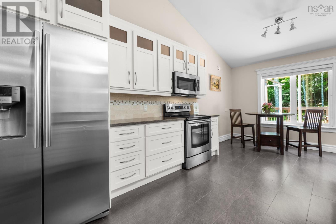
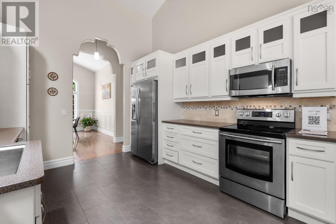
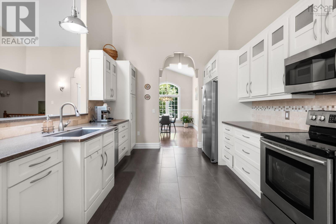
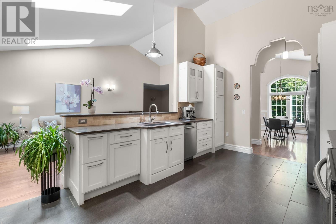
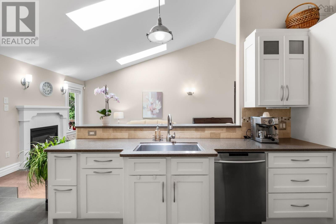
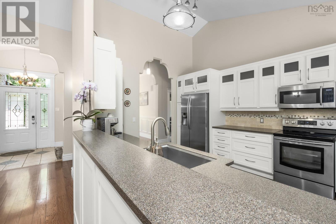
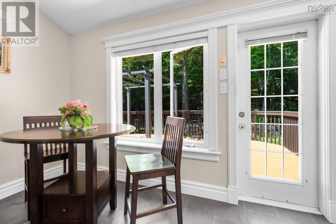
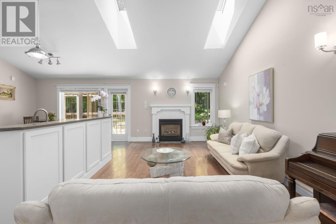
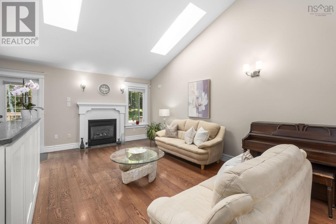
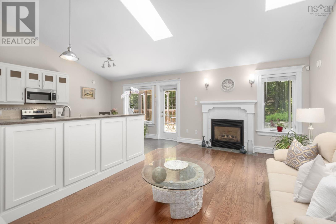
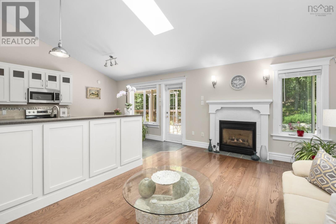
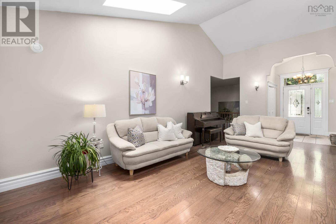
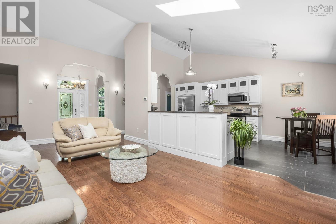
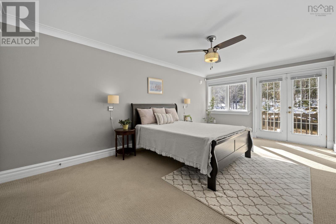
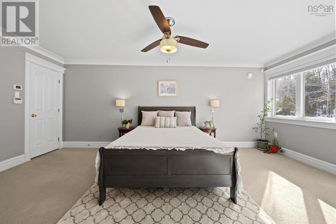
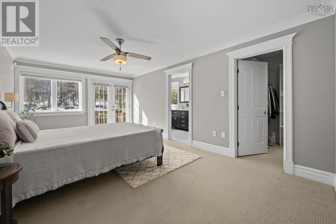
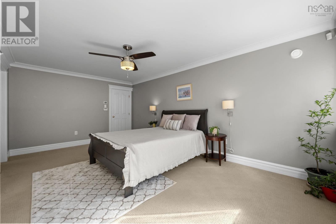
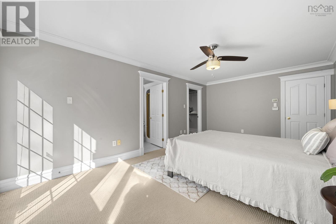
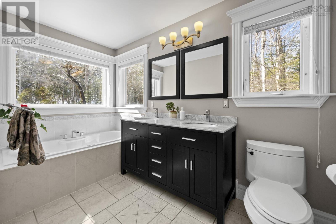
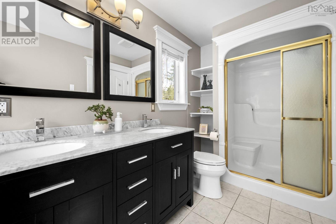
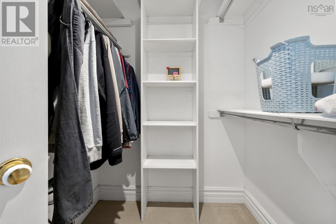
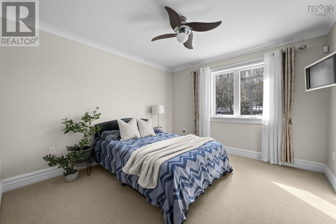
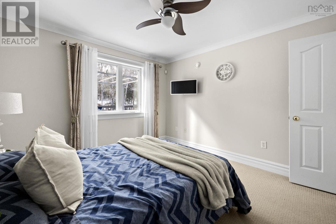
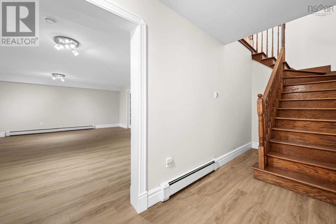
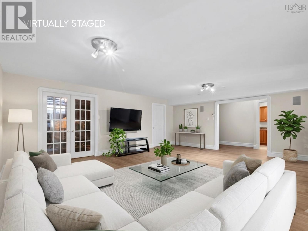
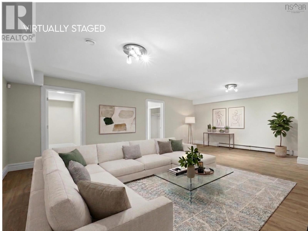
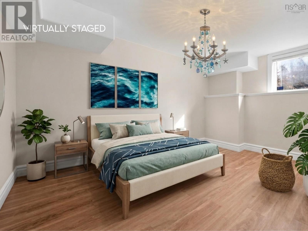
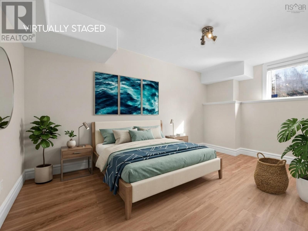
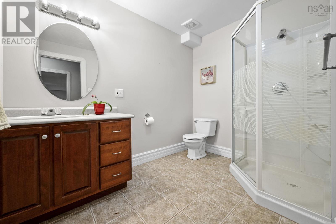
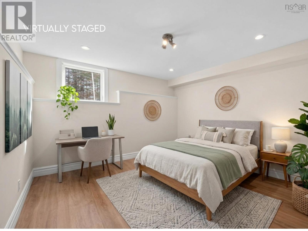
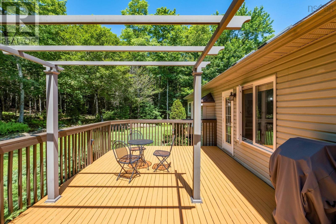
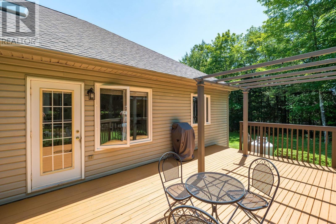
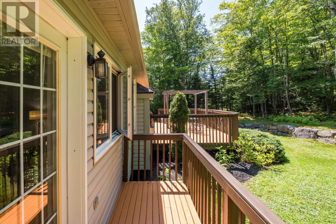
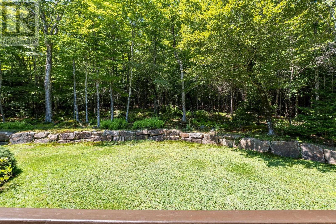
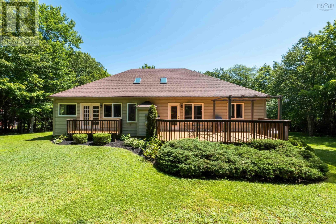
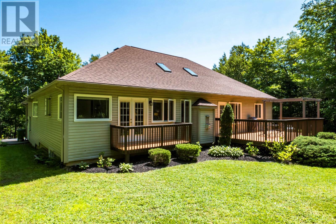
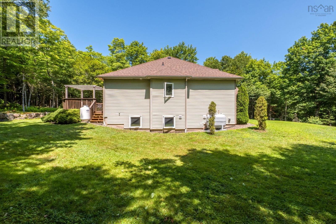
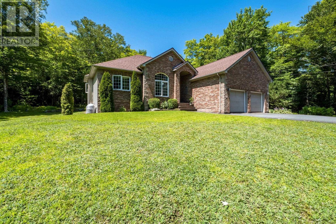
Sophisticated Living on Sandy Run Welcome to a residence where timeless design, natural light, and quiet sophistication come together in one of Glen Arbours most sought-after settings. Set on a meticulously landscaped 1.45-acre lot, this distinguished brick bungalow offers an exceptional sense of space and privacy, framed by a double paved driveway and mature surroundings. Inside, the home unfolds with grace. The main living area is defined by soaring vaulted ceilings adorned with skylights, allowing natural light to cascade through the space from above. The effect is both dramatic and calming a bright, airy atmosphere complemented by rich hardwood flooring and a beautifully positioned propane fireplace that anchors the room with warmth and elegance. The kitchen is thoughtfully designed for both daily living and entertaining, featuring a generous eat-in area that flows seamlessly into a formal dining room, ideal for hosting with ease and refinement. The primary suite is a private sanctuary, offering a spacious layout, a walk-in closet, and a well-appointed ensuite bath, along with direct access to a secluded patio perfect for quiet mornings or evening retreats. With five bedrooms and three full bathrooms, the home offers remarkable versatility for families and guests alike. The lower level features a large family room, 2 more bedrooms, a full bathroom & large storage area. Radiant in-floor heating adds that extra touch of comfort and luxury to the home. A double car garage adds practicality, while every detail throughout the home reflects a commitment to quality and enduring style. (id:56844)
Listing
- MLS® number
- 202605636
- Status
- Active
- Days On Market
- 218
Building
- Type
- House
- Style
- Bungalow
- Year built
- 2000
- Storeys
- 1
- Living area
- 3,245 sq ft
- Above grade
- 3,245 sq ft
- Bedrooms above grade
- 3
- Bedrooms below grade
- 2
- Foundation
- Poured Concrete
- Basement
- Partially finished, Full
Interior
- Flooring
- Hardwood, Carpeted, Ceramic Tile, Porcelain Tile, Vinyl Plank
- Heating
- Baseboard heaters, Radiant heat, In Floor Heating, Oil
- Appliances
- Washer, Dryer - Electric, Refrigerator, Central Vacuum, Range - Electric, Dishwasher
- Accessibility
- 32in min Doorways, 5ft min Kitchen Turning Radius, 32in min Entry Doorways
Land
- Lot size
- 1.45 acres
- Lot features
- Sloping, Level
- Exterior features
- Brick, Vinyl
- Community
- School Bus, Recreational Facilities
Parking
- Type
- Attached Garage, Detached Garage, Garage, Paved Yard
Utilities
- Water
- Drilled Well
- Sewer
- Septic System
Fees and taxes
- Common interest
- Freehold
- Parcel number
- 40859845
Rooms
| Room | Level | Size |
|---|---|---|
| Living room | Main level | 23.2 x 12 |
| Kitchen | Main level | 18.11 x 12.3 |
| Dining room | Main level | 11.6 x 10.2 |
| Primary Bedroom | Main level | 19. x 11.8 |
| 5pc Ensuite bath | Main level | 13.8 x 5.11 |
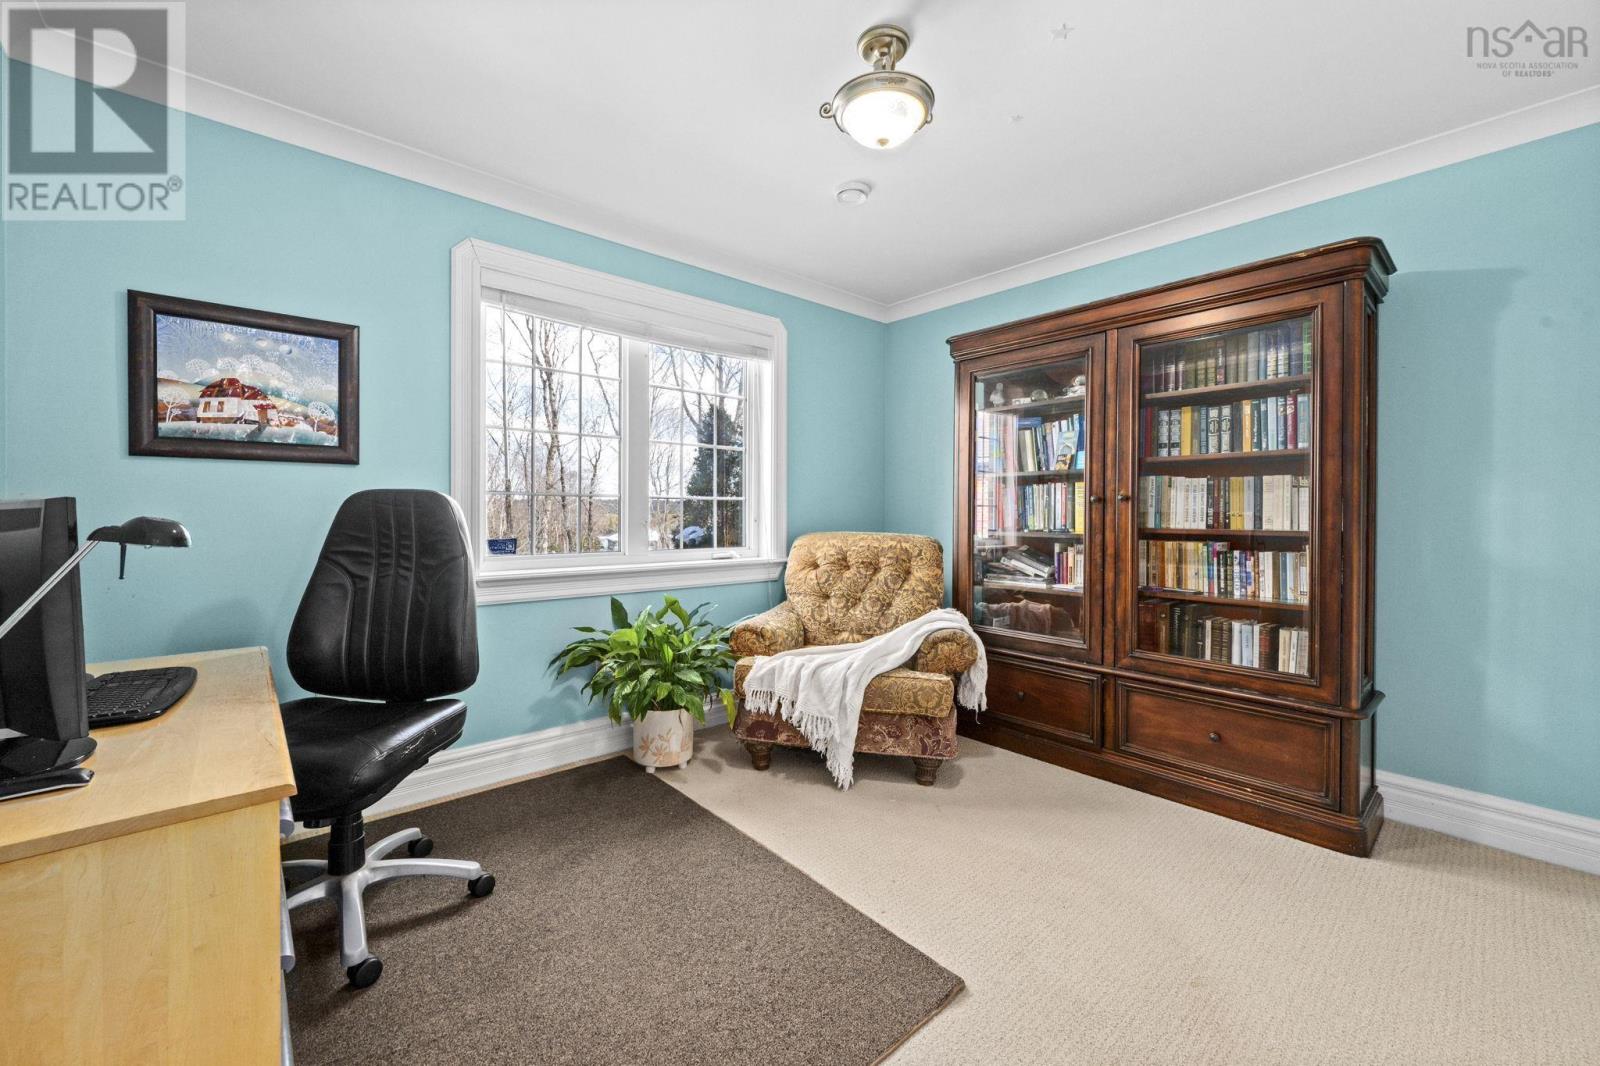
| Bedroom | Main level | 11.9 x 11.2 |
| Bedroom | Main level | 10.11 x 12 |
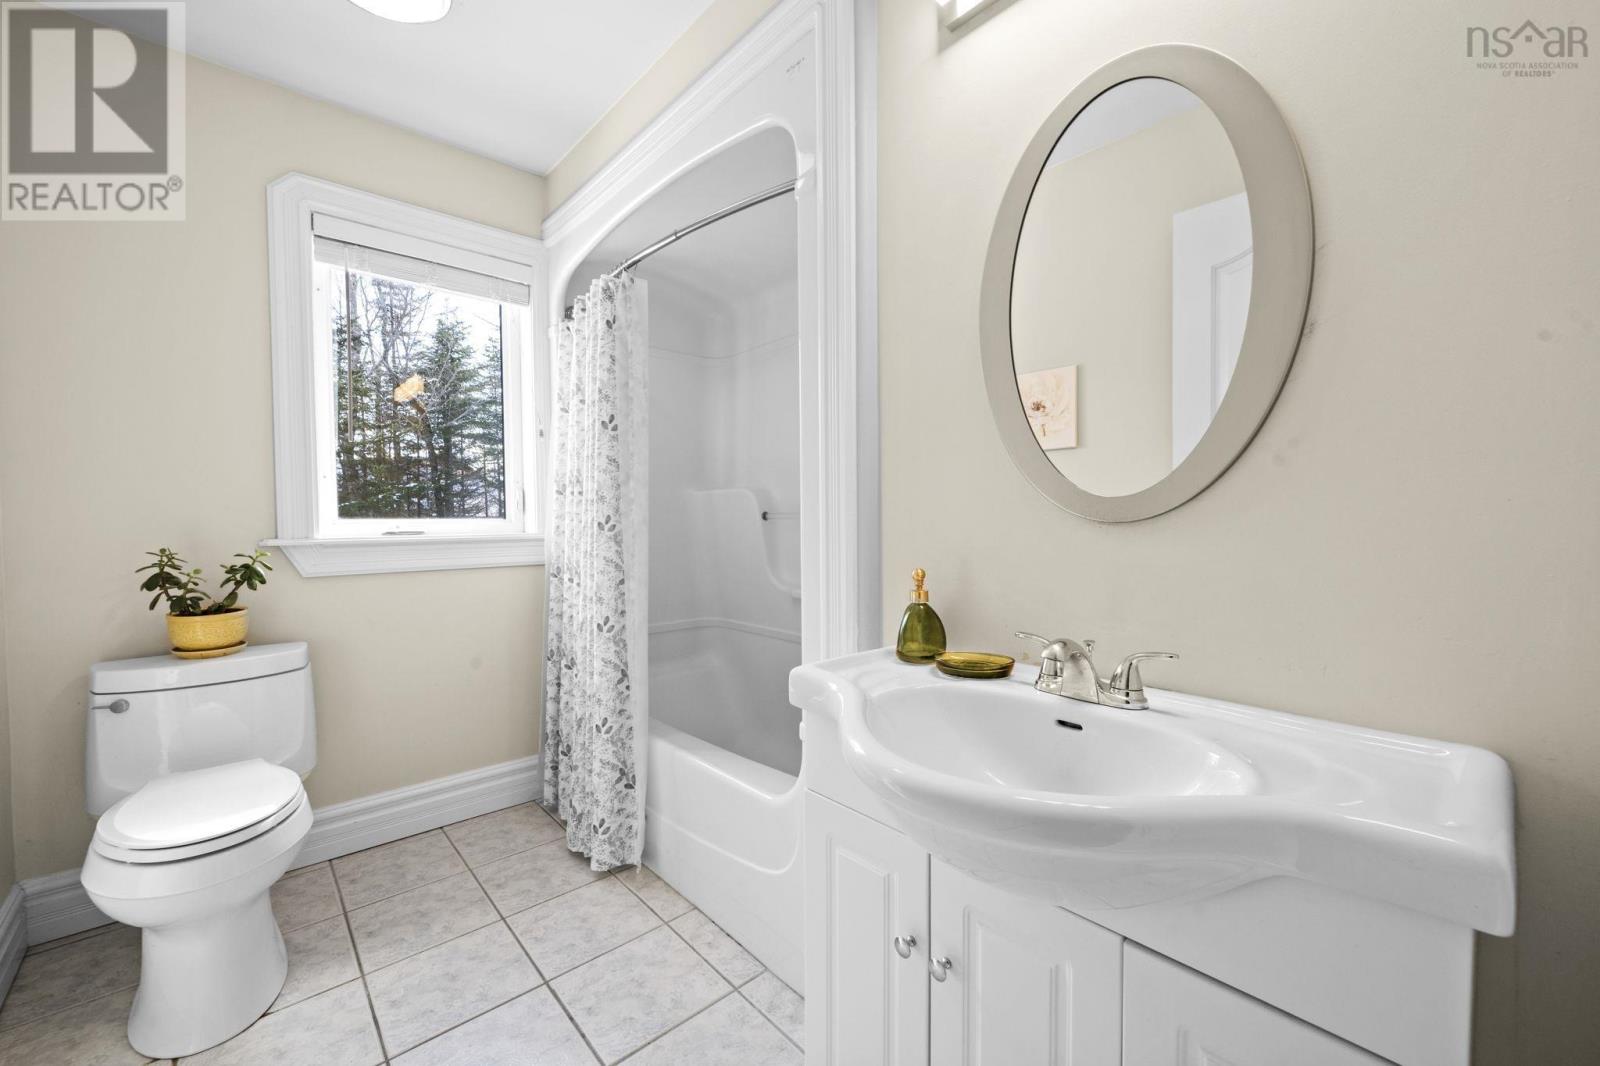
| 4pc Bathroom | Main level | 7. x 8.7 |
| Laundry room | Main level | 10.1 x 11.2 |
| Recreational, Games room | Basement | 22.3 x 19.6 |
| Bedroom | Basement | 11.5 x 14.5 |
| Bedroom | Basement | 10.4 x 13.5 |
| 3pc Bathroom | Basement | 6.7 x 9.3 |
| Storage | Basement | 29. x 18.4 |
| Utility room | Basement | 9.8 x 12.2 |
Directions
https://maps.app.goo.gl/8aYGQRoyTSp9r88Z6
The map loads here.