8831 St. Croix Cove Road
St Croix Cove, Nova Scotia B0S 1L0
$925,000
- Bedrooms
- 6
- Bathrooms
- 6 + 1 half
- Living area
- 4,284 sq ft
- Lot
- 37.01 acres
- Type
- Single Family
Description
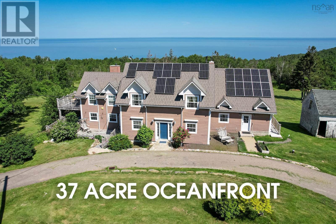
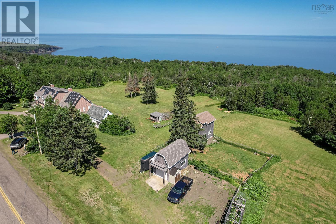
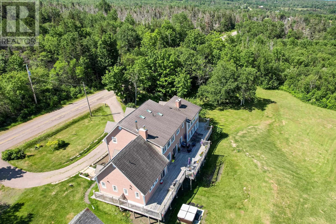
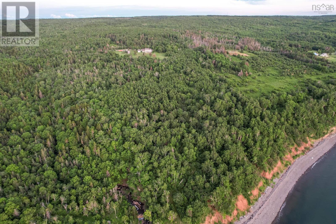
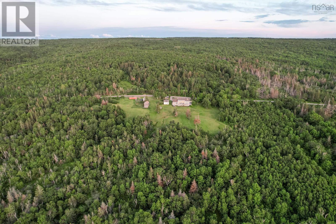
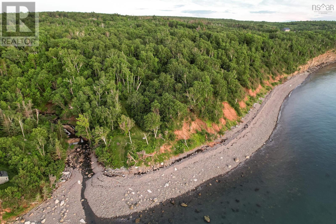
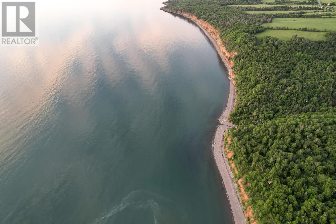
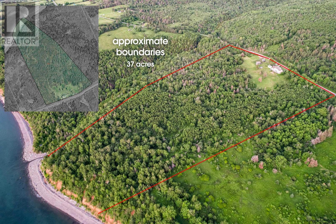
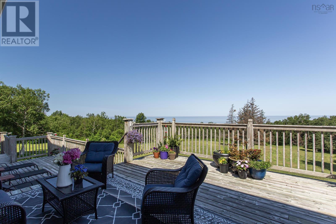
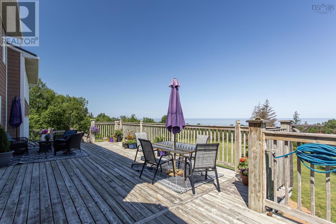
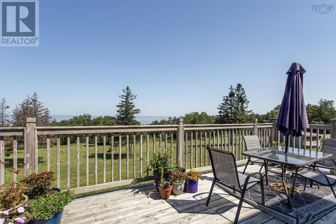
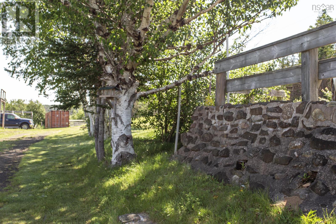
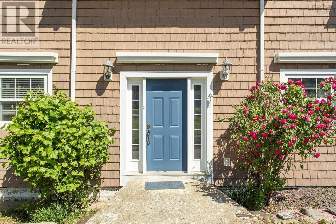
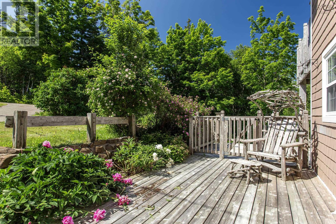
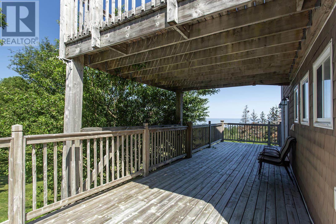
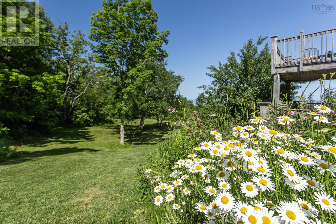
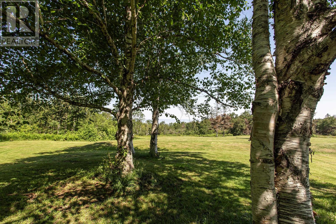
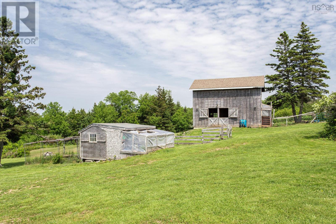
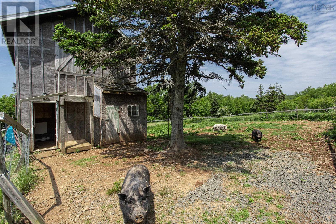
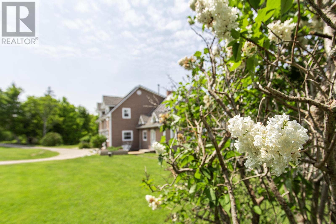
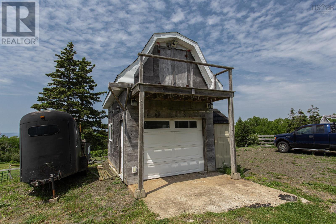
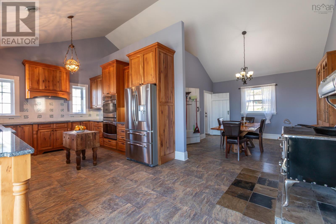
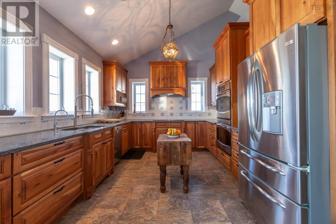
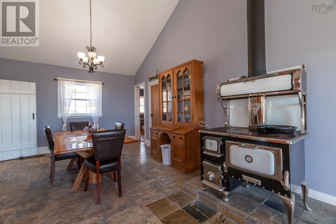
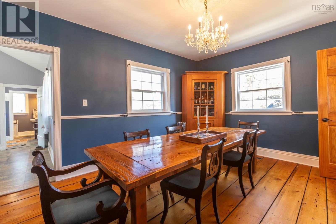
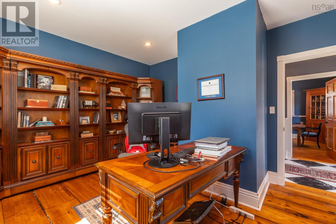
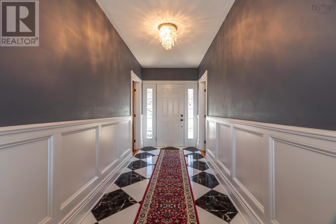
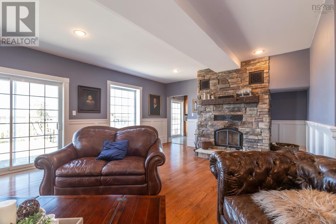
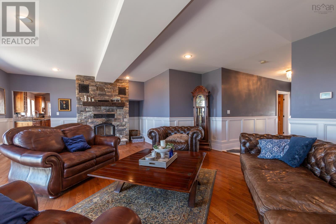
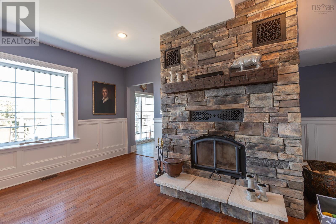
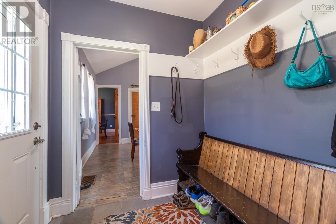
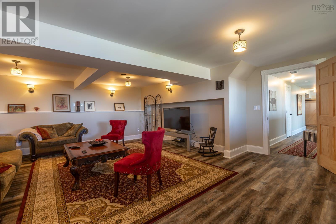
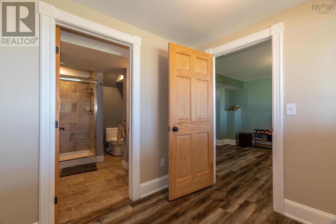
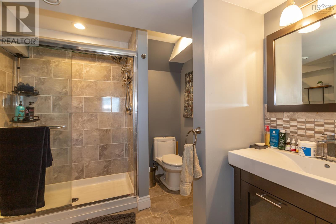
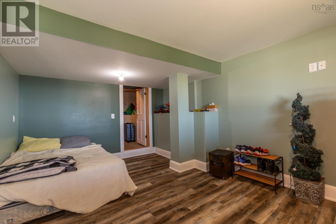
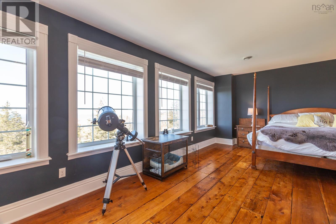
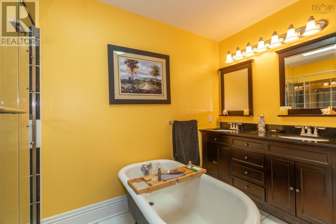
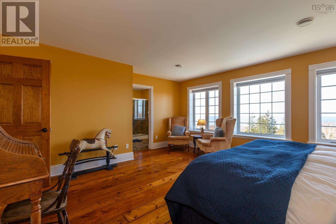
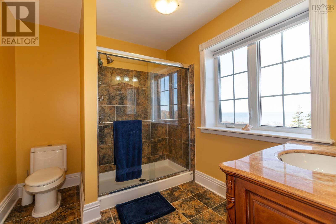
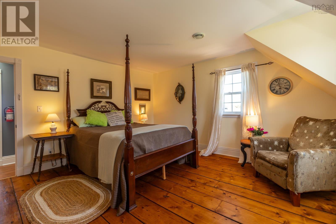
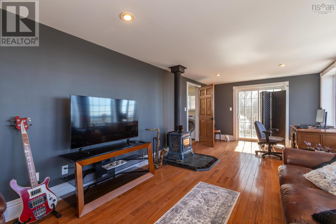
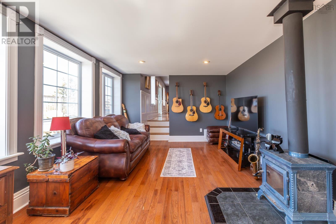
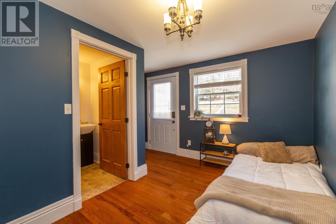
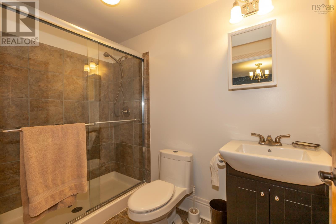
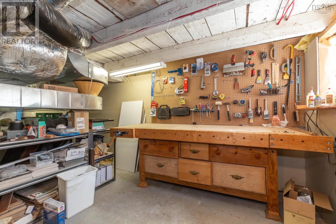
Sweeping ocean vistas spread across 37 acres of private land, gently cascading to 450 feet of direct ocean frontage. An exquisite saltwater country estate: this cherished retreat for generation beckons with its timeless charm and ample living spaces. Upon entry, a grand foyer sets the stage, yet all attention is captured by the mesmerizing ocean panorama. Elegantly proportioned living and dining rooms, adorned with ample windows, frame tranquil views, inviting loved ones to gather and linger. A monumental renovation in 2011 reimagined this antique abode into a luminous, expansive sanctuary. With 6 bedrooms and 5.5 baths, including a sumptuous master suite and main-level guest quarters, the home now seamlessly accommodates various lifestyles, whether embracing remote work, multi-generational living, or hosting guests as a B&B or holiday rental. Highlights abound, from the cherry-clad gourmet kitchen equipped with top-tier appliances to the inviting snug with a cozy wood burner. The lower level boasts a sprawling media room, an additional guest suite, and plumbing provisions for a secondary kitchen. Modern amenities abound, including geothermal heating and cooling, solar power generation, and updated electrical and plumbing systems. Outside, discover a wealth of auxiliary structures, including a studio/woodworking shop, a horse barn with box stalls, chicken coop and enclosure, and a rejuvenating hot tub. This estate is primed for both leisure and practicality. Experience the epitome of coastal living, where every detail is crafted for comfort, functionality, and timeless enjoyment. (id:56844)
Listing
- MLS® number
- 202605611
- Status
- Active
- Days On Market
- 218
Building
- Type
- House
- Style
- Cape Cod
- Year built
- 2011
- Storeys
- 1.5
- Living area
- 4,284 sq ft
- Above grade
- 4,284 sq ft
- Bedrooms above grade
- 5
- Bedrooms below grade
- 1
- Foundation
- Poured Concrete
- Basement
- Finished, Full, Walk out
Interior
- Flooring
- Hardwood, Ceramic Tile, Vinyl
- Heating
- Heat Pump, Radiant heat, Stove, Electric, Solar, Wood, Geo Thermal, Ductless
- Cooling
- Air Conditioned
- Appliances
- Washer, Refrigerator, Cooktop - Electric, Dishwasher, Oven, Dryer, Microwave
- Accessibility
- 5ft min Kitchen Turning Radius, 32in min Hallways, Entry less than 3 steps
Land
- Lot size
- 37.01 acres
- Lot features
- Balcony, Level
- View
- Ocean view, View of water
- Waterfront
- Waterfront
- Exterior features
- Concrete Siding
- Community
- School Bus
Parking
- Type
- Detached Garage, Garage, Gravel
Utilities
- Water
- Drilled Well
- Sewer
- Septic System
Fees and taxes
- Common interest
- Freehold
- Parcel number
- 05201314
Rooms
| Room | Level | Size |
|---|---|---|
| Kitchen | Main level | 12.2x13.2 + 11.4x22.10 |
| Dining room | Main level | 12x14.10 |
| Other | Main level | 10.10x6.2 Pantry |
| Living room | Main level | 27x15.2 |
| Foyer | Main level | 5.11x15.5 |
| Other | Main level | 12.1x15 - Jog Study |
| Den | Main level | 21.7x11.6 Den |
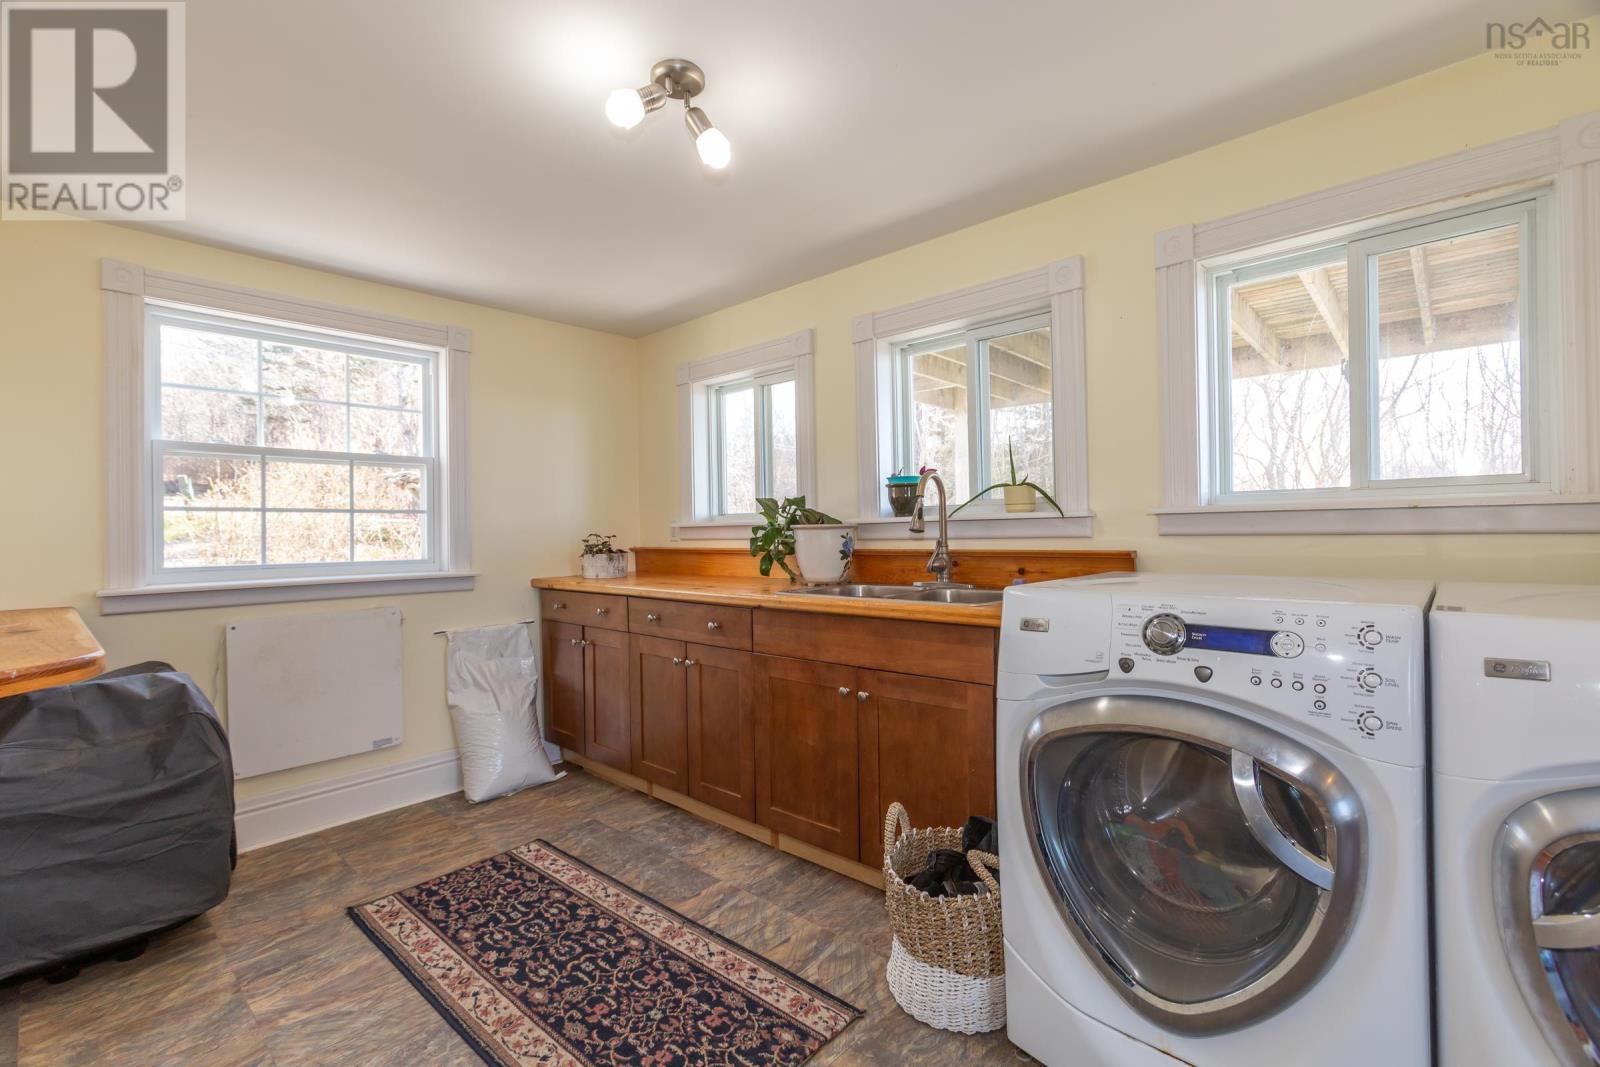
| Laundry room | Main level | 13.3x8.6 |
| Bedroom | Main level | 7.11x13.4 + Jog |
| 3pc Ensuite bath | Main level | 4.11x8.6 3 pc |
| Primary Bedroom | Second level | 22.3x16.2 + Jog |
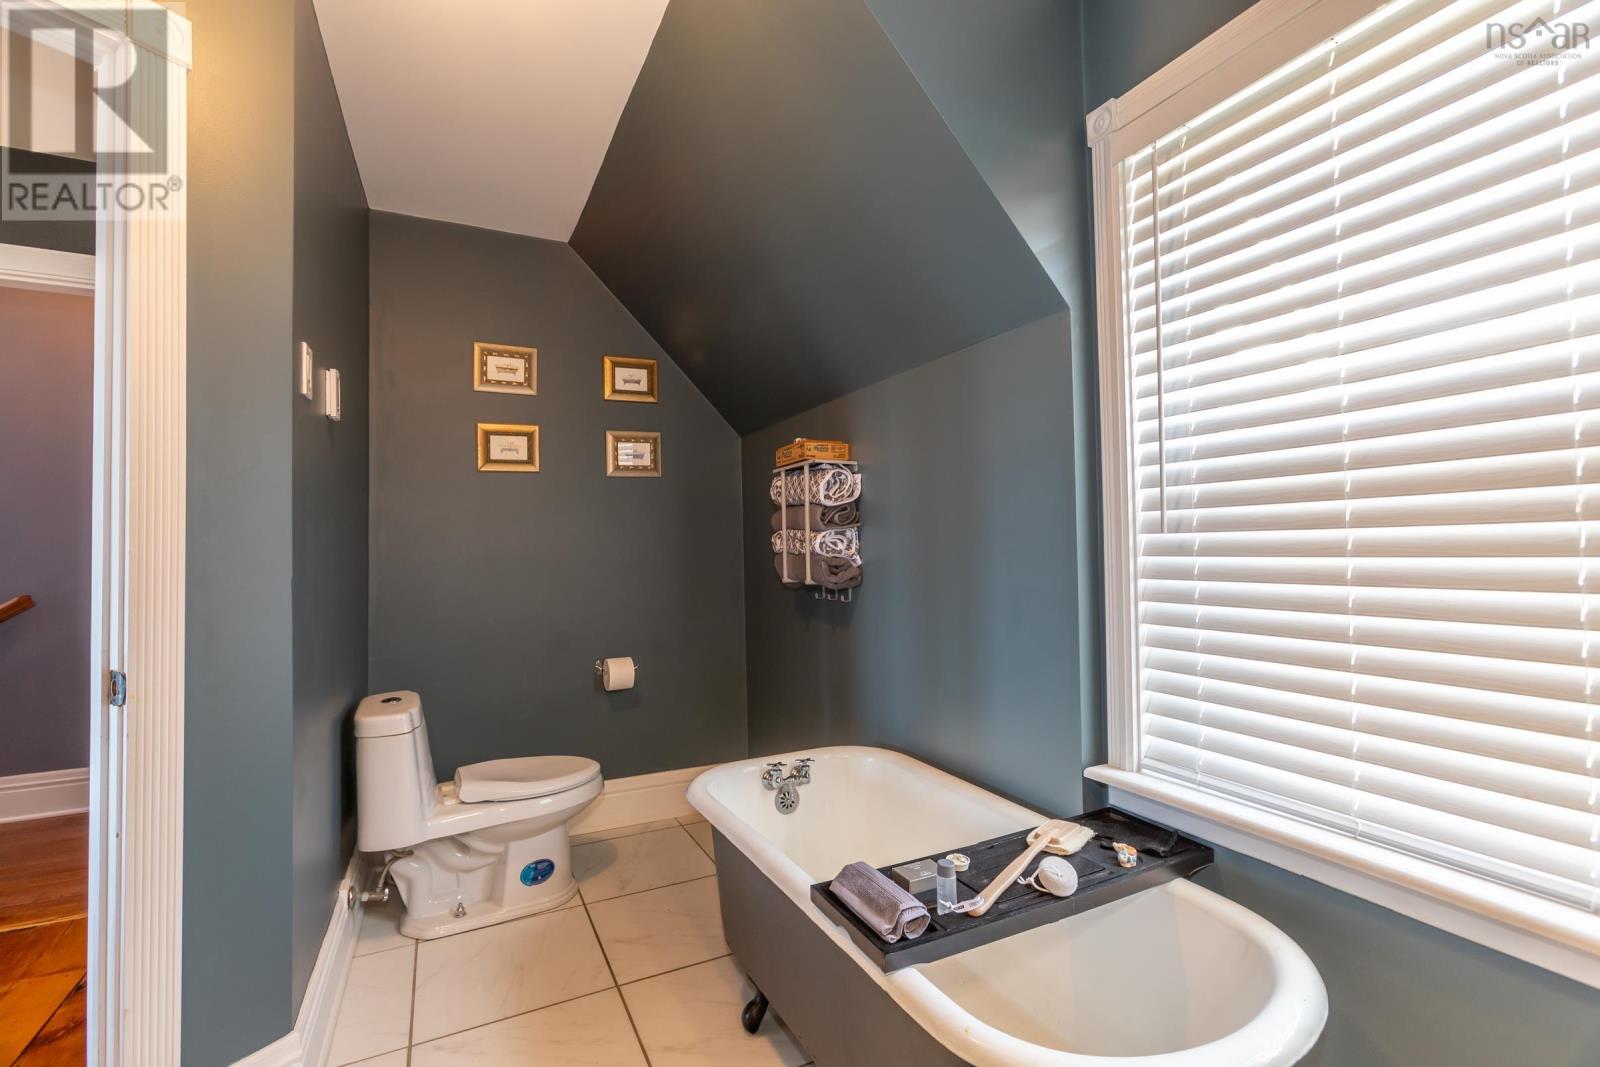
| 4pc Ensuite bath | Second level | Irregular 4 pc |
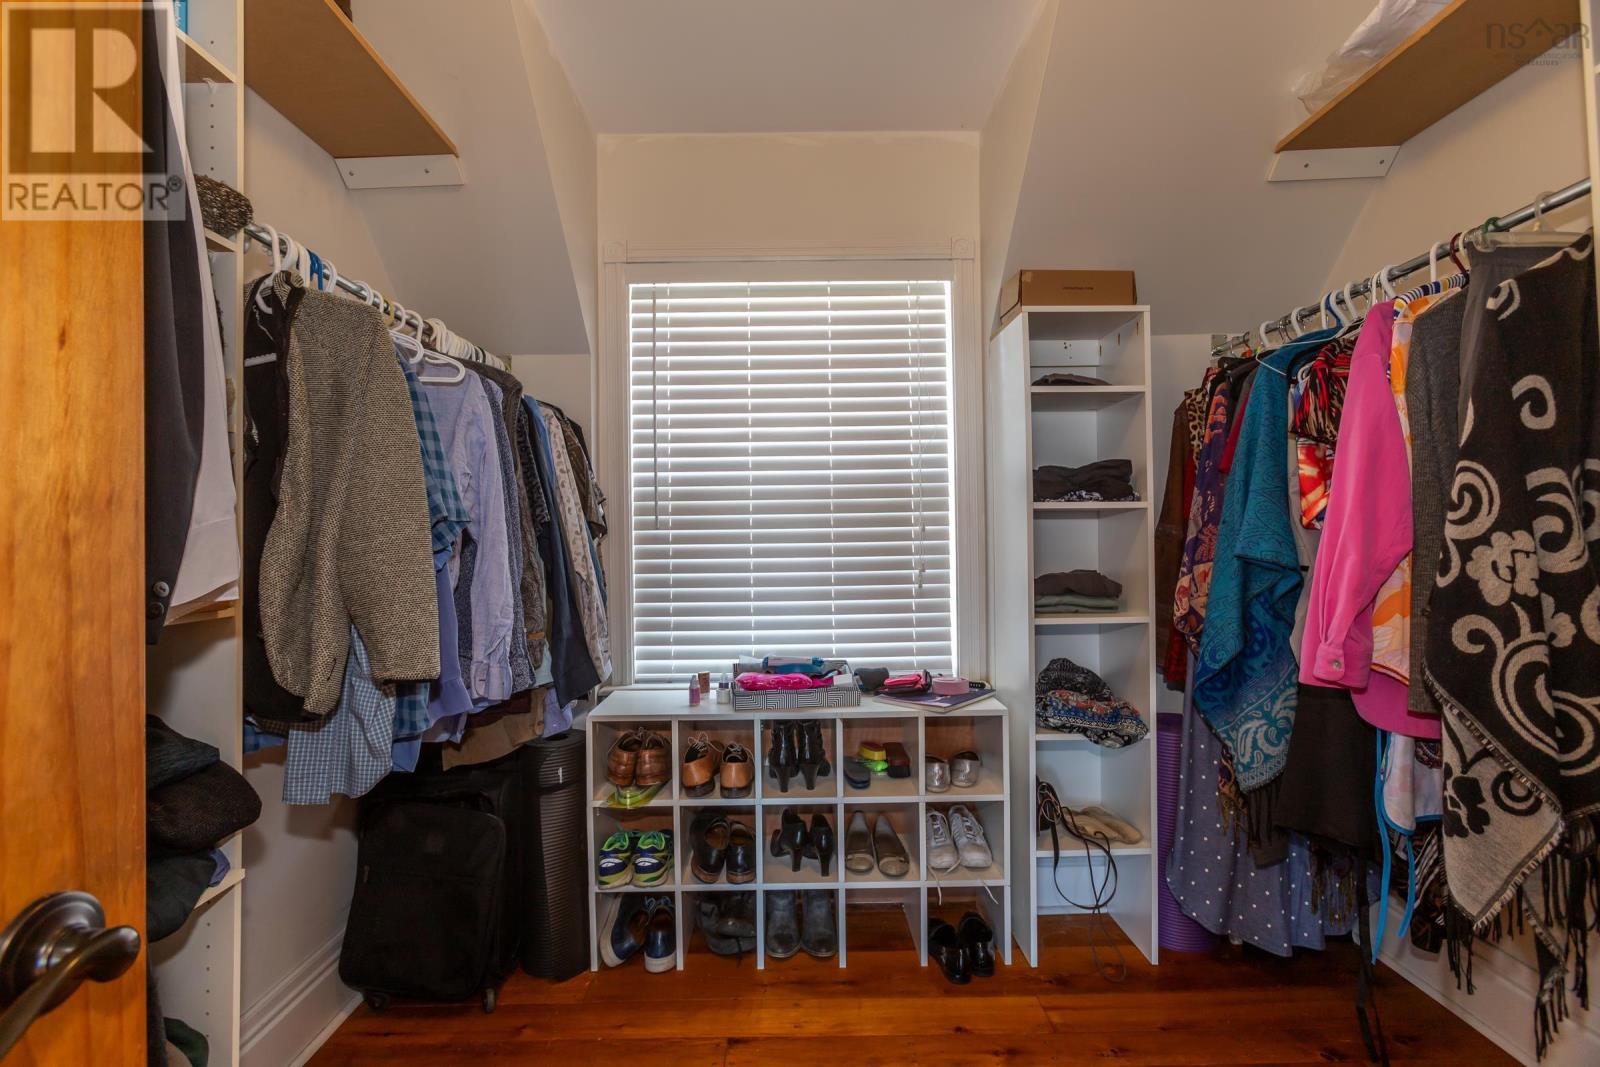
| Other | Second level | 8.7x8.10 W.I Closet |
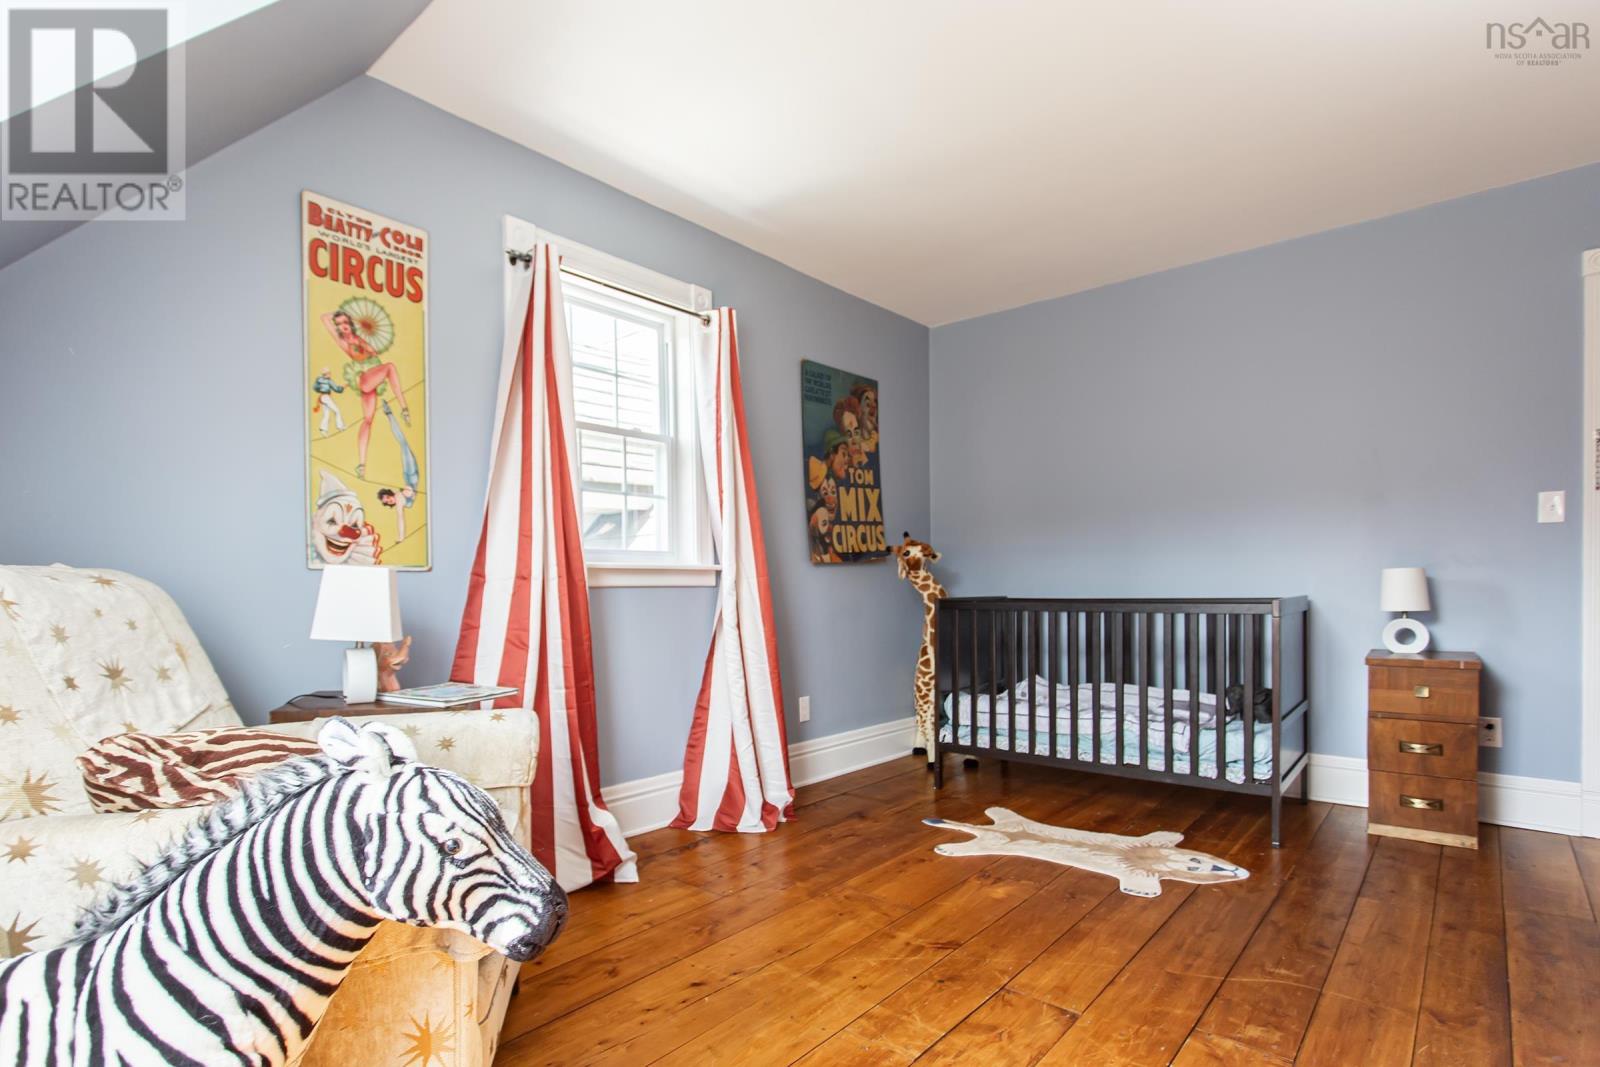
| Bedroom | Second level | 14.11x12.4 - Jog |
| 5pc Bathroom | Second level | 11x7.9 5 pc |
| Bedroom | Second level | 14.5x14.10 |
| Bedroom | Second level | 16.3x15.2 |
| 3pc Bathroom | Second level | 9x7.9 3 pc |
| Family room | Lower level | 15.11x21.2 + Jogs |
| Bedroom | Lower level | 11.5x16.8 plus W.I.Closet |
| 3pc Bathroom | Lower level | 8.9x8.3 3 pc |
| Utility room | Lower level | 29x17 Utility/Storage |
Directions
Bridgetown Hwy 1 to Hampton Mountain Road, East to civic on water side
The map loads here.







