55 Northumberland Lane
Georgeville, Nova Scotia B2G 2L1
$849,900














- Bedrooms
- 3
- Bathrooms
- 2
- Living area
- 1,830 sq ft
- Lot
- 0.75 acres
- Type
- Single Family
Description
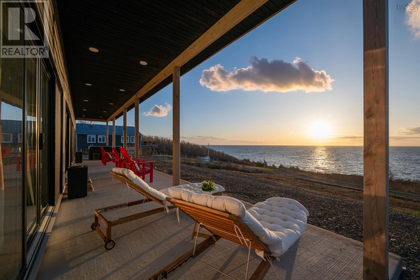
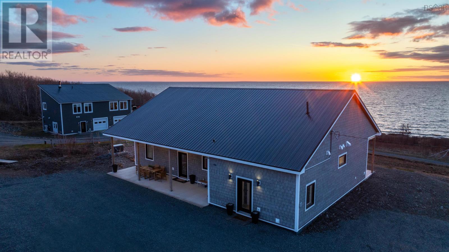
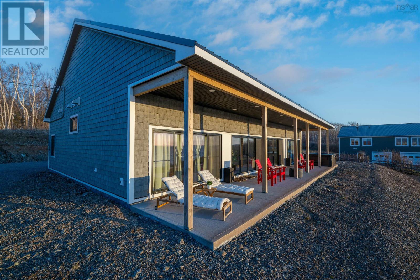
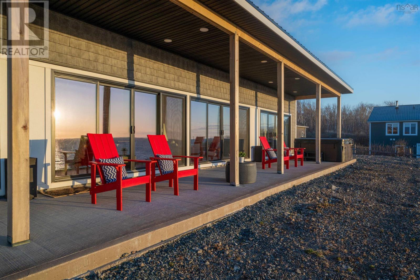
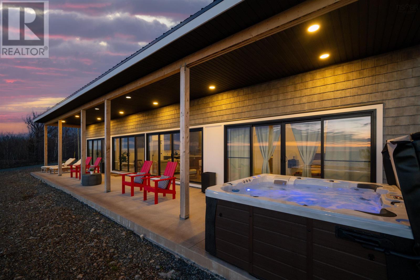
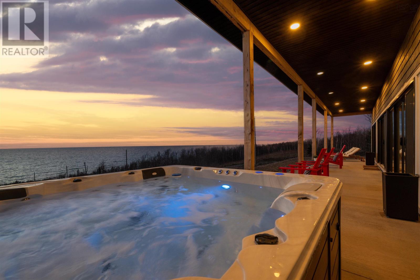
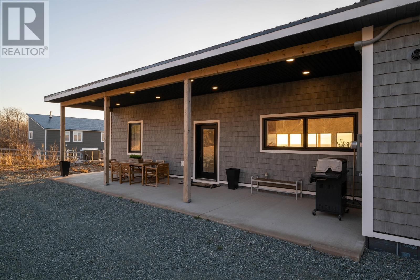
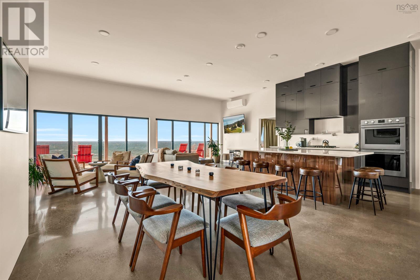
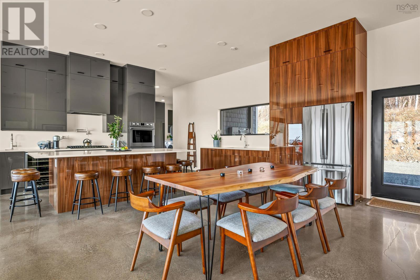
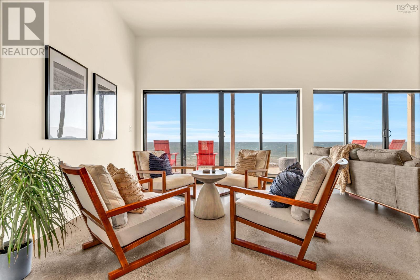
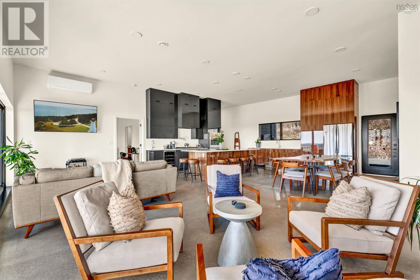
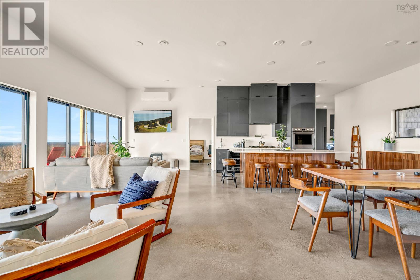
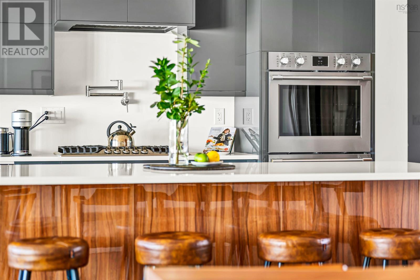
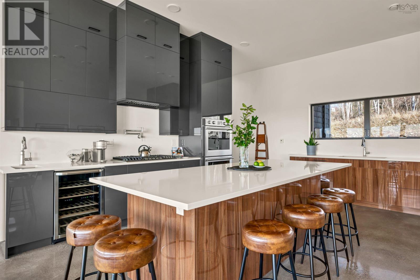
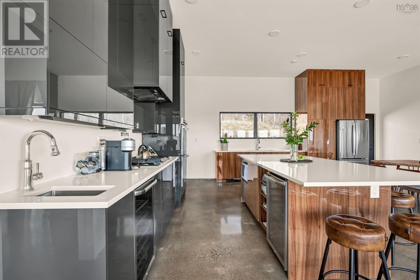
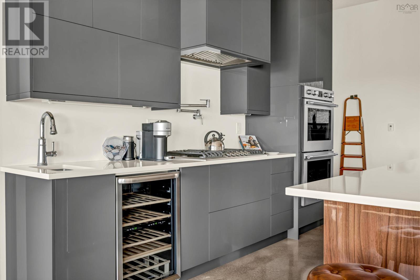
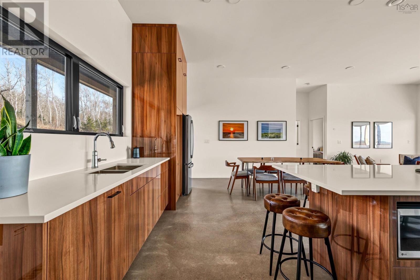
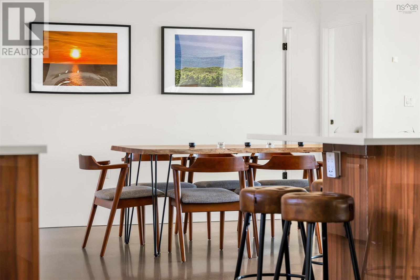
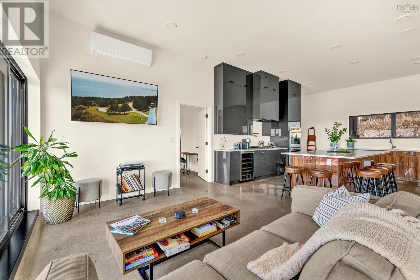
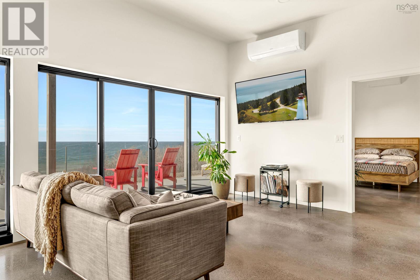
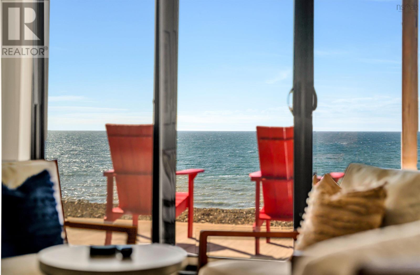
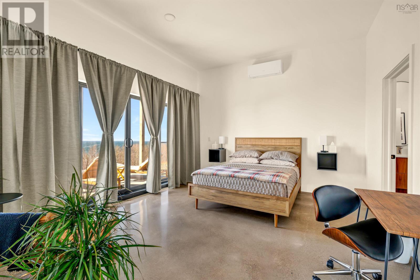
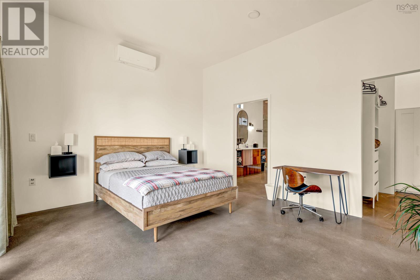
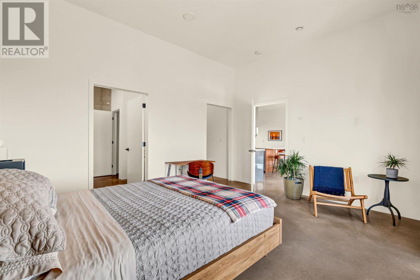
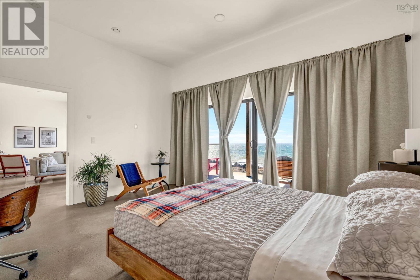
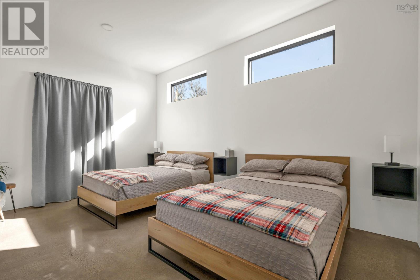
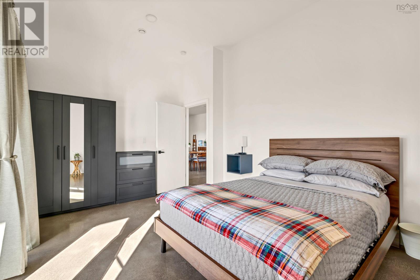
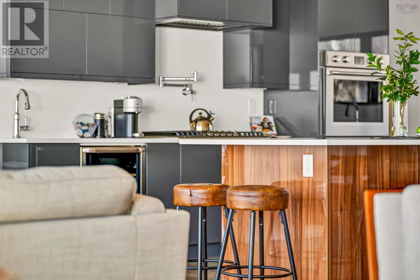
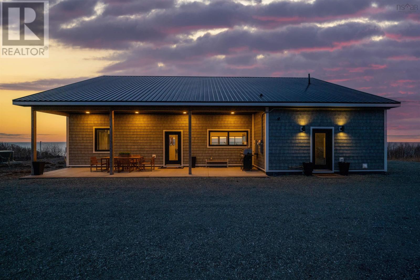
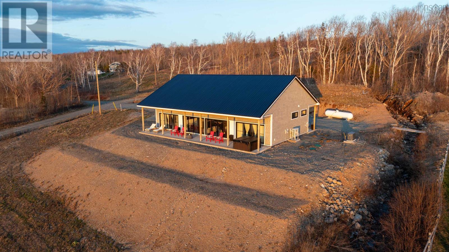
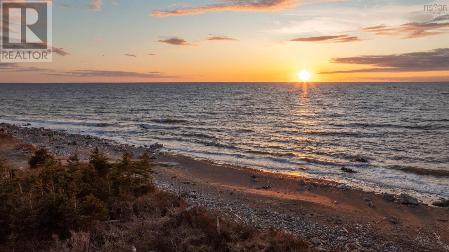
Perched high above the breathtaking Northumberland Strait, this exceptional coastal property offers panoramic ocean views and unforgettable sunsets in a truly private, serene setting. Set on a beautifully landscaped 0.75 acre lot, the meticulously crafted three bedroom, two bath custom bungalow delivers 1,830 square feet of thoughtfully designed, modern living space. Built in 2023, the home showcases contemporary elegance paired with impressive energy efficiency. High quality finishes, refined craftsmanship, and carefully curated design elements create a warm yet sophisticated atmosphere throughout. The open concept layout is ideal for both everyday living and entertaining, while expansive windows capture the ever-changing coastal scenery. Outdoor living is equally impressive, highlighted by two expansive covered concrete verandas. The ocean-facing veranda spans an impressive 10 x 58 and features a hot tub, offering the perfect place to unwind while taking in the sweeping Strait views. Deeded oceanfront access via a concrete launch platform leads to a picturesque pebble beach, enhancing the propertys unique coastal appeal. A fully automatic Generac backup generator, sized to run the entire home, provides peace of mind year round. Whether envisioned as a premium short-term rental investment, a peaceful year-round residence, or a multi-generational retreat, this remarkable property presents a rare opportunity to embrace elevated coastal living. (id:56844)
Listing
- MLS® number
- 202604949
- Status
- Active
- Days On Market
- 226
Building
- Type
- House
- Style
- Bungalow
- Storeys
- 1
- Living area
- 1,830 sq ft
- Above grade
- 1,830 sq ft
- Bedrooms above grade
- 3
- Foundation
- Poured Concrete
- Basement
- None
Interior
- Flooring
- Concrete
- Heating
- Heat Pump, In Floor Heating, Electric, Propane, Hot Water, Ductless
- Cooling
- Air Conditioned
- Appliances
- Washer, Cooktop - Propane, Dishwasher, Wine Fridge, Oven, Dryer, Microwave
- Accessibility
- 32in min Entry Doorways, Entry less than 3 steps, Entry threshold less than ½ inch
Land
- Lot size
- 0.75 acres
- View
- Ocean view
- Exterior features
- Wood shingles
Parking
- Type
- Gravel
Utilities
- Water
- Drilled Well
- Sewer
- Septic System
Fees and taxes
- Common interest
- Freehold
- Parcel number
- 01204288
Rooms
| Room | Level | Size |
|---|---|---|
| Foyer | Main level | 6.8 x 8.1 |
| Kitchen | Main level | 18.1 x 13.5 |
| Dining nook | Main level | 17.2 x 18.1 |
| Living room | Main level | 24 x 10.9 |
| Primary Bedroom | Main level | 15.4 x 13.7 |
| Storage | Main level | WIC 9.1 x 4.9 |
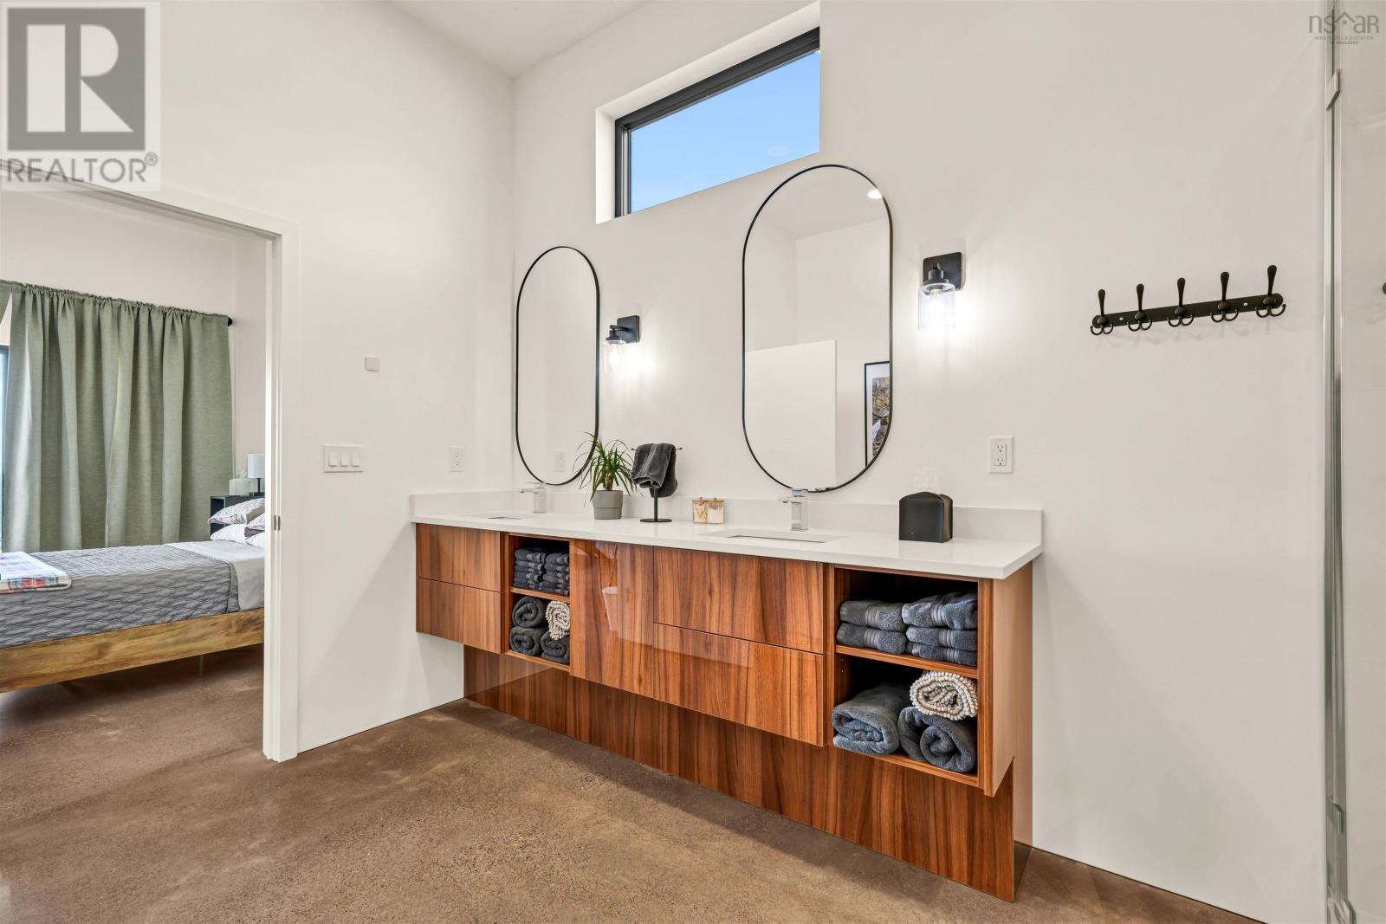
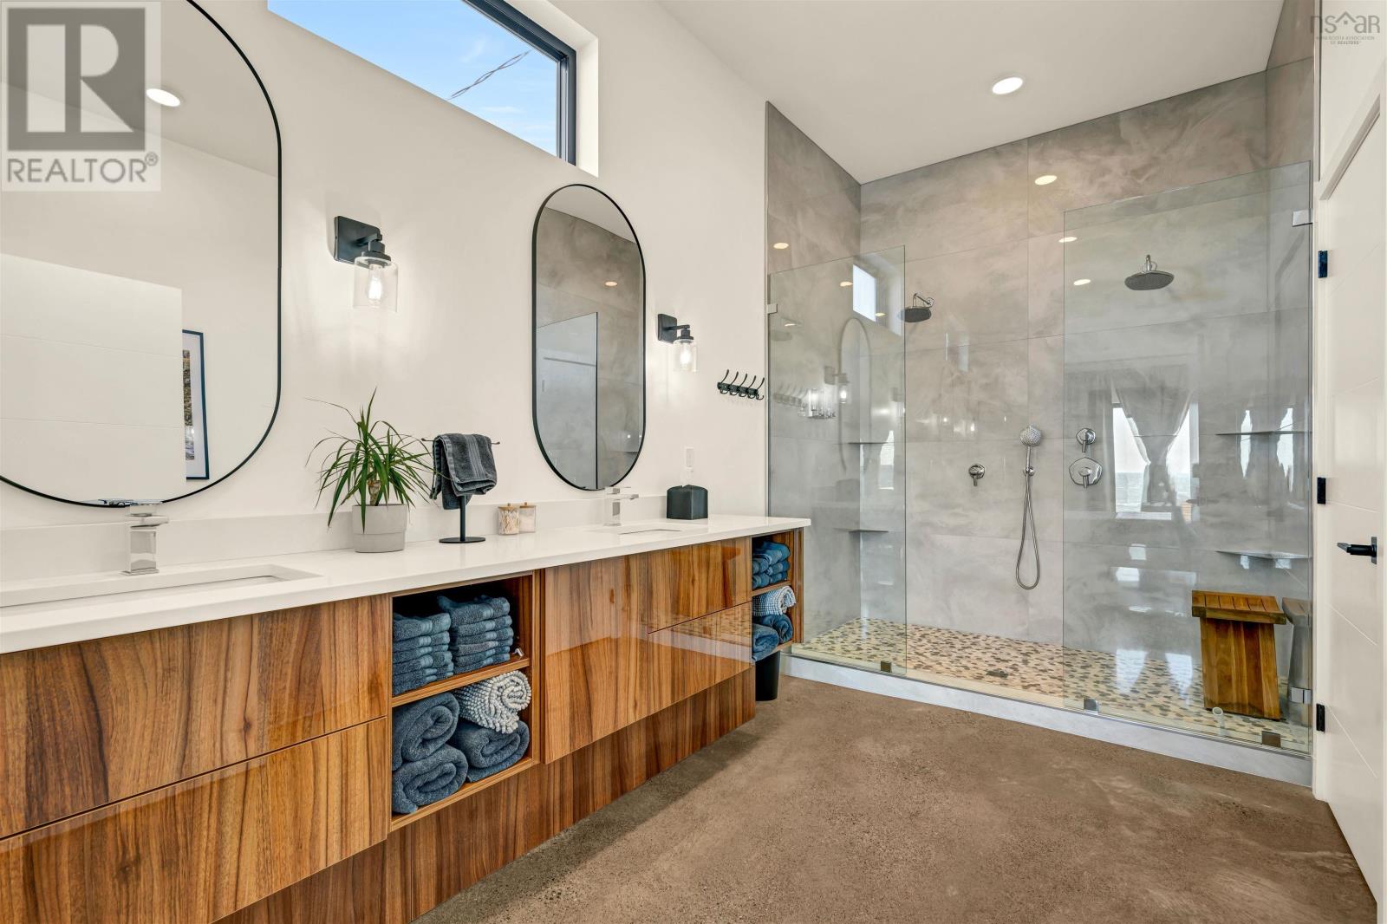
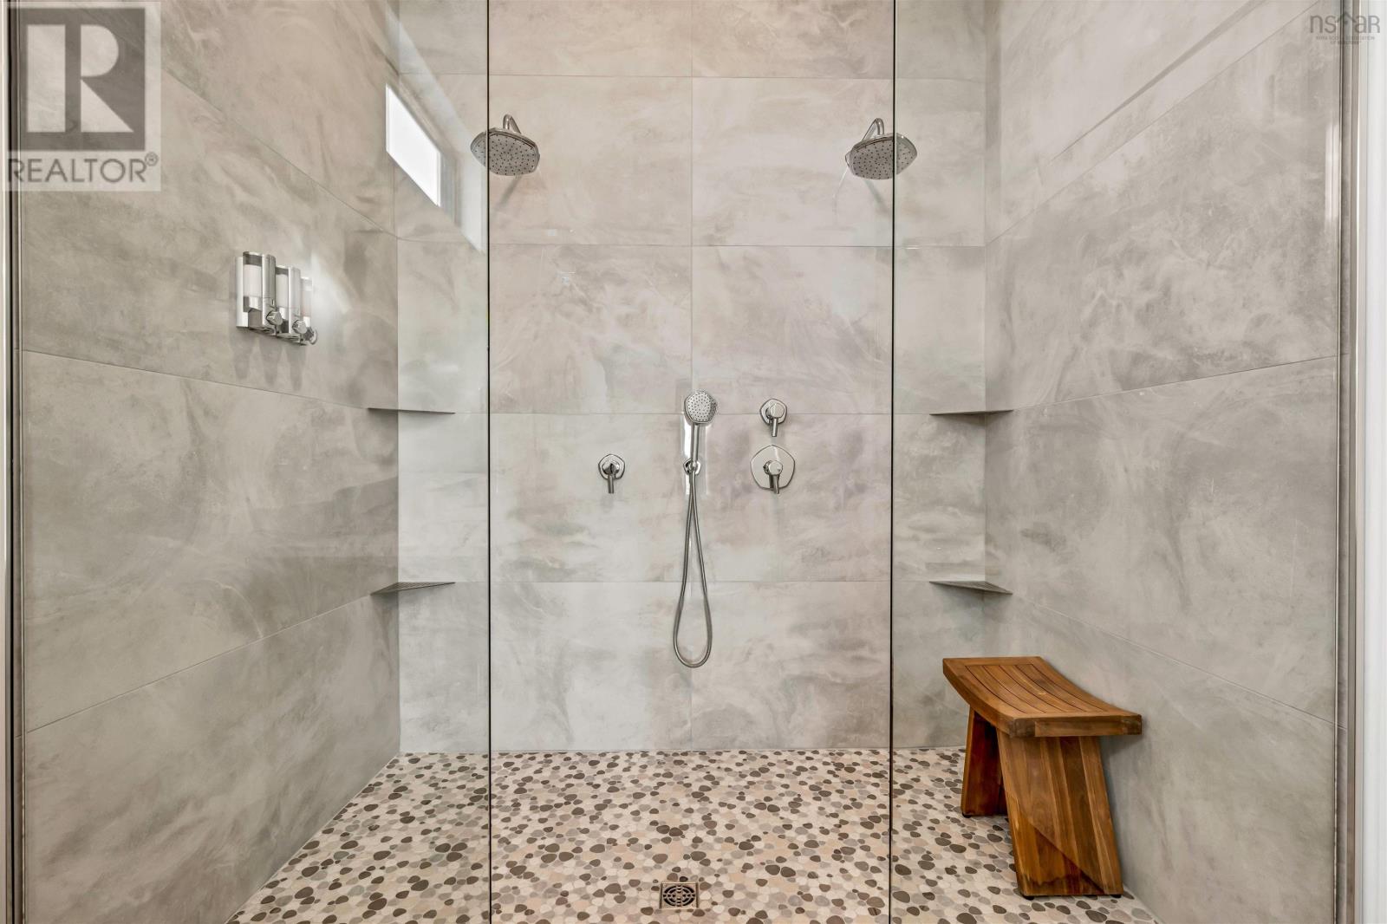
| 5pc Ensuite bath | Main level | 5 PC 14.8 x 10.4 |
| Bedroom | Main level | 16.1 x 11.2 |
| Bedroom | Main level | 12.4 x 17.3 |
| 4pc Bathroom | Main level | 4PC 13 x 5.4 |
| Laundry room | Main level | 12.6 x 12.5 |
Directions
Take Hwy 102 to Trans-Canada Hwy/NS-104 E toward PEI Ferry/Caribou/New Glasgow/Cape Breton. Take exit 27 for NS-4 toward NS-245/Merigomish/Pine Tree/Little Harbour. Take NS-245 to Xanadu Rd in Antigonish County. At the roundabout, take the 2nd exit onto NS-4. Turn left onto Shore Rd/NS-245. Slight left onto Sunrise Trail/NS-337 S (signs for Georgeville/Livingstone Cove/Cape George). Turn left onto Xanadu Rd - Property will be on your left.
The map loads here.







