532 Oakland Road
Indian Point, Nova Scotia B0J 2E0
$1,069,900
- Bedrooms
- 4
- Bathrooms
- 4 + 1 half
- Living area
- 3,760 sq ft
- Lot
- 1.16 acres
- Type
- Single Family
Description
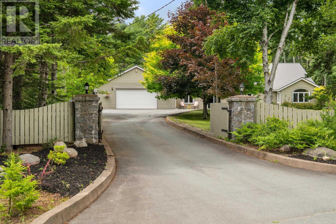
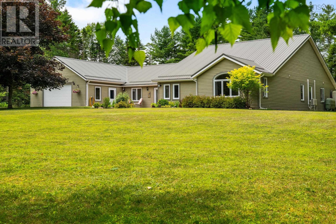
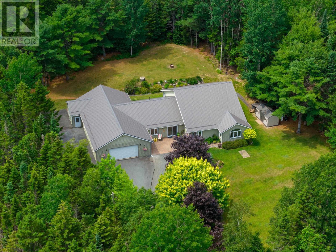
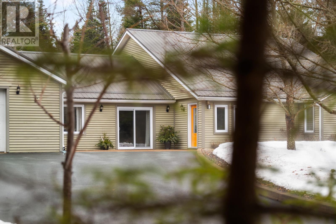
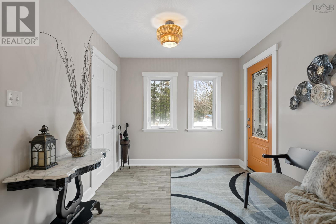
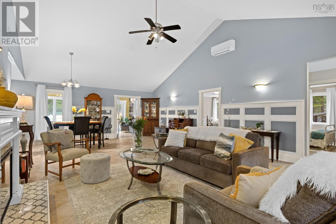
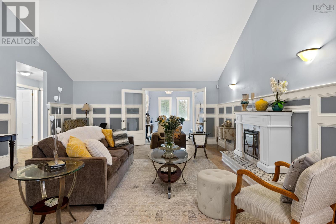
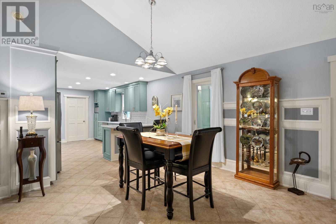
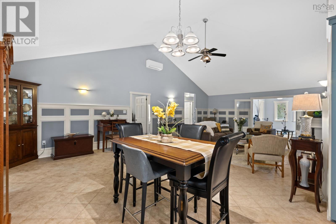
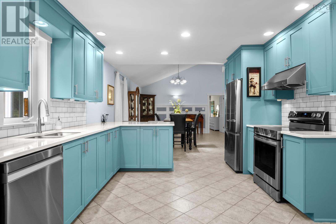
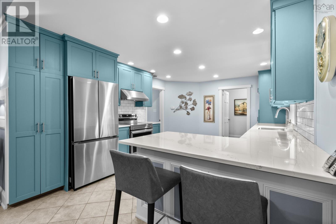
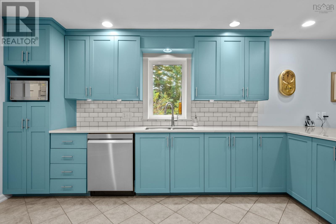
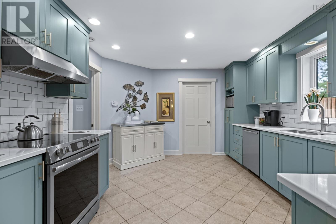
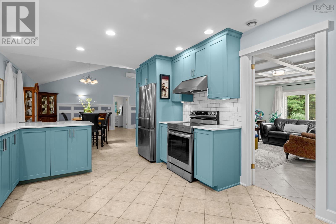
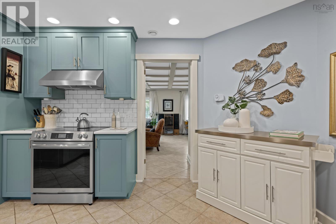
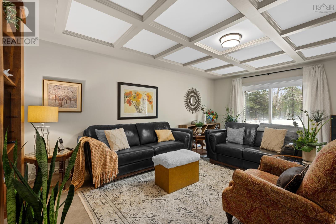
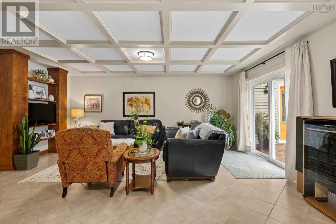
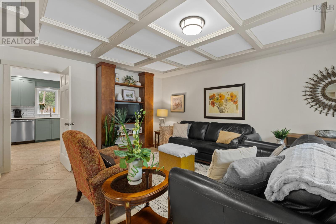
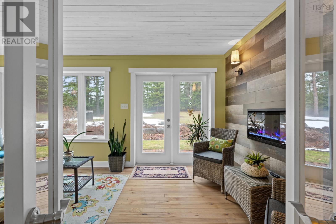
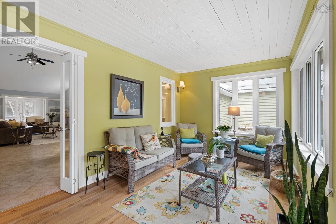
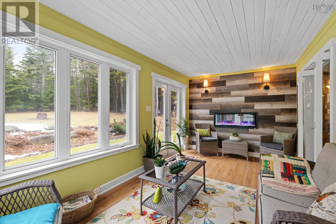
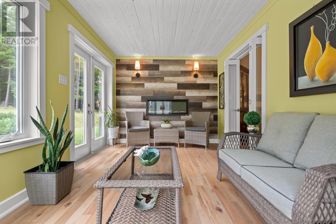
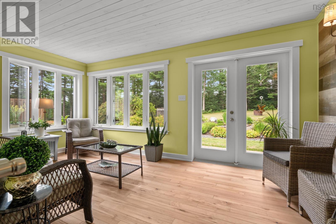
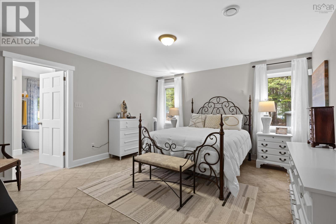
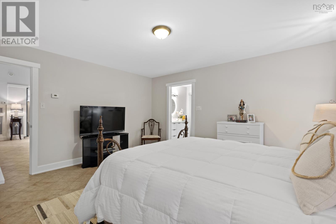
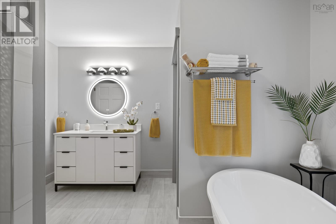
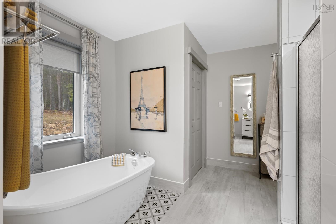
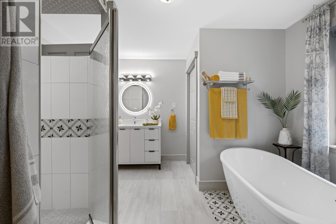
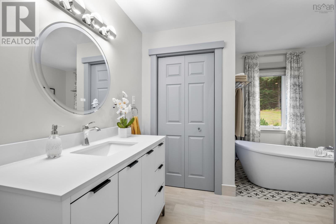
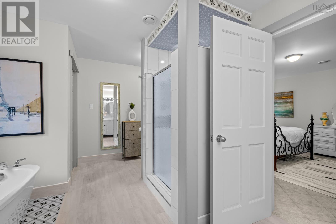
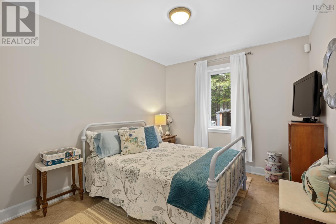
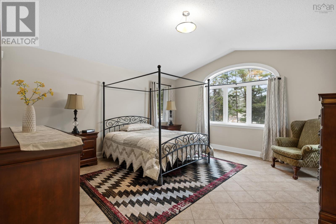
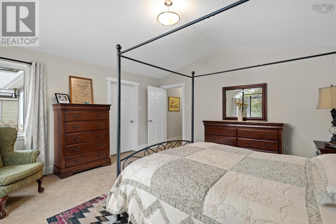
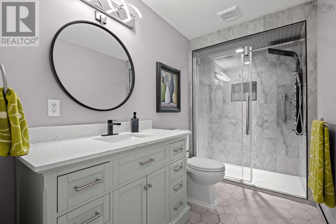
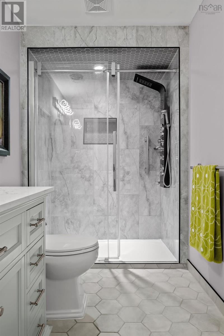
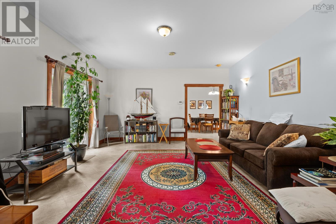
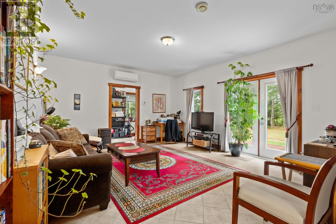
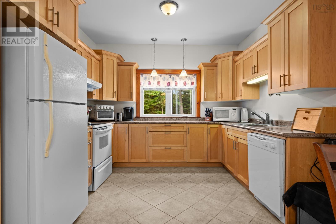
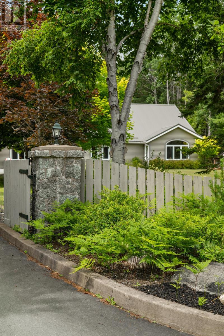
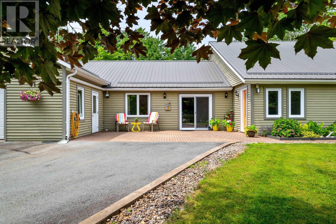
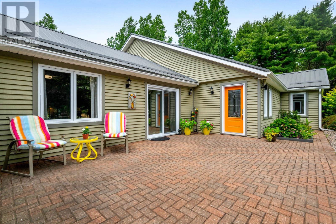
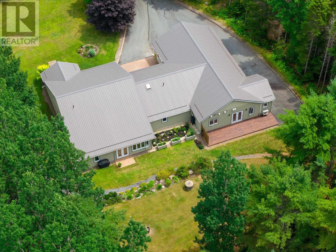
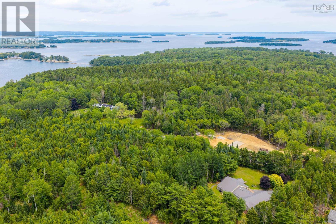
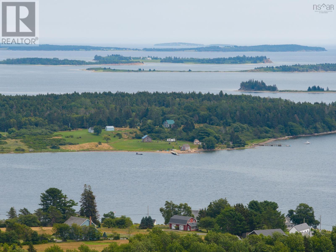
Set on over an acre in picturesque Indian Point, this expansive one-level home offers a beautiful blend of comfort, privacy, and flexibility. With 3,760 square feet of finished space, including a fully self-contained suite, theres truly room to live, gather, and grow. Inside the main home, youll find soaring ceilings in the open concept living area and coffered ceilings in the oversized family room, creating spaces that feel both elevated and welcoming. The primary suite is a calming retreat with a spa style ensuite, while the remaining bedrooms offer flexibility for family, guests, or a home office. Everything here feels fresh and well cared for, with thoughtful upgrades throughout. The quality craftsmanship and high-end materials offer lasting beauty and everyday ease. Even the self contained secondary suite, complete with its own entrance and electrical panel, features tall ceilings and a bright, open feel. In-floor radiant heat, a sun-filled room perfect for quiet mornings, a heavy gauge metal roof, and a heated triple garage that is EV Ready, with a dedicated 60-amp circuit are just a few highlights. Ask your REALTOR® for the full list of recent upgrades & features. Nestled on 1.16 acres with landscaping and wooded privacy, this is a rare opportunity for easy one level living in a peaceful setting, just minutes from the ocean and Mahone Bay. Whether you're looking for multi-generational living, added income, or simply more space to enjoy, this home offers it all. Dont miss your chance to experience this special South Shore property. (id:56844)
Listing
- MLS® number
- 202604789
- Status
- Active
- Days On Market
- 228
Building
- Type
- Duplex
- Storeys
- 1
- Living area
- 3,760 sq ft
- Above grade
- 3,760 sq ft
- Bedrooms above grade
- 4
- Foundation
- Concrete Slab, Poured Concrete
- Basement
- None
Interior
- Flooring
- Tile, Hardwood, Ceramic Tile
- Heating
- Heat Pump, Radiant heat, In Floor Heating, Electric, Hot Water, Ductless
- Cooling
- Air Conditioned
- Appliances
- Washer, Refrigerator, Dishwasher, Stove, Dryer, Microwave, Freezer
- Accessibility
- 32in min Entry Doorways, 32in min Hallways, Entry less than 3 steps, Shower safety bars
Land
- Lot size
- 1.16 acres
- Lot features
- Treed
- Exterior features
- Wood siding
- Community
- School Bus
Parking
- Type
- Attached Garage, Garage, Paved Yard, Heated Garage
Utilities
- Water
- Dug Well
- Sewer
- Septic System
Fees and taxes
- Common interest
- Freehold
- Parcel number
- 60231412
Rooms
| Room | Level | Size |
|---|---|---|
| Family room | Main level | 18.7 x 23.0 |
| Foyer | Main level | 9.3 x 8.8 |
| Other | Main level | 9.3 x 7.11 |
| Utility room | Main level | 6.10 x 9.2 |
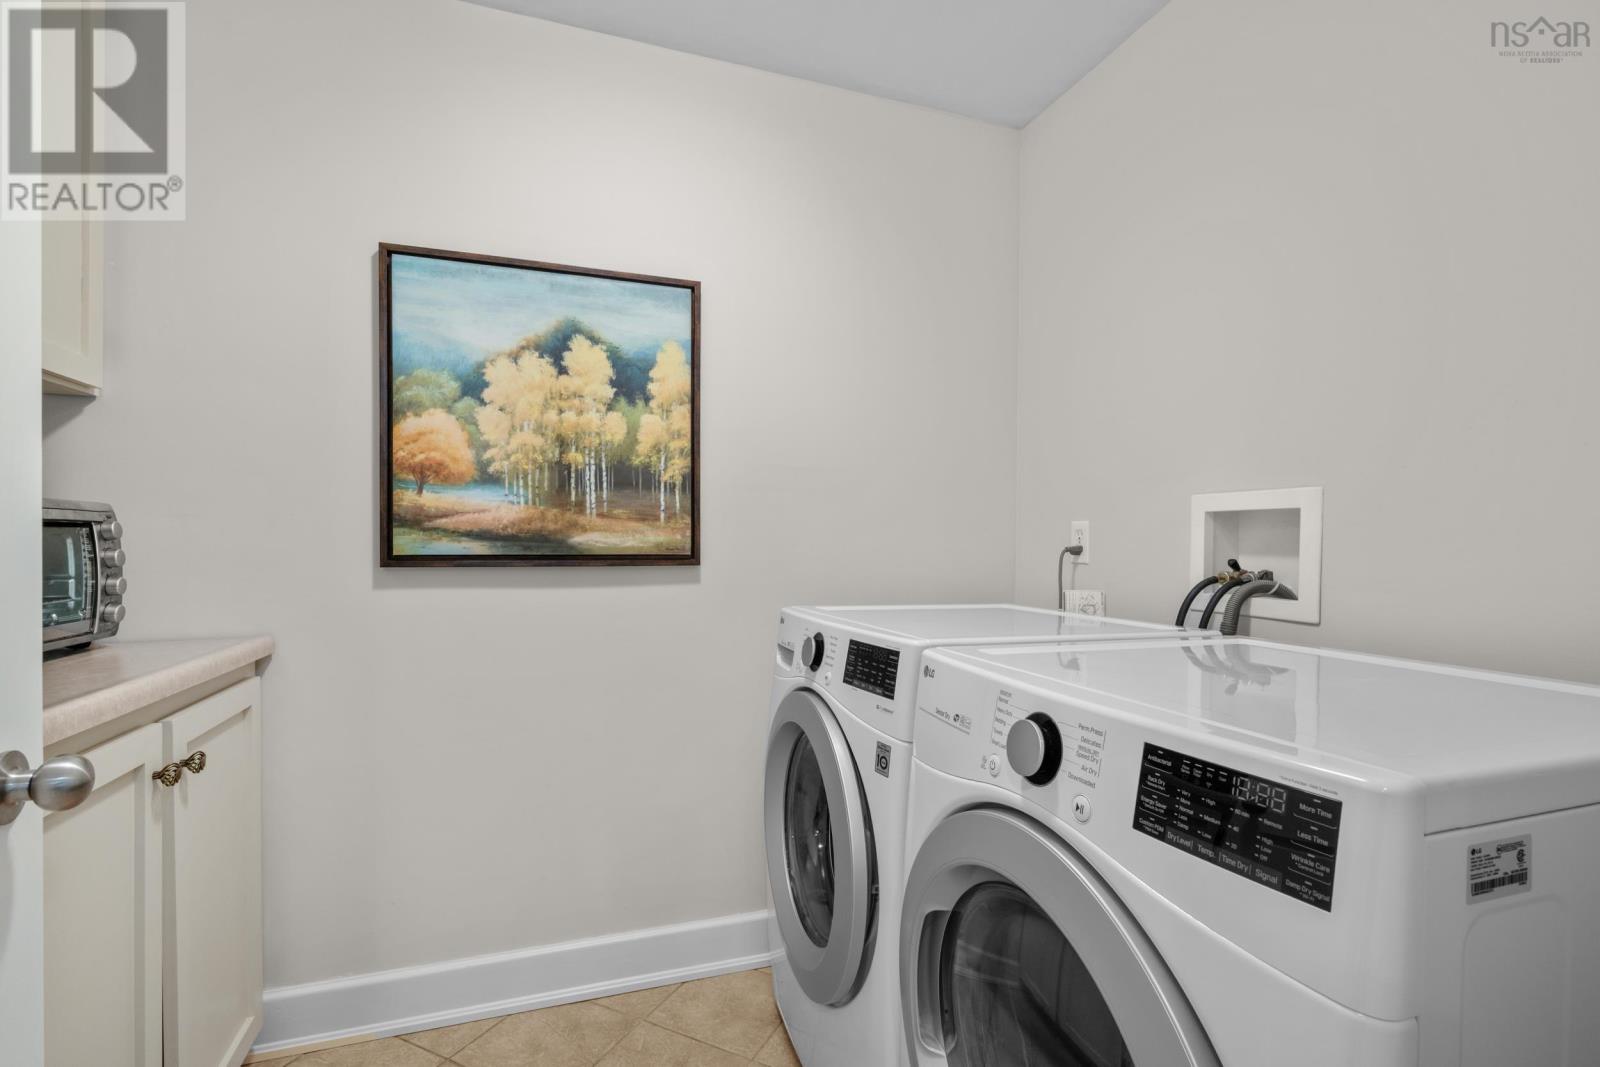
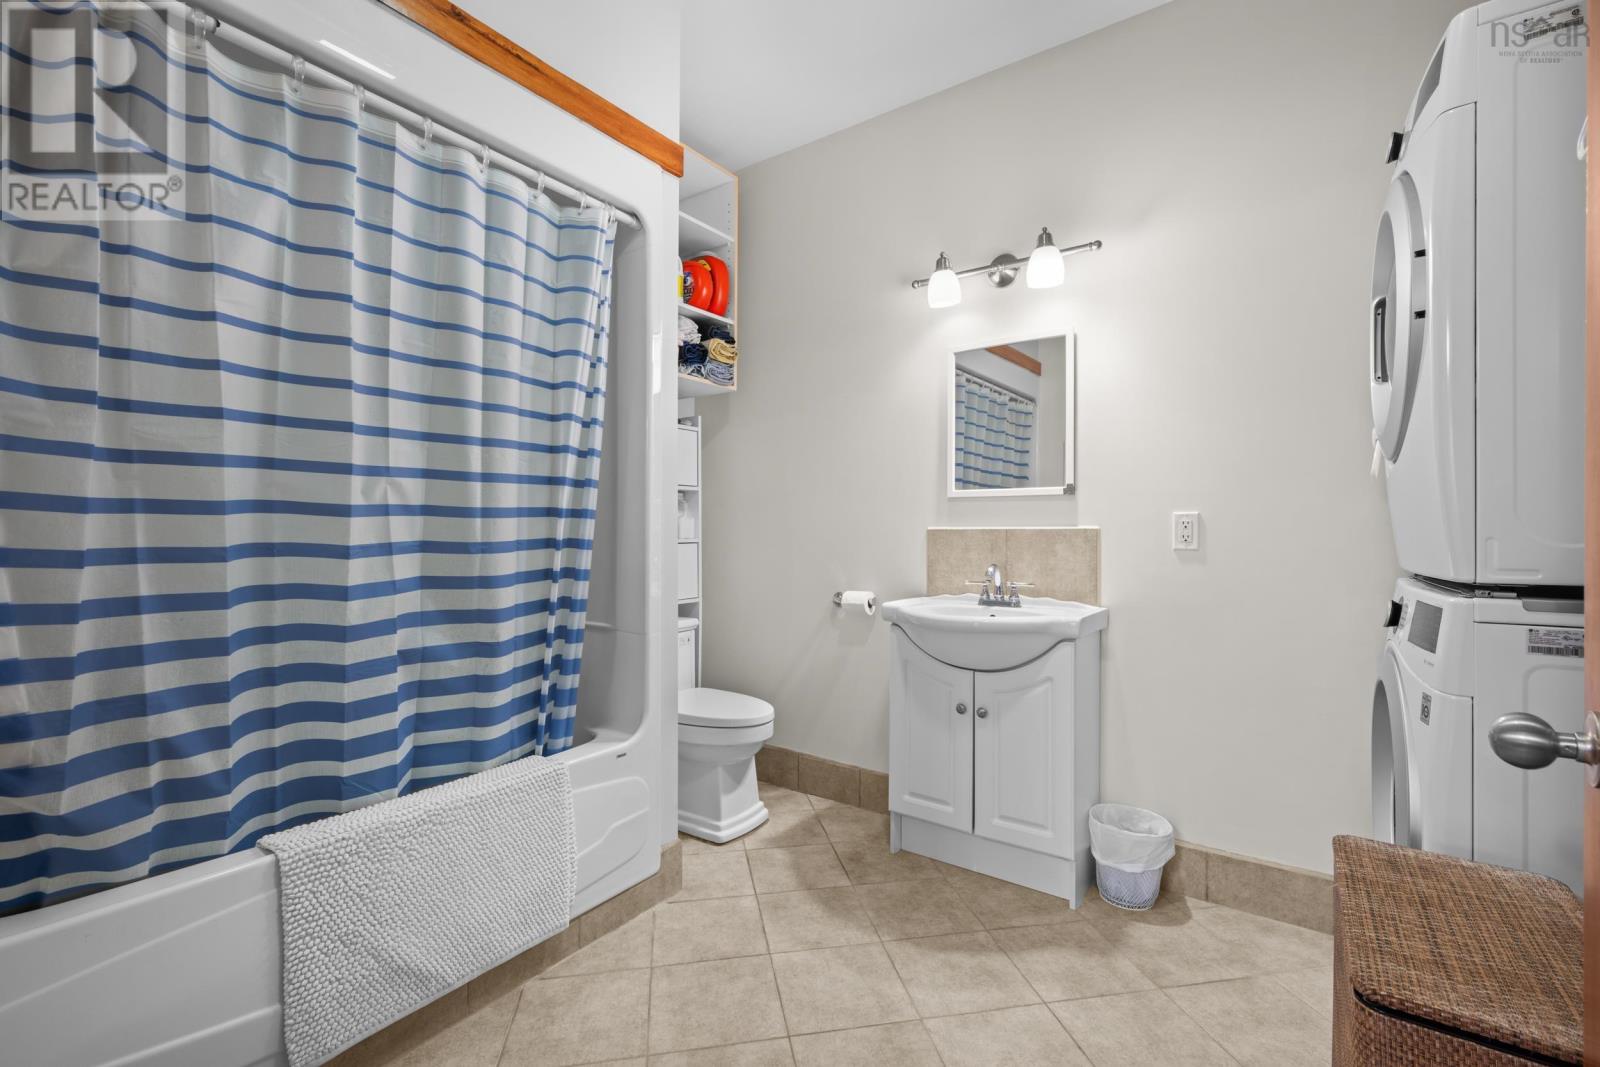
| Laundry room | Main level | 8.3 x 5.9 |
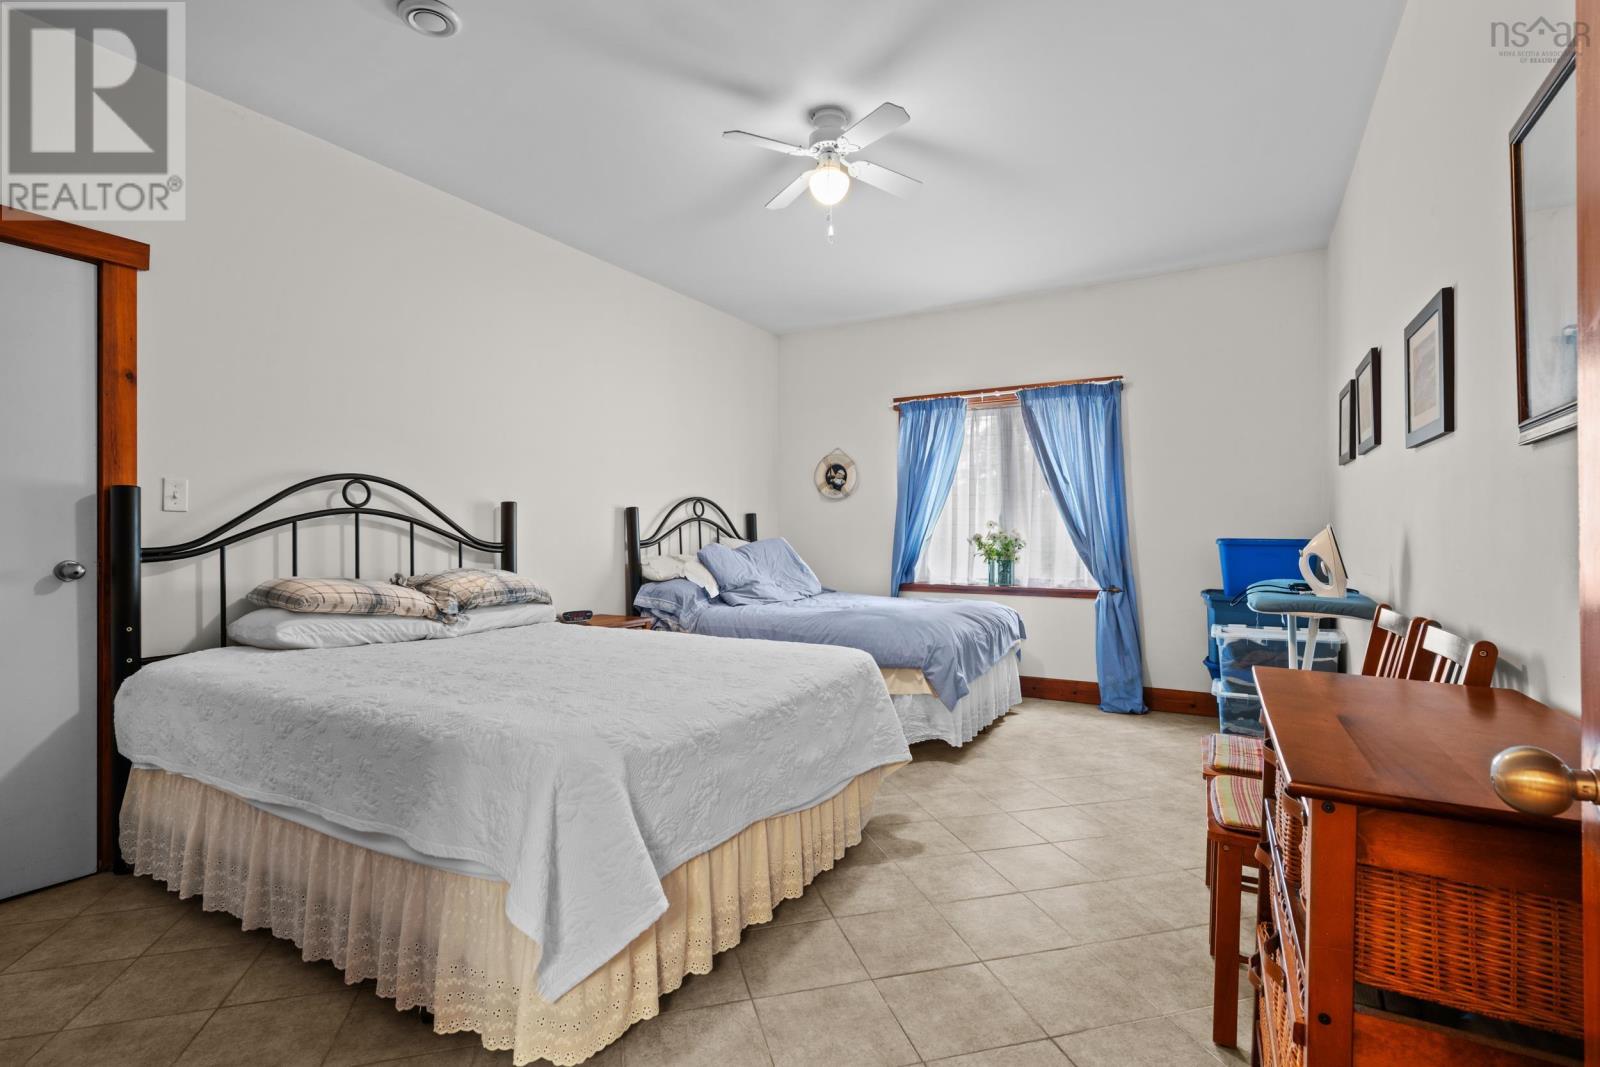
| Primary Bedroom | Main level | 13.3 x 15.1 |
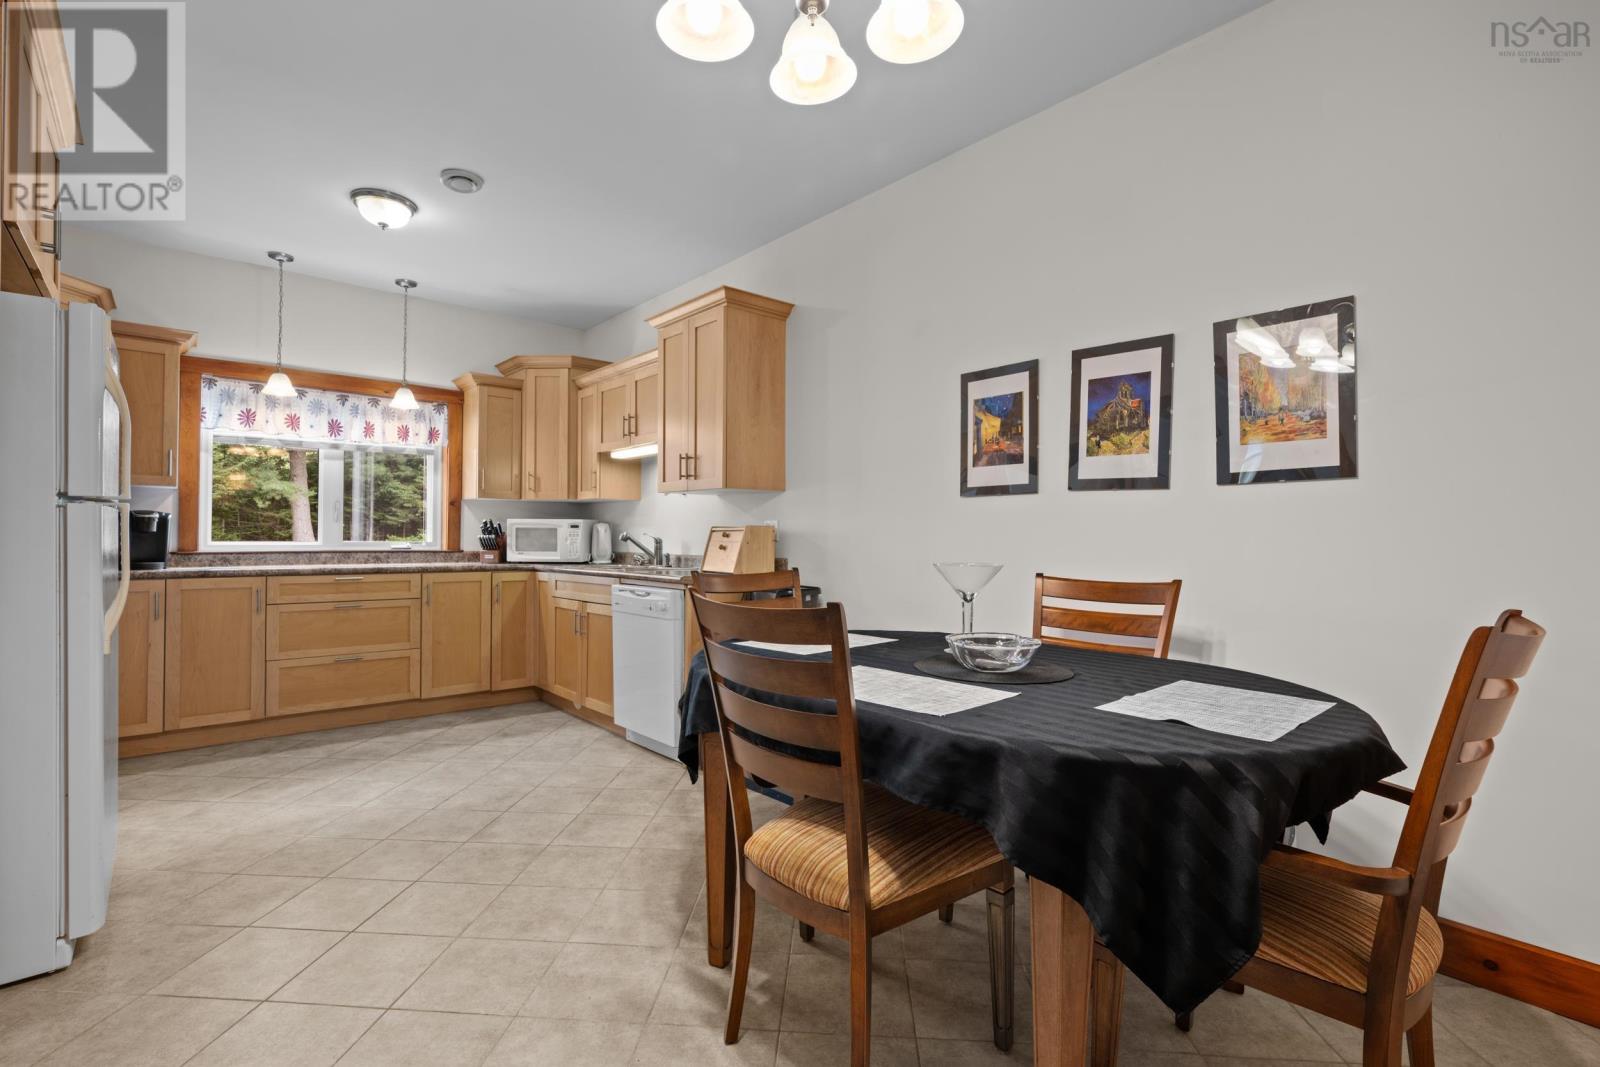
| Kitchen | Main level | 11.8 x 17.3 |
| Living room | Main level | 18.11 x 18.0 |
| Bedroom | Main level | 15.3 x 15.1 |
| 3pc Bathroom | Main level | 5.7 x 10.10 |
| 4pc Ensuite bath | Main level | 11.4 x 15.1 |
| Bedroom | Main level | 9.5 x 10.10 |
| Dining room | Main level | 11.8 x 18.0 |
| Sunroom | Main level | 9.7 x 16.6 |
| 2pc Bathroom | Main level | 6.3 x 10.9 |
| Mud room | Main level | 15.0 x 6.0 |
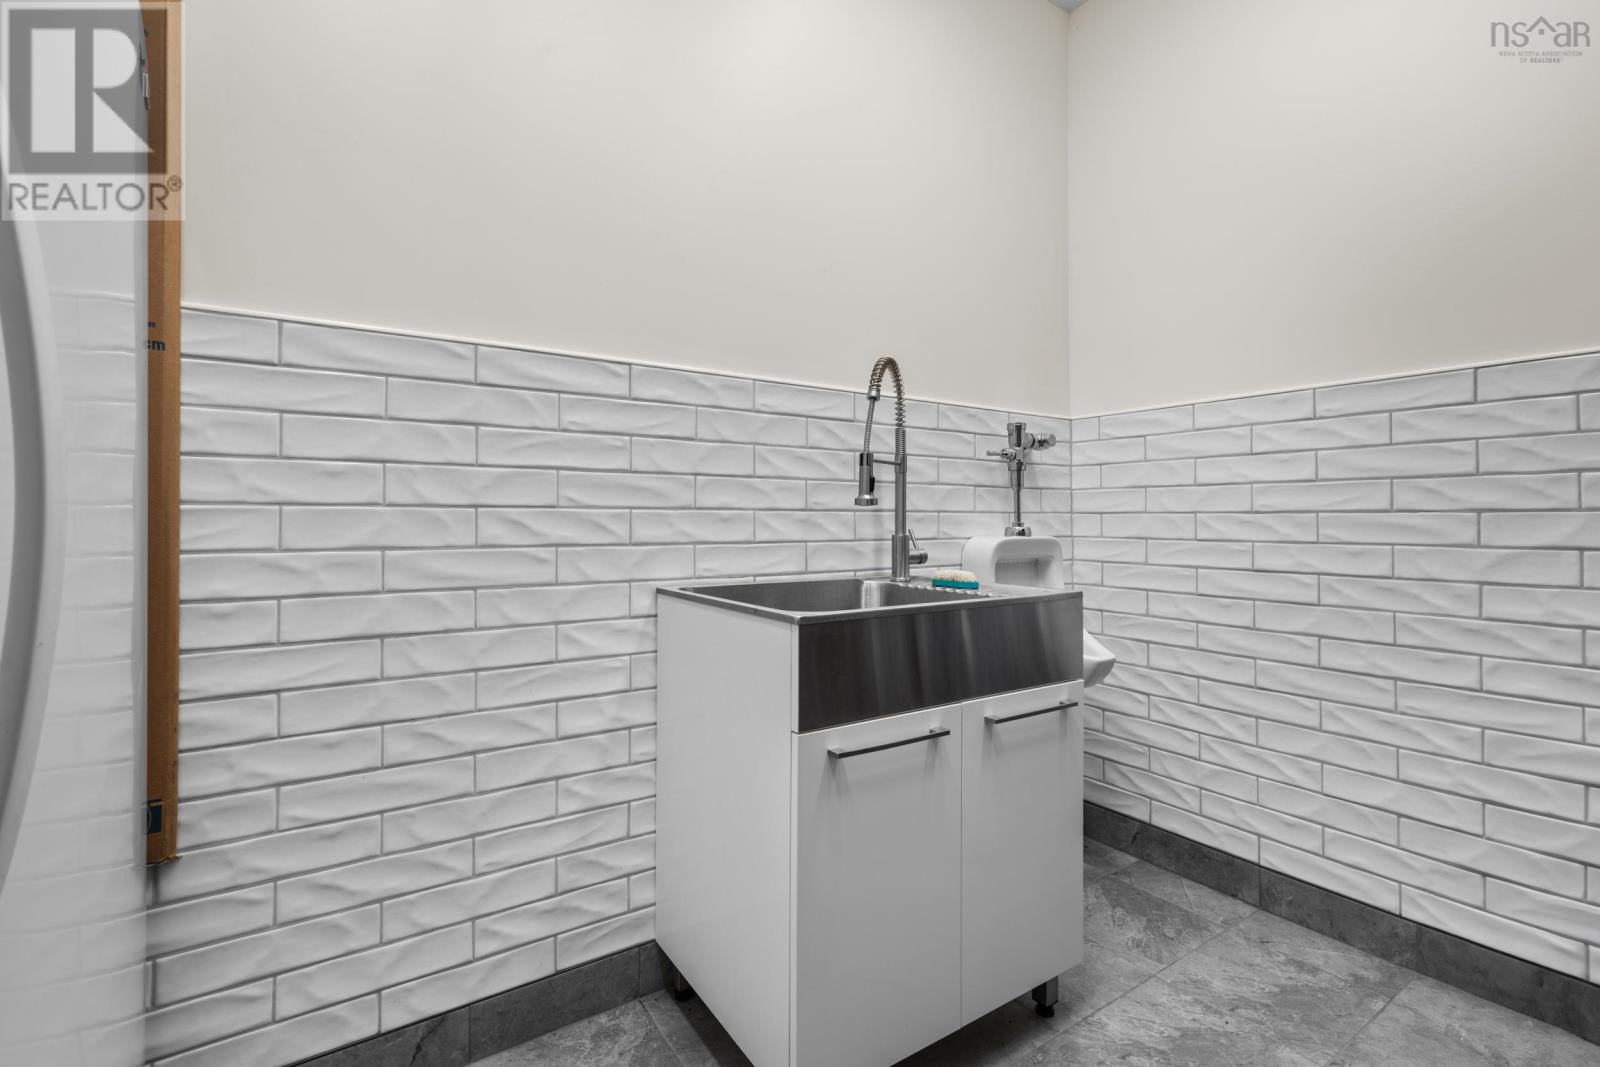
| Laundry / Bath | Main level | 8.1 x 10.9 |
| Bedroom | Main level | 12.1 x 17.7 |
| Living room | Main level | 15.0 x 17.7 |
| Kitchen | Main level | 10.0 x 10.9 |
| Dining nook | Main level | 9.6 x 10.9 |
Directions
Highway 3 to oakland road.
The map loads here.







