1112 Sandy Point Road
Sandy Point, Nova Scotia B0T 1W0
$1,295,000
- Bedrooms
- 7
- Bathrooms
- 5 + 1 half
- Living area
- 9,362 sq ft
- Lot
- 0.91 acres
- Type
- Single Family
Description
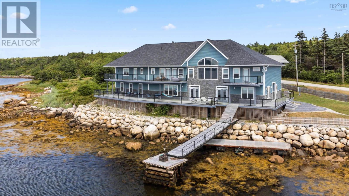
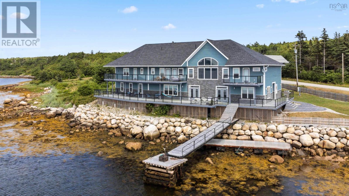
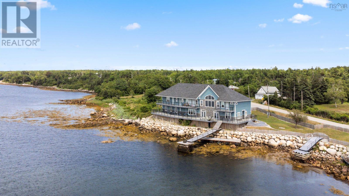
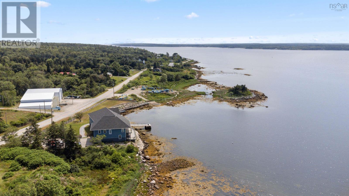
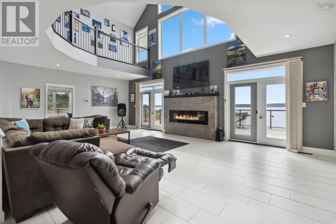
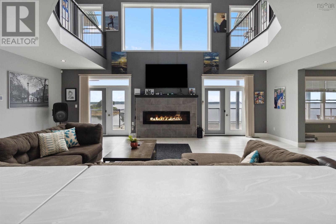
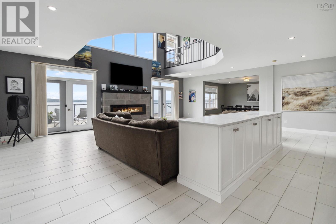
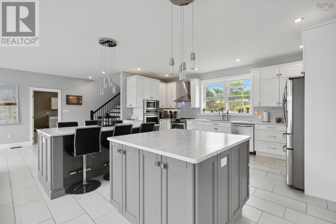
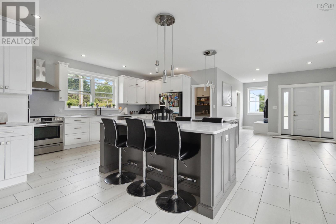
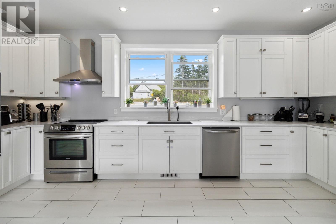
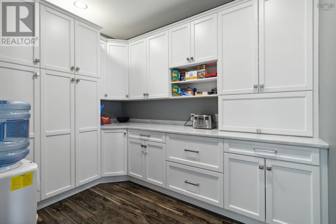
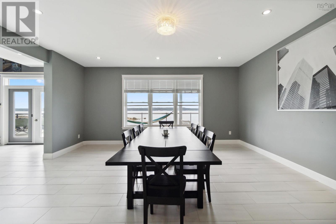
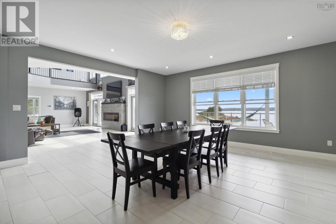
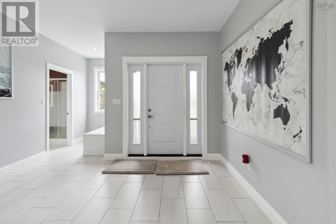
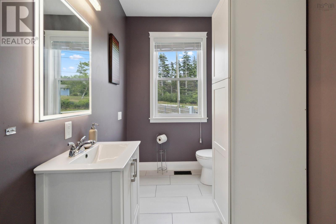
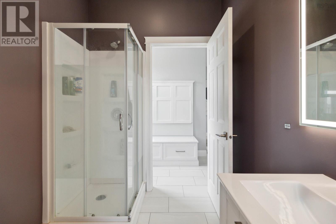
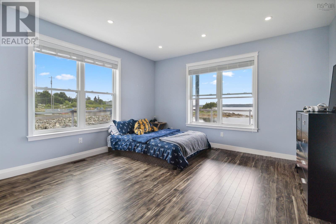
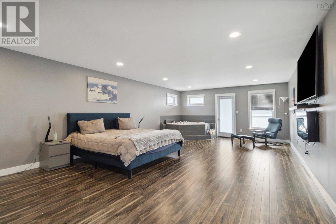
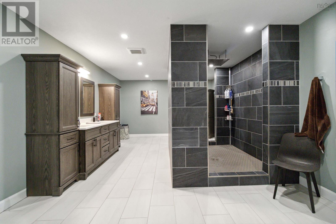
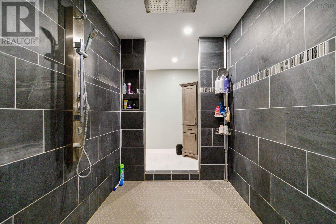
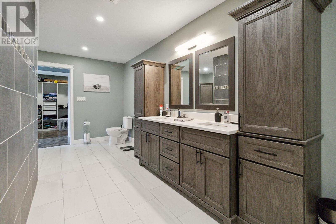
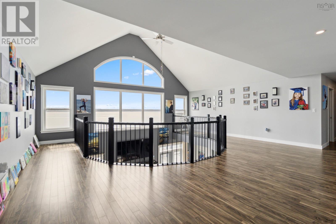
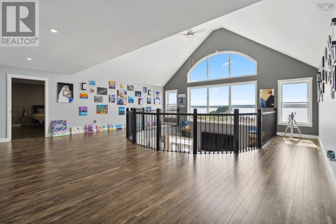
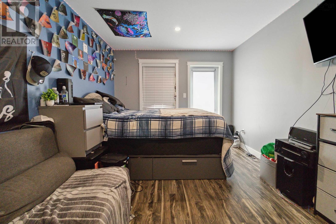
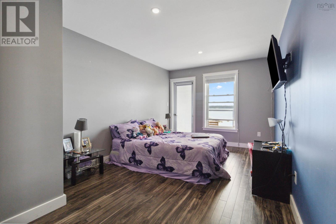
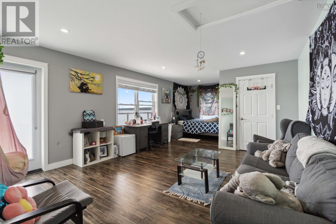
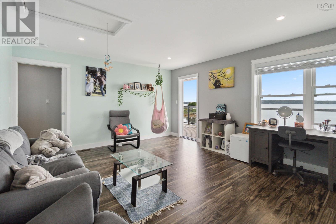
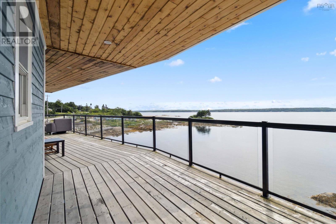
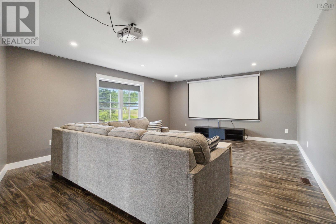
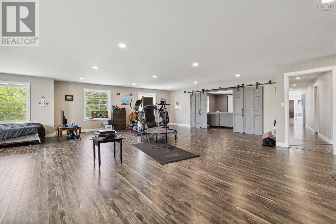
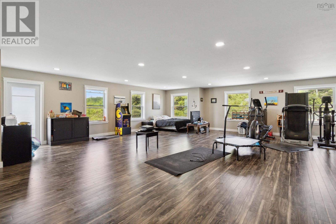
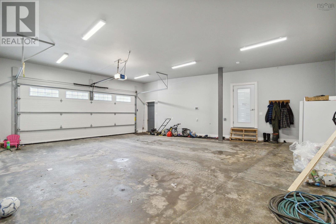
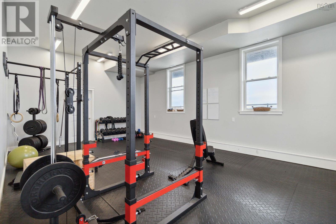
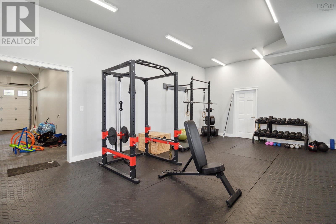
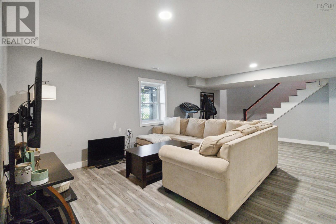
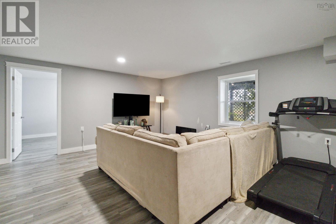
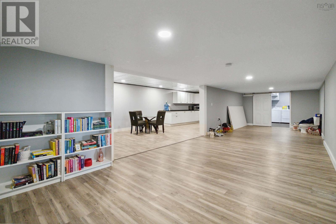
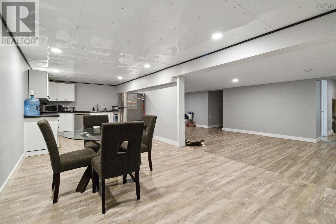
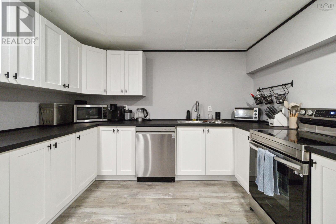
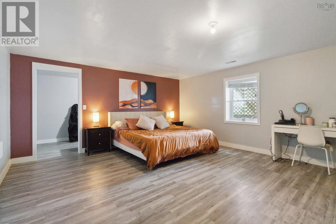
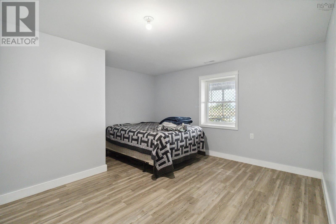
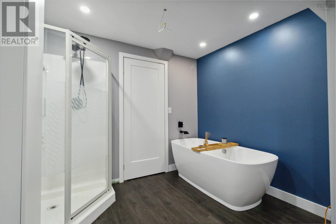
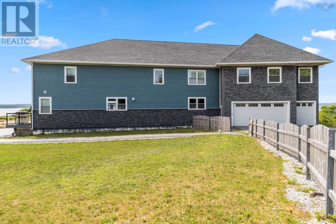
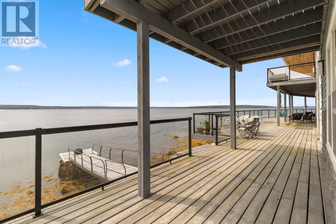
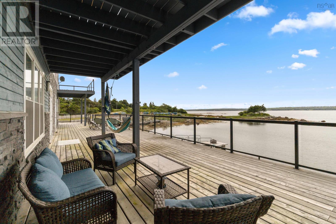
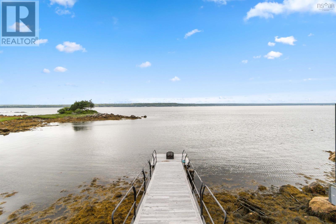
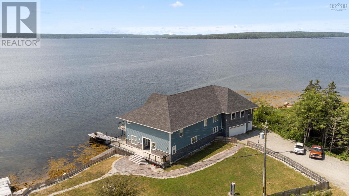
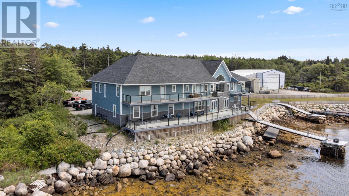
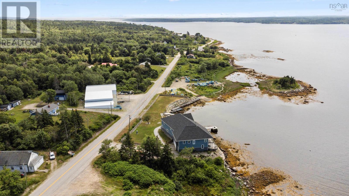
Discover the epitome of coastal luxury with this magnificent, one of a kind oceanfront estate located on the picturesque Shelburne Harbour. Spanning over 9,362 square feet, this property offers unparalleled elegance and comfort, perfect for those seeking the ultimate waterfront lifestyle. Stepping inside the home, you are immediately greeted with the open concept design of the main entertaining area. The kitchen boasts two large islands and two ovens. It has corian countertops with plenty of counter space and storage, not to mention a large walk-in pantry. Continuing from the kitchen, you have the expansive living room with an open ceiling design, exposing the upper cathedral ceiling and allowing light from the oversized upper windows to fill the space. The formal dining room is located off the living room, with large windows that bring in the ocean views. On the main level, you will also find a large office overlooking the ocean, a full bathroom, an attached multi car garage, and an in-home gym fitted with rubber flooring. Moving up to the second level you're greeted with the stunning views of Shelburne Harbour. The large windows and open design make this a great sitting area to relax and take in the sun. The spacious primary bedroom is complete with a Jacuzzi tub, a balcony, a walk-in closet, and a stunning ensuite with an oversized walk-through shower. The second level also hosts the massive rec room, home theatre room, 1.5 bathrooms, as well as 3 bedrooms all with access to a connected balcony that overlooks the ocean. The basement level has recently been transformed into a 2 bedroom, 1 bathroom inlaw suite with its own kitchen, bathroom/laundry, and living rooms. There is also right of way access to the boat launch next-door. (id:56844)
Listing
- MLS® number
- 202604584
- Status
- Active
- Days On Market
- 231
Building
- Type
- House
- Style
- 3 Level
- Year built
- 2021
- Storeys
- 2
- Living area
- 9,362 sq ft
- Above grade
- 9,362 sq ft
- Bedrooms above grade
- 5
- Bedrooms below grade
- 2
- Foundation
- Poured Concrete
- Basement
- Finished, Full
Interior
- Flooring
- Tile, Laminate, Ceramic Tile, Vinyl
- Heating
- Heat Pump, Forced air, Electric, Ductless
- Cooling
- Air Conditioned
- Appliances
- Washer, Refrigerator, Water purifier, Water softener, Dishwasher, Stove, Oven, Dryer, Microwave
- Accessibility
- 5ft min Kitchen Turning Radius, 5ft min Bathroom Turning Radius, 32in min Entry Doorways, 32in min Hallways
Land
- Lot size
- 0.91 acres
- Lot features
- Balcony, Level
- View
- Ocean view
- Waterfront
- Waterfront on ocean
- Exterior features
- Stone, Wood siding
- Community
- School Bus, Recreational Facilities
Parking
- Type
- Attached Garage, Garage, Gravel, Heated Garage
Utilities
- Water
- Drilled Well
- Sewer
- Septic System
Fees and taxes
- Common interest
- Freehold
- Parcel number
- 80102601
Rooms
| Room | Level | Size |
|---|---|---|
| Kitchen | Main level | 40.5 x 27.1/Livingrm |
| Foyer | Main level | 12.8 x 9.9 |
| Other | Main level | 10.8 x 7.7/Pantry |
| 3pc Bathroom | Main level | 10.11 x 6.1 |
| Den | Main level | 16 x 14.4 |
| Dining room | Main level | 19.9 x 18.2 |
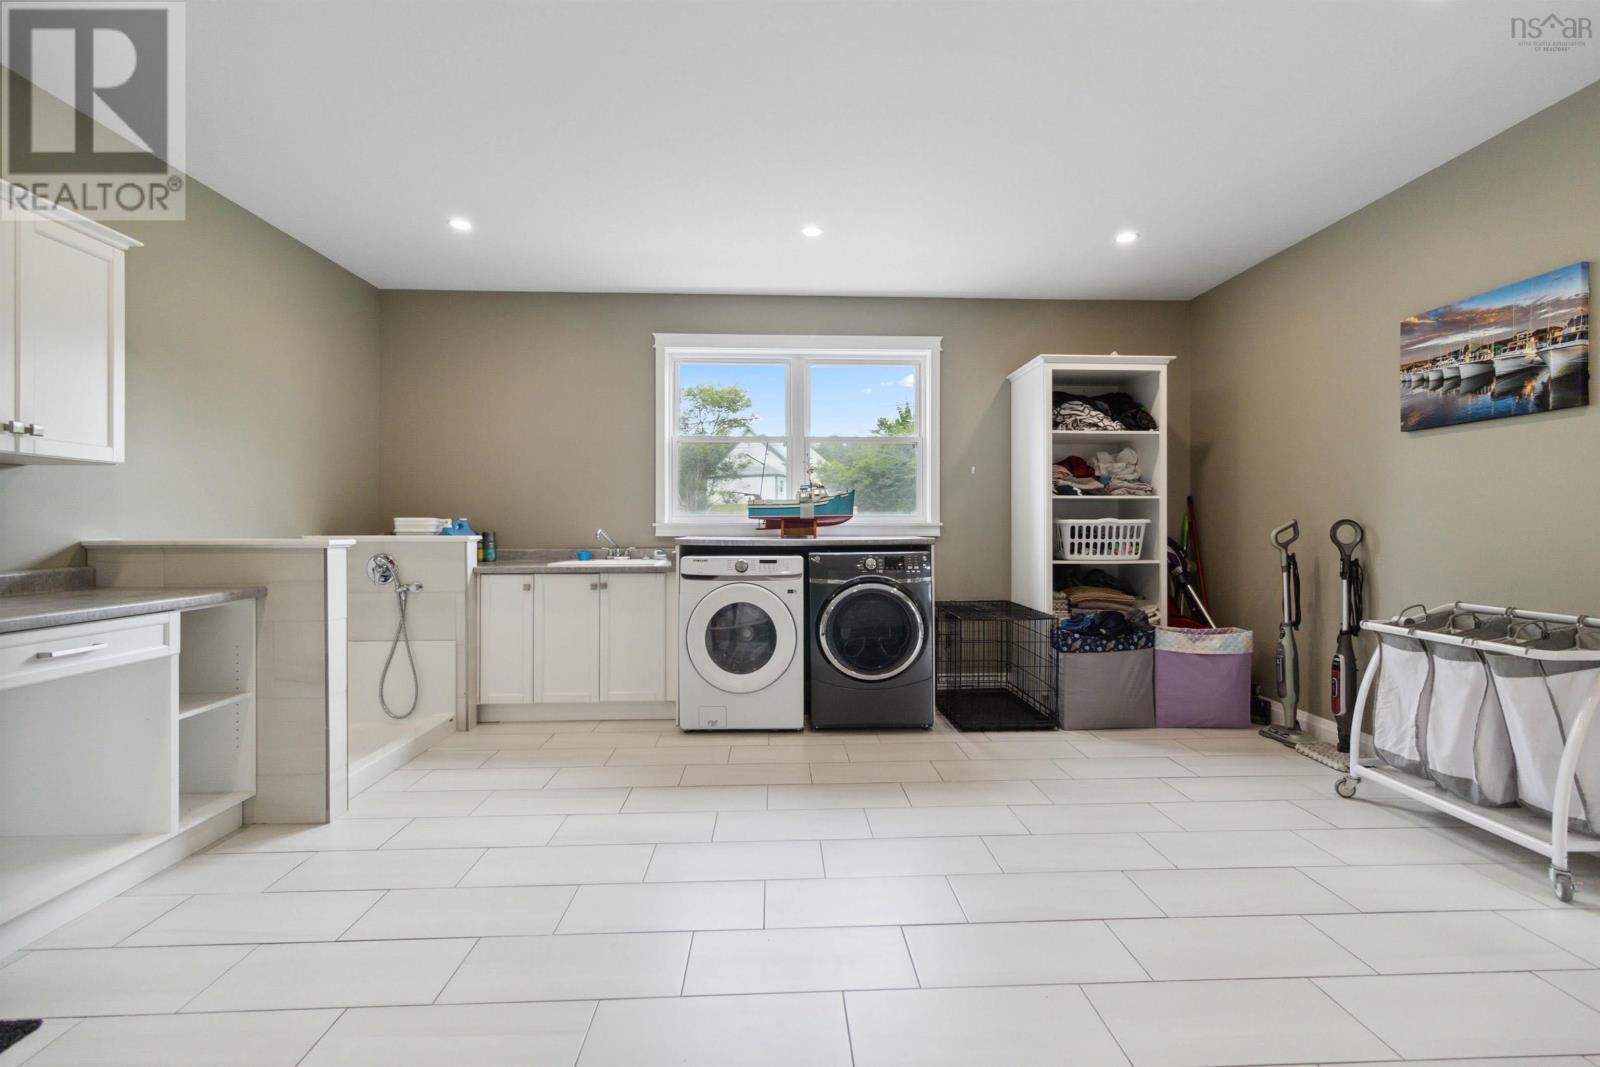
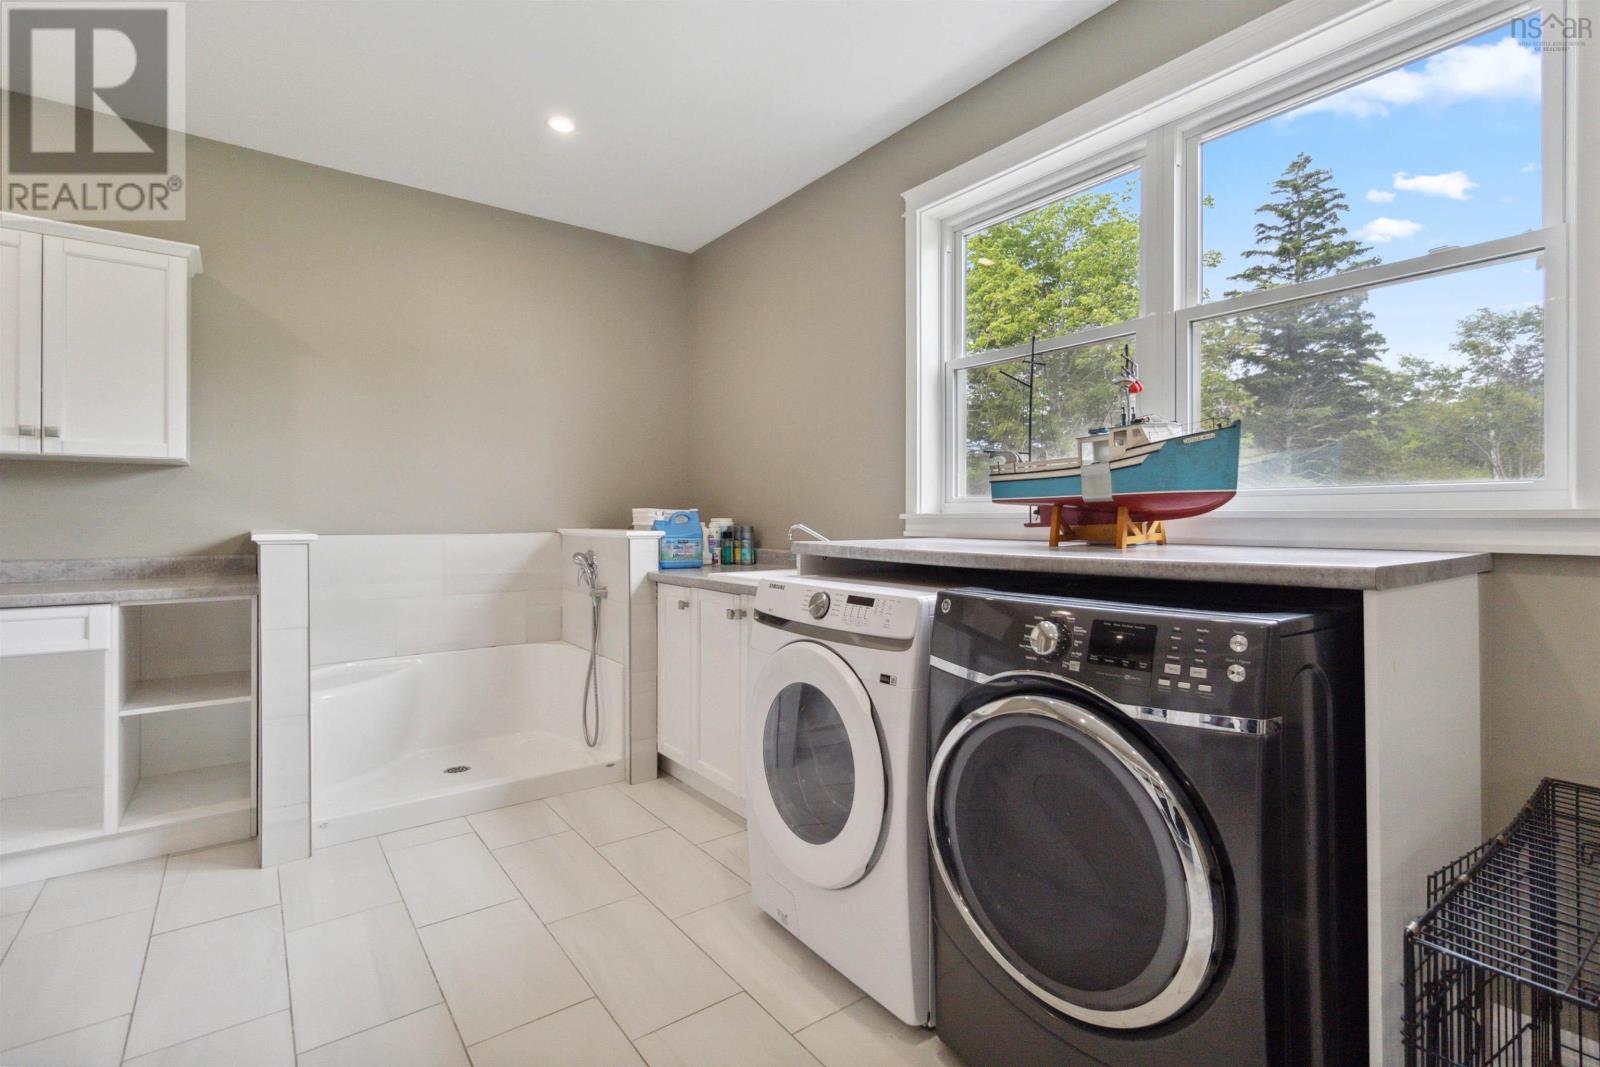
| Laundry room | Main level | 20.2 x 18.2 |
| Family room | Second level | 24.5 x 11.11 |
| Primary Bedroom | Second level | 27.1 x 16 |
| 4pc Bathroom | Second level | 20.10 x 12.11 |
| Bedroom | Second level | 19.11 x 12.9 |
| Bedroom | Second level | 19.10 x 10.1 |
| Family room | Second level | 31.10 x 24.11 |
| Media | Second level | 18.11 x 15.9 |
| 2pc Bathroom | Second level | 5.11 x 4.7 |
| 4pc Bathroom | Second level | 13.6 x 10.5 |
| Bedroom | Second level | 24.11 x 13.11 |
| Other | Main level | 25.3 x 15.5/Gym |
| Recreational, Games room | Basement | 36.7 x 11.5 |
| Living room | Basement | 21.11 x 15.6 |
| Bedroom | Basement | 16.9 x 15.7 |
| Bedroom | Basement | 15.6 x 10.11 |
| Kitchen | Basement | 29.4 x 11.1/Diningrm |
| Den | Basement | 15 x 11.11 |
| Laundry / Bath | Basement | 19.3 x 11.2 |
Directions
From Shelburne, head south on Sandy Point Road. property is on your right. 1112 Sandy Point Rd.
The map loads here.