319 Edson Foote Road
North Chegoggin, Nova Scotia B5A 5K6
$849,900
- Bedrooms
- 3
- Bathrooms
- 2
- Living area
- 2,375 sq ft
- Lot
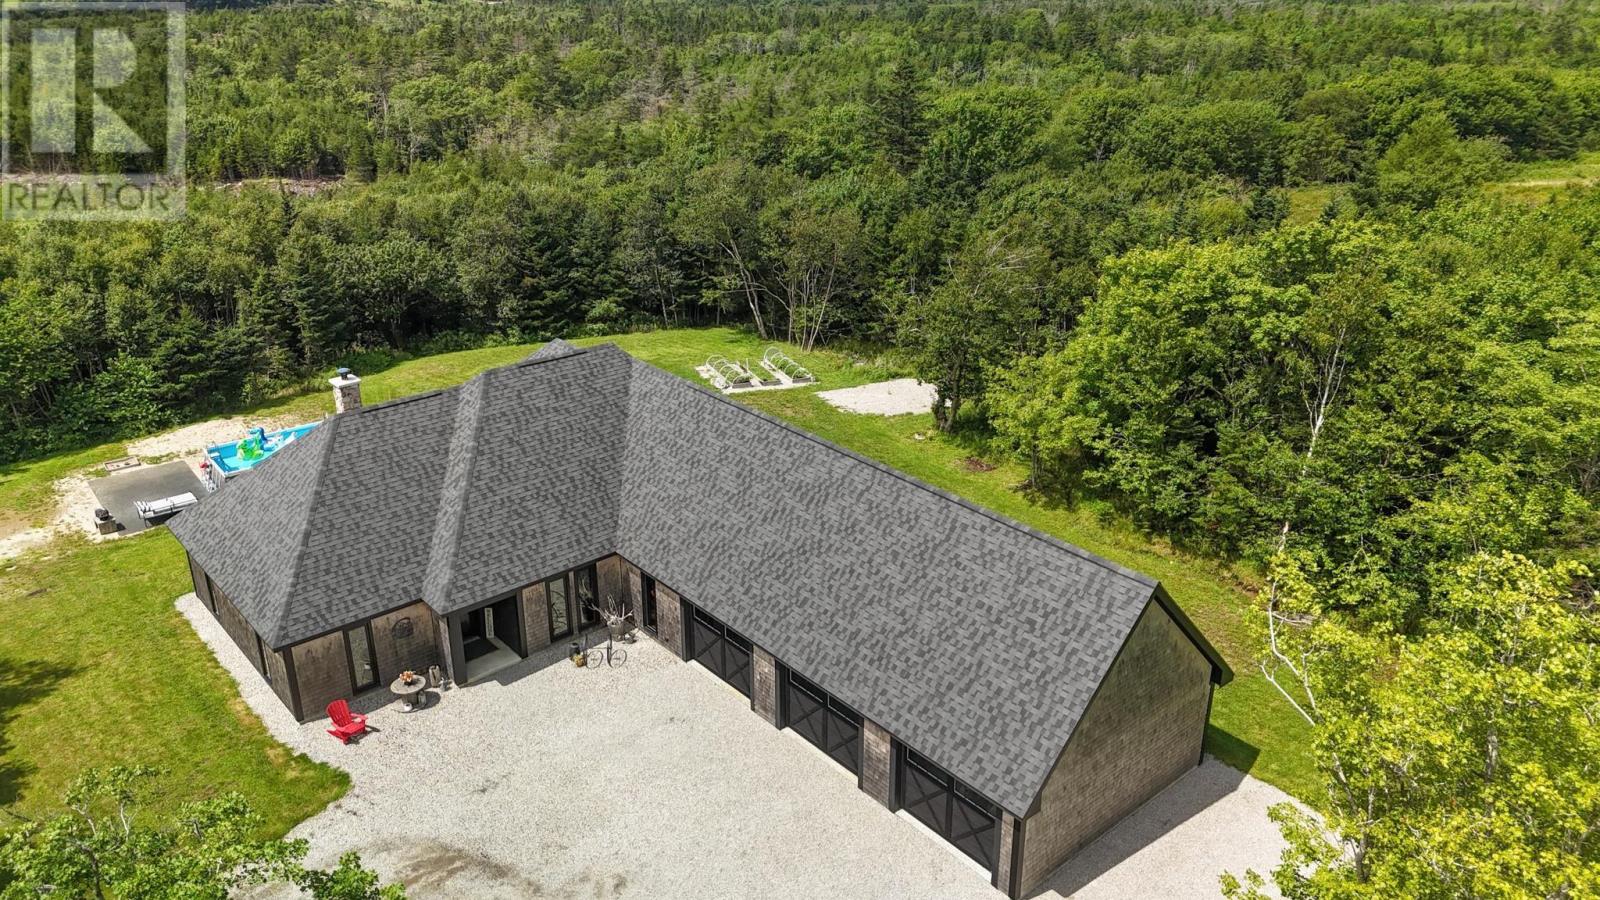
- 3.2 acres
- Type
- Single Family
Description
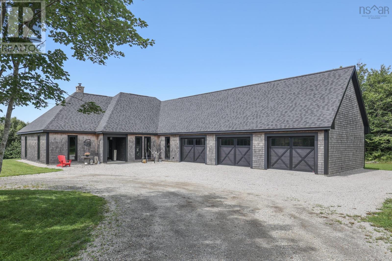
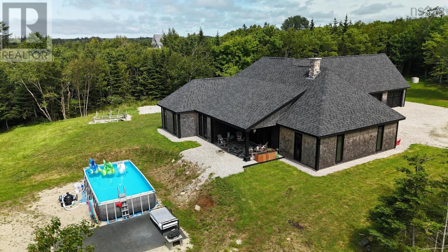
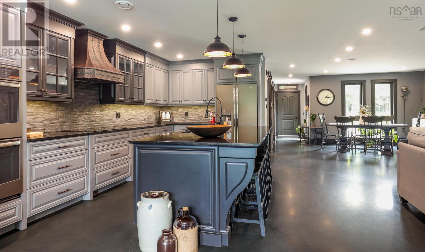
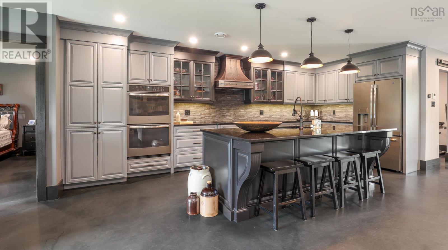
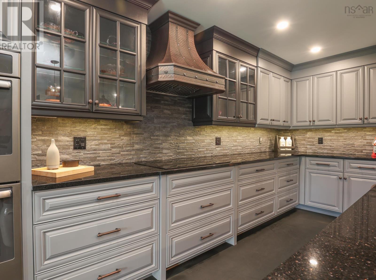
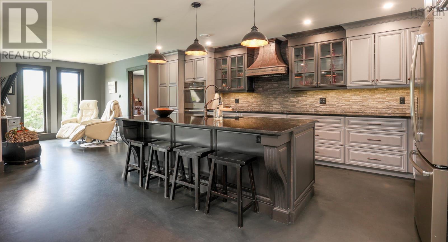
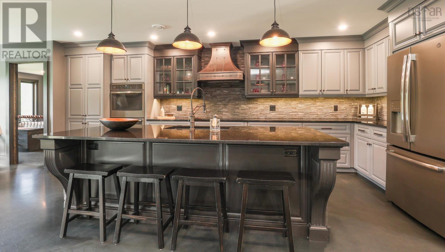
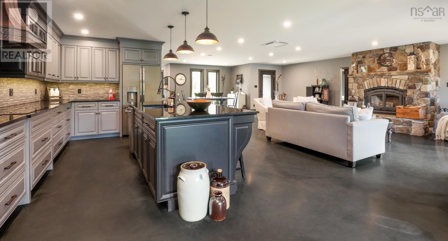
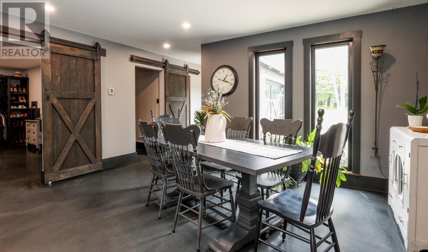
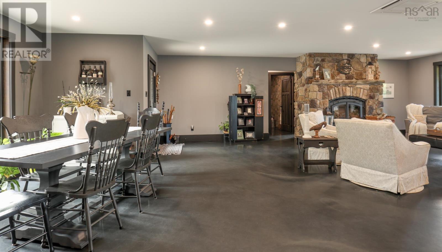
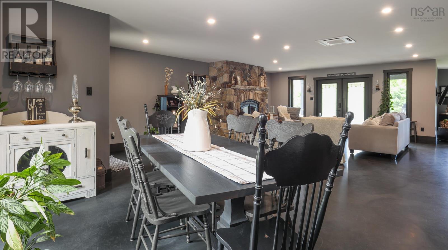
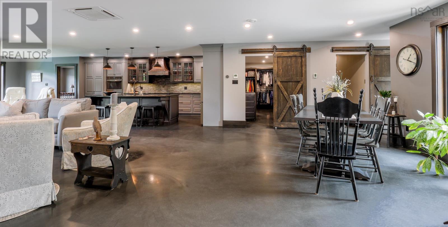
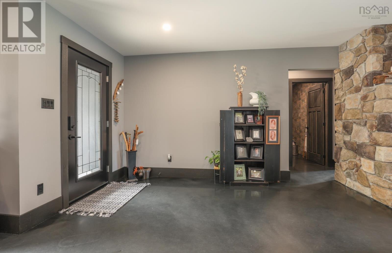
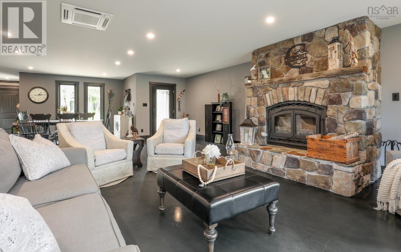
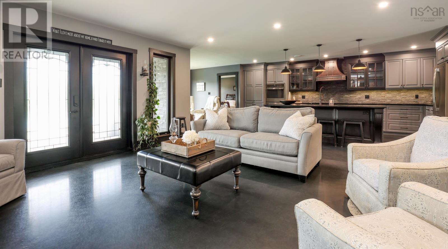
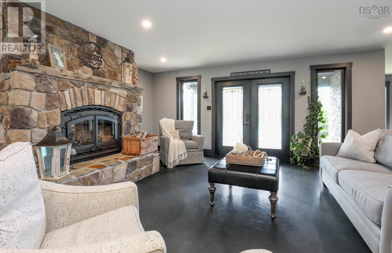
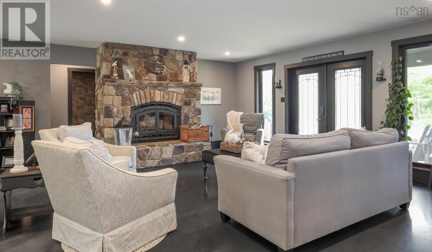
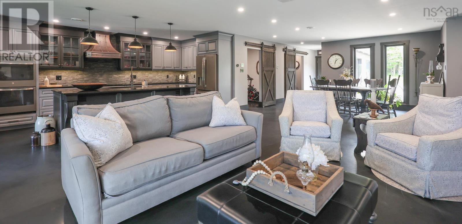
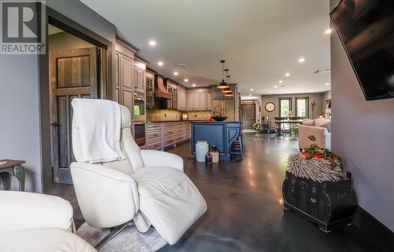
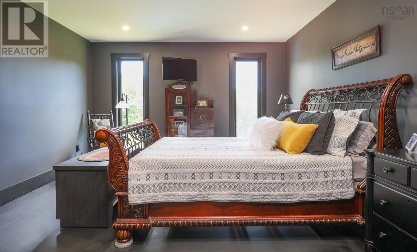
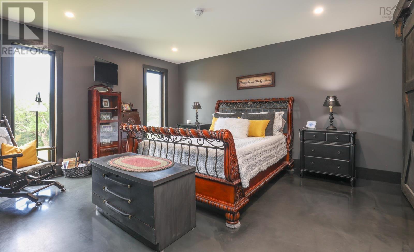
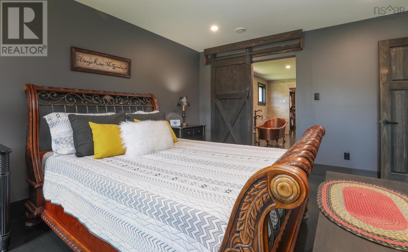
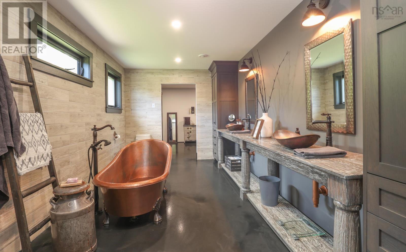
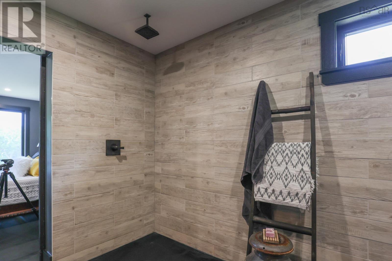
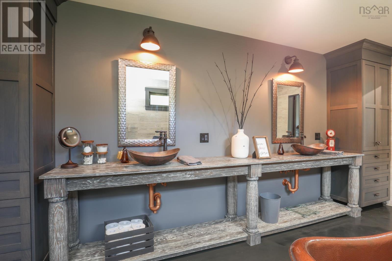
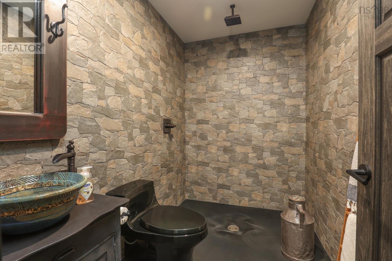
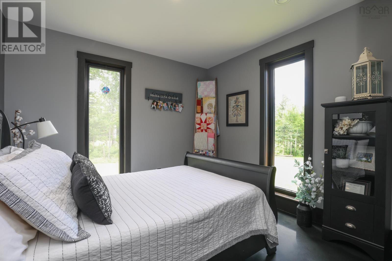
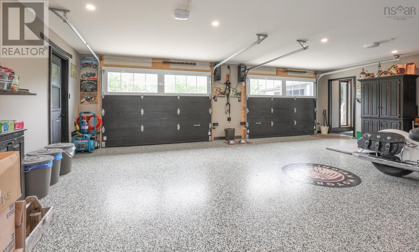
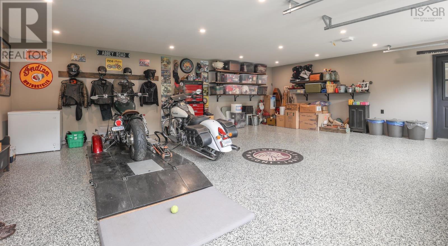
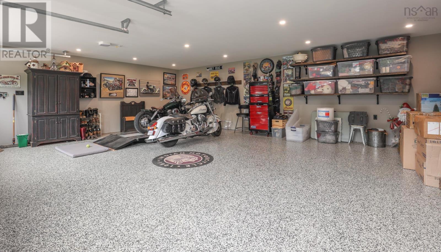
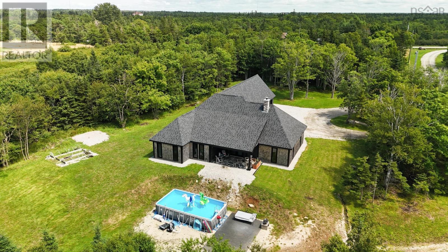
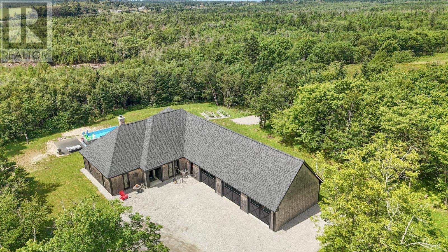
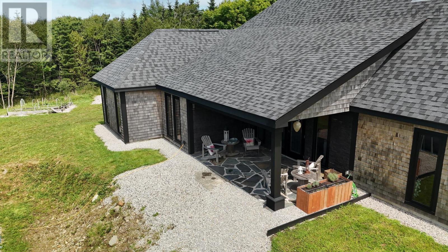
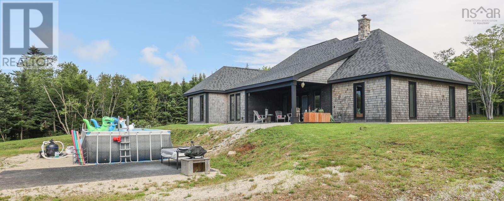
Completed in 2021, this beautifully crafted custom home at 319 Edson Foote Road offers modern one-level living in a peaceful setting just minutes from town. Set well back from the road, the property provides a sense of privacy while remaining only 10 minutes from Yarmouth Regional Hospital and downtown Yarmouth, and is located within the sought-after Meadowfields School District. Designed with comfort and functionality in mind, the home features three bedrooms and two full bathrooms, all thoughtfully laid out on a single level for convenient everyday living. The heart of the home is the bright open-concept kitchen, dining, and living area, ideal for both family life and entertaining. The kitchen is beautifully finished with granite countertops, a large granite island, and quality cabinetry, creating a stylish and highly functional space for cooking and gathering. The primary bedroom suite offers a relaxing retreat and includes a distinctive ensuite bathroom that adds a unique touch of design and comfort. Two additional bedrooms provide flexible space for family, guests, or a home office. A standout feature of the property is the attached three-car garage, offering exceptional space for vehicles, storage, or hobbies while providing direct access to the home. Modern construction, quality finishes, and a desirable rural setting close to town make this property an excellent opportunity for buyers seeking newer construction with space, privacy, and convenience just minutes from all of Yarmouths amenities. (id:56844)
Listing
- MLS® number
- 202604462
- Status
- Active
- Days On Market
- 233
Building
- Type
- House
- Year built
- 2021
- Storeys
- 1
- Living area
- 2,375 sq ft
- Above grade
- 2,375 sq ft
- Bedrooms above grade
- 3
- Foundation
- Concrete Slab
- Basement
- None
Interior
- Flooring
- Other
- Heating
- Heat Pump, Radiant heat, In Floor Heating, Electric, Wood, Hot Water, Ductless
- Cooling
- Wall unit, Air Conditioned
- Appliances
- Washer, Dryer - Electric, Refrigerator, Oven - Electric, Cooktop - Electric, Dishwasher, Freezer - Chest
- Accessibility
- 32in min Doorways, 32in min Entry Doorways, Entry less than 3 steps
Land
- Lot size
- 3.2 acres
- Lot features
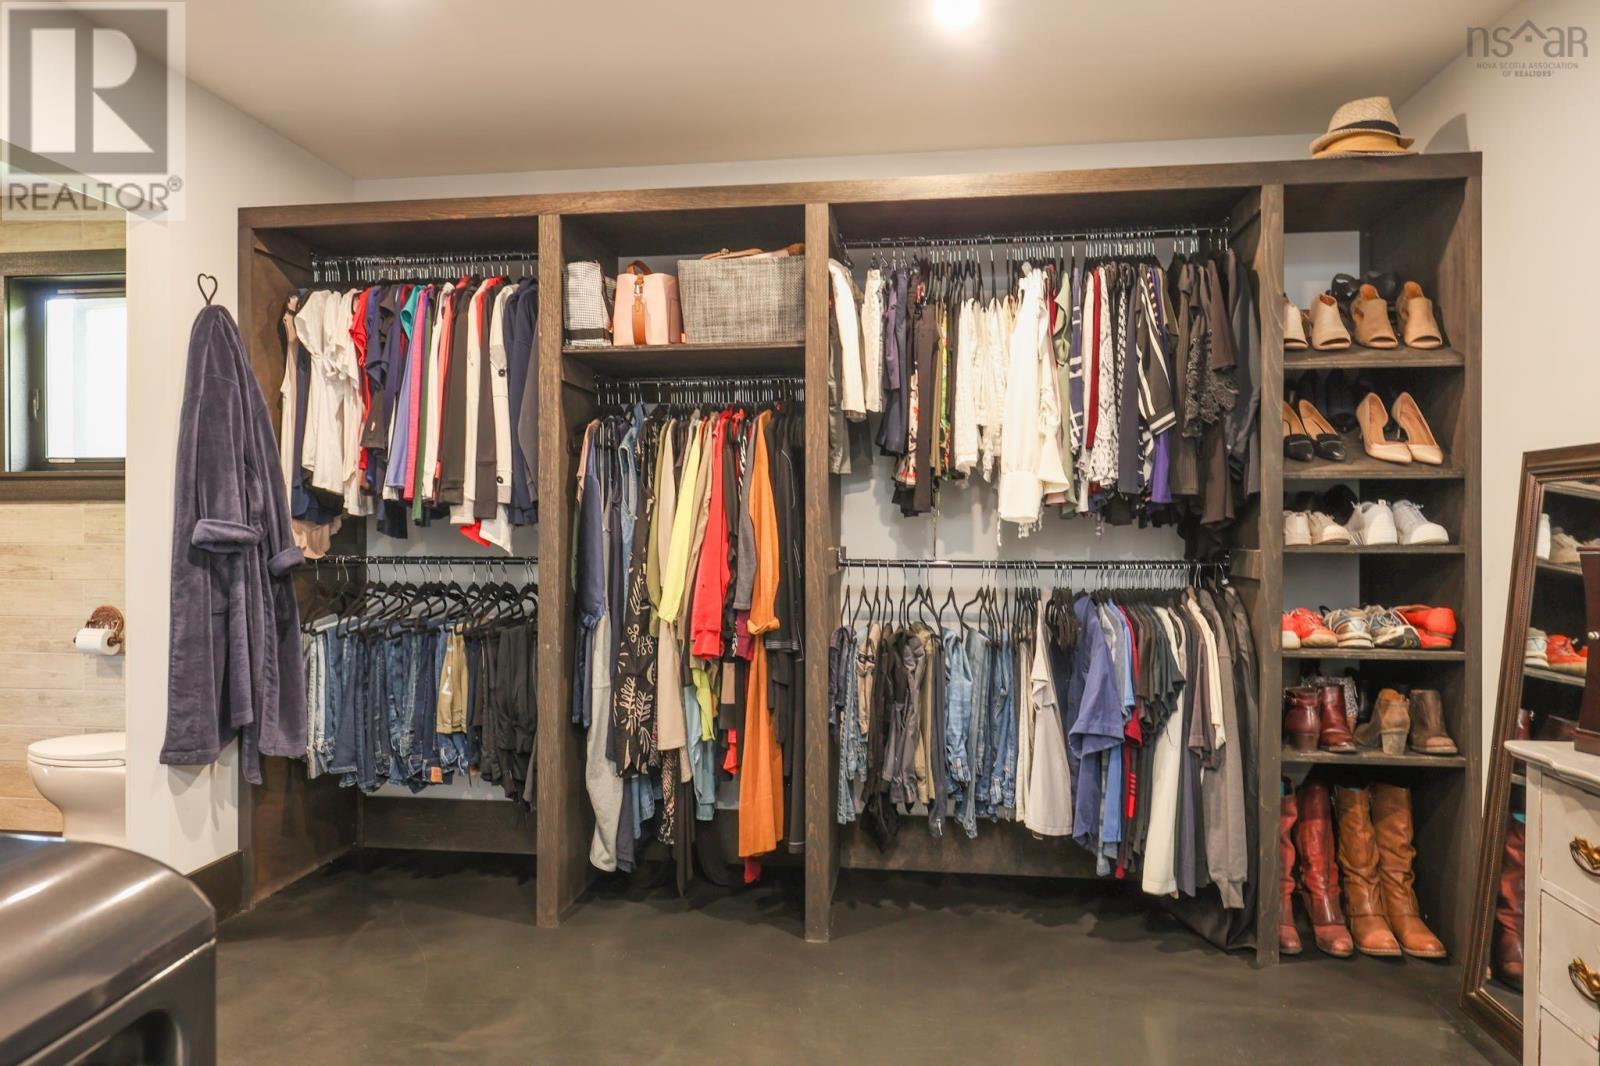
- Walk-In Closet
- Pool
- Above ground pool
- Exterior features
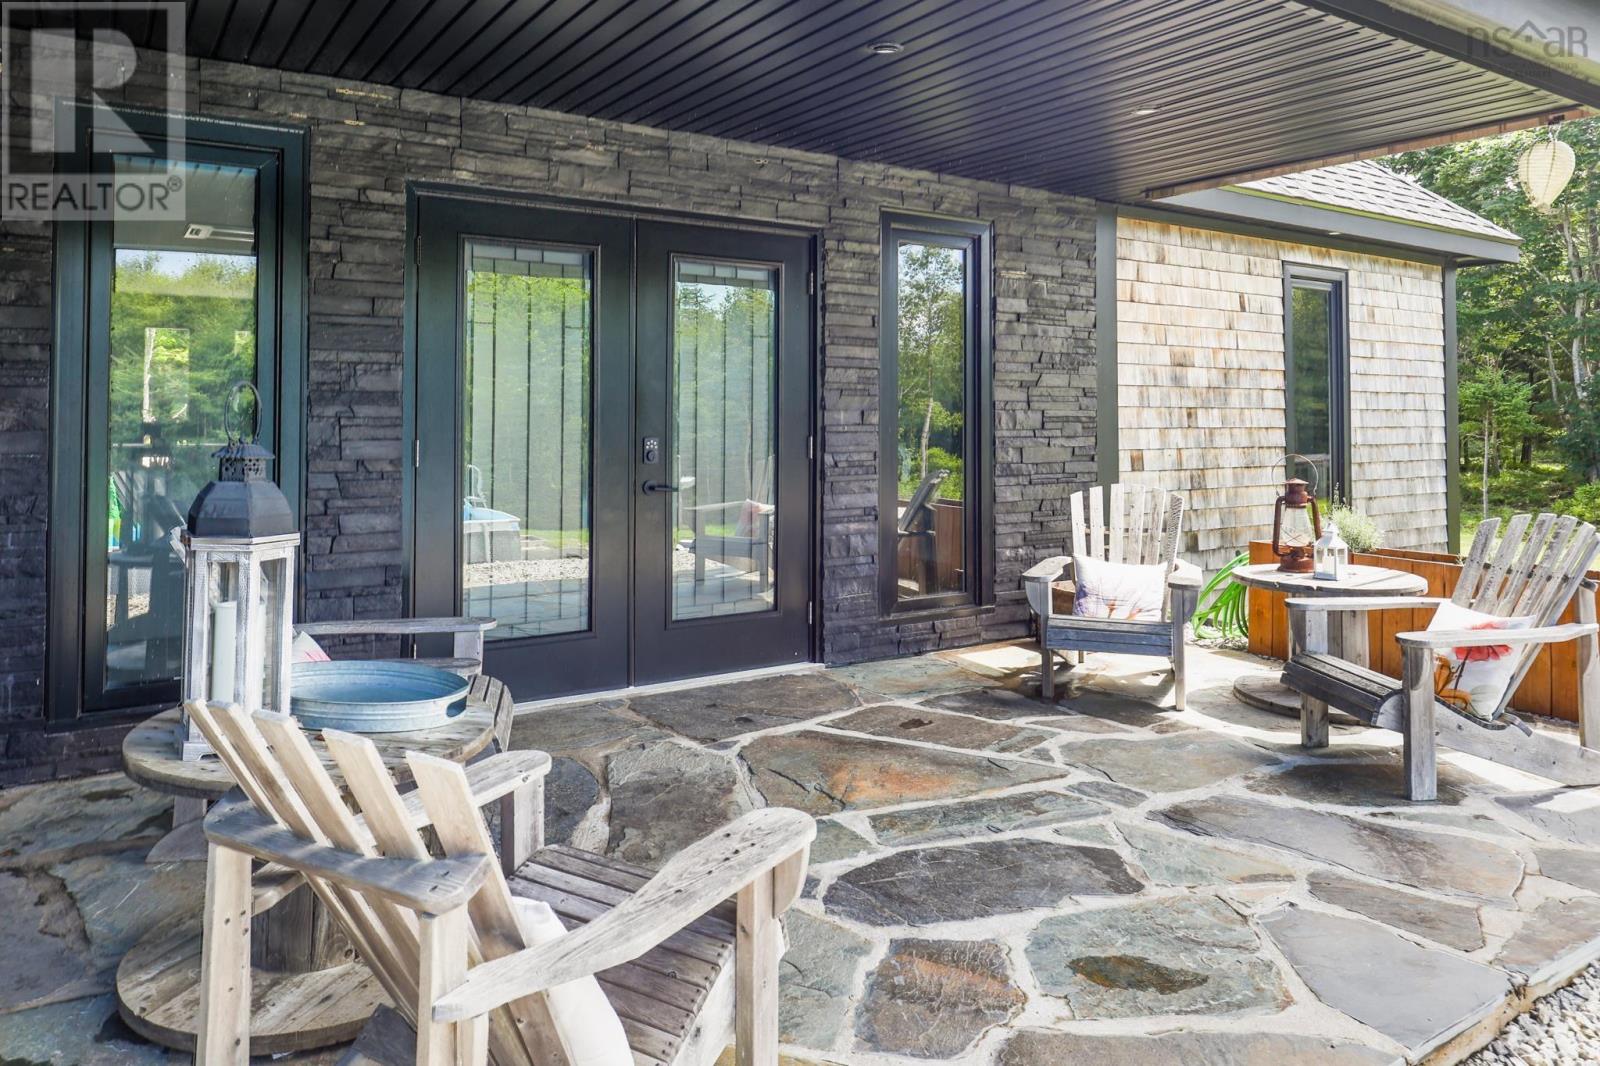
- Wood shingles, Stone
- Community
- School Bus
Parking
- Type
- Attached Garage, Garage, Underground, Gravel
Utilities
- Water
- Dug Well, Well
- Sewer
- Septic System
Fees and taxes
- Common interest
- Freehold
- Parcel number
- 90341736
Rooms
| Room | Level | Size |
|---|---|---|
| Kitchen | Main level | 12. X 20 |
| Dining room | Main level | 12. X 15.2 |
| Living room | Main level | 18. X 19.8 |
| Other | Main level | 9.6 X 10. Reading Area |
| Primary Bedroom | Main level | 13. X 15 |
| 4pc Ensuite bath | Main level | 9.3 x 17.2 |
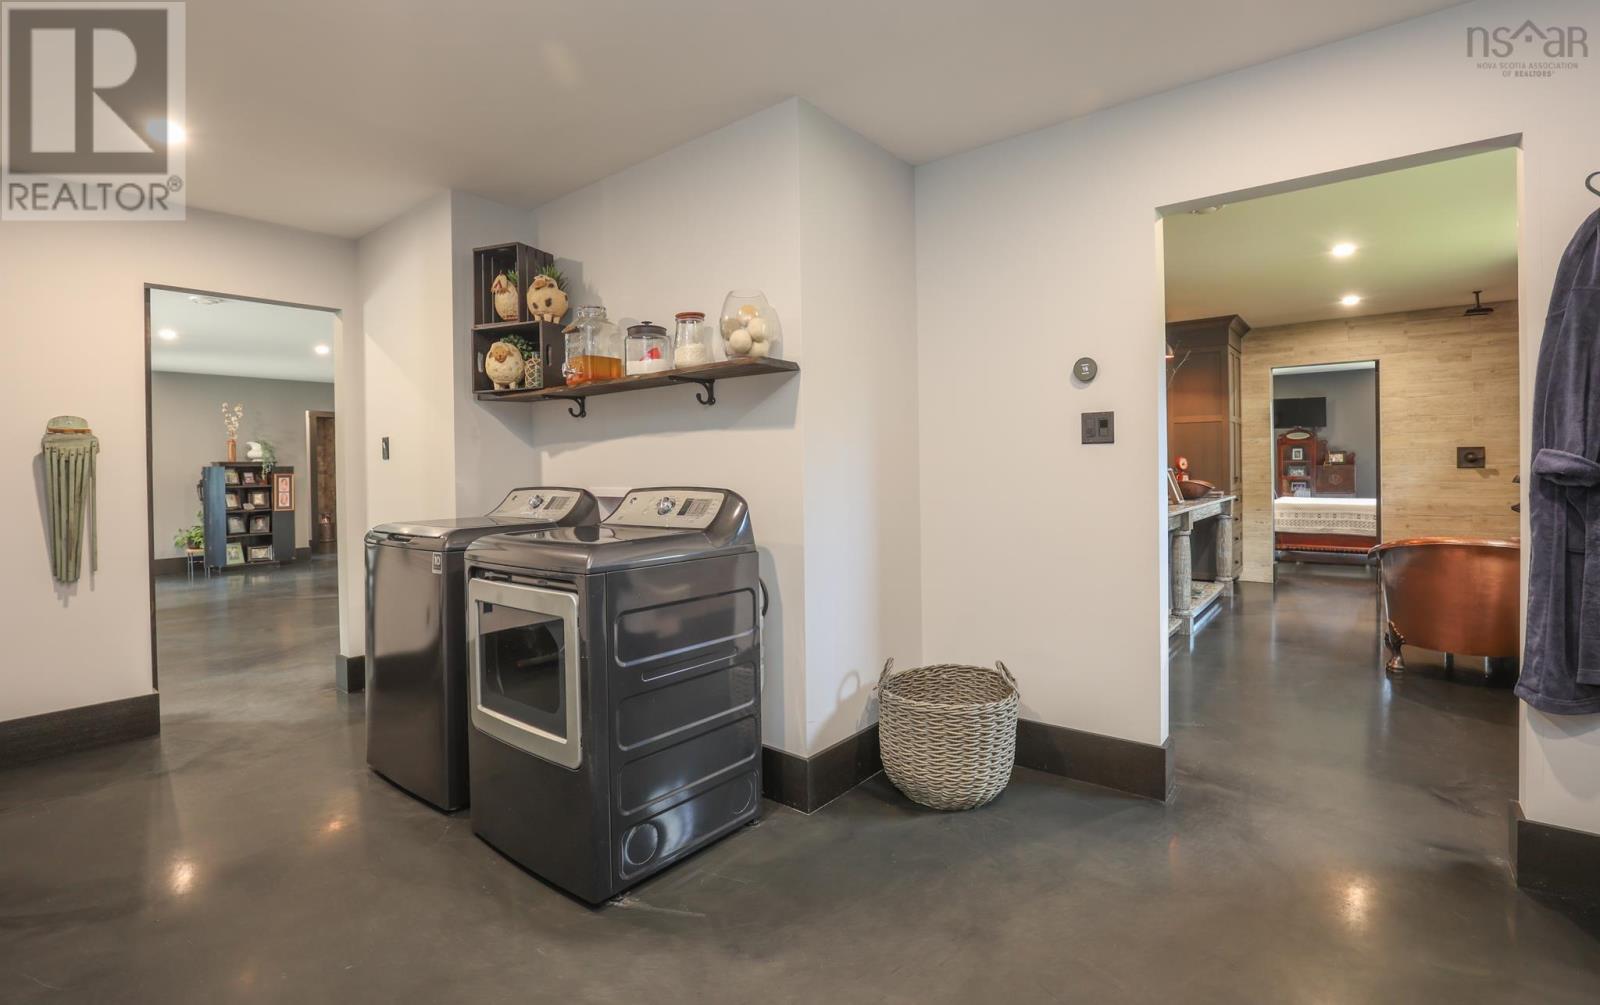
| Laundry room | Main level | 9.9 x 9.6 |
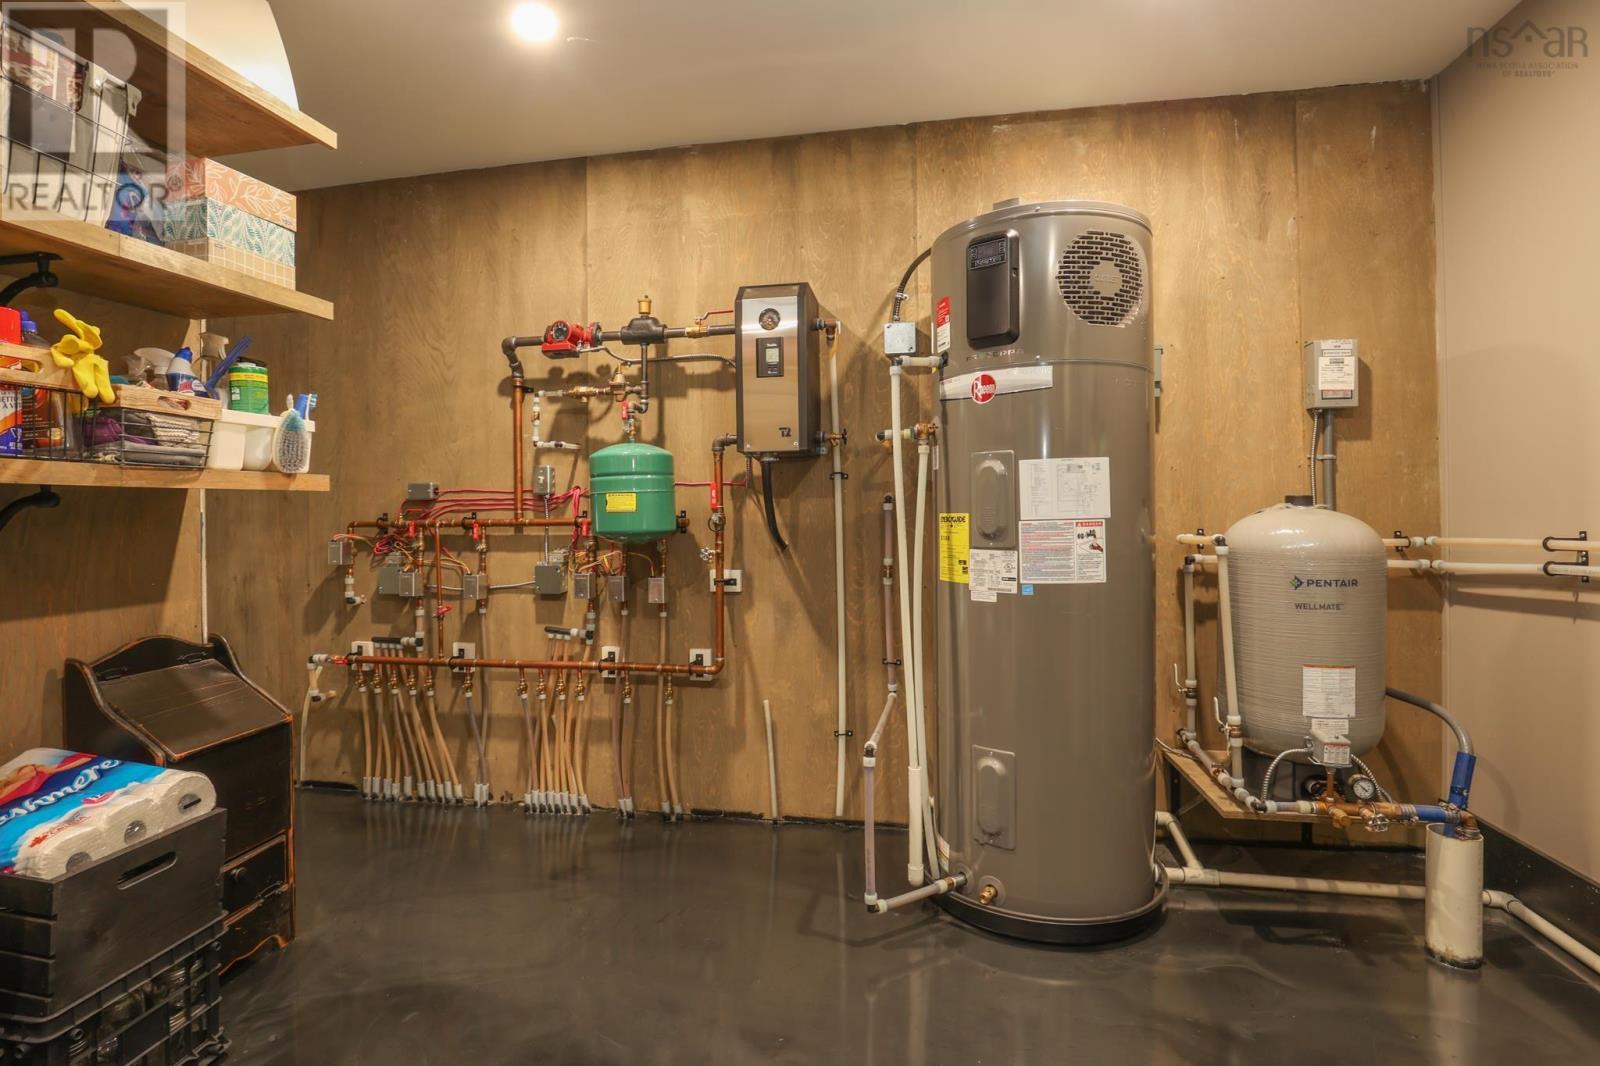
| Utility room | Main level | 11.4 X 11.6 + 3.2 x 7 |
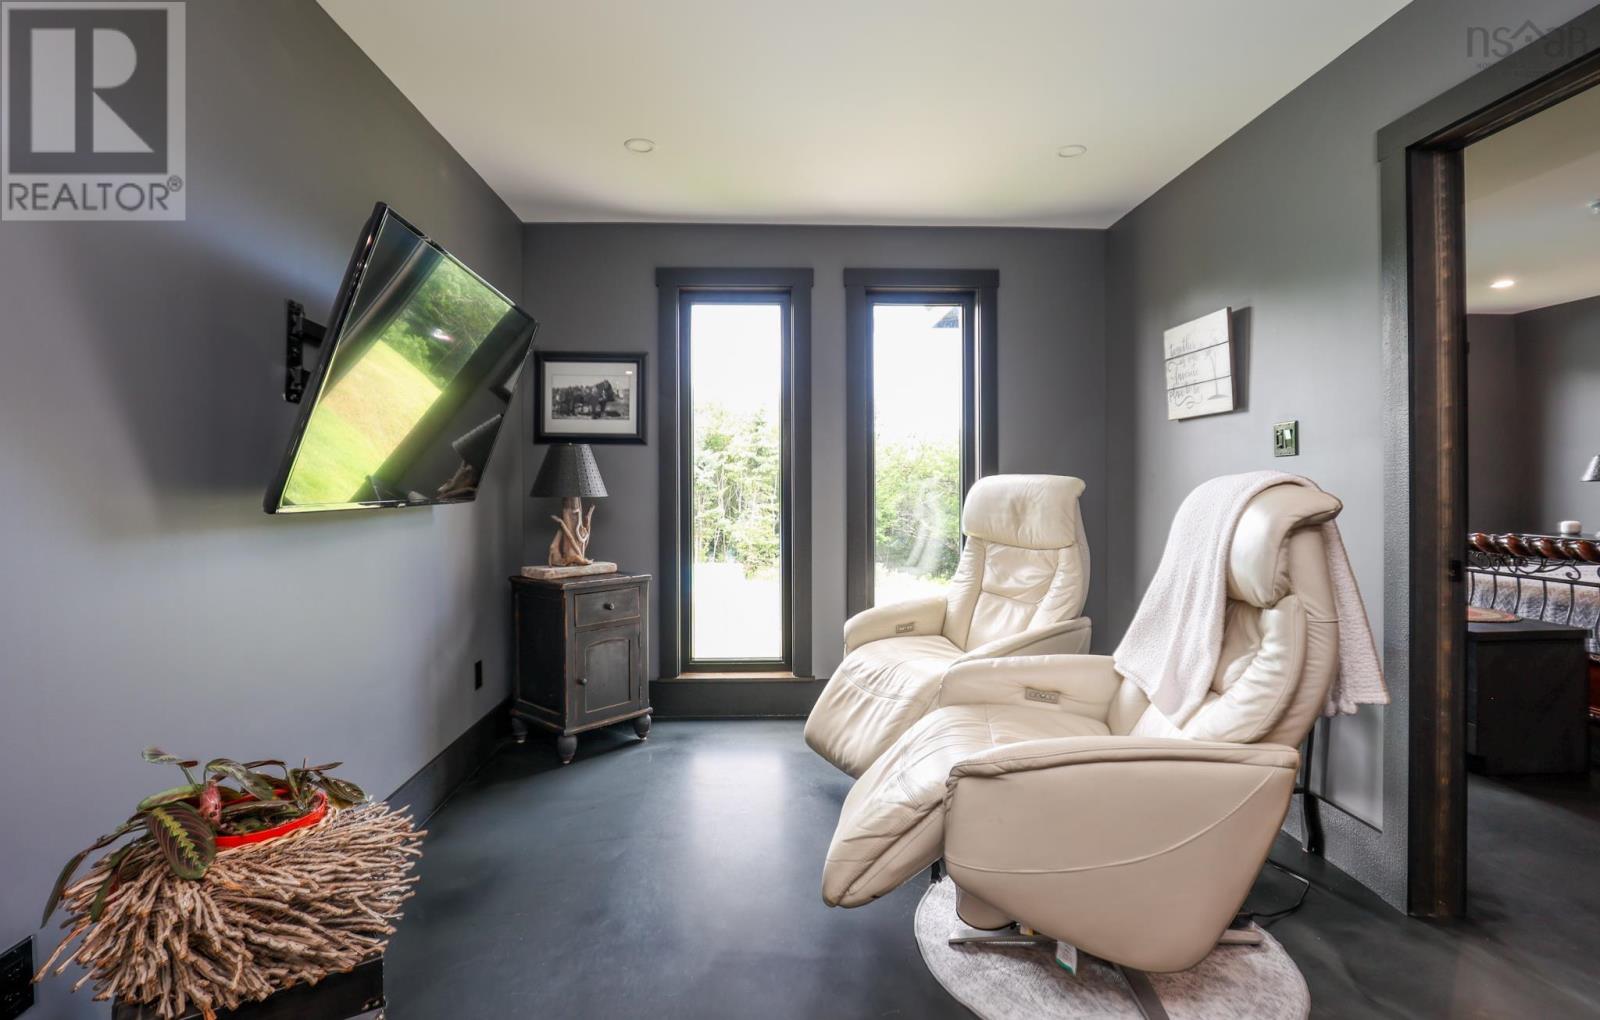
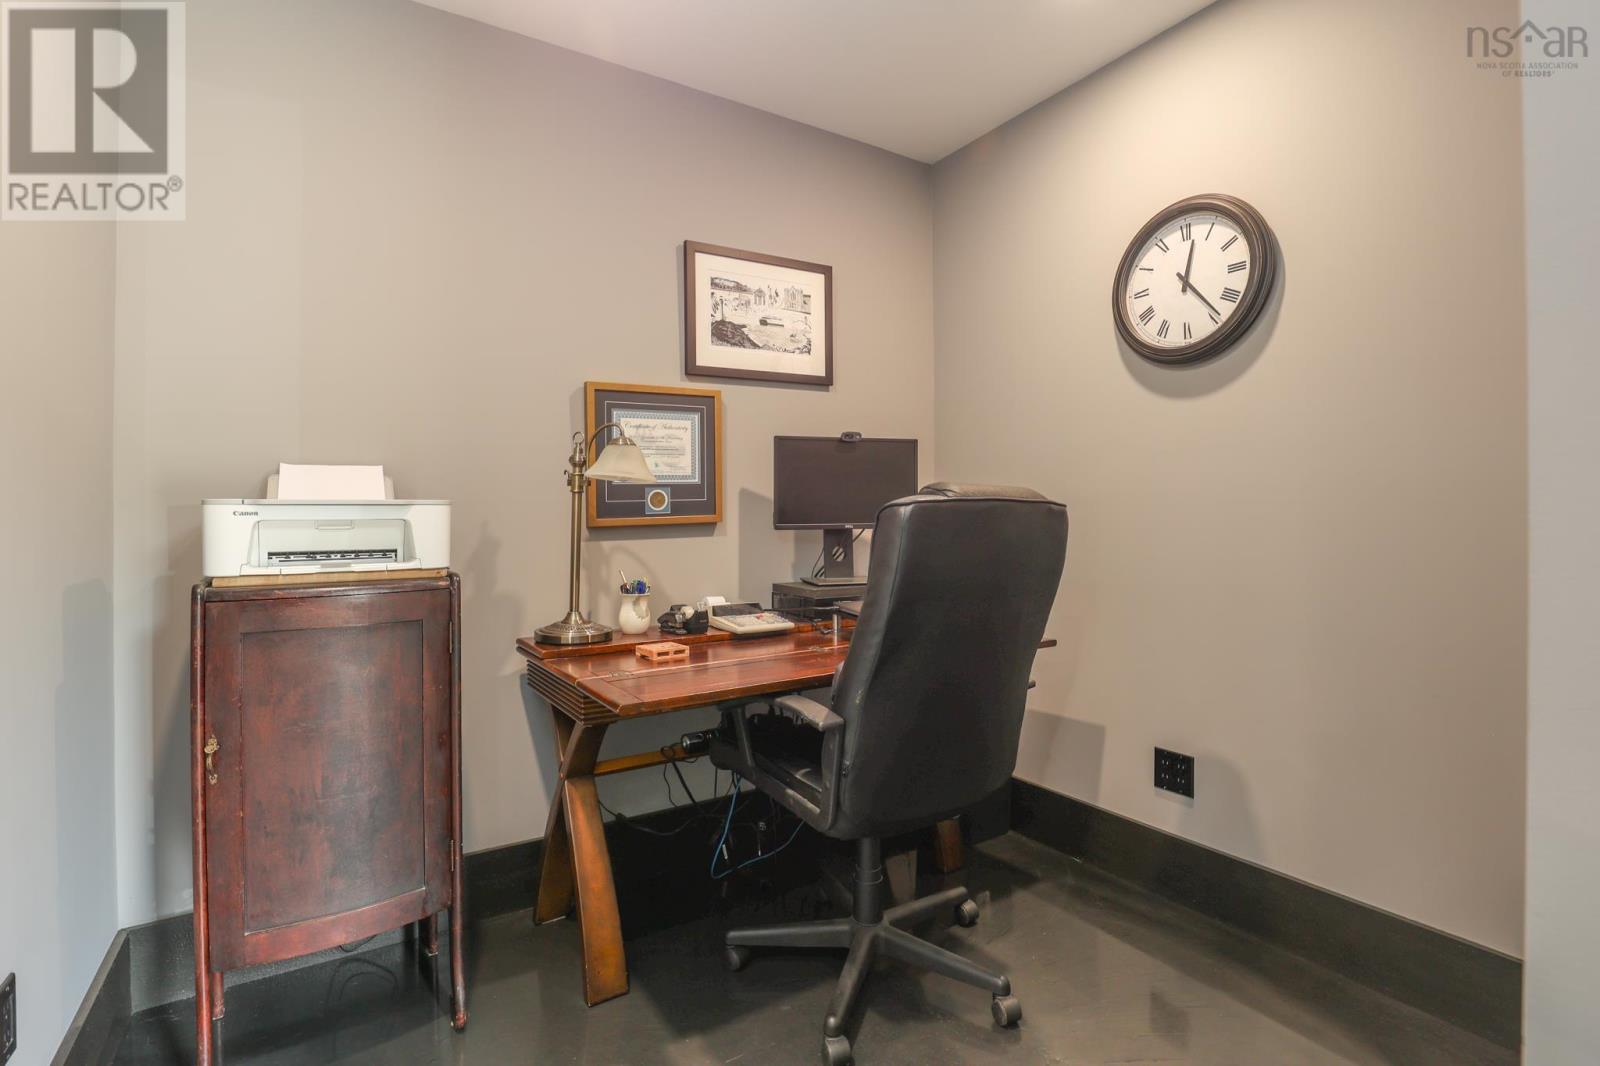
| Den | Main level | 6.7 X 8 |
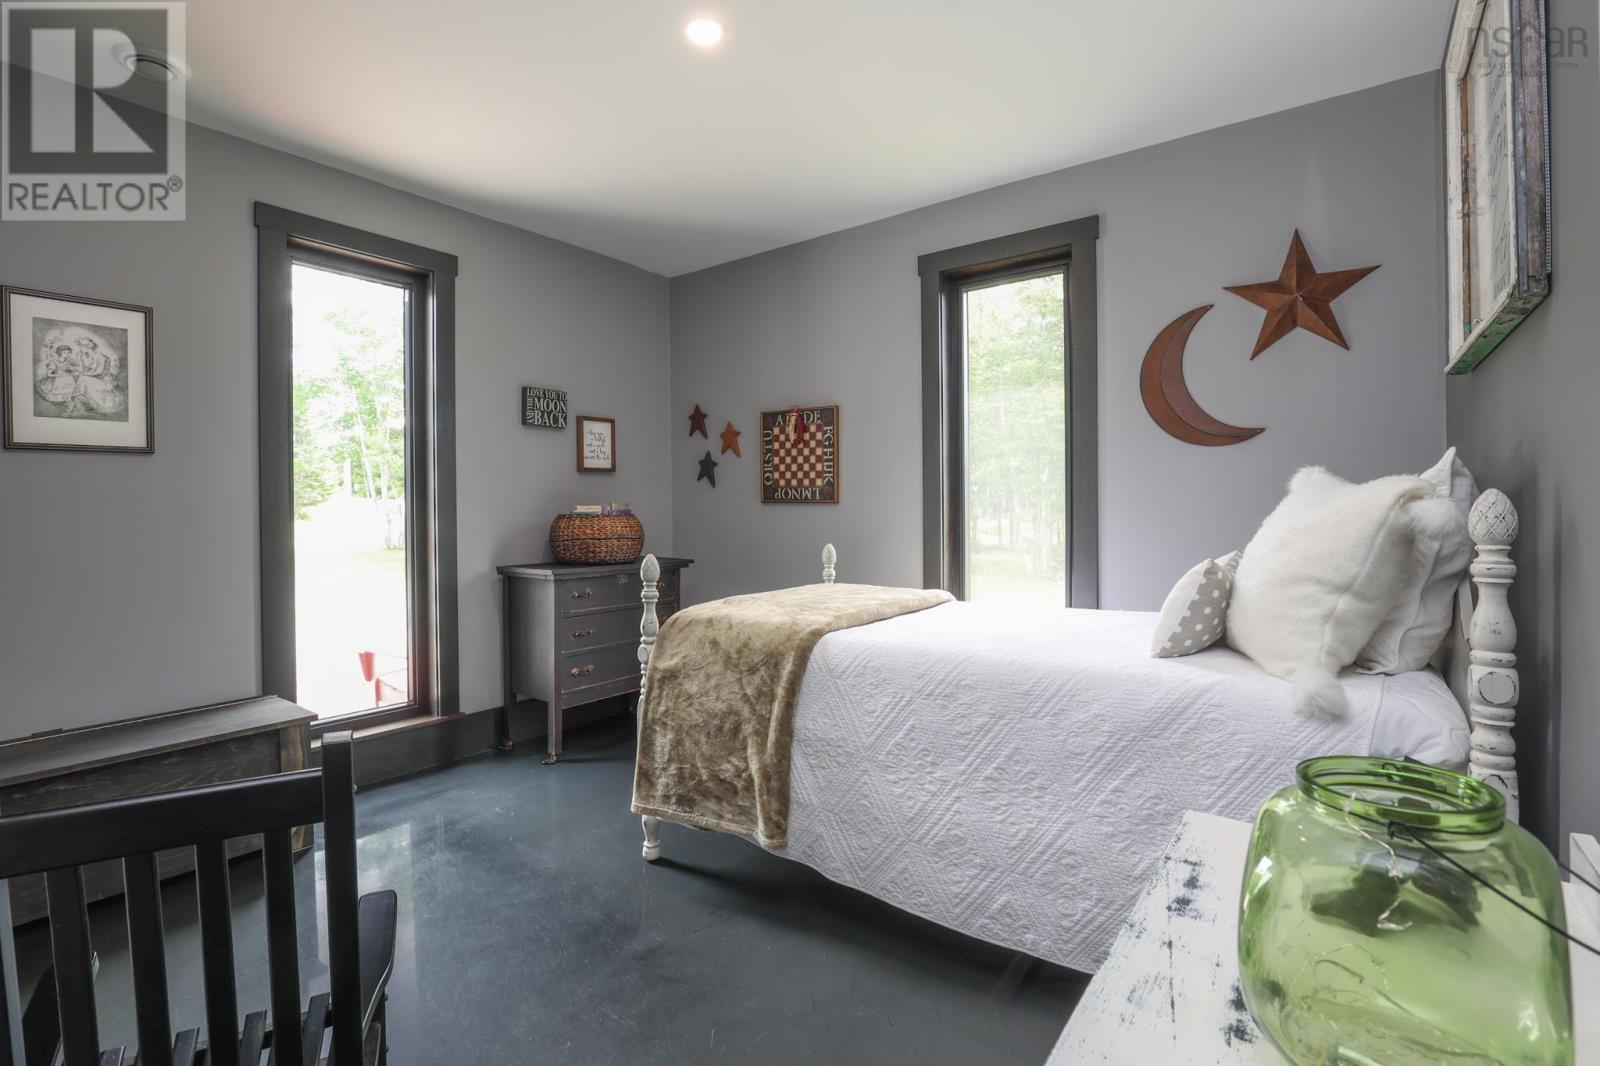
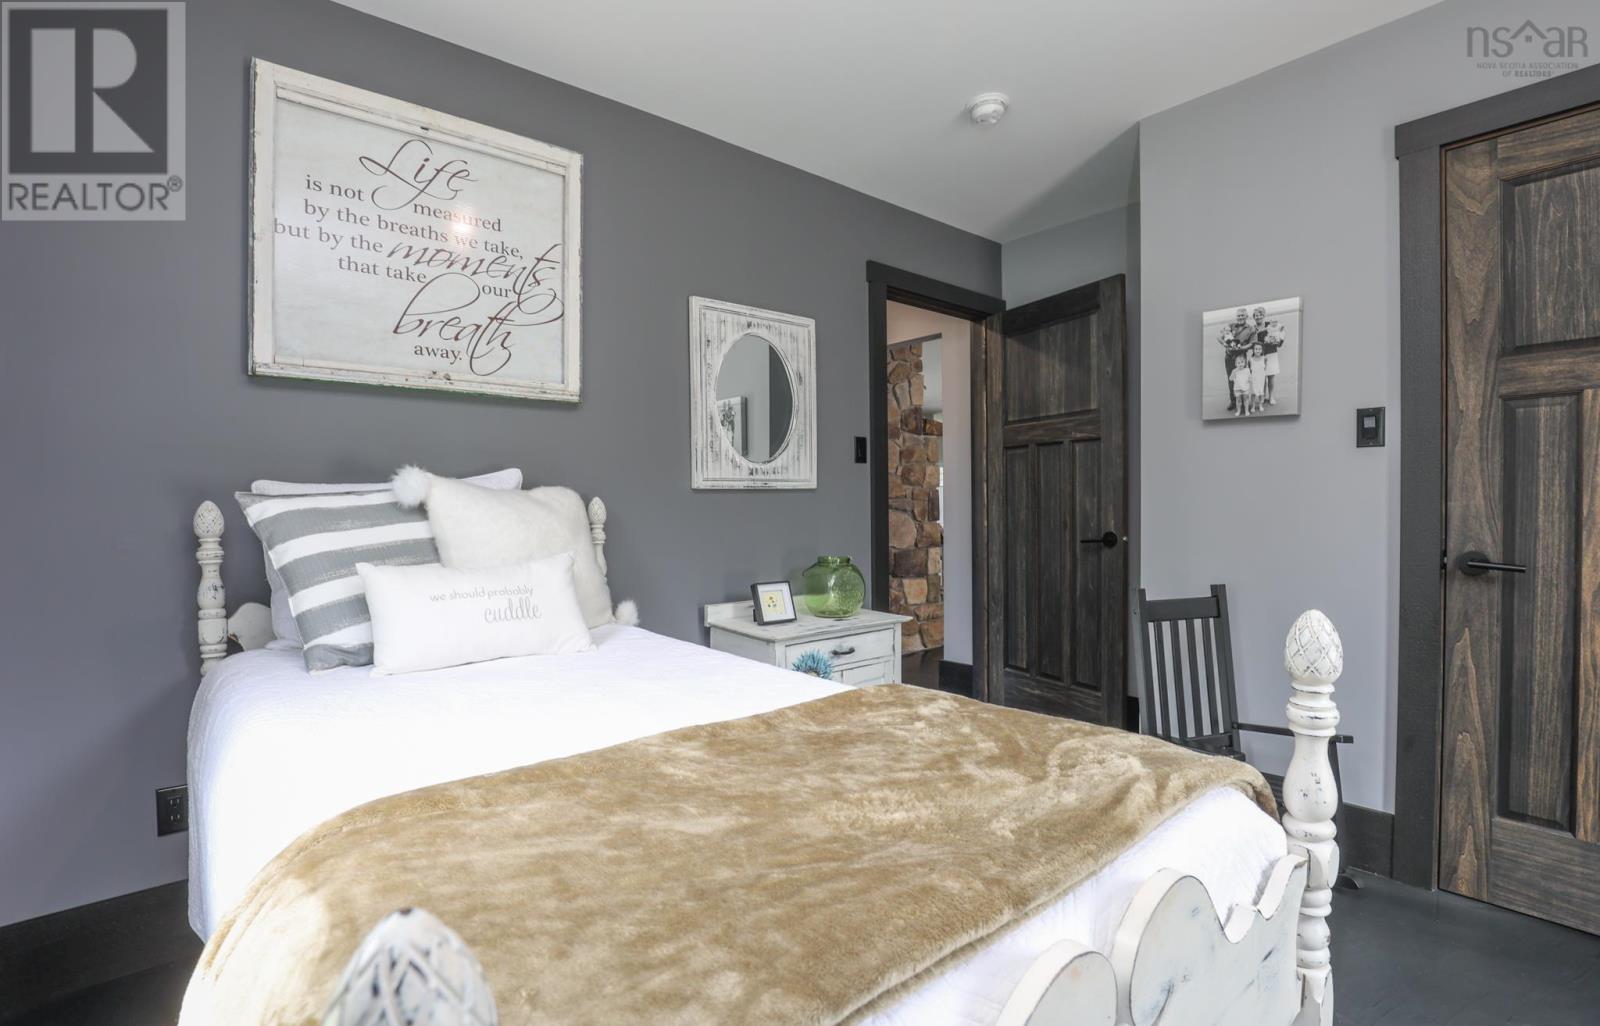
| Bedroom | Main level | 10. X 11.2 |
| 3pc Bathroom | Main level | 5.6 X 8.5 |
| Bedroom | Main level | 10. x 10.4 |
Directions
From Yarmouth north on Hwy. 1, left on Dayton Road, Right on Edson Foote Road, #319 on left
The map loads here.







