5124 Highway 14 Highway
Upper Nine Mile River, Nova Scotia B2S 3A5
$1,100,000
- Bedrooms
- 2
- Bathrooms
- 2 + 1 half
- Living area
- 2,400 sq ft
- Lot
- 41.6 acres
- Type
- Single Family
Description
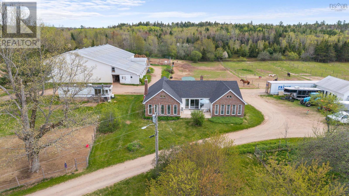
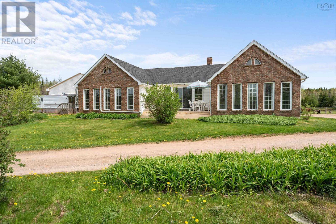
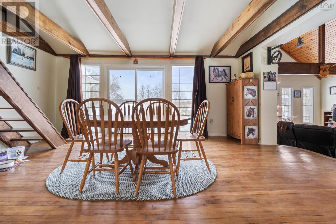
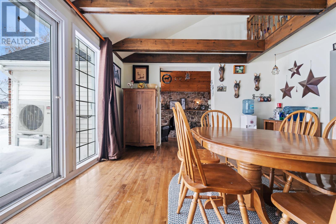
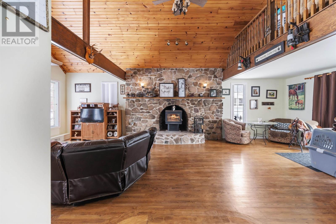
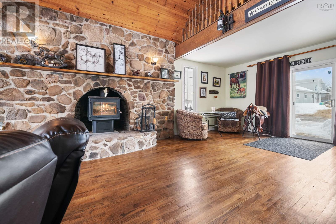
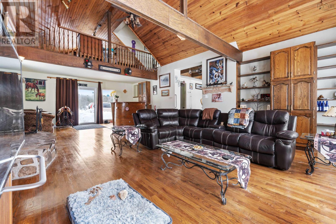
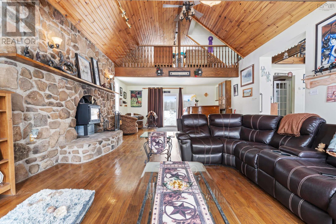
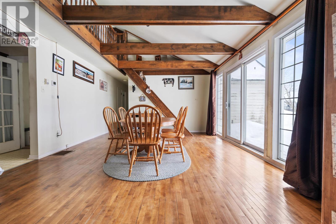
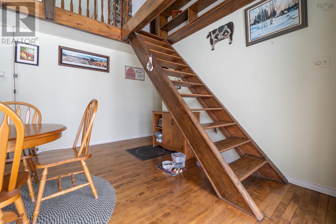
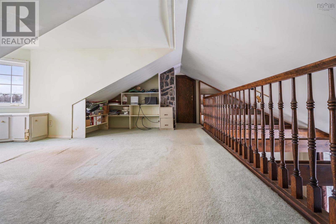
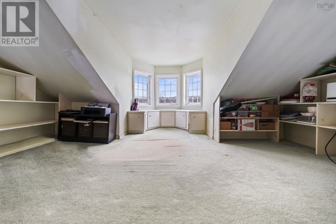
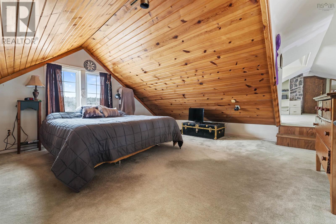
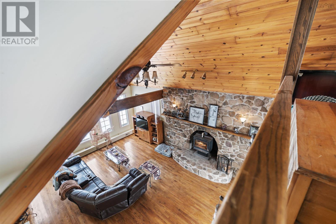
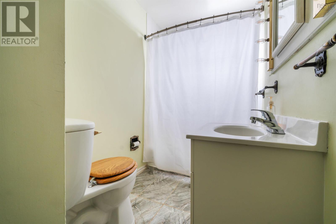
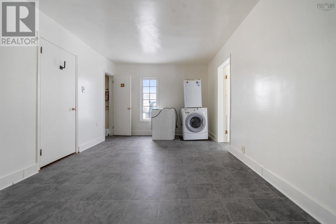
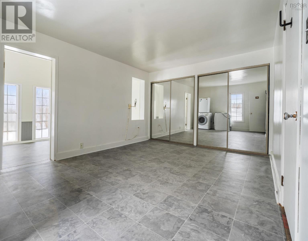
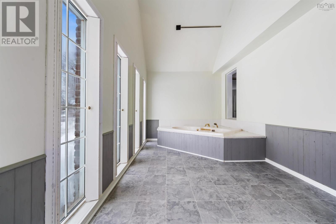
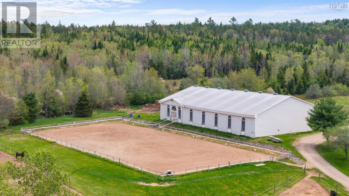
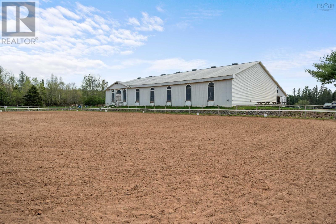
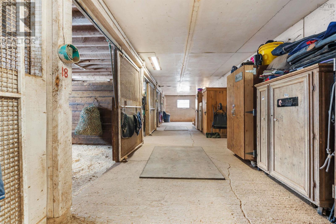
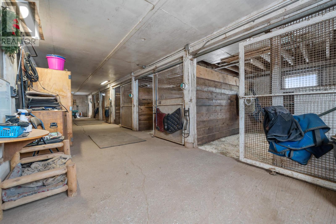
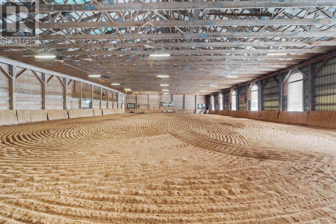
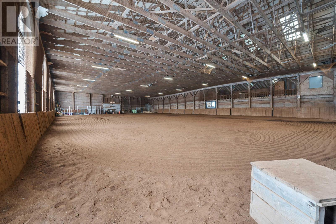
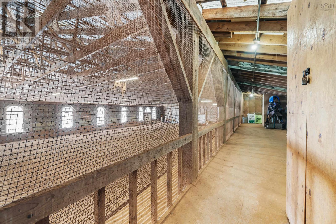
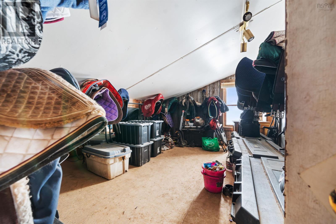
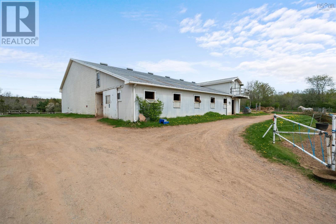
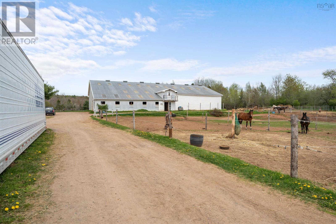
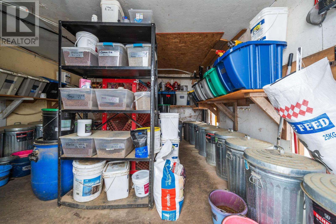
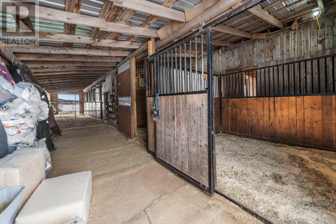
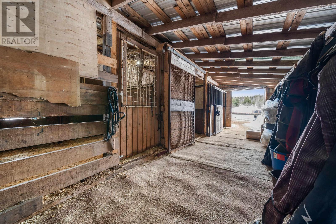
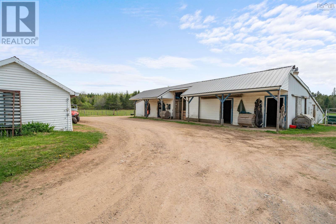
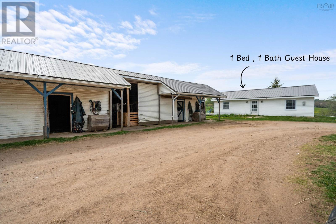
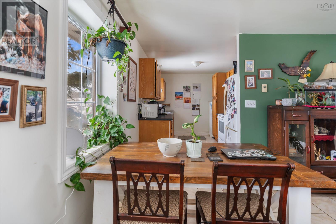
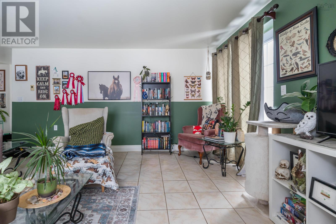
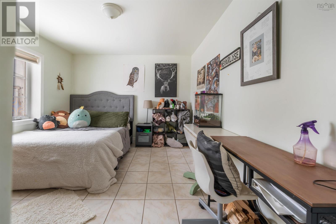
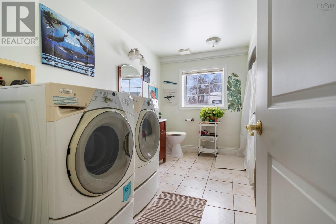
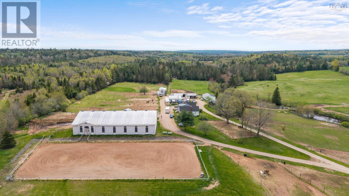
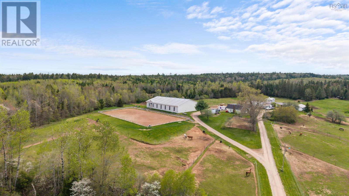
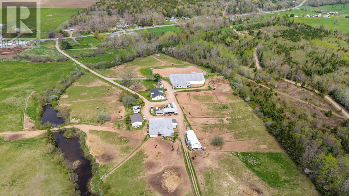
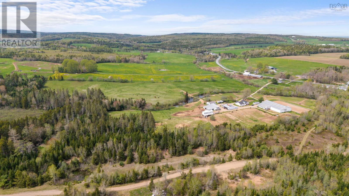
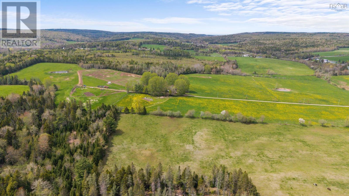
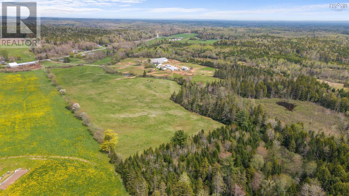
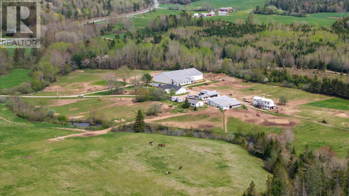
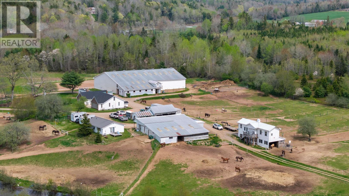
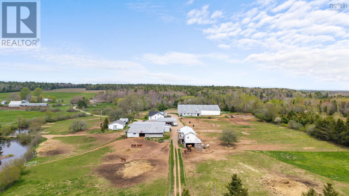
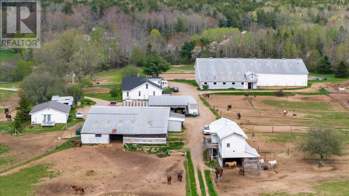
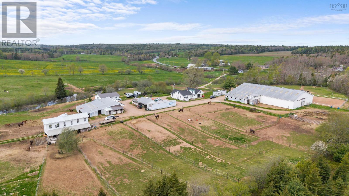
Turn-key equestrian property on 41.6 acres with indoor arena, fenced paddocks, two homes, and established boarding operation. Located in the quaint community of Upper Nine Mile River, this successful boarding facility offers incredible potential for lessons, training, breeding, or your own private horse farm. The main home features 2 bedrooms and 1.5 baths, including a spacious primary bedroom with the opportunity to convert the existing jacuzzi room into a walk-in closet and full ensuite. The living room is the highlight of the home, with vaulted ceilings, an eye-catching fireplace, and generous living space, while the loft area offers additional finished living space which could be enhanced with the addition of dormers. A second home on the property provides excellent flexibility for rental income, extended family, or farm help. This 1-bedroom, 1-bath home sits on a slab and includes a bonus room that could easily serve as a second bedroom, office, or tack room. The equestrian infrastructure is well established with approximately 25 cleared acres, much of it already fenced into paddocks and pasture. The property currently offers 20 stalls and numerous run-in shelters with capacity for up to 40 horses. The 180 x 90 indoor arena features six attached stalls and a second level with bathroom, viewing area, and tack room. A newly built 100 x 200 outdoor arena adds additional riding space, while trails throughout the property provide plenty of room to explore. All located just 15 minutes to Highway 102 in Elmsdale and approximately 50 minutes to downtown Halifax, offering the perfect balance of rural living and city access. (id:56844)
Listing
- MLS® number
- 202604450
- Status
- Active
- Days On Market
- 233
Building
- Type
- House
- Year built
- 1956
- Storeys
- 1.5
- Living area
- 2,400 sq ft
- Above grade
- 2,400 sq ft
- Bedrooms above grade
- 2
- Foundation
- Poured Concrete
- Basement
- Unfinished, Full, Walk out
Interior
- Flooring
- Hardwood, Carpeted, Vinyl
- Heating
- Heat Pump, Forced air, Electric, Ductless, Furnace
- Cooling
- Air Conditioned
- Appliances
- Washer, Dryer - Electric, Refrigerator, Water softener, Range - Electric, Dishwasher, Freezer - Stand Up
- Accessibility
- 32in min Entry Doorways, Entry less than 3 steps
Land
- Lot size
- 41.6 acres
- Lot features
- Treed, Sump Pump
- Exterior features
- Brick, Vinyl
Parking
- Type
- Garage, Carport, Gravel
Utilities
- Water
- Drilled Well
- Sewer
- Septic System
Fees and taxes
- Common interest
- Freehold
- Parcel number
- 45118734
Rooms
| Room | Level | Size |
|---|---|---|
| Mud room | Main level | 12.11 x 5.6 |
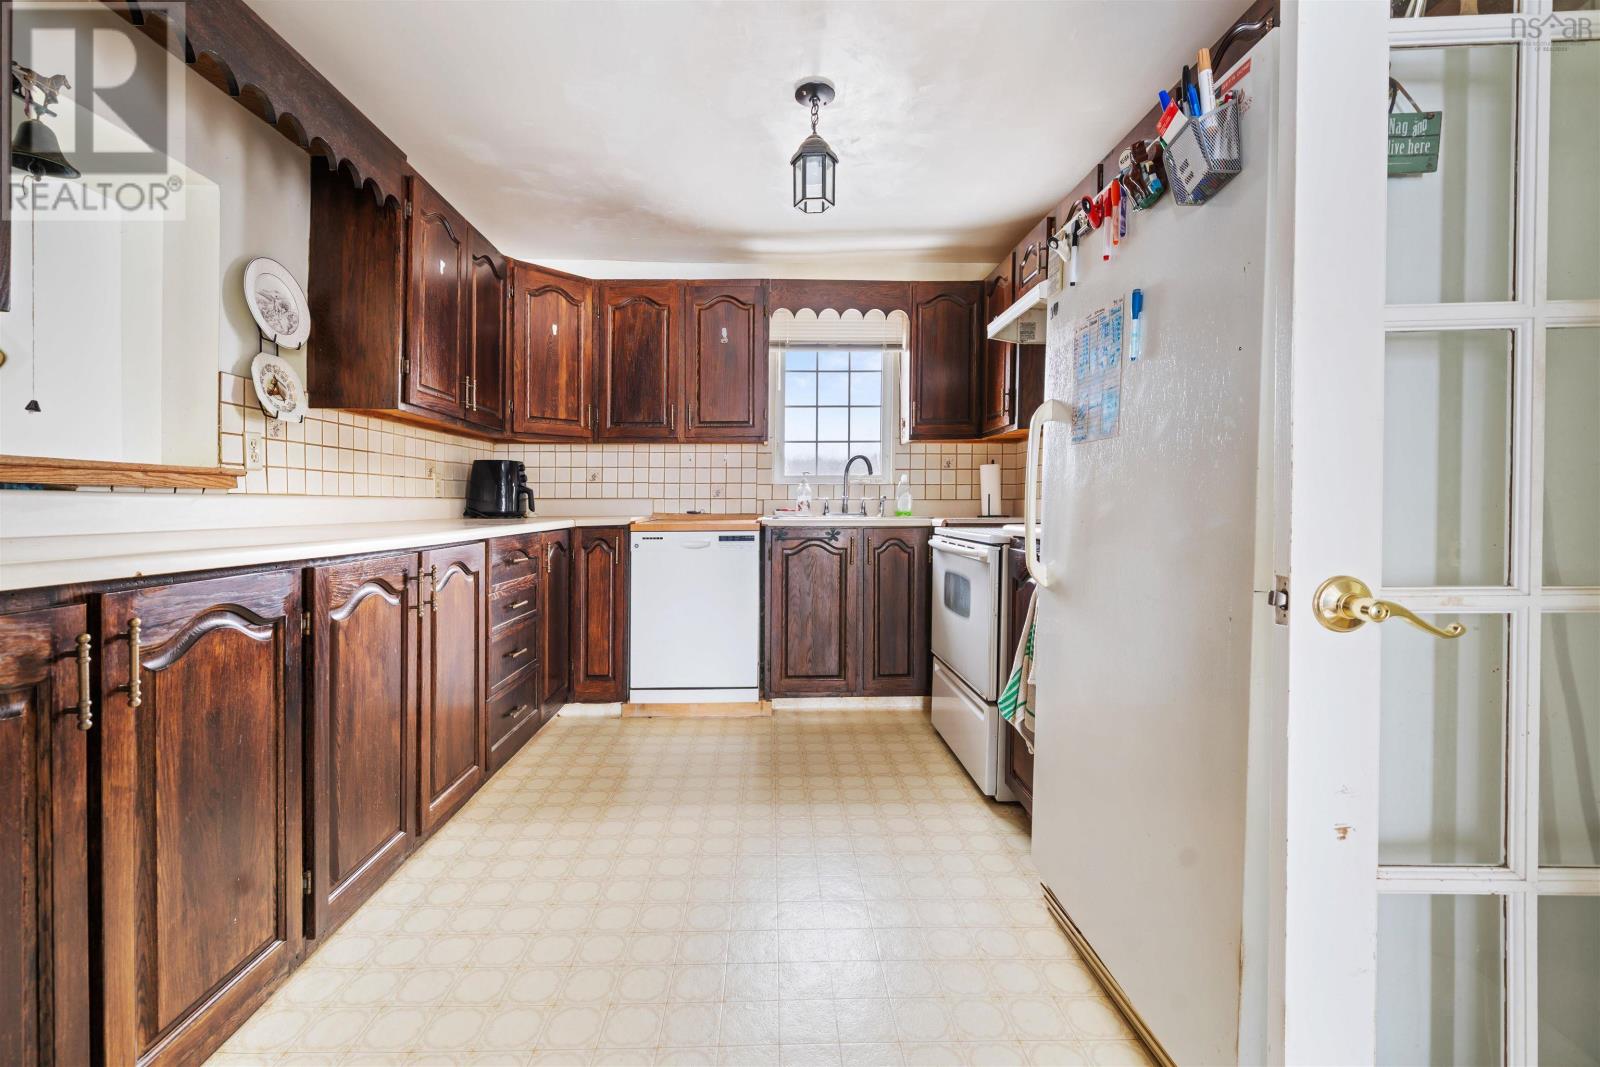
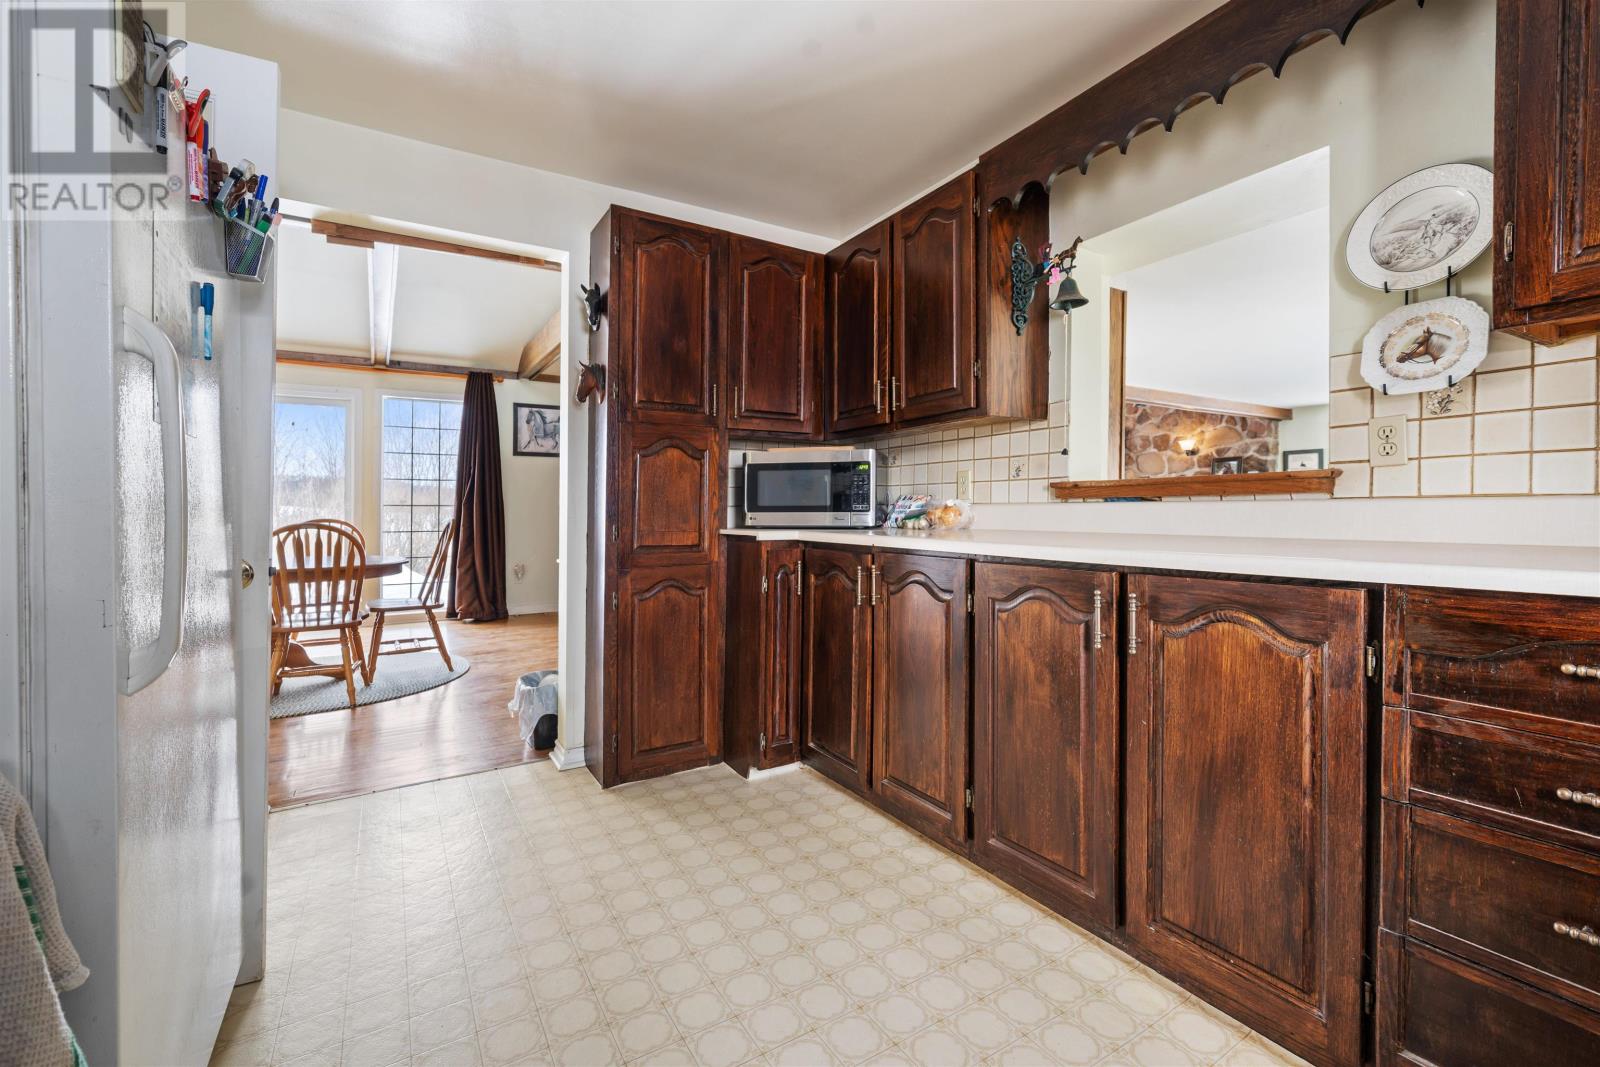
| Kitchen | Main level | 13 x 10 |
| Dining room | Main level | 18 x 14 |
| Living room | Lower level | 18 x 31 |
| 4pc Bathroom | Main level | 9 x 5 |
| Bedroom | Main level | 10 x 11 |
| Primary Bedroom | Main level | 17 x 10.5 |
| 2pc Ensuite bath | Main level | 5.7 x 2.8 |
| Other | Main level | 17 x 8.3 |
| Den | Second level | 14.5x14.5 |
| Den | Second level | 15 x 14.5 -jogs |
| Storage | Second level | 18 x 13 |
Directions
Google/Apple maps
The map loads here.







