48 Seaview Drive
Gabarus, Nova Scotia B1K 3T4
$549,000
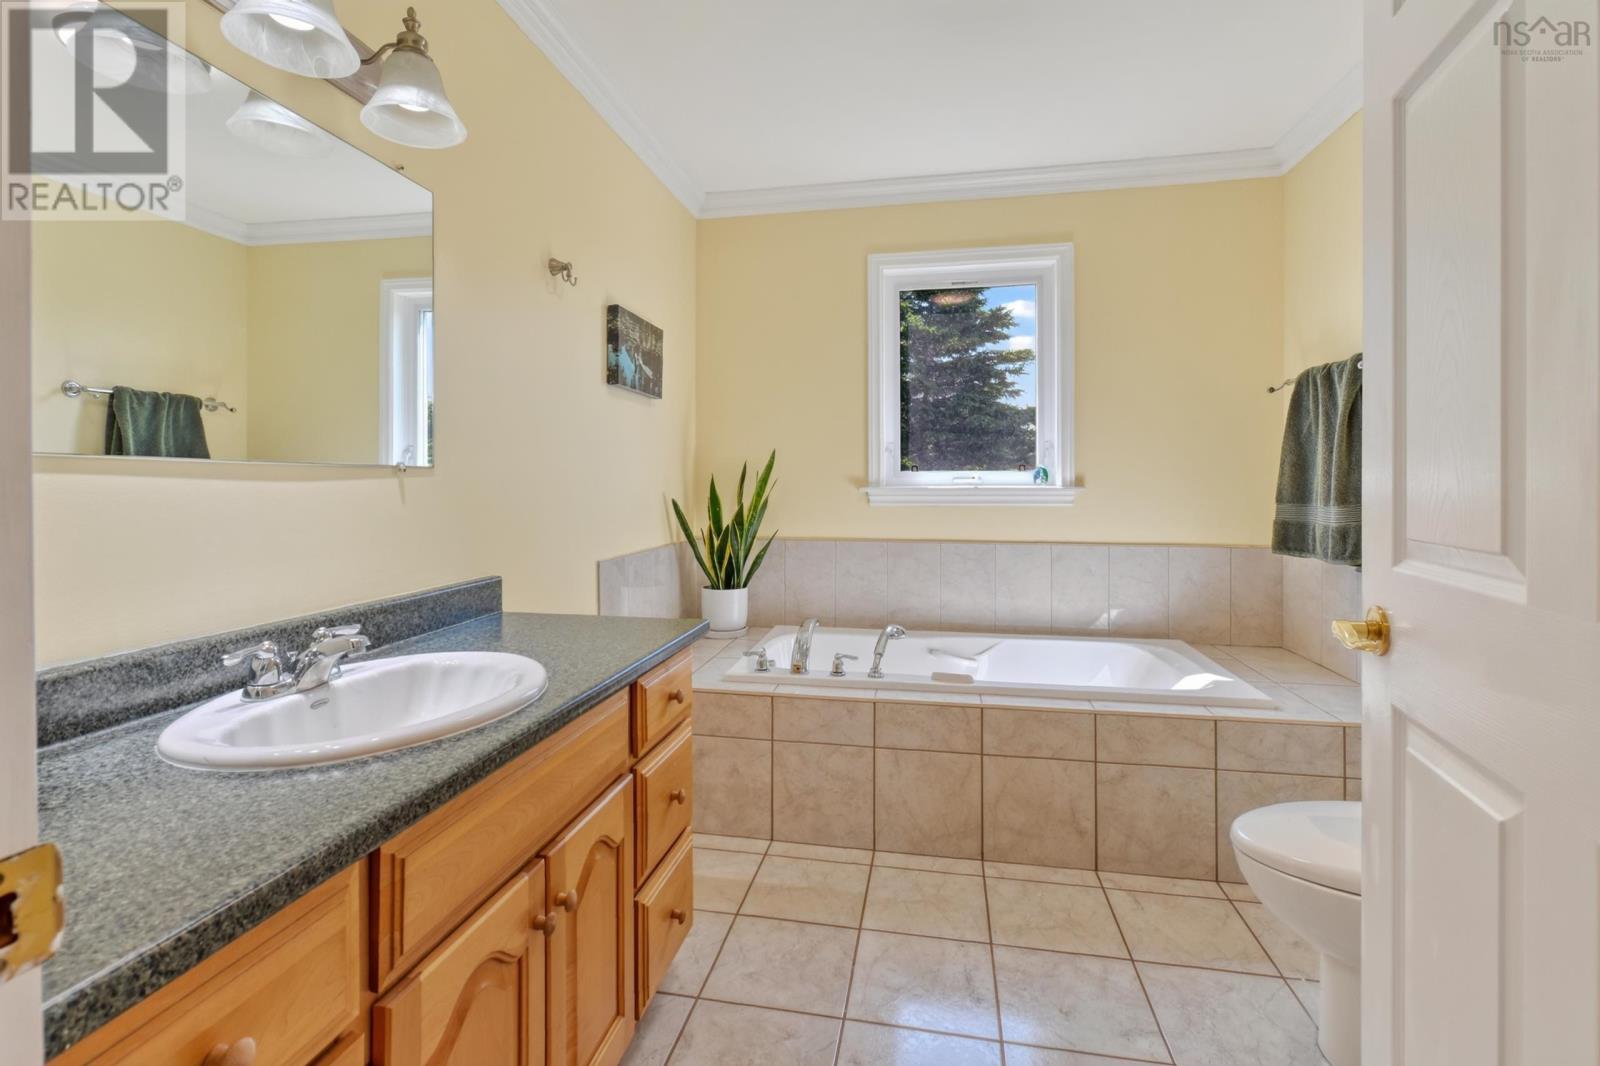
- Bedrooms
- 3
- Bathrooms
- 2
- Living area
- 2,386 sq ft
- Lot
- 1.18 acres
- Type
- Single Family
Description
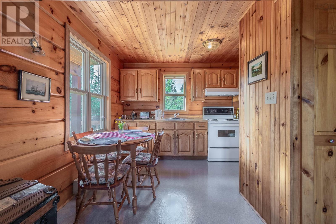
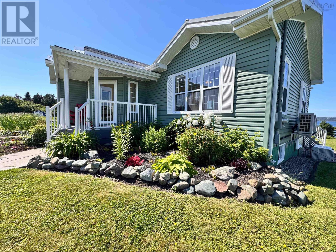
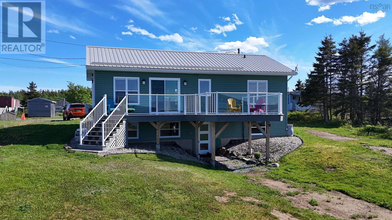
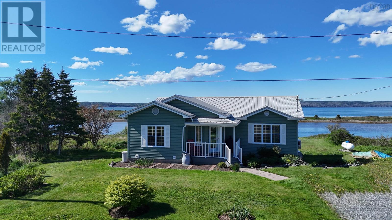
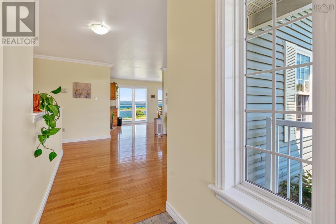
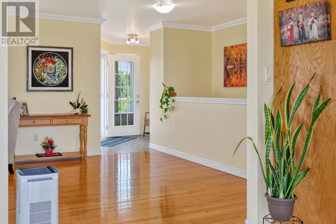
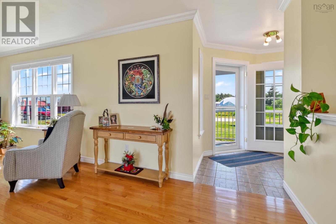
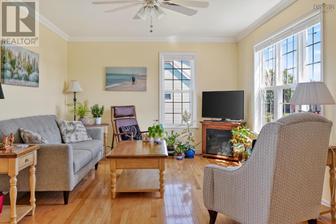
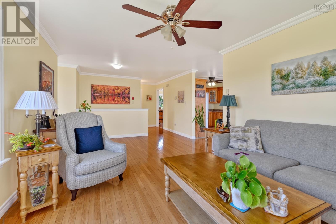
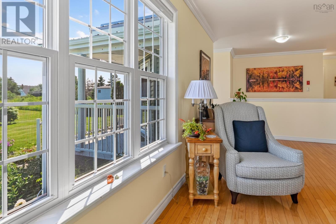
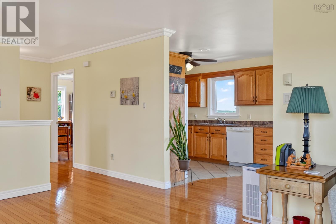
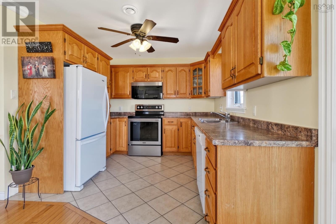
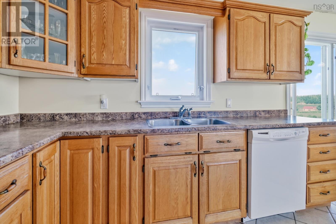
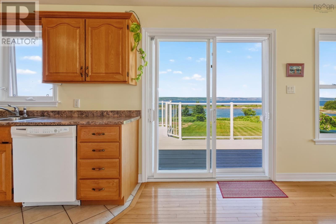
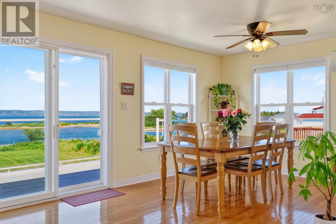
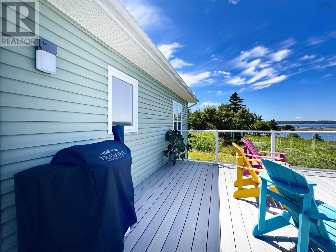
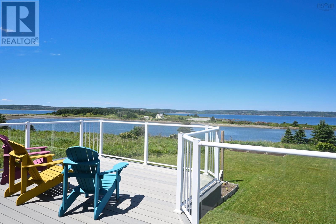
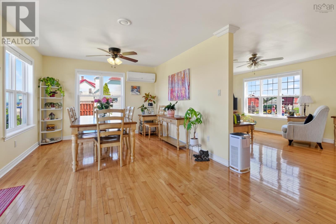
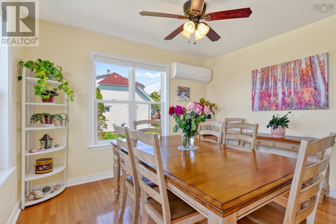
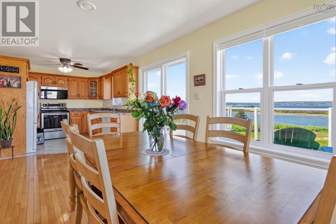
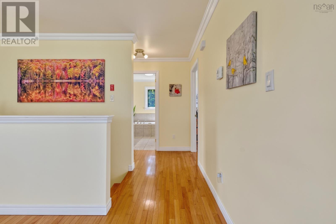
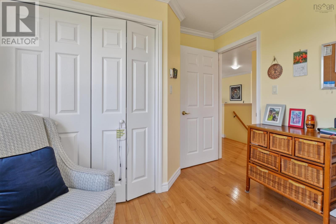
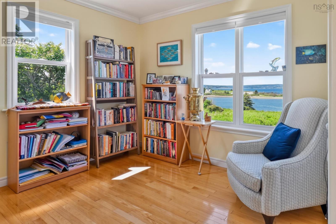
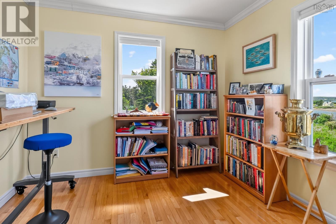
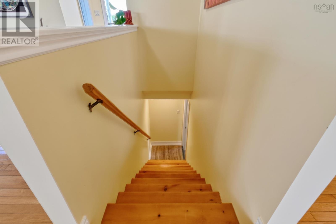
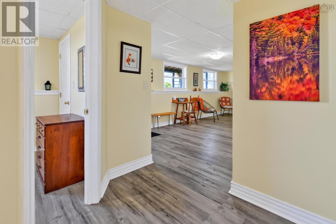
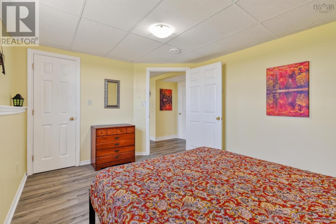
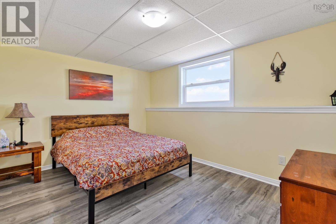
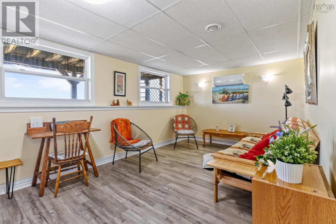
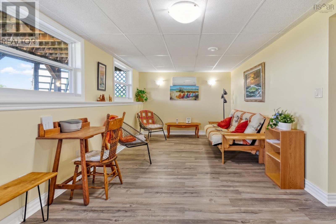
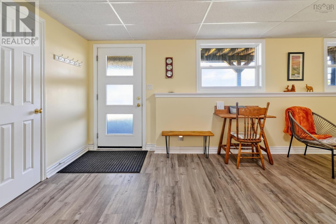
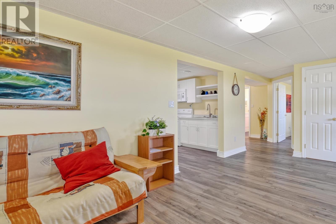
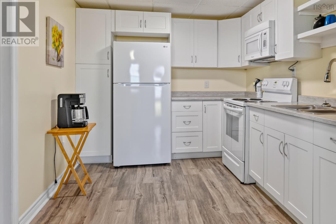
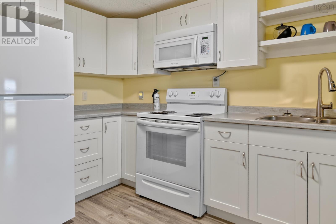
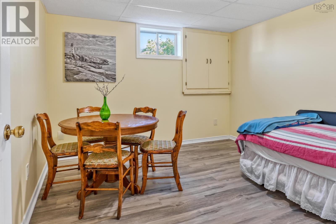
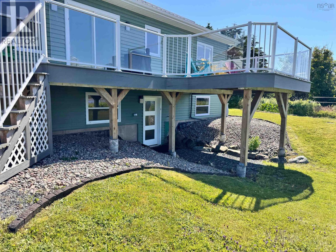
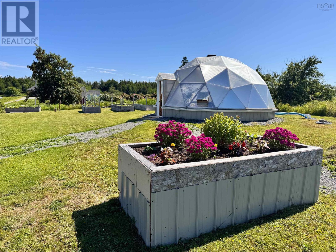
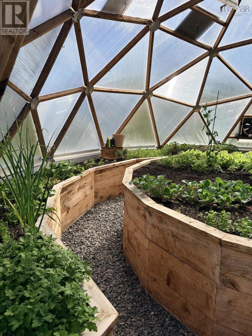
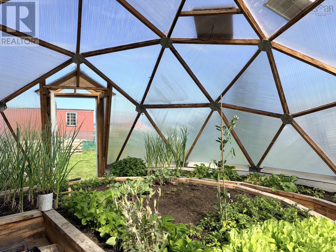
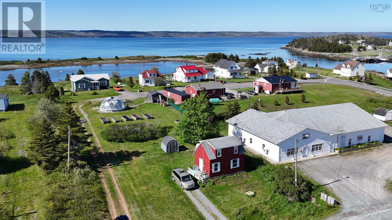
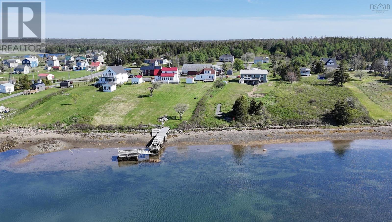
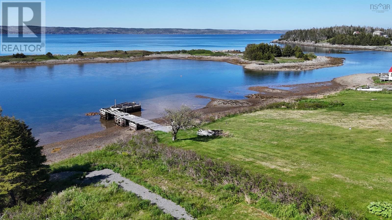
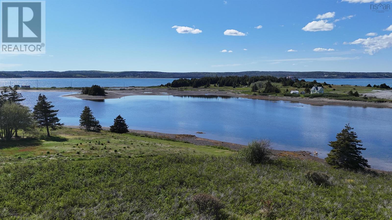
Imagine living by the sea in Gabarus. Watch fishing boats pass by, eagles soar overhead, and enjoy nearby beaches from this oceanfront property with approximately 104 feet of gravel shoreline on a sheltered inlet, suitable for a small boat. The home offers a spacious living room, eat-in kitchen with crown mouldings throughout, and a deck overlooking the ocean. A standout feature is the beautiful year-round greenhouse, ideal for growing your own vegetables, and enjoying a coastal oasis. A 12x8 shed adds additional storage. The walk-out lower level offers ocean views and potential for an in-law suite or income unit. This property offers comfortable coastal living in Cape Breton. (id:56844)
Listing
- MLS® number
- 202604118
- Status
- Active
- Days On Market
- 236
Building
- Type
- House
- Style
- Bungalow
- Year built
- 2005
- Storeys
- 1
- Living area
- 2,386 sq ft
- Above grade
- 2,386 sq ft
- Bedrooms above grade
- 2
- Bedrooms below grade
- 1
- Foundation
- Poured Concrete
Interior
- Flooring
- Hardwood, Ceramic Tile, Vinyl Plank
- Heating
- Heat Pump, In Floor Heating, Electric, Hot Water, Ductless, Furnace
- Cooling
- Air Conditioned
- Appliances
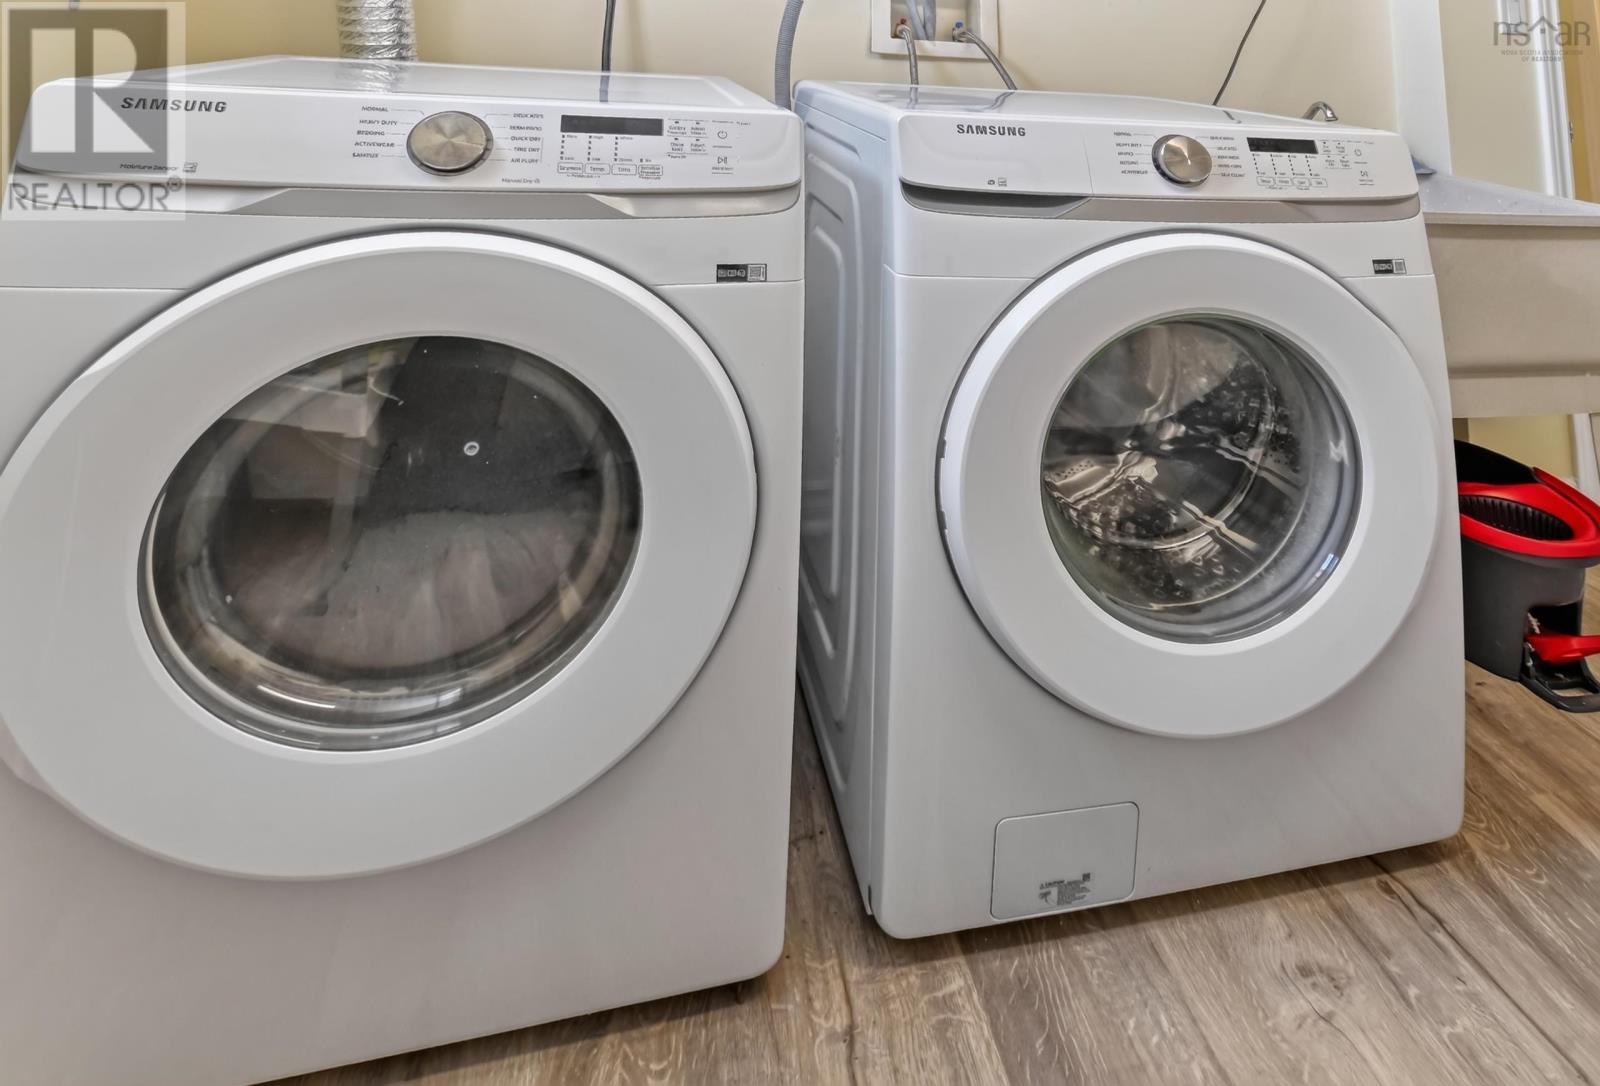
- Washer, Refrigerator, Oven - Electric, Dishwasher, Stove, Dryer, Microwave
- Accessibility
- 32in min Doorways, 5ft min Kitchen Turning Radius, 32in min Entry Doorways, Entry less than 3 steps
Land
- Lot size
- 1.18 acres
- Lot features
- Level, Sump Pump
- View
- Ocean view
- Waterfront
- Waterfront on ocean
- Exterior features
- Vinyl
- Community
- School Bus, Recreational Facilities
Parking
- Type
- Gravel
Utilities
- Water
- Drilled Well
- Sewer
- Septic System
Fees and taxes
- Common interest
- Freehold
- Parcel number
- 15349517
Rooms
| Room | Level | Size |
|---|---|---|
| Eat in kitchen | Main level | 27x10 |
| Living room | Main level | 22x12 |
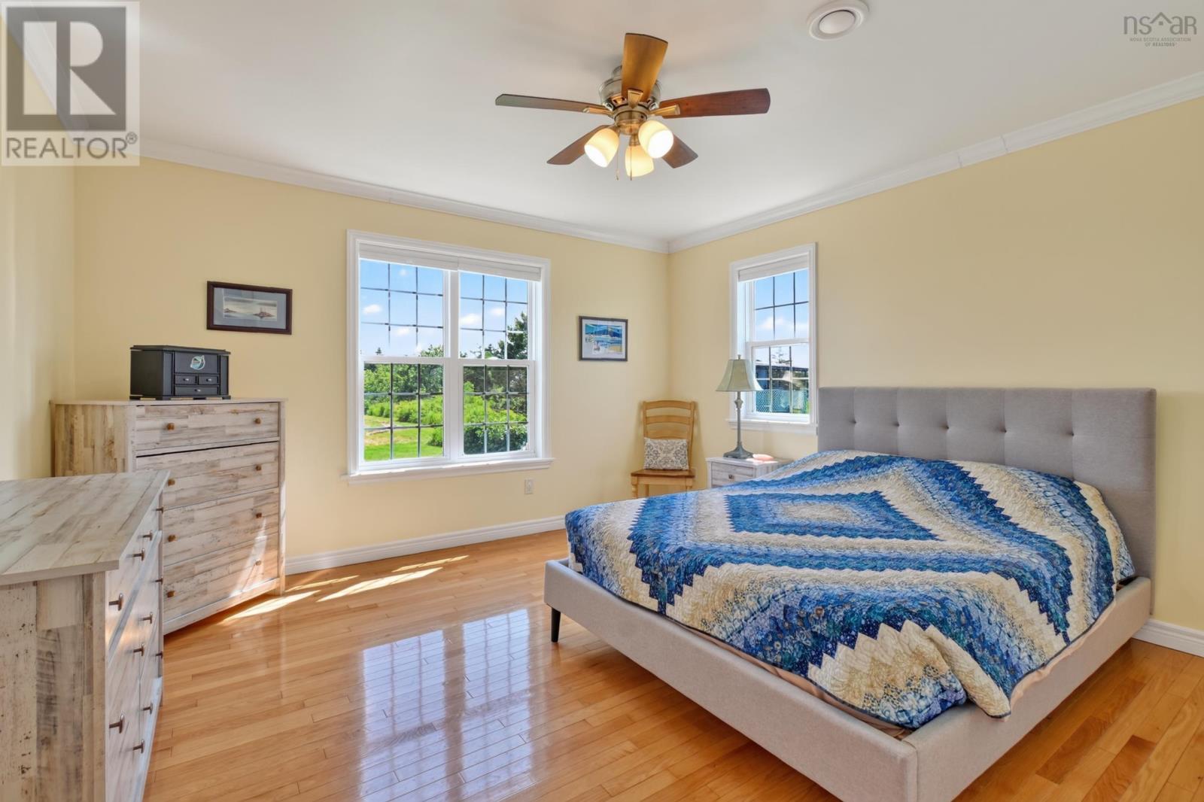
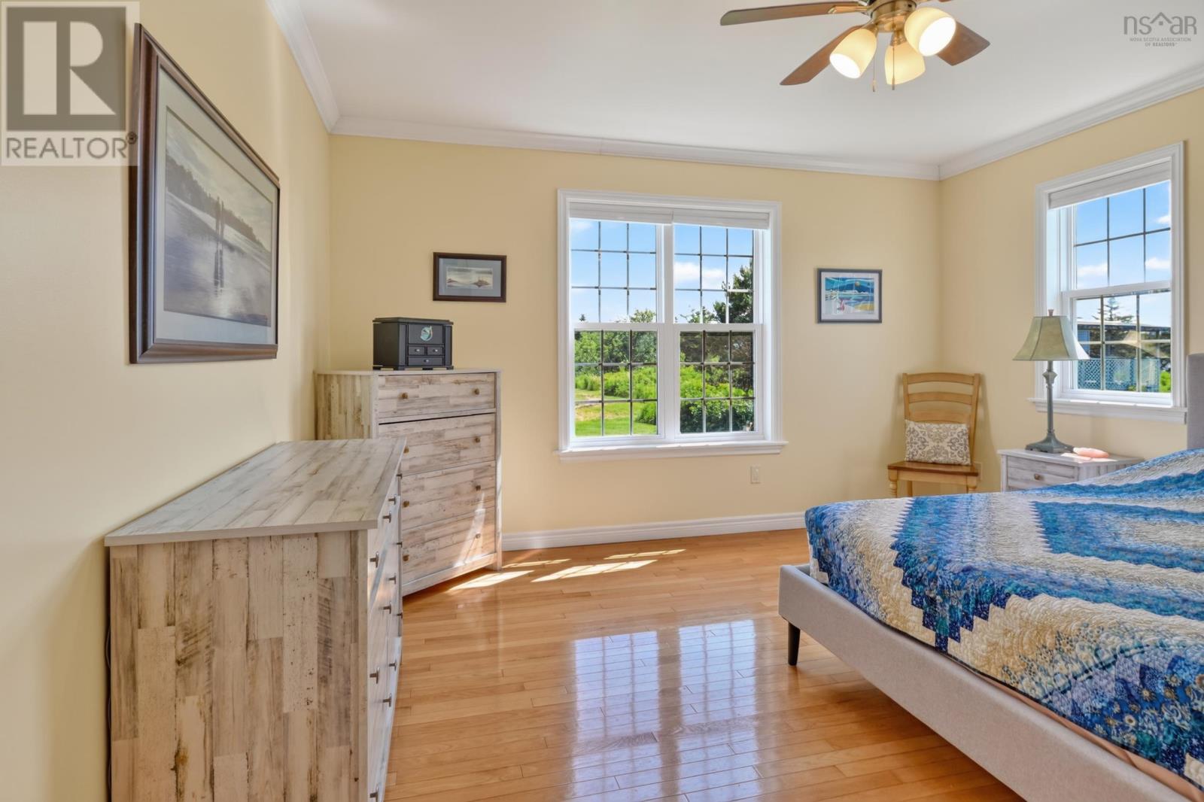
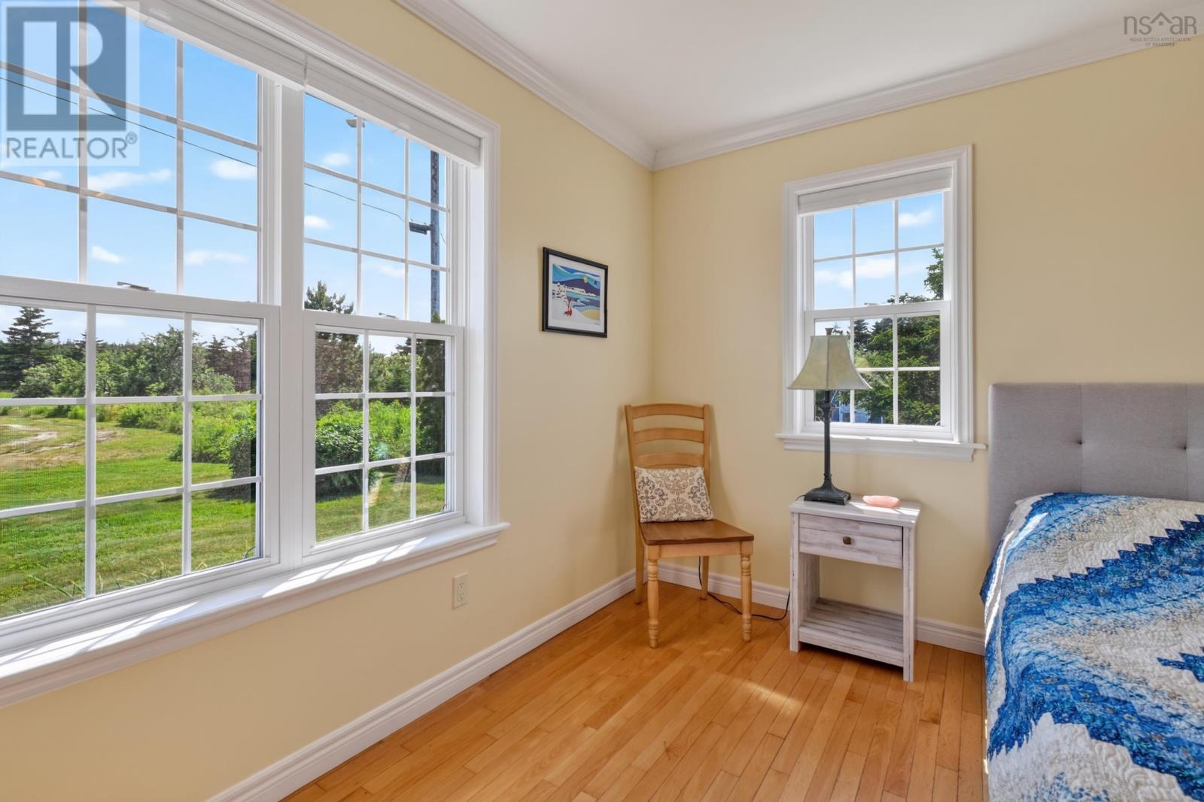
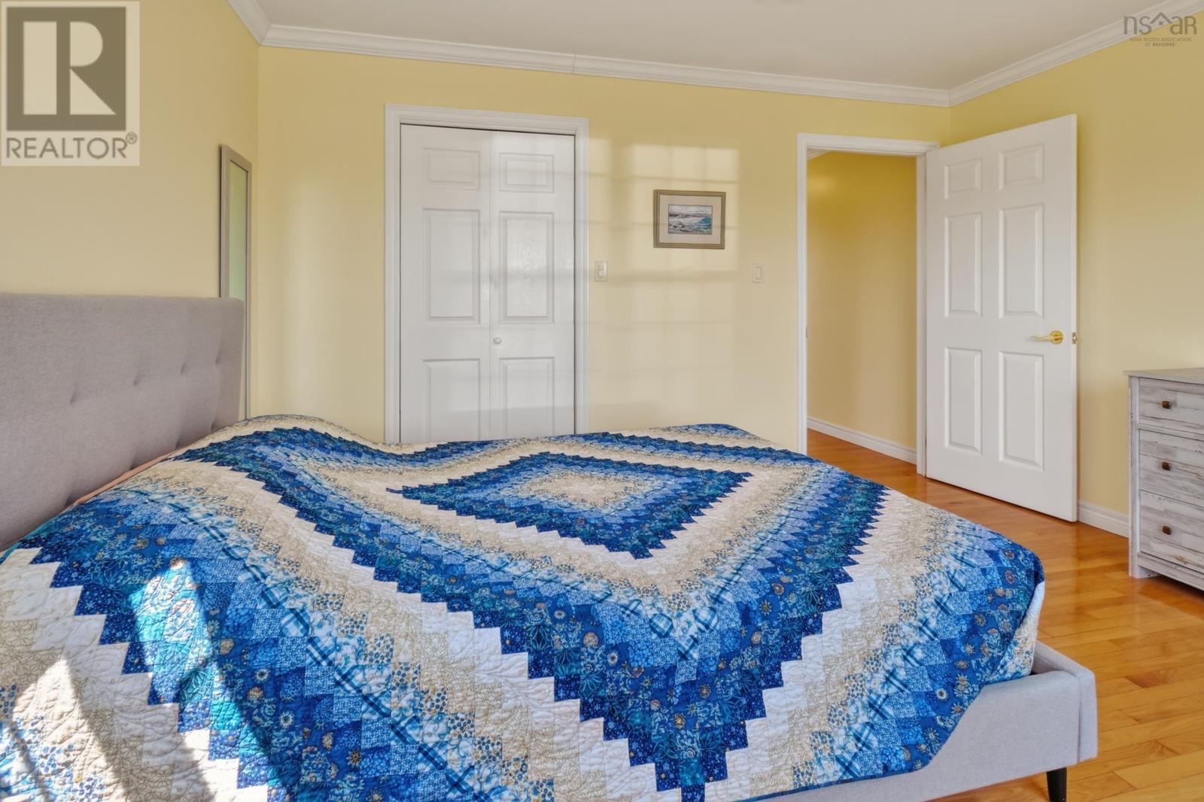
| Primary Bedroom | Main level | 14x13 |
| Bedroom | Main level | 12.9x7 |
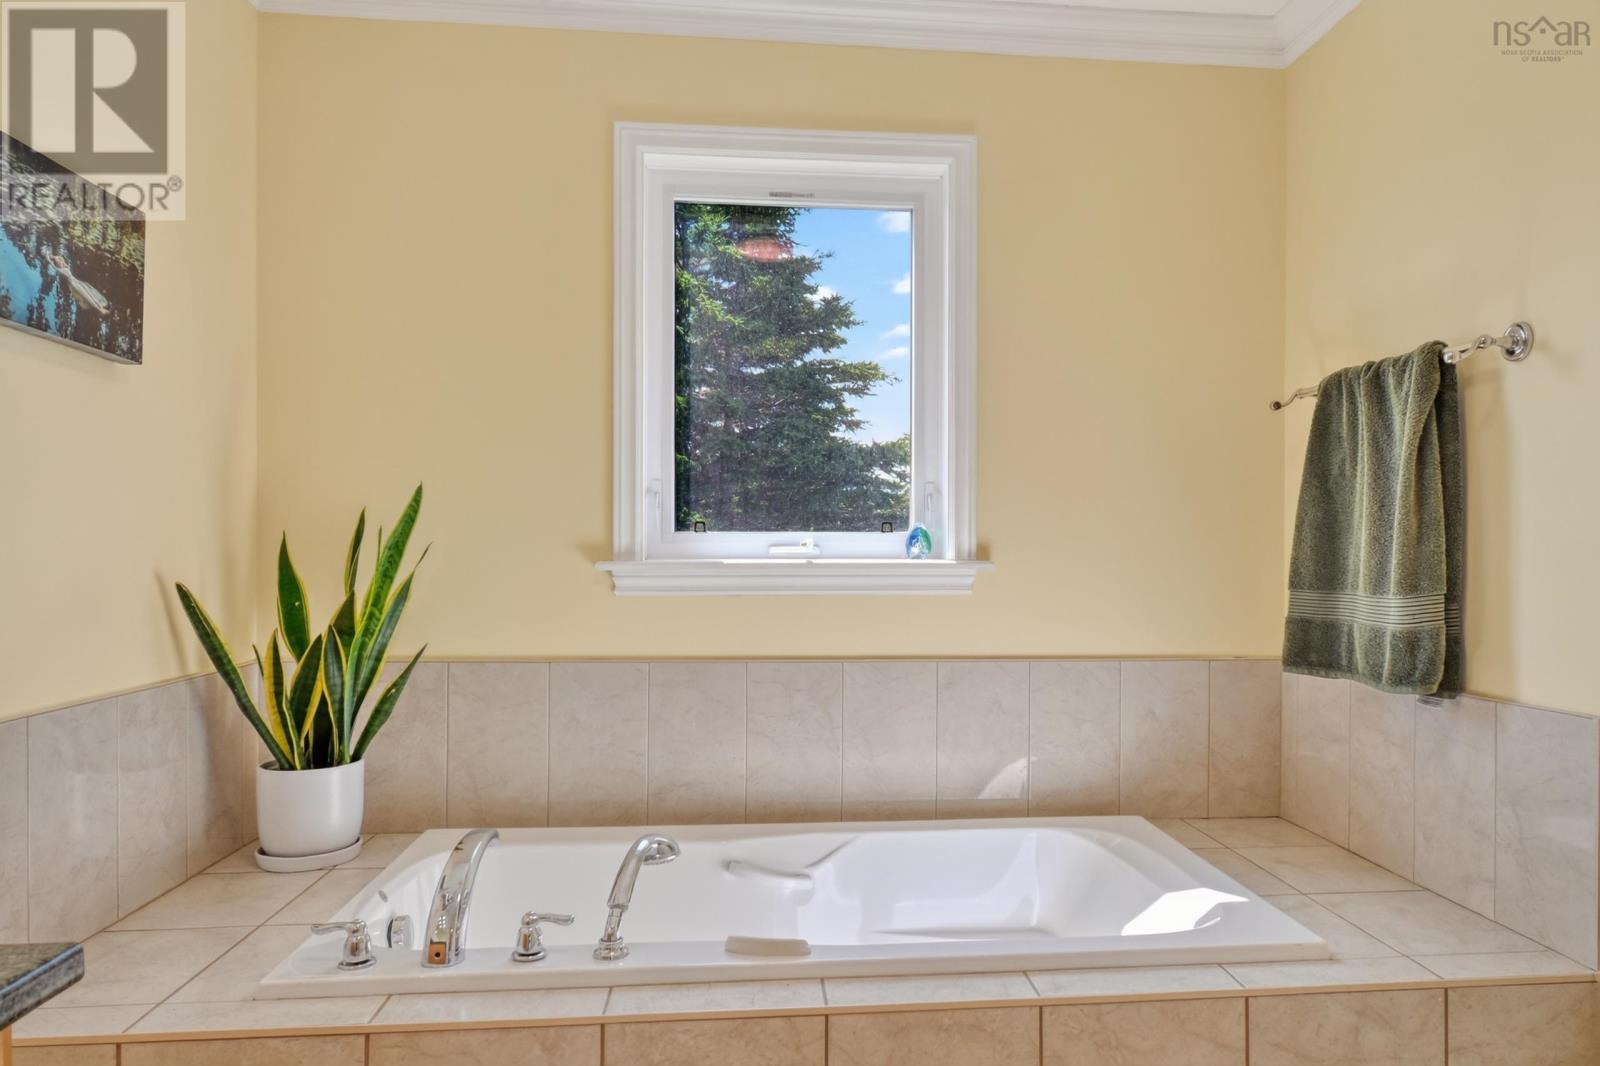
| 3pc Bathroom | Main level | 9.10x9 |
| Family room | Lower level | 22x10 |
| Den | Lower level | 11x8.9 |
| Bedroom | Lower level | 13x10.4 |
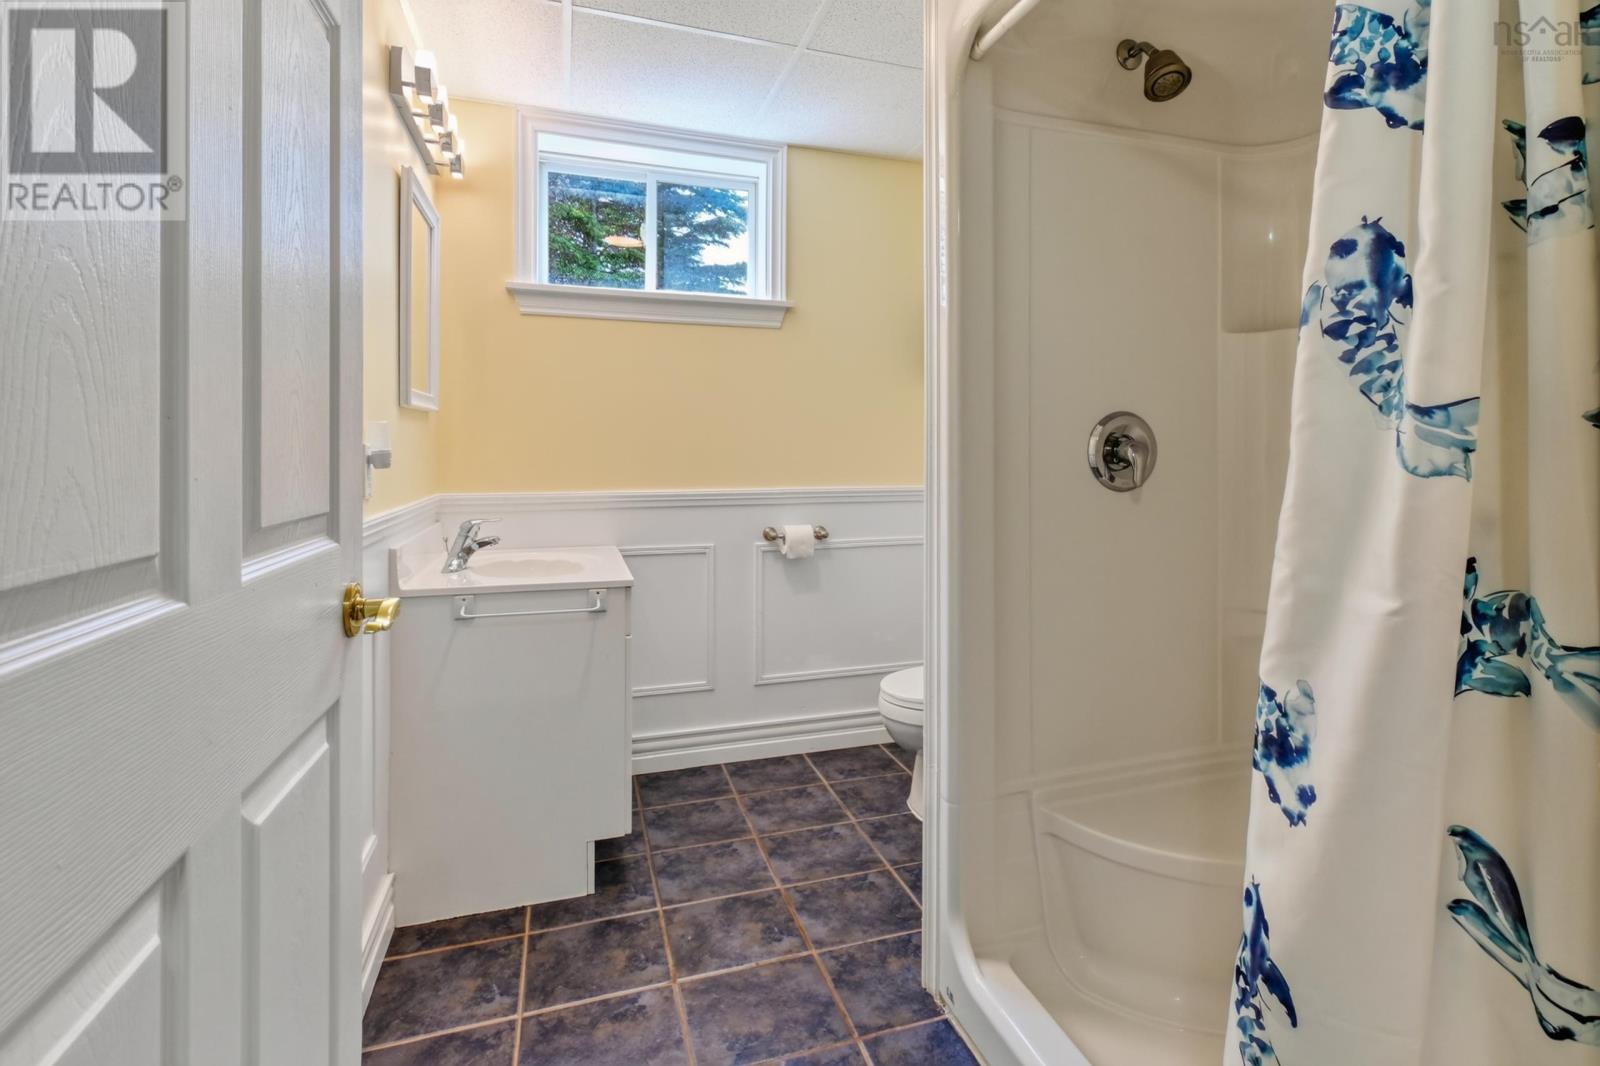
| 3pc Bathroom | Lower level | 9x6.7 |
| Kitchen | Lower level | 8.9x11 |
| Den | Lower level | 11x12 |
| Laundry room | Lower level | 12x8.4 |
Directions
Gabarus, turn left past the hall, onto Seaview, to the end. Civic #48
The map loads here.