60 Cove Road
Halls Harbour, Nova Scotia B0P 1J0
$445,000
- Bedrooms
- 6
- Bathrooms
- 3
- Living area
- 3,592 sq ft
- Lot
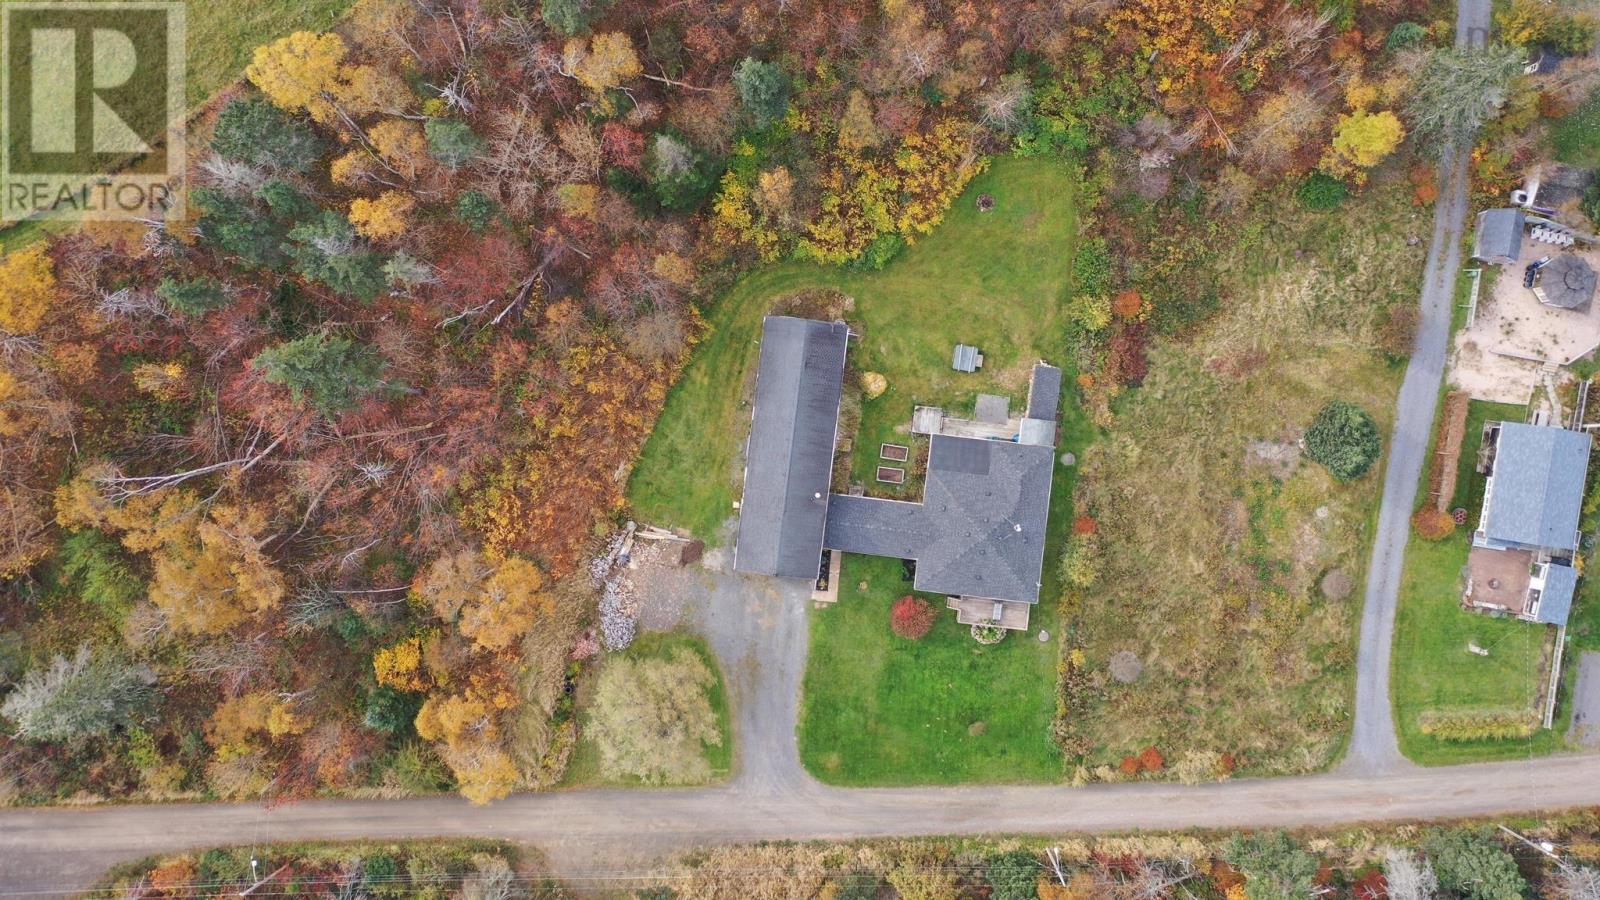
- 1.5 acres
- Type
- Single Family
Description
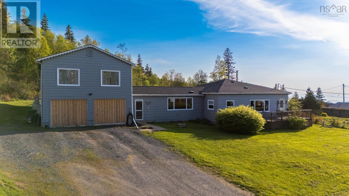
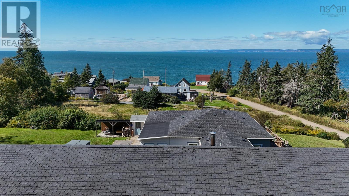
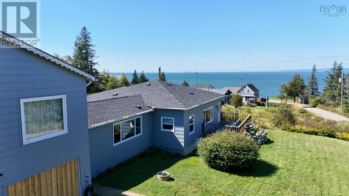
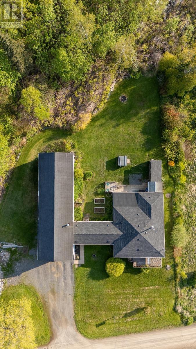
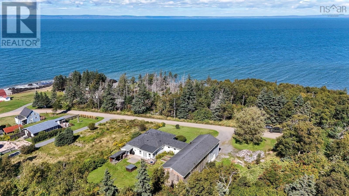
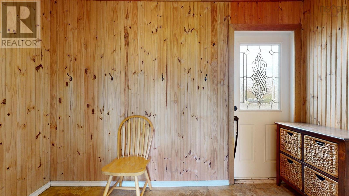
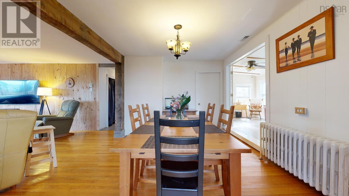
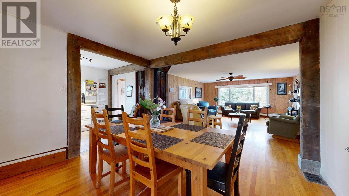
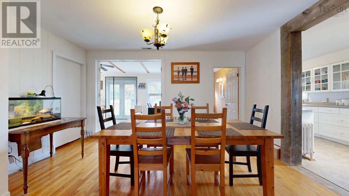
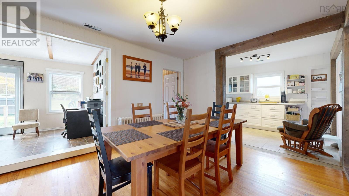
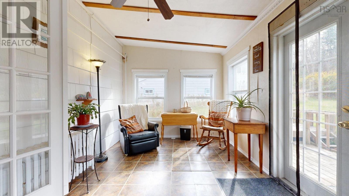
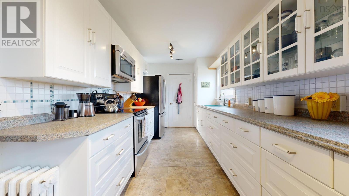
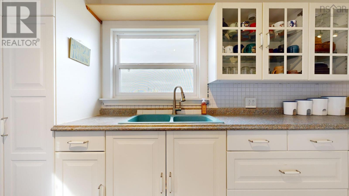
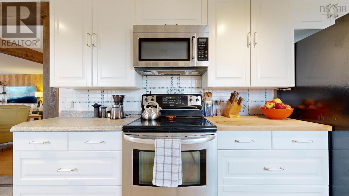
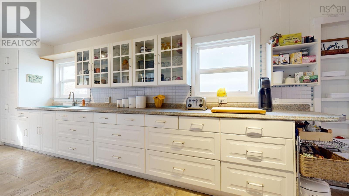
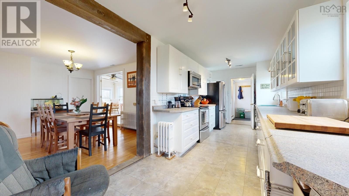
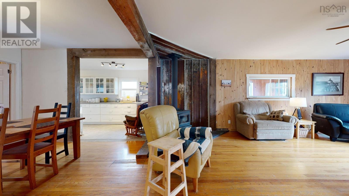
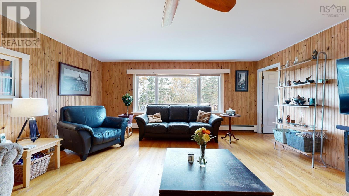
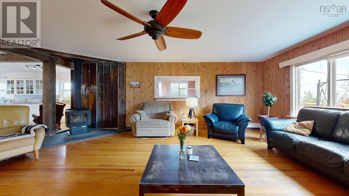
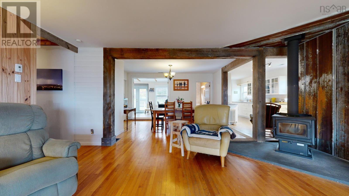
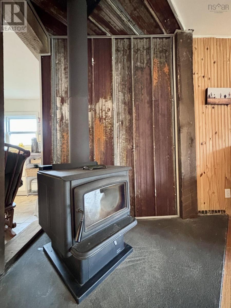
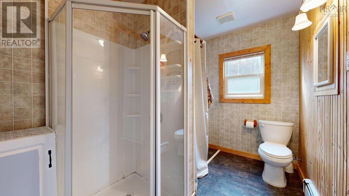
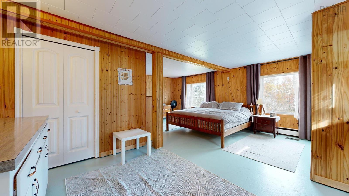
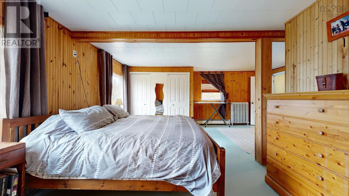
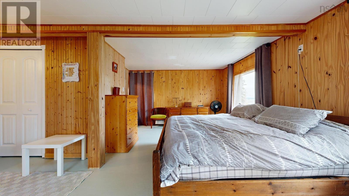
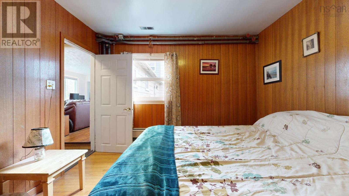
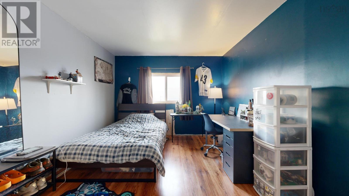
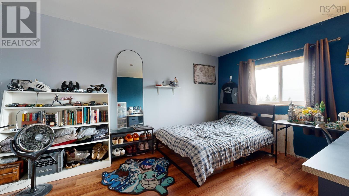
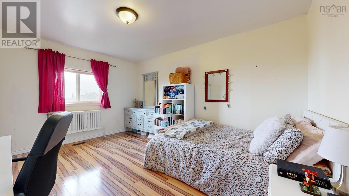
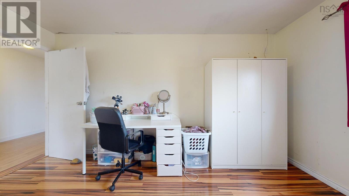
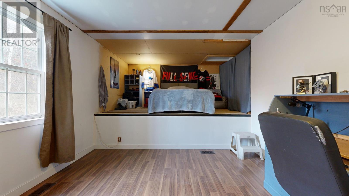
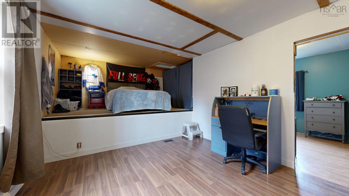
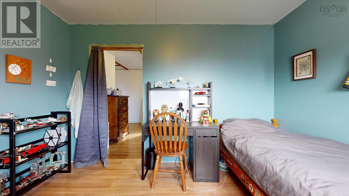
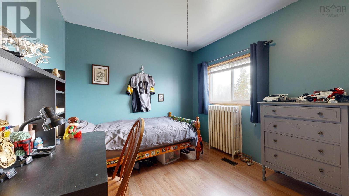
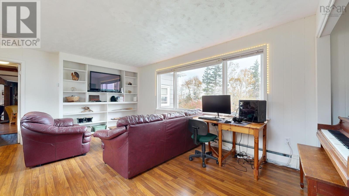
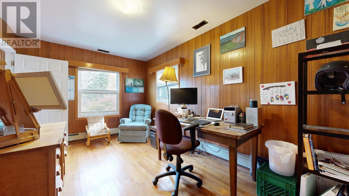
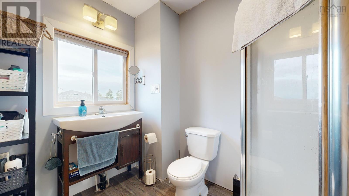
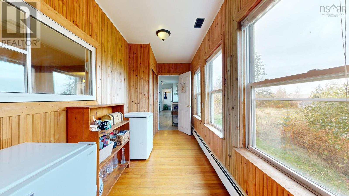
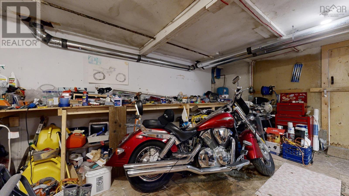
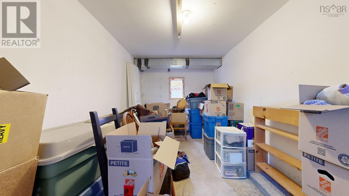
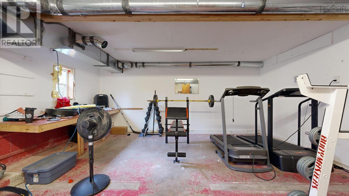
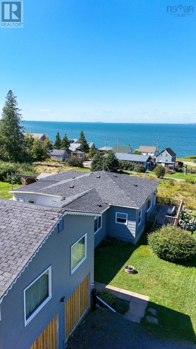
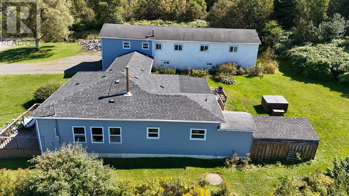
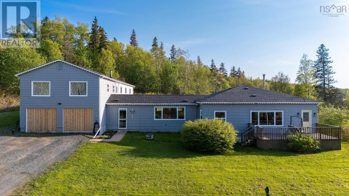
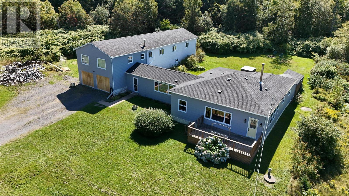
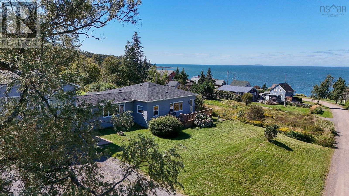
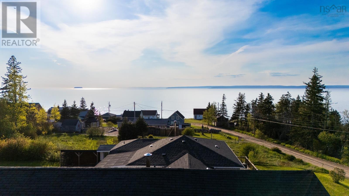
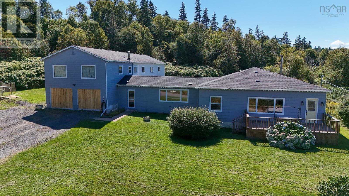
Welcome to 60 Cove Road in the heart of Halls Harbour where coastal living meets space, flexibility, and opportunity. With over 3,500 sq. ft., 6 bedrooms, and 3 full baths, this home offers the kind of layout that adapts to your lifestyle. The main section features two bedrooms (one currently styled as a home office), a bright back sunroom, two mudrooms ideal for busy households, a spacious dining room made for gathering, and a large galley kitchen that flows into an open living area anchored by a stunning wood stove. Large exposed beams in the living and dining areas add architectural character and warmth. An additional den provides even more room to spread out perfect for a media room, playroom, or quiet retreat. Step outside and take in the ocean views a daily reminder that youre living just moments from the shoreline in one of the Annapolis Valleys most iconic coastal communities. Downstairs, the expansive basement offers exceptional storage and currently includes a dedicated gym space. A ducted heat pump (only a few years old) ensures efficient year-round comfort, and the new metal roof on the south side of the home adds long-term peace of mind. With its generous size and flexible layout, this property also presents exciting income potential whether youre considering multi-generational living, seasonal rental opportunities, or creating a private guest suite. If youve been searching for an ocean-view home in the Annapolis Valley close to the water, rich in character, and offering both lifestyle and investment potential 60 Cove Road deserves your attention. Coastal. Spacious. Versatile. This is East Coast living with room to grow. (id:56844)
Listing
- MLS® number
- 202603819
- Status
- Active
- Days On Market
- 241
Building
- Type
- House
- Style
- Bungalow, Other
- Year built
- 1963
- Storeys
- 2
- Living area
- 3,592 sq ft
- Above grade
- 3,592 sq ft
- Bedrooms above grade
- 6
- Foundation
- Poured Concrete, Concrete Block
- Basement
- Crawl space, Unknown
Interior
- Flooring
- Tile, Hardwood, Laminate, Vinyl
- Heating
- Heat Pump, Stove, Oil, Electric, Wood, Radiator, Furnace
- Cooling
- Central air conditioning, Heat Pump
- Appliances
- Washer, Refrigerator, Stove, Dryer
- Accessibility
- Entry less than 3 steps
Land
- Lot size
- 1.5 acres
- Lot features
- Treed, Sloping
- Exterior features
- Wood siding
- Community
- School Bus, Recreational Facilities
Parking
- Type
- Gravel
Utilities
- Water
- Drilled Well
- Sewer
- Septic System
Fees and taxes
- Common interest
- Freehold
- Parcel number
- 55040885
Rooms
| Room | Level | Size |
|---|---|---|
| Foyer | Main level | 10.9x6.6 |
| Mud room | Main level | 6.5x10.9 |
| Den | Main level | 17.1x13.3 |
| Living room | Main level | 17.2x21.10 |
| Dining room | Main level | 14.8x10.10 |
| Kitchen | Main level | 21.1x8.3 |
| Bedroom | Main level | 11x9.8 |
| Bedroom | Main level | 9.7x15.6 |
| 3pc Bathroom | Main level | 9.6x6.6 |
| Foyer | Main level | 5.6x5.6 |
| Foyer | Main level | 3.5x7.8 + jog |
| Sunroom | Main level | 17.4x9.6 |
| Mud room | Main level | 15.6x5.6 |
| Bedroom | Second level | 14.6x11.9 |
| Bedroom | Second level | 10.9x14.6 |
| 3pc Bathroom | Second level | 6.3x11.6 |
| Bedroom | Second level | 23.1x11.5 |
| Bedroom | Second level | 11.11x9.2 |
| Primary Bedroom | Second level | 18.7x19. - Jog |
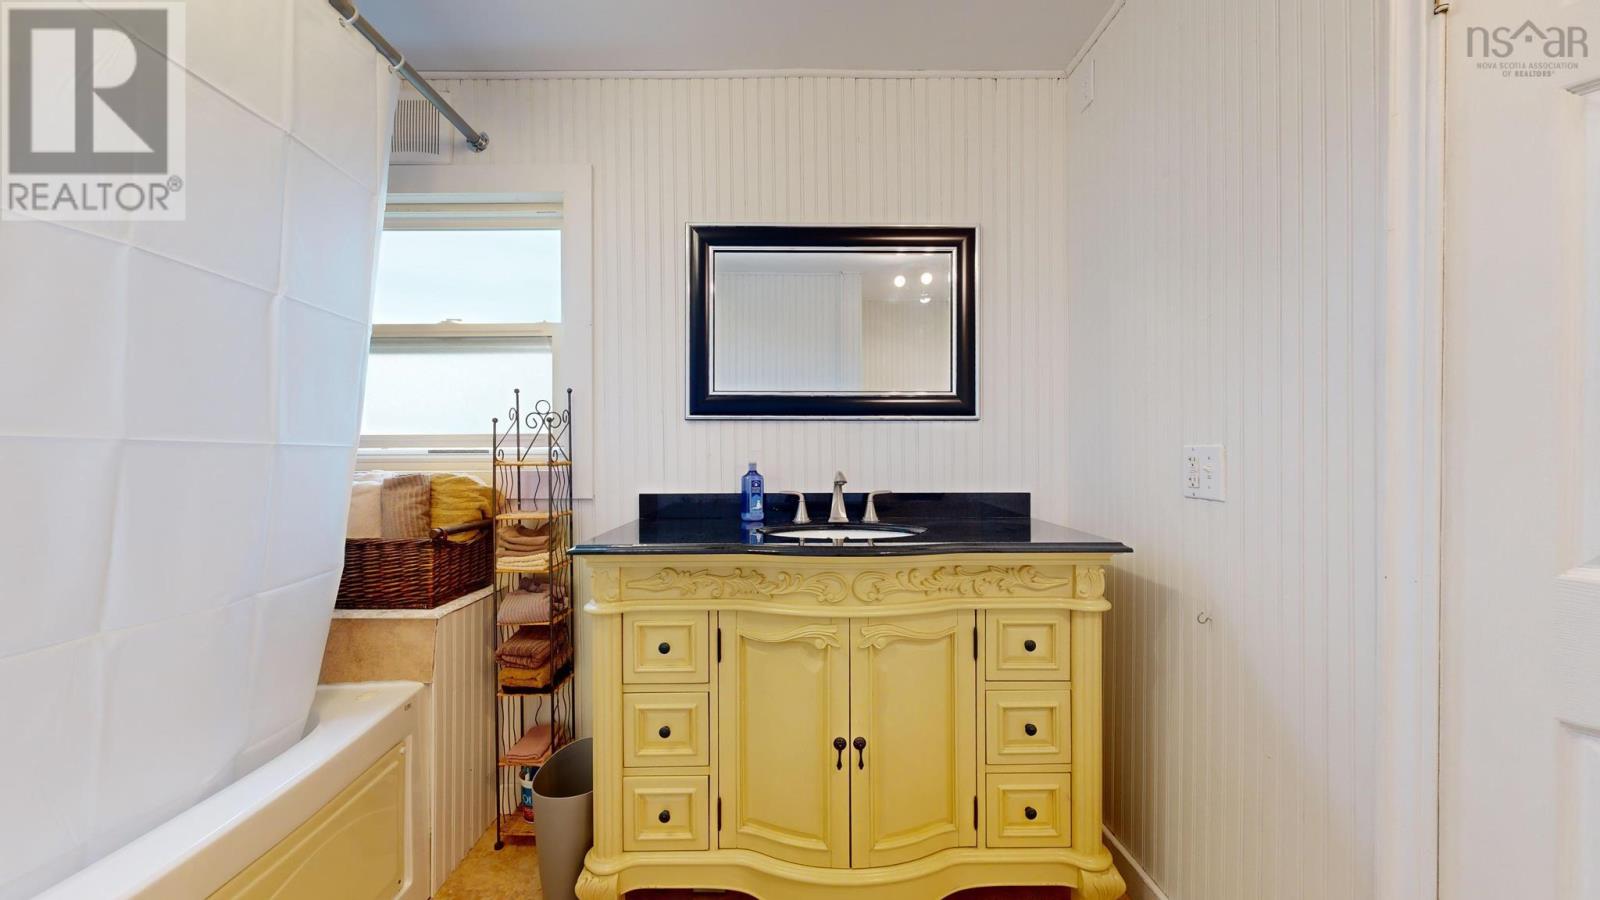
| 3pc Ensuite bath | Second level | 7x8.10 |
| Other | Second level | Gym - 16.8x17 |
| Storage | Main level | 21x18.7 |
| Storage | Main level | 17x18.2 |
| Storage | Main level | 8.2x17 |
| Storage | Main level | 6.5x20.11 |
Directions
Hwy 350 to Halls Harbour, RT onto Cove Road, property on around the bend on RHS
The map loads here.







