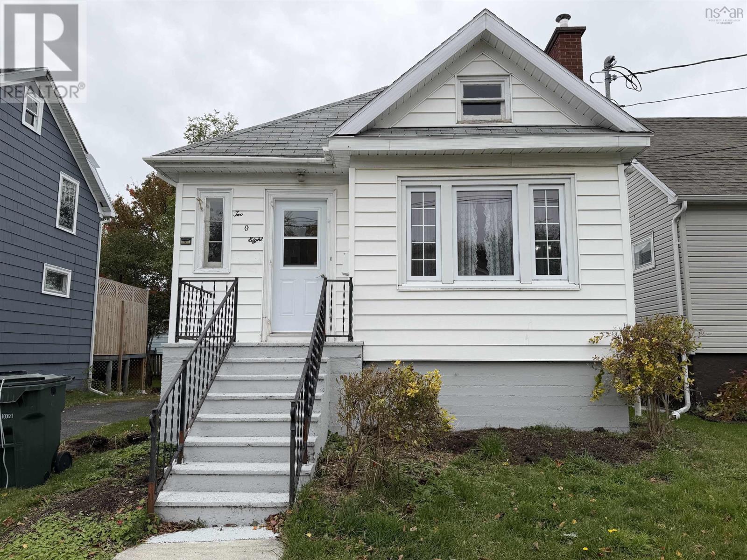
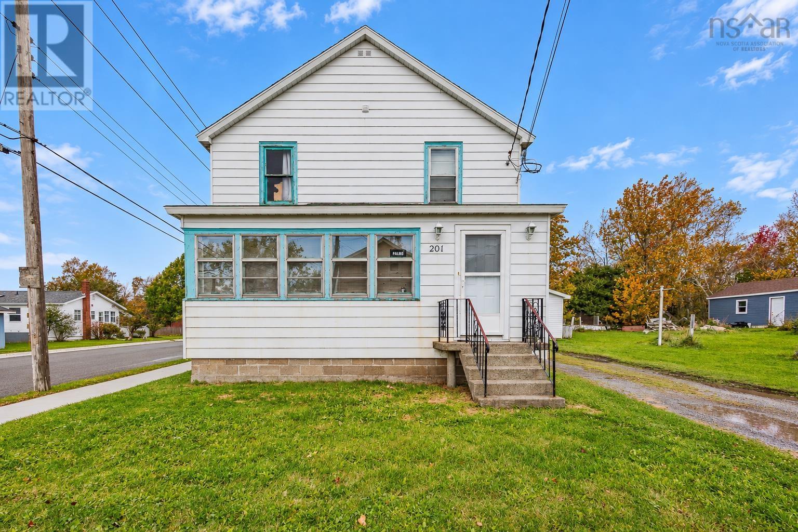
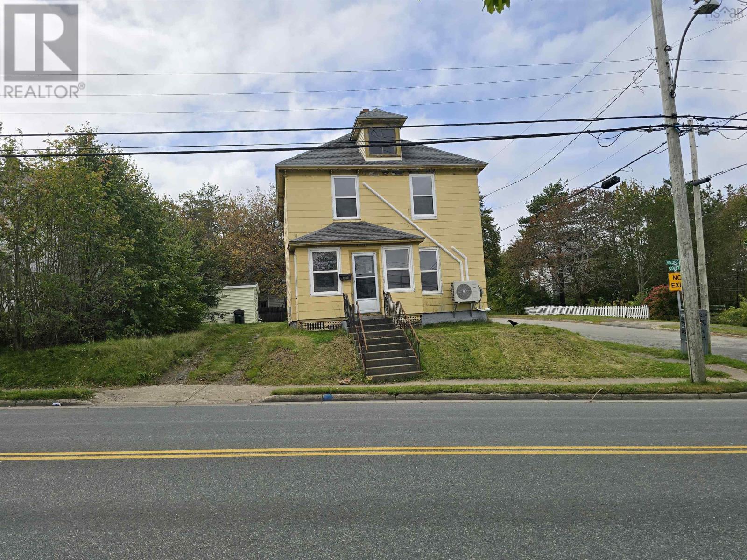
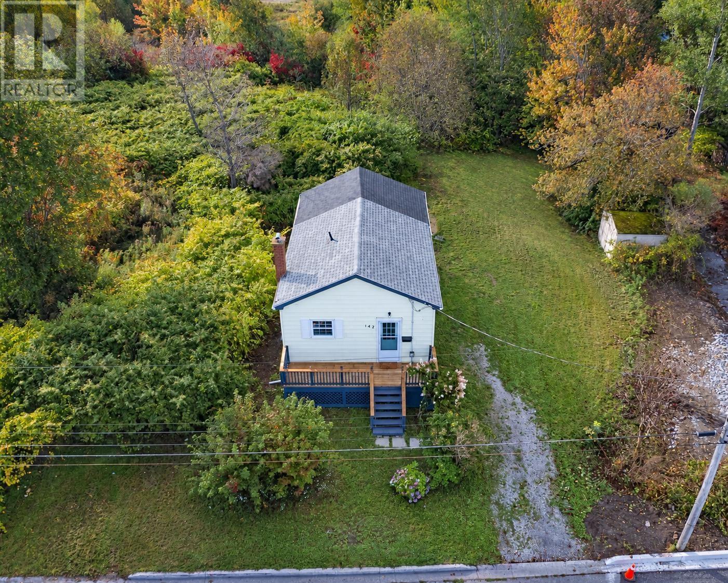
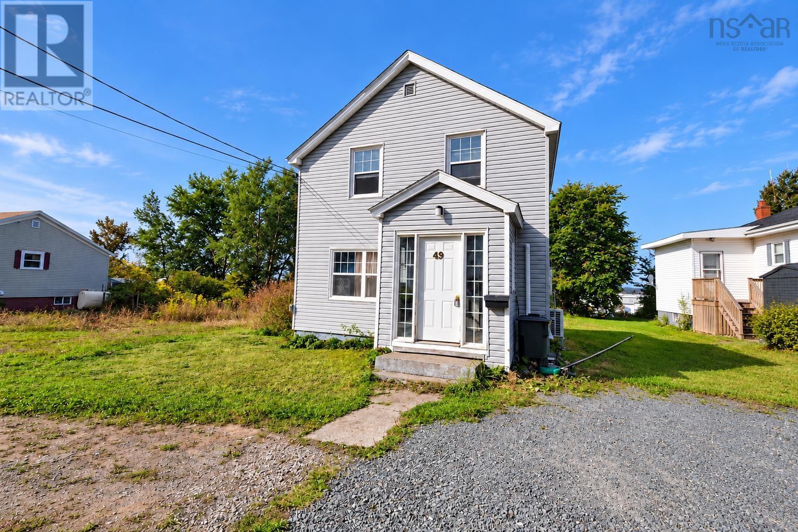
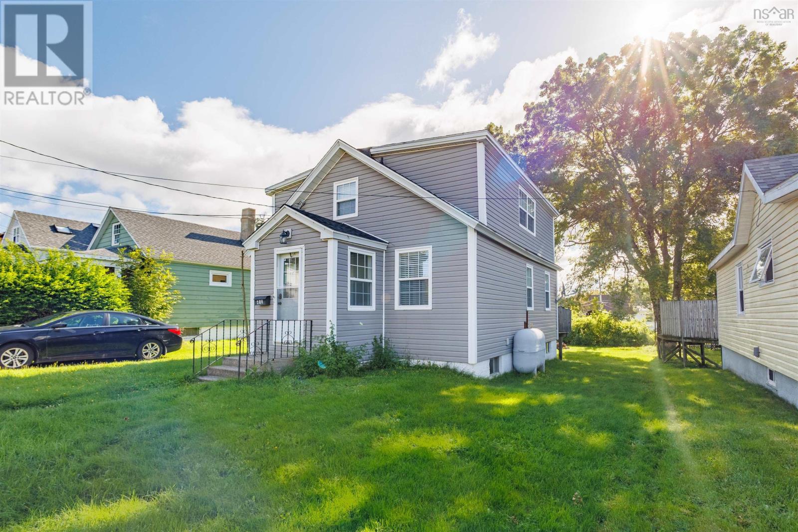
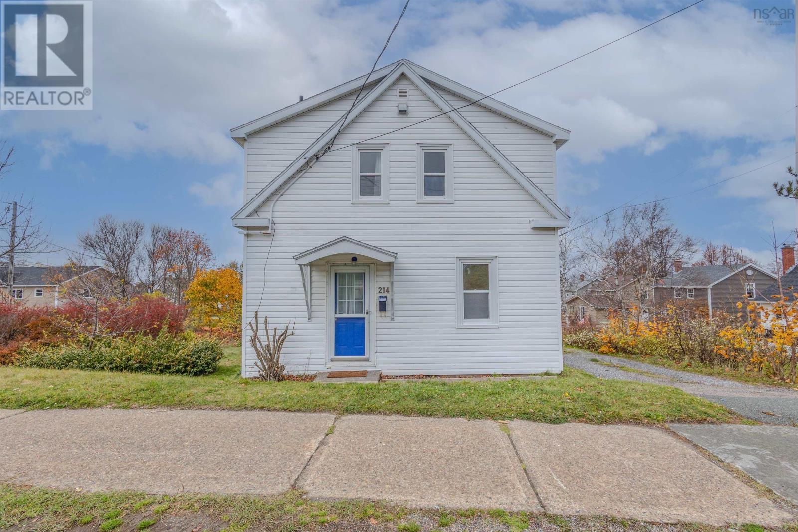
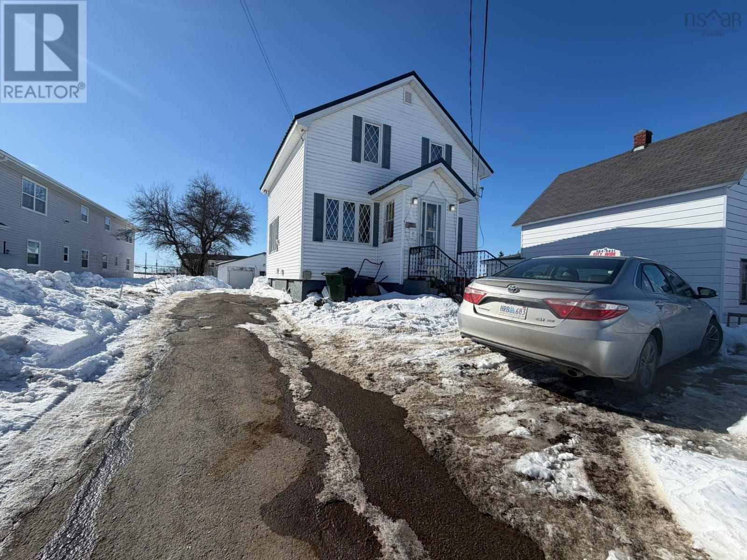
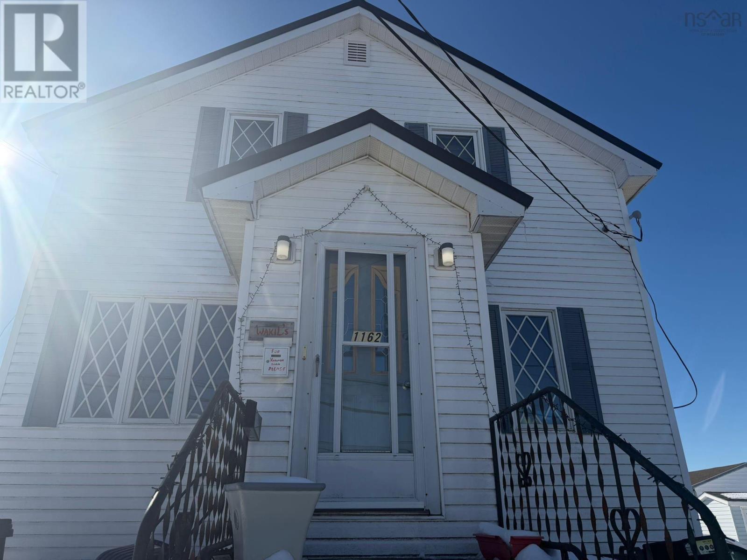
1162 George Street
Sydney, Nova Scotia B1P 1N2
$189,900
- Bedrooms
- 5
- Bathrooms
- 2
- Living area
- 1,423 sq ft
- Lot
- 0.14 acres
- Type
- Single Family
Description
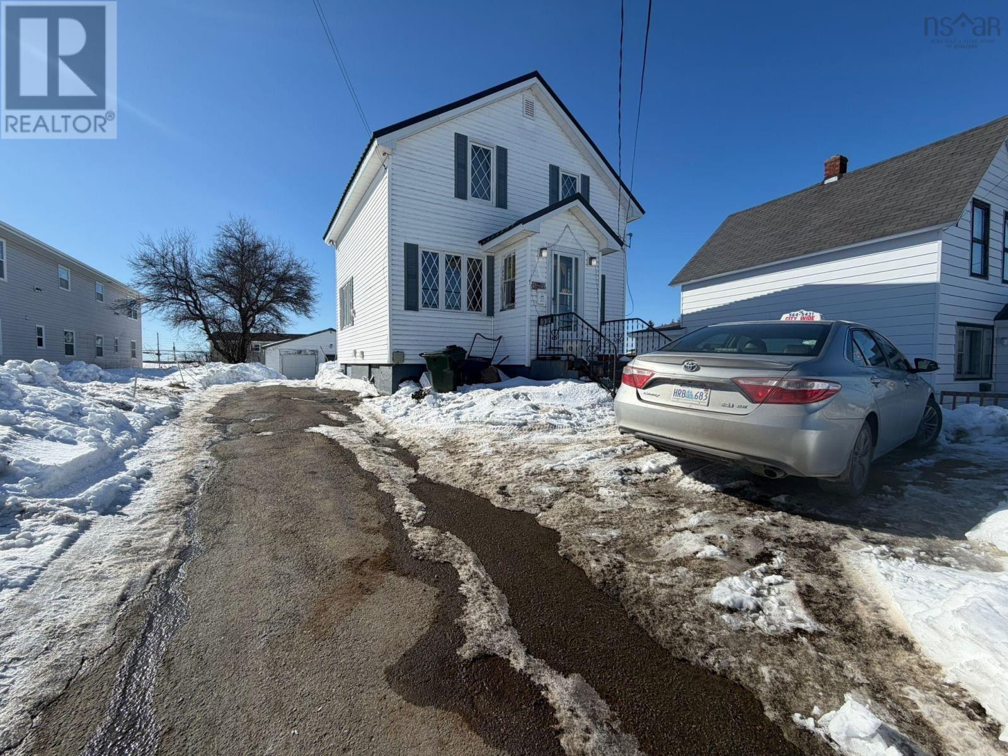
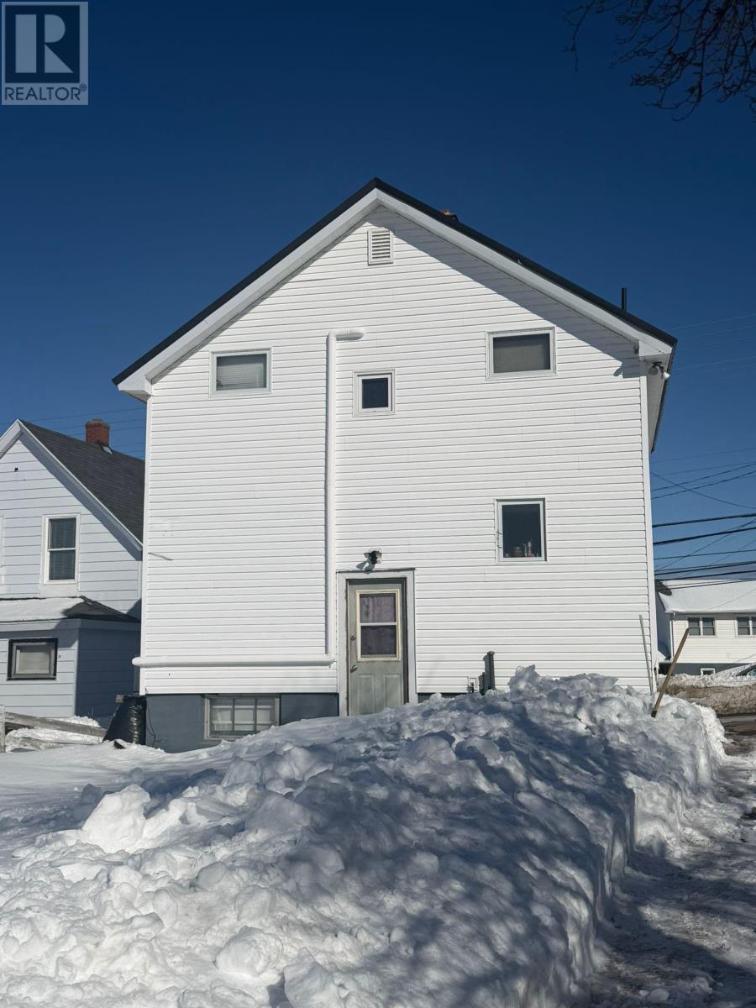
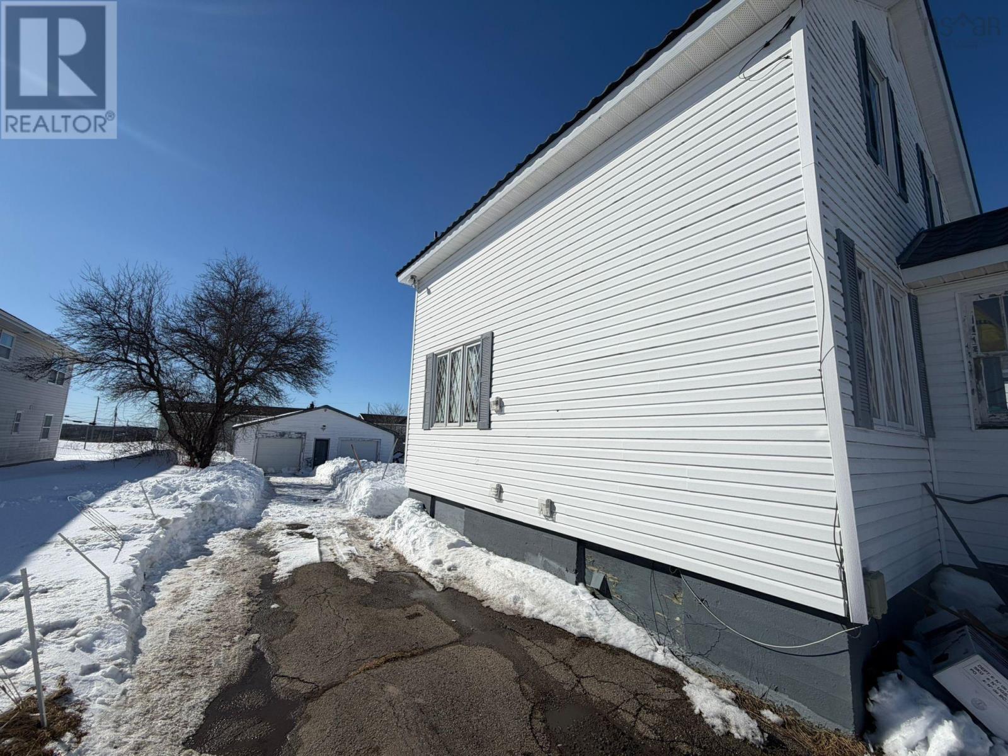
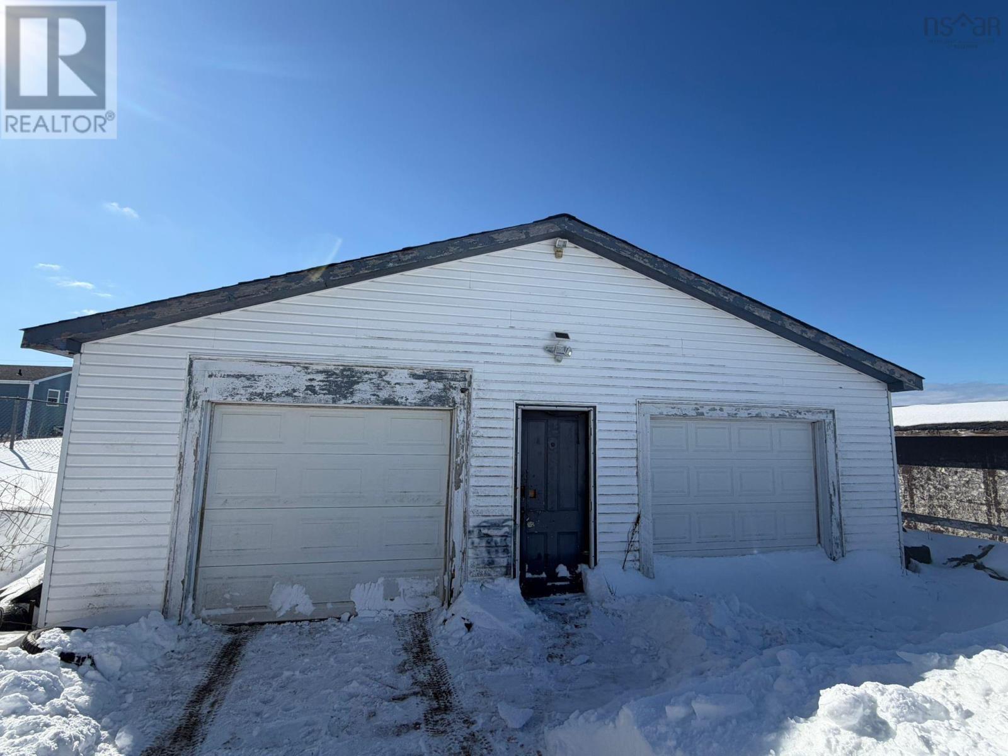
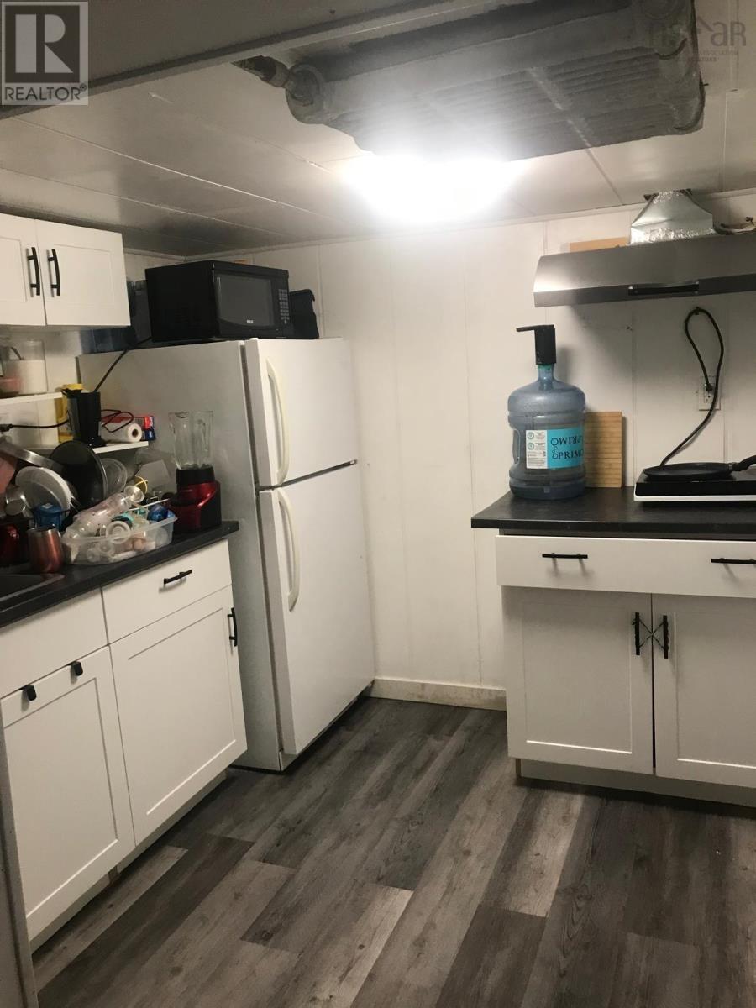
Spacious 5-bedroom, 2-bath home offering comfort and versatility in a prime Sydney location. Featuring a detached double car garage and a fully equipped in-law suite with its own kitchen perfect for extended family or rental potential. A great opportunity for families or investor-seeking space, flexibility, and value. (id:56844)
Listing
- MLS® number
- 202602973
- Status
- Active
- Days On Market
- 255
Building
- Type
- House
- Year built
- 1947
- Storeys
- 1.5
- Living area
- 1,423 sq ft
- Above grade
- 1,423 sq ft
- Bedrooms above grade
- 4
- Bedrooms below grade
- 1
- Foundation
- Concrete Block
Interior
- Flooring
- Hardwood, Linoleum
- Heating
- Heat Pump, Radiant heat, Oil, Electric, Ductless
- Cooling
- Air Conditioned
- Appliances
- Washer, Dryer - Electric, Refrigerator, Oven - Electric, Cooktop - Electric, Range - Electric, Microwave
- Accessibility
- 32in min Entry Doorways
Land
- Lot size
- 0.14 acres
- Exterior features
- Vinyl
Parking
- Type
- Detached Garage, Garage, Paved Yard
Utilities
- Water
- Municipal water
- Sewer
- Municipal sewage system
Fees and taxes
- Common interest
- Freehold
- Parcel number
- 15104789
Rooms
| Room | Level | Size |
|---|---|---|
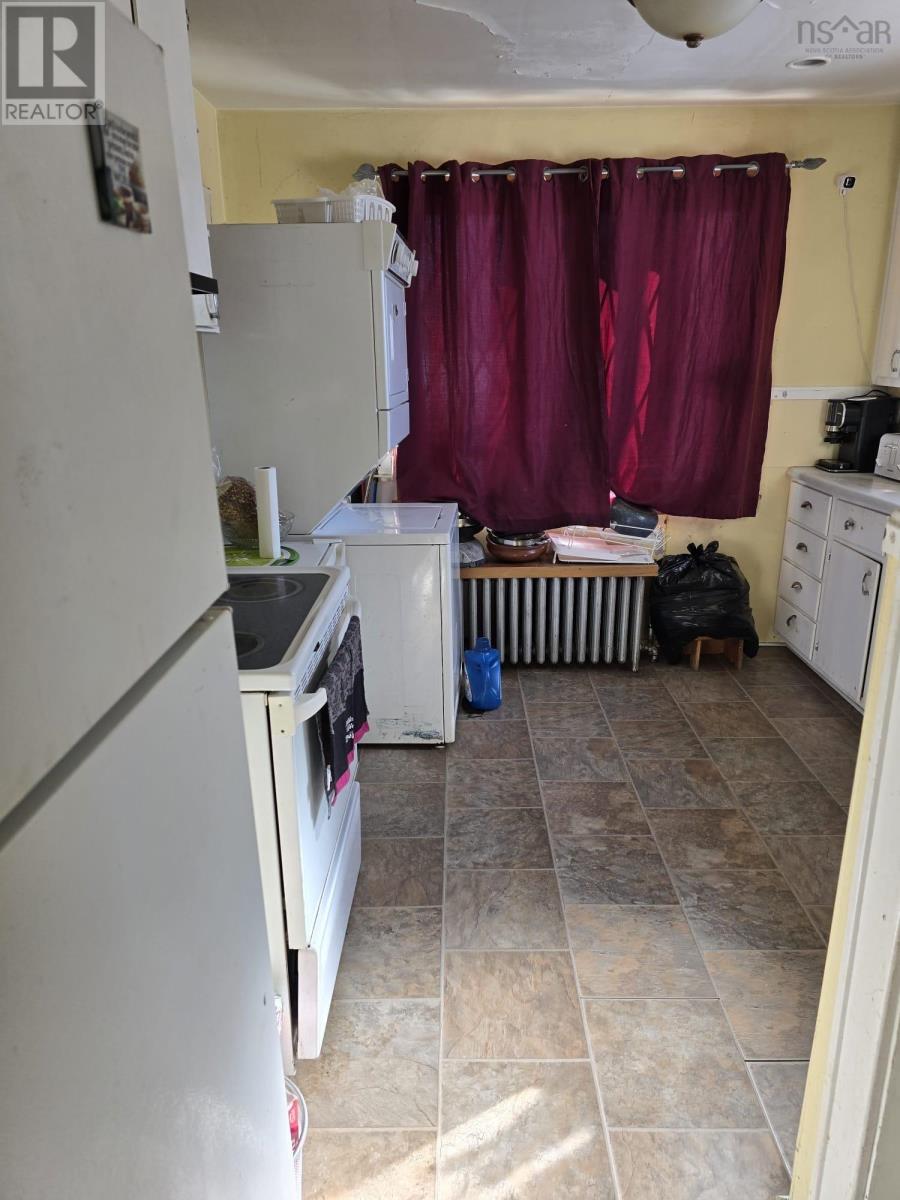
| Kitchen | Main level | 9.4x10.6 |
| Living room | Main level | 18.2x8.2 + 10.8x2.8 |
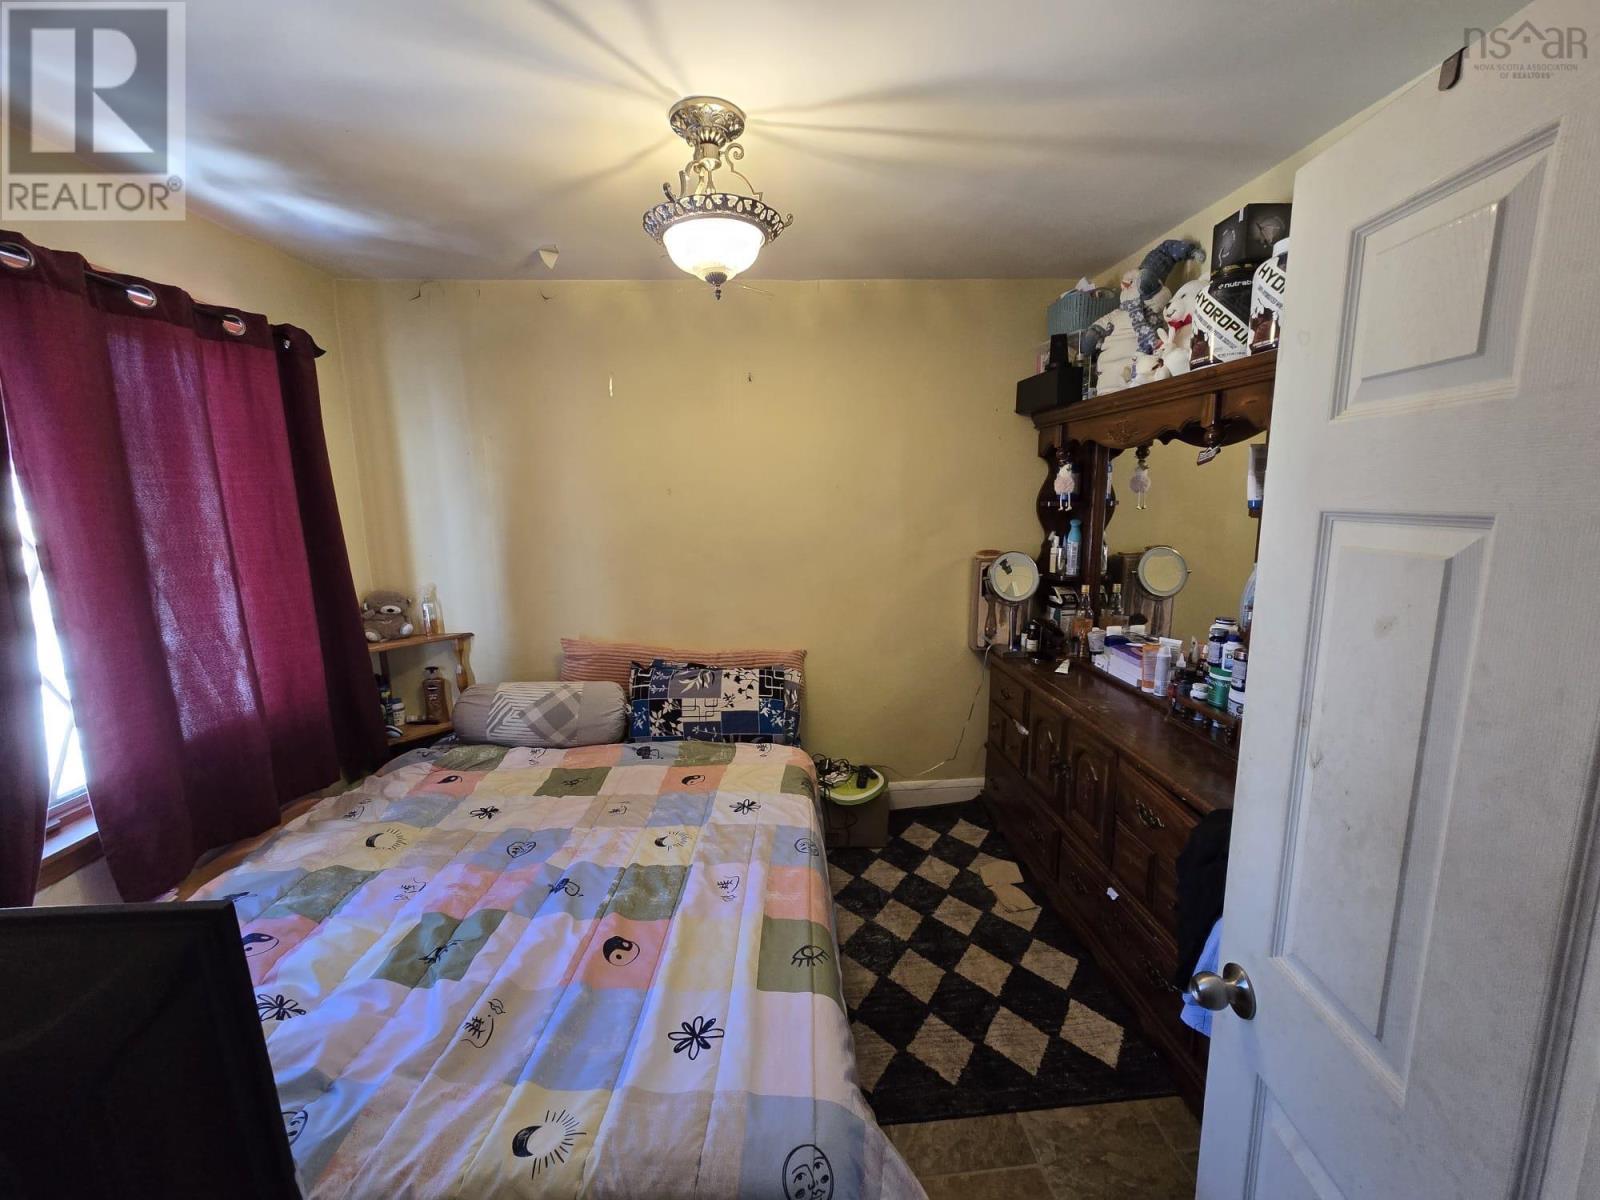
| Bedroom | Main level | 10.2x9.4 |
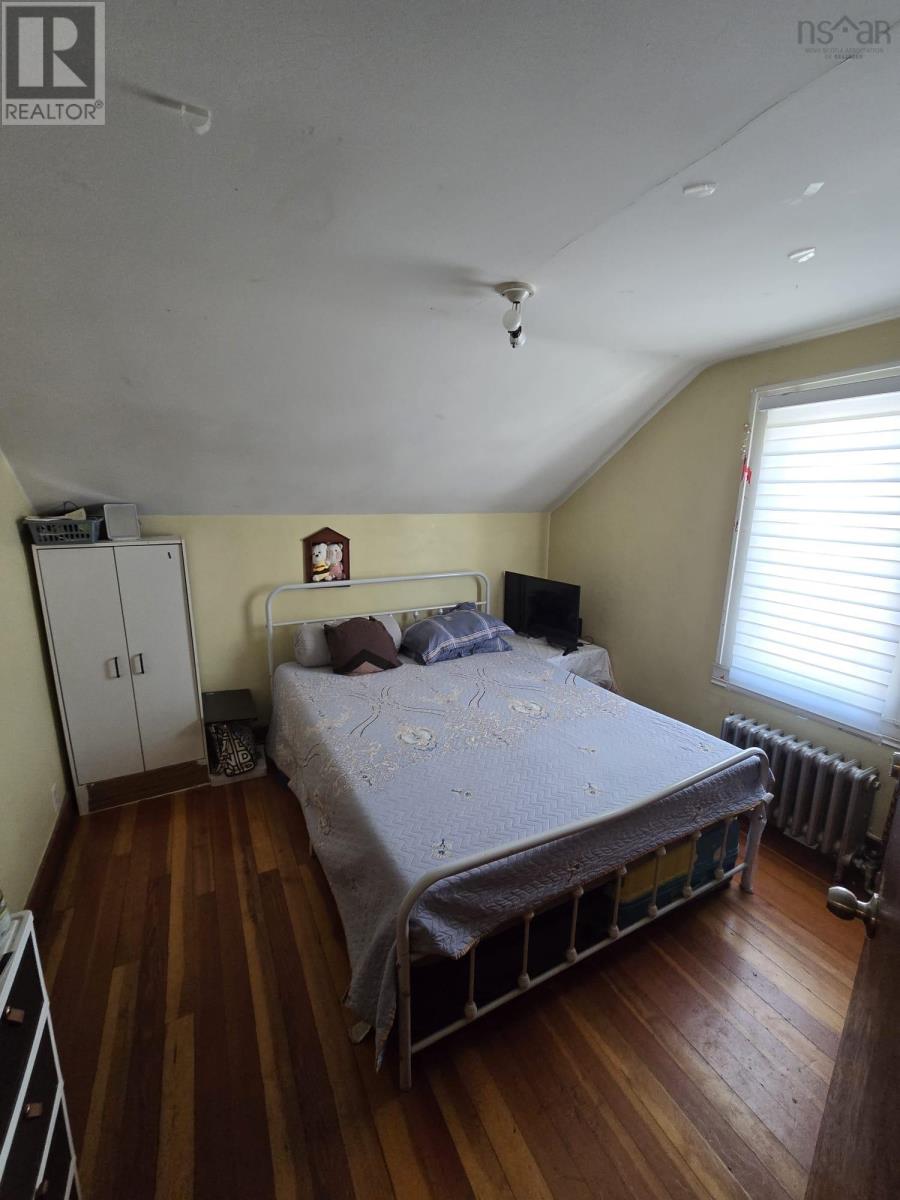
| Bedroom | Second level | 8.2x8.2 |
| Bedroom | Second level | 8.1x8.2 |
| Bedroom | Second level | 8.0x8.1 |
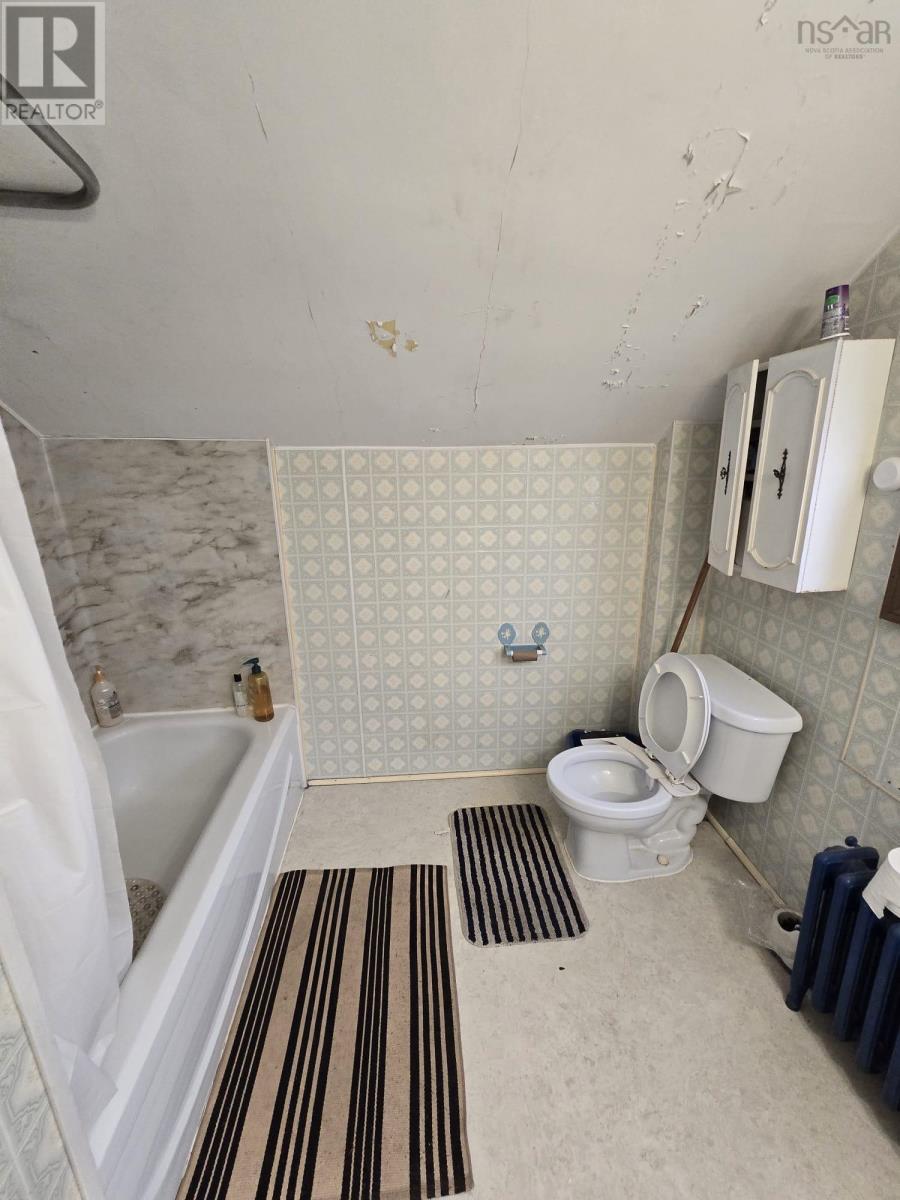
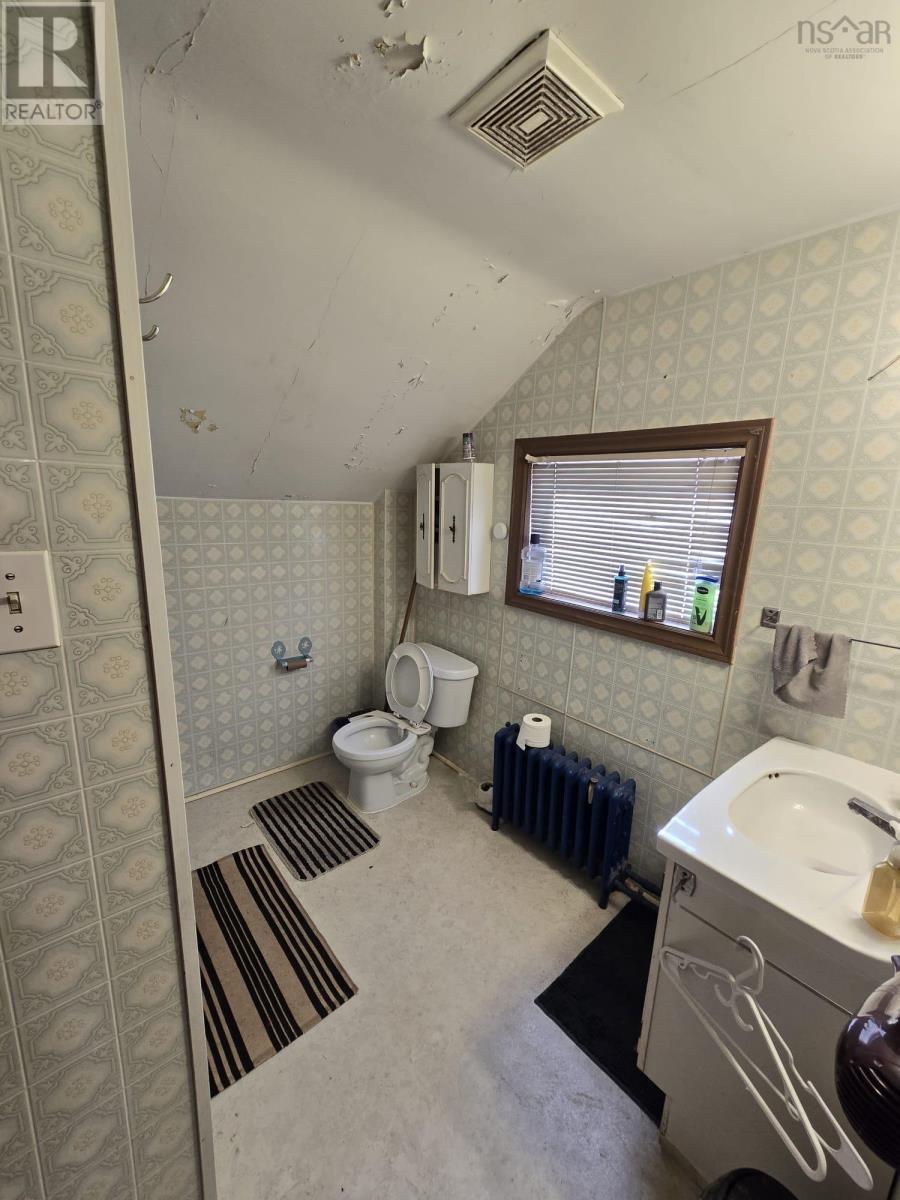
| 4pc Bathroom | Second level | 8.1x8.2 |
| Kitchen | Basement | 8.8x8.1 |
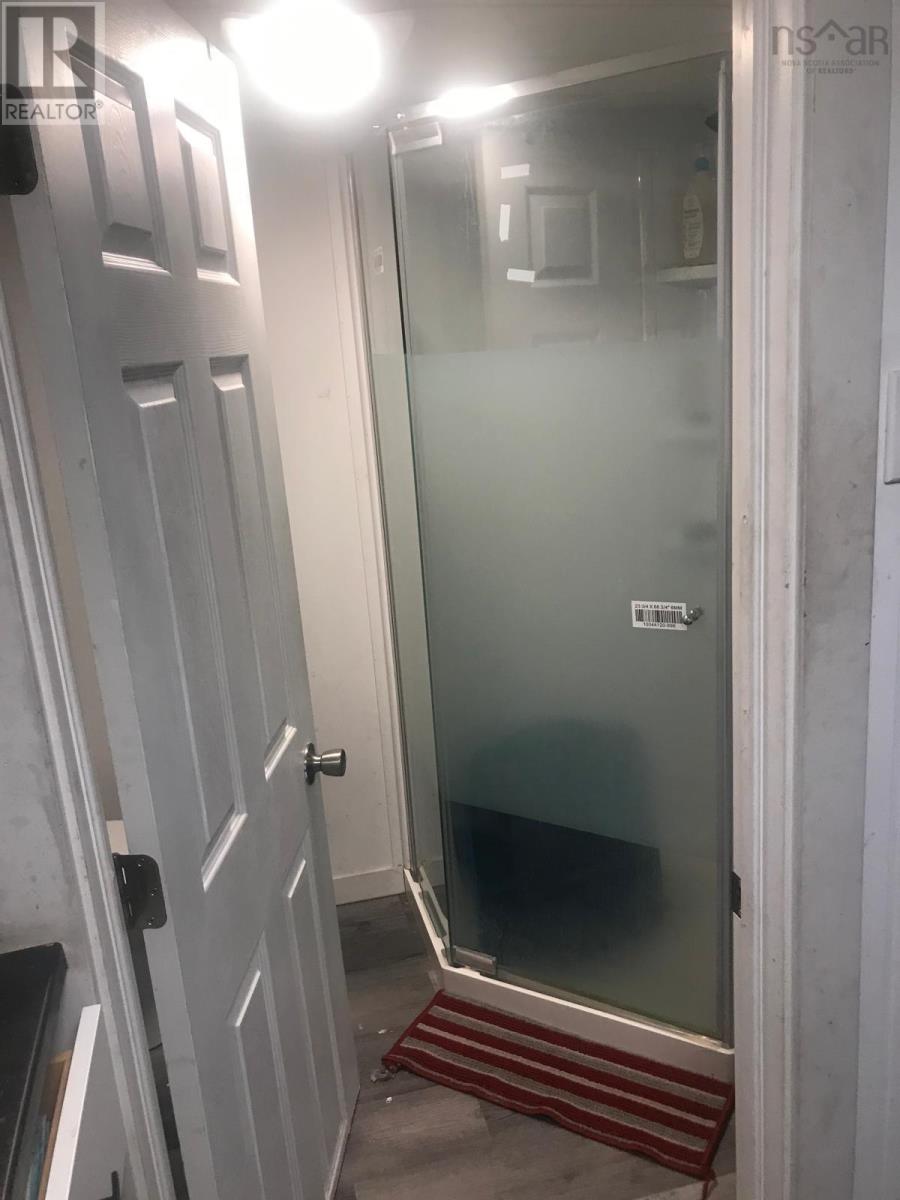
| 3pc Bathroom | Basement | 7.0x4.5 |
Directions
Right on George St past the hospital.
The map loads here.