89 Stoney Island Road
North East Point, Nova Scotia B0W 2P0
$449,000

- Bedrooms
- 4
- Bathrooms
- 2
- Living area
- 1,846 sq ft
- Lot
- 0.75 acres
- Type
- Single Family
Description
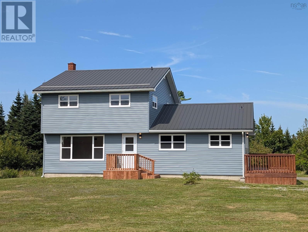
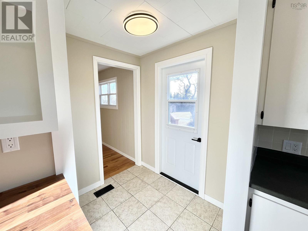
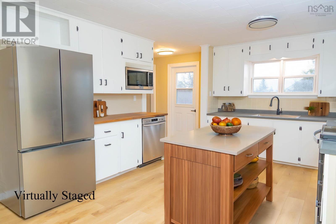
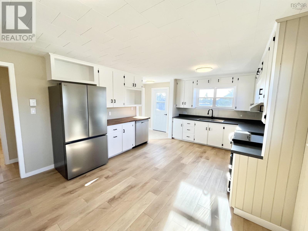
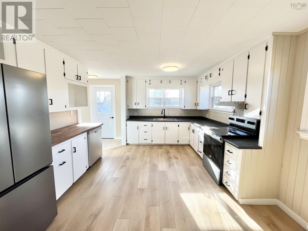
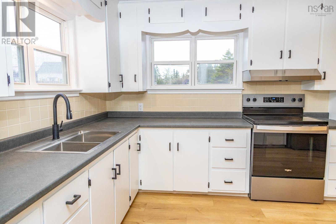
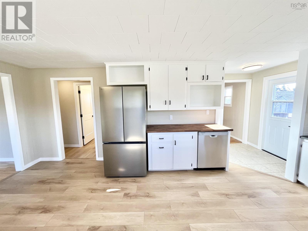
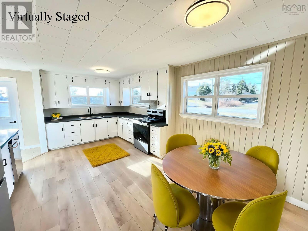
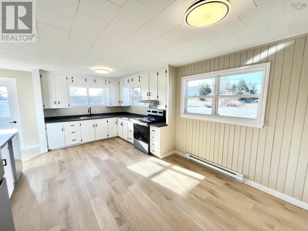
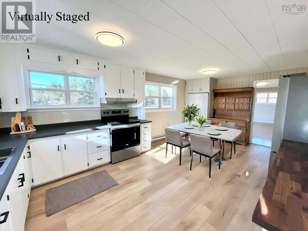
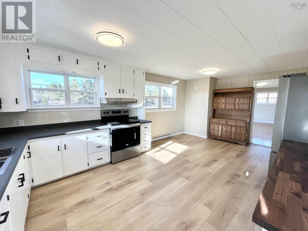
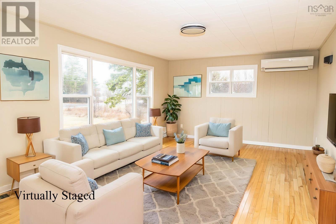
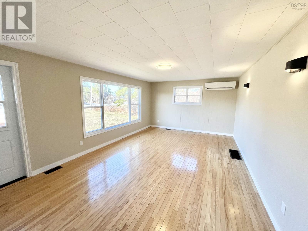
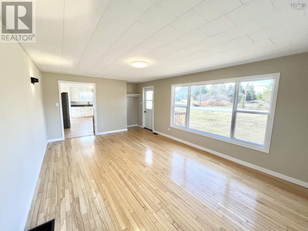
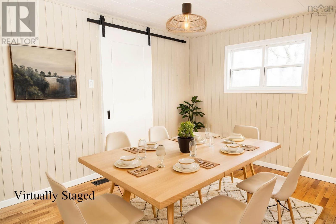
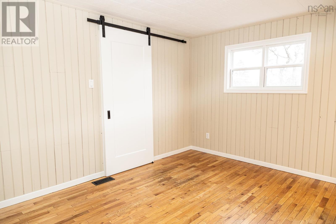
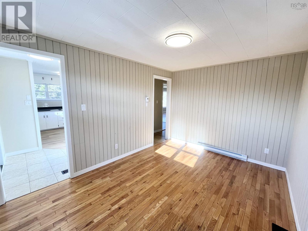
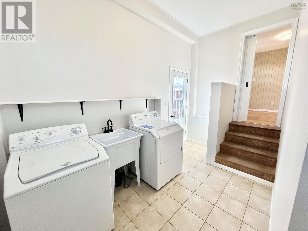
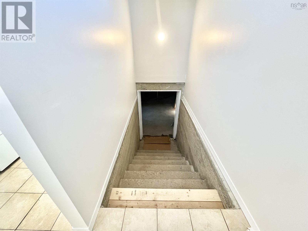
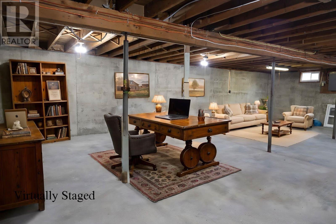
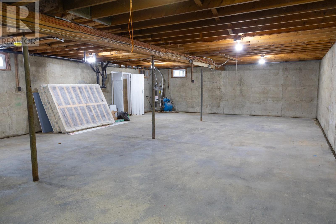
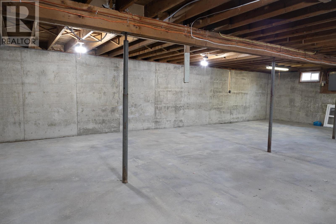
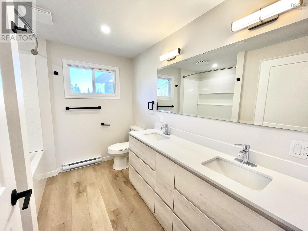
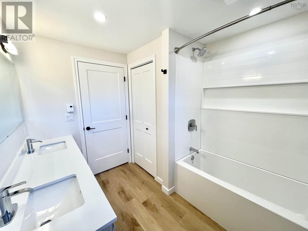
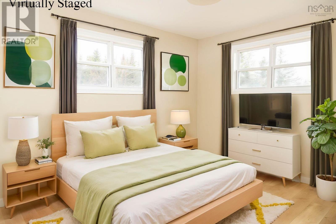
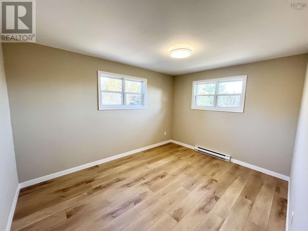
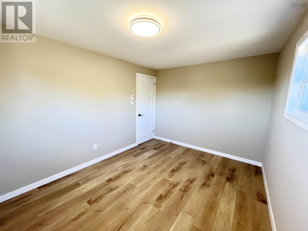
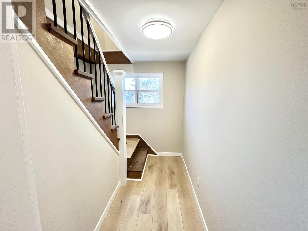
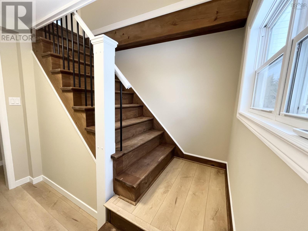
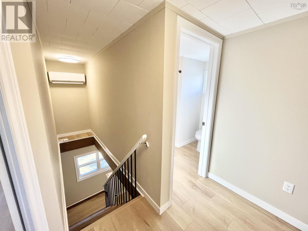
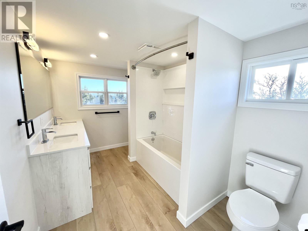
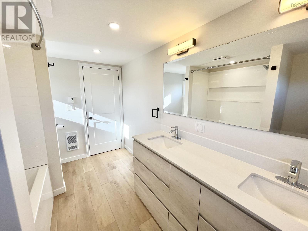
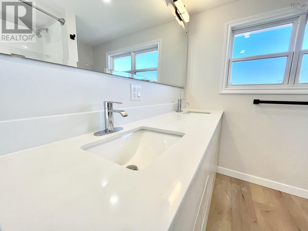
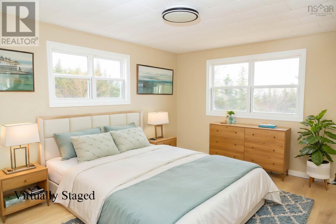
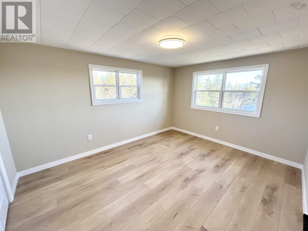
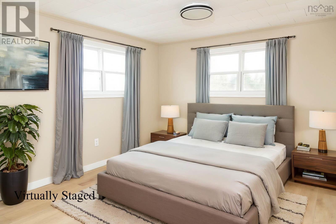
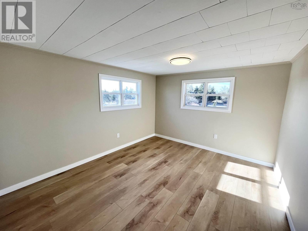
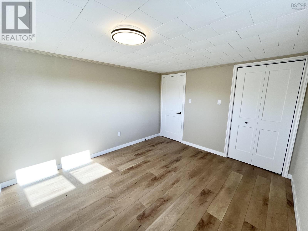
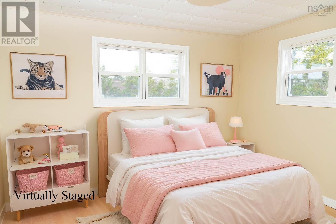
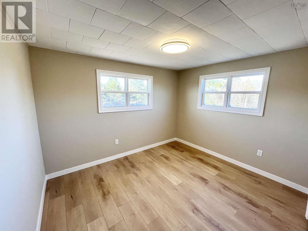
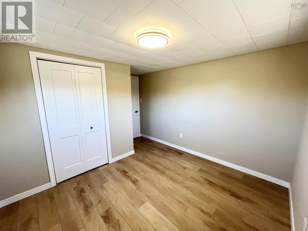
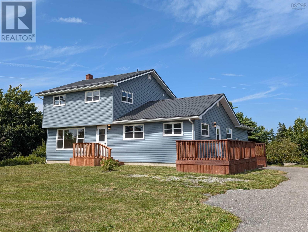
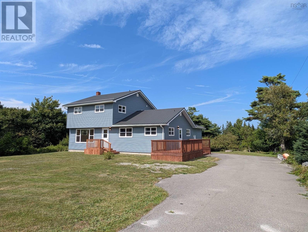
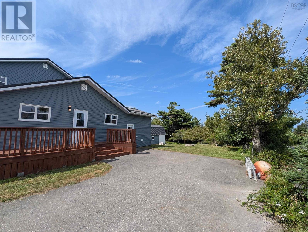
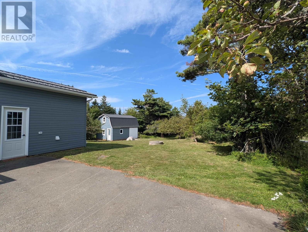
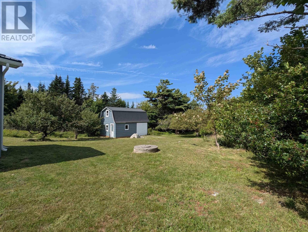
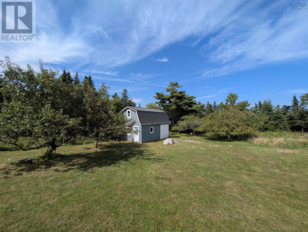
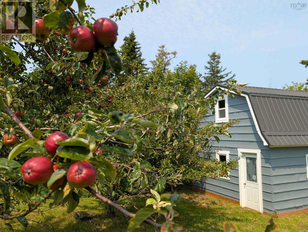
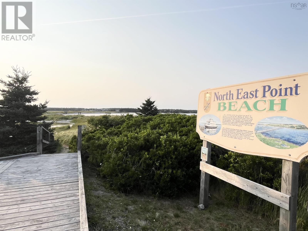
Beautifully renovated 4-bedroom, 2-bath family home offers exceptional space, modern updates, and true turnkey conveniencejust two minutes from a white sand beach and all the amenities of Barrington Passage. Thoughtfully redesigned for stylish, move-in-ready living, the home features brand new waterproof flooring throughout most rooms, creating a fresh and cohesive feel. The bright eat-in kitchen has been fully refreshed with all new hardware/fixtures, stainless steel appliances, a butcher block countertop and fresh paint, blending warmth with contemporary charm. Both full baths have been fully re-done with modern double-sink vanities, bright lighting, in-wall heating and ample storage. A spacious mudroom provides practical everyday entry, main-floor laundry and direct access to the clean, open and dry basement. Basement offers 1000+ sqft of flexible space with potential for extra bedrooms/bathroom, recreation room, nanny suite, workshop and/or storage. An additional flexible room on the main floor is ideal for a formal dining space, den or home office. Efficient year-round comfort is ensured with two heat pumps (one on each level) along with electric baseboard heating throughout. Extensive exterior upgrades include all new windows, siding and deck. A quality metal roof, installed within the last 5 to10 years, enhances the homes curb appeal while providing durability and long-term value. The paved driveway adds convenience, while mature fruit trees enhance the propertys outdoor appeal. A large, wired building situated at the back of the property provides additional storage or workshop space and has been updated with a new metal roof, windows and fresh paint. With impressive upgrades inside and out, generous storage, and close proximity to everyday amenities, this property has lots to offer! Contact your realtor today to book a private viewing! (id:56844)
Listing
- MLS® number
- 202602918
- Status
- Active
- Days On Market
- 255
Building
- Type
- House
- Style
- 2 Level
- Year built
- 1971
- Storeys
- 2
- Living area
- 1,846 sq ft
- Above grade
- 1,846 sq ft
- Bedrooms above grade
- 4
- Foundation
- Poured Concrete
- Basement
- Unfinished, Full
Interior
- Flooring
- Hardwood, Ceramic Tile, Vinyl Plank
- Heating
- Heat Pump, Baseboard heaters, Electric, Ductless
- Cooling
- Air Conditioned
- Appliances
- Washer, Refrigerator, Dishwasher, Stove, Dryer
- Accessibility
- 32in min Hallways, Entry less than 3 steps
Land
- Lot size
- 0.75 acres
- Exterior features
- Vinyl
- Community
- School Bus
Parking
- Type
- Paved Yard
Utilities
- Water
- Dug Well
- Sewer
- Septic System
Fees and taxes
- Common interest
- Freehold
- Parcel number
- 82583733
Rooms
| Room | Level | Size |
|---|---|---|
| Kitchen | Main level | 20.4x12.10 |
| Living room | Main level | 18.11x12.5 |
| 4pc Bathroom | Main level | 9.7x8.2 |
| Bedroom | Main level | 12.4x9.6 |
| Den | Main level | 12.9x9.5 |
| Mud room | Main level | 12.8x6.9 +5x4.1 |
| Bedroom | Second level | 10.3x13 |
| Bedroom | Second level | 10.5x11.11 |
| Bedroom | Second level | 10.5x11.11 |
| 4pc Bathroom | Second level | 11.3x7.4 |
Directions
From Barrington Passage, travel across the causeway and then turn left onto Stoney Island Road. Travel approximately less than a km. Property is on the left and signed.
The map loads here.







