17 NICHOLSON COURT
Antigonish, Nova Scotia B2G 2V5
$890,000
- Bedrooms
- 5
- Bathrooms
- 5 + 1 half
- Living area
- 4,690 sq ft
- Lot
- 1.57 acres
- Type
- Single Family
Description
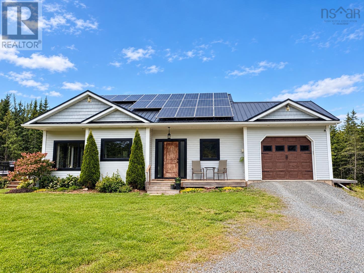
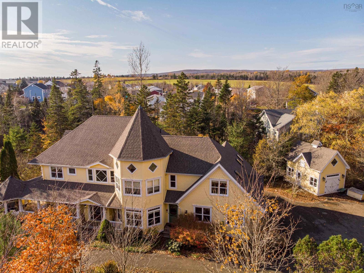
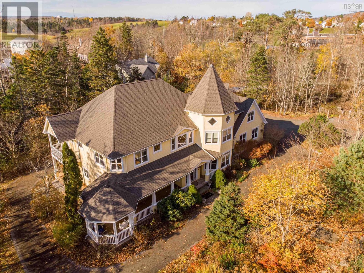
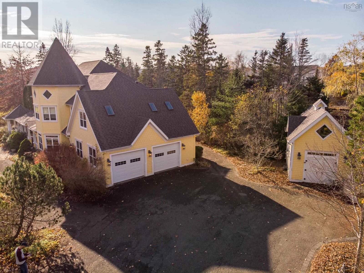
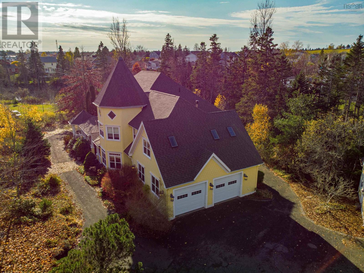
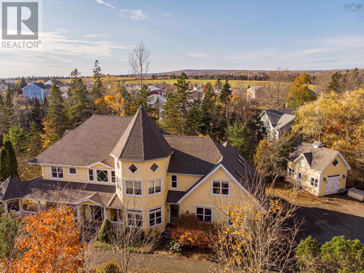
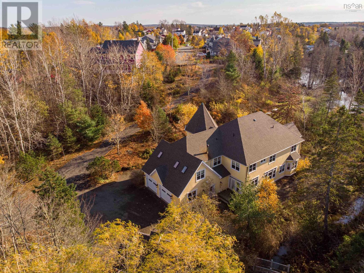
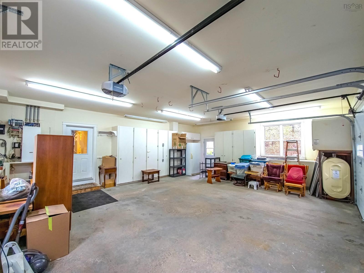
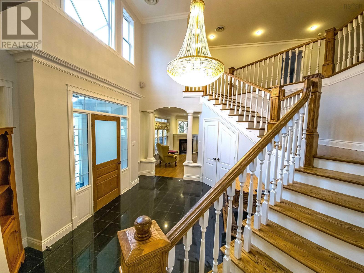
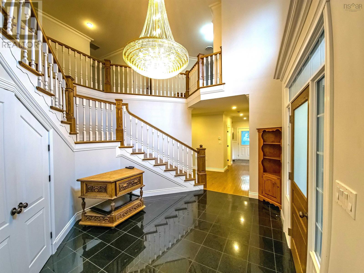
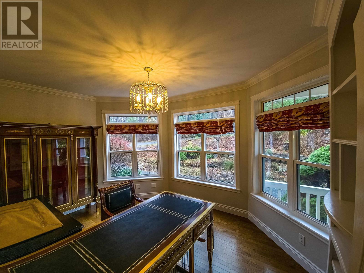
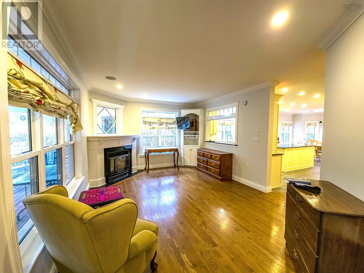
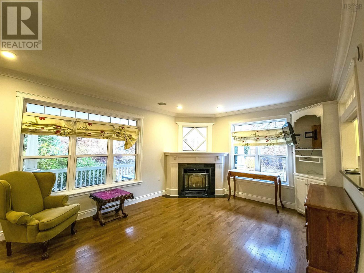
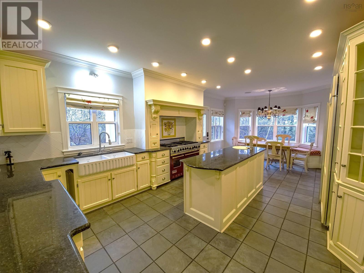
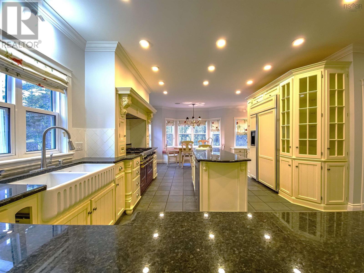
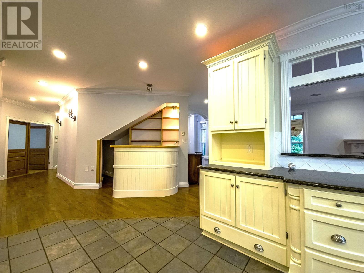
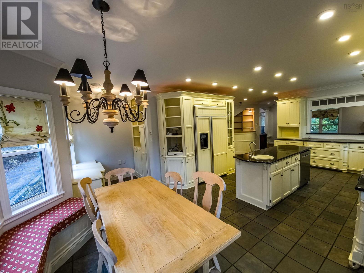
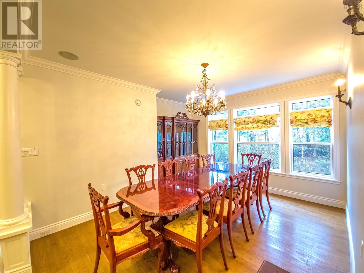
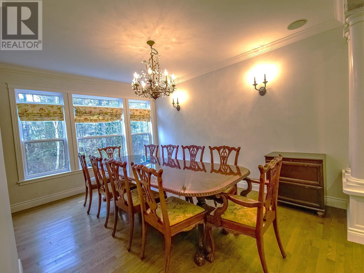
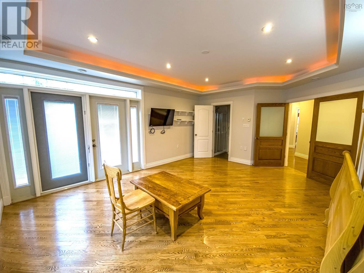
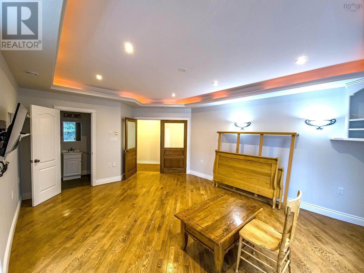
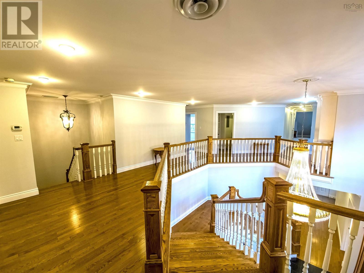
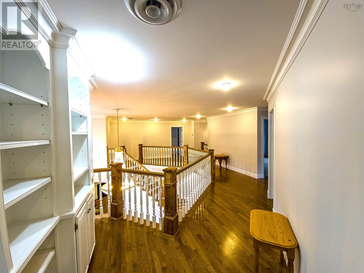
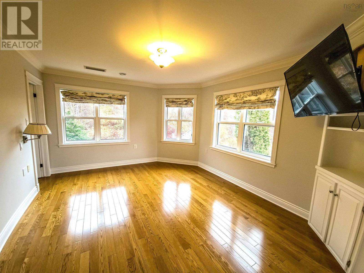
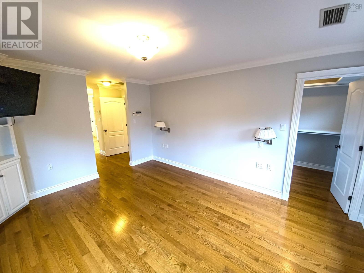
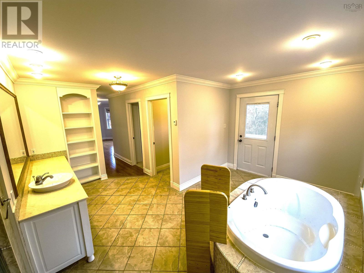
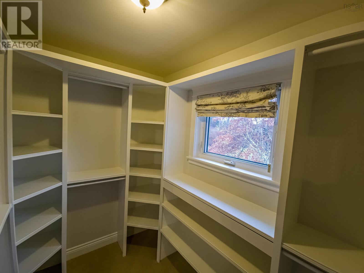
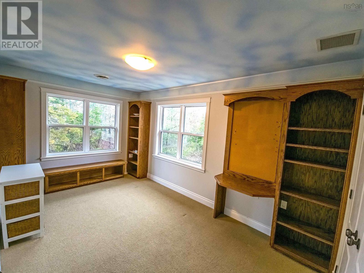
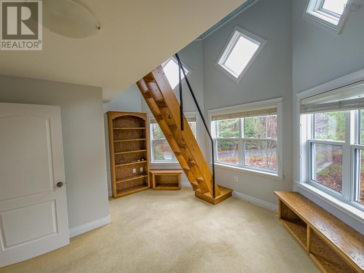
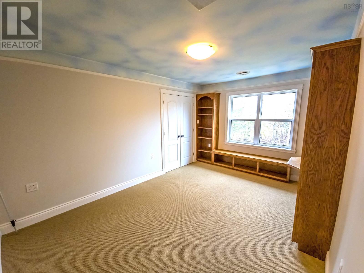
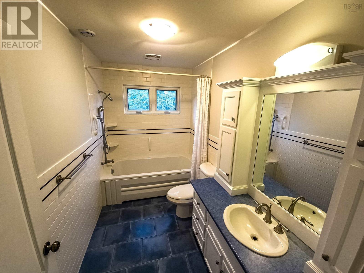
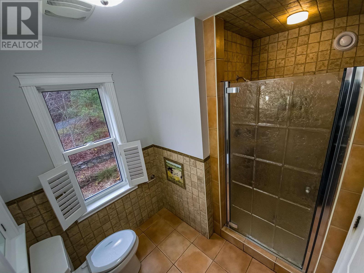
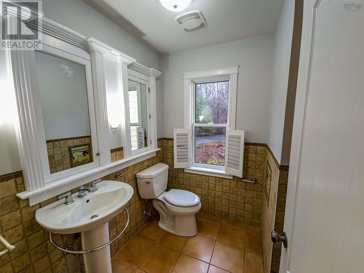
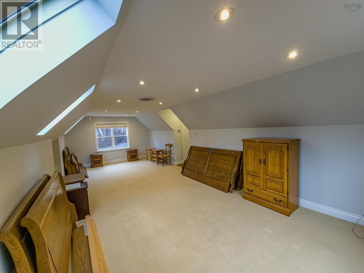
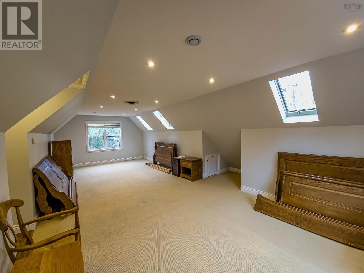
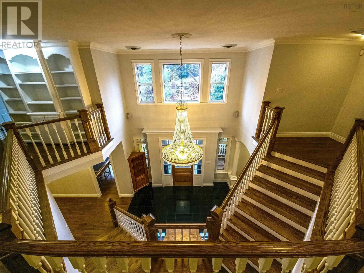
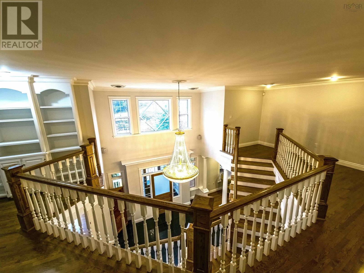
Welcome to Springwood - One of a kind property! Architecturally designed executive home situated on 1.5 acres bounded by Brierly Brook in a very private location. The home consists of five bedrooms, 4.5 bathrooms, formal dining area, living room with propane fireplace, chef's style eat-in kitchen with space for everything in the ample cupboards and pantry space. Wet bar. Office with built-in cabinet, an all purpose room which could be a bedroom with exterior entry and bathroom and a spacious foyer which opens up to a extra wide central staircase to the upper level - This home has four accessible exterior entrances. The upper level primary bedroom has a balcony, two walk-in closets, large ensuite with soaker tub, separate shower. Four additional bedrooms and three bathrooms plus a large family room complete the upper level. Two sides have a covered verandah, barbecue space, a two car attached heated garage and a carriage house to store lawn equipment. Located in a lovely neighborhood, walking distance to university and schools and shopping. (id:56844)
Listing
- MLS® number
- 202601968
- Status
- Active
- Days On Market
- 270
Building
- Type
- House
- Year built
- 2002
- Storeys
- 2
- Living area
- 4,690 sq ft
- Above grade
- 4,690 sq ft
- Bedrooms above grade
- 5
- Foundation
- Concrete Slab, Poured Concrete
- Basement
- None
Interior
- Flooring
- Tile, Hardwood, Laminate, Carpeted, Ceramic Tile
- Heating
- Oil, Hot Water, Furnace
- Appliances
- Washer, Refrigerator, Cooktop - Propane, Oven - Propane, Dishwasher, Wine Fridge
- Accessibility
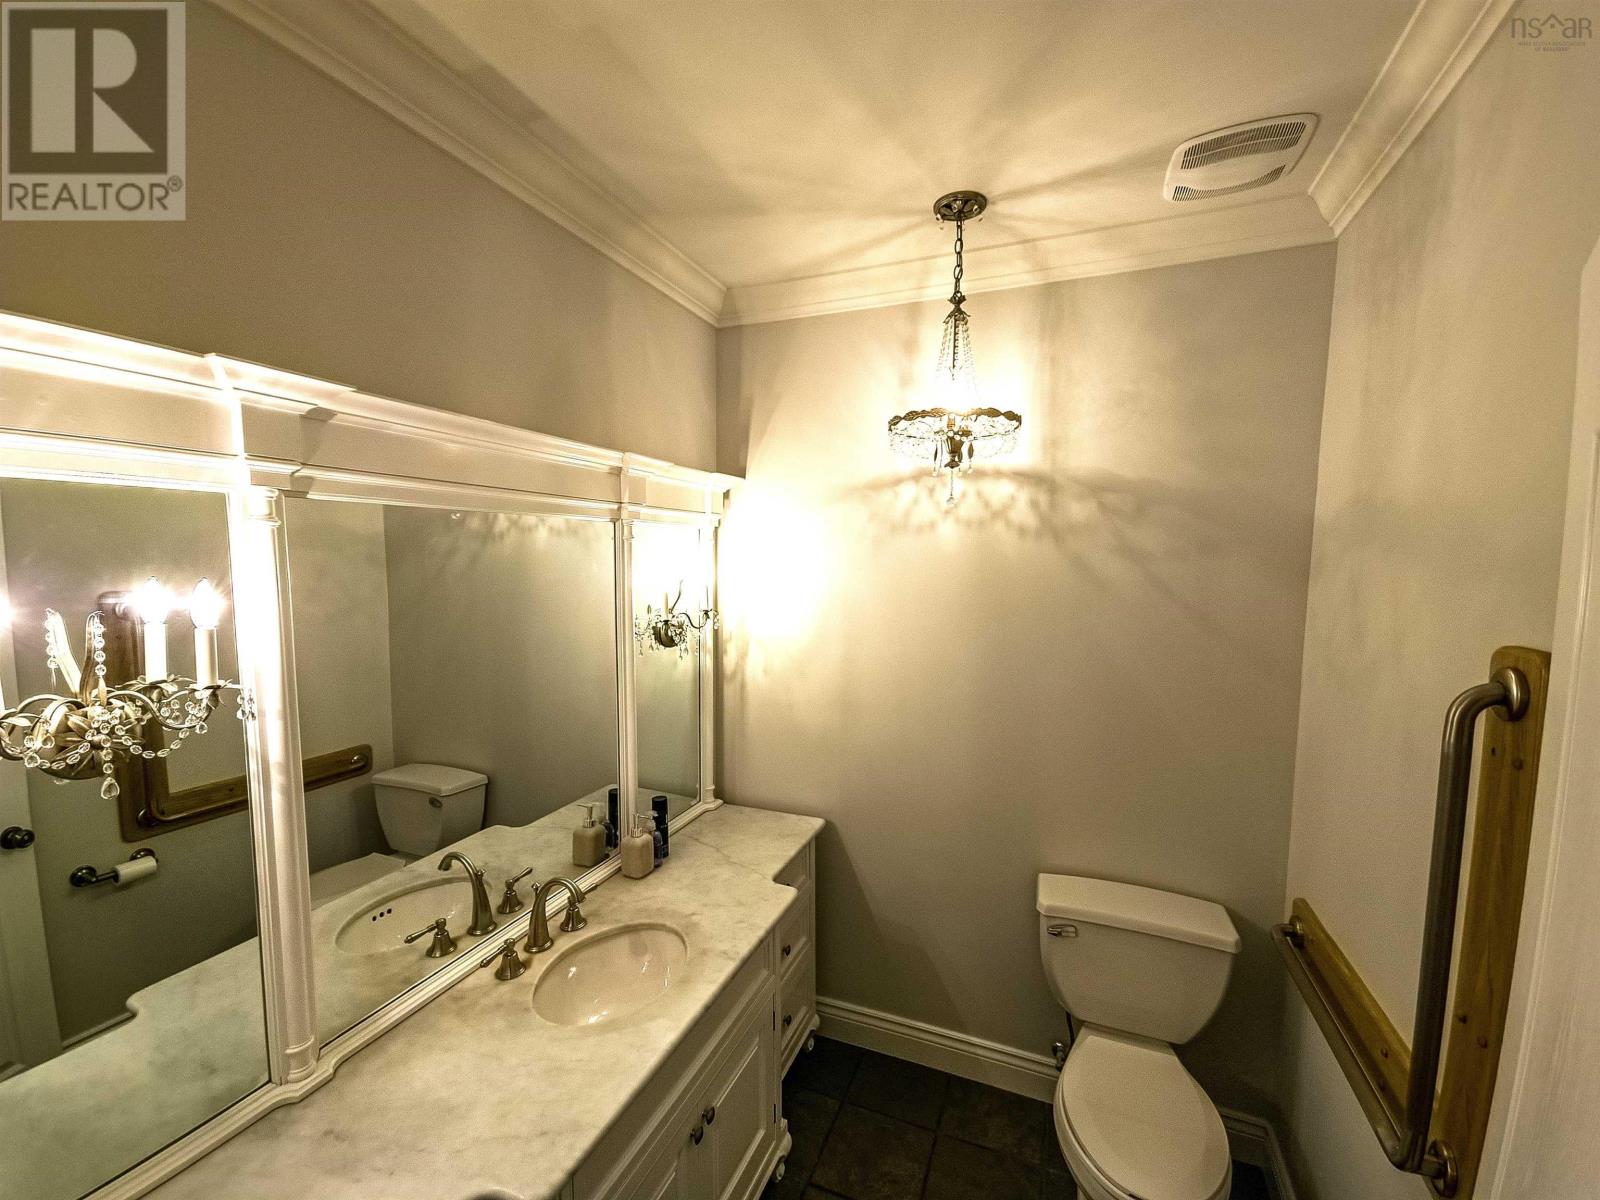
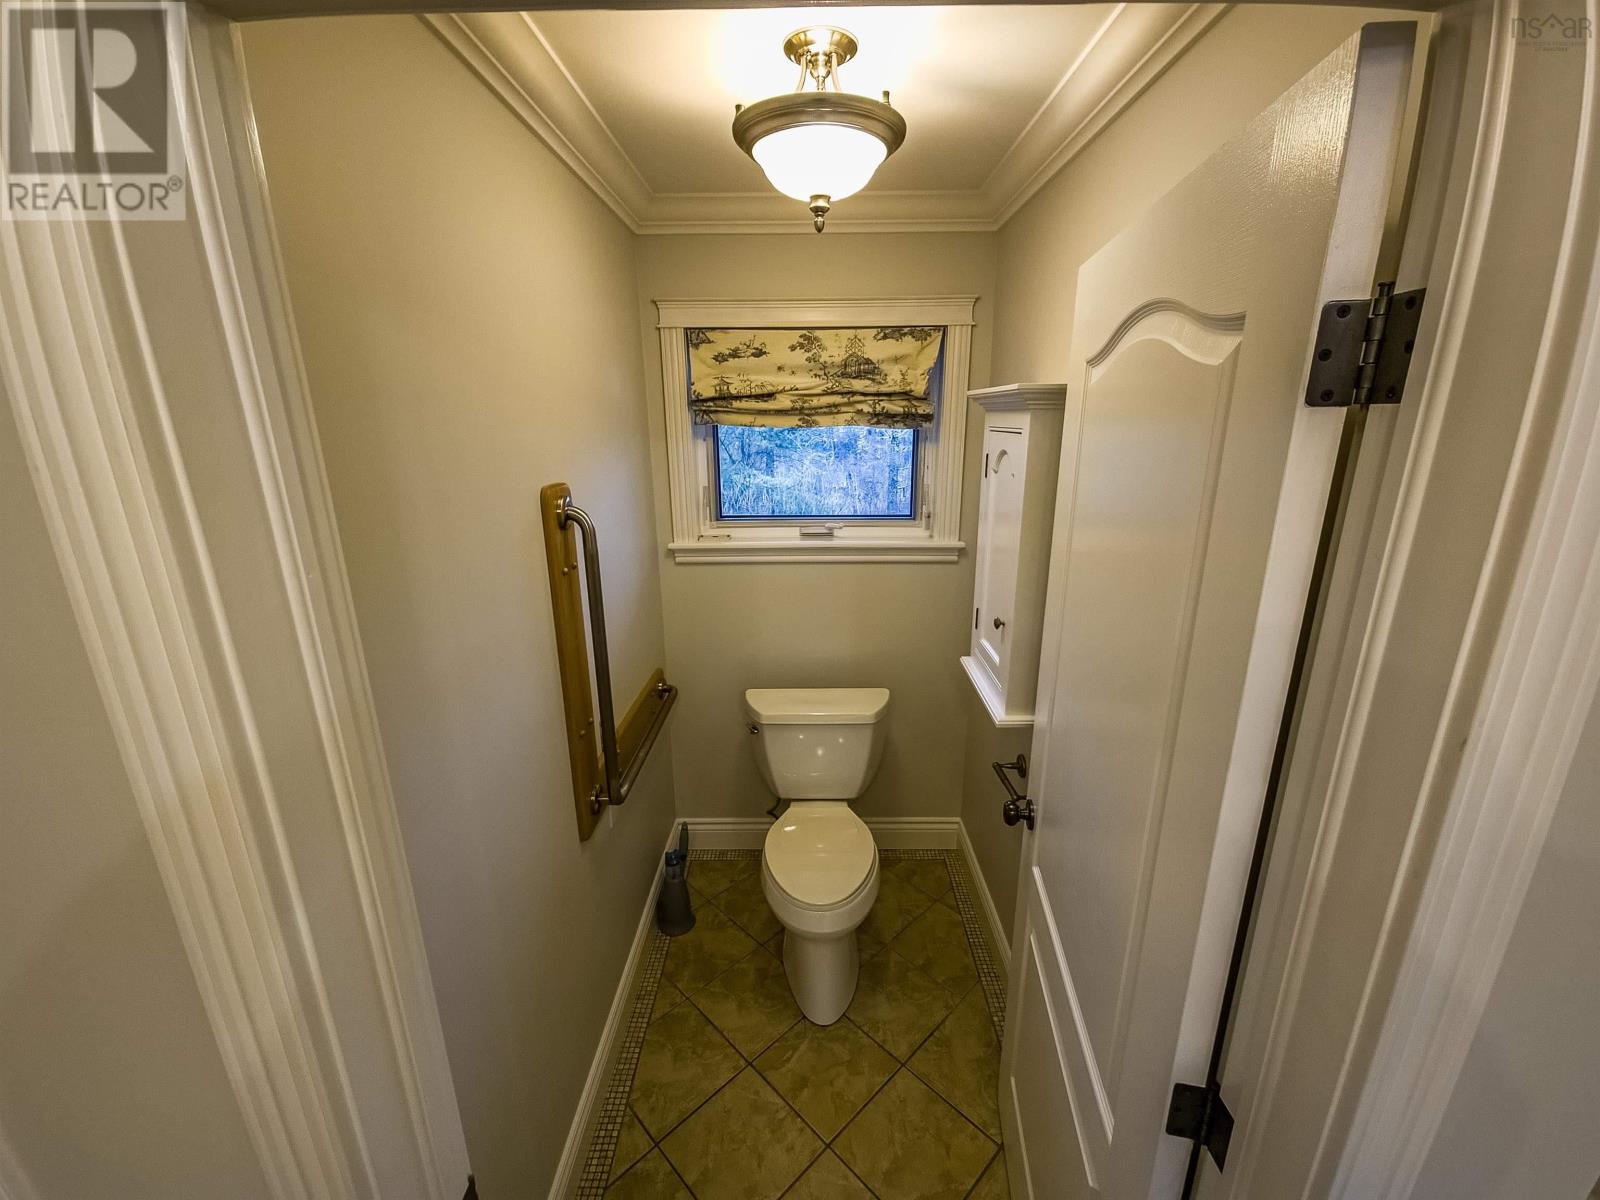
- 5ft min Kitchen Turning Radius, 5ft min Bathroom Turning Radius, 32in min Entry Doorways, Entry less than 3 steps, Entry threshold less than ½ inch, Toilet safety bars
Land
- Lot size
- 1.57 acres
- Lot features
- Sloping, Balcony
- Exterior features
- Other
- Community
- School Bus
Parking
- Type
- Attached Garage, Garage, Paved Yard, Heated Garage
Utilities
- Water
- Municipal water
- Sewer
- Septic System
Fees and taxes
- Common interest
- Freehold
- Parcel number
- 10073443
Rooms
| Room | Level | Size |
|---|---|---|
| Mud room | Main level | 5 x 18.5 |
| Utility room | Main level | 8 x 7 |
| 2pc Bathroom | Main level | 6 x 6.6 |
| Den | Main level | 15 x 7 + 14 x 4 |
| Foyer | Main level | 16.6 x 10 |
| Porch | Main level | 5 x 8 |
| Living room | Main level | 19 x 13.2 |
| Other | Main level | wet bar 5 x 9 |
| Dining room | Main level | 15 x 11 |
| Den | Main level | 15 x 14.5 |
| 3pc Bathroom | Main level | 4 x 8 |
| Primary Bedroom | Second level | 12.6 x 15.3 |
| Other | Main level | main hallway - 4 x 7 |
| Other | Second level | walk in closet 7.2 x 5 |
| Other | Second level | walk in closet 6.2 x 8.4 |
| 4pc Ensuite bath | Second level | 15 x 14.3 |
| Other | Second level | shower 4.4 x 3.9 |
| Bedroom | Second level | 10.2 x 15.4 |
| 4pc Bathroom | Second level | 6 x 11 |
| Bedroom | Second level | 11.4 x 15.3 |
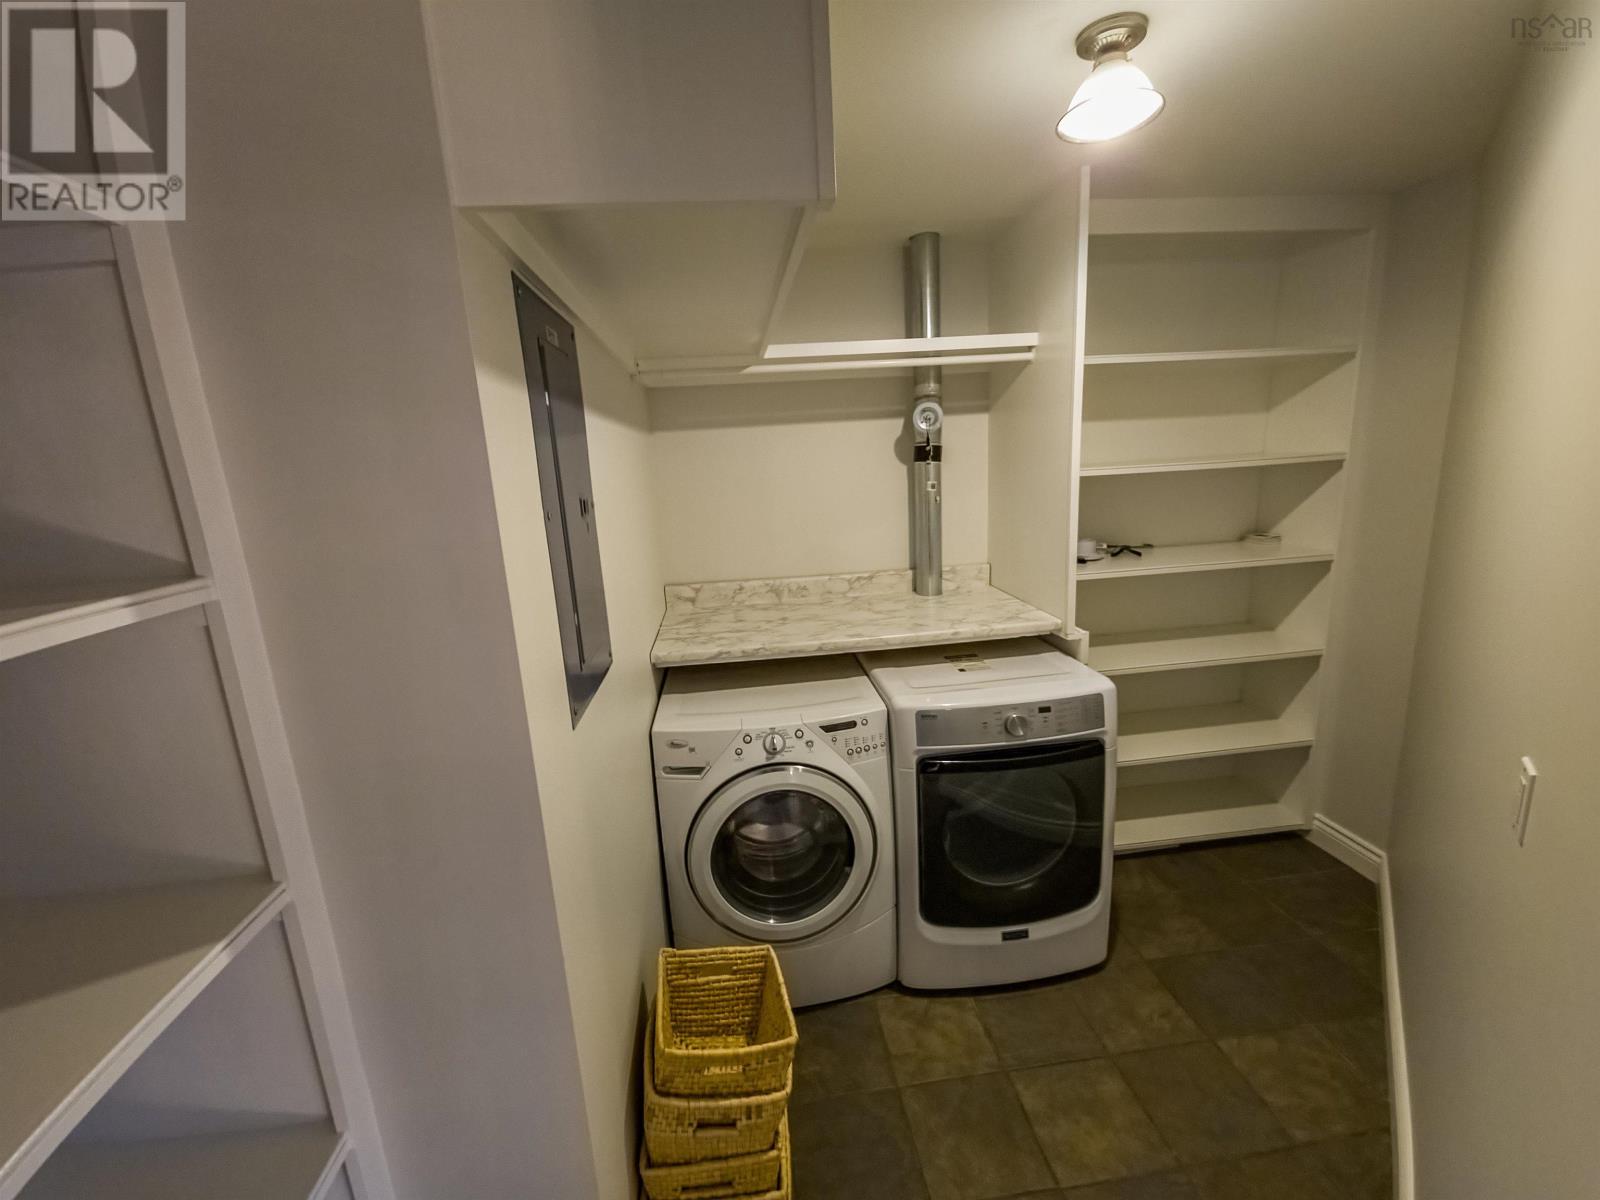
| Laundry room | Second level | 7 x 8 |
| Bedroom | Second level | 13 .5 x 15 + 6 x 15 loft |
| 4pc Bathroom | Second level | 7 x 5.2 |
| Bedroom | Second level | 11.5 x 8.2 |
| Family room | Second level | 13 x 29 |
| Eat in kitchen | Main level | 17 x 26 + 6 x 7 |
Directions
Highland Drive - right on Nicholson Court - travel to the end of the street - gate is open to driveway to the last house
The map loads here.