180 King Street
Digby, Nova Scotia B0V 1A0
$799,000
- Bedrooms
- 3
- Bathrooms
- 2
- Living area
- 1,667 sq ft
- Lot
- 0.43 acres
- Type
- Single Family
Description
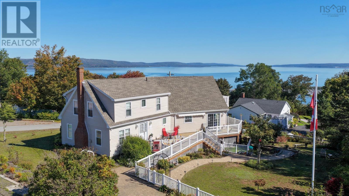
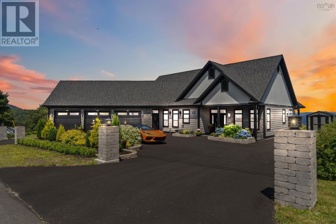
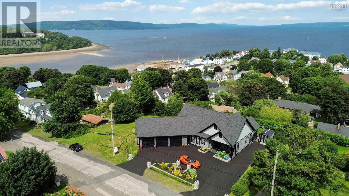
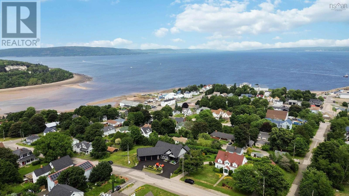
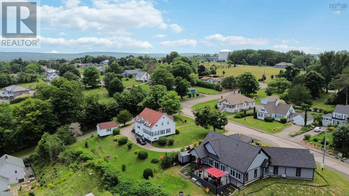
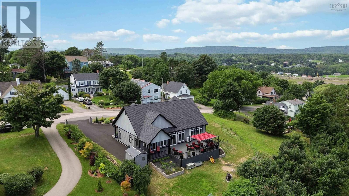
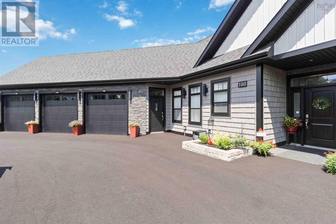
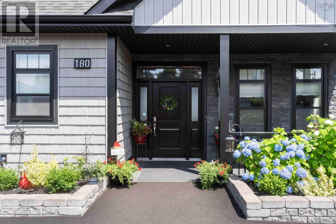
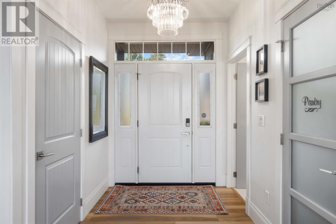
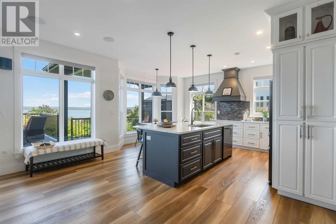
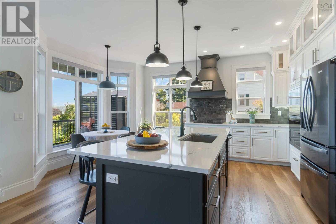
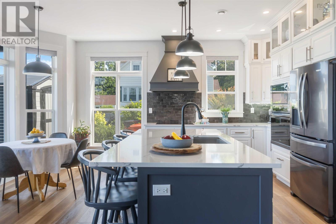
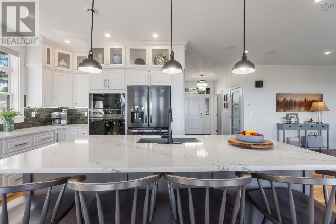
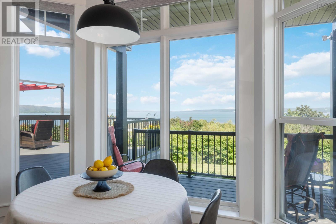
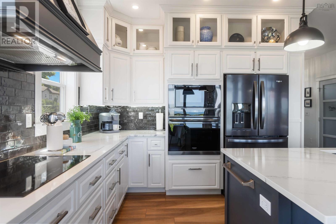
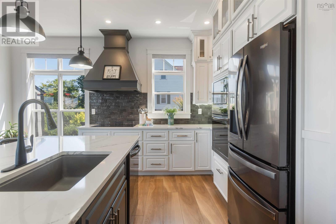
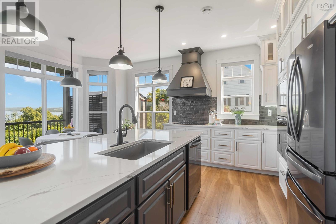
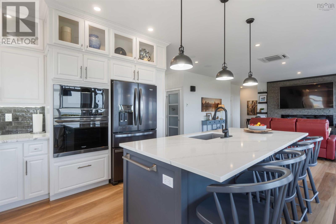
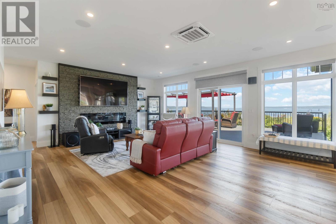
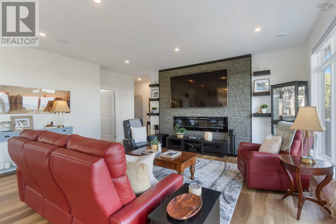
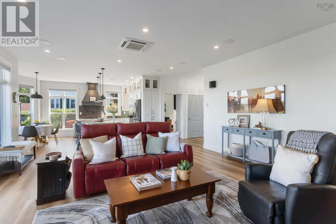
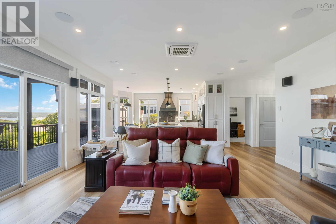
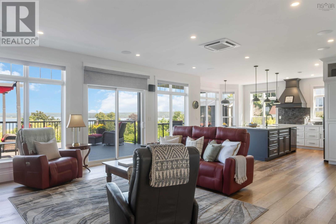
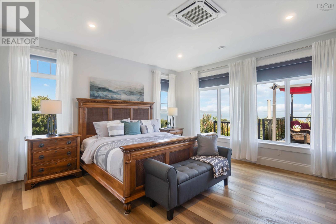
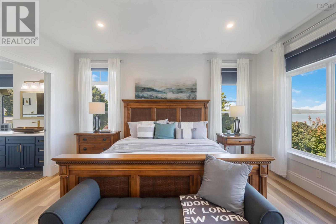
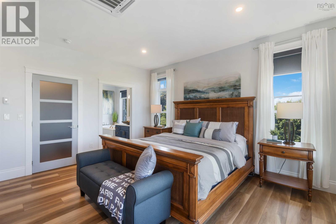
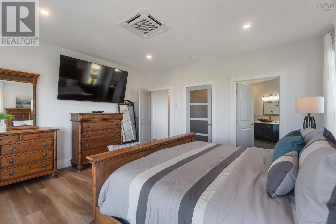
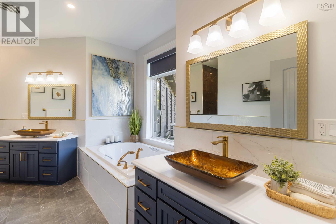
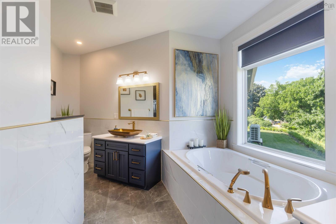
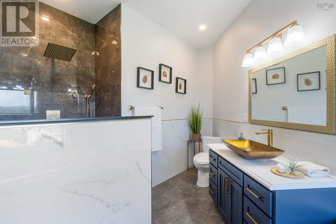
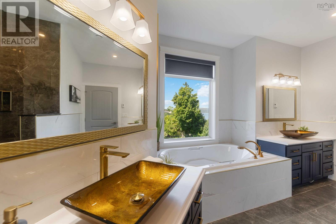
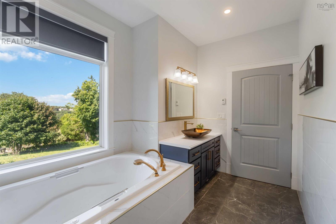
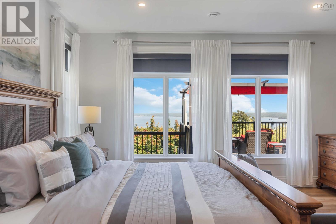
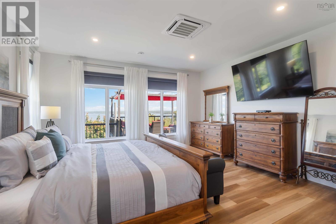
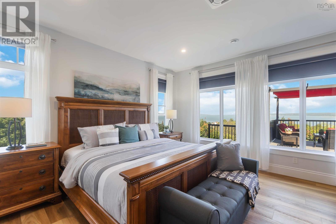
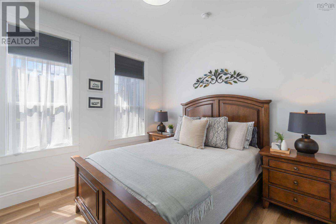
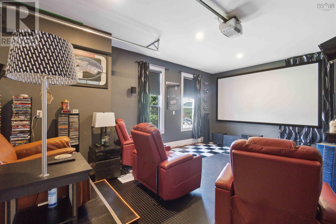
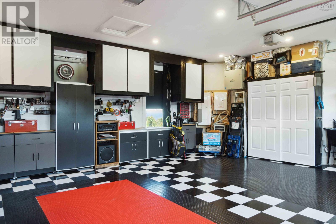
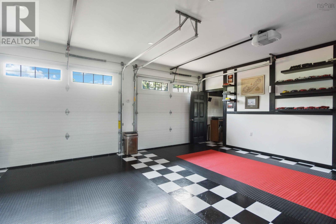
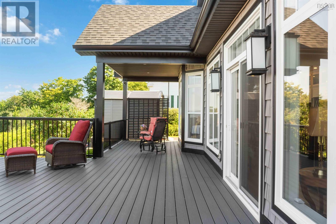
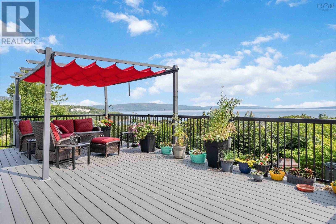
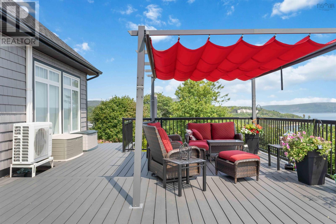
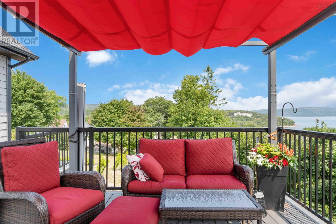
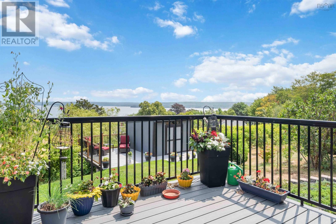
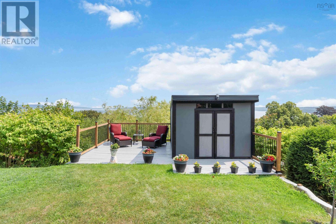
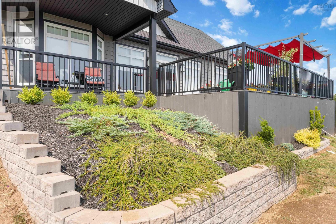
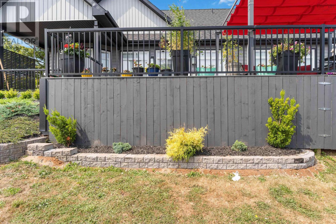
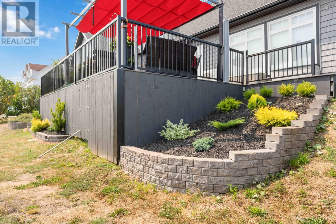
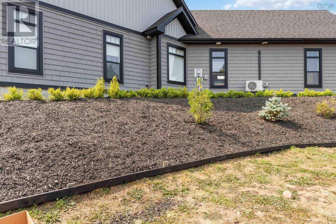
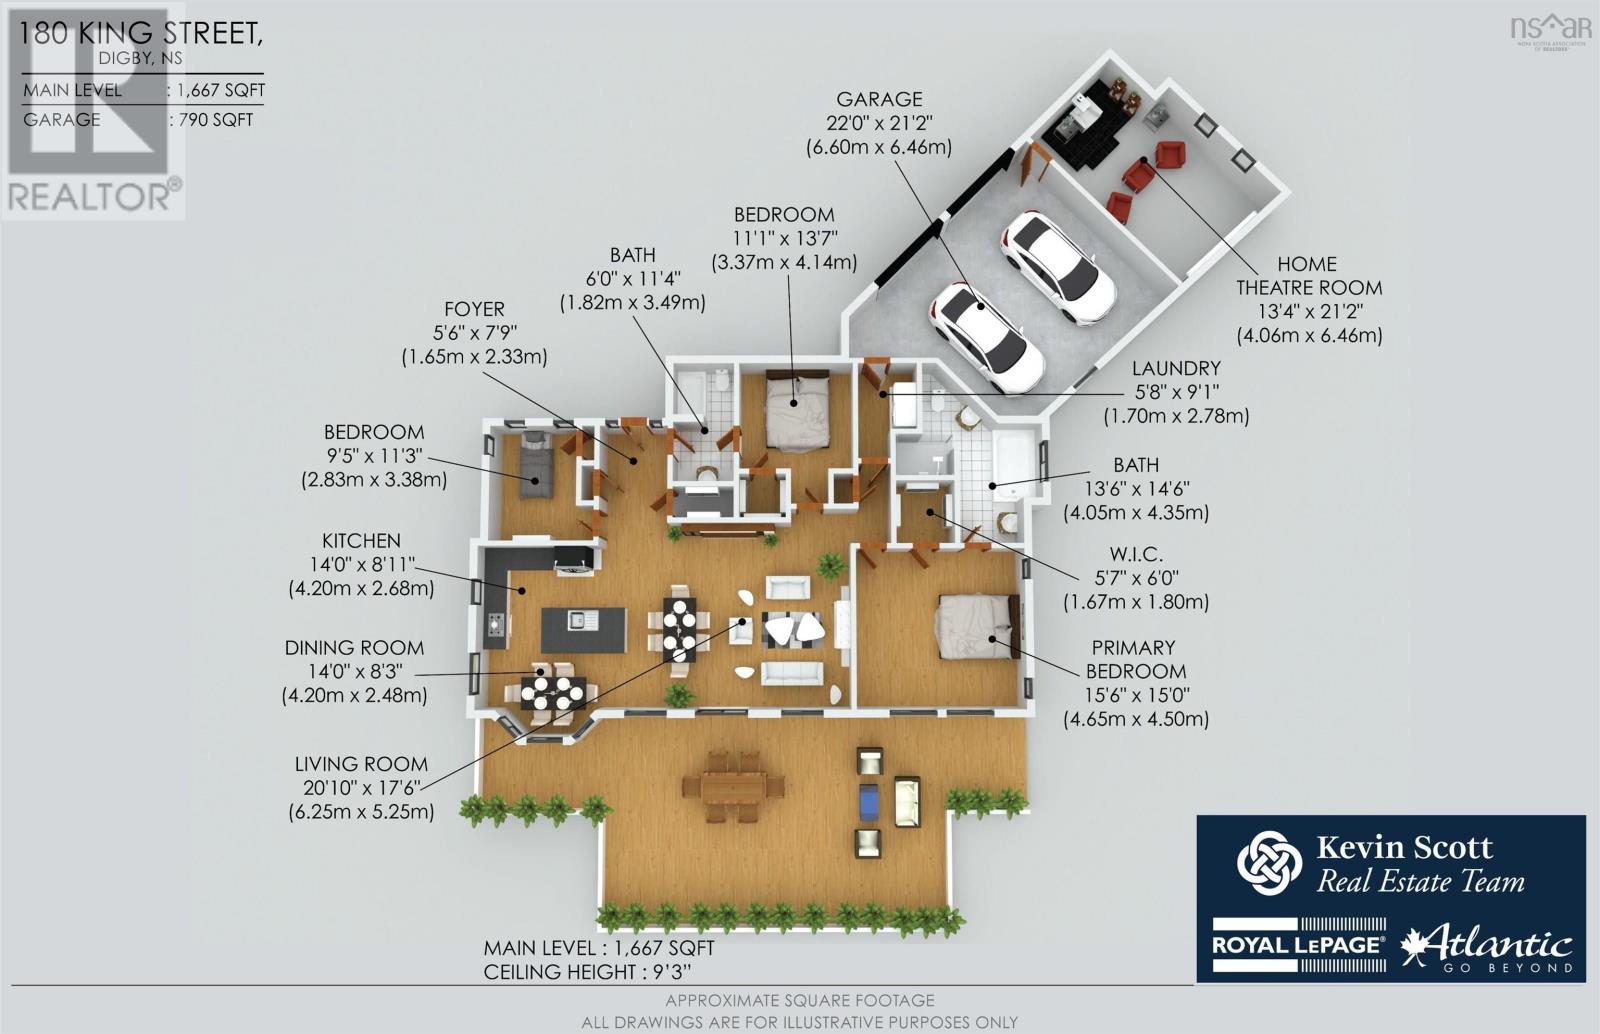
Experience luxury living in downtown Digby with this custom built one level home that serves as a smart oasis fully equipped with Google automation systems for ultimate convenience. This property boasts a stunning 180 degree elevated view of the Annapolis Basin with panoramic vistas stretching from the Digby Pines Golf Resort to Smiths Cove. Every day feels like a retreat with ocean views from the primary bedroom plus the open living and kitchen areas while the expansive 31 foot by 20 foot composite deck is perfect for hosting gatherings in the Annapolis Valley sunshine. The chefs kitchen is a masterpiece featuring sleek quartz countertops with built in appliances and a large island that captures those spectacular water views. Inside you will find nine foot ceilings and in floor radiant heating throughout including the primary suite which offers a spa like ensuite with an air jet tub and custom porcelain shower. The 790 square foot heated garage includes a bay currently finished as a custom home theatre and the property features fresh landscaping with retaining walls completed in July 2025. Located just steps from downtown shops and the waterfront this home offers the perfect balance of extravagance and convenience for the discerning buyer. (id:56844)
Listing
- MLS® number
- 202601758
- Status
- Active
- Days On Market
- 274
Building
- Type
- House
- Year built
- 2021
- Storeys
- 1
- Living area
- 1,667 sq ft
- Above grade
- 1,667 sq ft
- Bedrooms above grade
- 3
- Foundation
- Concrete Slab
- Basement
- None
Interior
- Flooring
- Porcelain Tile, Vinyl Plank
- Heating
- Heat Pump, Radiant heat, In Floor Heating, Electric, Ductless
- Cooling
- Wall unit, Air Conditioned
- Appliances
- Washer, Refrigerator, Oven - Electric, Cooktop - Gas, Dishwasher, Dryer, Microwave, Garburator, Freezer - Stand Up
- Accessibility
- 32in min Doorways, 32in min Entry Doorways, Entry less than 3 steps
Land
- Lot size
- 0.43 acres
- Lot features
- Sloping
- View
- Ocean view
- Exterior features
- Stone, Vinyl, Other
- Community
- School Bus, Recreational Facilities
Parking
- Type
- Attached Garage, Garage, Paved Yard, Other, Heated Garage
Utilities
- Water
- Municipal water
- Sewer
- Municipal sewage system
Fees and taxes
- Common interest
- Freehold
- Parcel number
- 30231336
Rooms
| Room | Level | Size |
|---|---|---|
| Foyer | Main level | 5.6 x 7.9 |
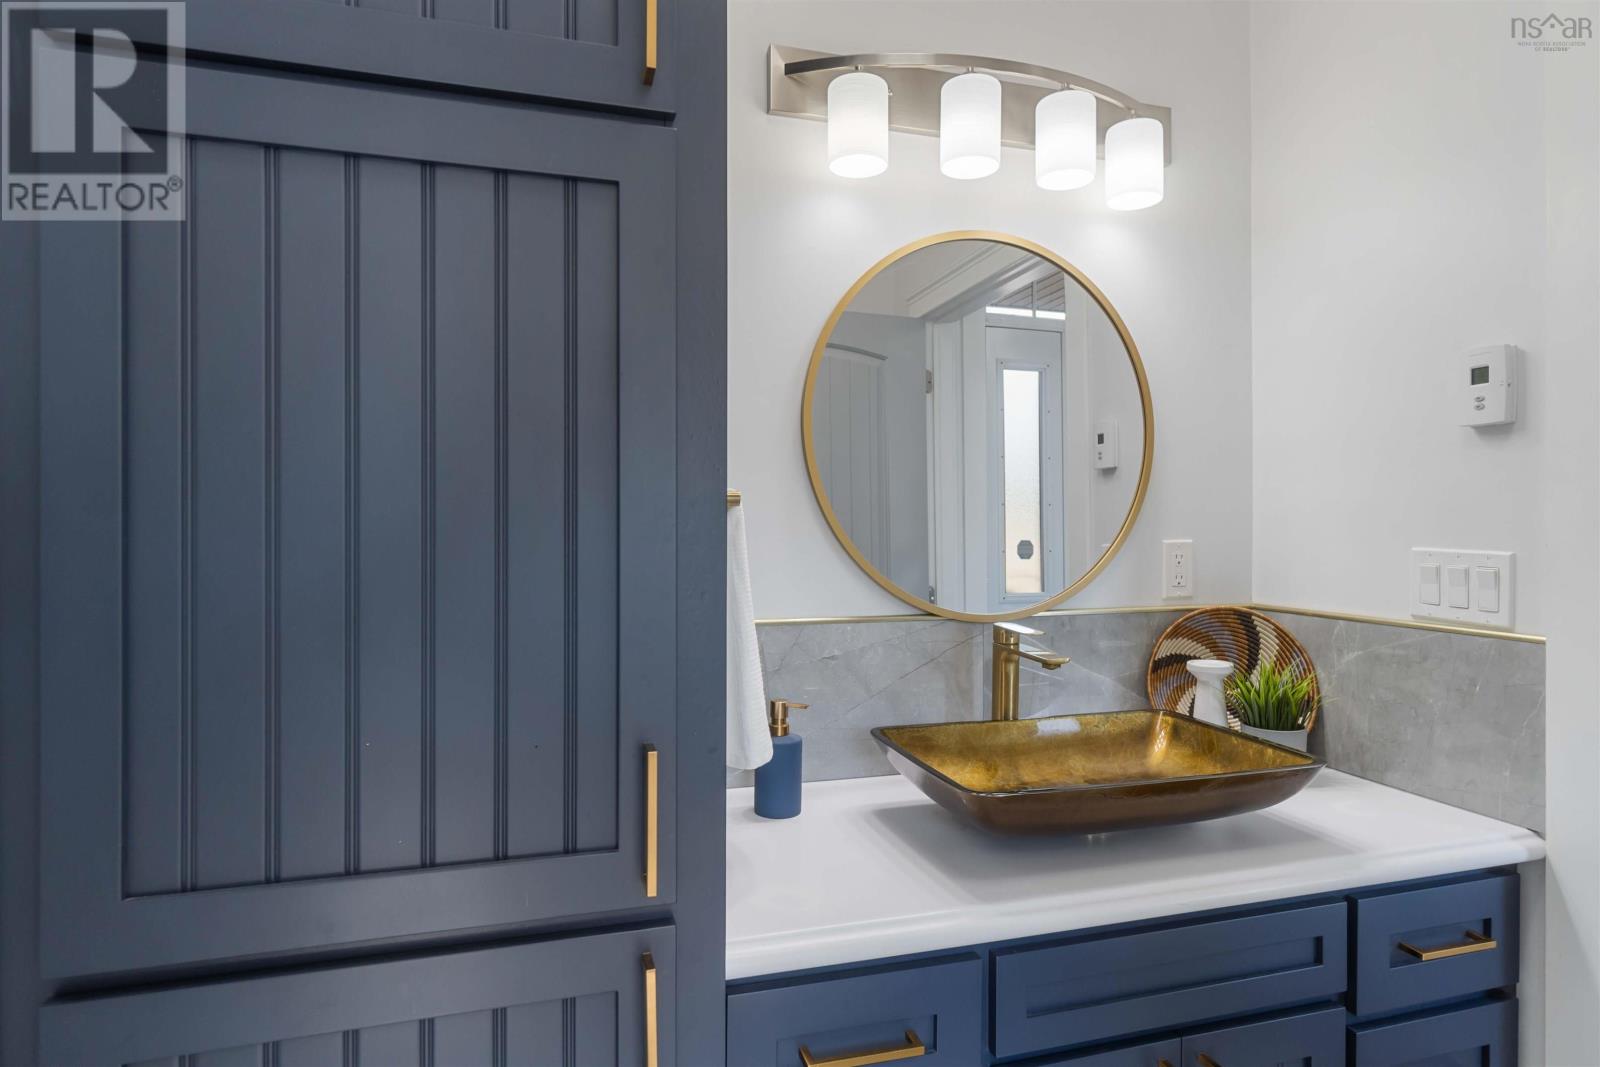
| 3pc Bathroom | Main level | 6. x 11.4 |
| Bedroom | Main level | 9.5 x 11.3 |
| Kitchen | Main level | 14 x 8.11 |
| Dining room | Main level | 14 x 8.3 |
| Living room | Main level | 20.10 x 17.6 |
| Bedroom | Main level | 11.1 x 13.7 |
| Primary Bedroom | Main level | 15.6 x 15 |
| Other | Main level | 5.7 x 6. - WIC |
| 5pc Ensuite bath | Main level | 13.6 x 14.6 |
| Laundry room | Main level | 5.8 9.1 |
Directions
From HWY 101 take exit 26 onto route 303, turn left on Victoria Street, right on Prince William
The map loads here.