171 Carnoustie Drive
Hammonds Plains, Nova Scotia B4B 0E5
$799,900
- Bedrooms
- 4
- Bathrooms
- 4 + 1 half
- Living area
- 2,970 sq ft
- Lot
- 0.35 acres
- Type
- Single Family
Description
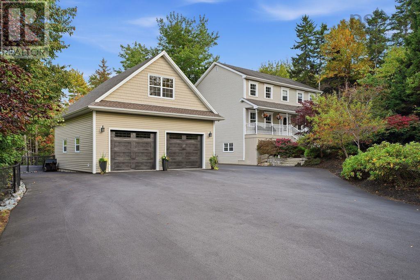
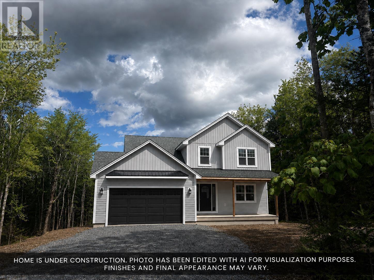
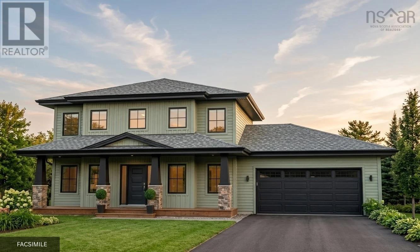
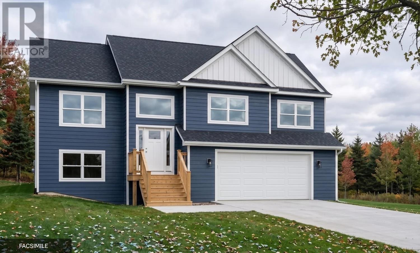
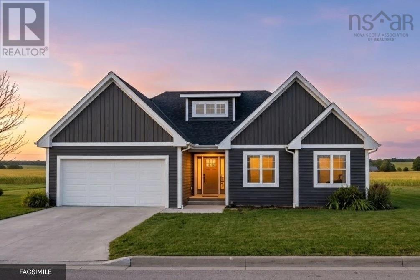
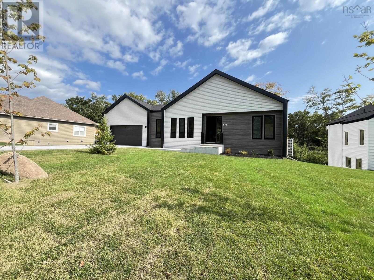
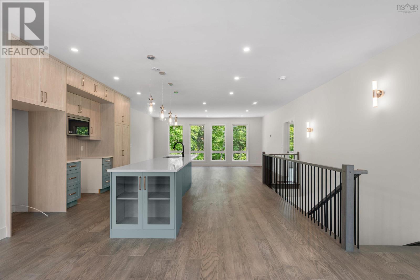
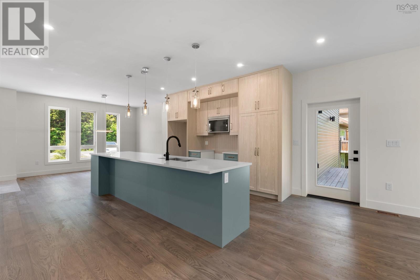
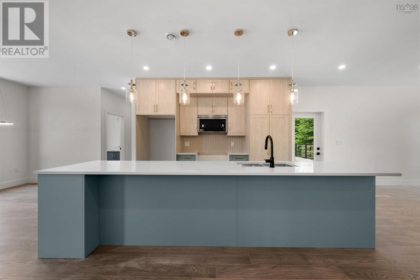
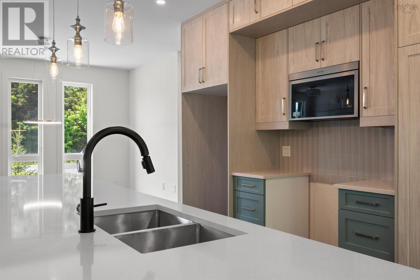
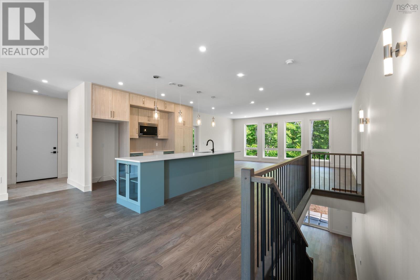
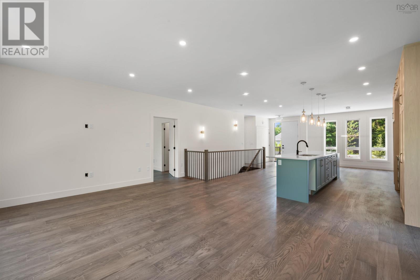
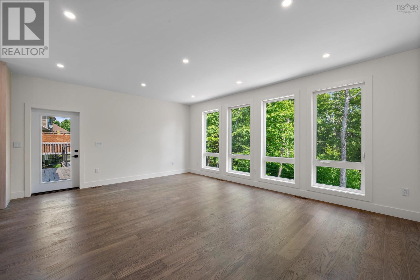
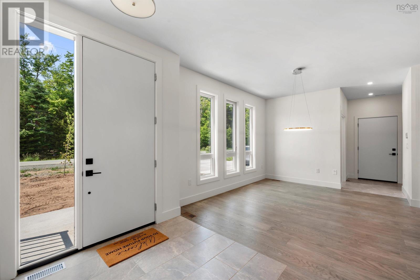
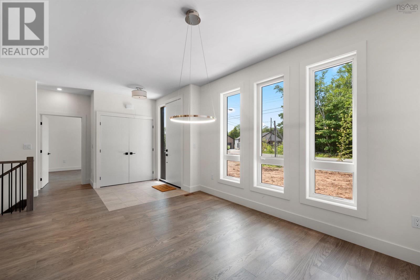
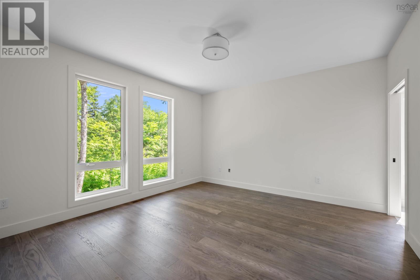
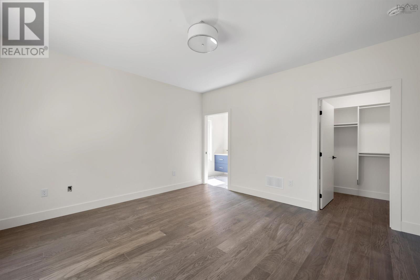
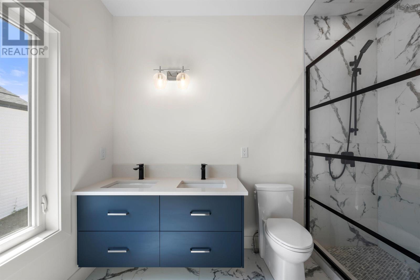
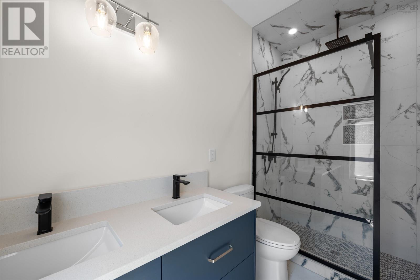
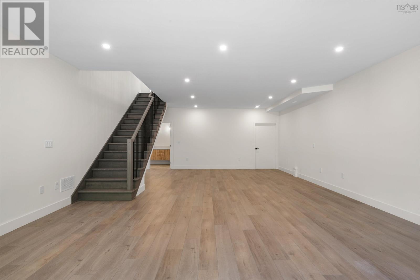
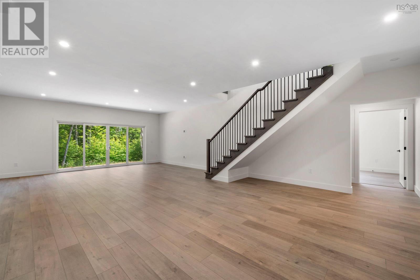
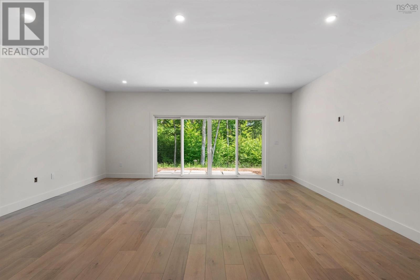
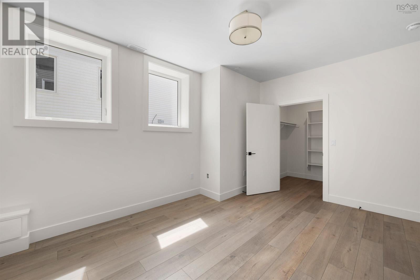
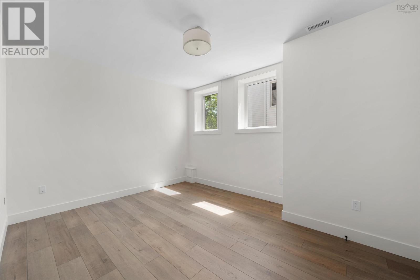
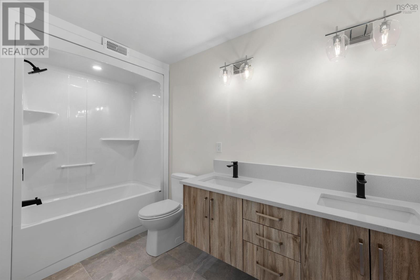
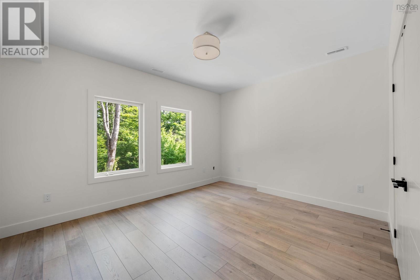
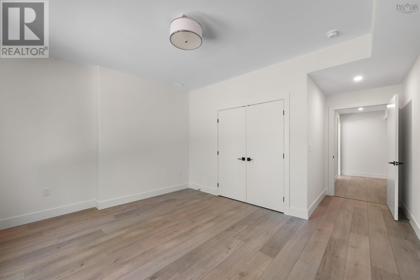
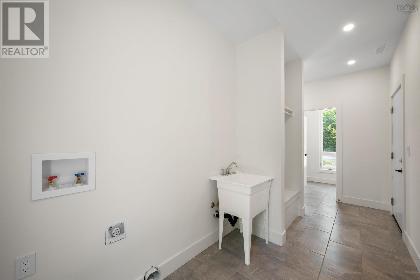
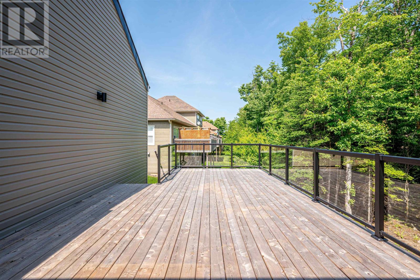
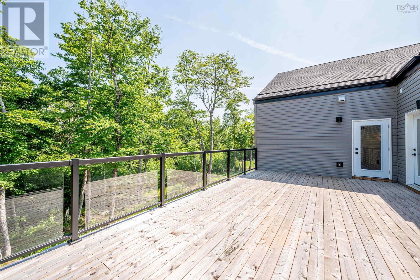
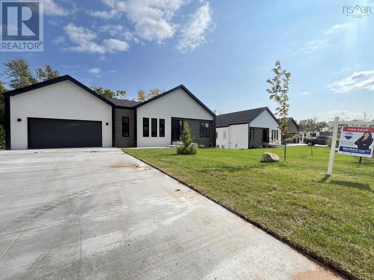
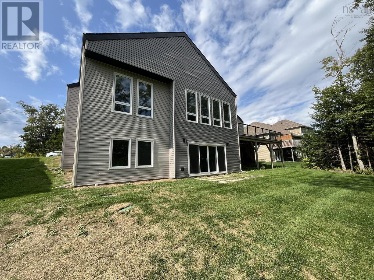
Welcome to the Knolls of Glenn Arbour! This stunning new construction bungalow features 4 bedrooms, 3.5 bathroom and 2,970 sq ft of living space. Enjoy the comfort of being able to enter your home from your attached double car garage during those colder months leading right into your mudroom/laundry room. The main level features an open concept floor plan with a sleek kitchen that features high-end finishes. The kitchen overlooks the well sized living room and dining area. Take in and enjoy the serenity of your private backyard from your spacious balcony. The fully finished walkout basement is where you'll find two bedroom and a spacious rec room that has a rough in for bar. (id:56844)
Listing
- MLS® number
- 202601209
- Status
- Active
- Days On Market
- 283
Building
- Style
- Bungalow
- Year built
- 2024
- Storeys
- 1
- Living area
- 2,970 sq ft
- Above grade
- 2,970 sq ft
- Bedrooms above grade
- 2
- Bedrooms below grade
- 2
- Foundation
- Poured Concrete
Interior
- Flooring
- Tile, Hardwood, Laminate
- Heating
- Heat Pump, Electric
- Cooling
- Heat Pump
- Appliances
- Microwave Range Hood Combo
- Accessibility
- 32in min Doorways, 32in min Entry Doorways
Land
- Lot size
- 0.35 acres
- Exterior features
- Stone, Vinyl, Wood siding
Parking
- Type
- Attached Garage, Garage, Concrete
Utilities
- Water
- Community Water System
- Sewer
- Septic System
Fees and taxes
- Condo or association fee
- $292.32 monthly
- Association
- Condo Corp # 342
- Common interest
- Condo/Strata
- Parcel number
- 41328881
Rooms
| Room | Level | Size |
|---|---|---|
| Living room | Main level | 20 x 11.6 |
| Kitchen | Main level | 9 x 12.6 |
| Dining nook | Main level | 13 x 7 |
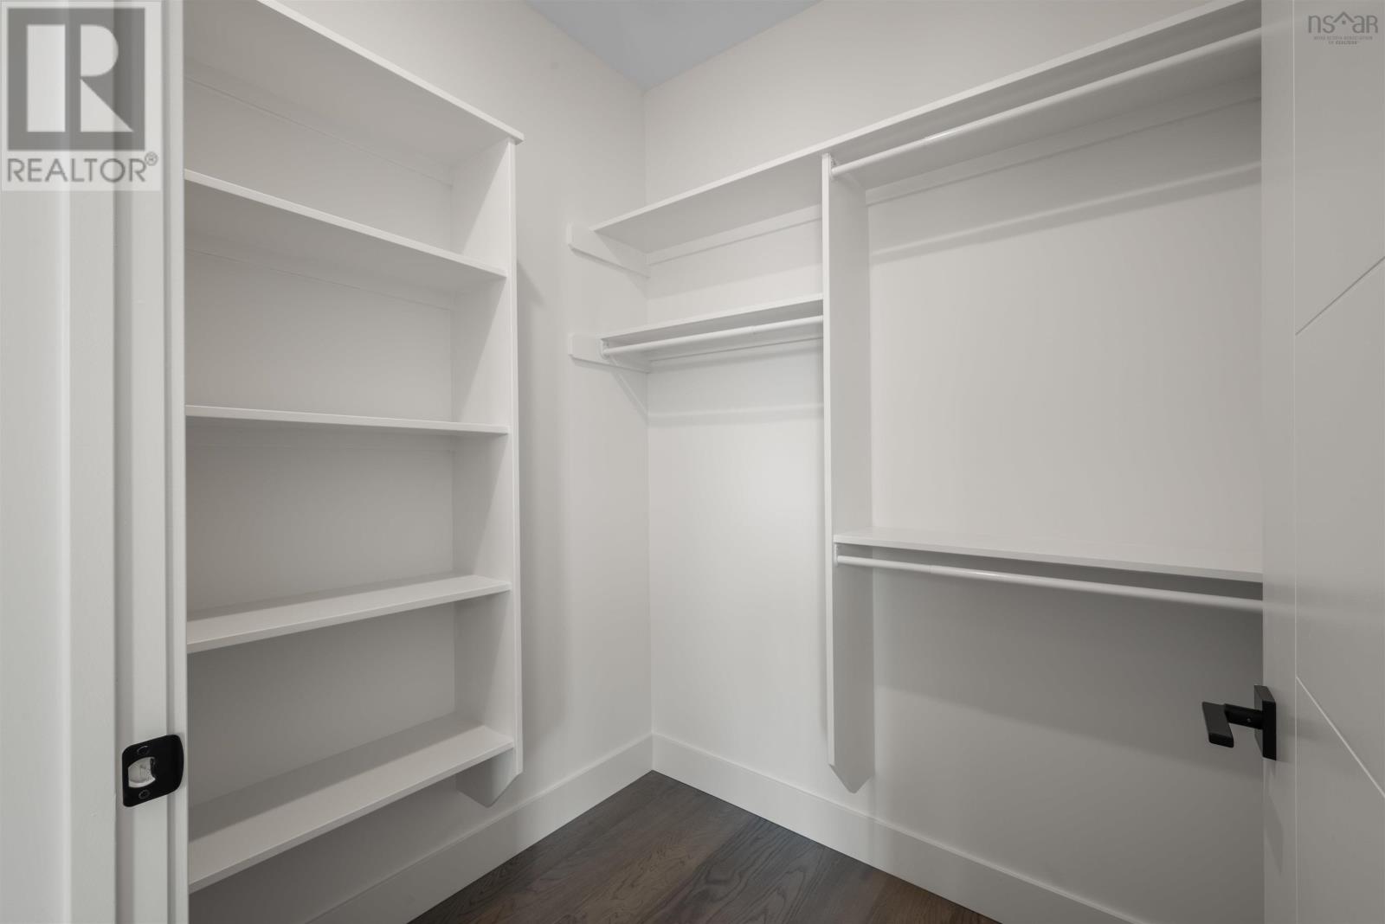
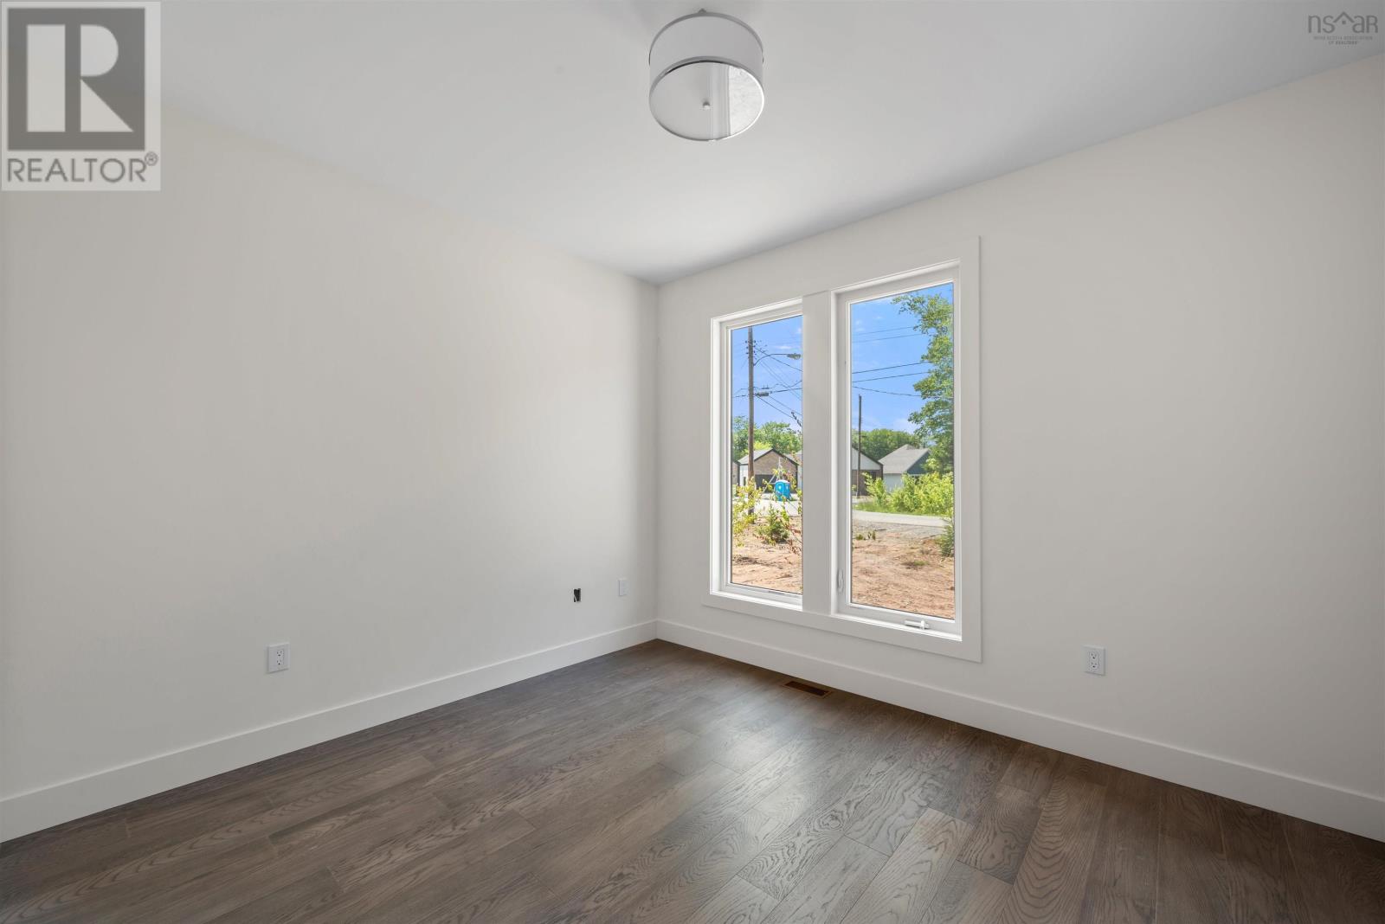
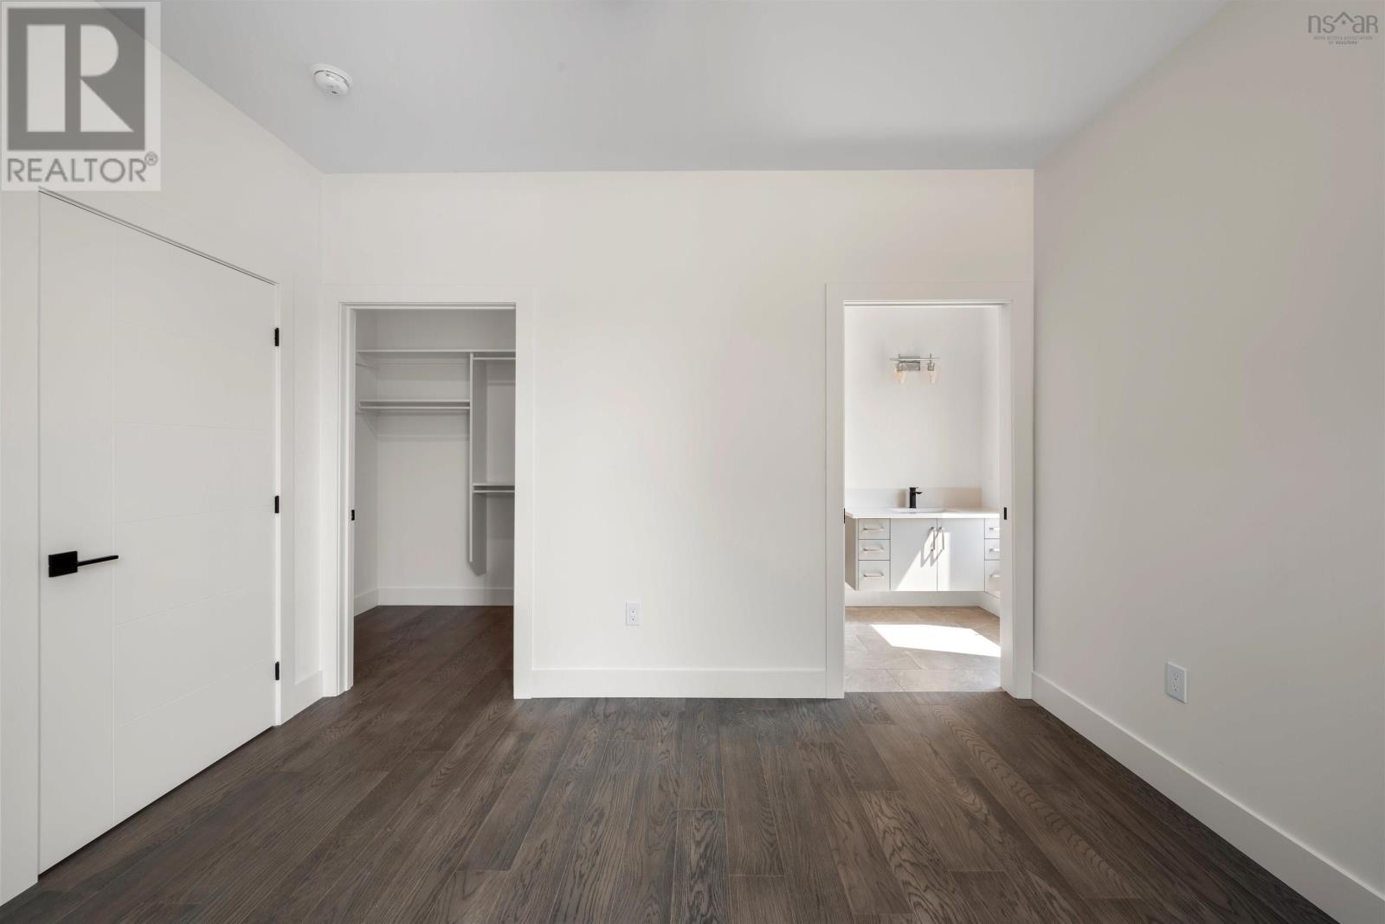
| Primary Bedroom | Main level | 14.5 x 13.7 |
| 4pc Ensuite bath | Main level | 5.2 x 9.8 |
| Bedroom | Main level | 12.1 x 10.7 |
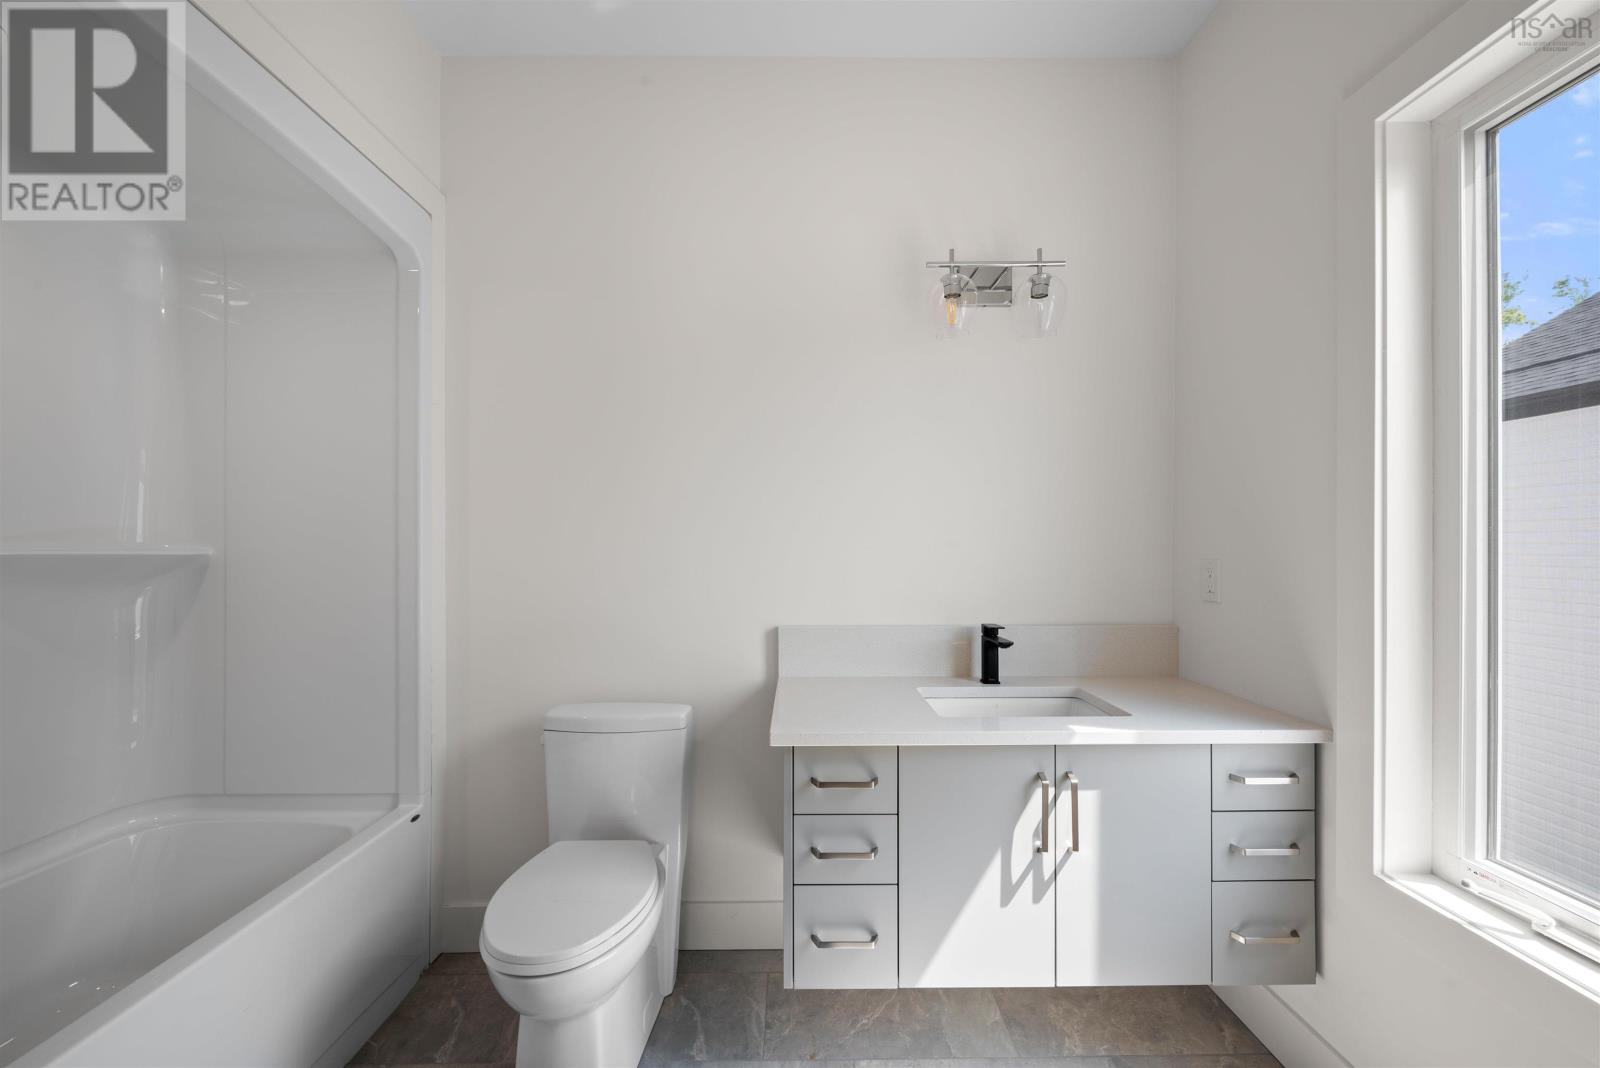
| 4pc Ensuite bath | Main level | 5.2 x 9.8 |
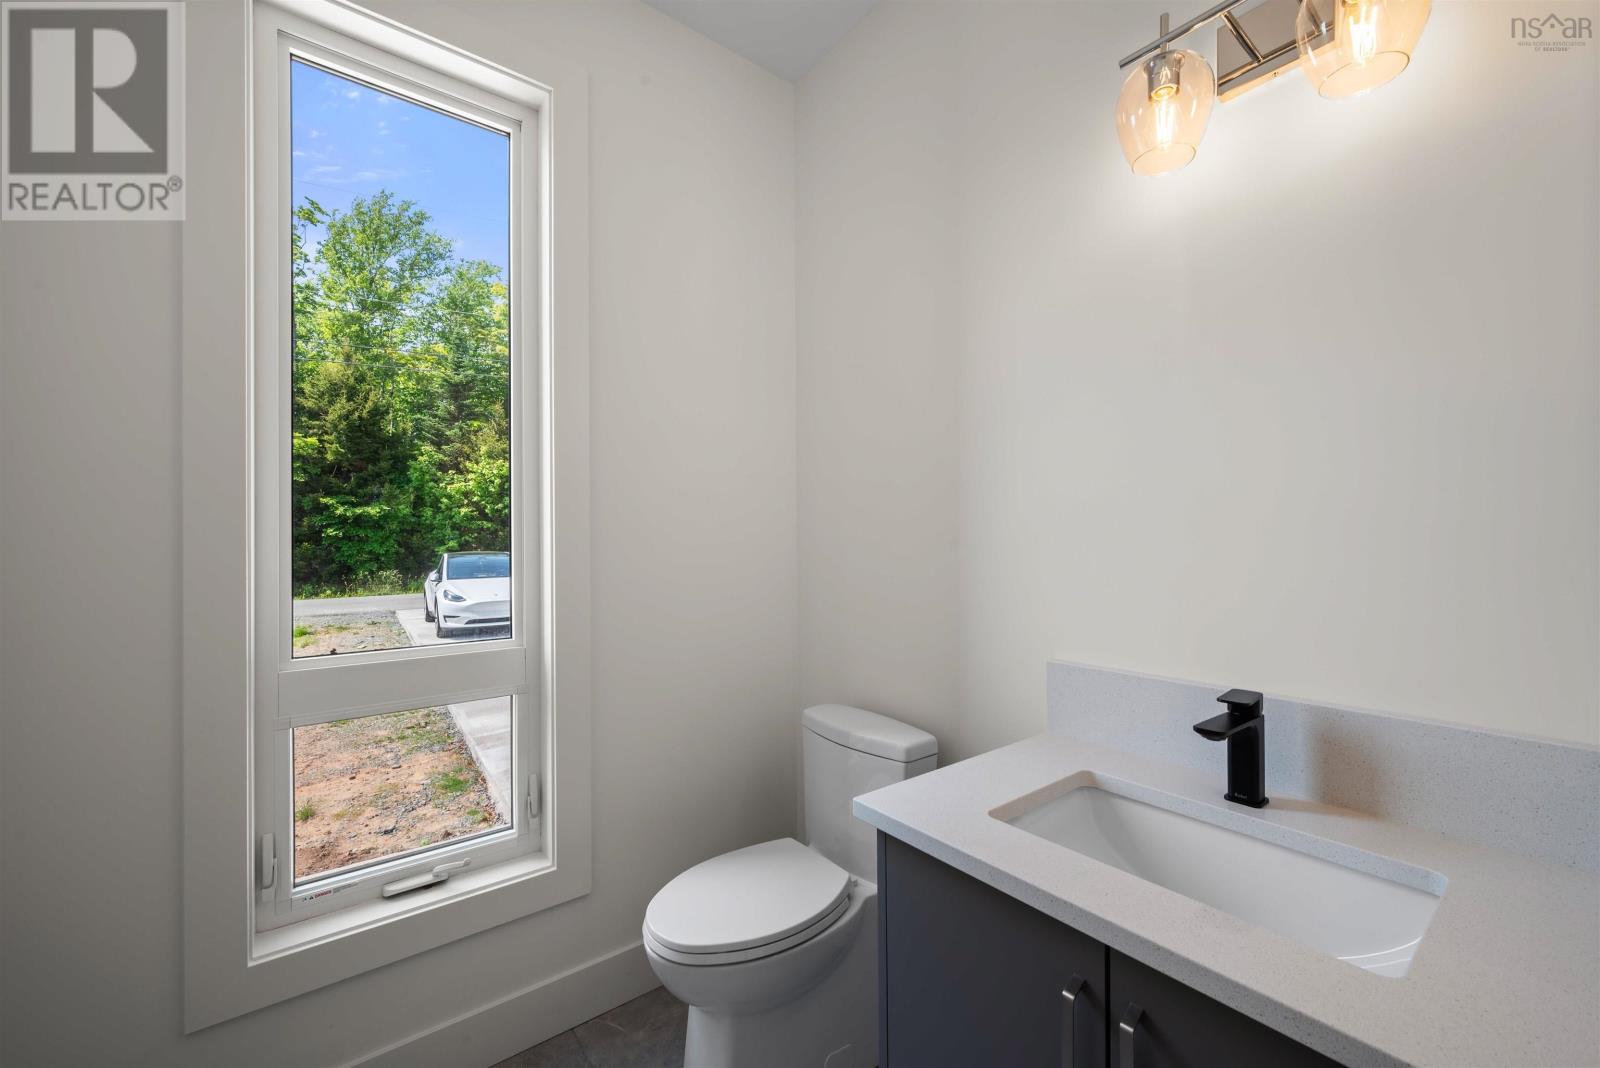
| 2pc Bathroom | Main level | 5.4 x 5.9 |
| Mud room | Main level | 9 x 6 |
| Recreational, Games room | Lower level | 19.3 x 19.10 |
| Bedroom | Lower level | 11.4 x 14.7 |
| 4pc Bathroom | Lower level | 6.3 x 5.5 |
| Bedroom | Lower level | 13.8x12 |
Directions
Hammonds Plains Road to Glen Arbour Way, right on Thompson Run, Right on Sandy Run, left on Ballybunion Run to Carnoustie Drive.
The map loads here.