1940 Clementsvale Road
Bear River, Nova Scotia B0S 1B0
$599,900
- Bedrooms
- 3
- Bathrooms
- 3
- Living area
- 2,030 sq ft
- Lot
- 0.92 acres
- Type
- Single Family
Description
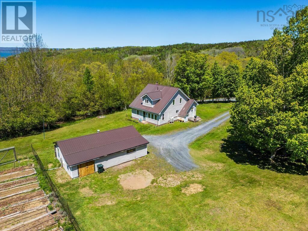
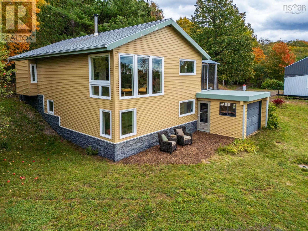
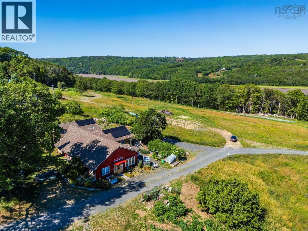
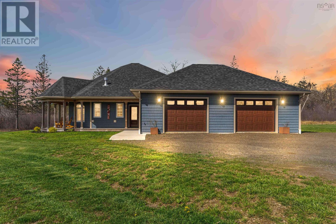
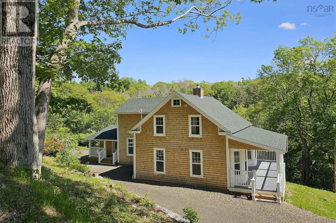
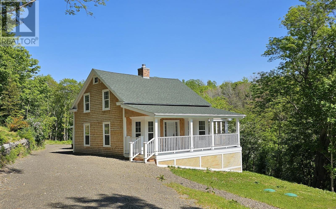
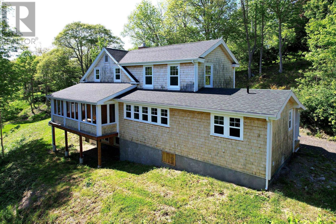
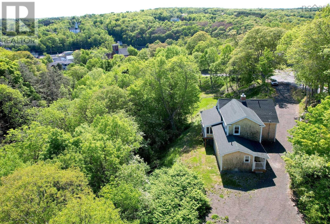
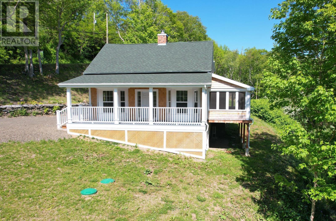
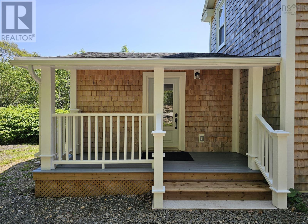
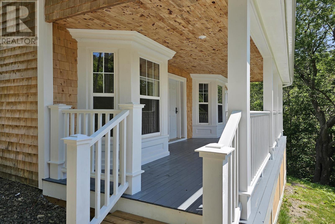
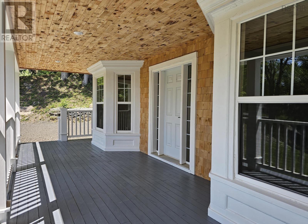
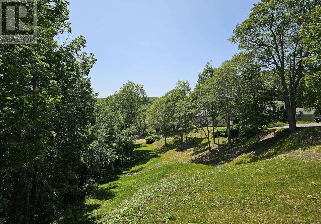
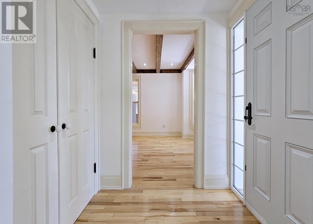
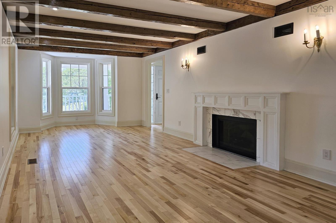
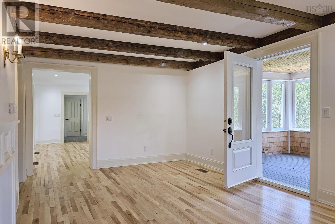
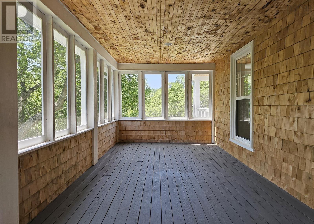
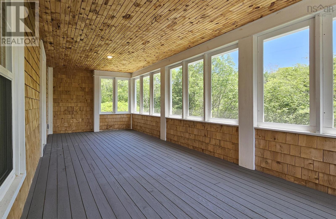
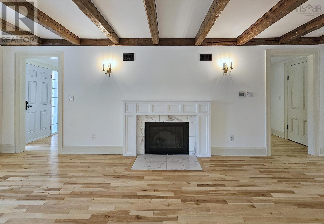
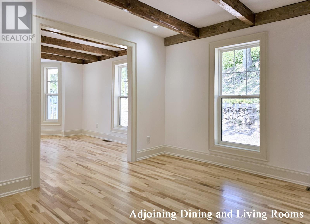
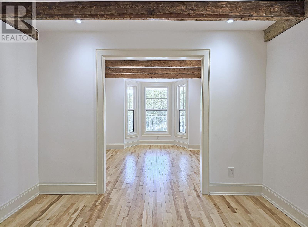
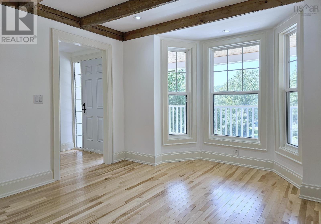
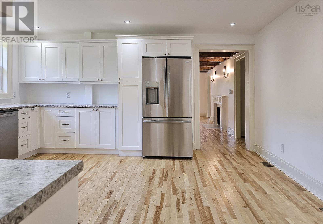
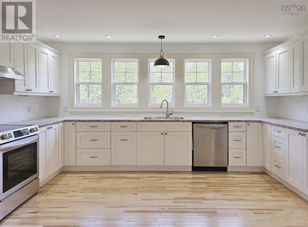
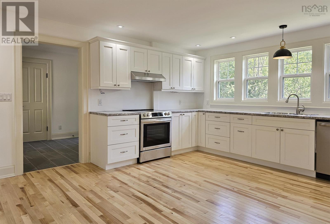
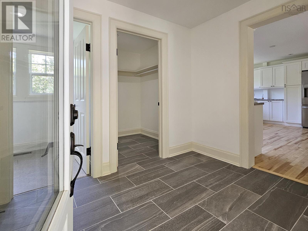
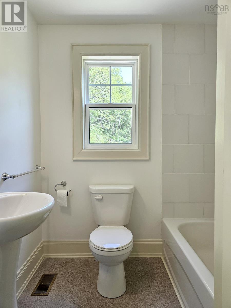
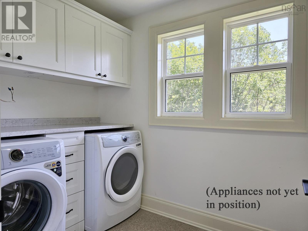
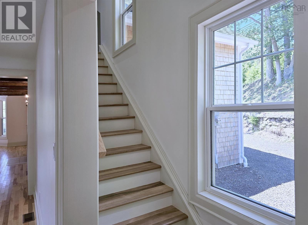
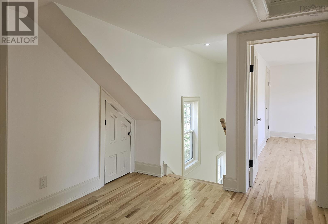
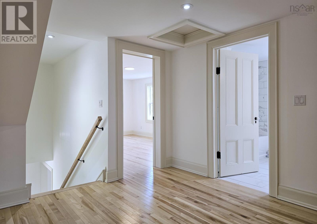
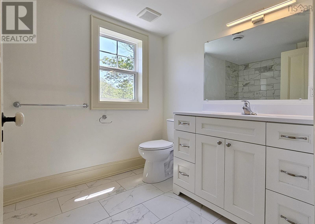
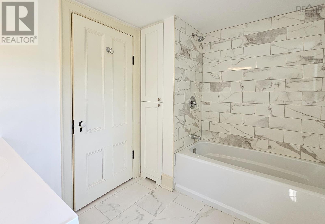
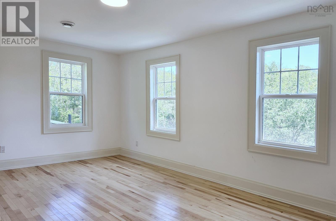
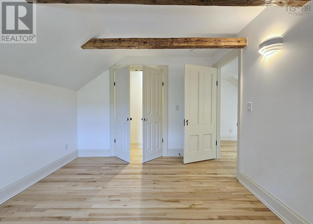
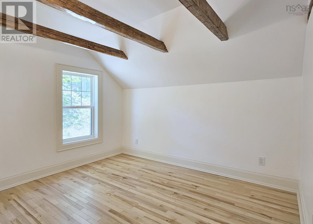
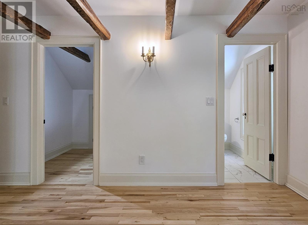
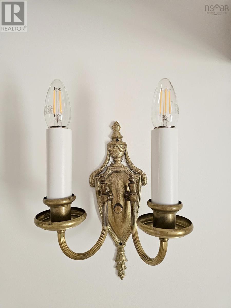
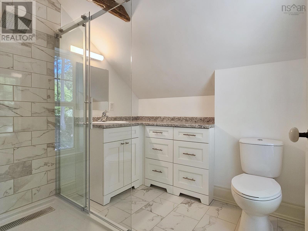
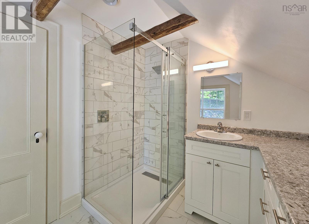
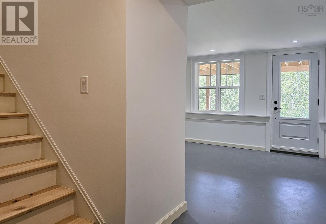
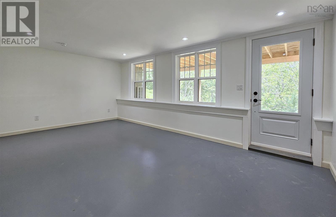
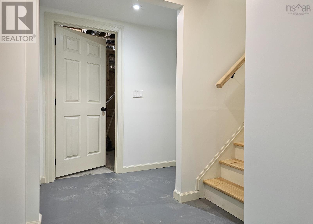
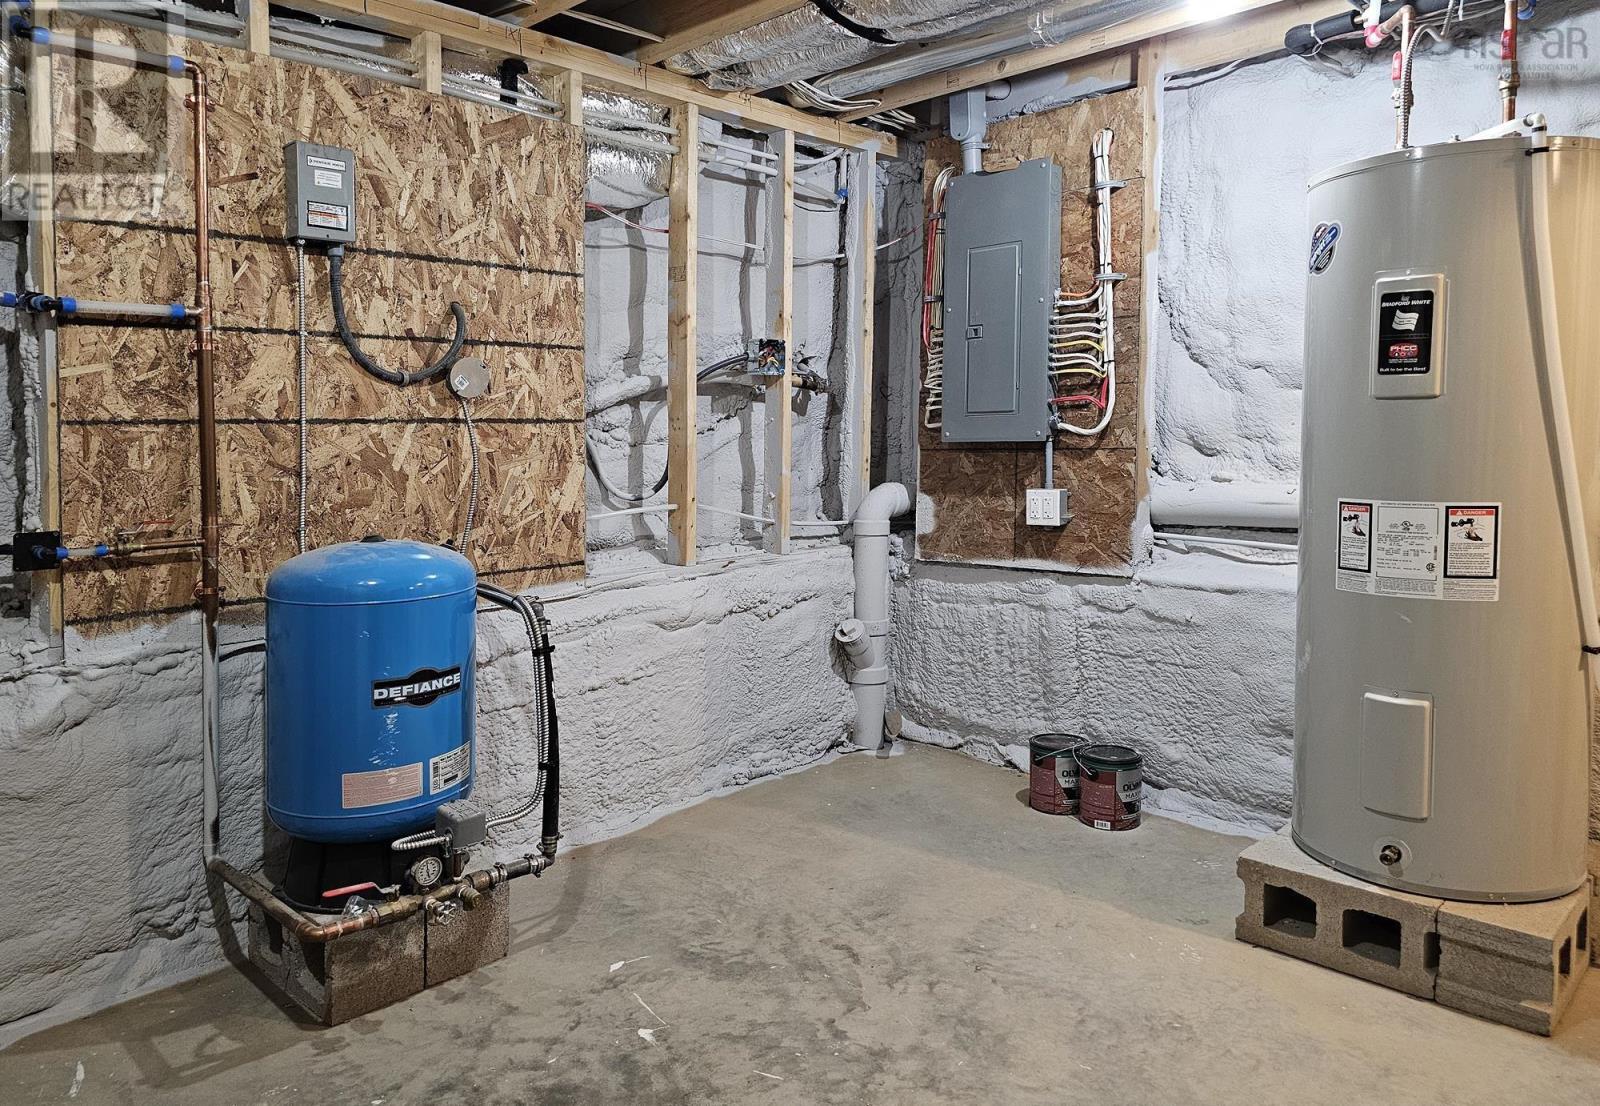
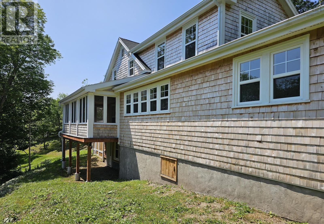
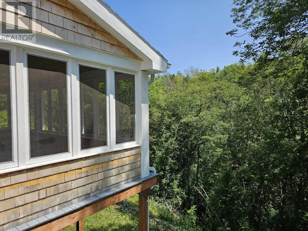
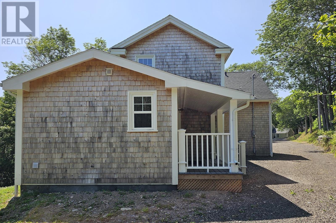
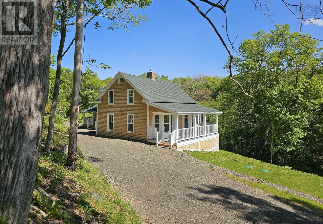
I am pleased to present this beautiful mid-19th-century home, which has gone through a Cinderella-like transformation after a complete rebuild, finished in 2025. The home has the charm of its original architecture and all the benefits and systems of a new build. This 3-bedroom, 3-bath home sits on just under 1 acre, a short stroll from amenities in the village of Bear River. It features a covered front veranda, bay windows, 4 light-filled principal rooms with hardwood floors, exposed beamed ceilings (except kitchen), and custom mill work. Gather around the fireplace in the family room on a chilly evening, or spend hours on the expansive, private 3-season screened porch with Harris Brook babbling below. The new family-sized kitchen, large enough for a farmhouse table, is equipped with all-new Frigidaire appliances. There is a new ICF foundation wall on the South side. The rear addition to the main floor has an ICF foundation, and includes the side entry foyer, walk-in closet, 3-pc bath, and laundry room. The second floor features a primary suite with exposed beam ceiling, a walk-in closet and a three-piece bath with a tiled shower. Additionally, there are two other bedrooms with generous closets, and a four-piece family bathroom. A central heat pump for the second floor also provides air conditioning. All systems, including the septic system, are brand new and to code. The basement boasts a large, bright bonus room with a walk-out that extends underneath the screened porch, perfect for a sheltered, private patio. A roughed-in bathroom is in place, in case you wish use this level as a guest suite. The mechanical room is spray-foamed and houses the main floor heat pump, an air exchange system, a 200-amp electrical panel, a new hot water tank, and pressure tank. The drilled well has all new equipment. Located on the edge of the picturesque village of Bear River, close to wineries, shops and cafe's and minutes to both Digby and Annapolis Royal. (id:56844)
Listing
- MLS® number
- 202600934
- Status
- Active
- Days On Market
- 288
Building
- Type
- House
- Year built
- 1866
- Storeys
- 2
- Living area
- 2,030 sq ft
- Above grade
- 2,030 sq ft
- Bedrooms above grade
- 3
- Foundation
- Stone
- Basement
- Partially finished, Full
Interior
- Flooring
- Hardwood, Ceramic Tile, Vinyl
- Heating
- Heat Pump, Electric, Wood
- Cooling
- Central air conditioning, Heat Pump
- Appliances
- Washer, Refrigerator, Dishwasher, Stove, Dryer
- Accessibility
- 5ft min Kitchen Turning Radius, Entry less than 3 steps
Land
- Lot size
- 0.92 acres
- Lot features
- Sloping
- Exterior features
- Wood shingles
- Community
- School Bus
Parking
- Type
- Gravel
Utilities
- Water
- Drilled Well
- Sewer
- Septic System
Fees and taxes
- Common interest
- Freehold
- Parcel number
- 05045265
Rooms
| Room | Level | Size |
|---|---|---|
| Foyer | Main level | 5. x 5.6 |
| Family room | Main level | 11. x 23.+Bay |
| Living room | Main level | 11.1 x 11.1+Bay |
| Dining room | Main level | 11.6 x 11 |
| Other | Main level | 5.2 x 5.4-Main Hall |
| Kitchen | Main level | 15.7 x 16 |
| Foyer | Main level | 8.8 x 6.7 |
| Storage | Main level | 6. x 5.1-Closet |
| 4pc Bathroom | Main level | 8.6 x 4.11-4pc |
| Laundry room | Main level | 6. x 8.6 |
| Other | Main level | 3.3 x 5.7-Nook |
| Other | Second level | 9.5 x 9.2-Upstairs Hall |
| Bedroom | Second level | 11.2 x 15.3 |
| Other | Second level | 3.5 x 5.4-Closet |
| 4pc Bathroom | Second level | 6.10 x 9.2-4pc |
| Primary Bedroom | Second level | 10.11 x 9.8 |
| Other | Second level | 6.7 x 5.2-Closet |
| 3pc Ensuite bath | Second level | 7.8 x 7.11-3pc |
| Bedroom | Second level | 10.4 x 11.9 |
| Recreational, Games room | Basement | 11.2 x 18.6 |
| Other | Basement | 9.5 x 4.5 + 2.8 x 3.7 |
| Storage | Second level | 3.4 x 8.3 |
| Porch | Second level | 9. x 21.10 |
Directions
From Bear River take Clementsvale Road to civic 1940. Directly opposite Chute Road turn off.
The map loads here.