256 Redbird Drive
Big Harbour, Nova Scotia B0E 2Y0
$990,000













- Bedrooms
- 5
- Bathrooms
- 5 + 2 half
- Living area
- 5,212 sq ft
- Lot
- 3.07 acres
- Type
- Single Family
Description
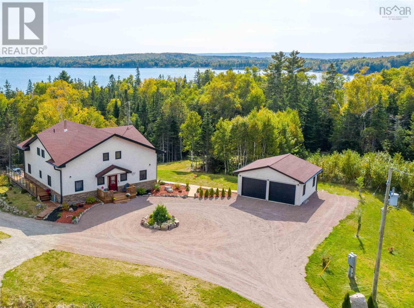
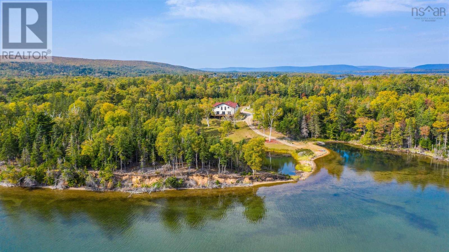
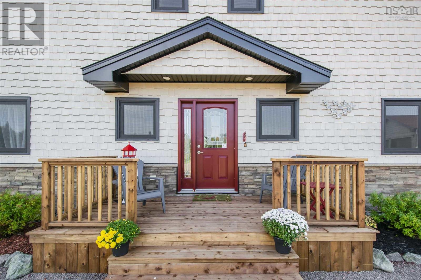
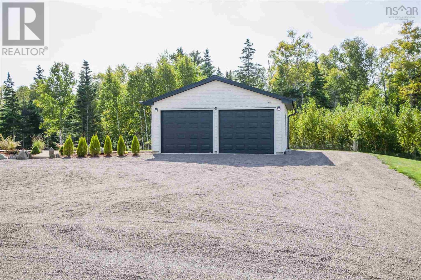
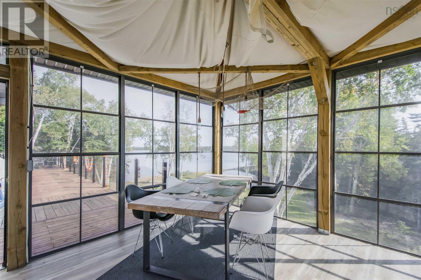
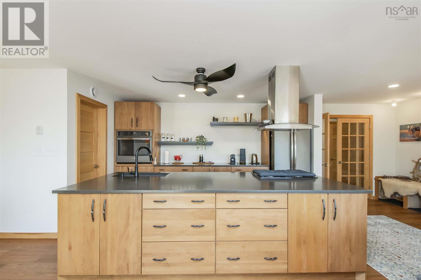
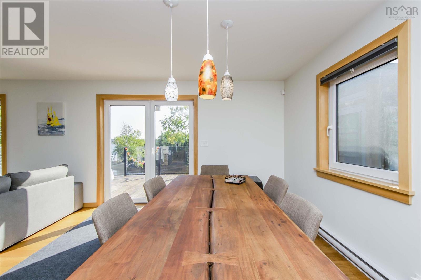
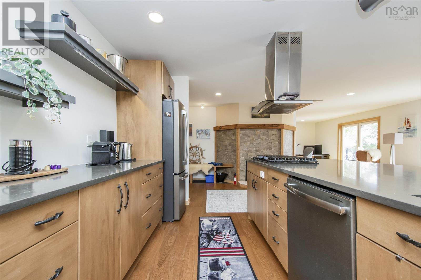
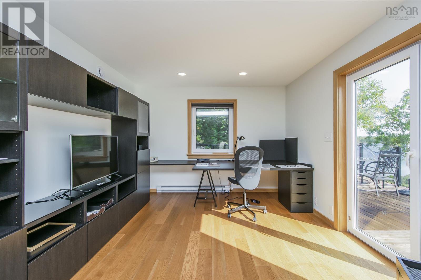
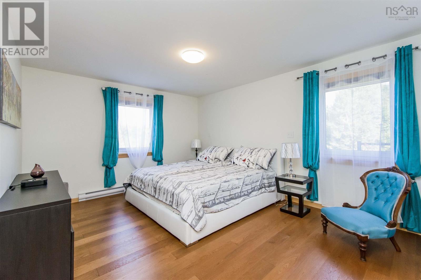
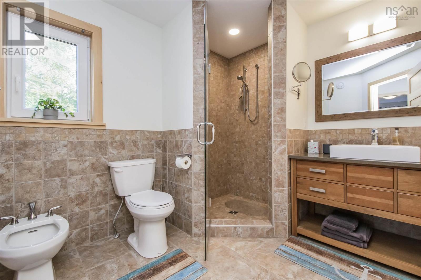
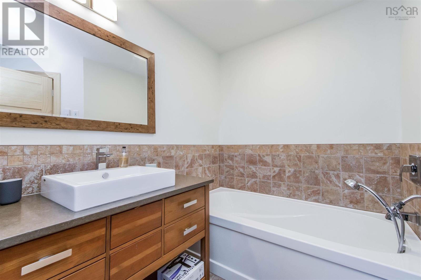
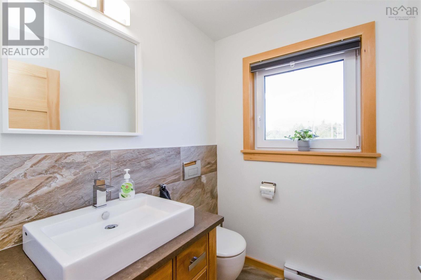
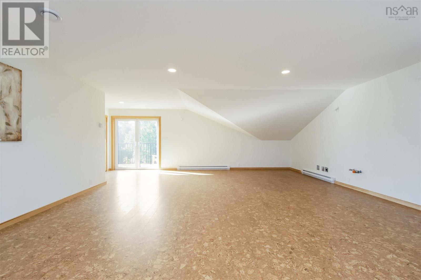
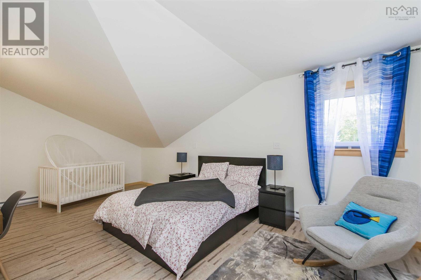
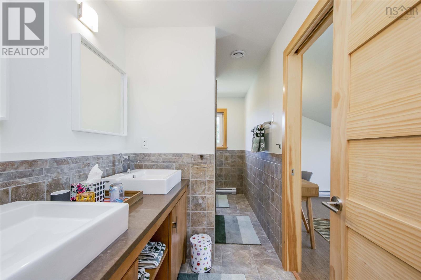
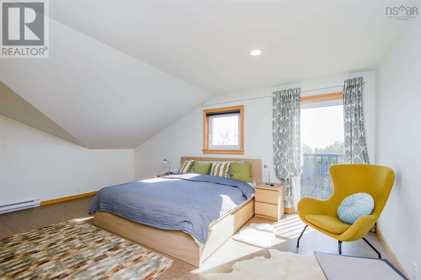
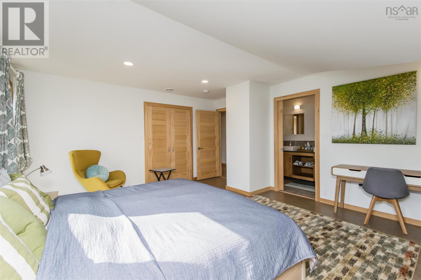
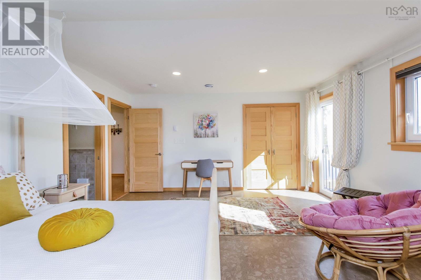
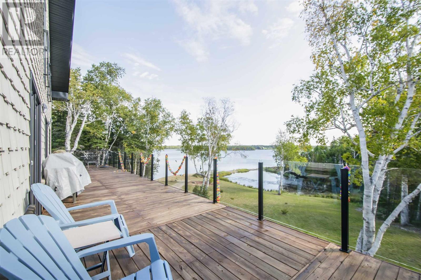
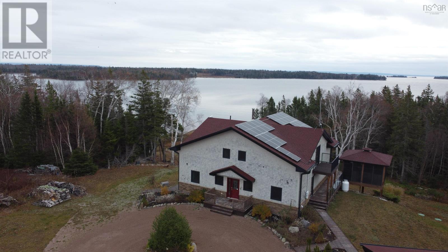
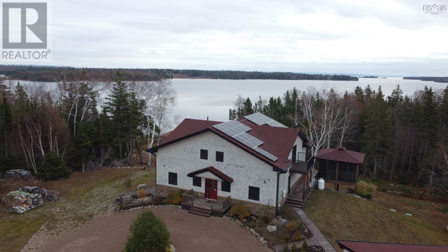
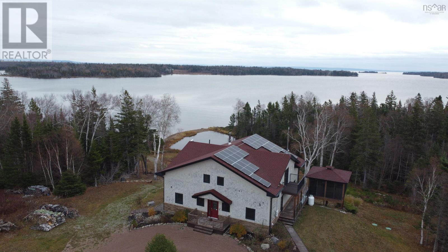
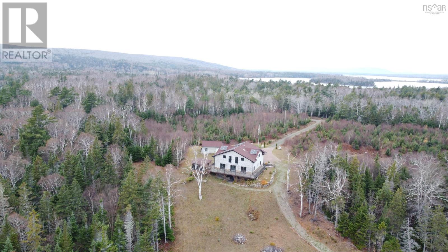
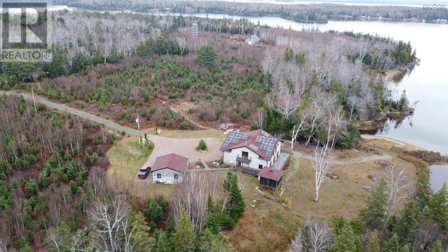
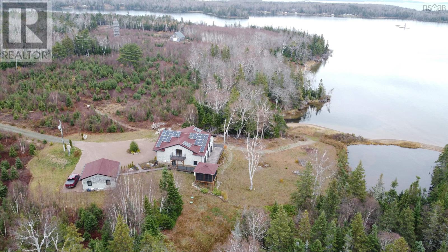
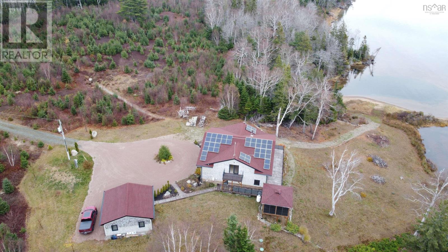
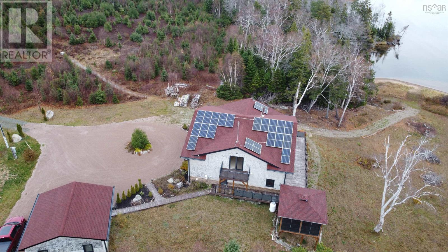
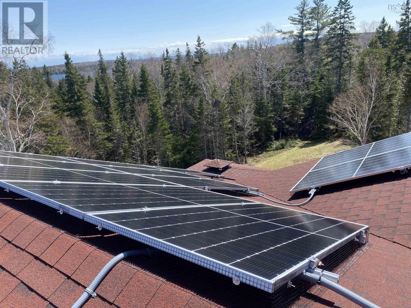
Cape Breton Island is one of Canadas premier vacation destination and this property is an exceptional showcase of its beauty and lifestyle. Nestled on the shores of the Bras dOr Lake, (Canadas largest Inland Sea), this property encompasses 2 building lots with over 6.37 Acres with 800ft of sandy beach. The home is over 5000sf with 4 large bedroom, 3 full baths and 2 half baths in an open concept floor plan with quality and luxury at every turn. Its a natural setting with lots of additional outdoor living space plus a full walk out basement to a landscaped waterfront setting. The property offers the latest in technology efficiencies including Solar Panels, security and a large detached garage.. Additionally, this property has an AirBNB history of significant returns to supplement your ownership costs. Management and maintenance support is all in place. This is an oasis of natural, tranquil waterfront living at an EXCEPTIONAL Value. (id:56844)
Listing
- MLS® number
- 202528674
- Status
- Active
- Days On Market
- 338
Building
- Type
- House
- Style
- 2 Level
- Year built
- 2019
- Storeys
- 2
- Living area
- 5,212 sq ft
- Above grade
- 5,212 sq ft
- Bedrooms above grade
- 5
- Foundation
- Poured Concrete
Interior
- Flooring
- Hardwood, Ceramic Tile, Cork
- Heating
- Baseboard heaters, Stove, Electric, Wood
- Appliances
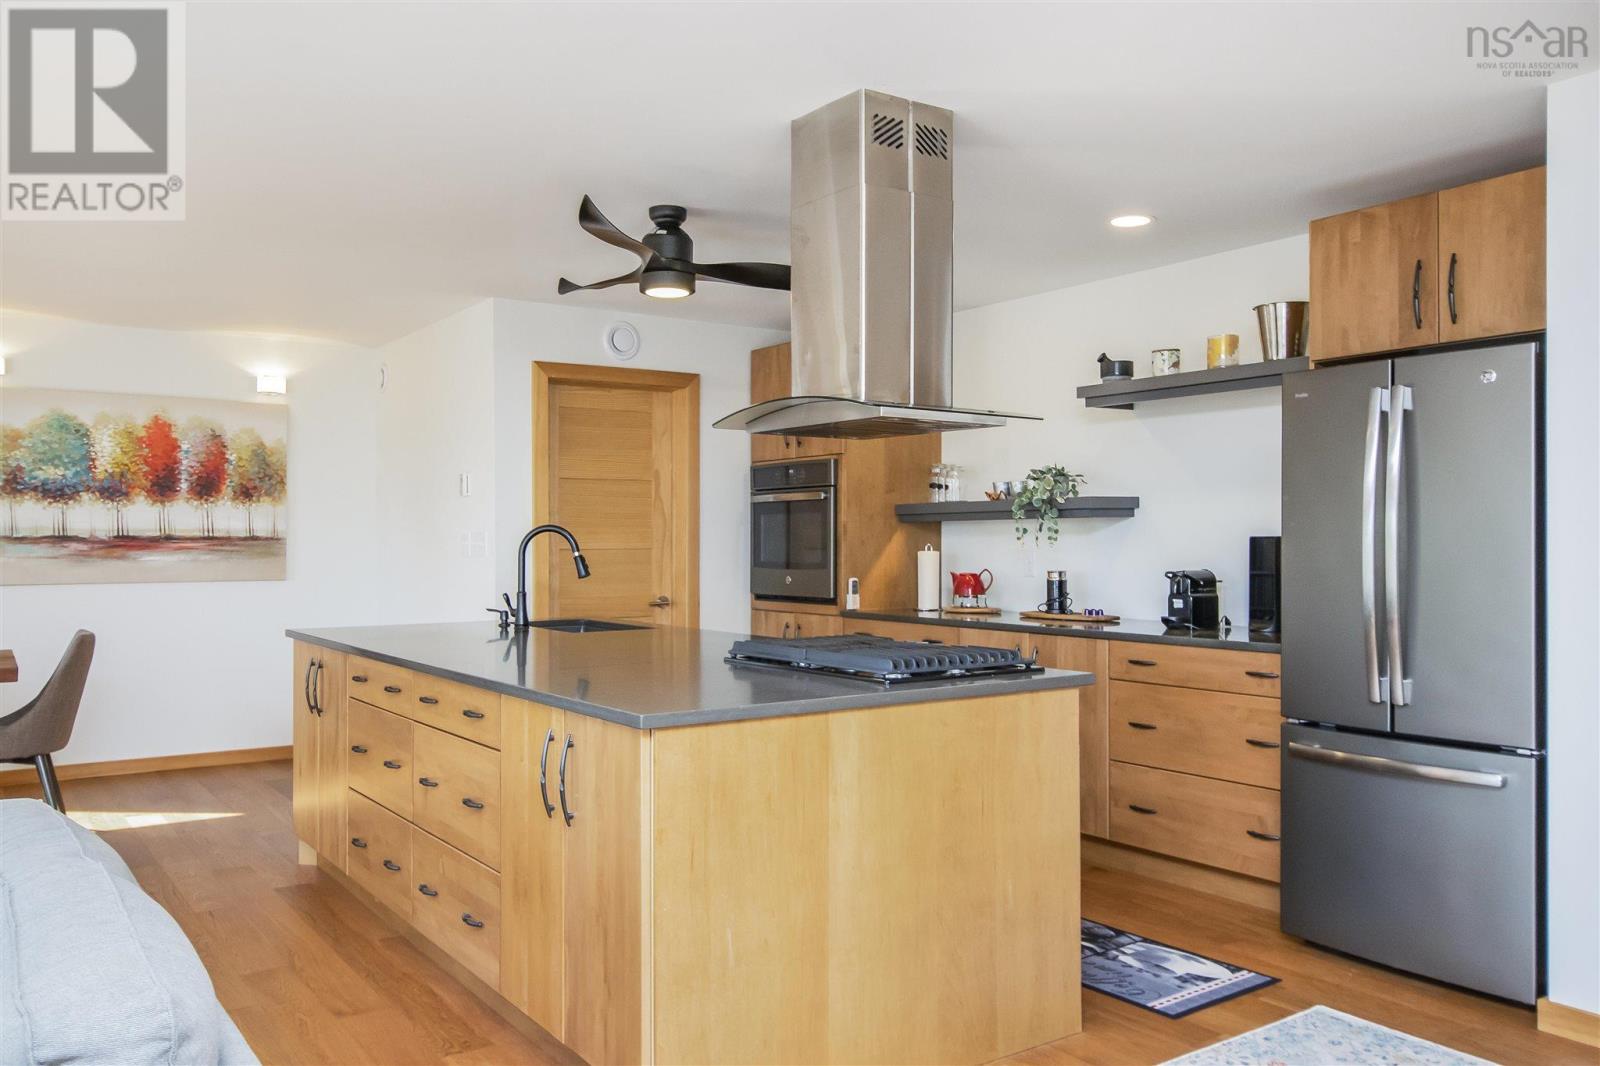
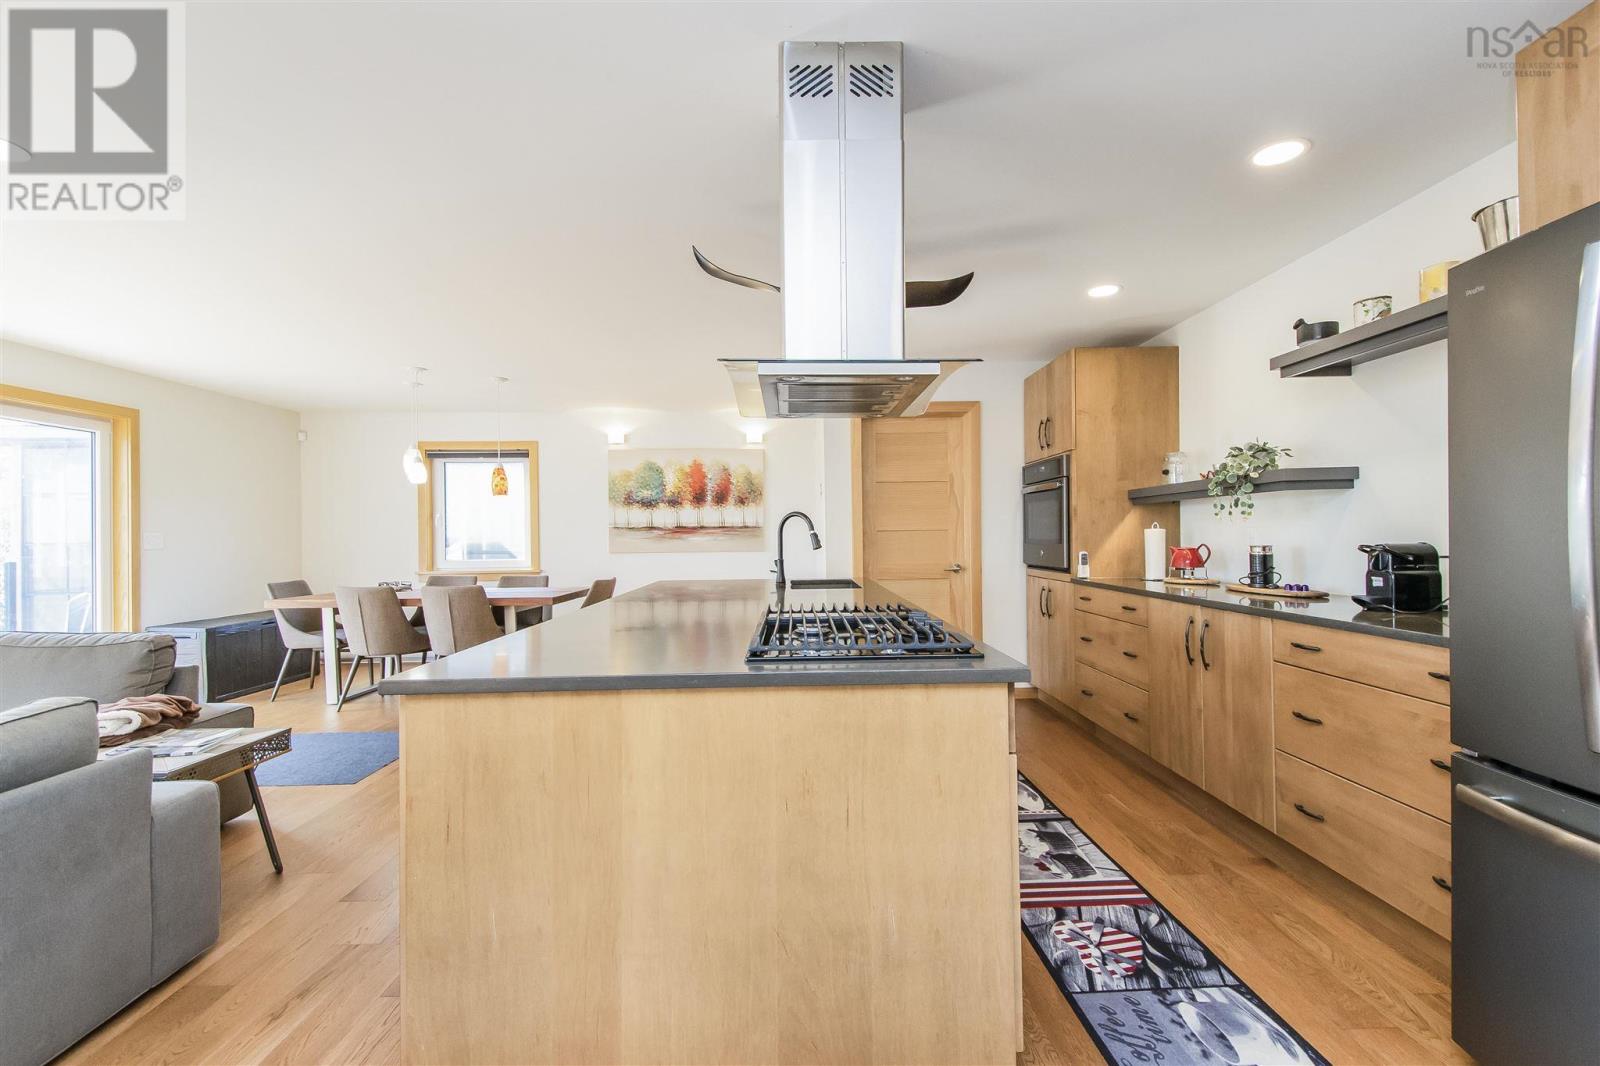
- Refrigerator, Gas stove(s), Dishwasher, Wine Fridge, Oven
- Accessibility
- 32in min Doorways, 5ft min Kitchen Turning Radius, 32in min Entry Doorways
Land
- Lot size
- 3.07 acres
- Lot features
- Sloping, Balcony
- Waterfront
- Waterfront on lake
- Exterior features
- Wood shingles
- Community
- Recreational Facilities
Parking
- Type
- Detached Garage, Garage, Gravel
Utilities
- Water
- Dug Well
- Sewer
- Septic System
Fees and taxes
- Common interest
- Freehold
- Parcel number
- 50327824
Rooms
| Room | Level | Size |
|---|---|---|
| Kitchen | Main level | 23.7X11.7 |
| Dining room | Main level | 8.5X17.6 |
| Living room | Main level | 23.5X13.2 |
| Den | Main level | 11.11X12.2 |
| Primary Bedroom | Main level | 12.10X14.11 |
| 5pc Ensuite bath | Main level | 7. x 9.8 |
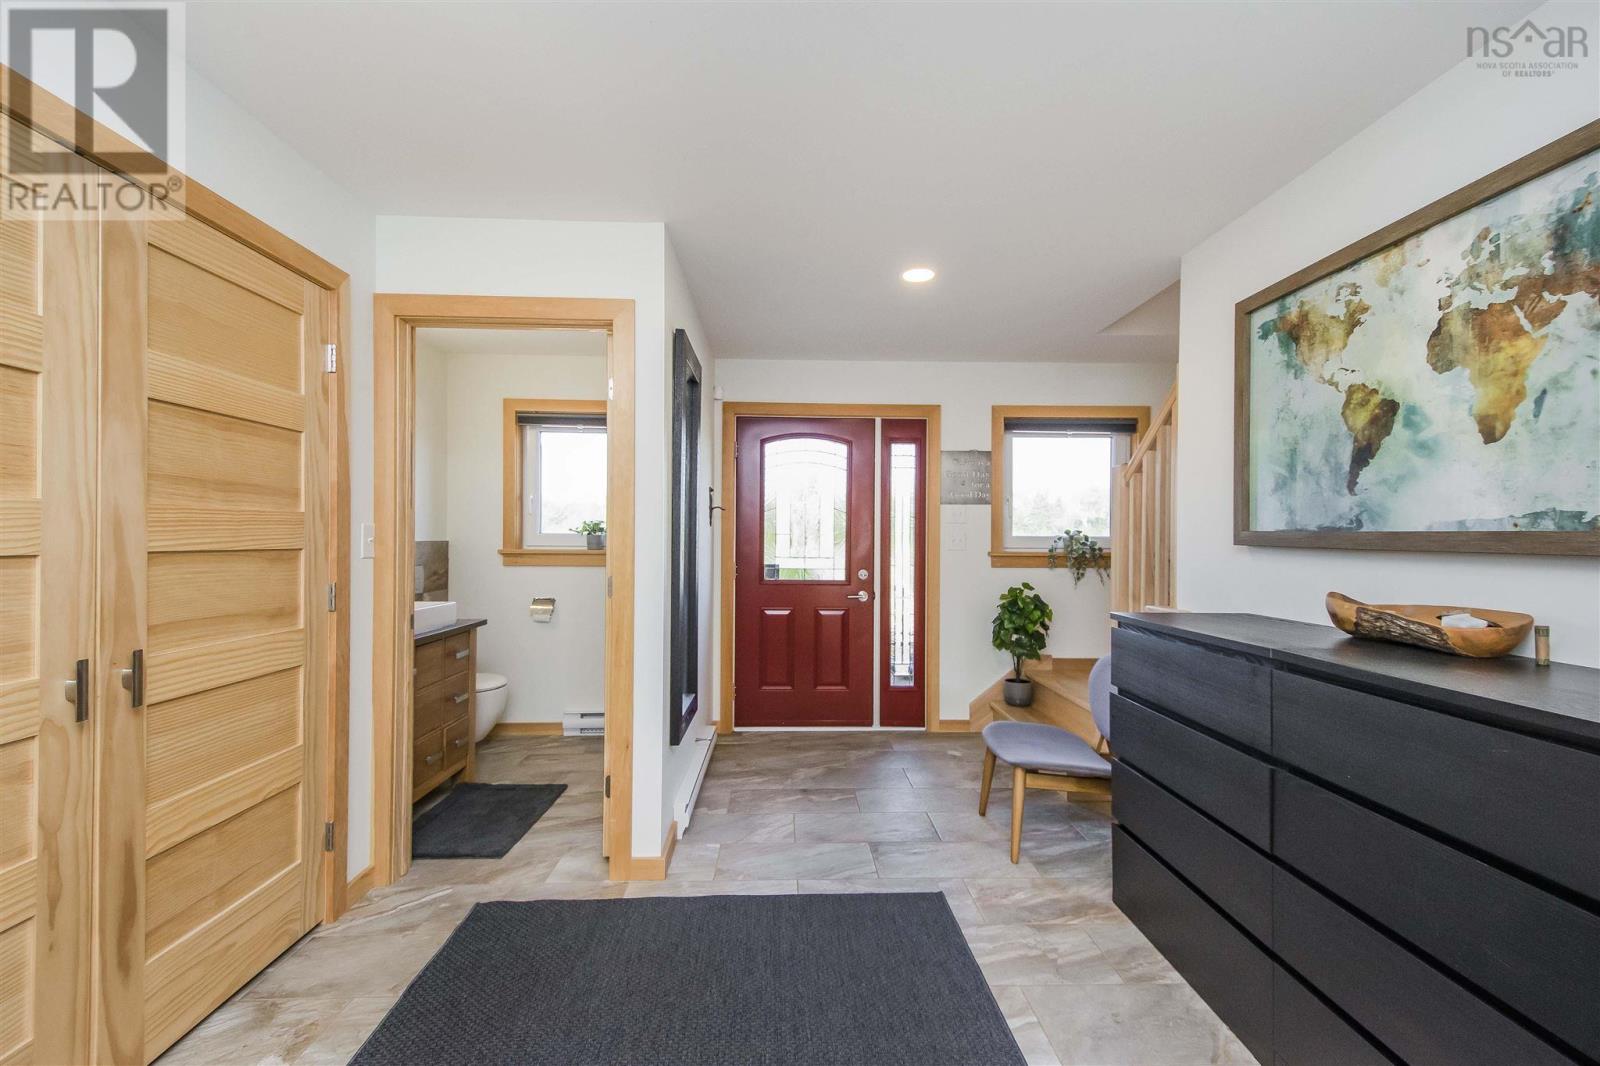
| Foyer | Main level | 14.7X17.2 |
| 2pc Bathroom | Main level | 6x5.2 |
| Bedroom | Main level | 9.6X12.3 |
| Bedroom | Second level | 19.7X14.11 |
| 3pc Ensuite bath | Second level | 8.9 x 5.6 |
| Bedroom | Second level | 19.7X14.11 |
| 4pc Bathroom | Second level | 14.11 x 5.1 |
| Bedroom | Second level | 12.3X20.4 |
| Family room | Second level | 29.6x25.4 |
Directions
From Halifax - Drive through Marble Mountain, drive through Malagawatch until you see the sign announcing Militia Point Rd ( You are on the right track) keep on going until you see another dirt road on the right, REDBIRD Drive.
The map loads here.







