13763 Cabot Trail
Point Cross, Nova Scotia B0E 1H0
$325,000
- Bedrooms
- 7
- Bathrooms
- 3 + 1 half
- Living area
- 1,684 sq ft
- Lot
- 1.68 acres
- Type
- Single Family
Description
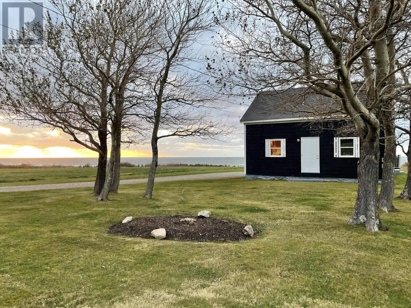
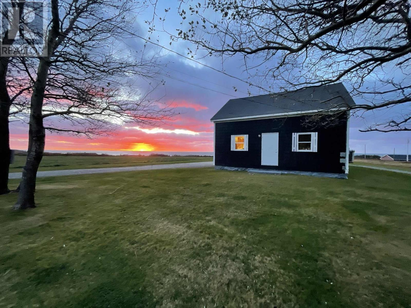
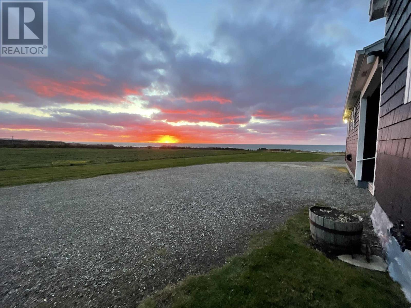
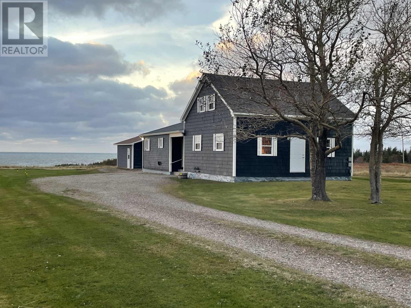
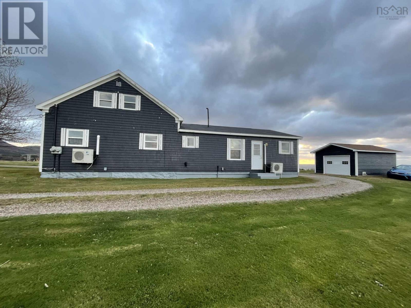
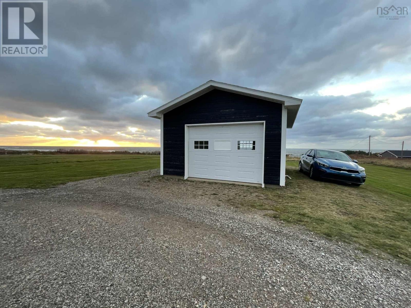
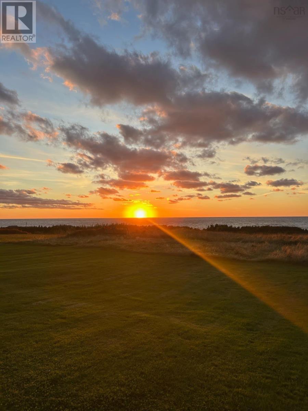
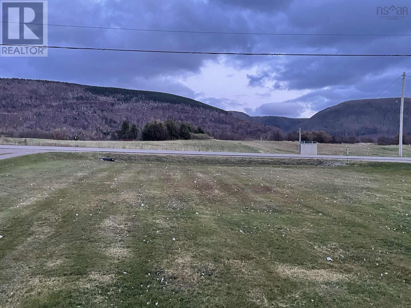
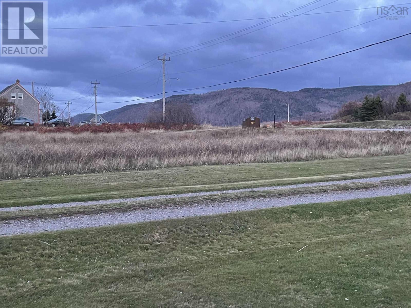
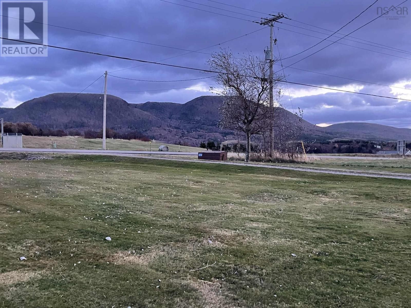
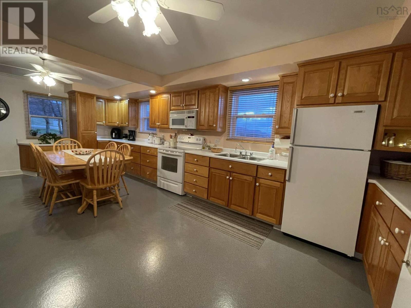
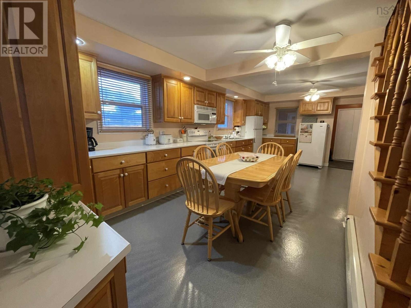
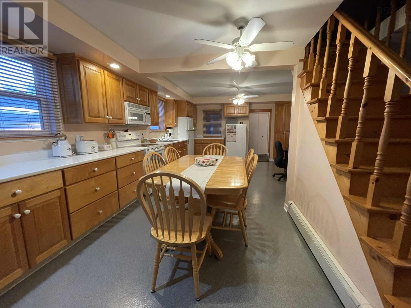
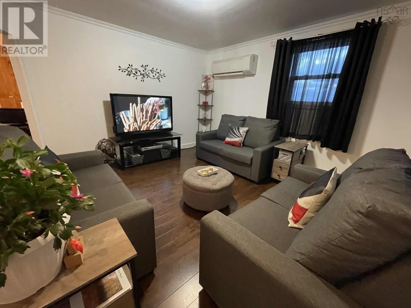
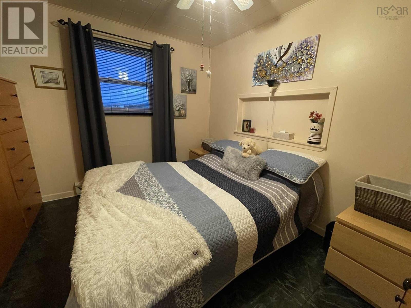
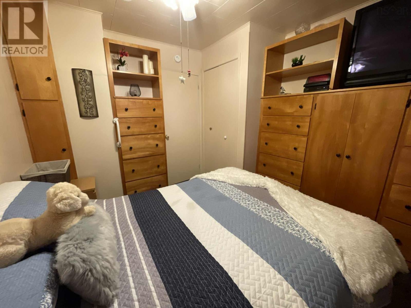
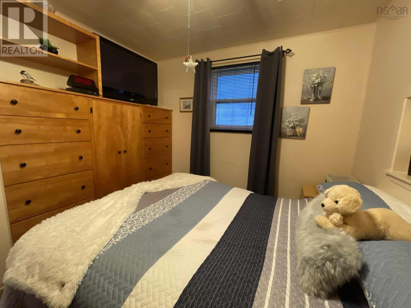
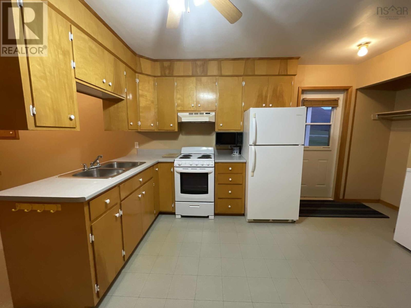
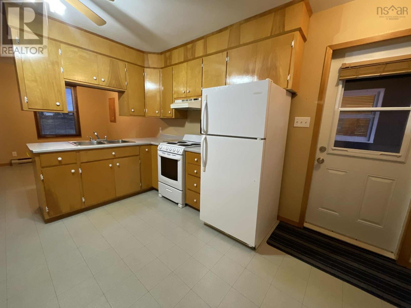
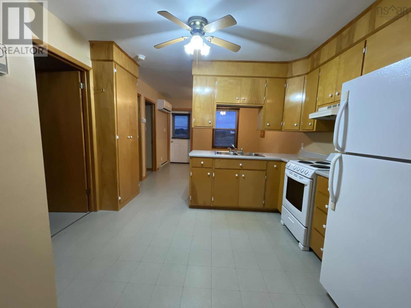
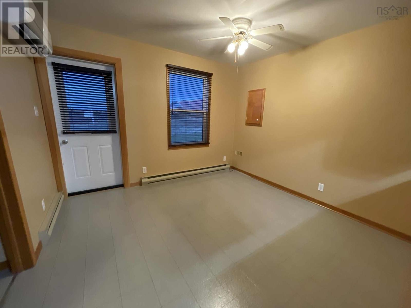
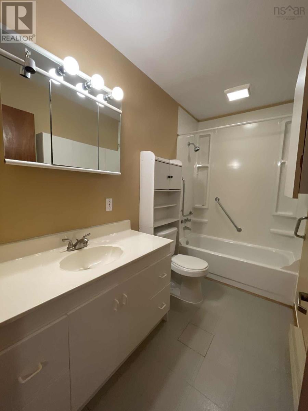
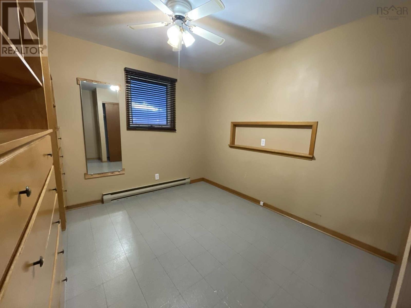
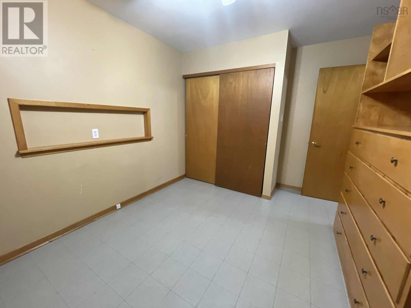
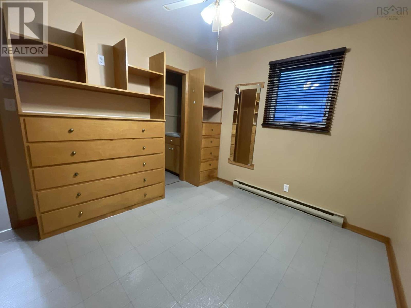
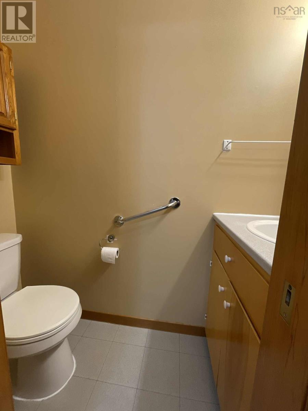
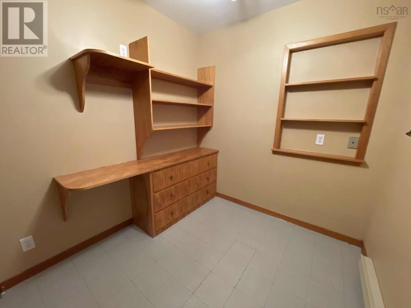
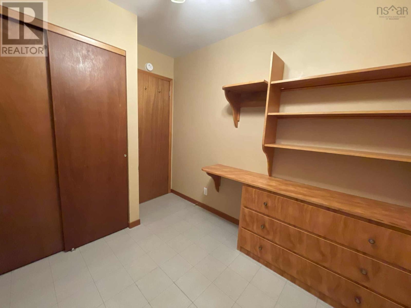
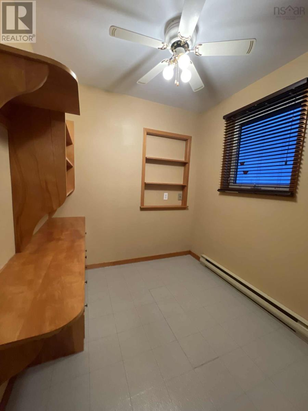
Welcome to 13763 Cabot Trail, a charming 1.5-storey home offering endless possibilities in the scenic community of Point Cross, just minutes from Chéticamp, Cape Breton Highlands National Park, beaches, and all local amenities. The main house features a large, inviting kitchen filled with beautiful wood cabinetry, generous counter space, and a practical layout perfect for family gatherings or entertaining. With five bedrooms, one conveniently located on the main level and four smaller rooms upstairs, theres plenty of space for everyone. An attached in-law suite/apartment offers two additional bedrooms and its own electrical panel, allowing tenants to pay their own utilities. This flexible setup makes it ideal as a family home with an income opportunity, or as one large or two separate vacation rentals that can easily accommodate guests in comfort and style. Enjoy breathtaking ocean and mountain views and the serenity of country living while still being close to town. The property has a shared spring-fed water source, well known for its excellent quality water and a 16 x 20 detached garage providing parking and workspace. For peace of mind and convenience, the home also comes equipped with a generator and a GenerLink connection installed at the power meter. A simple connection to the generator will keep power running during outages. While some finishing work is needed on the upper level, this property is full of character, charm, and potential, ready for your personal touch. Whether youre looking for a home with rental income, a dual-unit investment property, or a spacious family retreat by the sea, this property has it all. (id:56844)
Listing
- MLS® number
- 202527566
- Status
- Active
- Days On Market
- 357
Building
- Type
- House
- Year built
- 1953
- Storeys
- 1.5
- Living area
- 1,684 sq ft
- Above grade
- 1,684 sq ft
- Bedrooms above grade
- 7
- Foundation
- Stone, Poured Concrete
- Basement
- Crawl space
Interior
- Flooring
- Laminate, Vinyl
- Heating
- Heat Pump, Forced air, Oil, Electric, Ductless, Furnace
- Cooling
- Wall unit, Air Conditioned
- Appliances
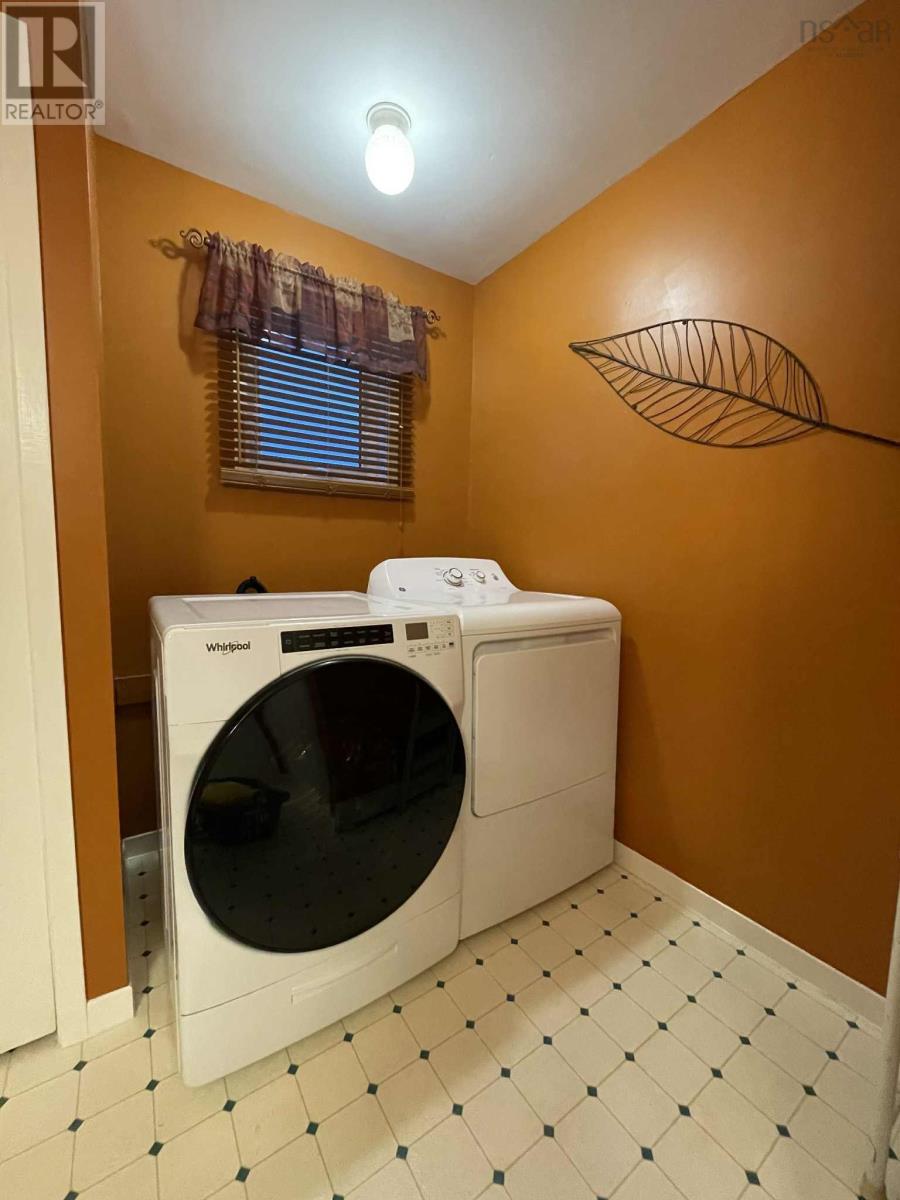
- Washer, Stove, Dryer, Fridge/Stove Combo
- Accessibility
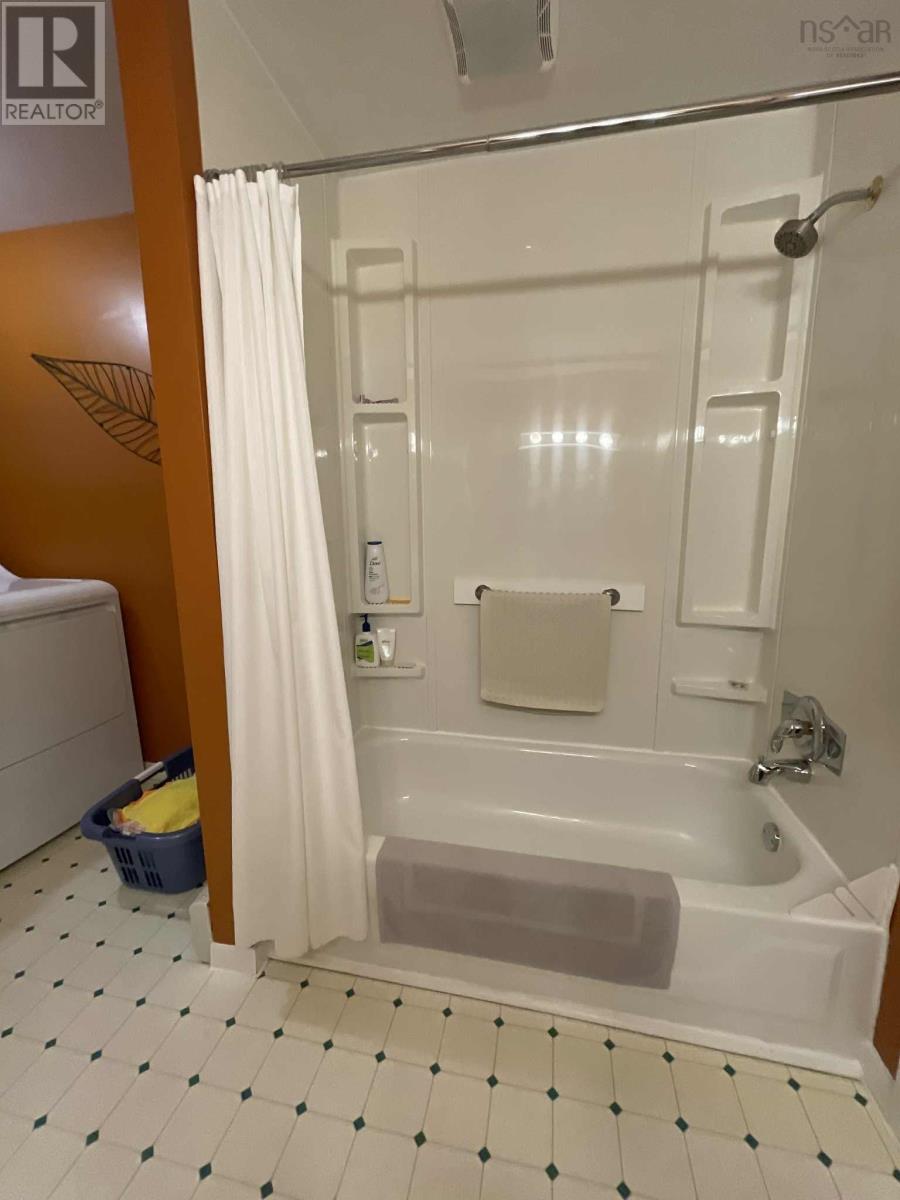
- 5ft min Kitchen Turning Radius, Entry less than 3 steps, Shower safety bars
Land
- Lot size
- 1.68 acres
- View
- Ocean view
- Exterior features
- Wood shingles
- Community
- School Bus
Parking
- Type
- Detached Garage, Garage, Parking Space(s), Gravel, Heated Garage
Utilities
- Water
- Shared Well, Community Water System
- Sewer
- Septic System
Fees and taxes
- Common interest
- Freehold
- Parcel number
- 50200013
Rooms
| Room | Level | Size |
|---|---|---|
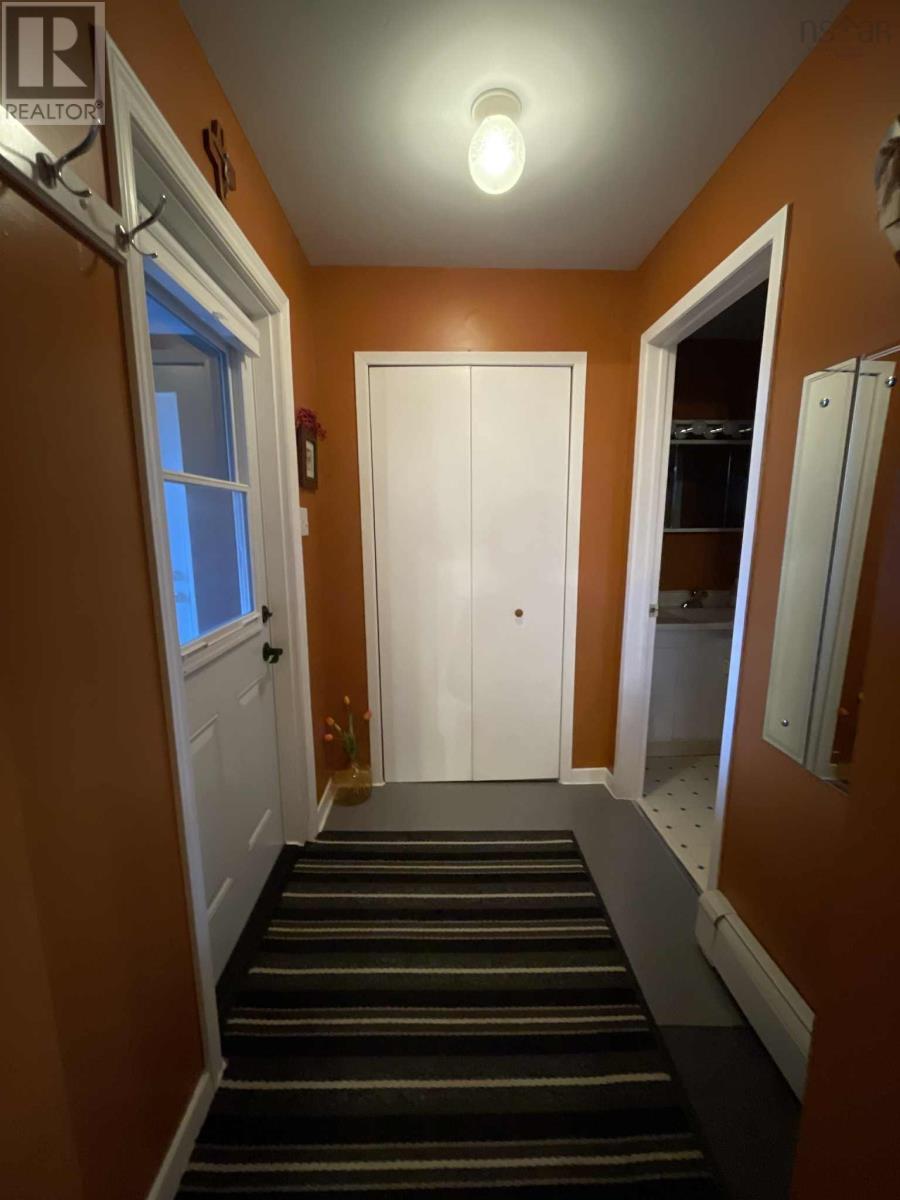
| Foyer | Main level | 4.8 x 5.10 |
| Eat in kitchen | Main level | 9.11x22.10+3.10x12.9 |
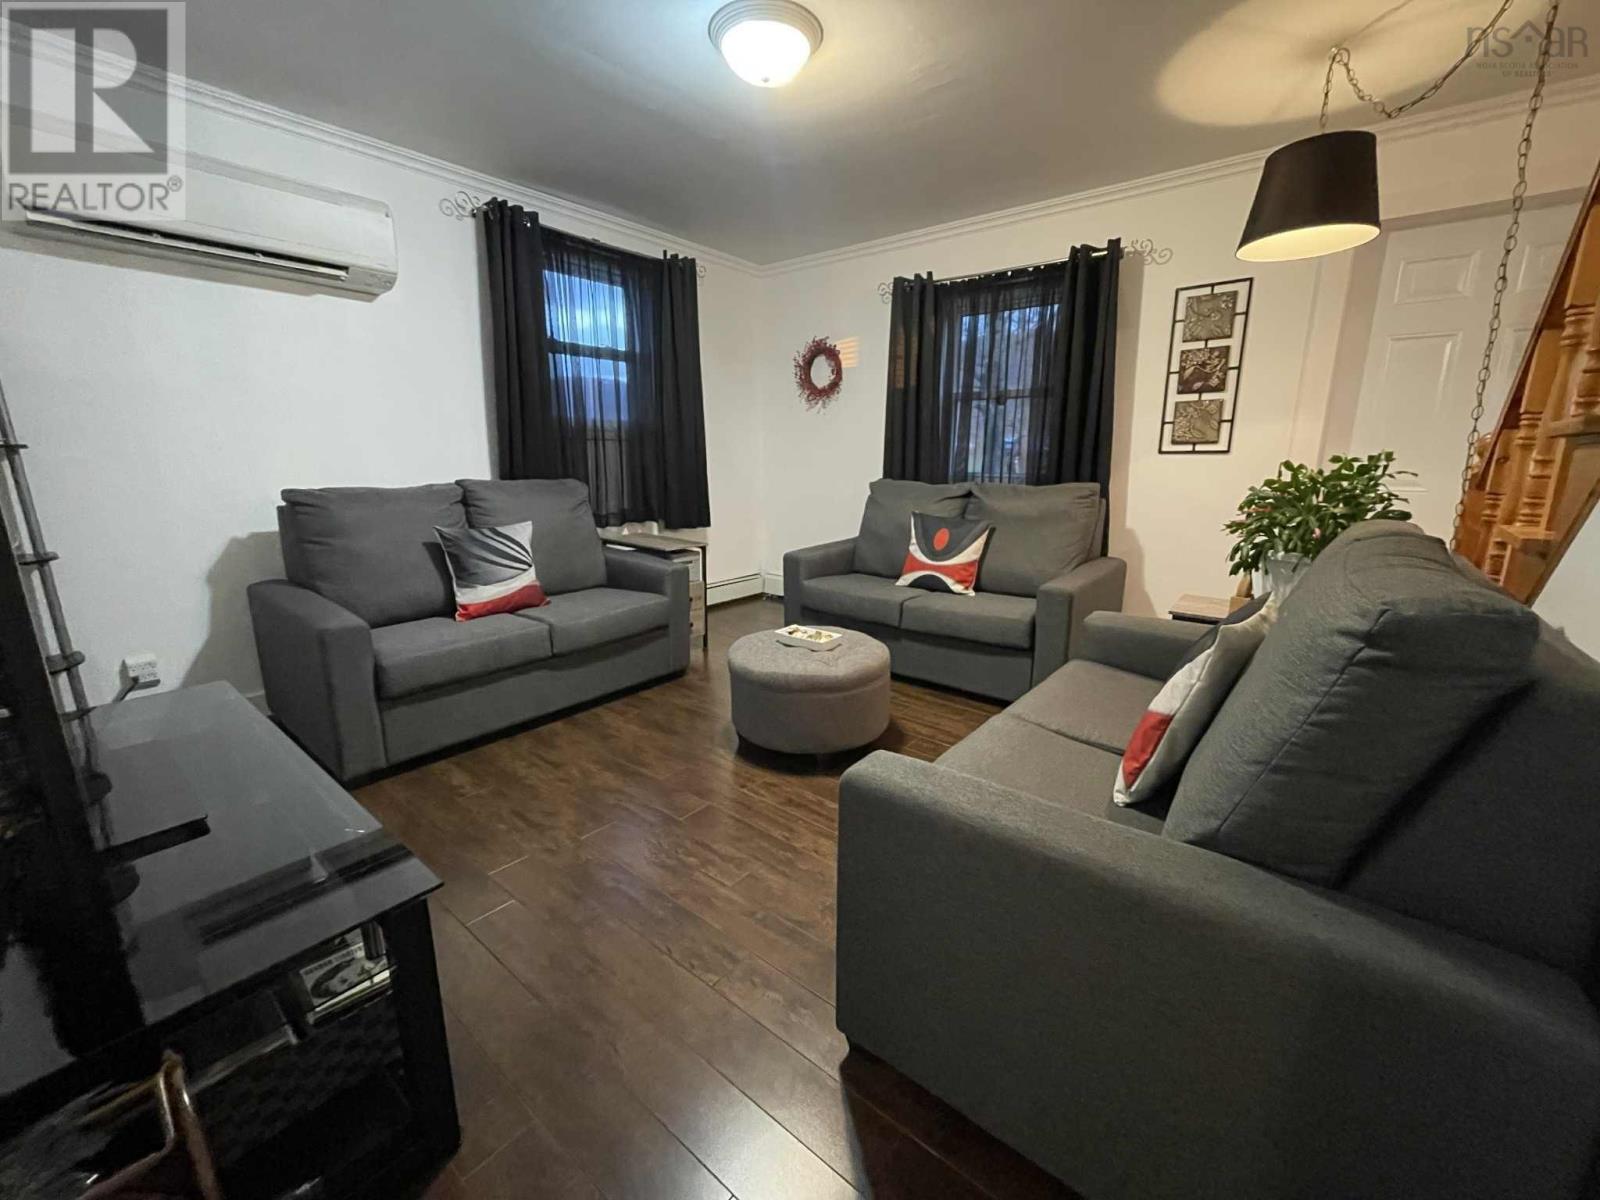
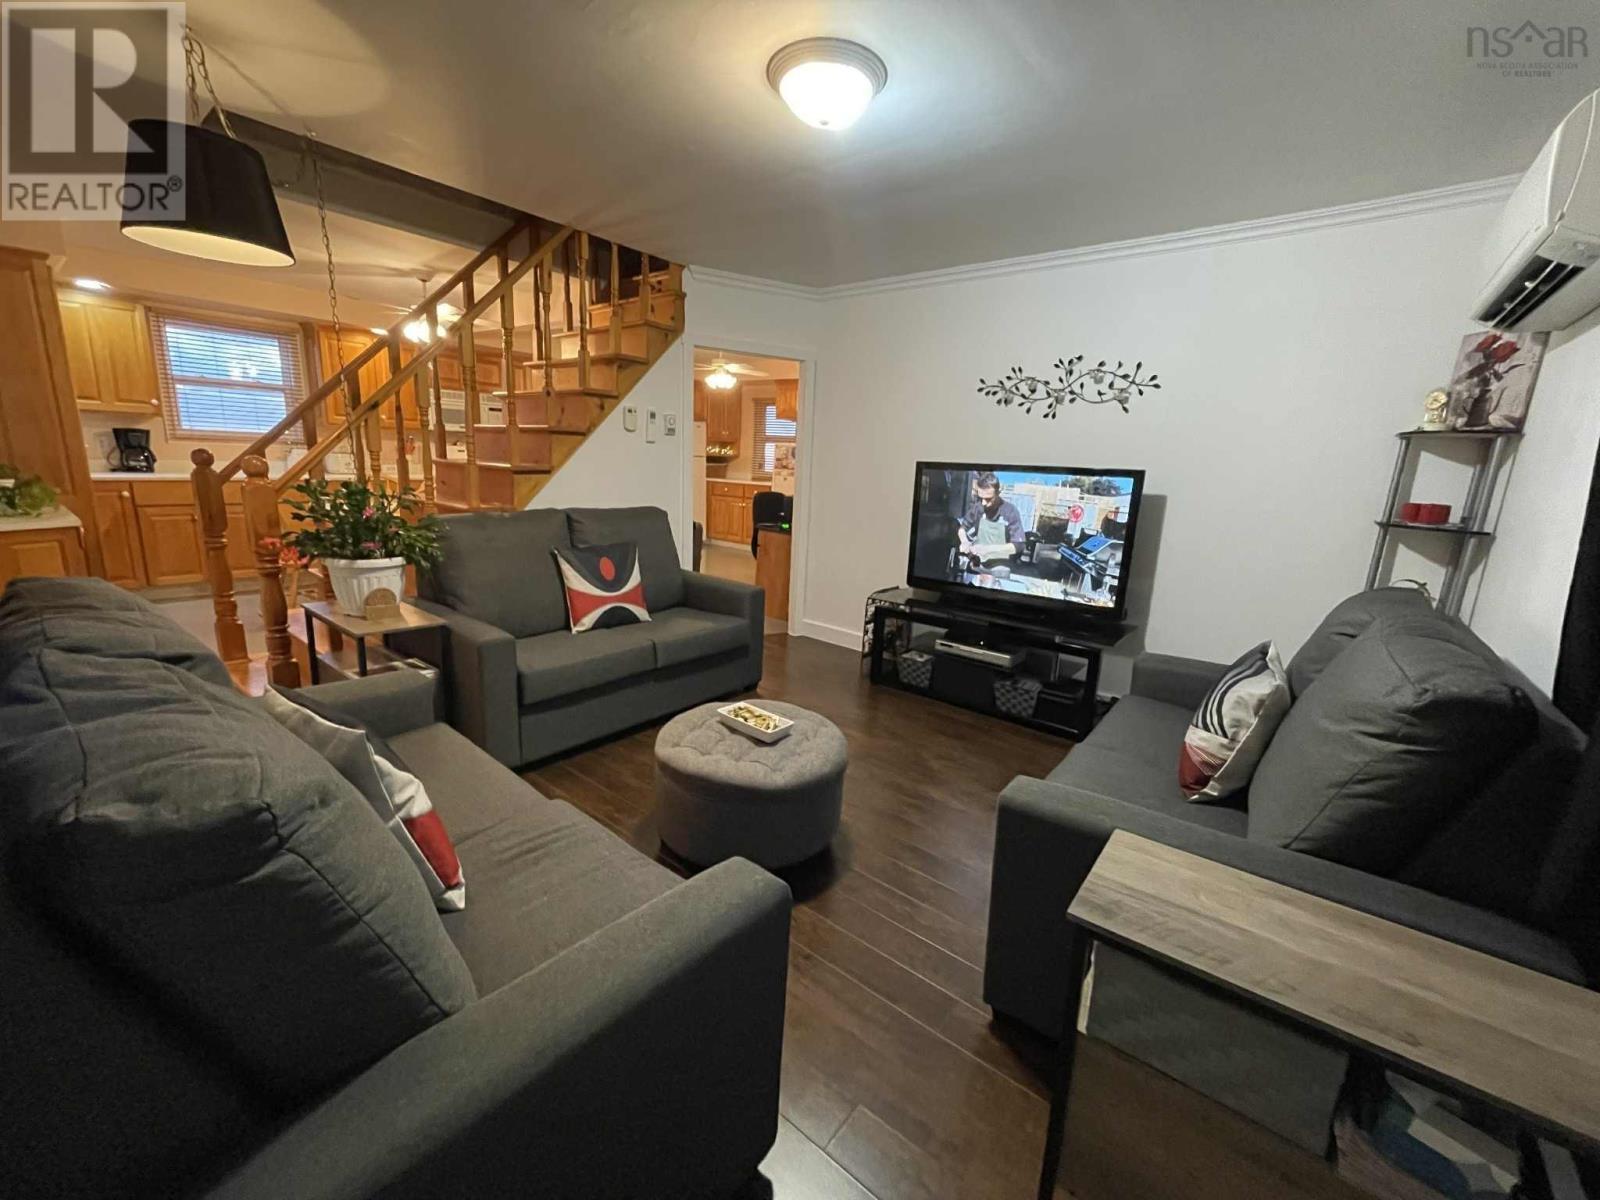
| Living room | Main level | 11.9 x 12.6 |
| Bedroom | Main level | 9.9 x 10.9 |
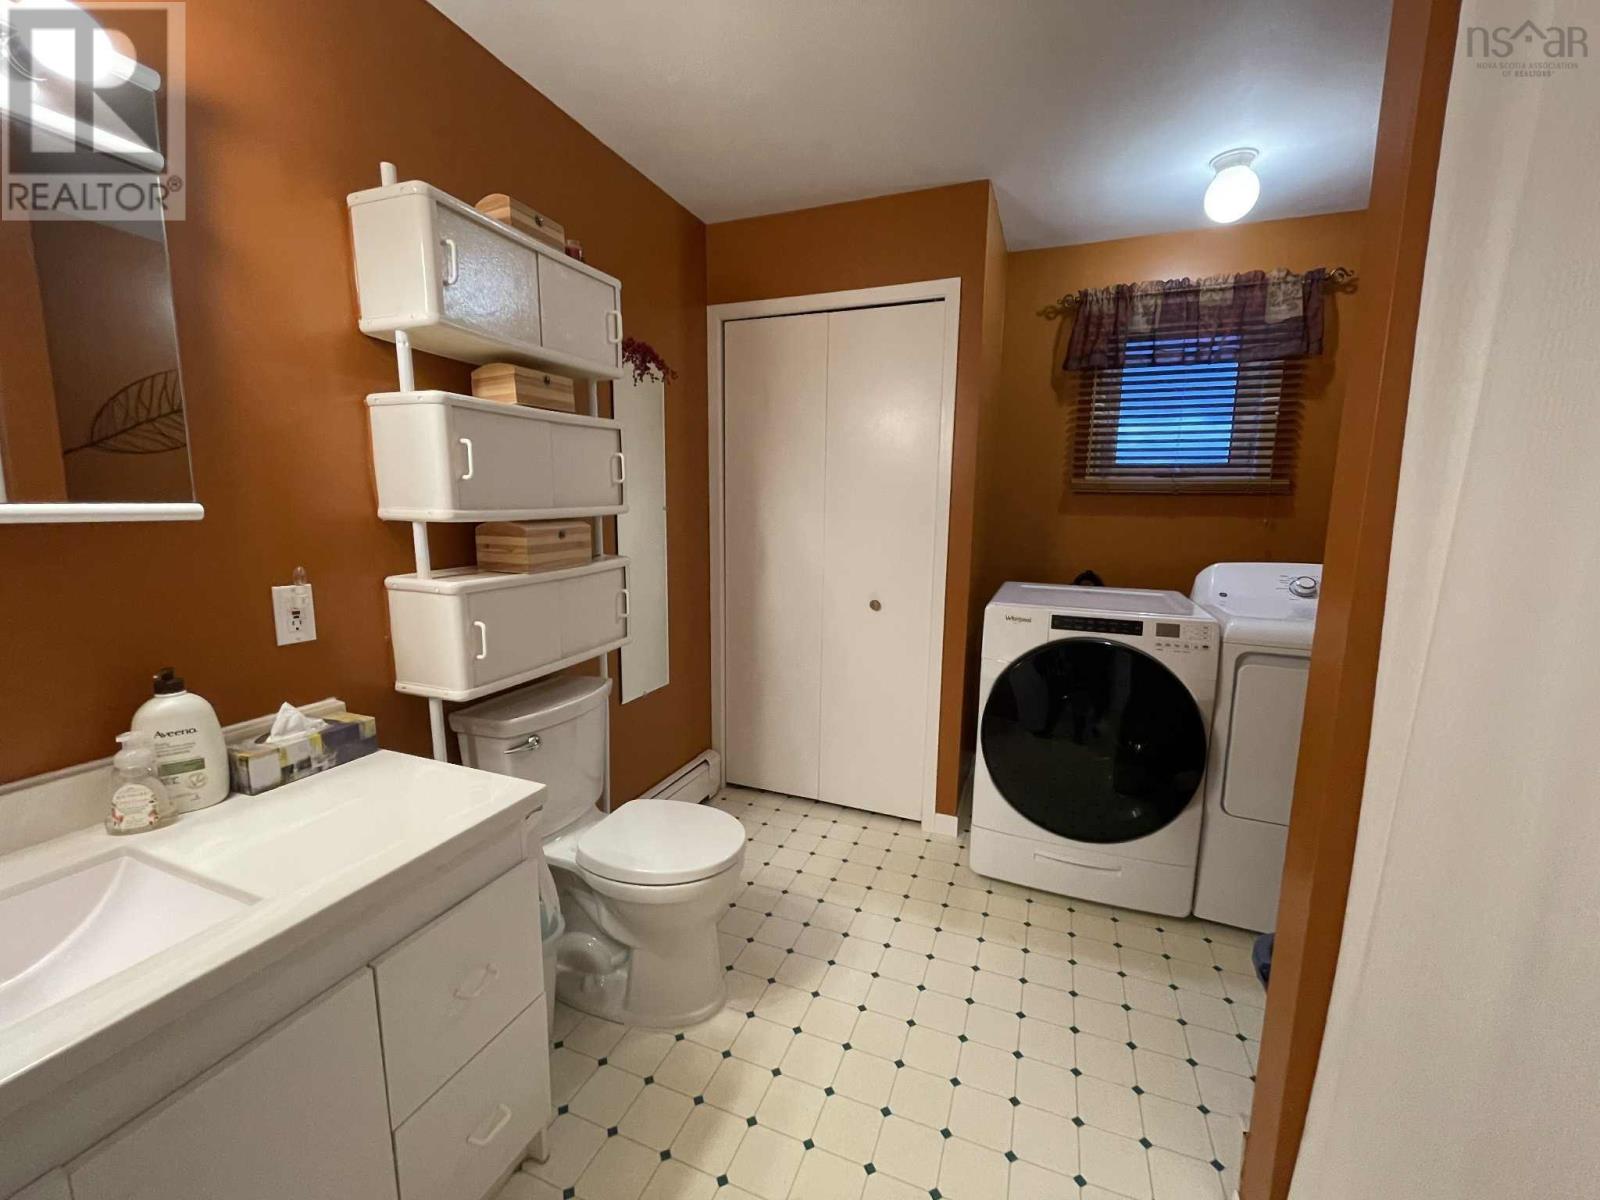
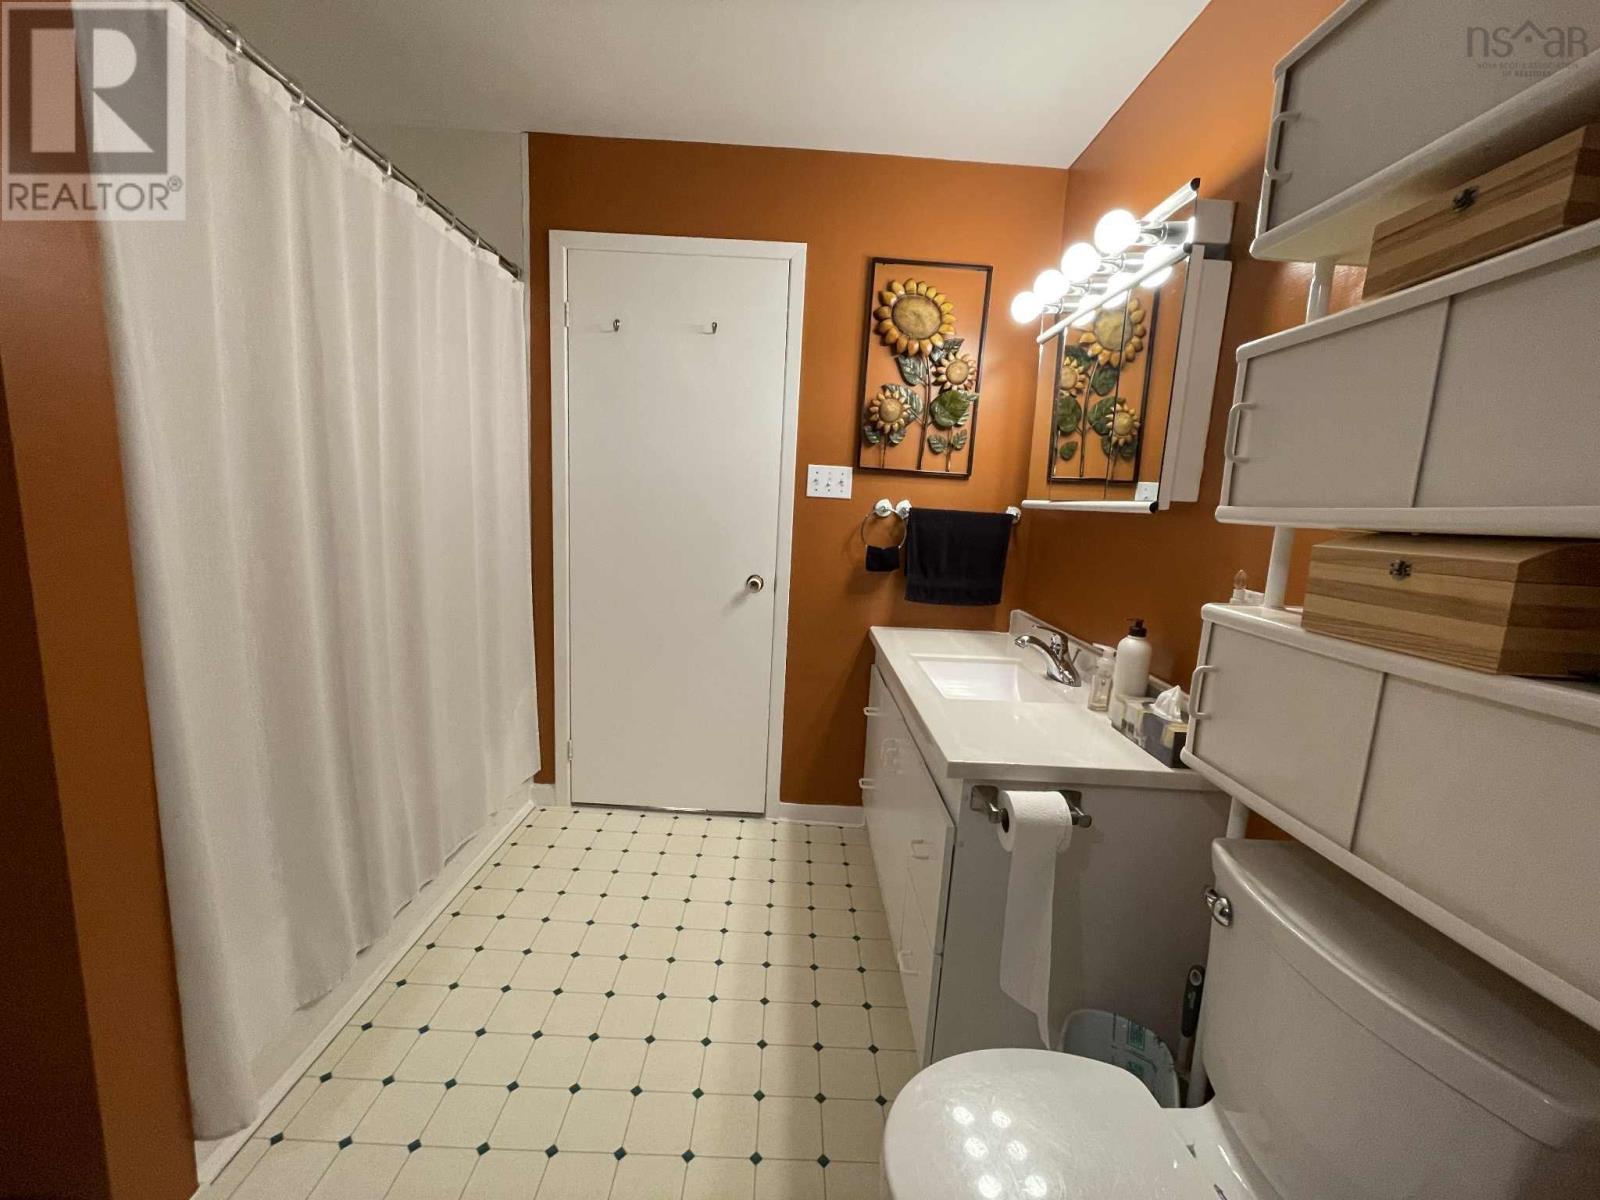
| 3pc Bathroom | Main level | 8.4 x 11.6 |
| Bedroom | Second level | 9.9 x 10.1 |
| Bedroom | Second level | 9.0 x 9.8 |
| Bedroom | Second level | 9.4 x 9.8 |
| Bedroom | Second level | 9.0 x 9.4 |
| Laundry room | Main level | 5.6 x 8.4 |
| Kitchen | Main level | 9.9 x 11.5 |
| Living room | Main level | 10.4 x 11.5 |
| Bedroom | Main level | 9.7 x 12.3 |
| 2pc Bathroom | Main level | 2.4 x 6.4 |
| Bedroom | Main level | 6.11 x 9.7 |
| 3pc Bathroom | Main level | 4.8 x 9.7 |
Directions
Driving north towards Cheticamp on the Cabot Trail, property is approximately 3.1km past the LeMoyne Coop on the ocean side. Look for brokerage sign.
The map loads here.







