8 Pebble Lane
West St. Andrews, Nova Scotia B0N 2J0
$289,900
- Bedrooms
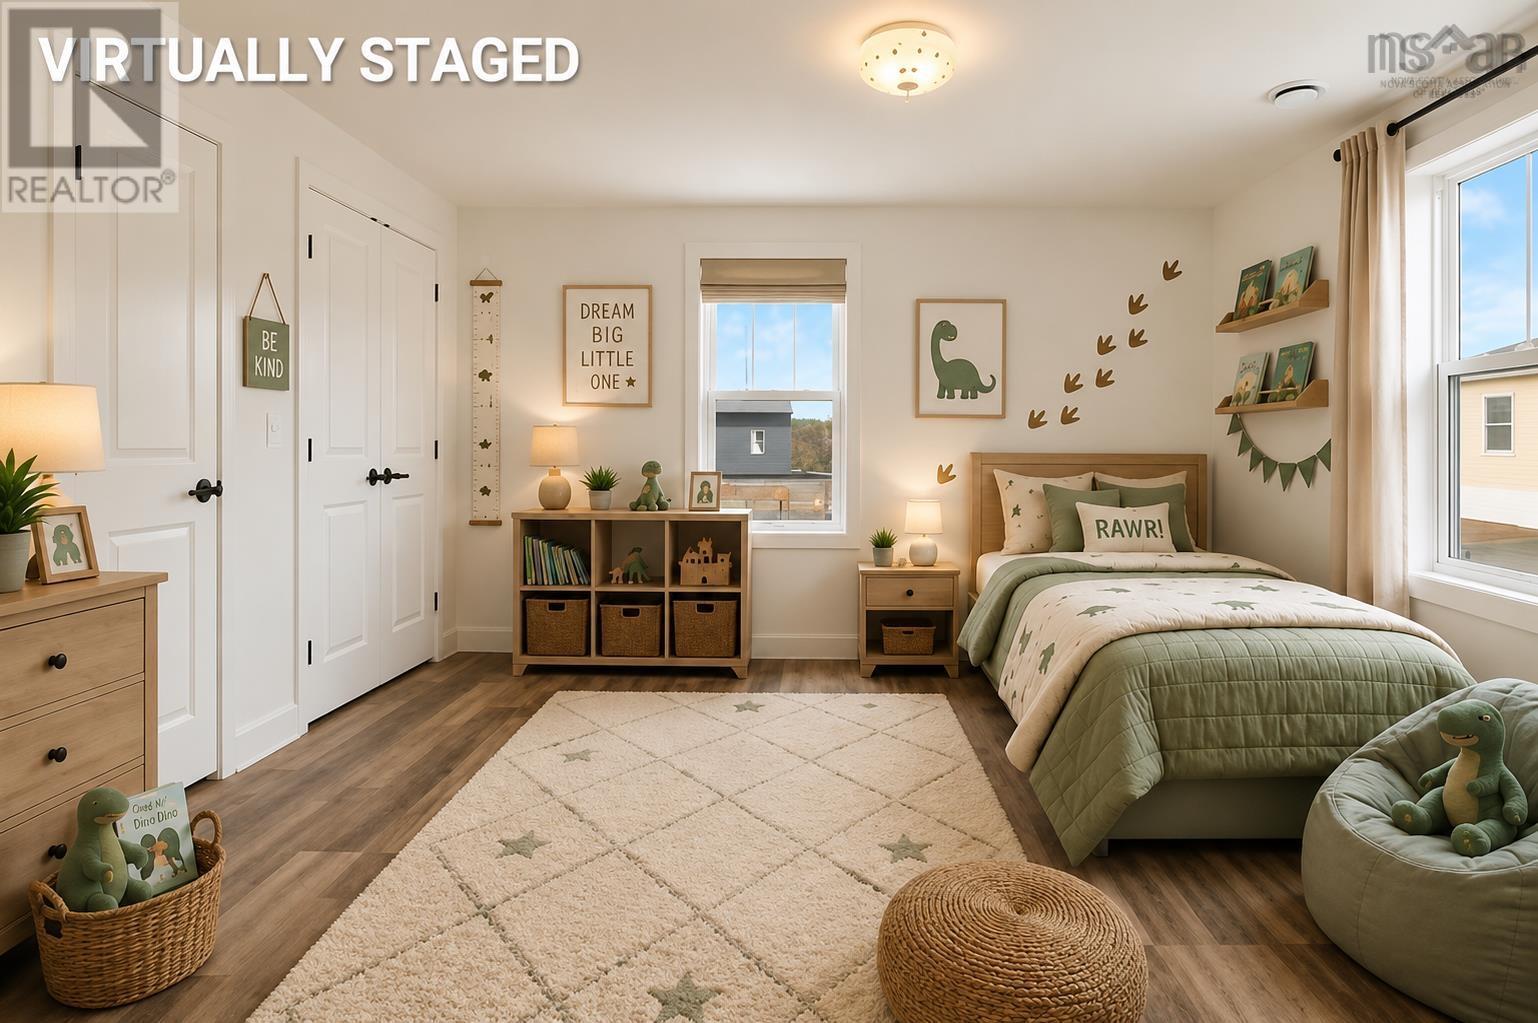
- 2
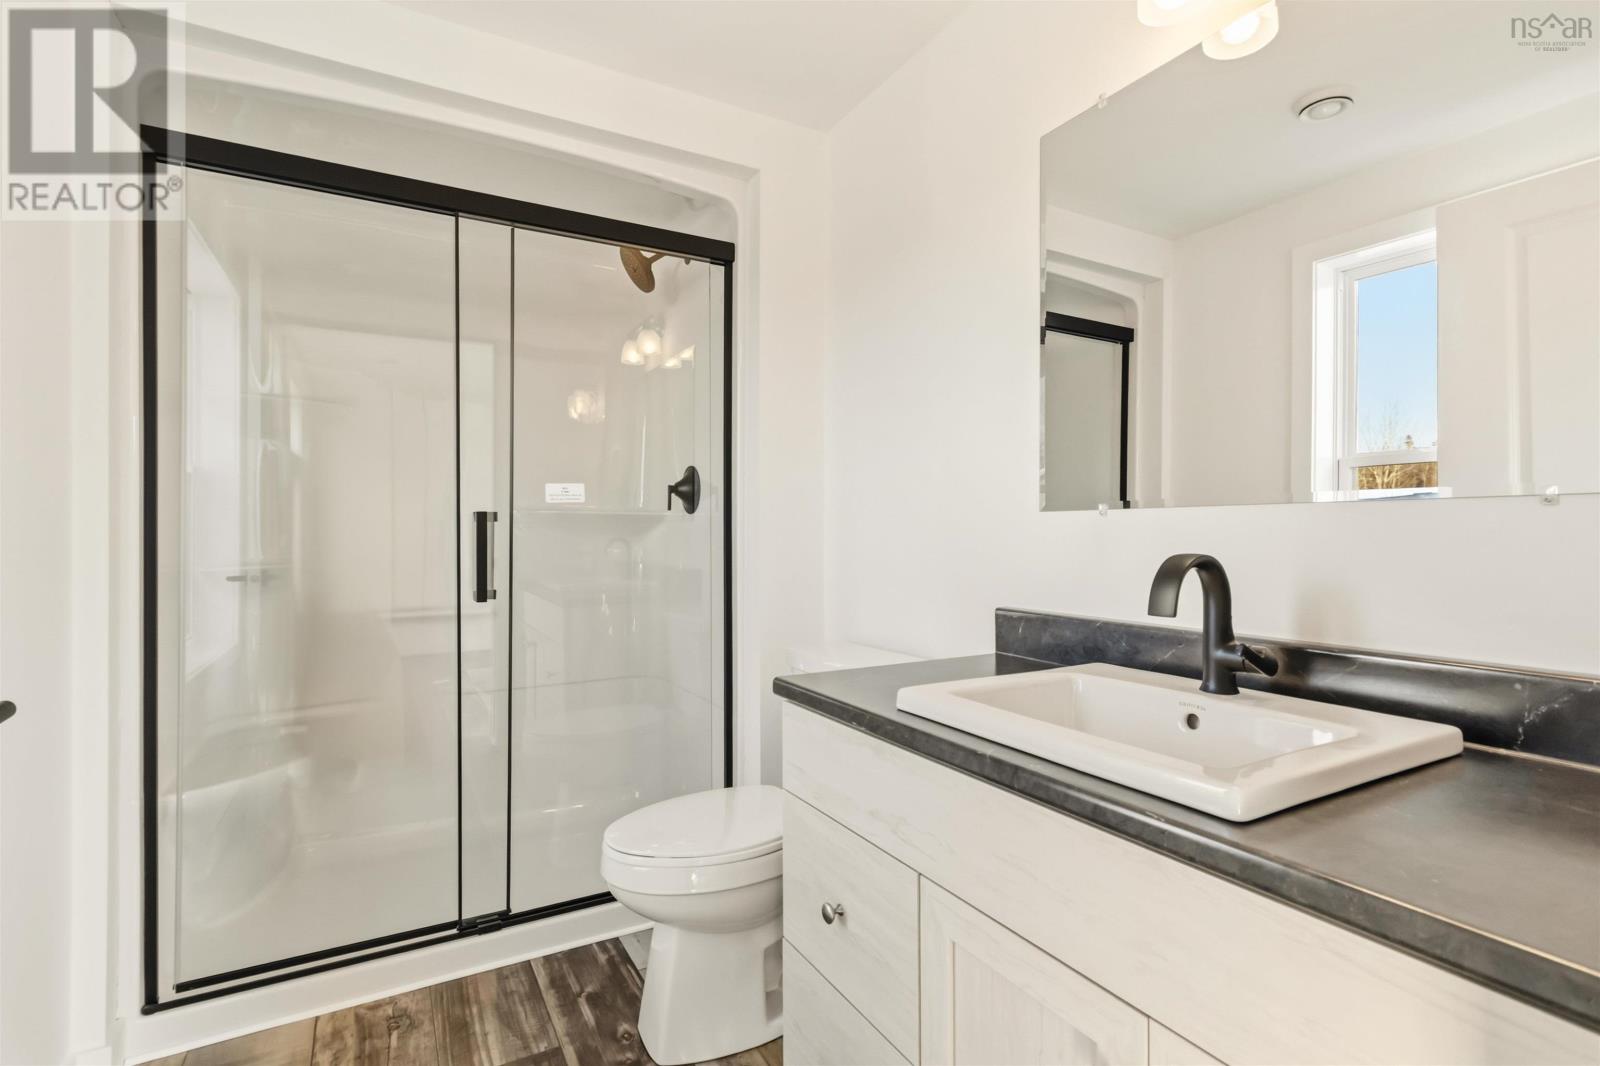
- Bathrooms
- 2
- Living area
- 960 sq ft
- Type
- Single Family
Description
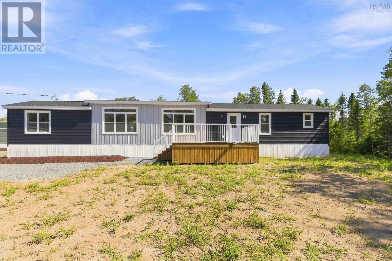
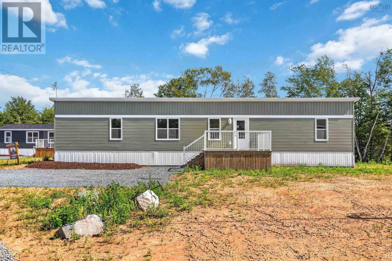
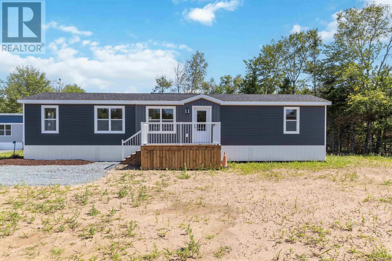
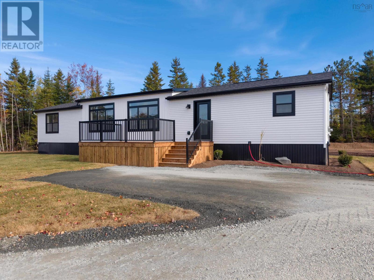
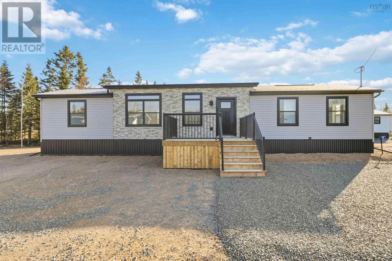
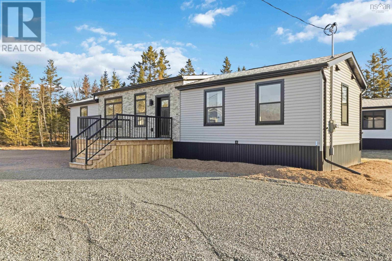
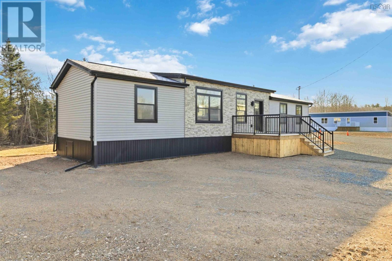
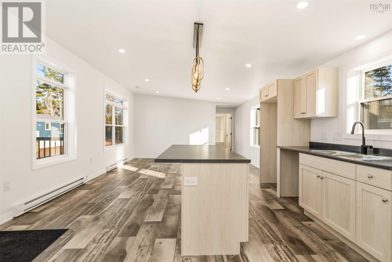
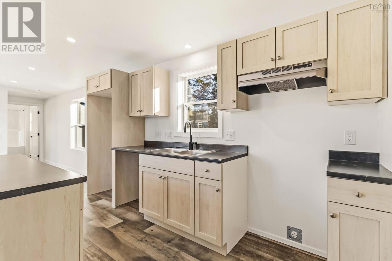
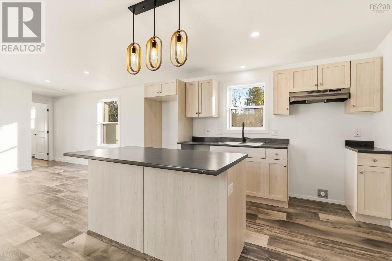
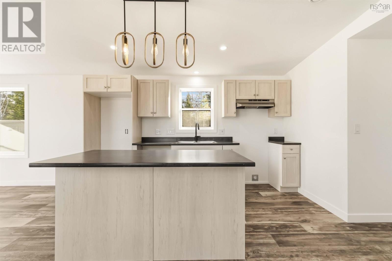
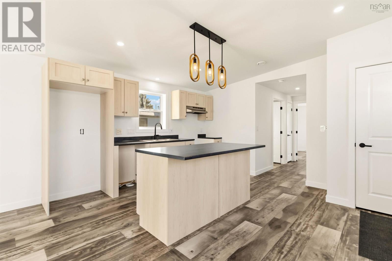
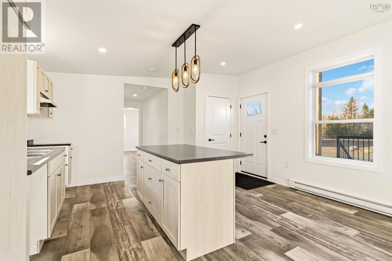
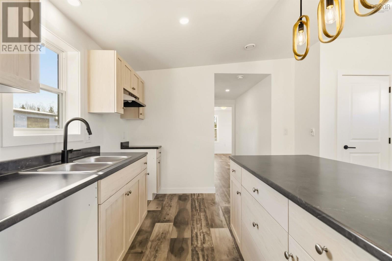
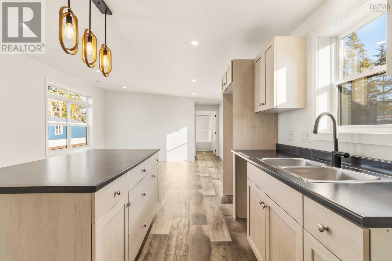
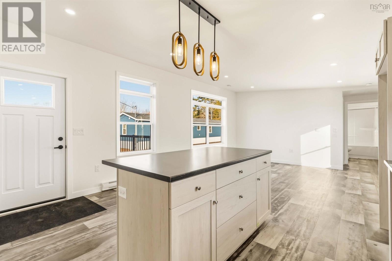
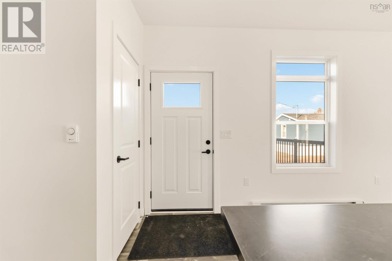
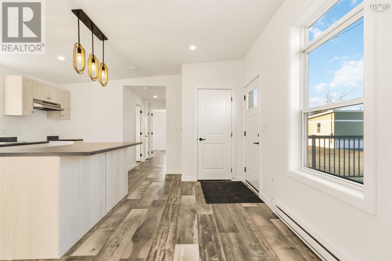
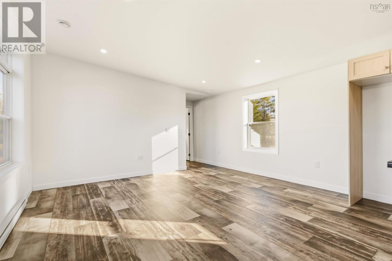
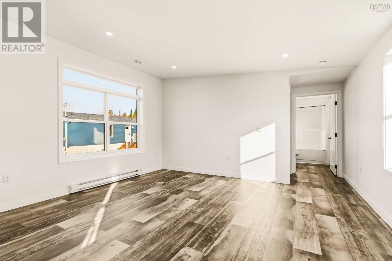
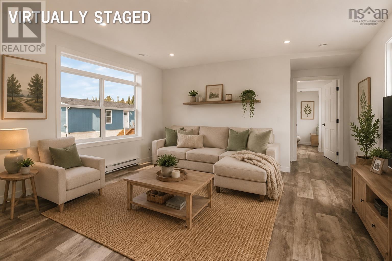
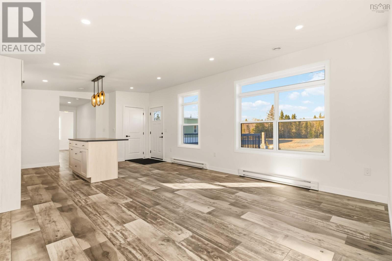
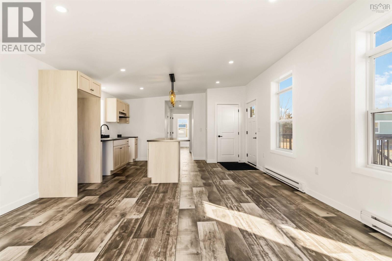
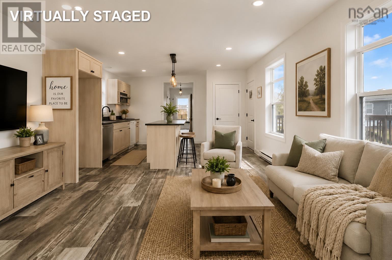
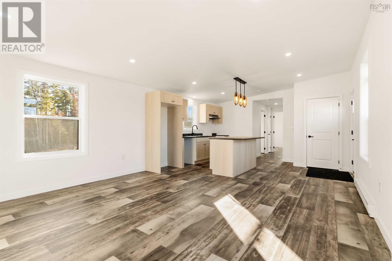
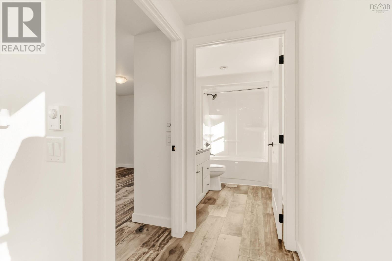
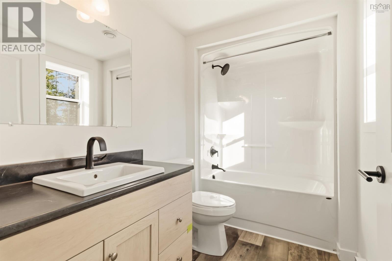
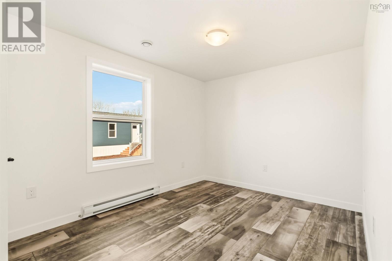
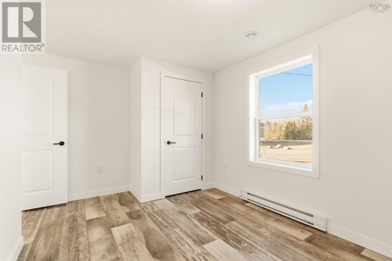
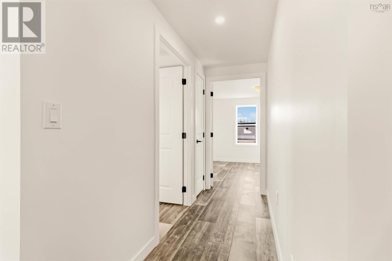
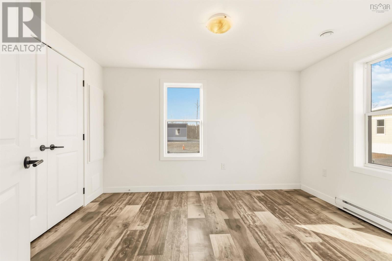
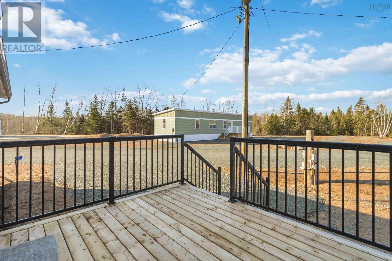
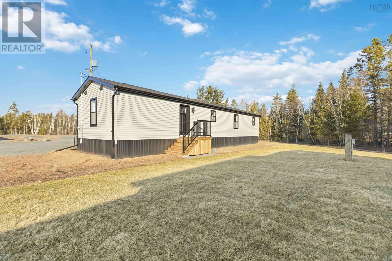
**CLOSE IN 2026 AND GET 6 MONTHS OF PARK FEES WAIVED!!** Welcome to 8 Pebble Lane in Stonegate modern living made easy. Stonegate is a brand-new land lease community in West St. Andrews, just outside Stewiacke. Surrounded by woodlands yet only 40 minutes from Dartmouth and 20 minutes from Halifax Stanfield Airport, this thoughtfully planned neighbourhood offers comfort, convenience, and affordability in one. With 50-foot-wide lots, Stonegate offers more privacy and outdoor space. Designed for first-time buyers, downsizers, or anyone seeking an easier lifestyle, Stonegate provides attainable homeownership without sacrificing quality or comfort. This brand-new 2-bedroom, 2-bath home features an inviting atrium with transom windows, high ceilings, and a bright, open layout designed for single-level living. Price includes decks with aluminum railings, landscaping and a paved driveway. Just ten minutes from Stewiacke, residents enjoy quick access to groceries, restaurants, shops, a pharmacy, and schools, with bus pick-up to Winding River Consolidated Elementary and South Colchester Academy. Outdoor enthusiasts will love nearby Stewiacke River Park, the John Crawford Trail, and the Shubenacadie Wildlife Park. At Stonegate, affordability meets craftsmanship in a community designed for real life. (id:56844)
Listing
- MLS® number
- 202526122
- Status
- Active
- Days On Market
- 379
Building
- Type
- Mobile Home
- Year built
- 2025
- Storeys
- 1
- Living area
- 960 sq ft
- Above grade
- 960 sq ft
- Bedrooms above grade
- 2
- Basement
- None
Interior
- Flooring
- Linoleum
- Heating
- Baseboard heaters, Electric
- Accessibility
- 32in min Doorways, 5ft min Kitchen Turning Radius, 32in min Entry Doorways, Entry threshold less than ½ inch
Land
- Lot features
- Treed, Level
- Exterior features
- Vinyl
- Community
- School Bus, Recreational Facilities
Parking
- Type
- Paved Yard
Utilities
- Water
- Community Water System
- Sewer
- Unknown
Fees and taxes
- Common interest
- Leasehold
Rooms
| Room | Level | Size |
|---|---|---|
| Living room | Main level | 12. 3 x 15 |
| Kitchen | Main level | 13. x 9 |
| Dining room | Main level | 13. x 6 |
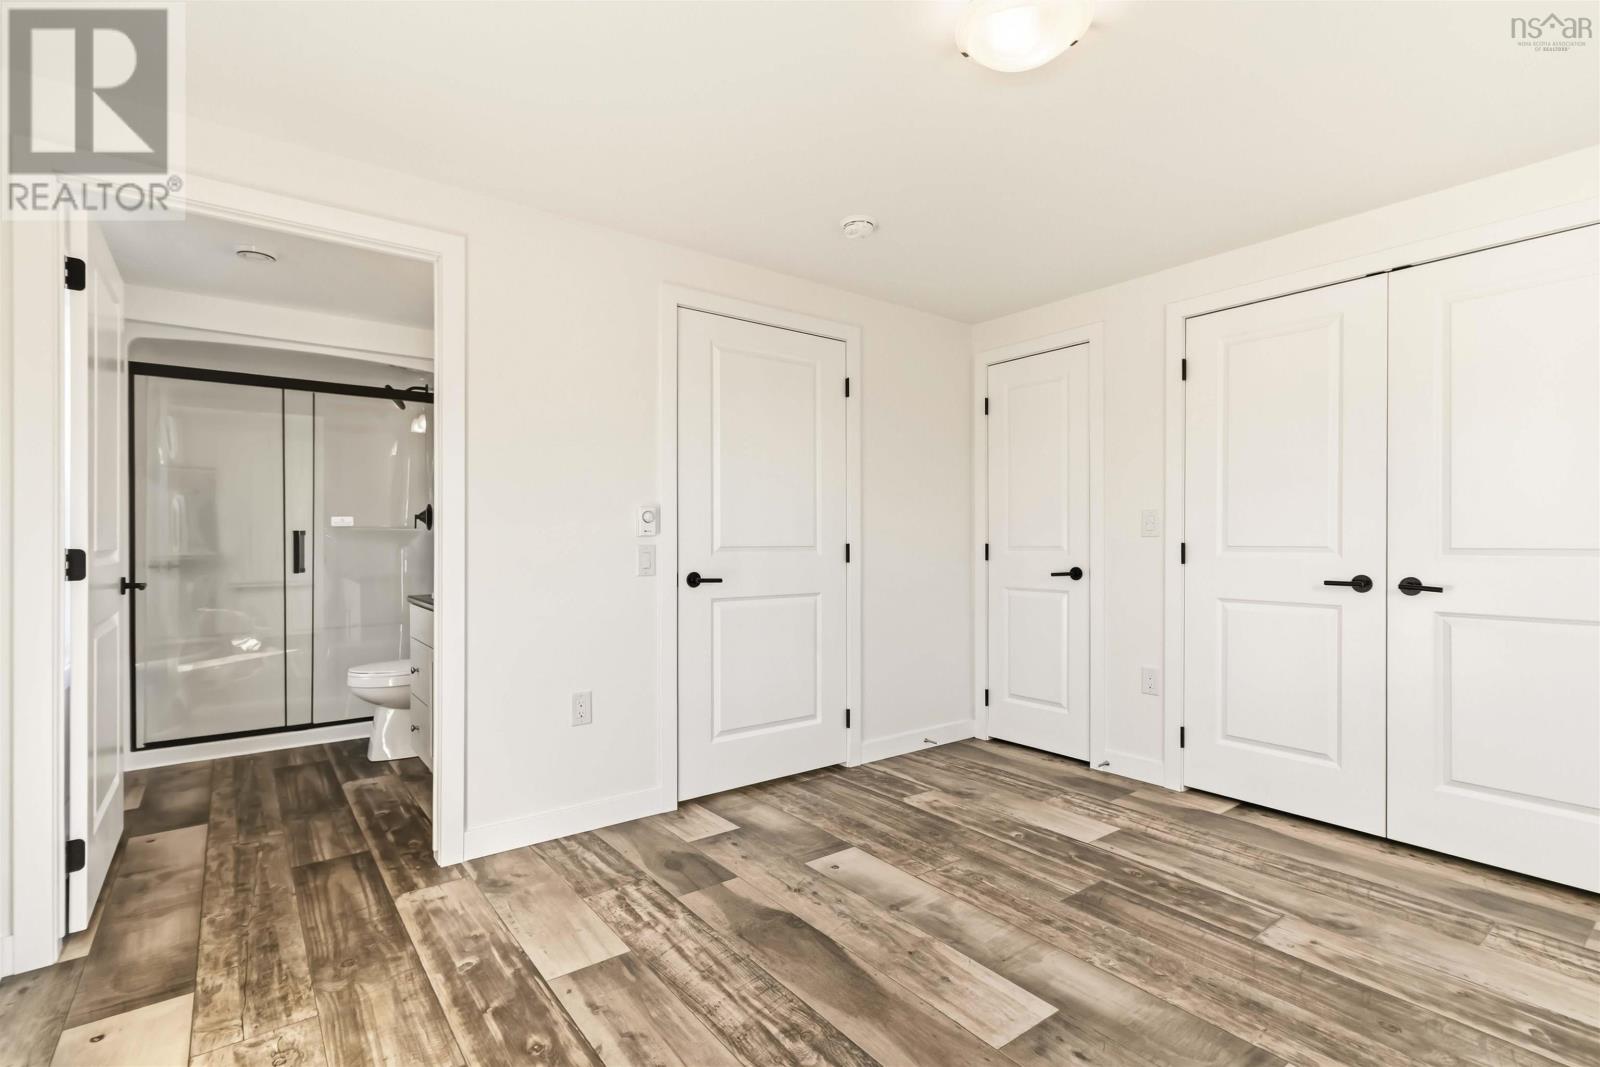
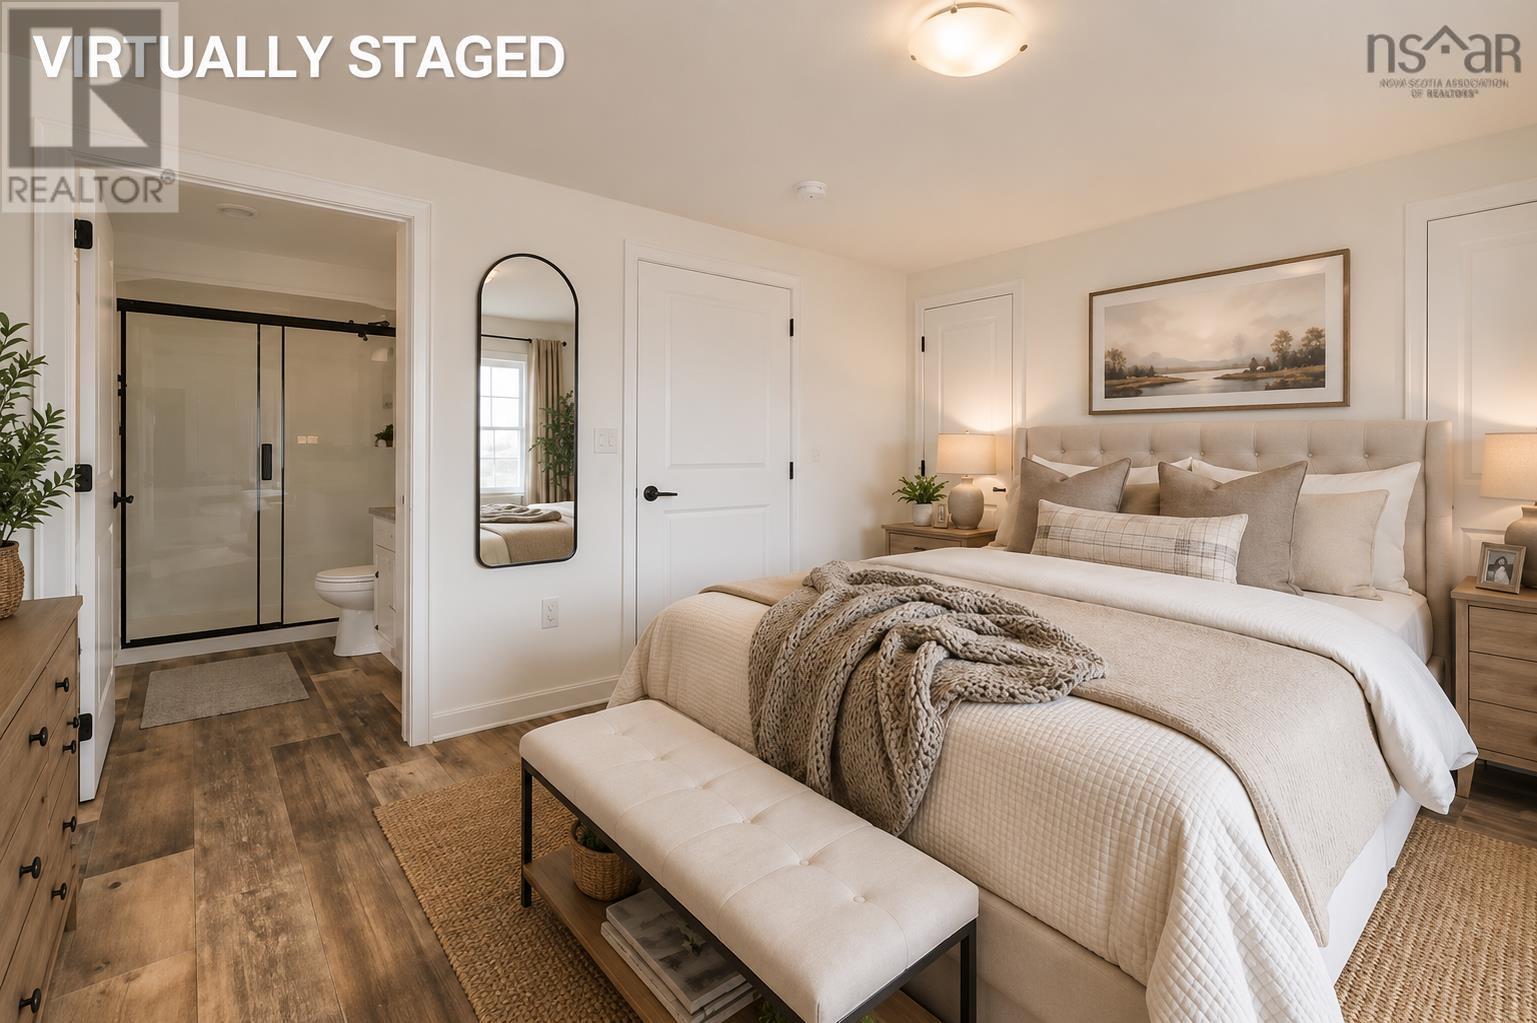
| Primary Bedroom | Main level | 11x 13 |
| 3pc Ensuite bath | Main level | 9. 6 x 6. 2 |
| Bedroom | Main level | 9. 9 x 11. 7 |
| 4pc Bathroom | Main level | 6. 2 x 9. 9 |
Directions
Hwy 102, exit 11 to Stewiacke. Head east on Main Street, slight right onto Kitchener St, follow road as it turns into Stewiacke Road Right onto Alton Road, follow road as it turns into Wittenburg Road. Stonegate community will be on the right with civic number 200. Copy and paste the following link into your browser for the exact location of the entrance to Stonegate https://maps.app.goo.gl/h8U15ckdmYrxjD4J6