240 Pine Prince Drive
Briar Lake, Nova Scotia B0W 2Y0
$480,000
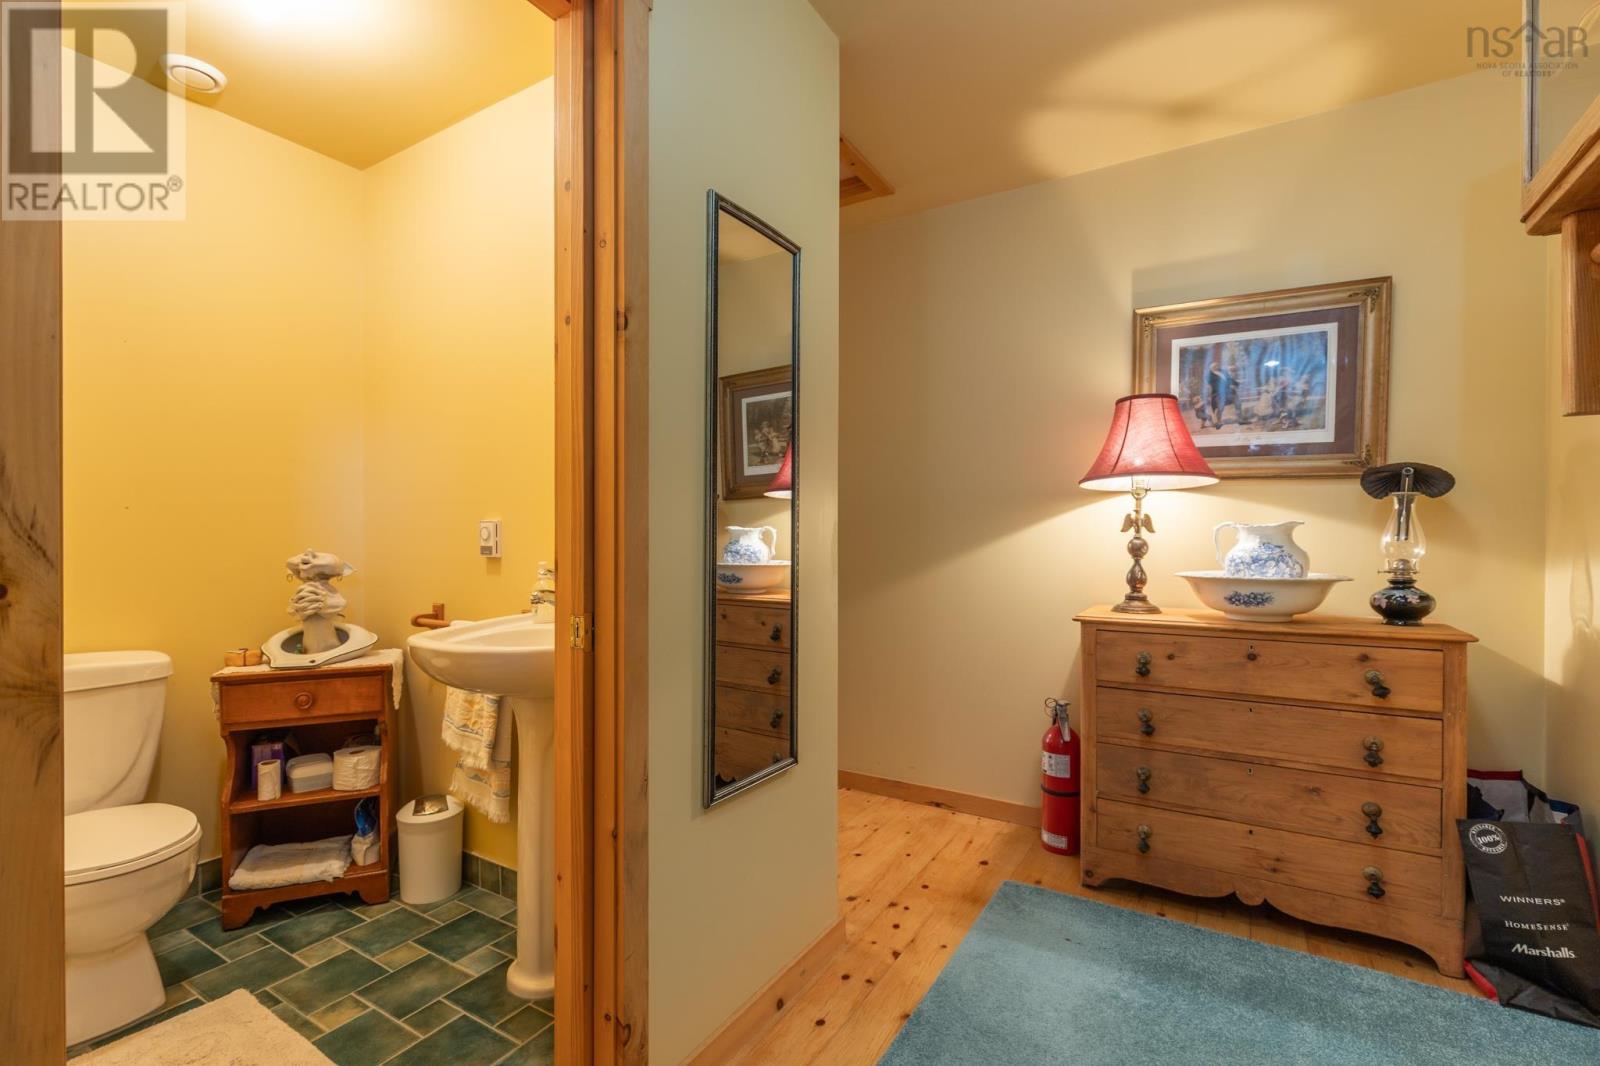
- Bedrooms
- 2
- Bathrooms
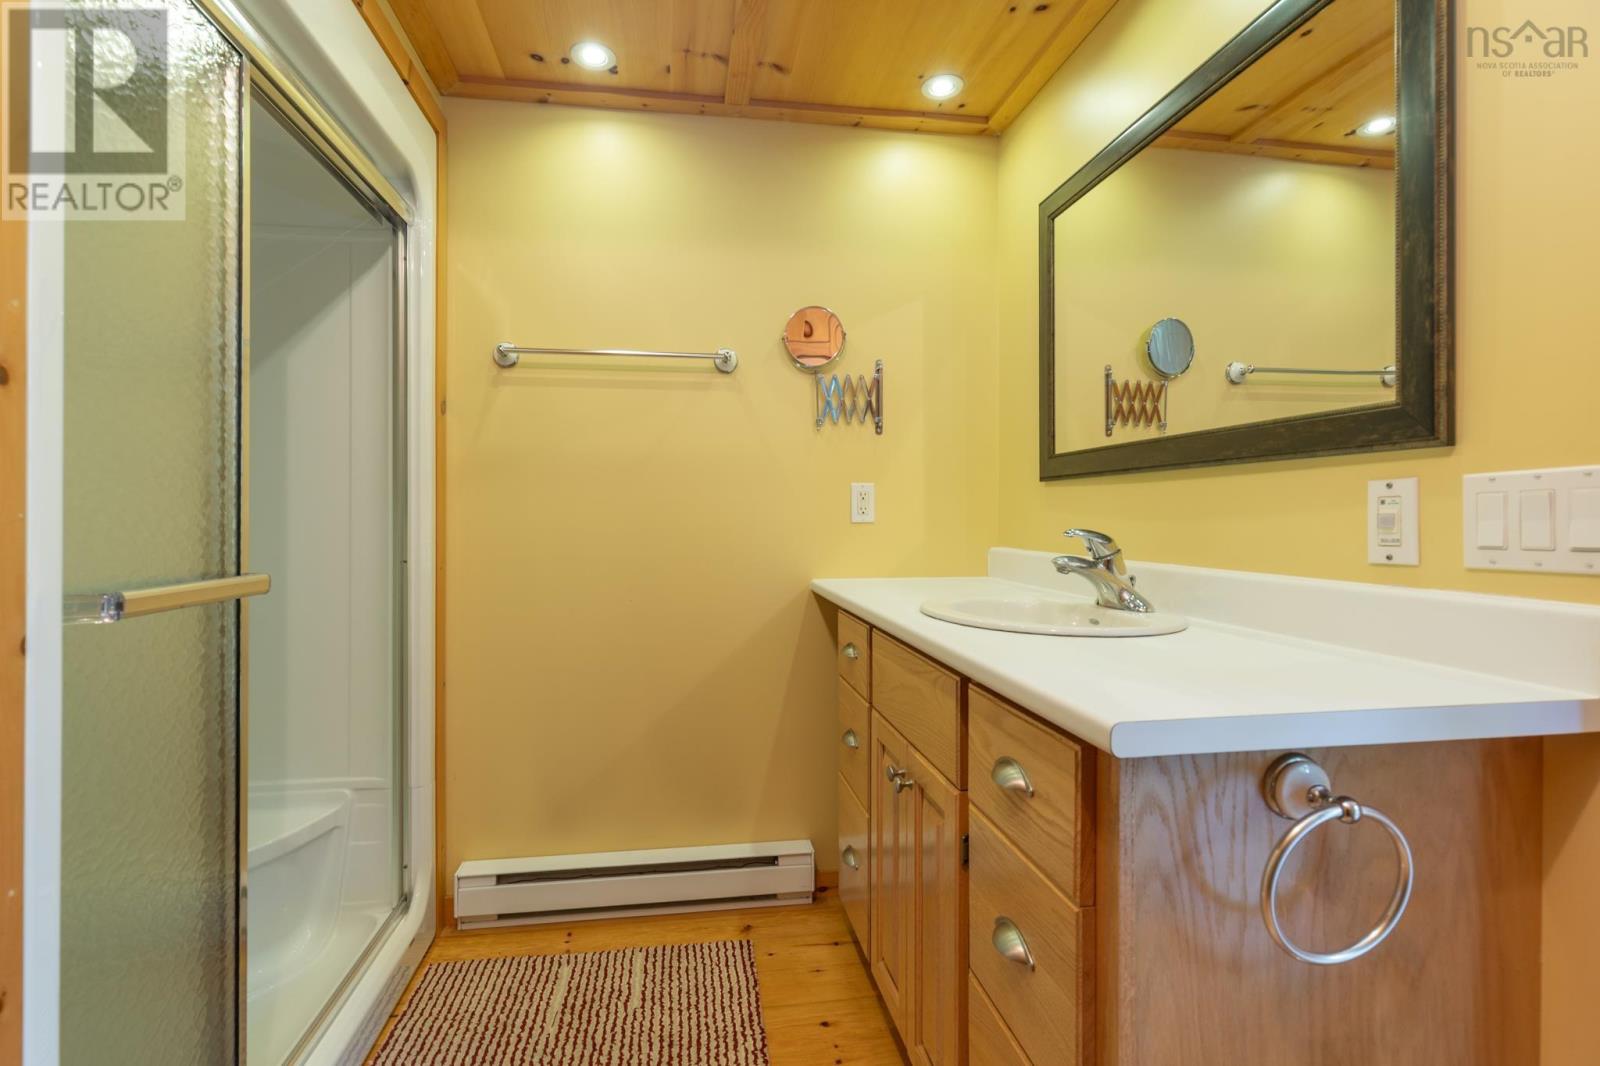
- 3 + 1 half
- Living area
- 1,431 sq ft
- Lot
- 2.66 acres
- Type
- Single Family
Description
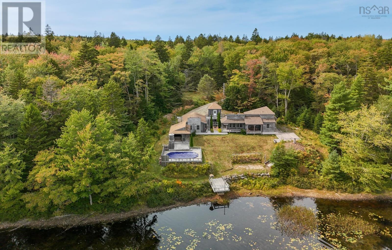
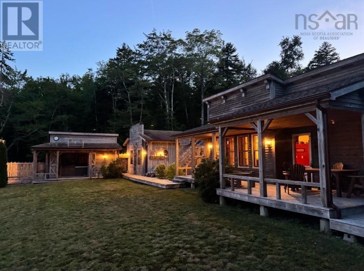
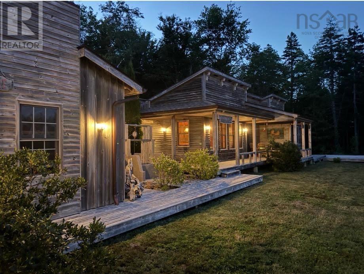
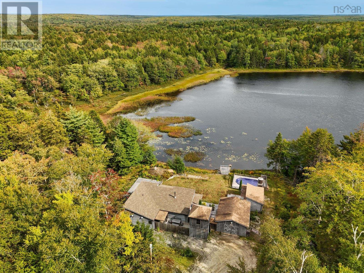
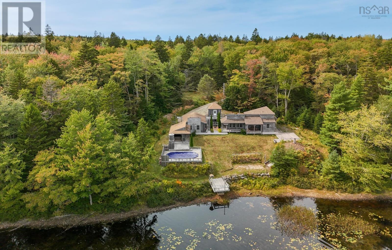
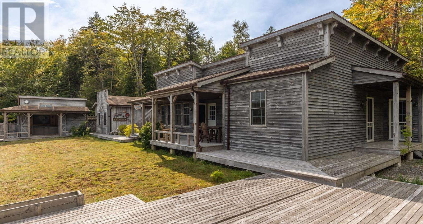
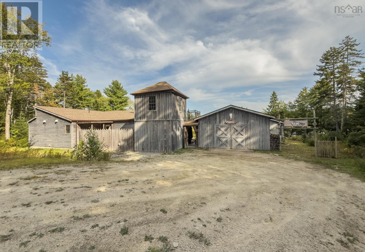
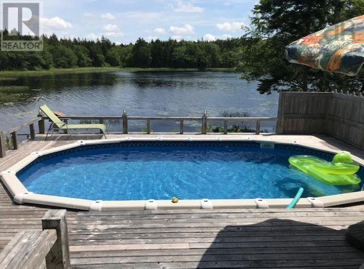
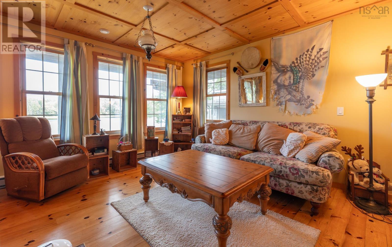
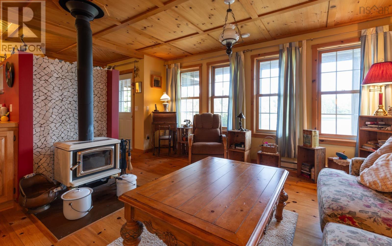
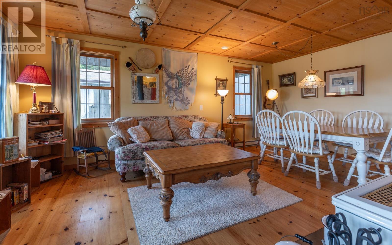
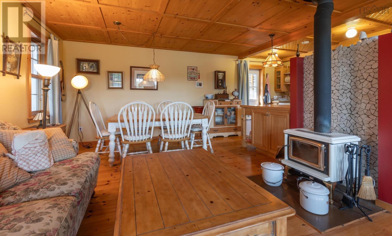
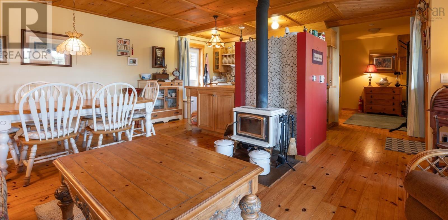
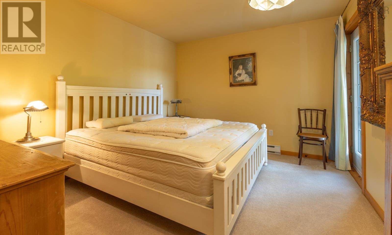
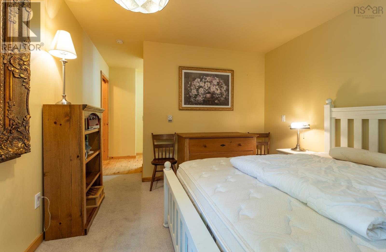
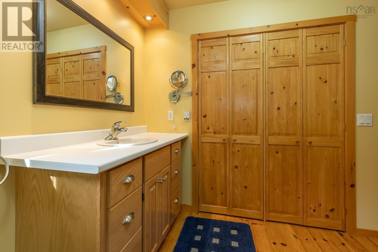
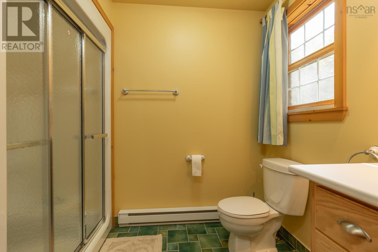
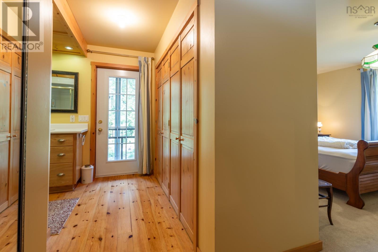
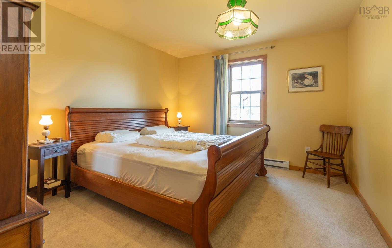
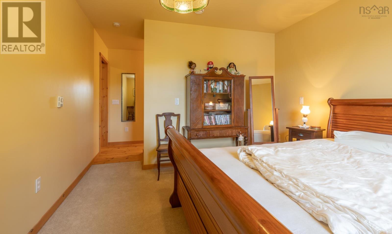
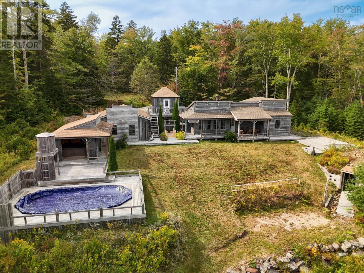
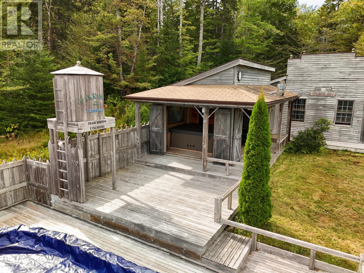
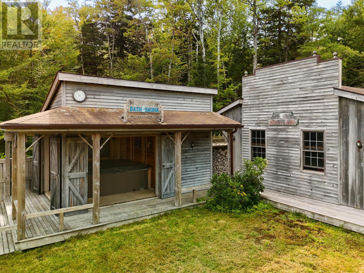
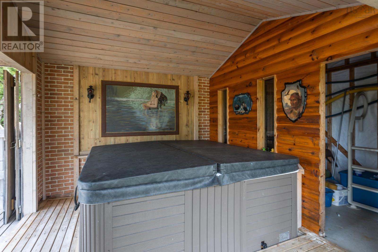
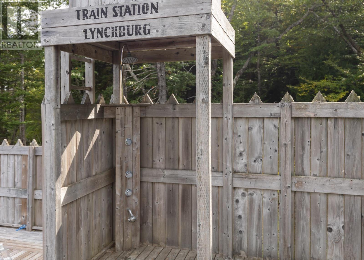
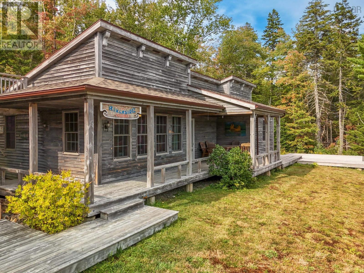
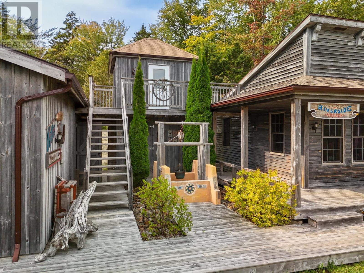
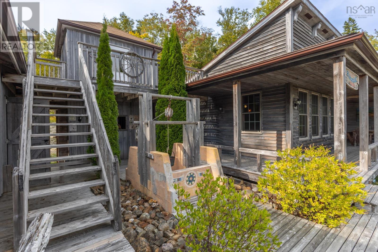
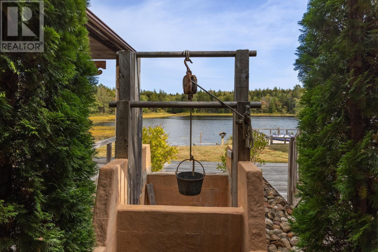
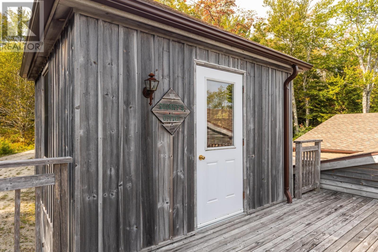
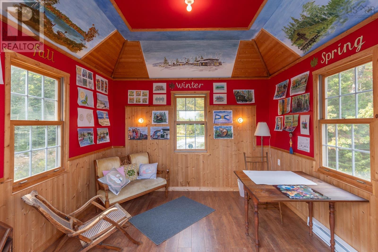
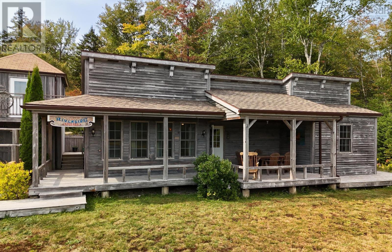
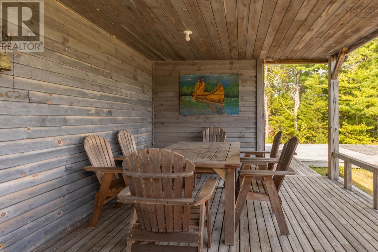
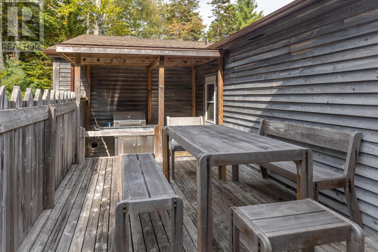
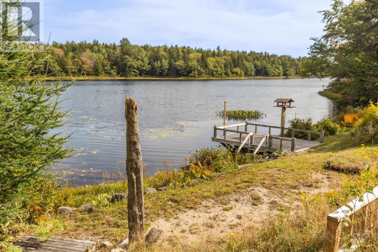
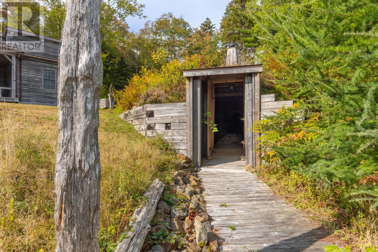
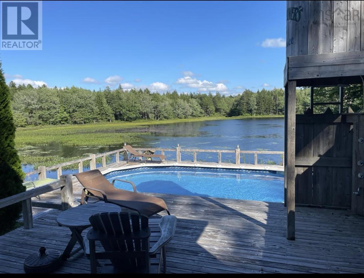
On the tranquil shores of First Briar Lake, this extraordinary property was custom designed by the seller and built by Kevin Crosby, one of the areas premier contractors. Thoughtfully planned for both comfort and lifestyle, the single-level layout offers two spacious bedrooms, each with its own private ensuite, creating a retreat-like atmosphere for owners and guests alike. The open living areas are filled with natural light and designed to take in sweeping lake views, while quality craftsmanship and attention to detail are evident throughout. Outdoors, the 2.66-acre lot offers privacy and peaceful surroundings, with room to relax or entertain. A sparkling pool and hot tub are already in place, and theres even space designed for a future saunaperfect for creating your own spa-like escape. For those who value hobbies or storage, a large detached garage provides ample room, and the property also includes a charming studio with spectacular lake viewsan inspiring setting for an artist, writer, or quiet workspace. This property captures the very essence of lakeside living. With its thoughtful design, quality craftsmanship, and resort-style features, 240 Pine Prince Drive is a serene retreat where comfort and natural beauty come together in perfect harmony. (id:56844)
Listing
- MLS® number
- 202523796
- Status
- Active
- Days On Market
- 407
Building
- Type
- Recreational
- Year built
- 2006
- Storeys
- 1
- Living area
- 1,431 sq ft
- Above grade
- 1,431 sq ft
- Bedrooms above grade
- 2
- Foundation
- Poured Concrete
- Basement
- Crawl space
Interior
- Flooring
- Carpeted, Vinyl, Wood
- Heating
- Baseboard heaters, Stove, Electric, Wood
- Appliances
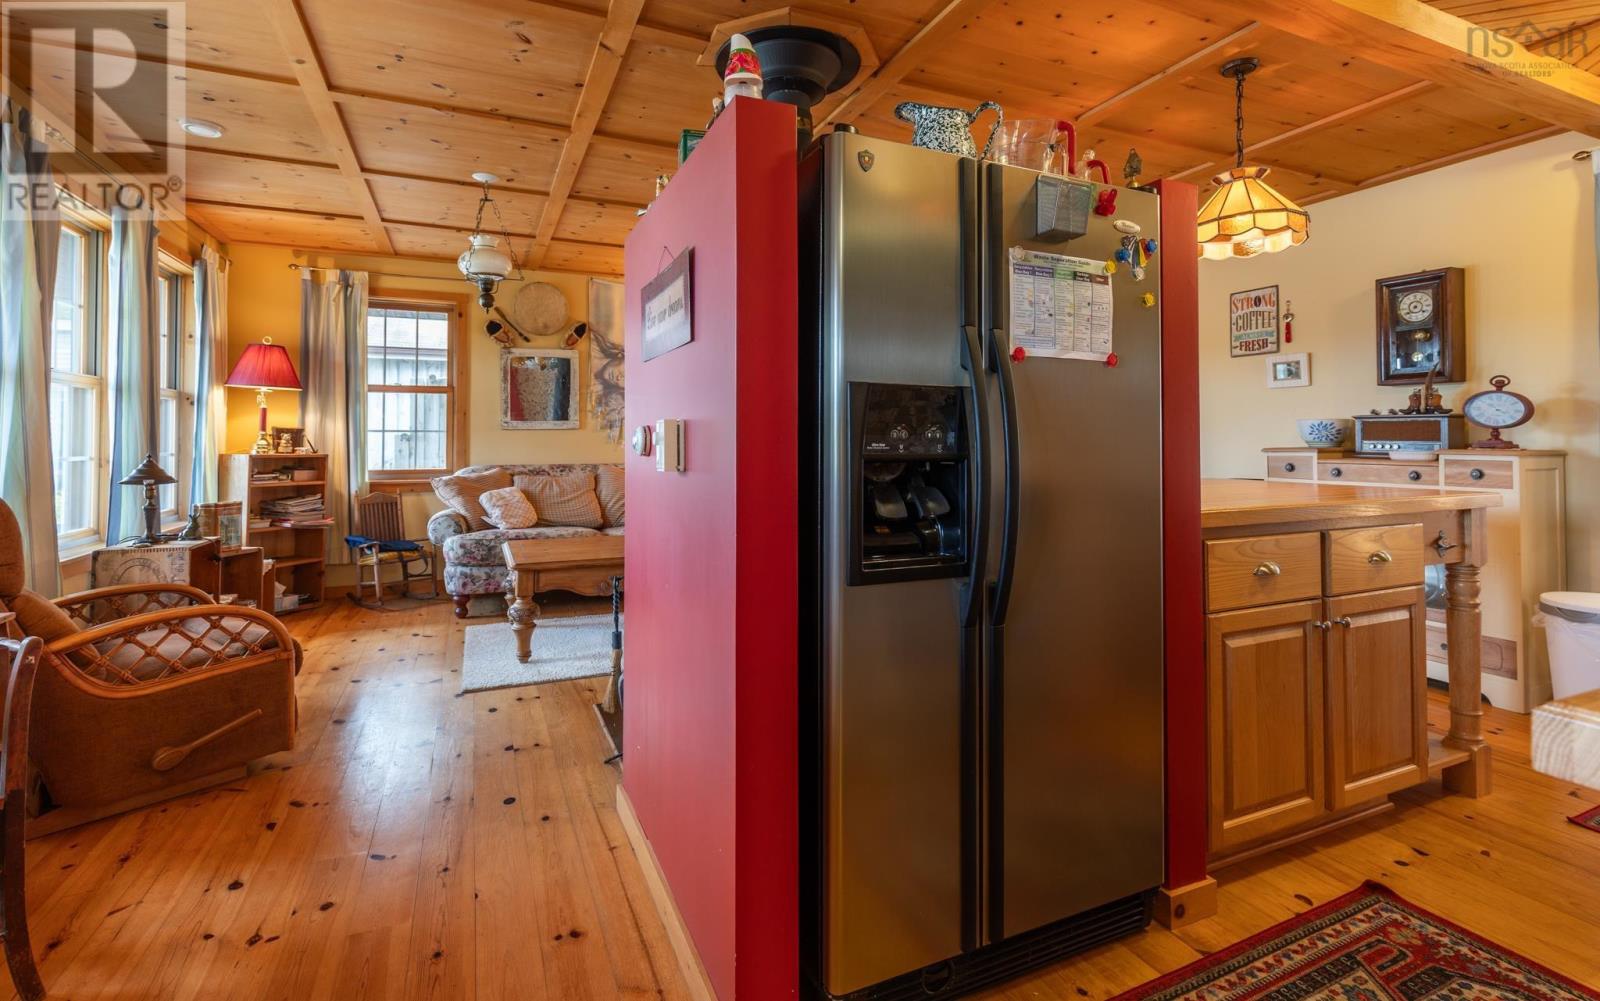
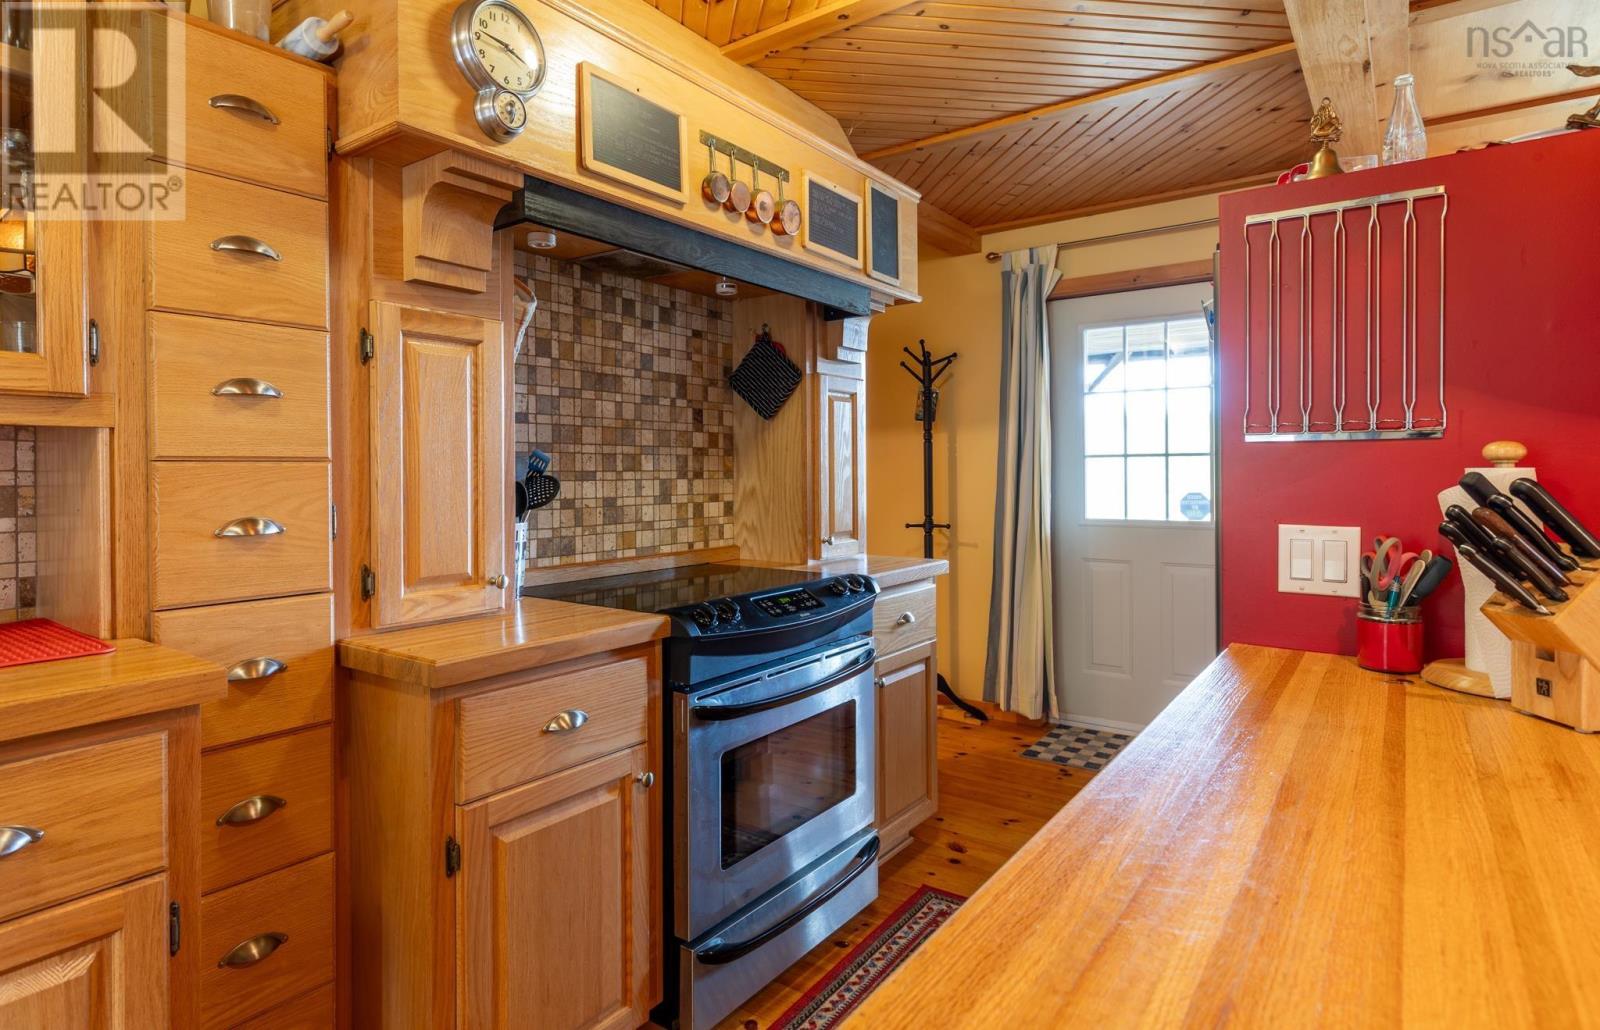
- Washer, Refrigerator, Hot Tub, Range - Electric, Dryer
- Accessibility
- 32in min Entry Doorways
Land
- Lot size
- 2.66 acres
- Lot features
- Recreational
- View
- Lake view
- Waterfront
- Waterfront on lake
- Pool
- Above ground pool
- Exterior features
- Wood siding
Parking
- Type
- Detached Garage, Garage, Gravel
Utilities
- Water
- Drilled Well
- Sewer
- Septic System
Fees and taxes
- Common interest
- Freehold
- Parcel number
- 30012272
Rooms
| Room | Level | Size |
|---|---|---|
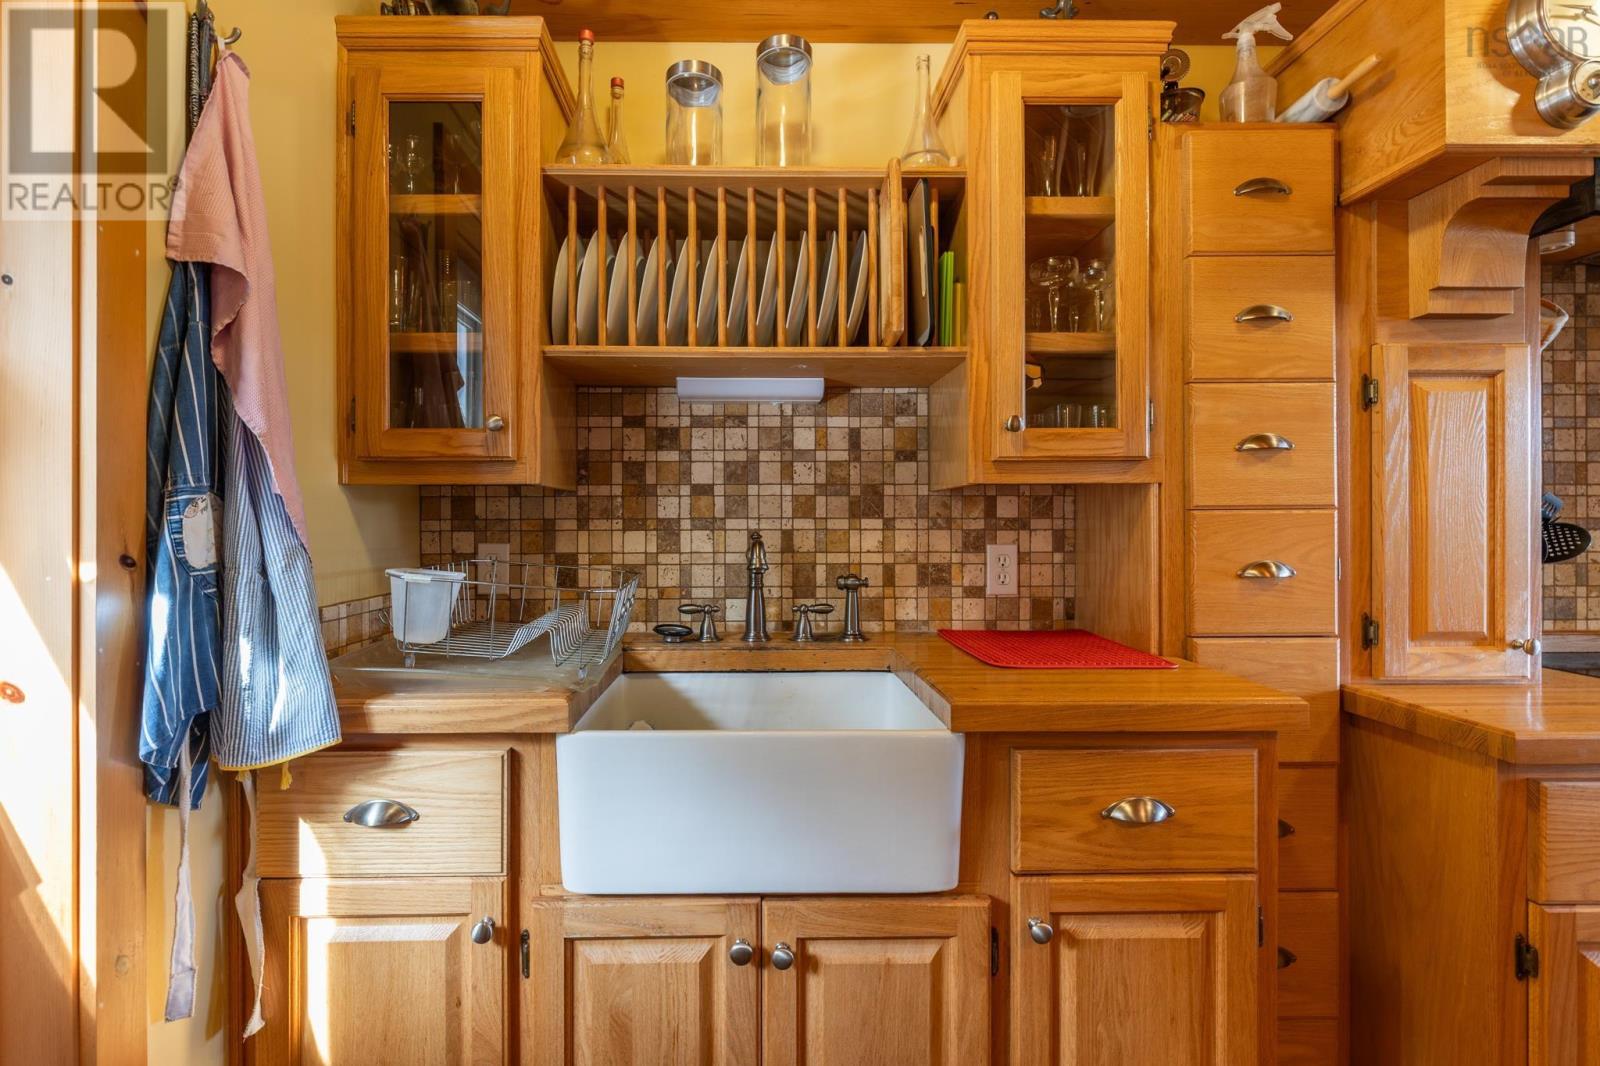
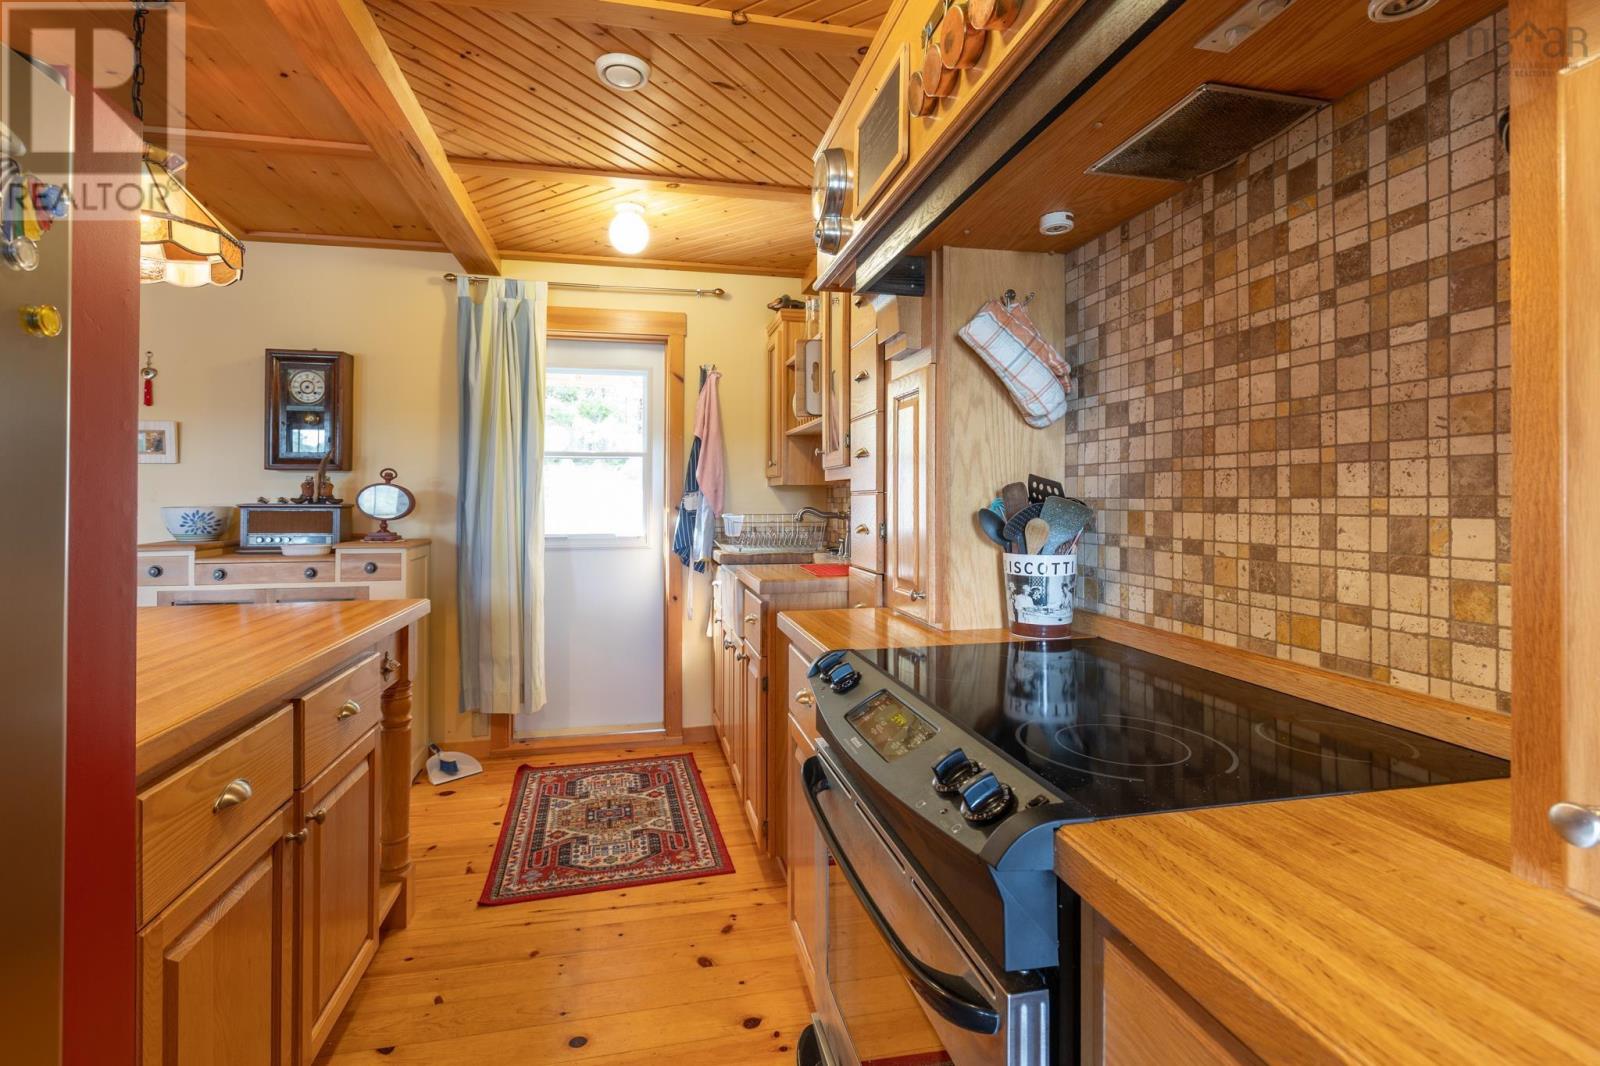
| Kitchen | Main level | 8.6 X 12.8 |
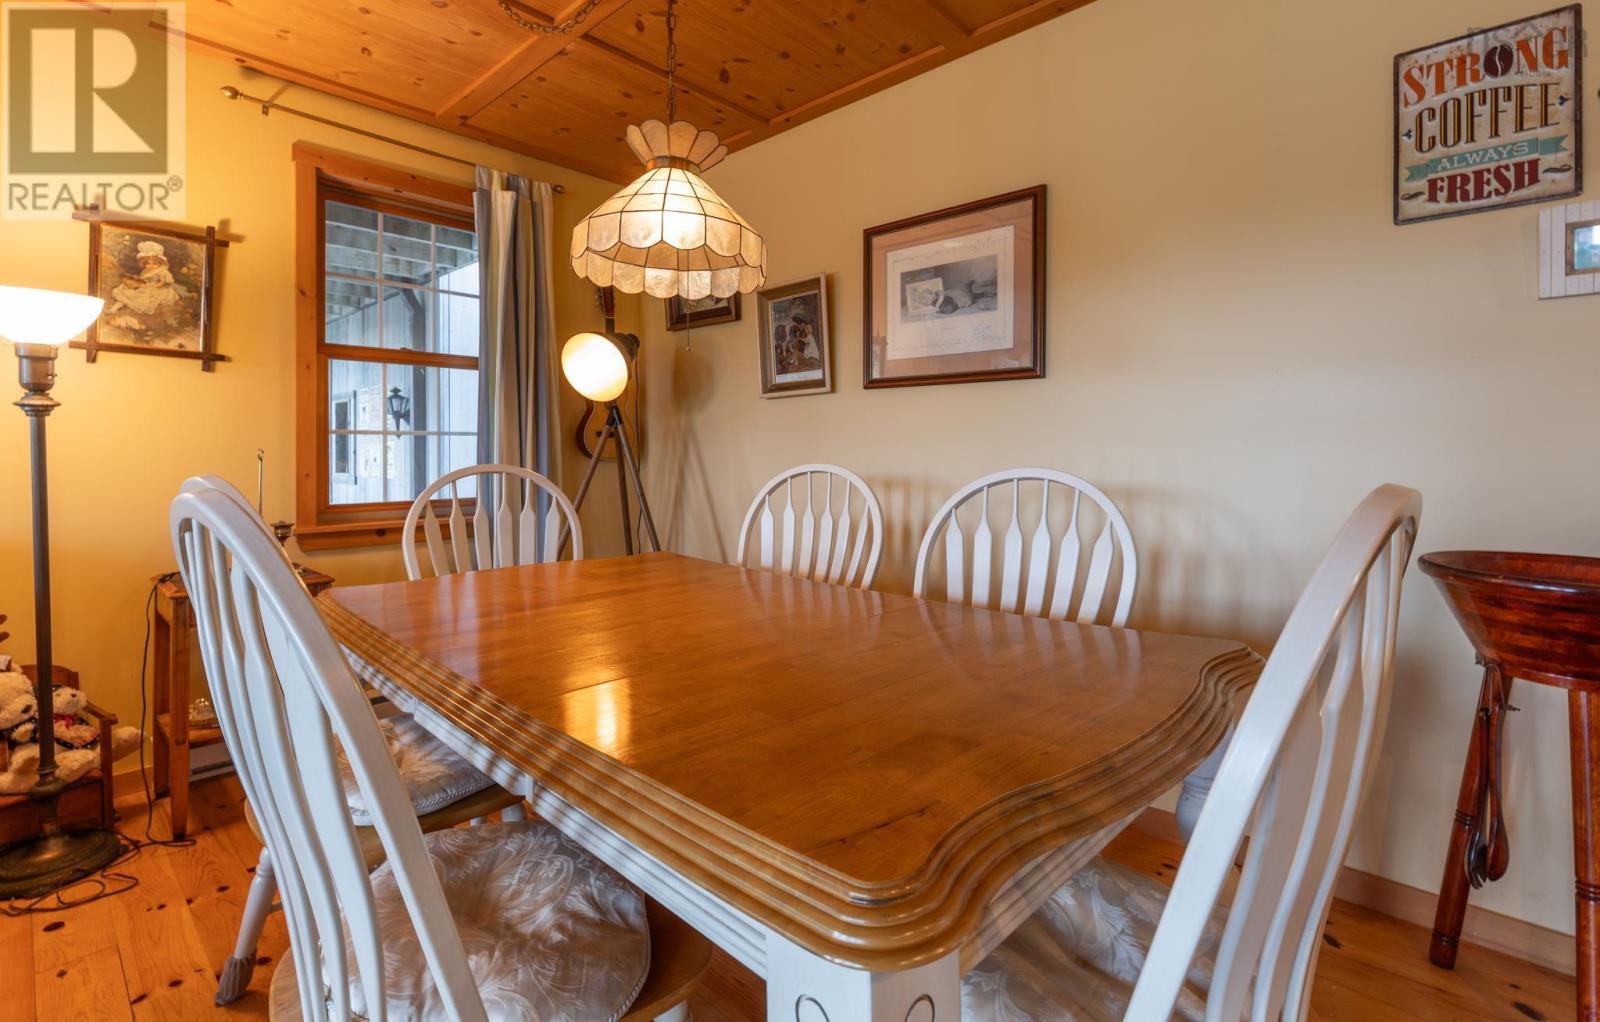
| Dining room | Main level | 7.4 X 12.6 |
| Living room | Main level | 12.3 X 12.6 |
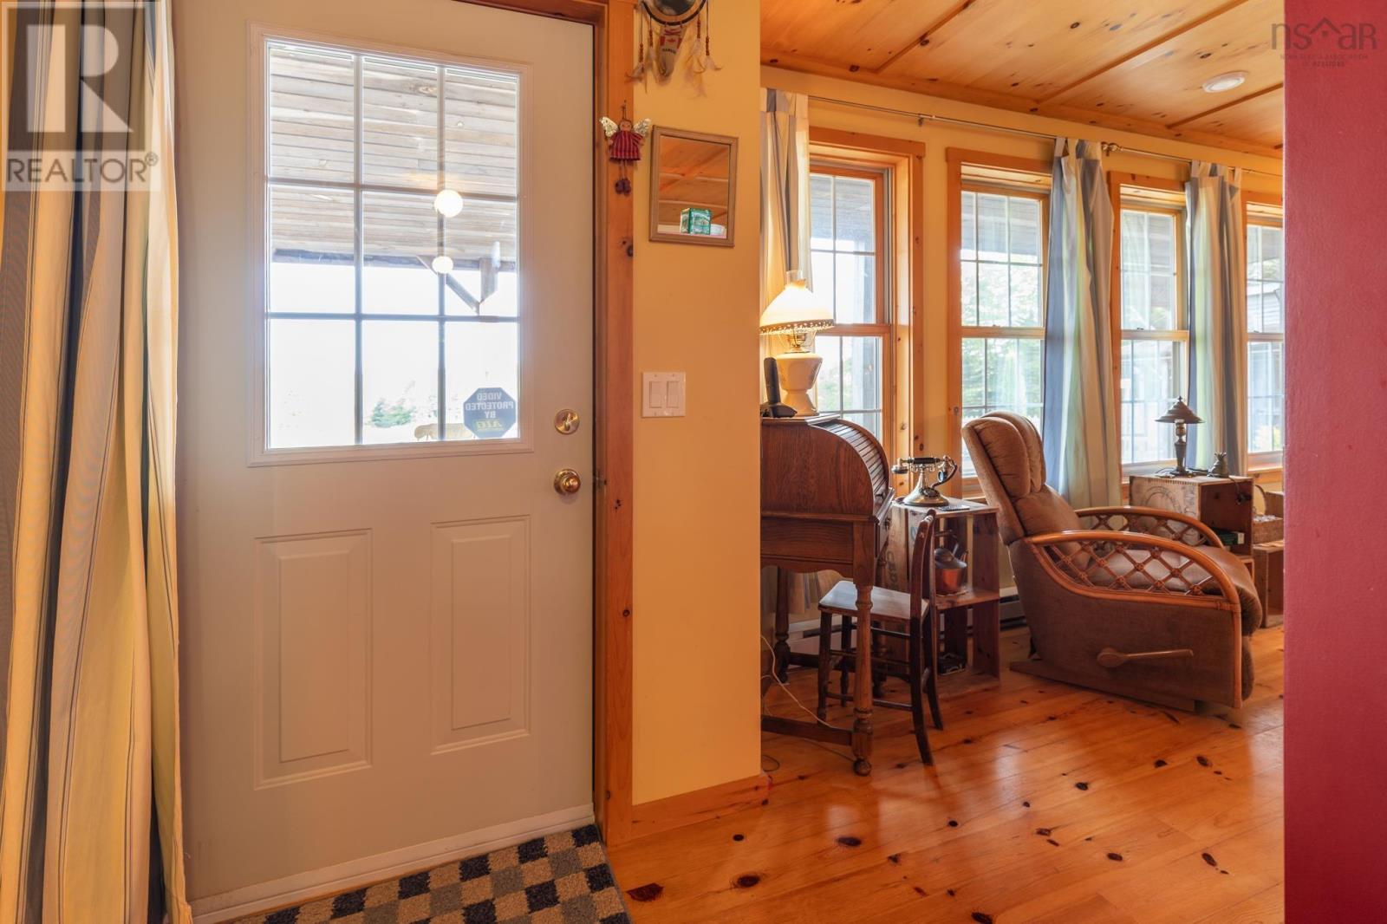
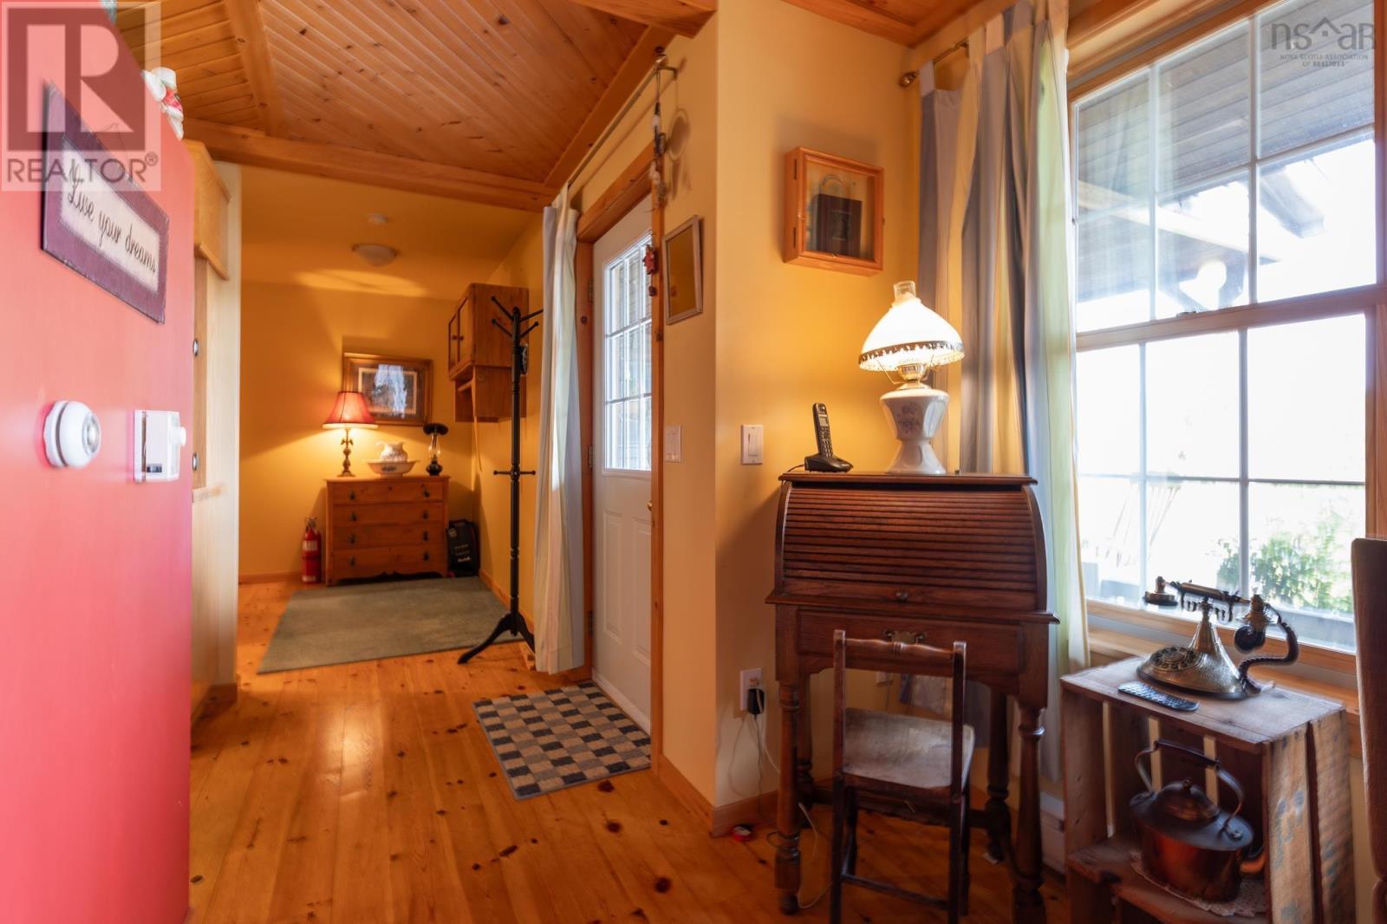
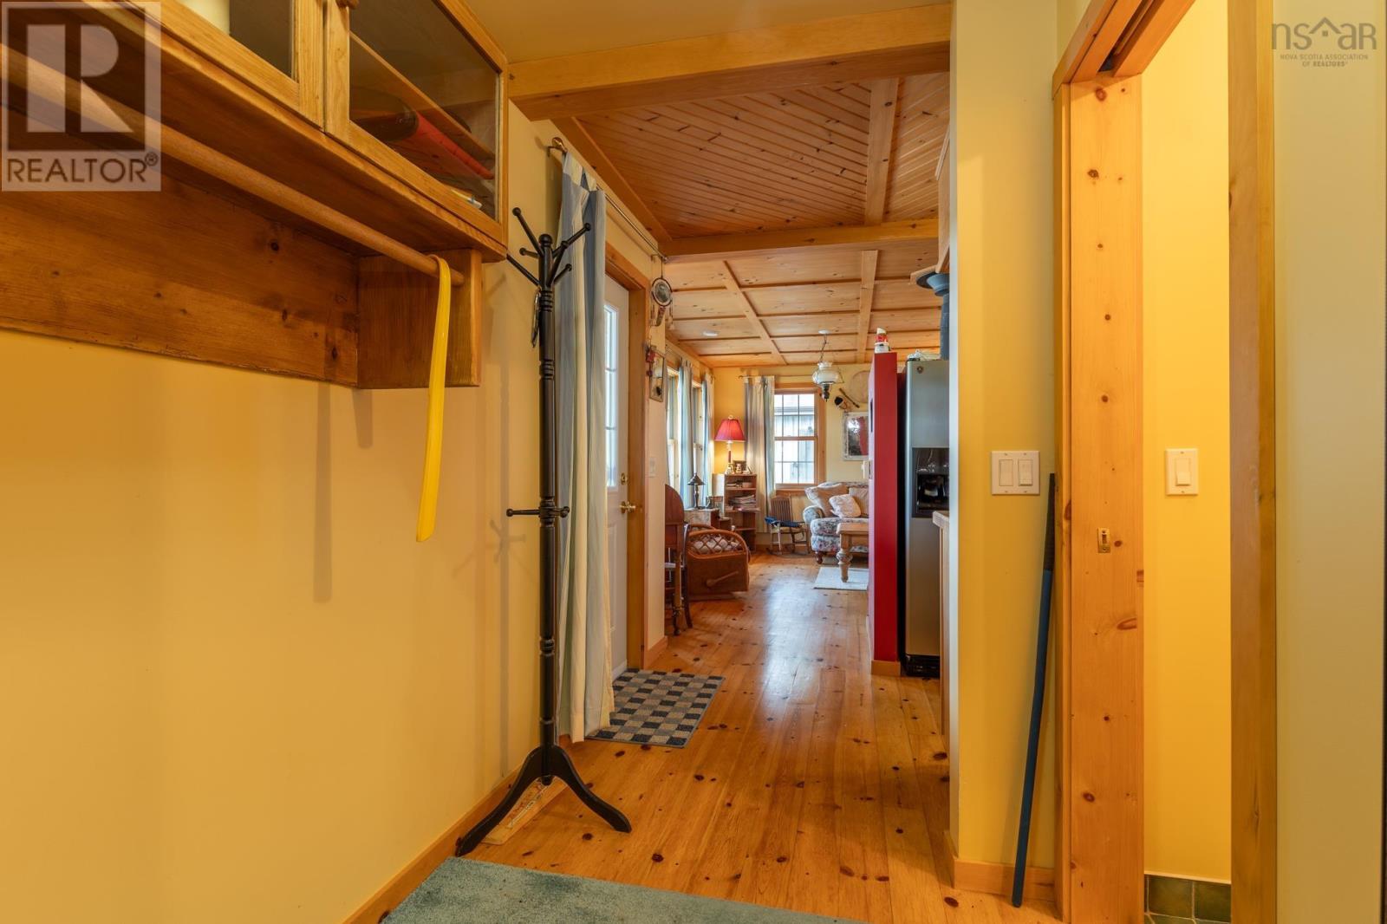
| Foyer | Main level | 4. X 6 |
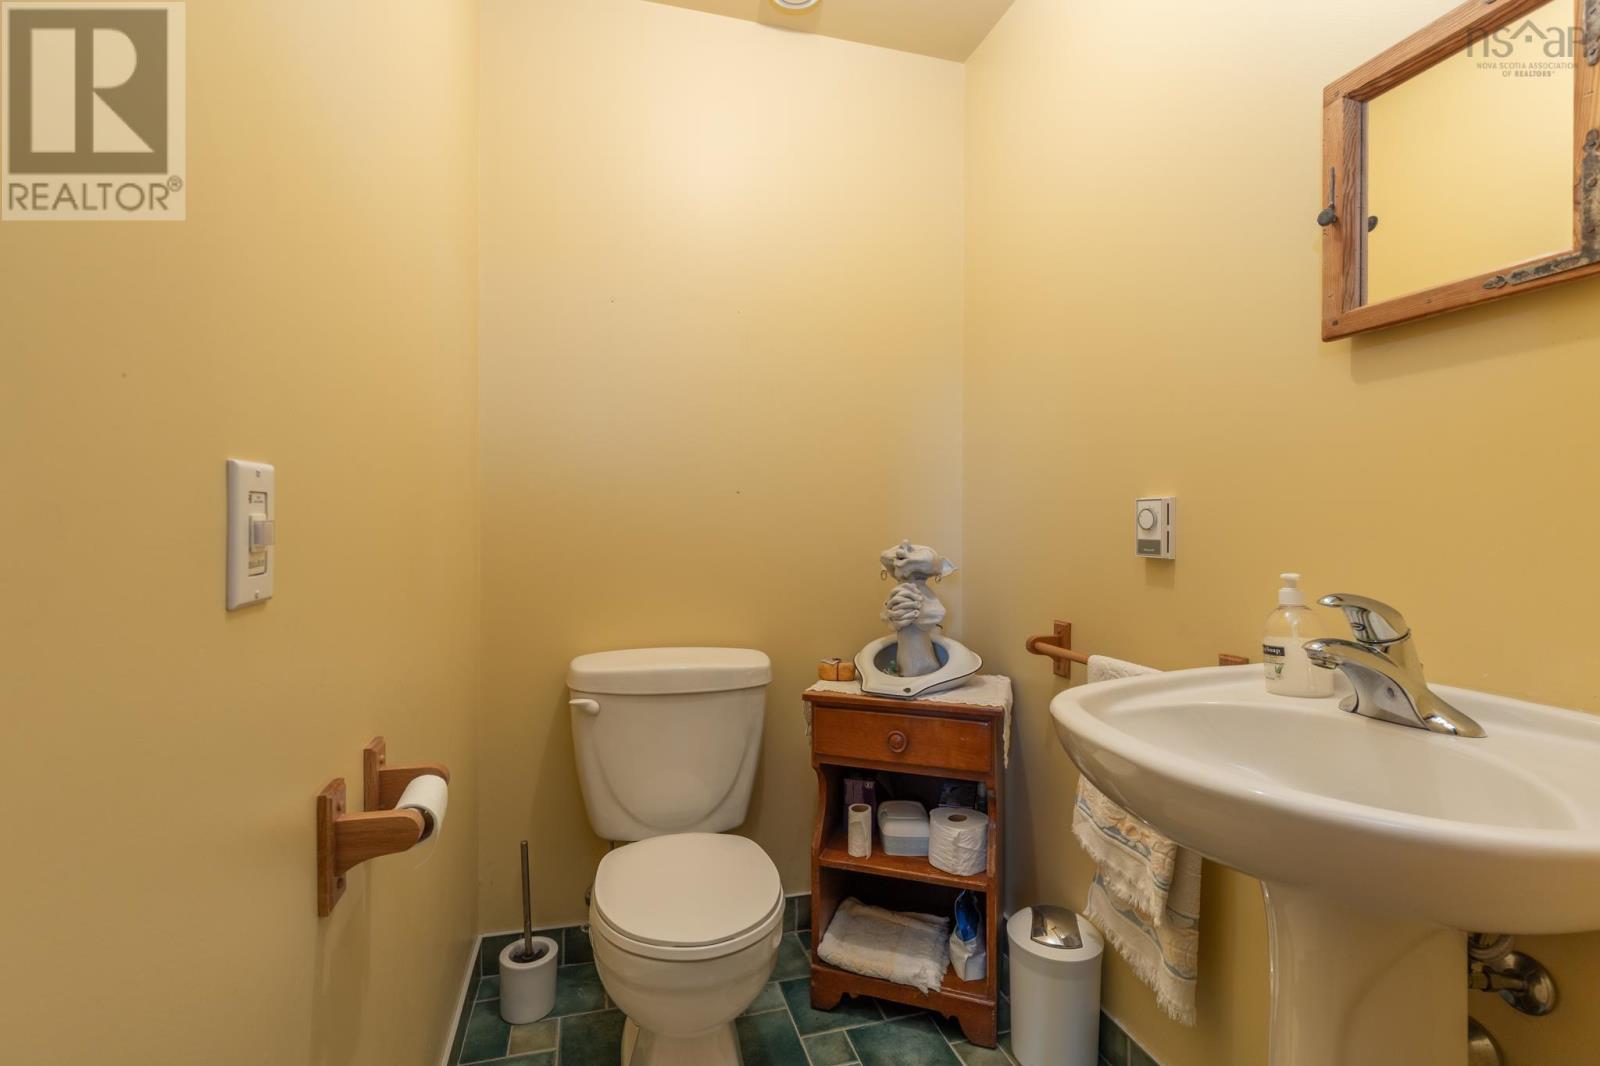
| 2pc Bathroom | Main level | 4.3 x 5.4 |
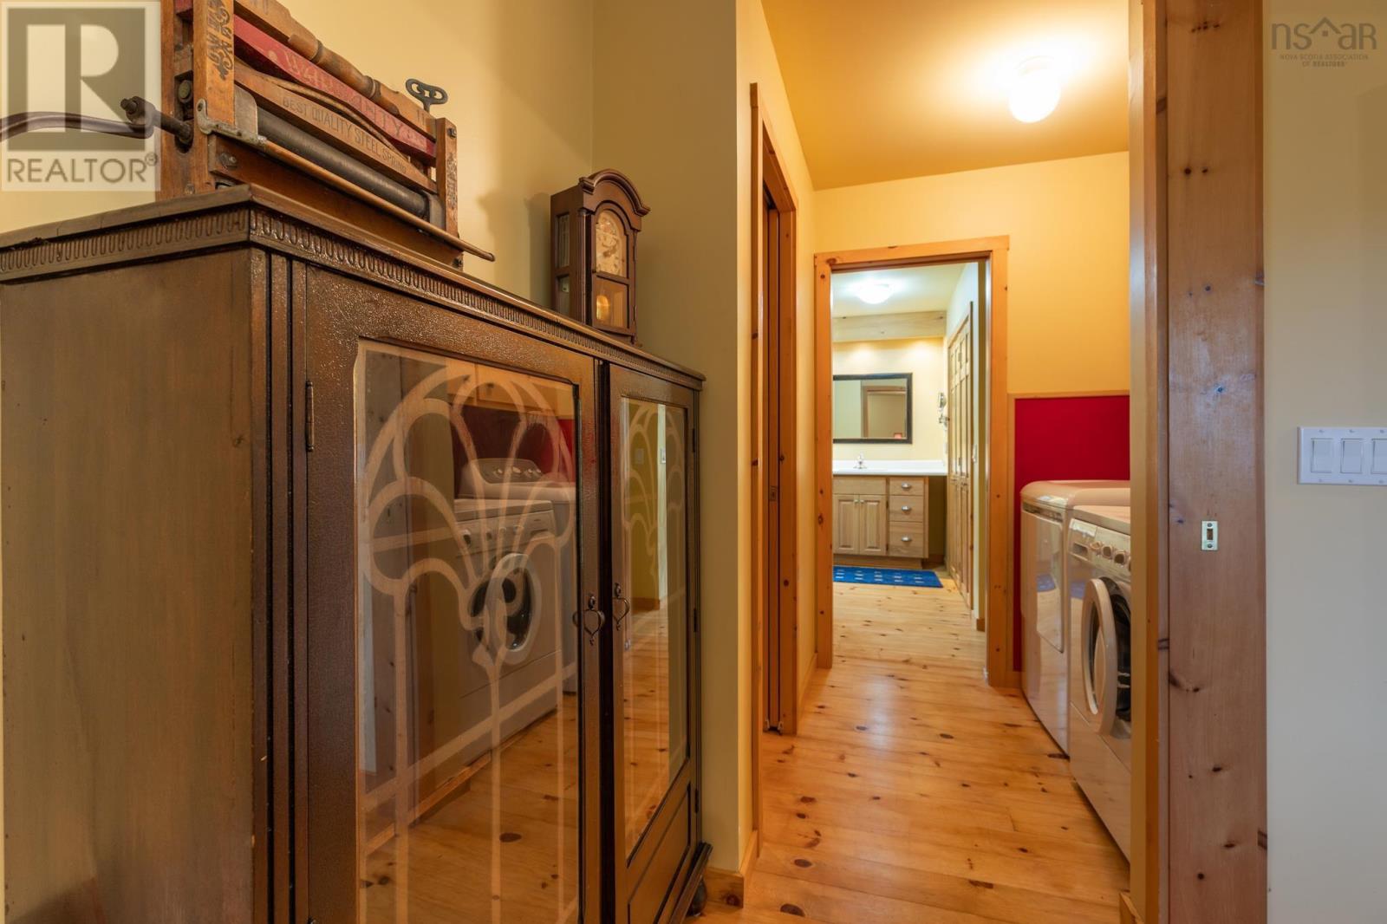
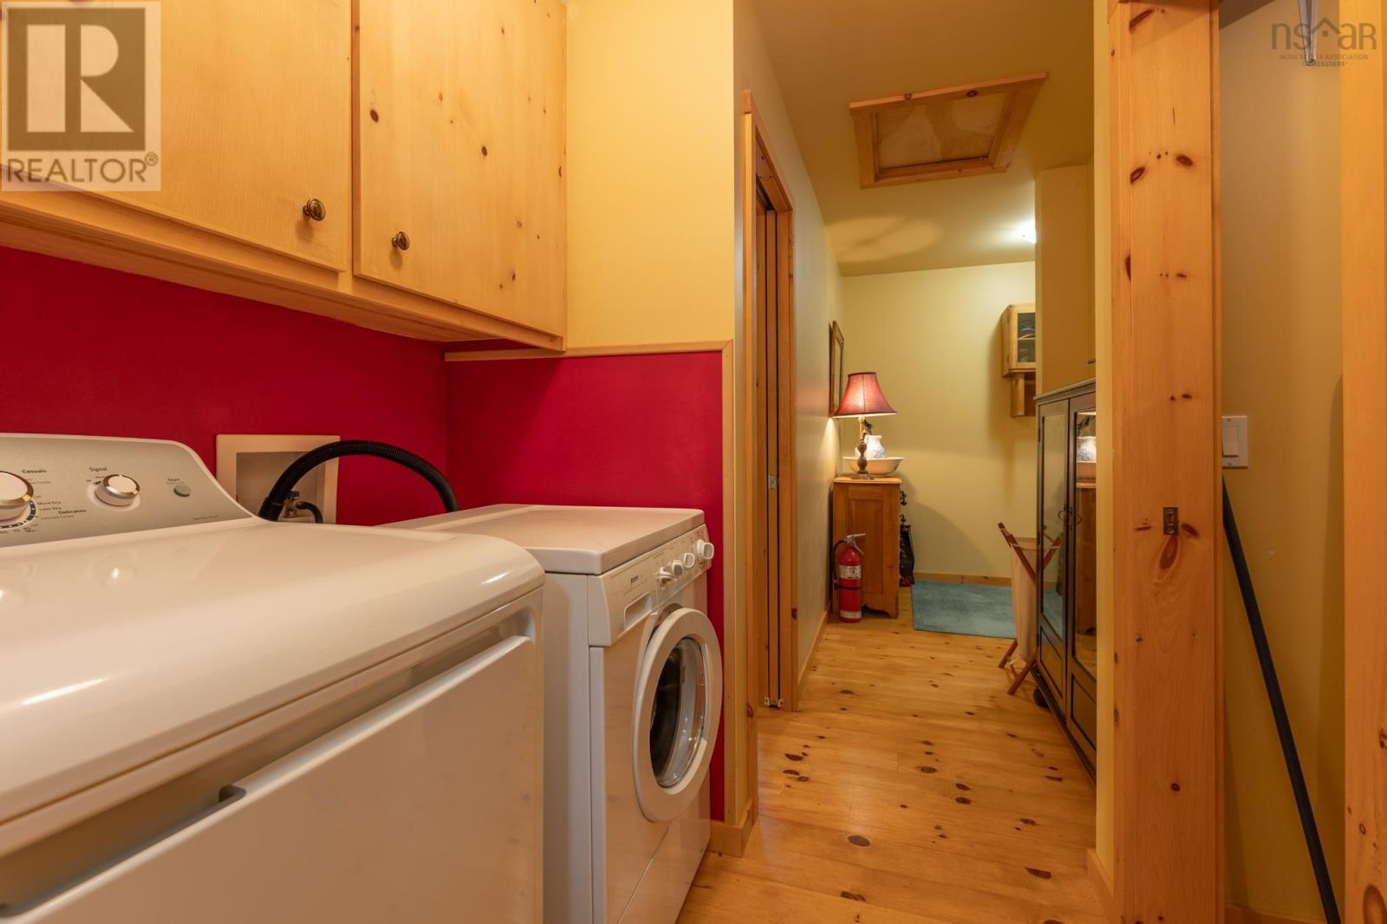
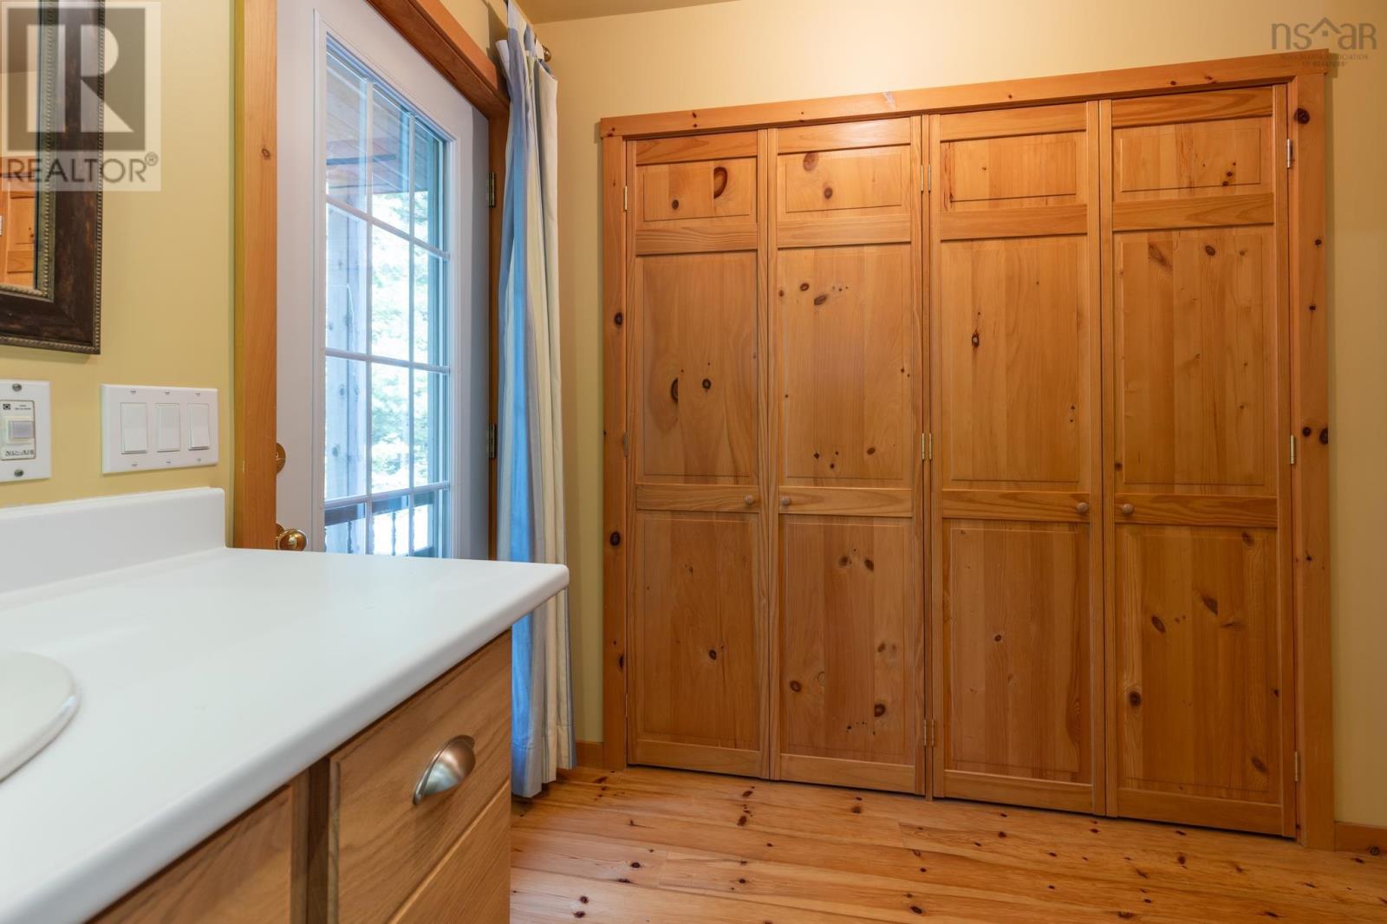
| Laundry room | Main level | 4.2 x 11 |
| Utility room | Main level | 5.6 X 7.8 |
| Primary Bedroom | Main level | 11.2 x 12.6 |
| 3pc Ensuite bath | Main level | 8.9 x 8.10 |
| Bedroom | Main level | 10.1 X 13.2 |
| 3pc Ensuite bath | Main level | 8.7 X 8.10 |
Directions
From Hectanooga Road, take Secret Road, right on Pine Prince Drive approx. 1.5 Km., #240 signed on right.
The map loads here.