34 Duke Street
New Glasgow, Nova Scotia B2H 1R1
$315,000
- Bedrooms
- 3
- Bathrooms
- 2
- Living area
- 1,837 sq ft
- Lot
- 0.28 acres
- Type
- Single Family
Description
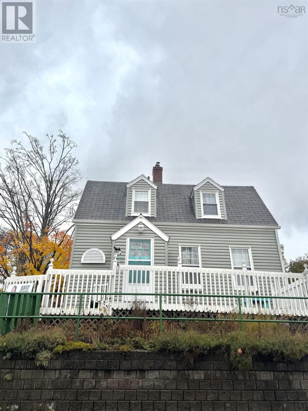
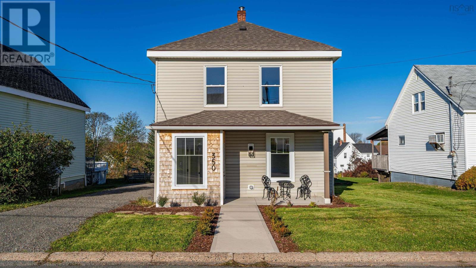
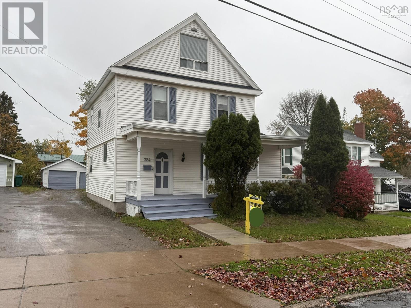
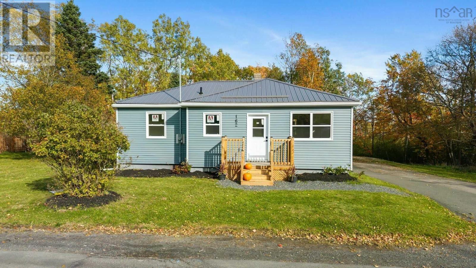
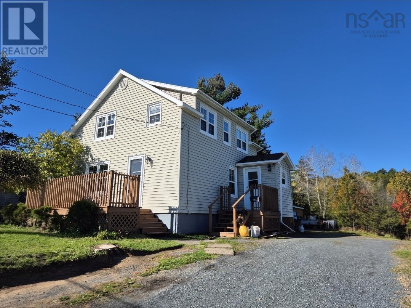
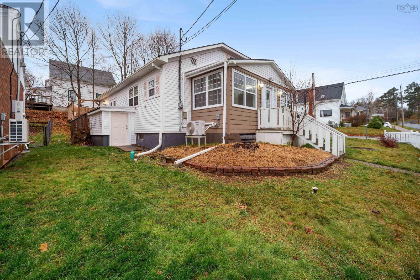
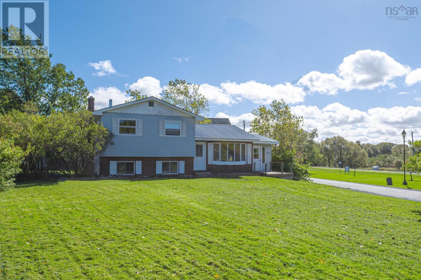
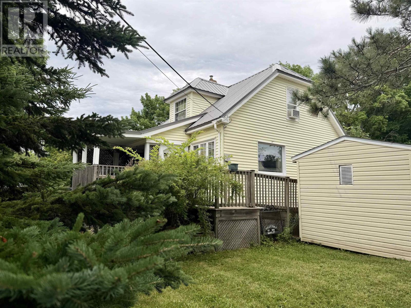
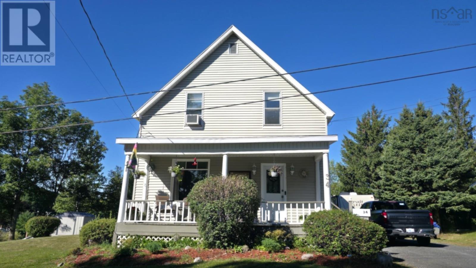
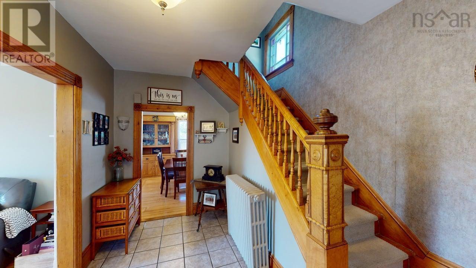
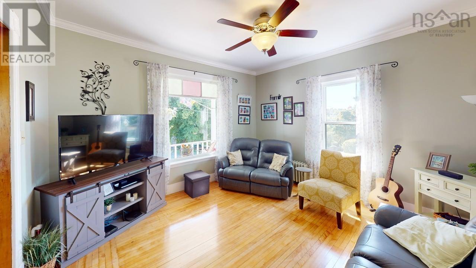
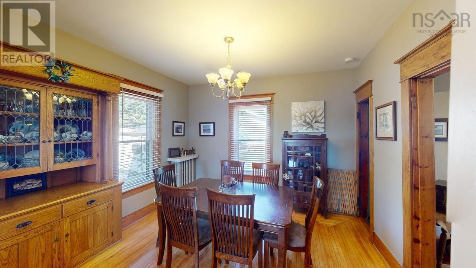
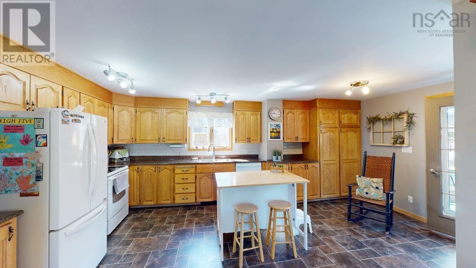
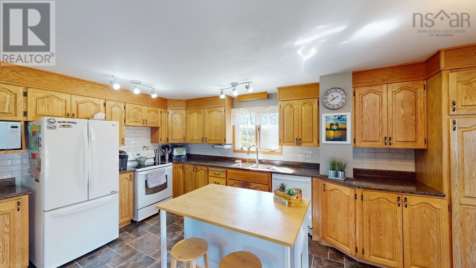
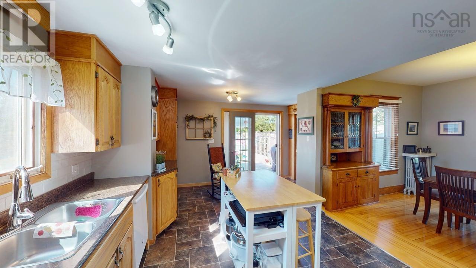
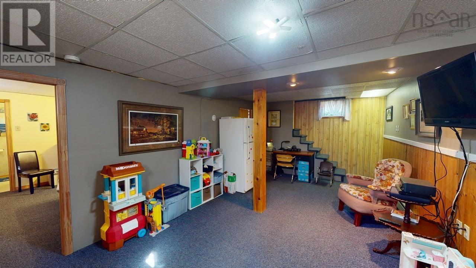
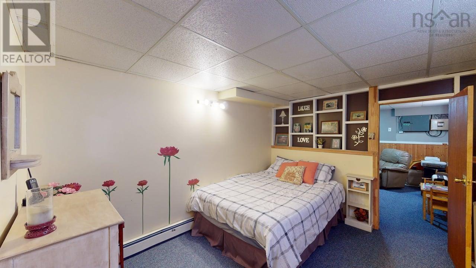
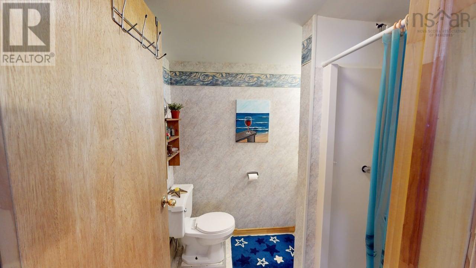
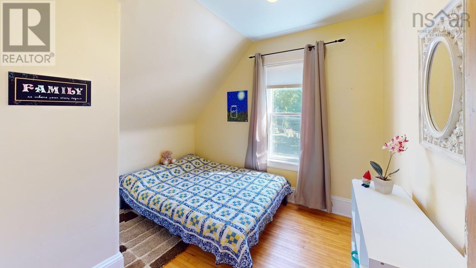
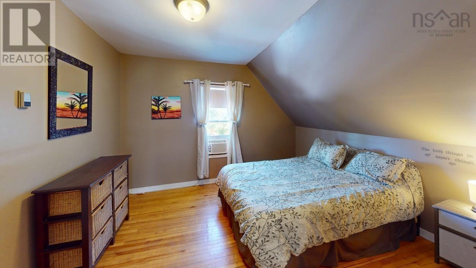
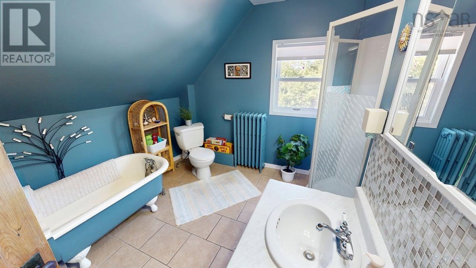
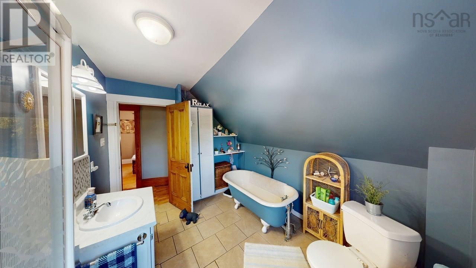
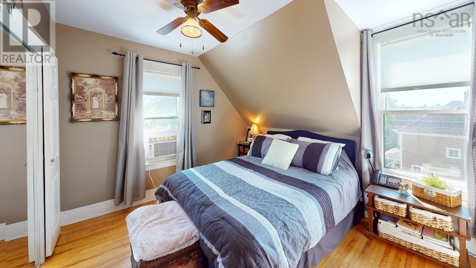
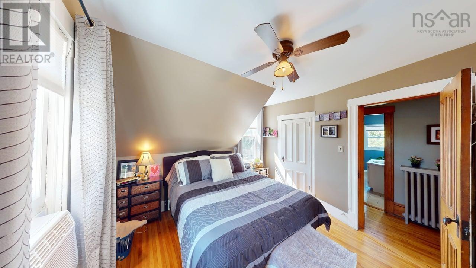
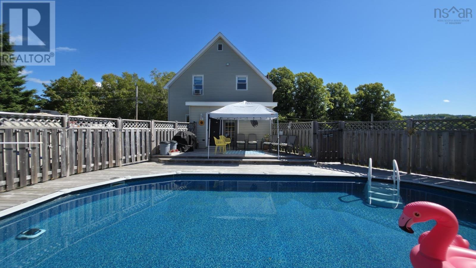
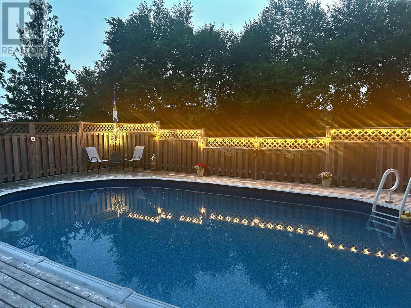
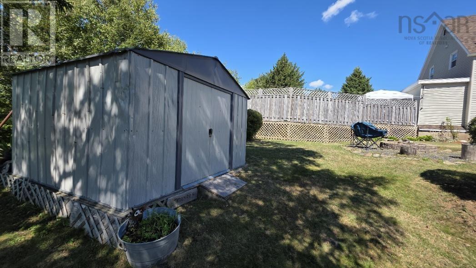
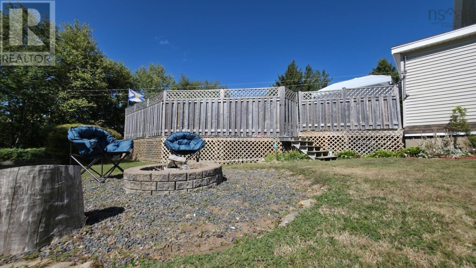
Visit REALTOR® website for additional information. Set on a generous lot in one of the west side's most sought-after enclaves, this beautifully maintained century home combines early 20th-century craftsmanship with thoughtful modern updates. The inviting covered porch and striking grand staircase set the tone for its classic charm. Inside, original details-ornate moldings and stained glass-are seamlessly paired with essential upgrades, including a heat pump, new oil tank (2024), poured concrete foundation, and a roof under five years old. The design preserves historic character while meeting the needs of today's families. The kitchen opens to a deck overlooking a private, fenced pool-perfect for entertaining or unwinding. The expansive yard includes a firepit and two outbuildings, one powered for storage or hobbies. The finished basement adds flexibility with a spacious family room, private office/den, and second bathroom, ideal for remote work or guests. Upstairs, the main bath offers period elegance with a clawfoot tub, glass shower, and generous vanity, while three comfortable bedrooms provide peaceful retreats. Just minutes from shops and dining yet nestled in a quiet, established neighborhood, this home offers a rare blend of accessibility and tranquility. With its ongoing care and tasteful updates, it delivers lasting value and unmatched character-an exceptional opportunity to own a piece of history in a highly desirable location. (id:56844)
Listing
- MLS® number
- 202522275
- Status
- Active
- Days On Market
- 423
Building
- Type
- House
- Year built
- 1914
- Storeys
- 1.5
- Living area
- 1,837 sq ft
- Above grade
- 1,837 sq ft
- Bedrooms above grade
- 3
- Foundation
- Poured Concrete
- Basement
- Full
Interior
- Flooring
- Hardwood, Carpeted, Ceramic Tile
- Heating
- Baseboard heaters, Oil, Hot Water
- Appliances
- Washer, Refrigerator, Dishwasher, Range, Dryer, Microwave
- Accessibility
- Entry threshold less than ½ inch
Land
- Lot size
- 0.28 acres
- Lot features
- Treed
- Pool
- Above ground pool
- Exterior features
- Vinyl
- Community
- Recreational Facilities
Parking
- Type
- Gravel, Shared
Utilities
- Water
- Municipal water
- Sewer
- Municipal sewage system
Fees and taxes
- Common interest
- Freehold
- Parcel number
- 00952721
Rooms
| Room | Level | Size |
|---|---|---|
| Kitchen | Main level | 9.6x19.1 |
| Living room | Main level | 13.3x12.6 |
| Dining room | Main level | 11.2x11.9 |
| Bedroom | Second level | 12.2x11.3 |
| Bedroom | Second level | 10.3x10.1 |
| Bedroom | Second level | 9.9x8.7 |
| 4pc Bathroom | Second level | 8.6x10.6 |
| Family room | Basement | 22.4x11.9 |
| Den | Basement | 10.6x12.6 |
| 3pc Bathroom | Basement | 5.9x6.9 |
Directions
Abercrombie rd to Churchill Dr, left on Duke
The map loads here.