69 Thumb Cap Point Road
Labelle, Nova Scotia B0T 1E0
$749,000

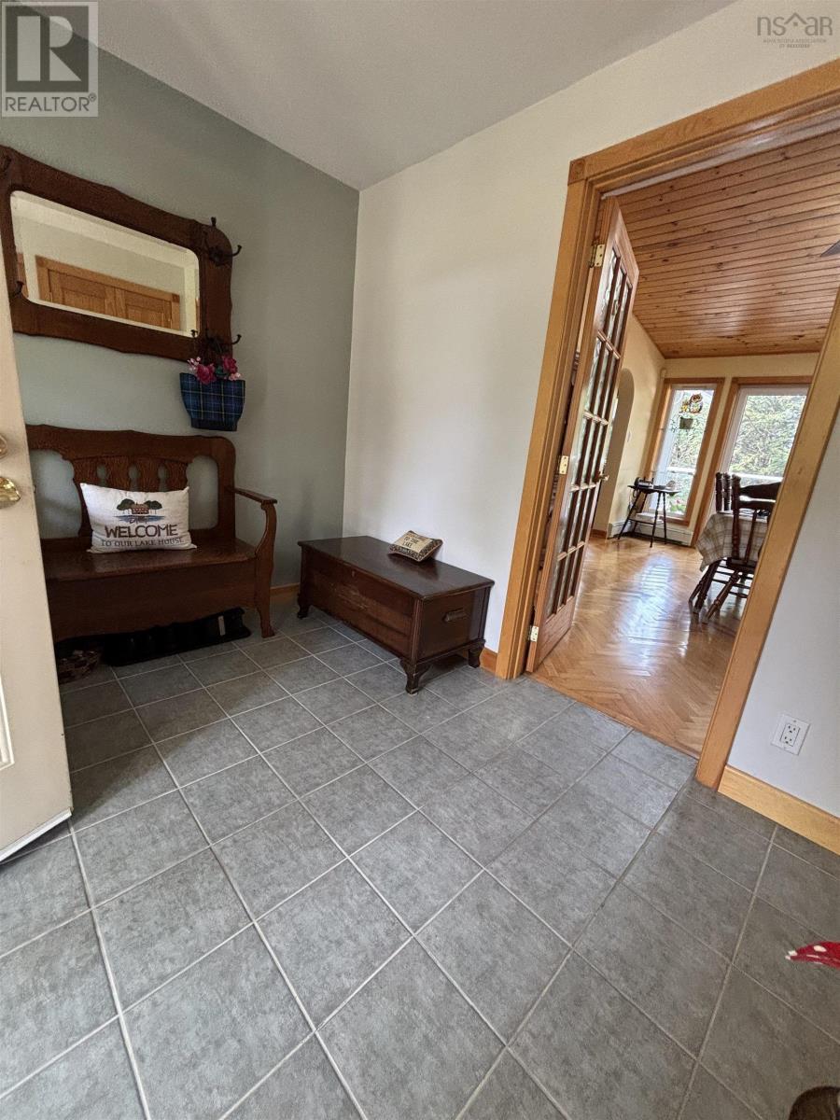
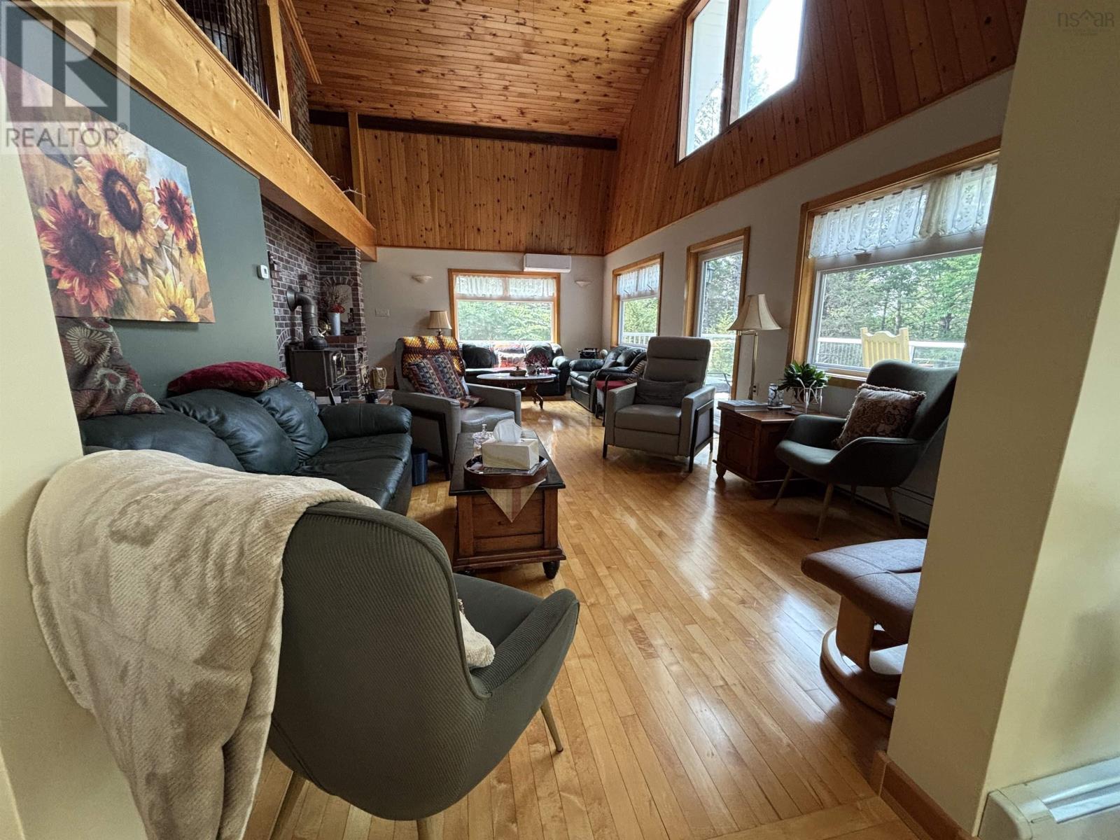
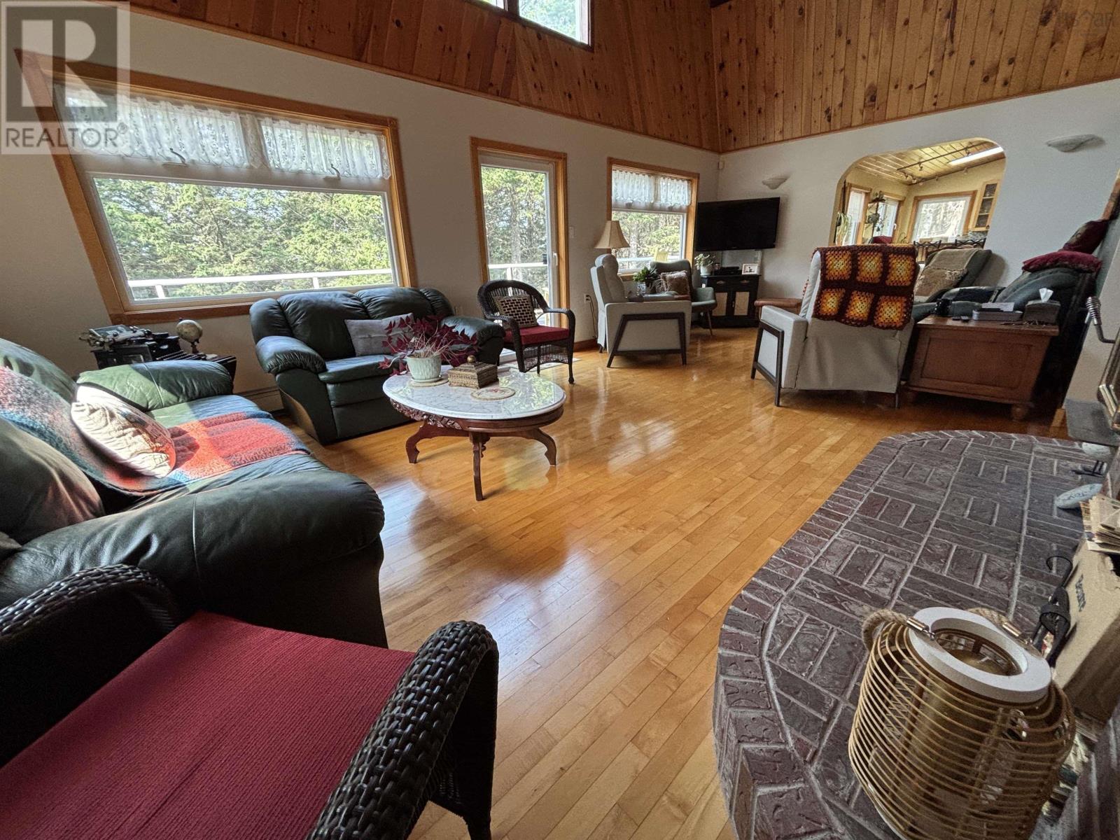
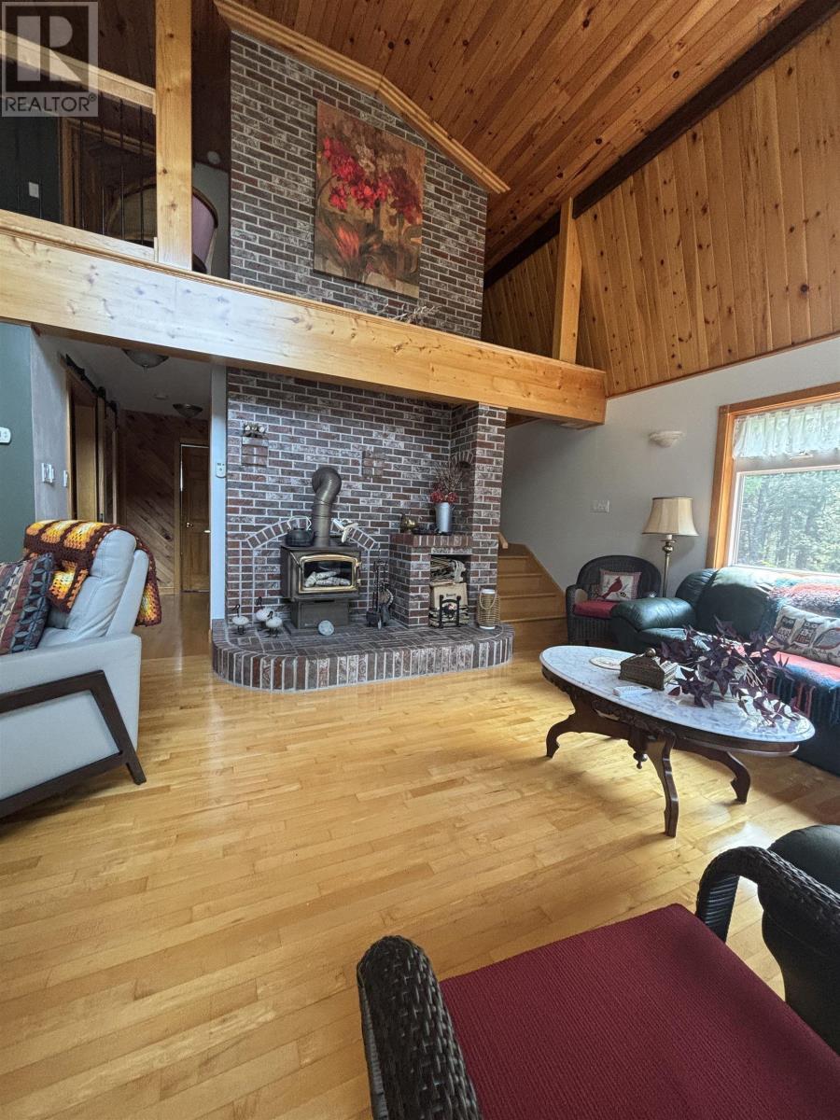

- Bedrooms
- 3
- Bathrooms
- 3 + 1 half
- Living area
- 1,840 sq ft
- Lot
- 4.8 acres
- Type
- Single Family
Description
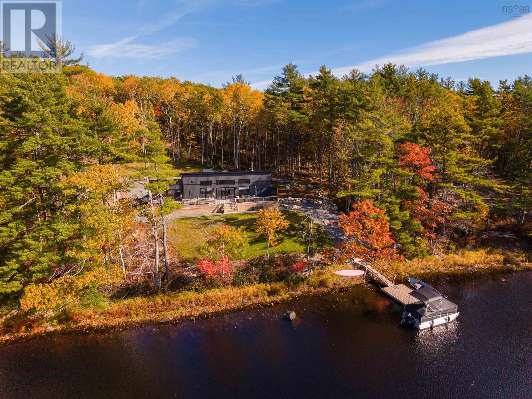
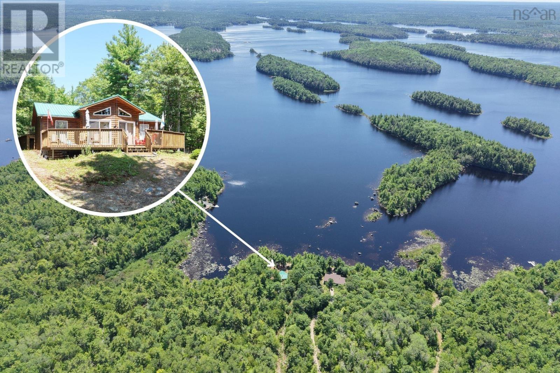
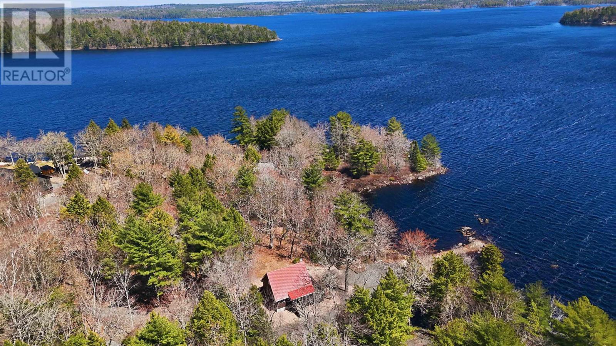
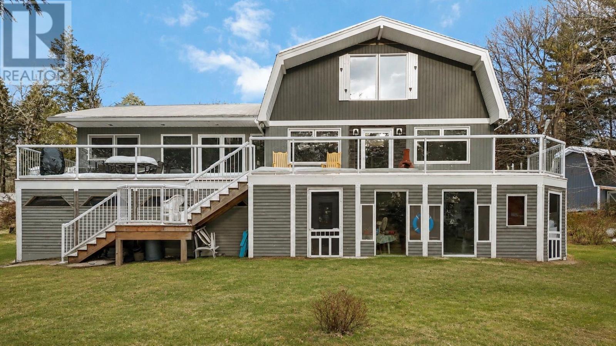
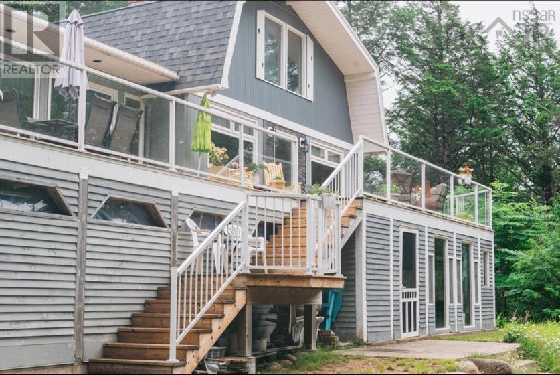
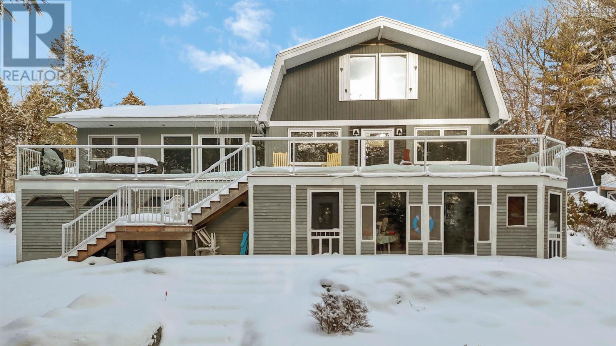
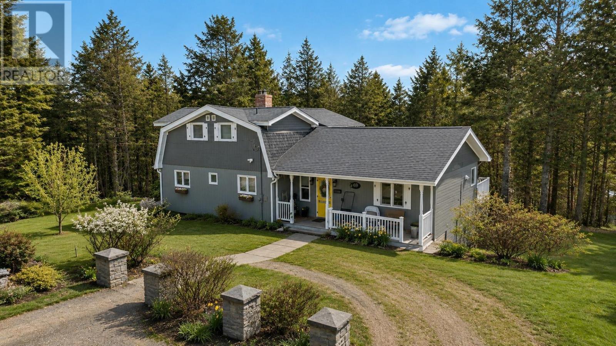
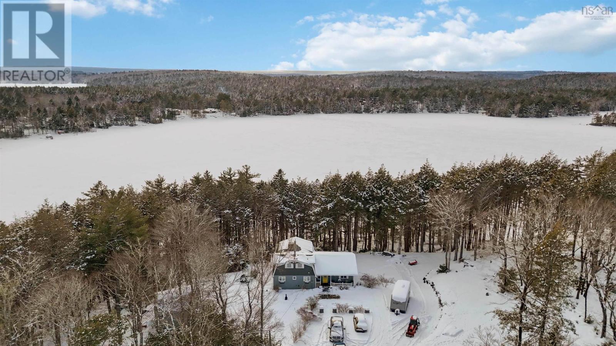
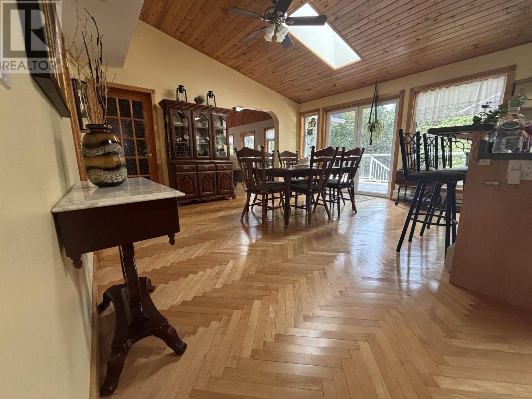
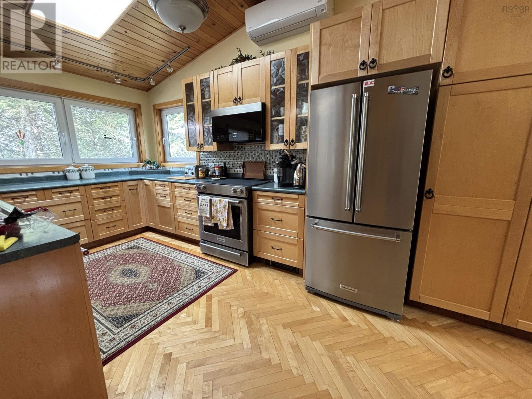
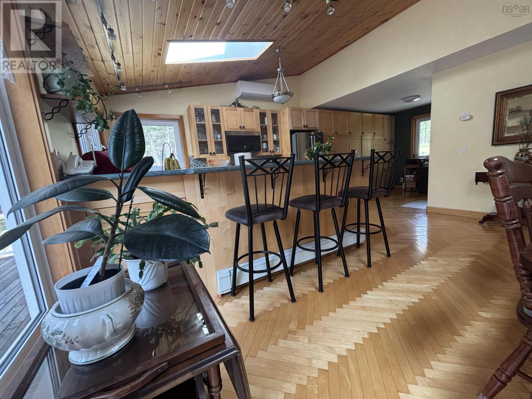
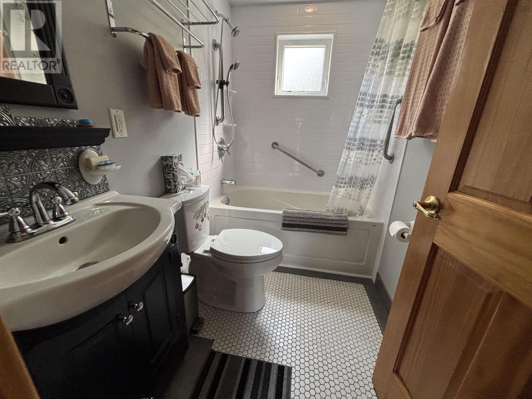
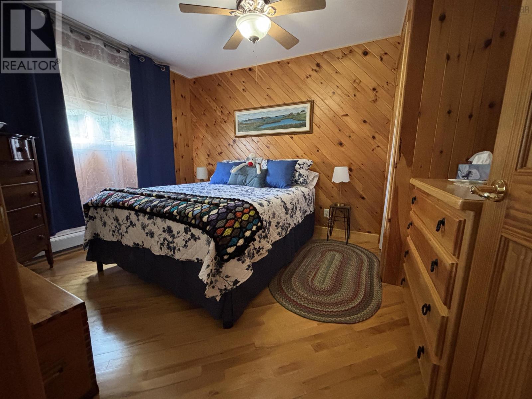
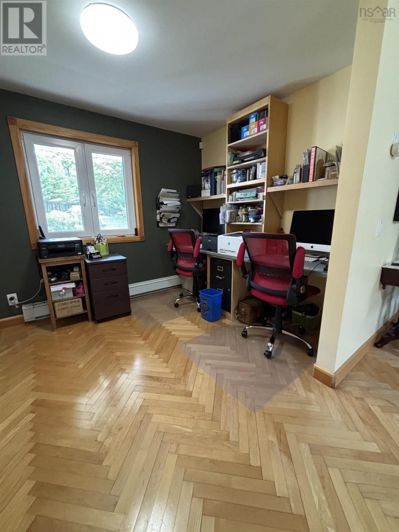
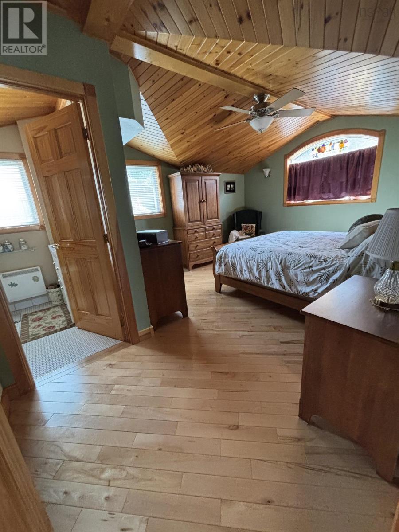
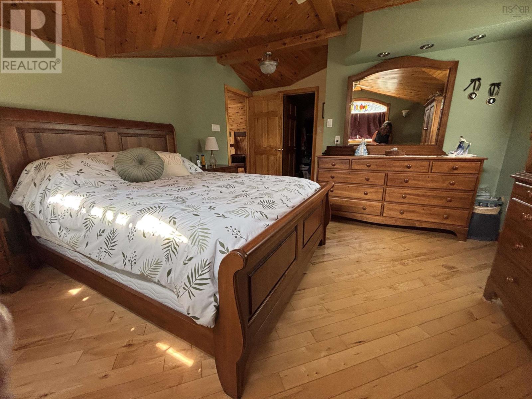
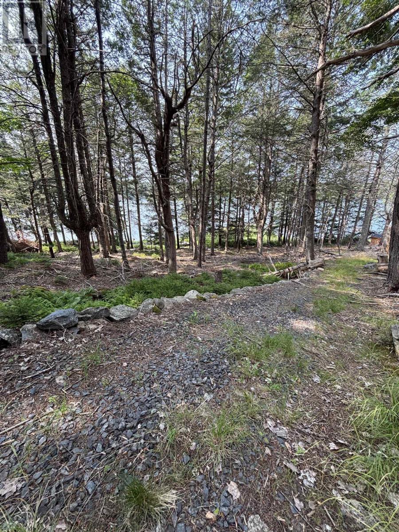
Visit REALTOR® website for additional information. Lakefront Privacy Meets Flexible Modern Living Life shifts pace at 69 Thumb Cap Point Road. Set on nearly five private acres with lake frontage, this property suits buyers seeking space, privacy, and flexibility in how they live or work. Daily life centres around connected living areas that flow outdoors to water views, creating space for entertaining, relaxing, or working from home. The kitchen anchors gatherings, while dedicated workspace supports productivity. A versatile lower level adapts easily for guests, hobbies, fitness, or media use. Upstairs, the primary suite offers a quiet retreat. Within reach of amenities and South Shore beaches and trails, this home works equally well as a full-time residence or seasonal escape offering balance between accessibility and nature. A setting designed for breathing room, connection, and living with intention. (id:56844)
Listing
- MLS® number
- 202521320
- Status
- Active
- Days On Market
- 436
Building
- Type
- House
- Style
- Bungalow, 3 Level
- Year built
- 1982
- Storeys
- 2
- Living area
- 1,840 sq ft
- Above grade
- 1,840 sq ft
- Bedrooms above grade
- 3
- Foundation
- Poured Concrete
Interior
- Flooring
- Concrete, Hardwood, Ceramic Tile
- Heating
- Heat Pump, Baseboard heaters, Stove, In Floor Heating, Oil, Electric, Solar, Wood, Other, Hot Water, Ductless
- Cooling
- Wall unit, Air Conditioned
- Appliances
- Washer, Refrigerator, Water purifier, Central Vacuum, Range - Electric, Dishwasher, Dryer, Microwave
- Accessibility
- 32in min Doorways, 32in min Entry Doorways, Entry less than 3 steps, Entry threshold less than ½ inch
Land
- Lot size
- 4.8 acres
- Lot features
- Treed, Sloping, Balcony
- View
- Lake view
- Waterfront
- Waterfront on lake
- Exterior features
- Vinyl, Wood siding
- Community
- School Bus
Parking
- Type
- Attached Garage, Garage, Gravel, Heated Garage
Utilities
- Water
- Drilled Well
- Sewer
- Septic System
Fees and taxes
- Common interest
- Freehold
- Parcel number
- 70190012
Rooms
| Room | Level | Size |
|---|---|---|
| Kitchen | Main level | 14.4x24.7 |
| Dining room | Main level | 13.3x16.2 |
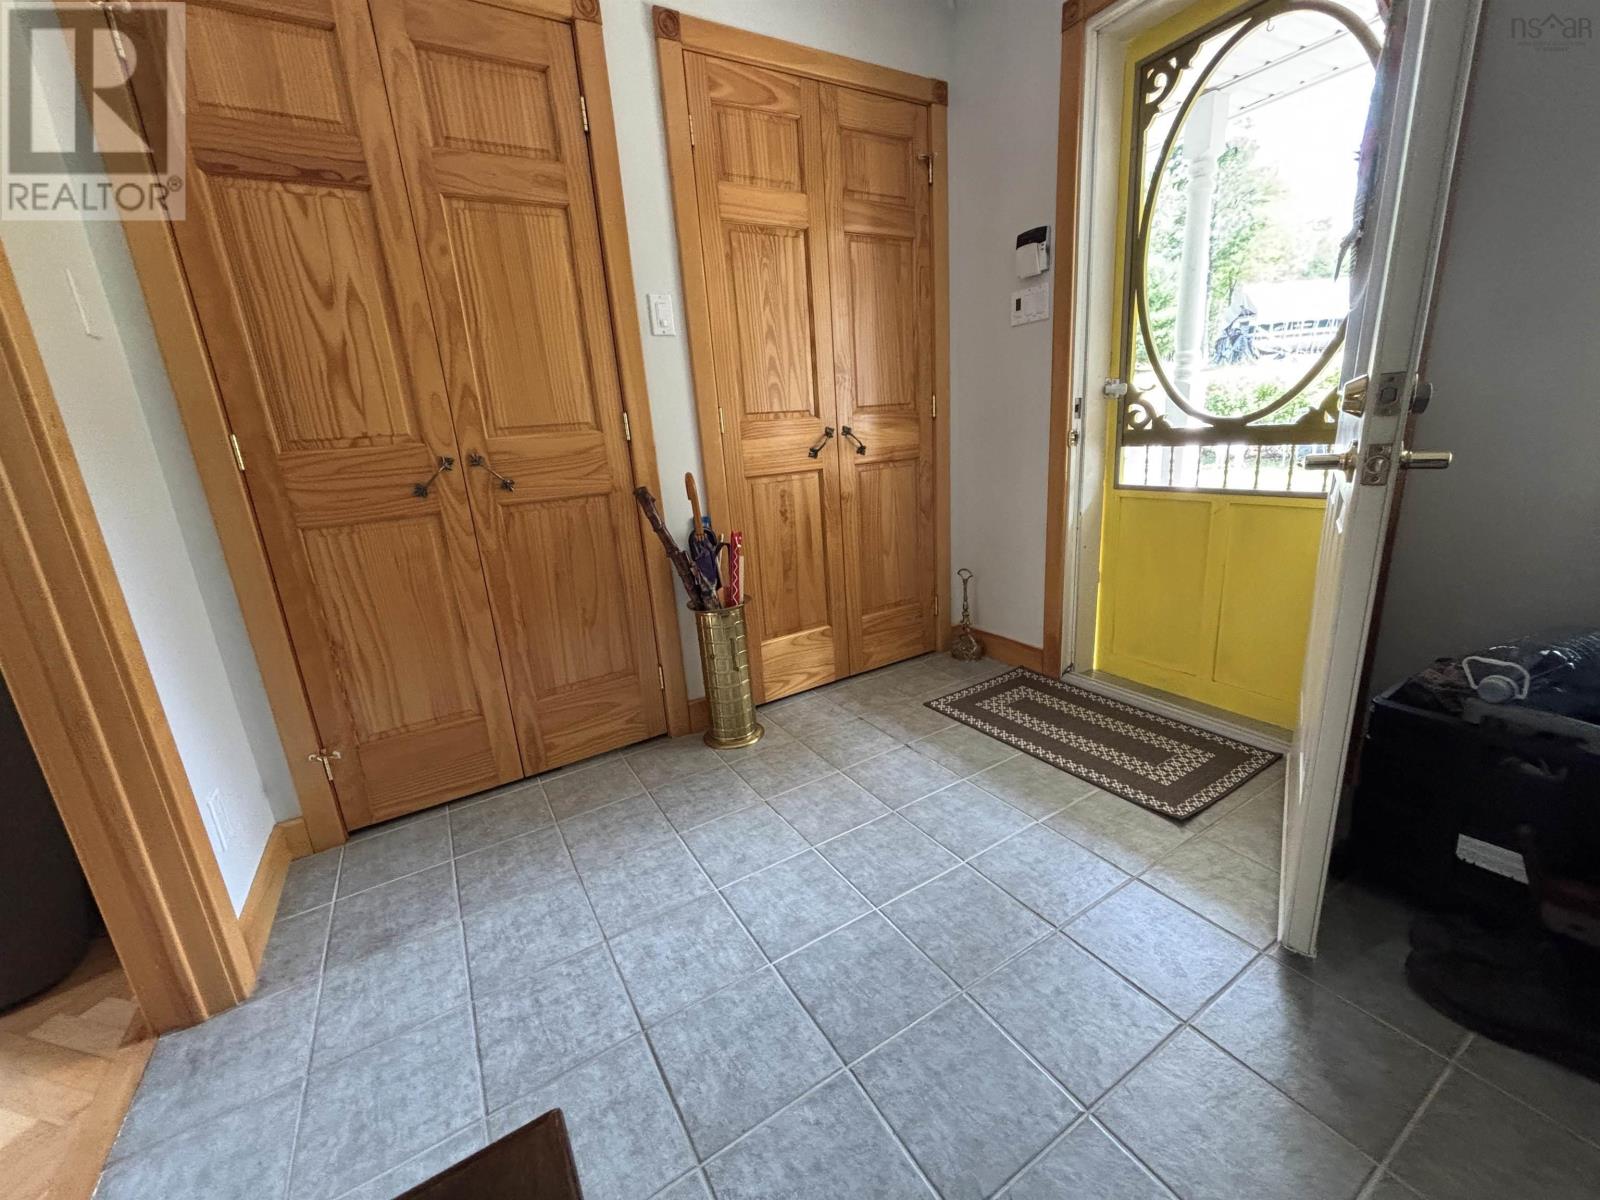
| Foyer | Main level | 9.3x7.11 |
| Laundry room | Main level | 9.7x9.1 |
| Bedroom | Main level | 9.7x12.8 |
| 4pc Bathroom | Main level | 4.11x7.11 |
| Bedroom | Main level | 9.7x11.6 |
| Living room | Main level | 25.2x13.1 |
| Other | Second level | 13.3x6.6 |
| Primary Bedroom | Second level | 16.1x12.9 |
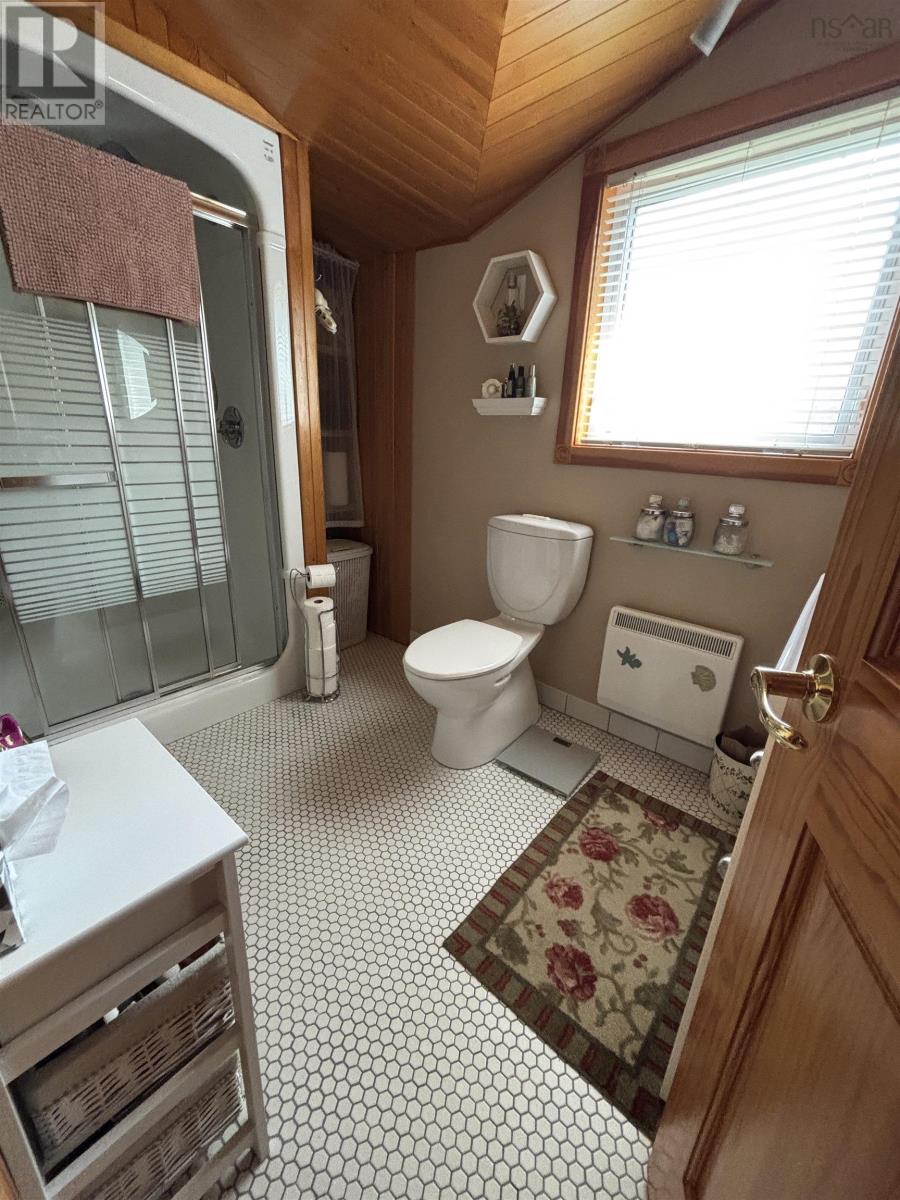
| 3pc Ensuite bath | Second level | 10.3x6.2 |
| Storage | Lower level | 13.1x9.2 |
| Recreational, Games room | Lower level | 24.10x15.9 |
| 2pc Bathroom | Lower level | 3.10x4.3 |
| Storage | Lower level | 24.7x12.5 |
Directions
NS-103 - TO EXIT 13 TOWARDS NS 325 N ON RIGHT FOLLOW NS 325 N TO HWY
The map loads here.