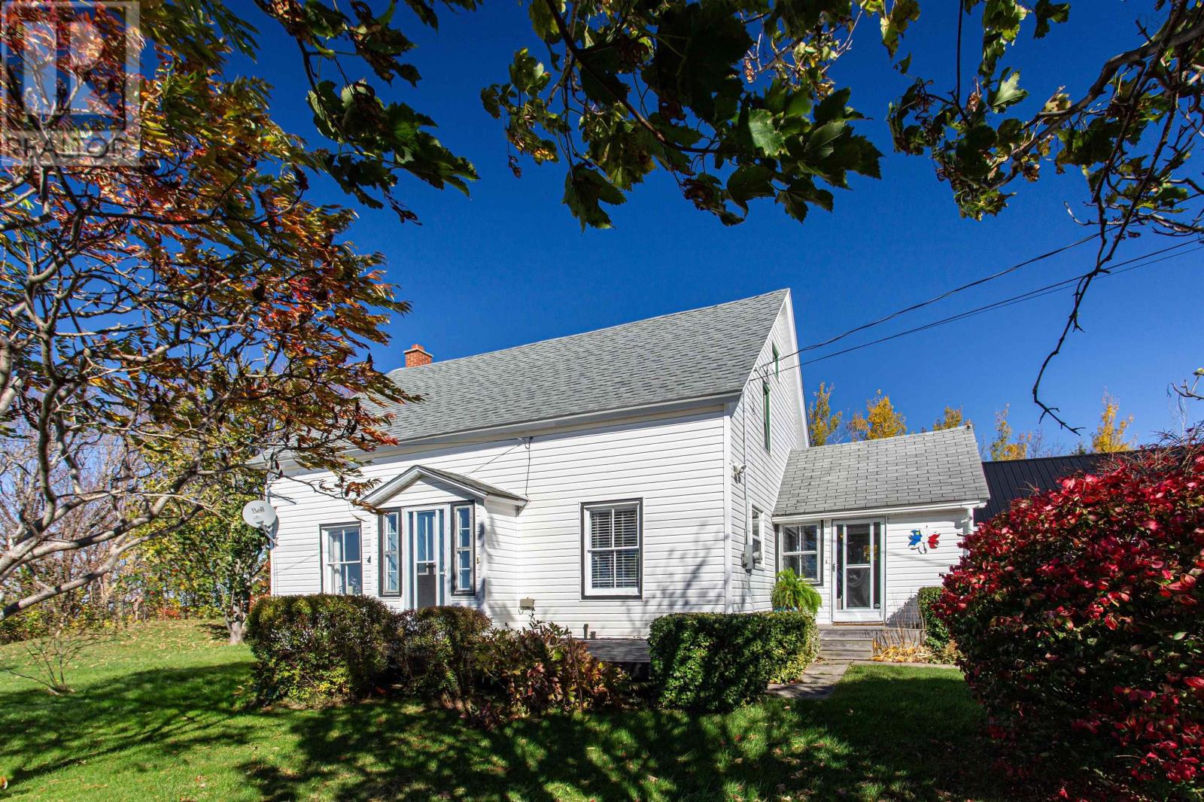
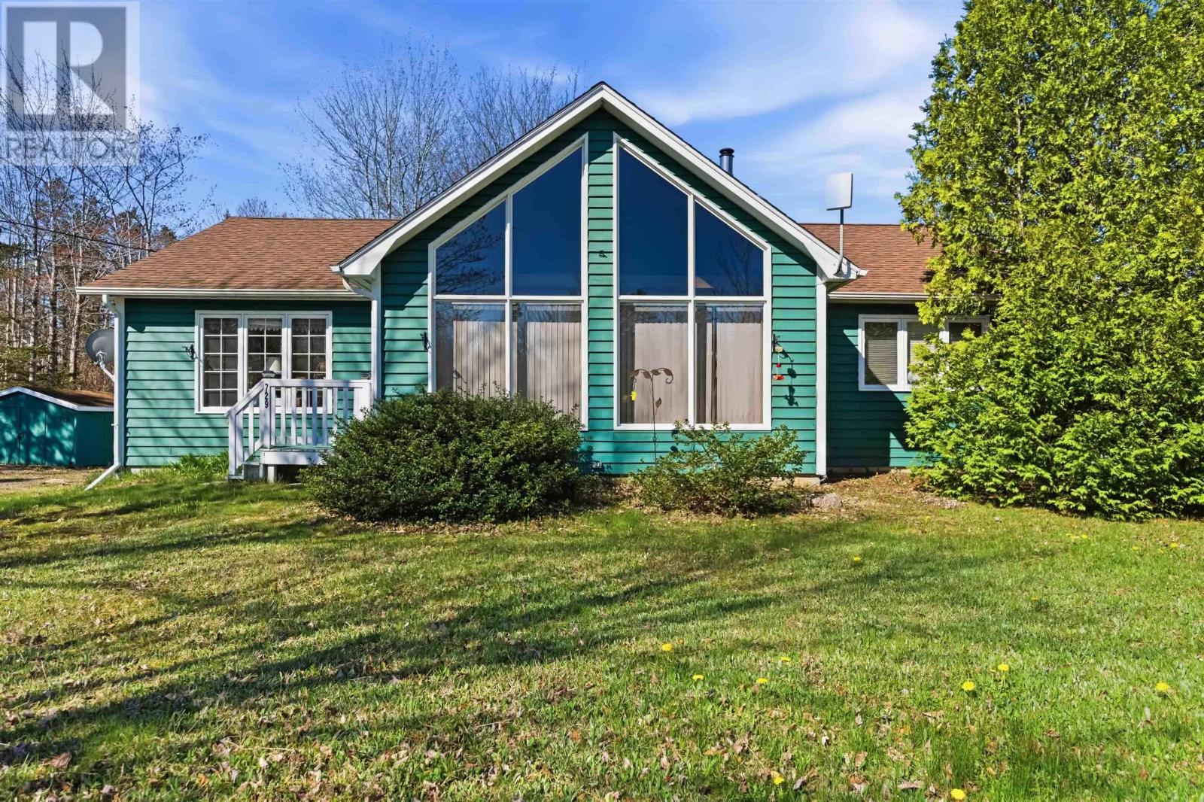
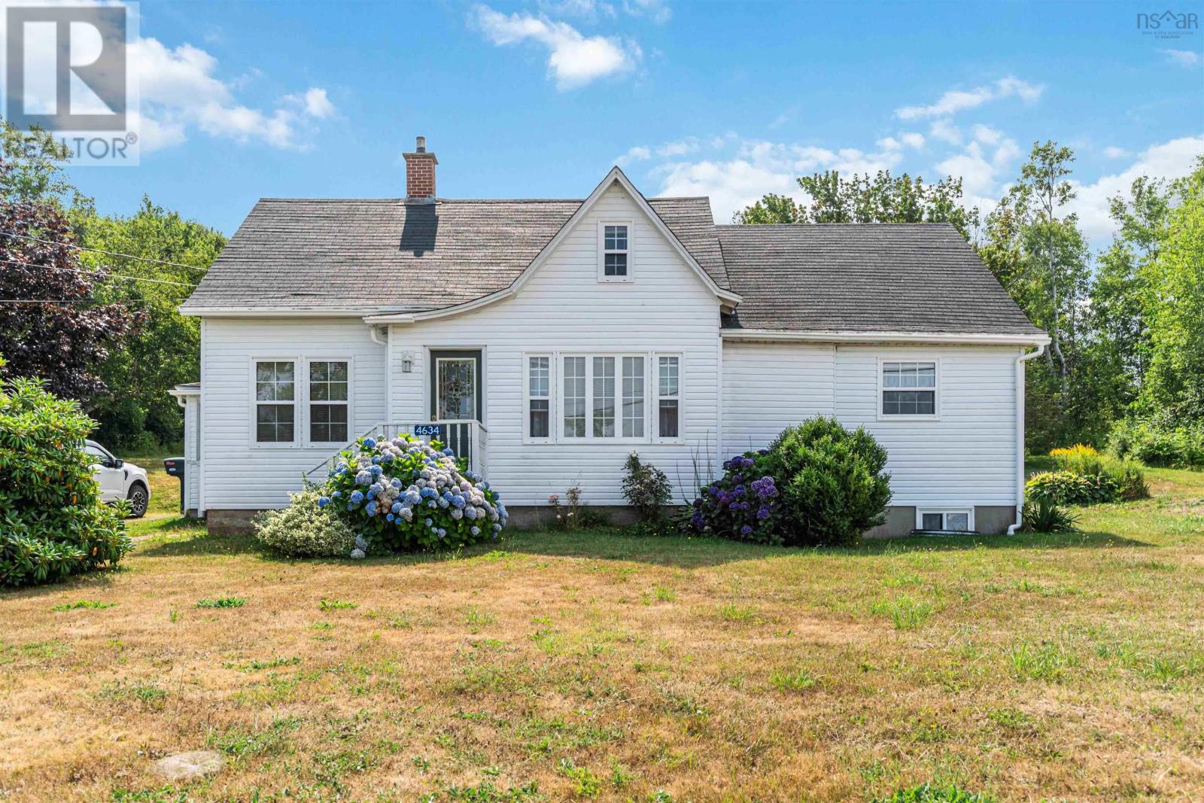
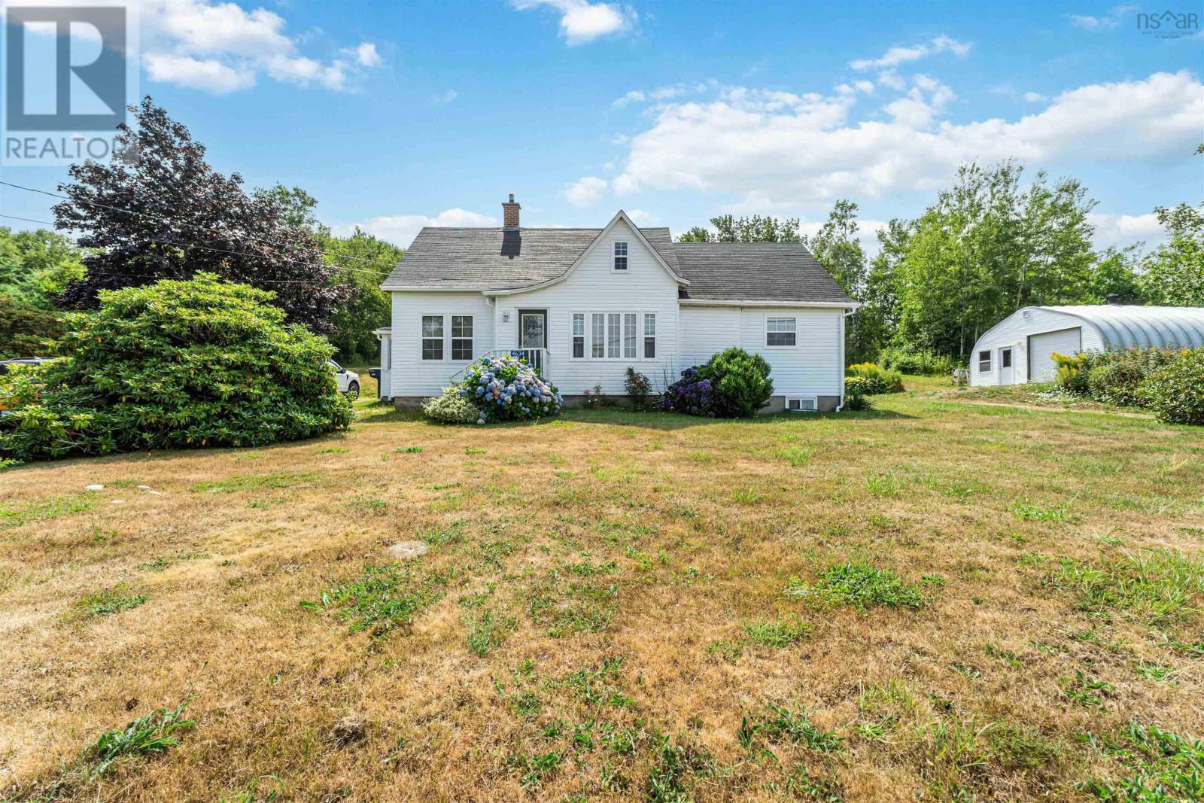
4634 Shore Road W
Parkers Cove, Nova Scotia B0S 1A0
$299,000
- Bedrooms
- 3
- Bathrooms
- 1
- Living area
- 1,245 sq ft
- Lot
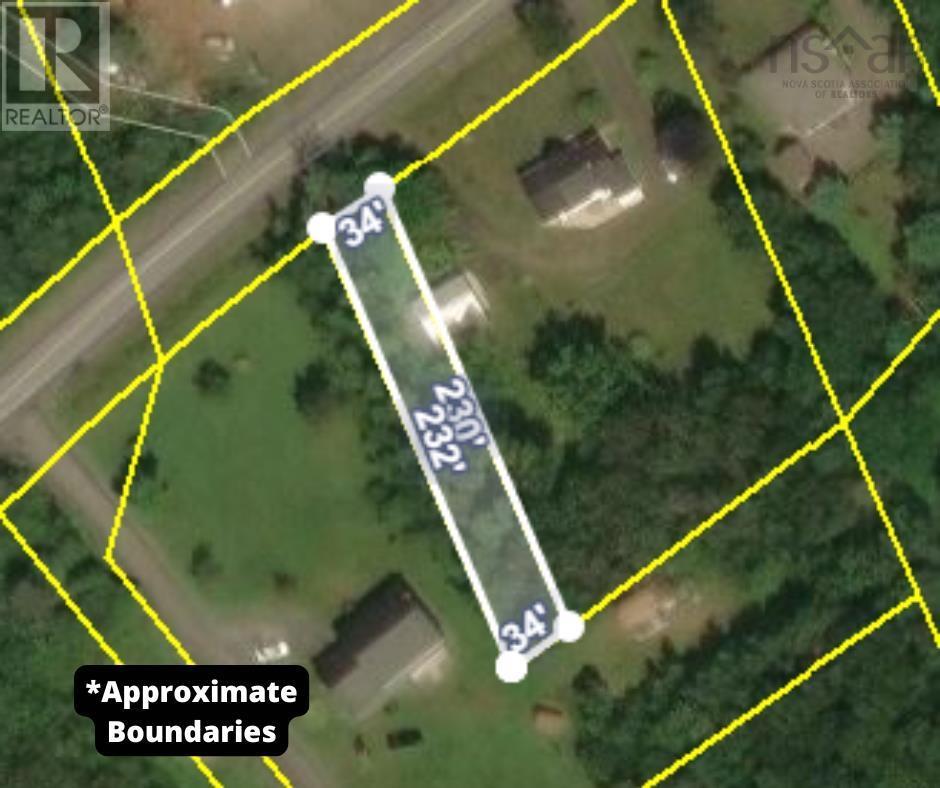
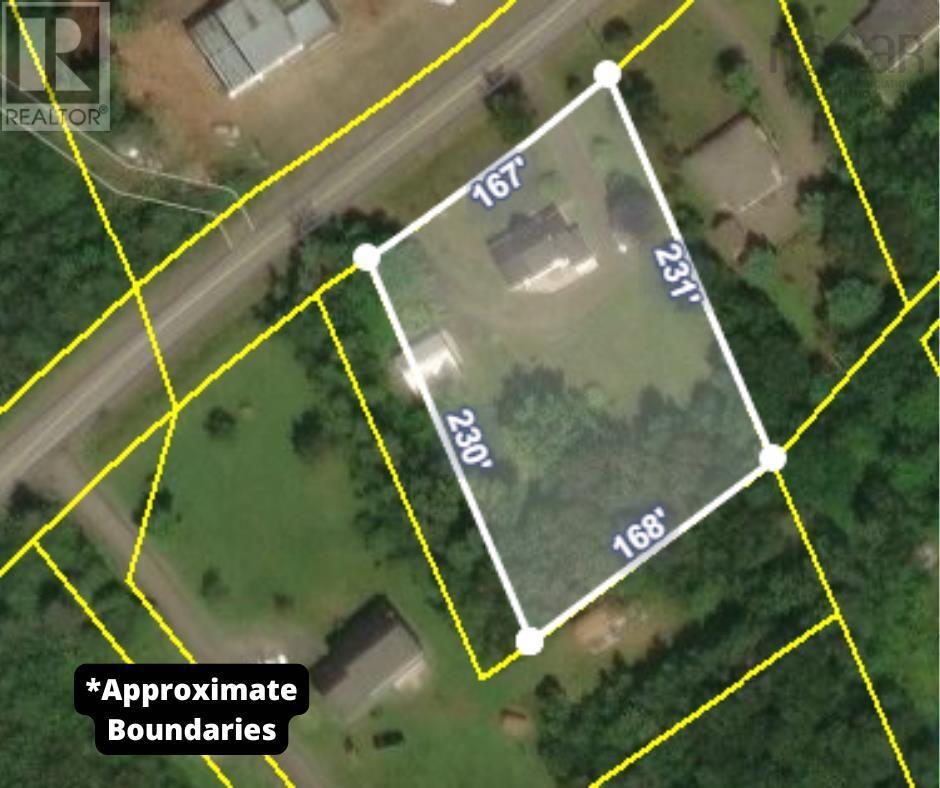
- 1.04 acres
- Type
- Single Family
Description
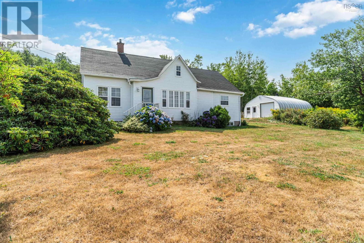
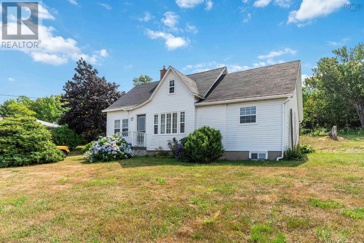
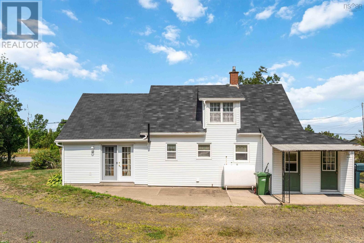
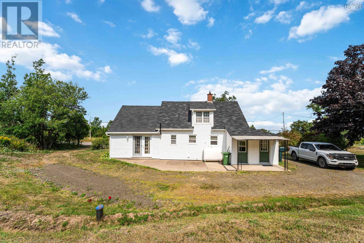
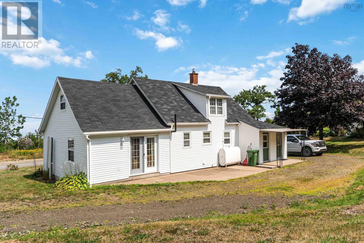
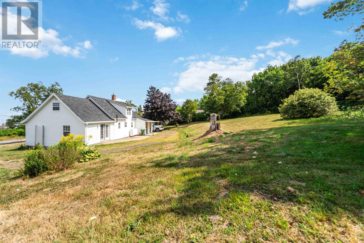
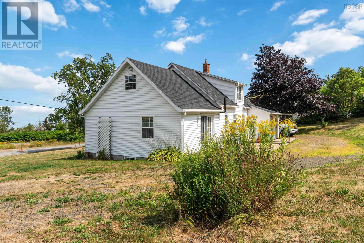
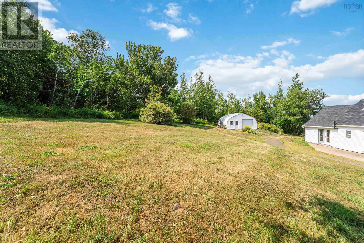
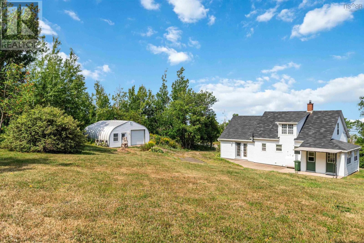
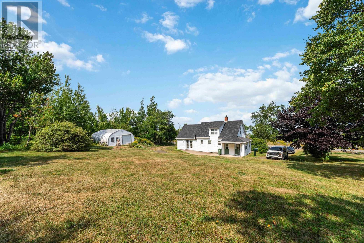
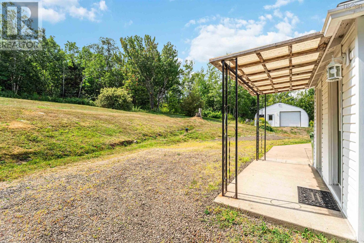
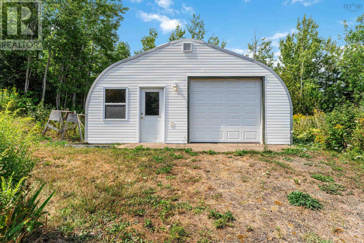
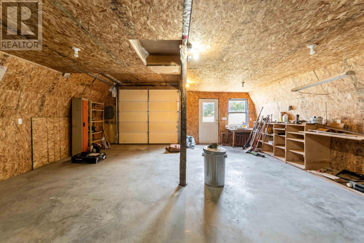
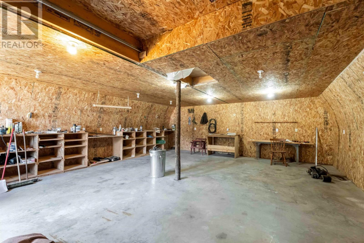
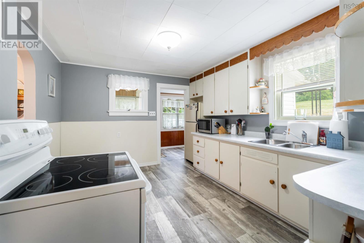
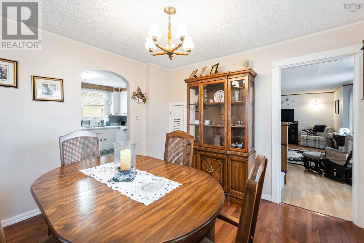
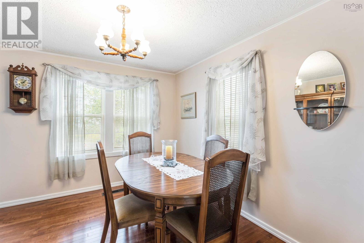
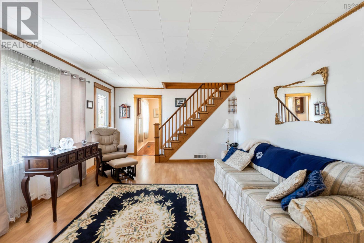
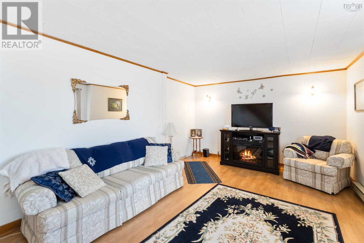
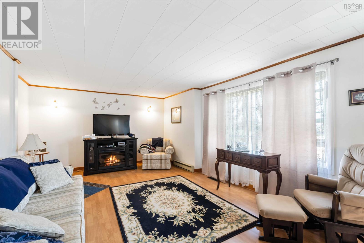
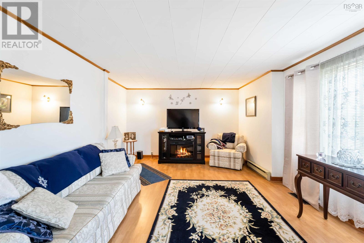
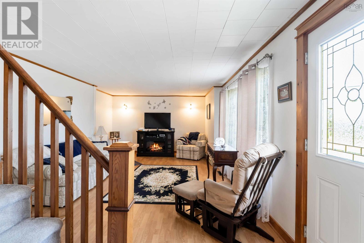
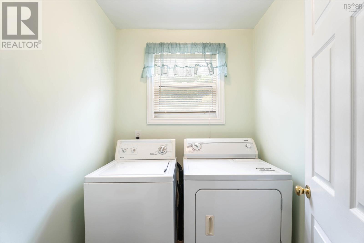
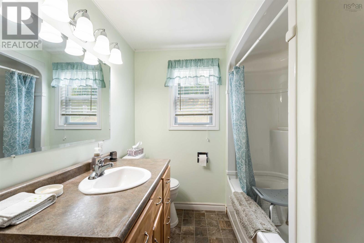
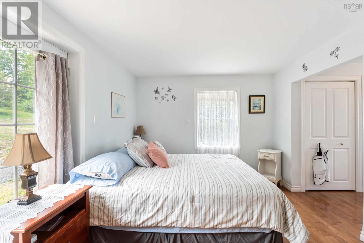
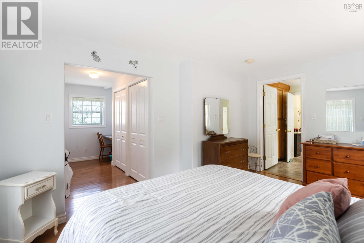
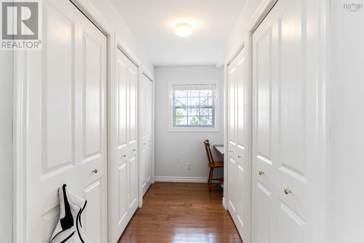
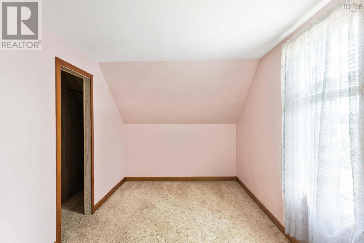
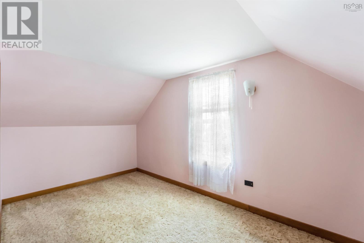
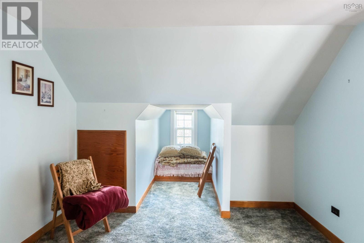
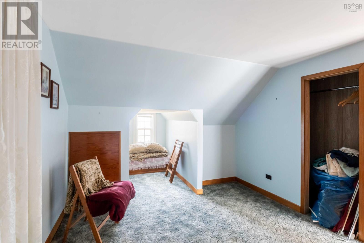
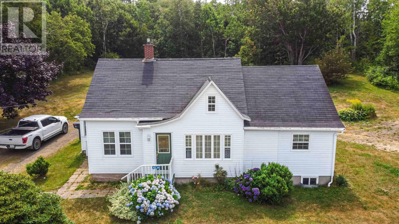
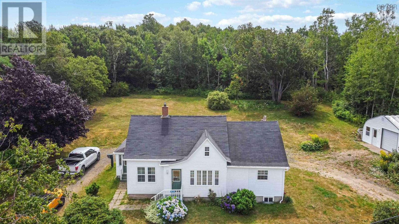
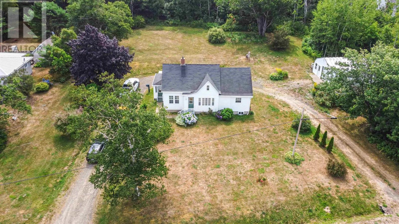
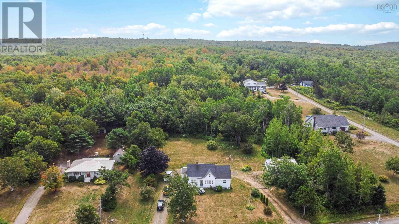
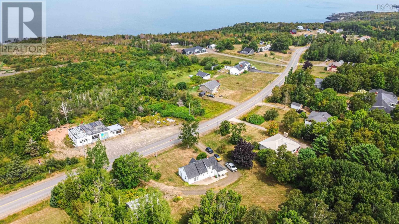
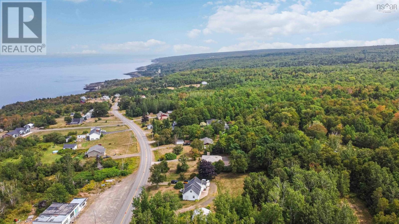
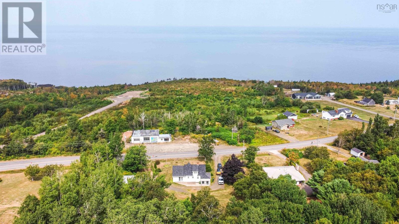
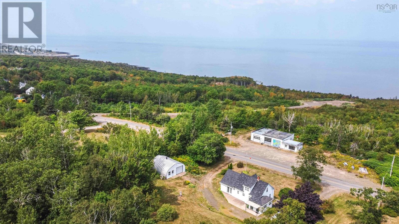
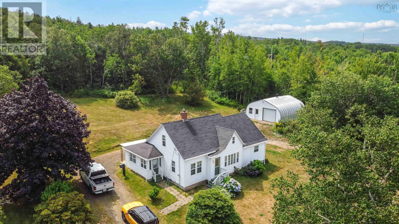
Warm, welcoming, and brimming with charm, 4634 Shore Road W, Parkers Cove is ready for your family to call it home. This well-loved and well-maintained three-bedroom, one-bath beauty offers comfort inside and possibilities outside. Step onto your private back patio and take in the view of your spacious backyard - perfect for gardens or a safe, open space for children and pets to play. The large detached garage, complete with power, is a dream come true for hobbyists, offering endless options for a workshop, tool storage, or a place to house your toys. Inside, enjoy thoughtful features like main-floor laundry, a formal dining area, and a generous living room ideal for gatherings. The spacious main-floor primary suite is a true highlight, boasting enviable closet space, gleaming hardwood floors, abundant natural light, and a cheater ensuite for convenience. Upstairs, youll find two additional bedrooms to suit your needs. Just minutes from the historic town of Annapolis Royal - with its cafés, restaurants, theatre, art galleries, and amenities - this home offers the perfect blend of peaceful living and timeless appeal. (id:56844)
Listing
- MLS® number
- 202520694
- Status
- Active
- Days On Market
- 442
Building
- Type
- House
- Storeys
- 1.5
- Living area
- 1,245 sq ft
- Above grade
- 1,245 sq ft
- Bedrooms above grade
- 3
- Foundation
- Poured Concrete
Interior
- Flooring
- Hardwood, Laminate, Carpeted, Vinyl
- Heating
- Baseboard heaters, Forced air, Oil, Electric, Wood
- Appliances
- Washer, Dryer - Electric, Refrigerator, Range - Electric, Microwave
- Accessibility
- 32in min Entry Doorways, Entry less than 3 steps
Land
- Lot size
- 1.04 acres
- Exterior features
- Vinyl
- Community
- School Bus
Parking
- Type
- Detached Garage, Garage, Gravel
Utilities
- Water
- Drilled Well
- Sewer
- Septic System
Fees and taxes
- Common interest
- Freehold
- Parcel number
- 05135272
Rooms
| Room | Level | Size |
|---|---|---|
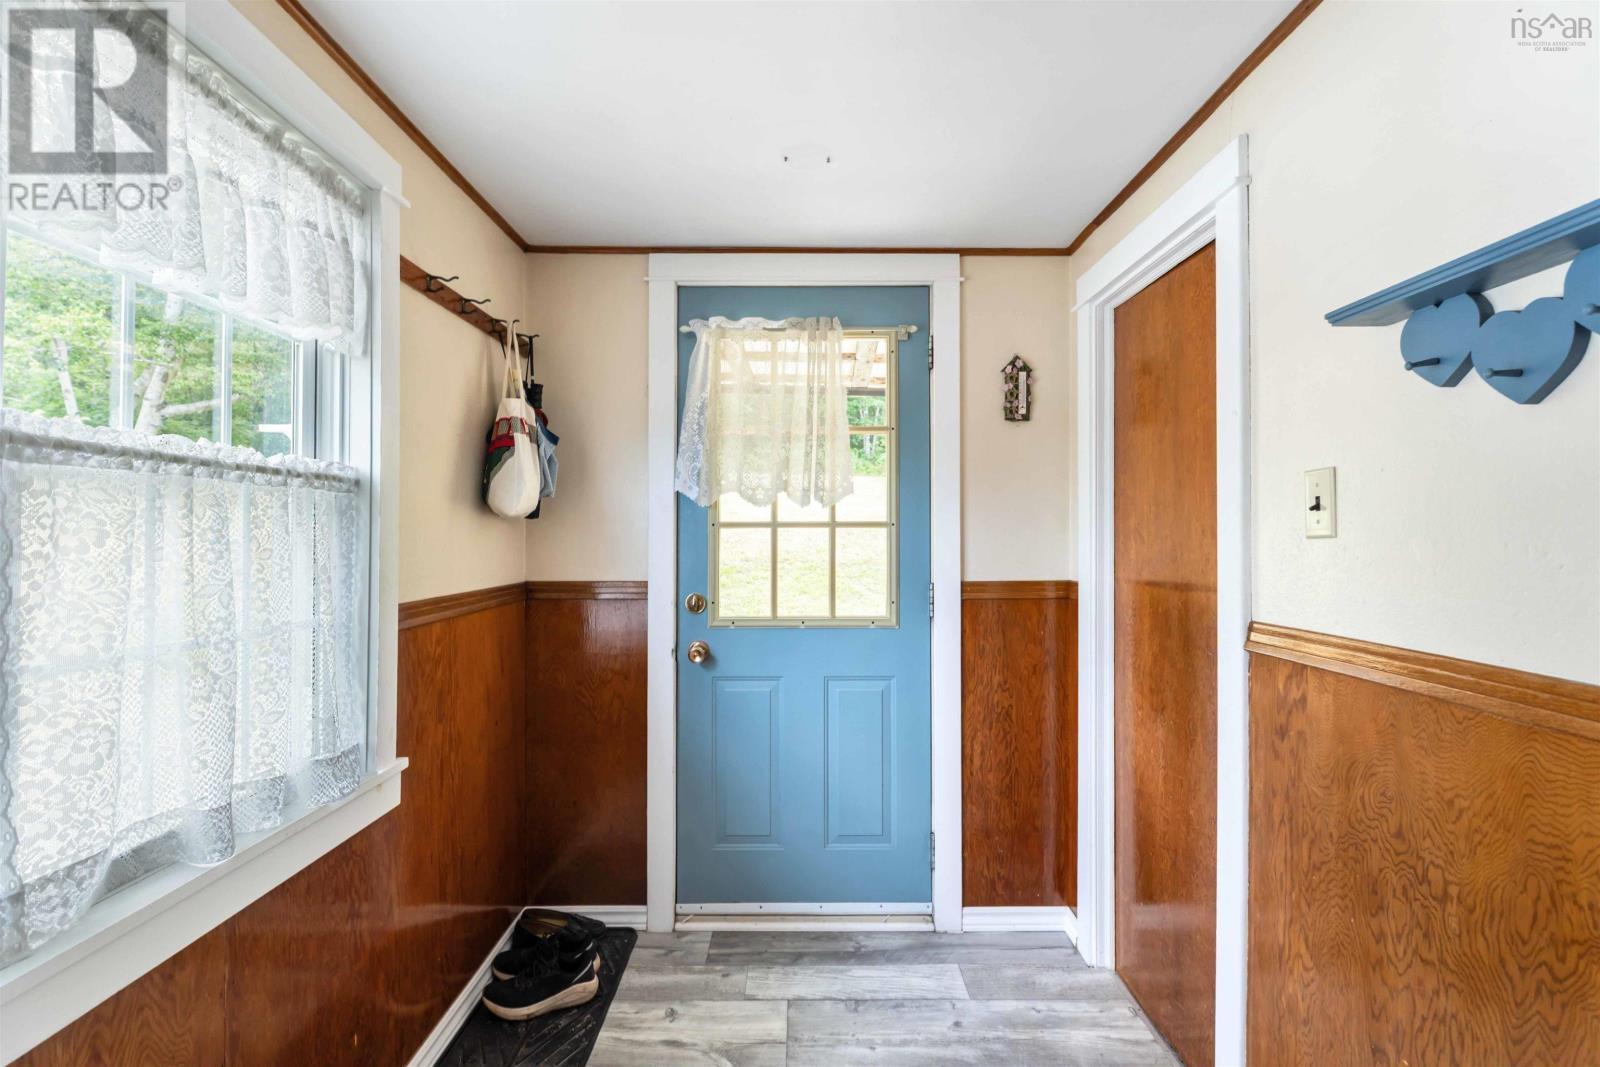
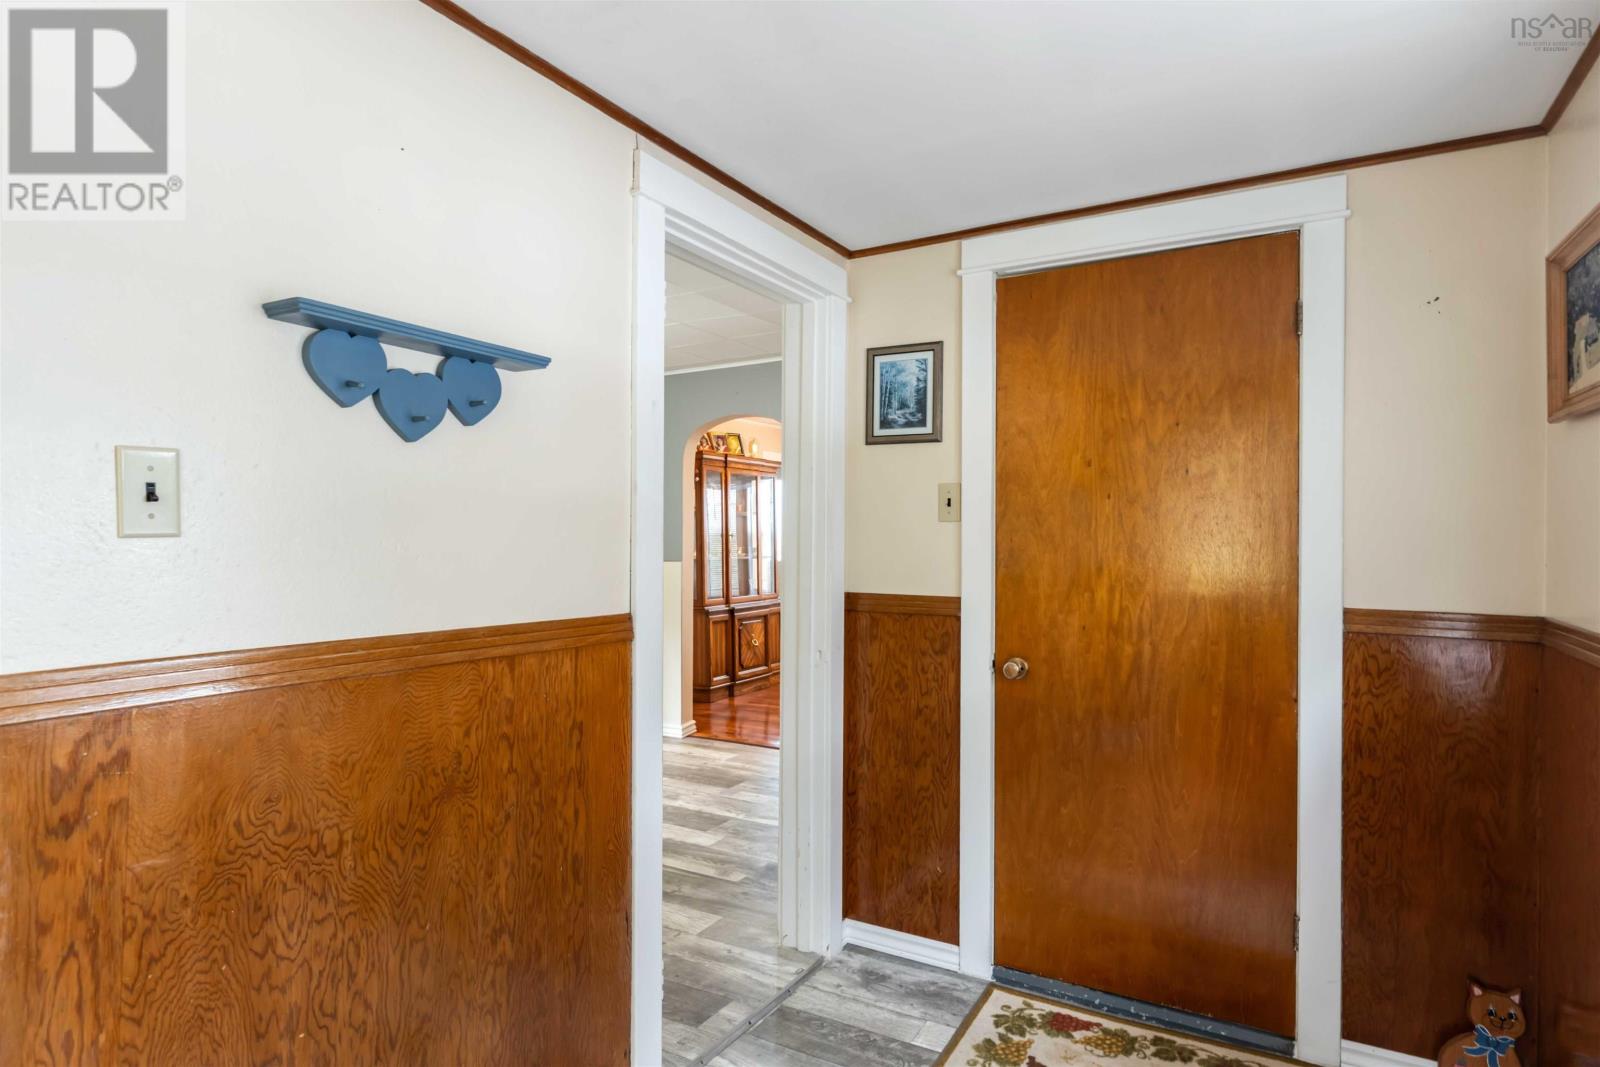
| Porch | Main level | 9.11 x 5.8 |
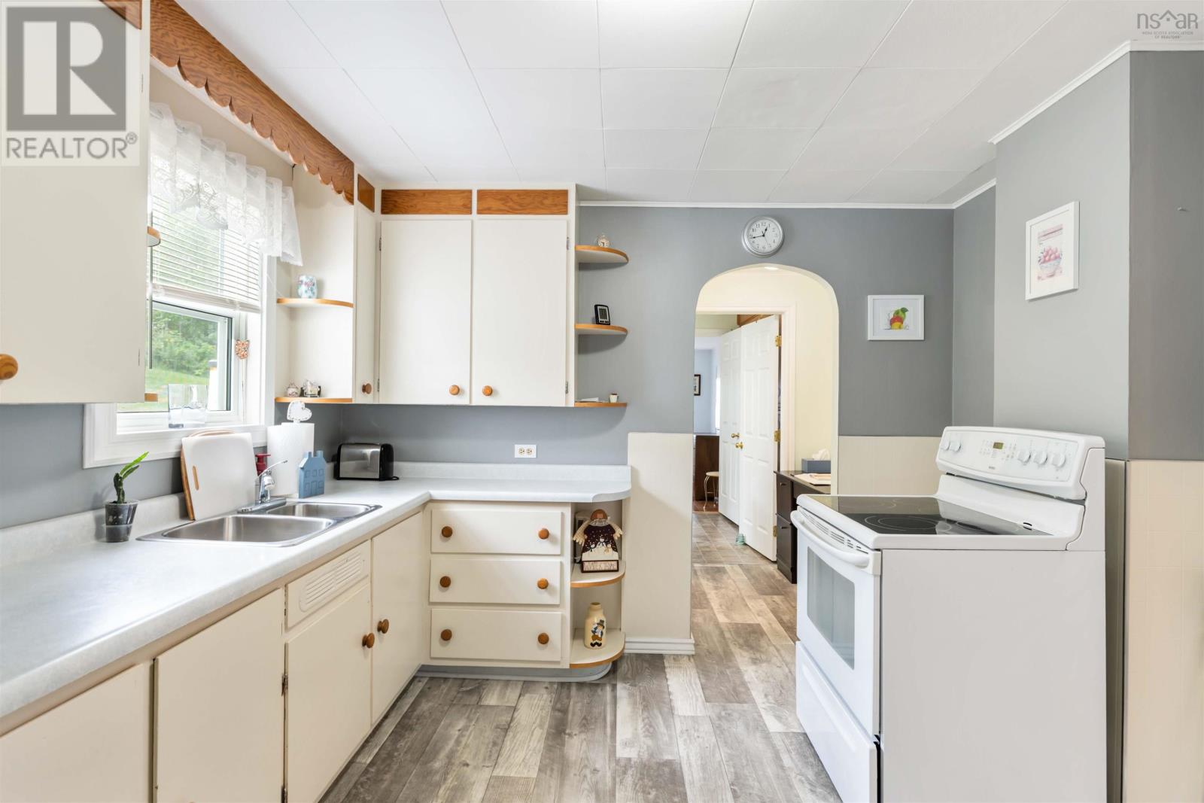
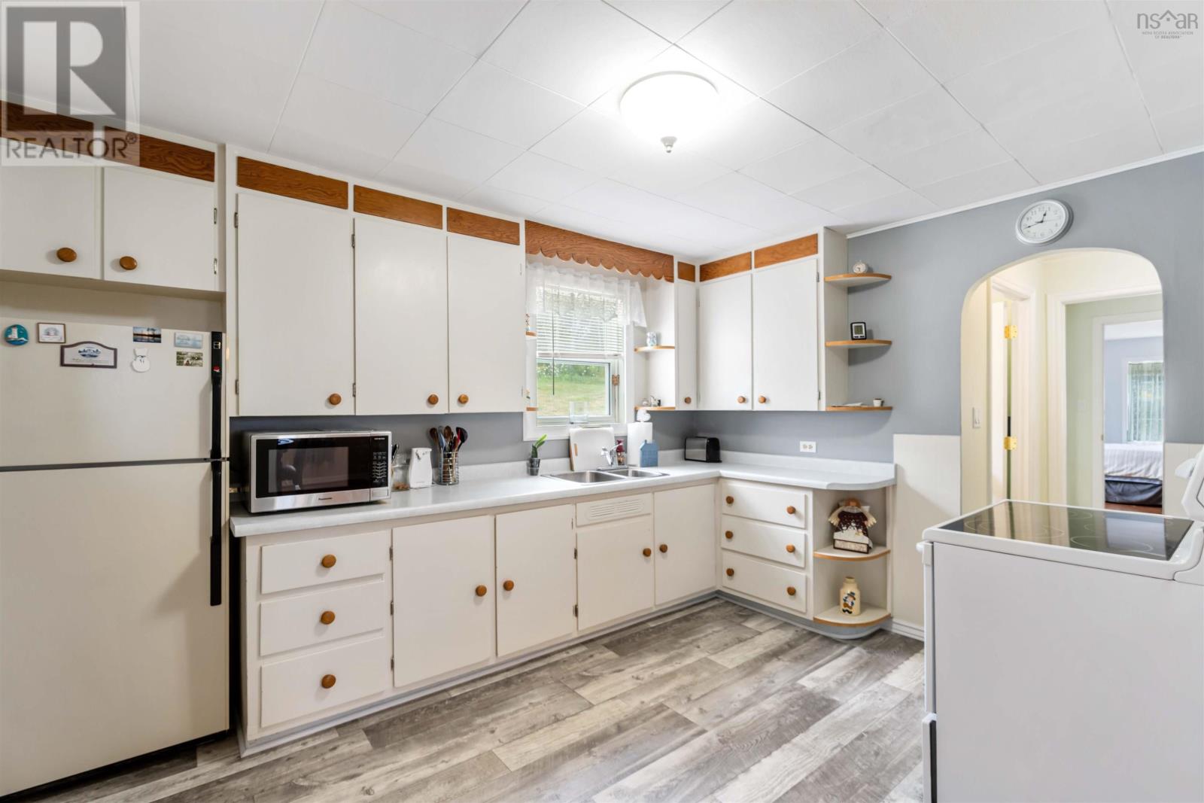
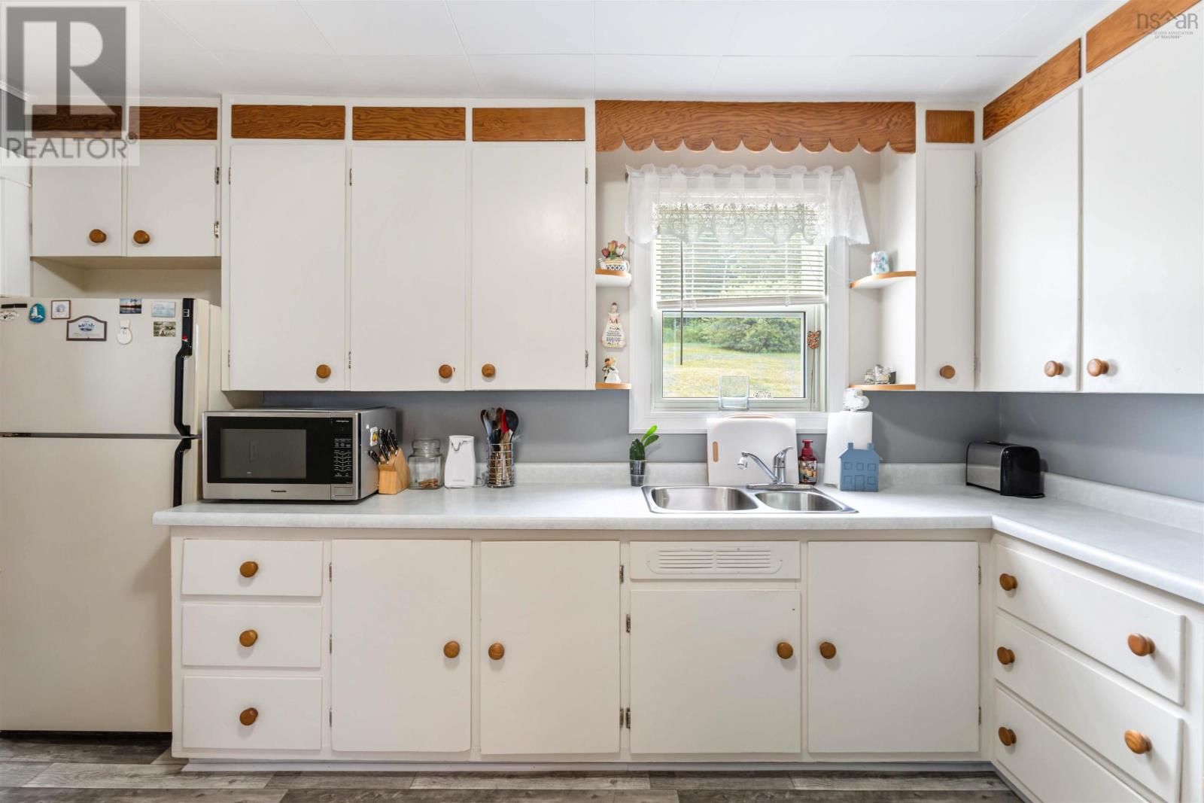
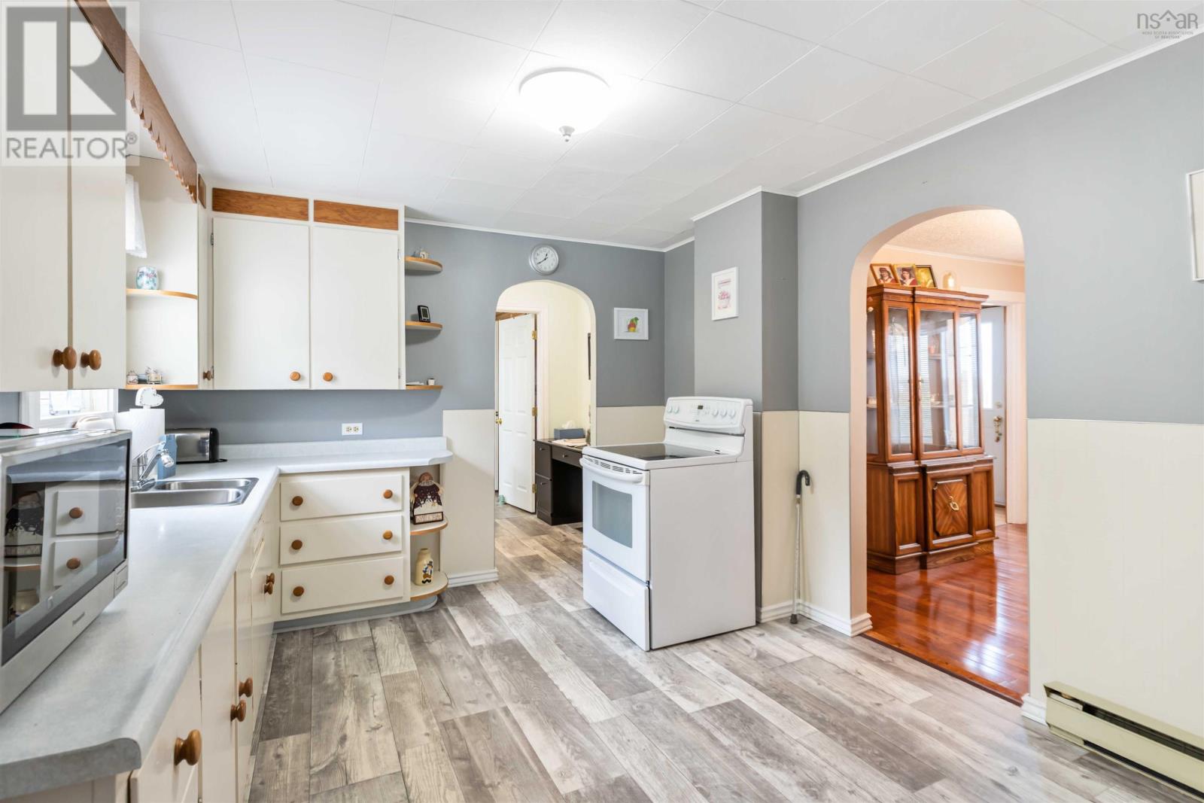
| Kitchen | Main level | 12.5 x 10.6 |
| Dining room | Main level | 10.6 x 9.9 |
| Living room | Main level | 21.7 x 12.5 |
| Porch | Main level | 5.7 x 4.5 |
| Other | Main level | 4.4 x 5.1 |
| 4pc Bathroom | Main level | 9.5 x 6.10 |
| Primary Bedroom | Main level | 14.5 x 10.1 + 11.3 x 6 |
| Other | Second level | 10.6 x 5.4 |
| Bedroom | Second level | 14.2 x 10 + 6.8 x 3.9 |
| Bedroom | Second level | 14.1 x 7.7 |
Directions
Shore Road W, Parkers cove to civic #4634
The map loads here.