36 Drury Lane
Annapolis Royal, Nova Scotia B0S 1A0
$649,000
- Bedrooms
- 3
- Bathrooms
- 2 + 1 half
- Living area
- 1,760 sq ft
- Lot
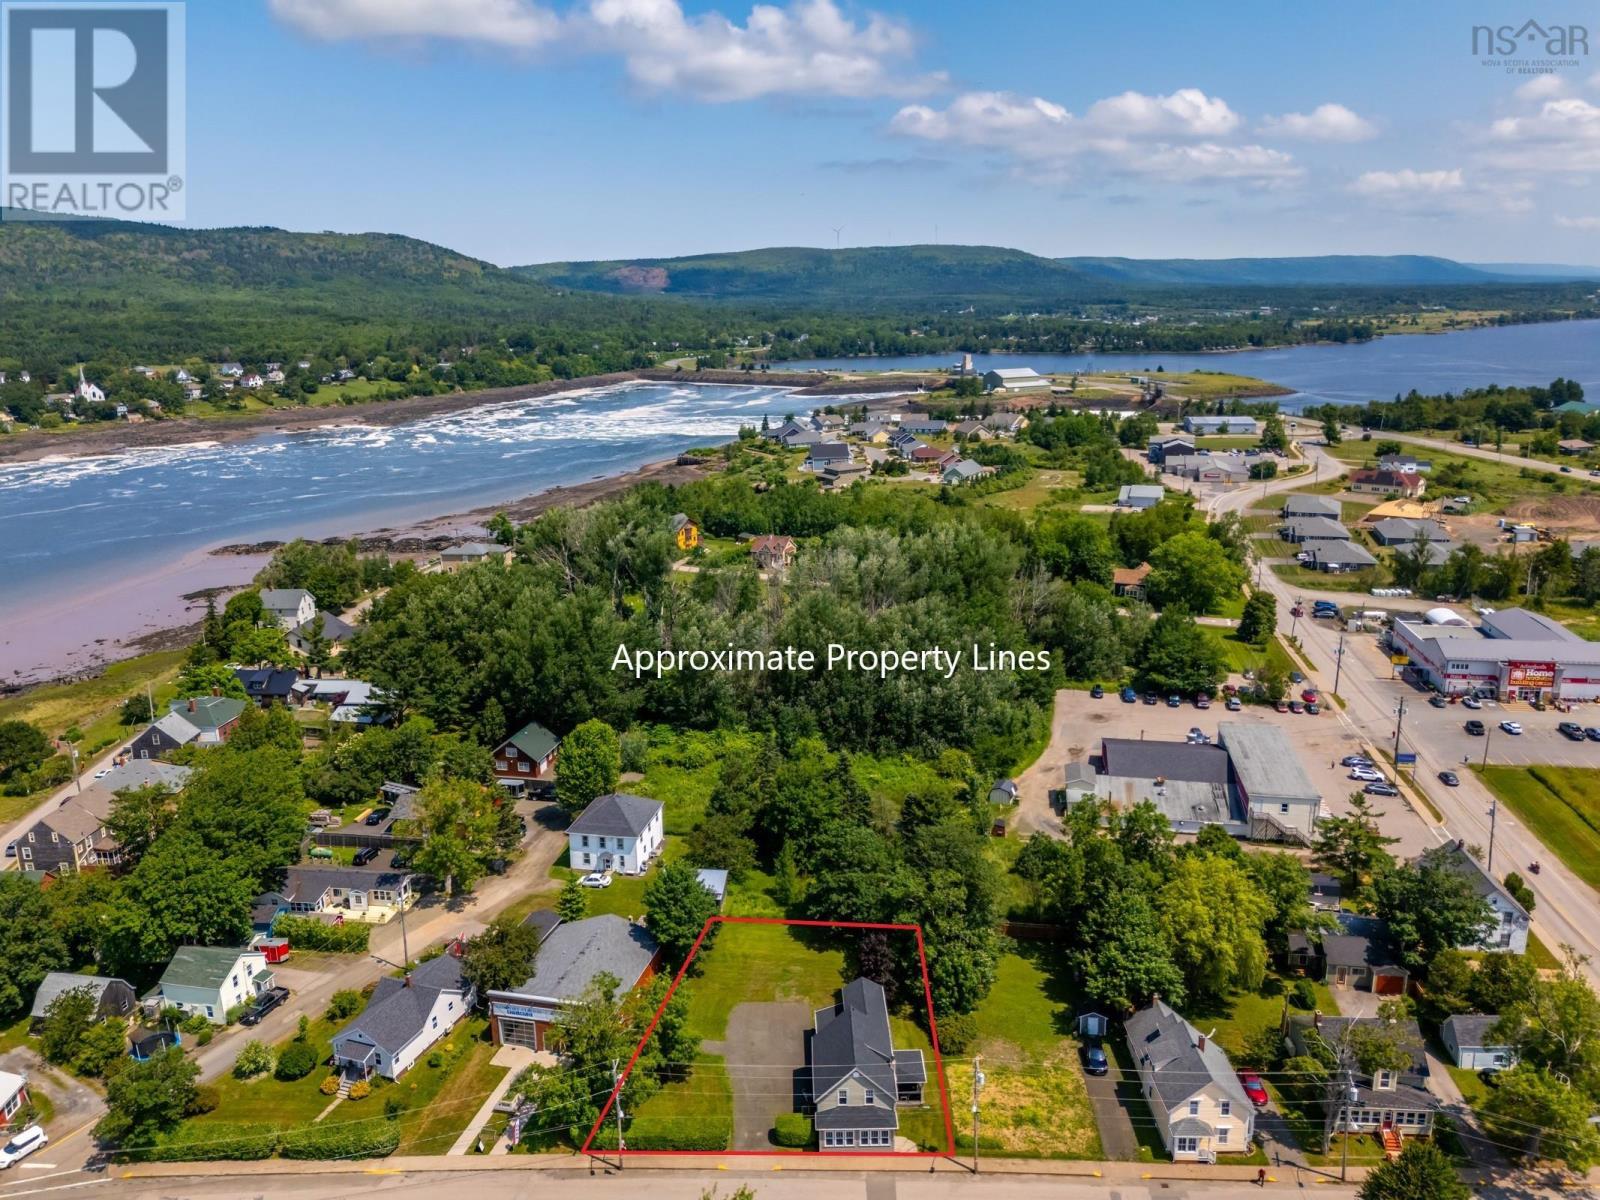
- 0.32 acres
- Type
- Single Family
Description
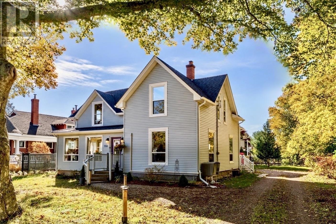
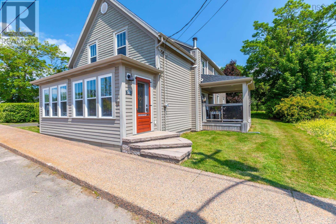
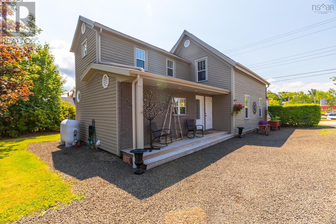
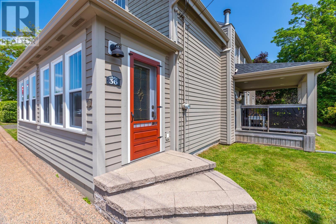
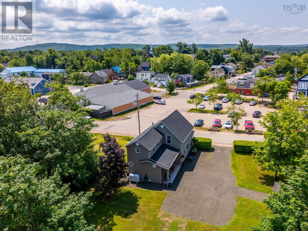
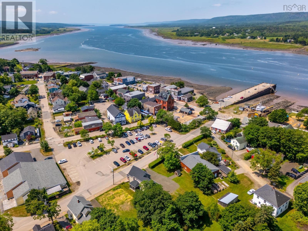
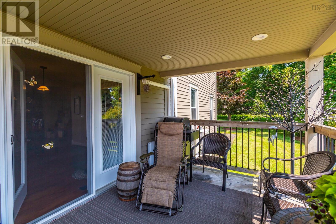
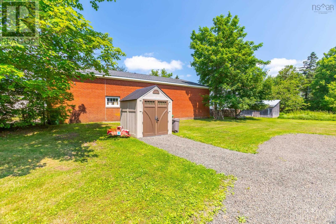
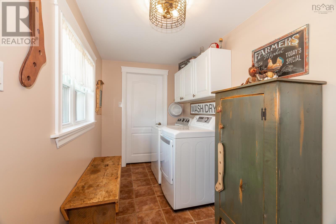
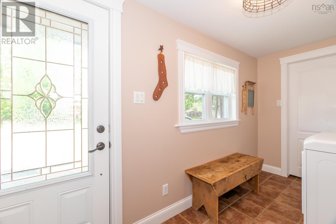
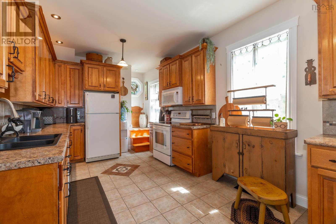
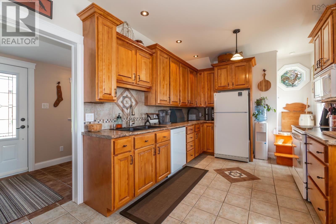
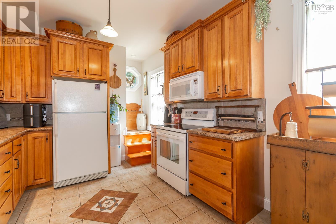
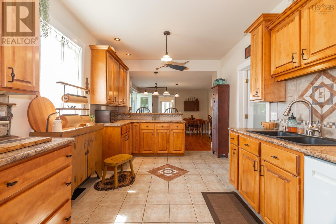
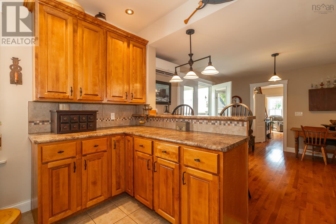
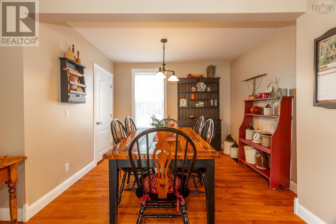
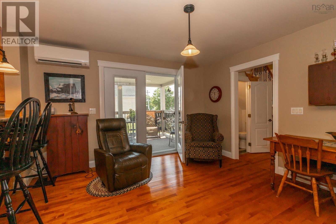
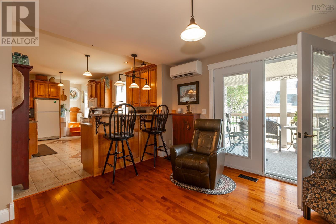
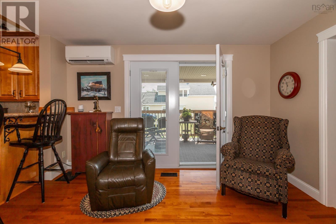
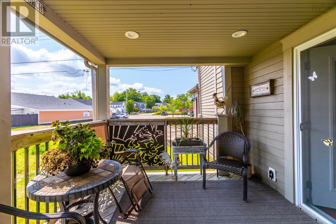
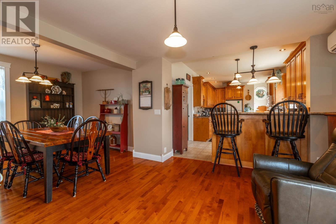
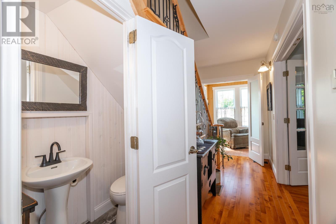
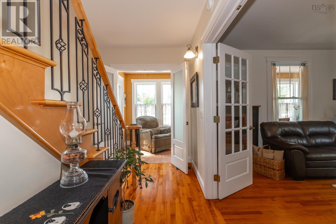
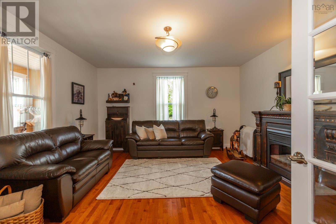
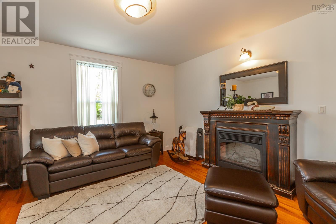
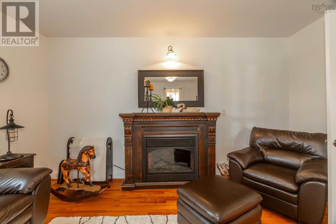
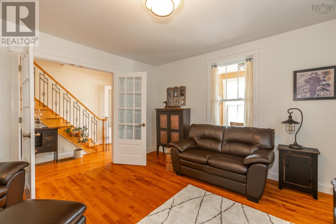
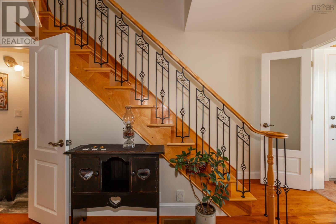
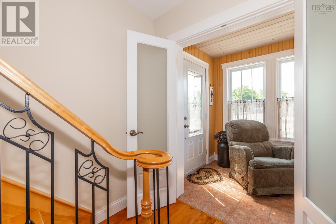
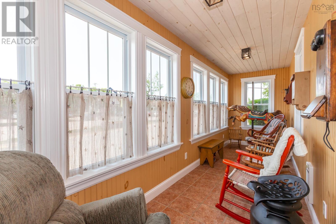
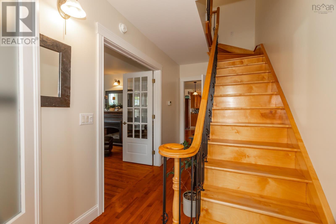
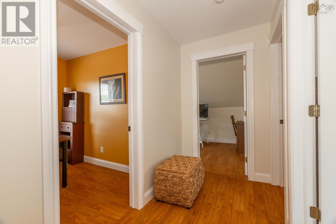
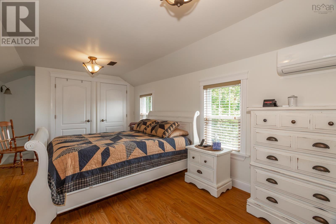
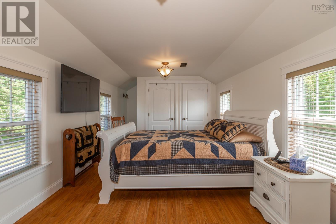
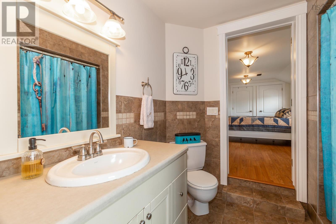
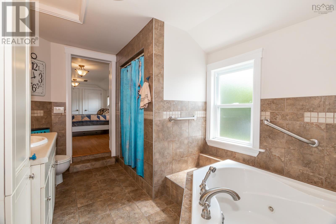
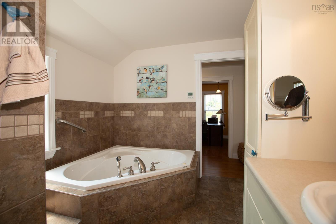
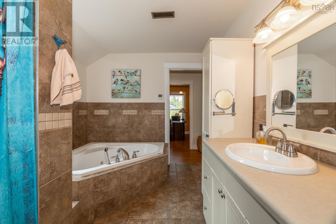
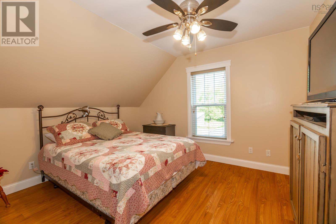
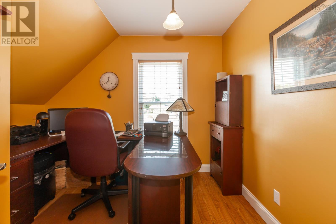
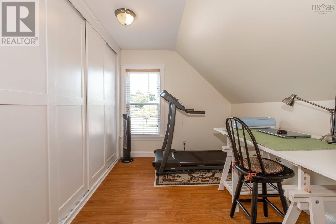
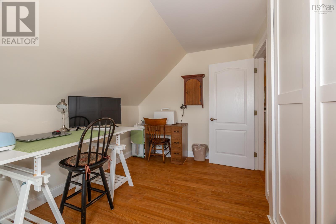
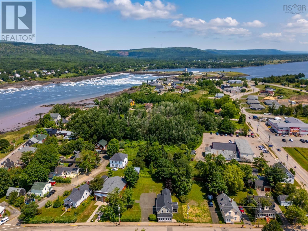
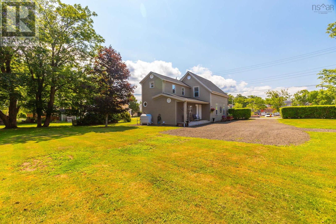
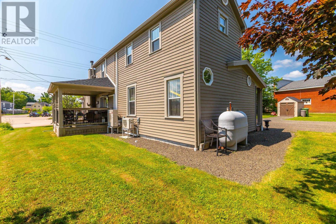
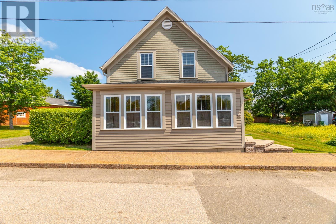
Step into timeless charm and contemporary luxury with this impeccably restored century home, ideally situated in the very heart of Annapolis Royal. Nestled on an expansive and private lot, this exceptional property offers rare walkability to all the towns amenities, restaurants, galleries, and cultural attractionsan unbeatable location for both lifestyle and convenience. Lovingly restored over two decades, this residence seamlessly blends original architectural details with thoughtful modern updates. Gleaming hardwood floors, intricate millwork, and preserved featuressuch as the charming back kitchen staircasereflect the home's rich heritage. A welcoming farmers porch leads you into a stunning custom country kitchen, where open-concept design connects effortlessly to a covered rear porchperfect for indoor-outdoor entertaining. The elegant formal dining room and kitchen are open making an ideal space for hosting, especially with a flow through to a charming covered porch. The spacious living room flows into a year-round sunroomflooded with natural light and offering serene views of the beautifully landscaped grounds. A main-floor powder room and convenient laundry area enhance daily living, a rare luxury in historic homes. Upstairs, the private primary suite is a true retreat, tucked away at the rear of the home. This unexpected oasis includes a luxurious four-piece ensuite with a custom tiled walk-in shower, jet tub, and large vanity. Two additional bedrooms, a renovated full bathroom, and a bright home office complete the second floor. Zoned for mixed residential use, the property presents a unique opportunity for an in-home business or studio. With ample parking and prime visibility, its an ideal setting for an artist, wellness practitioner, or remote professional. Truly turnkey, this remarkable home requires no updates(not a surface has gone untouched) feature sheet provided!simply move in and enjoy the perfect blend of history, (id:56844)
Listing
- MLS® number
- 202516990
- Status
- Active
- Days On Market
- 480
Building
- Type
- House
- Year built
- 1830
- Storeys
- 1.5
- Living area
- 1,760 sq ft
- Above grade
- 1,760 sq ft
- Bedrooms above grade
- 3
- Foundation
- Poured Concrete
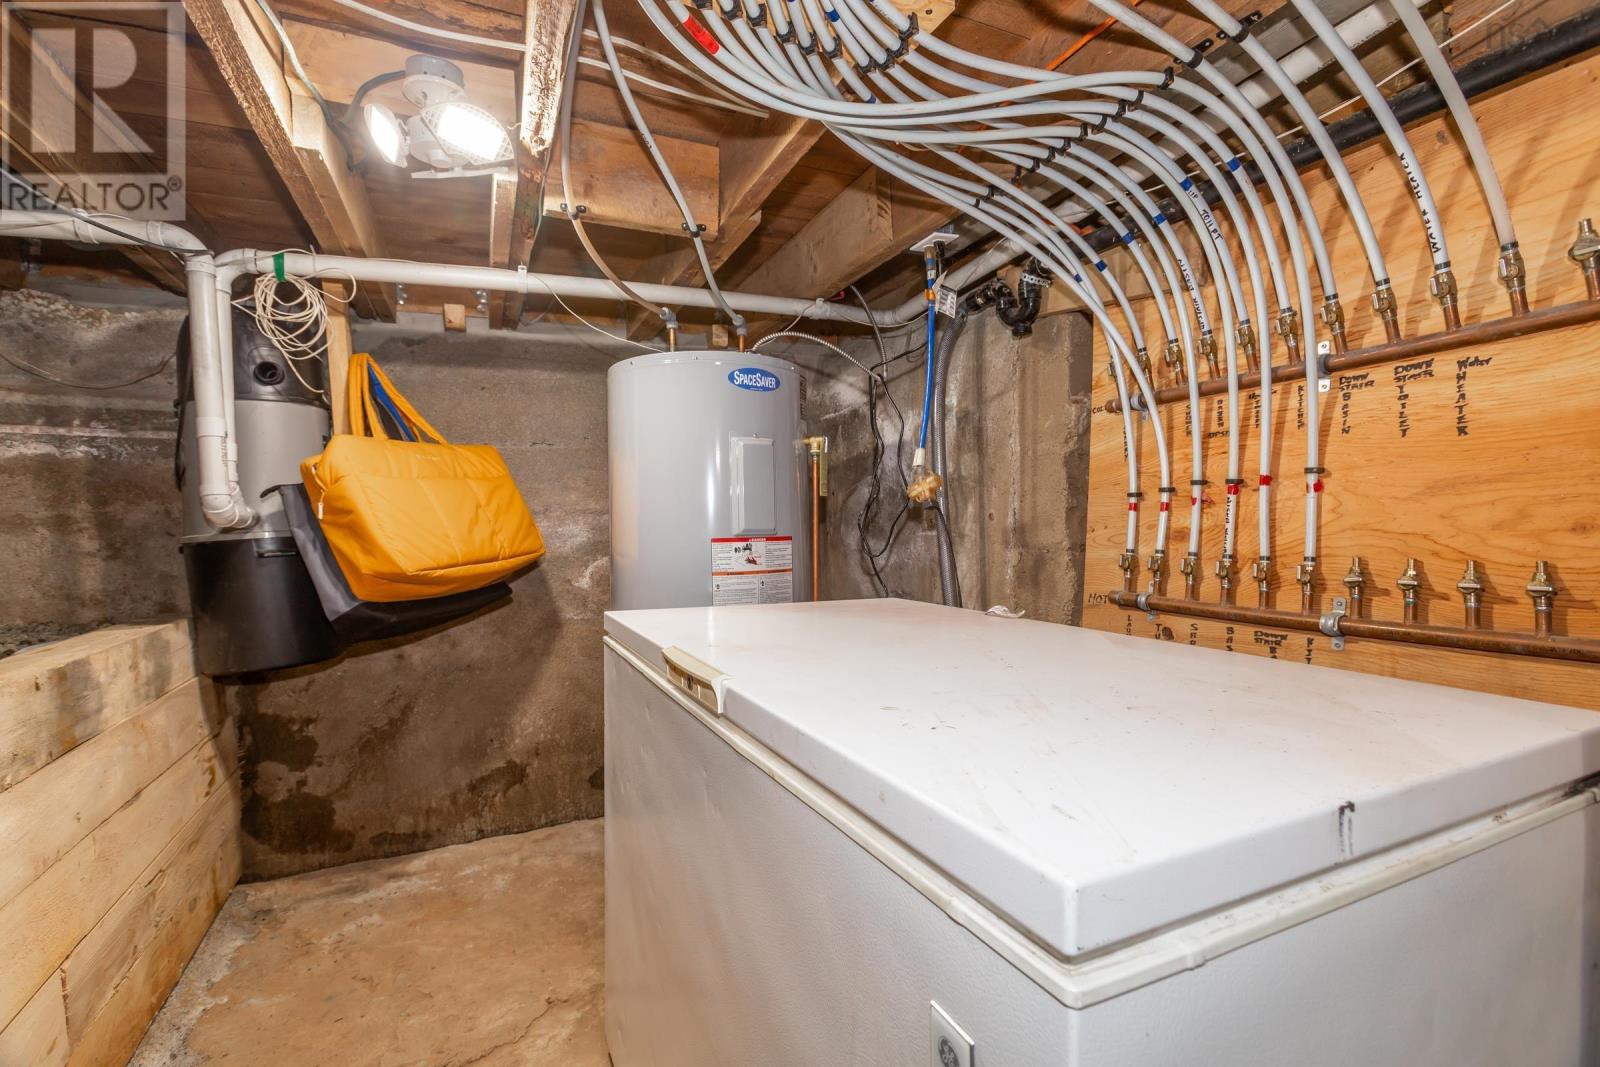
- Basement
- Unfinished, Partial
Interior
- Flooring
- Hardwood, Laminate, Ceramic Tile
- Heating
- Heat Pump, Forced air, Oil, Electric, Ductless
- Cooling
- Air Conditioned
- Appliances
- Central Vacuum
- Accessibility
- 32in min Entry Doorways
Land
- Lot size
- 0.32 acres
- Lot features
- Treed, Sump Pump
- View
- Harbour
- Exterior features
- Wood siding
- Community
- School Bus
Parking
- Type
- None
Utilities
- Water
- Municipal water
- Sewer
- Municipal sewage system
Fees and taxes
- Common interest
- Freehold
- Parcel number
- 05003462
Rooms
| Room | Level | Size |
|---|---|---|
| Porch | Main level | 12.8 x 6.2 (incl laundry) |
| Kitchen | Main level | 19.4 x 10.4 |
| Family room | Main level | 10.10 x 10.1 |
| Dining room | Main level | 12.10 x 10.4 |
| Living room | Main level | 14.8 x 14.6 |
| 2pc Bathroom | Main level | 6.4 x 3 |
| Sunroom | Main level | 21.4 x 5.7 |
| Other | Main level | Hall 14.8 x 6.6 |
| Primary Bedroom | Second level | 21.6 x 10.10 |
| 4pc Ensuite bath | Second level | 13.2 x 8.7 |
| Bedroom | Second level | 13.2 x 12.5 |
| Bedroom | Second level | 14.1 x 8.10 |
| Den | Second level | 103 x 9 |
| Other | Second level | Hall 12.2 x 4.6 |
Directions
Hwy 1 West to St George Street then right on Drury Lane
The map loads here.