2386 Highway 201
Tupperville, Nova Scotia B0S 1C0
$349,000
- Bedrooms
- 4
- Bathrooms
- 3
- Living area
- 2,800 sq ft
- Lot
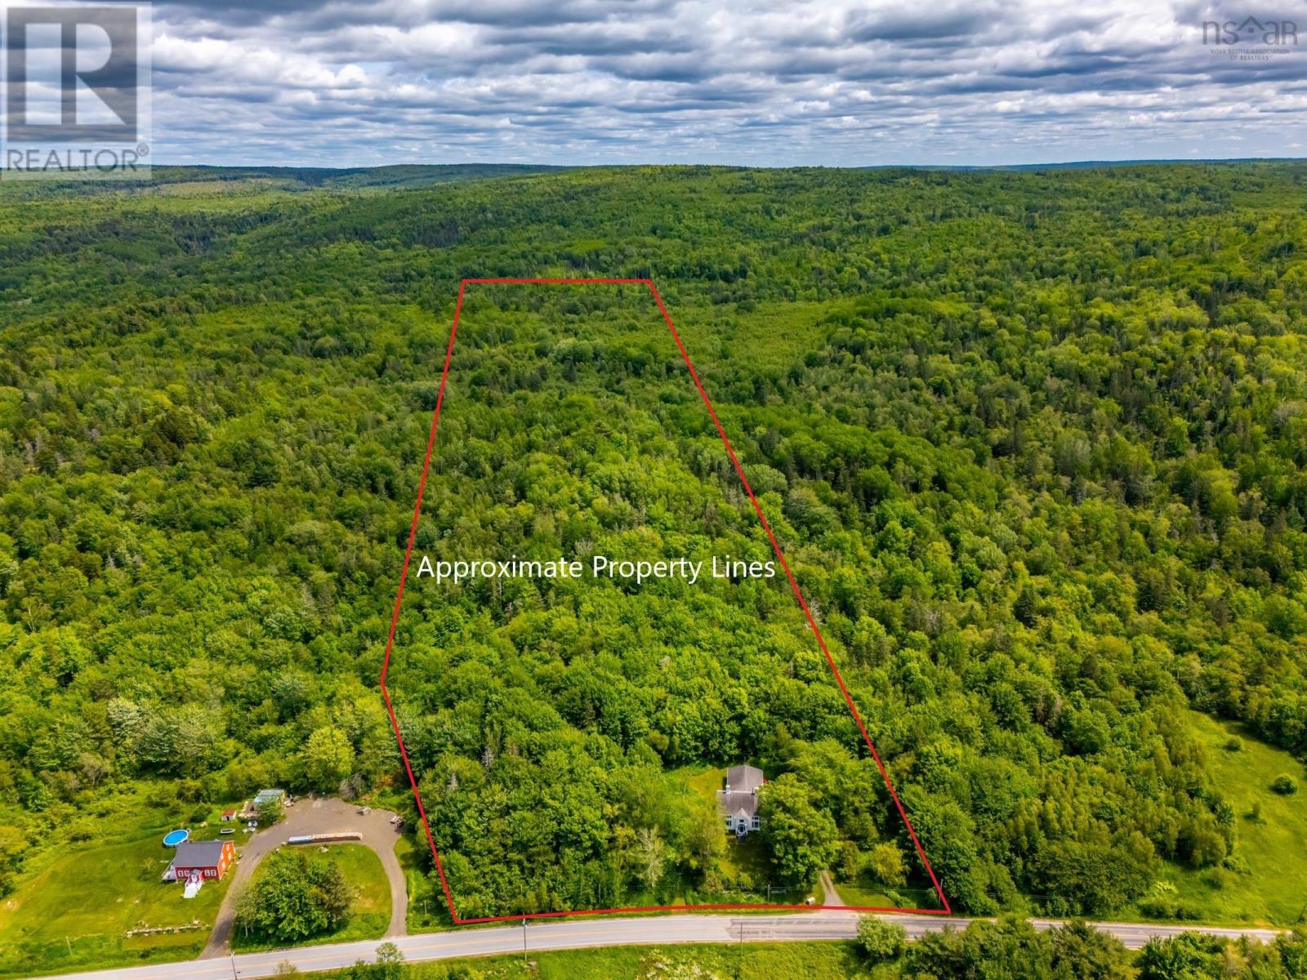
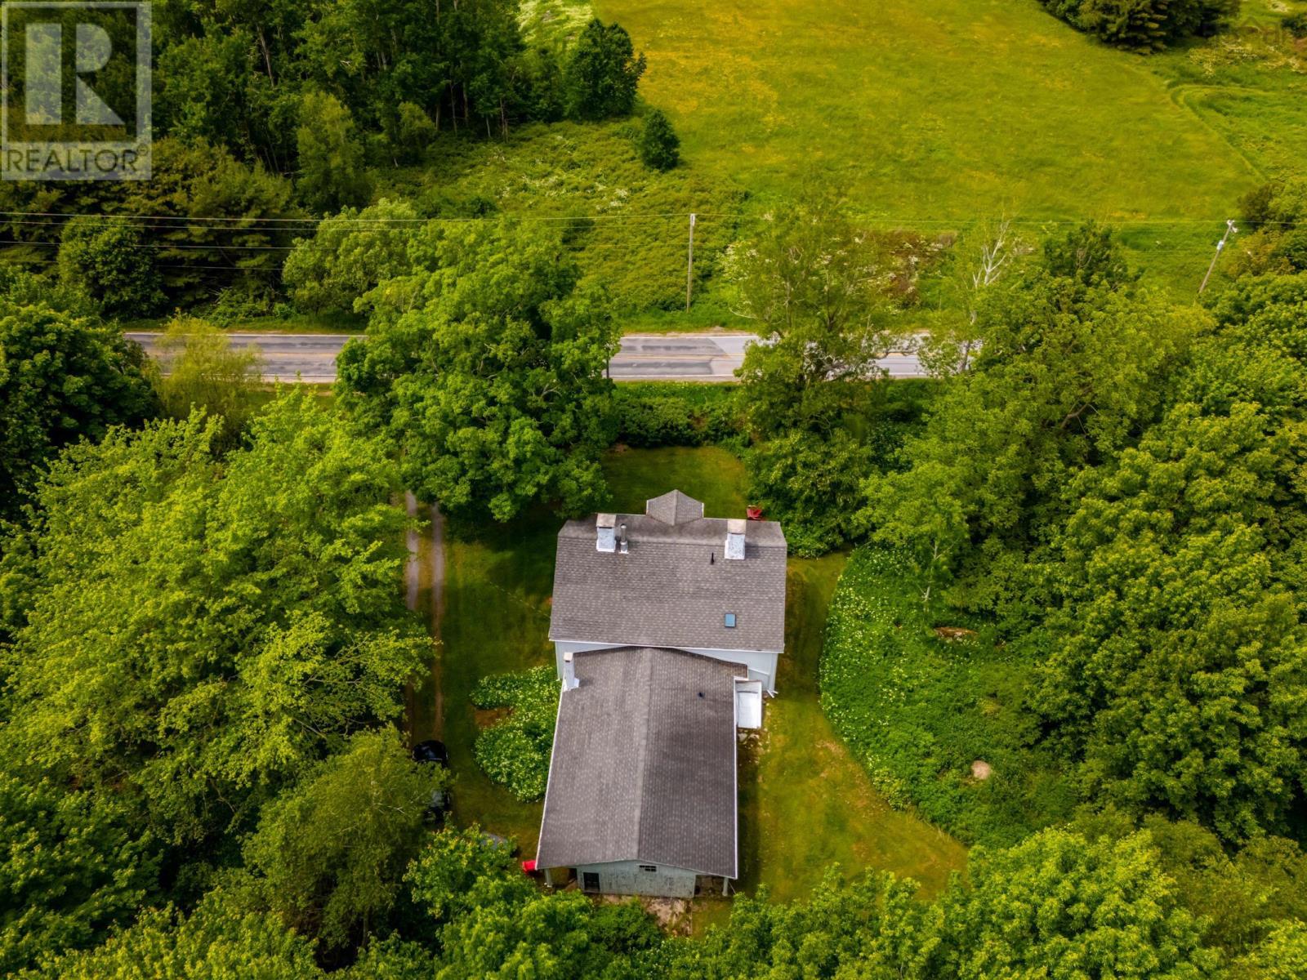
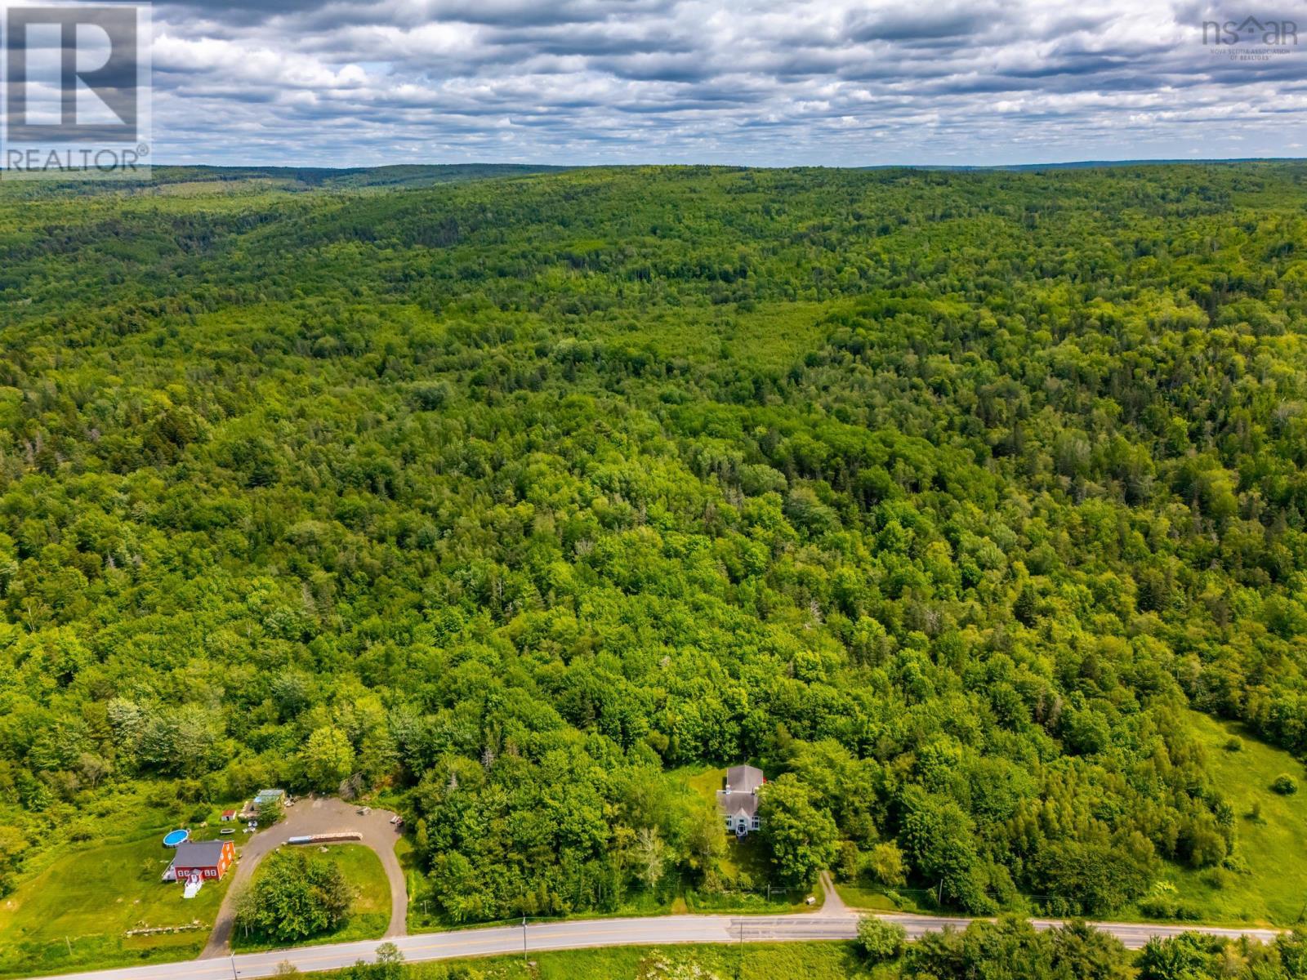
- 29.66 acres
- Type
- Single Family
Description
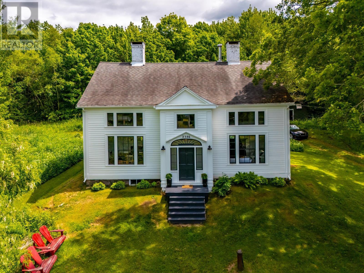
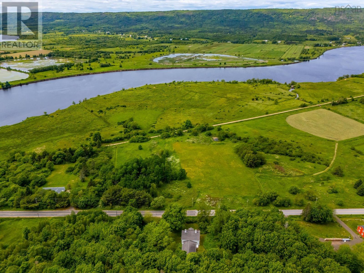
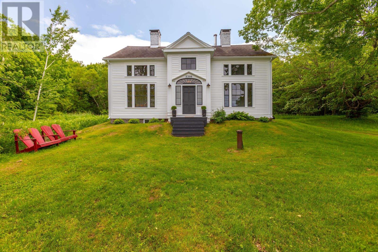
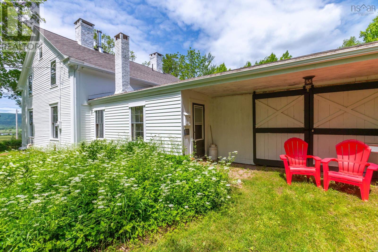
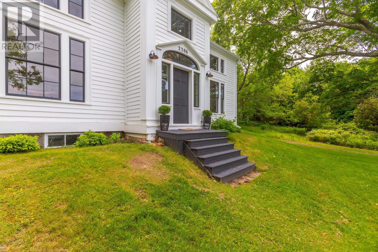
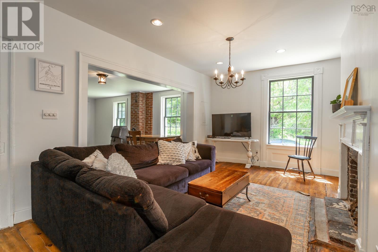
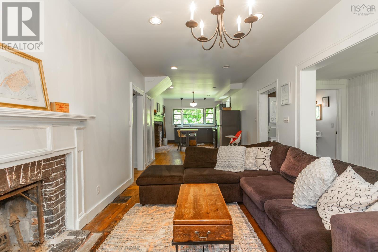
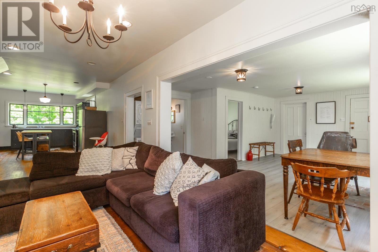
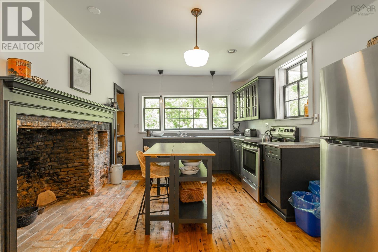
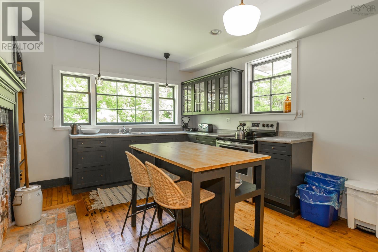
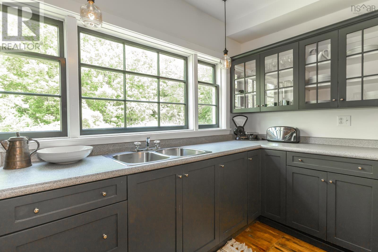
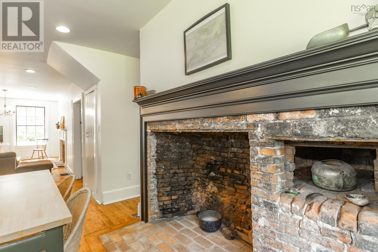
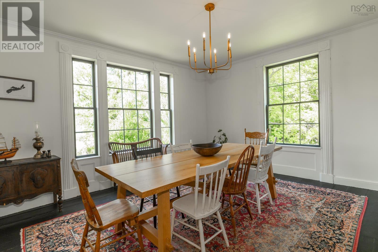
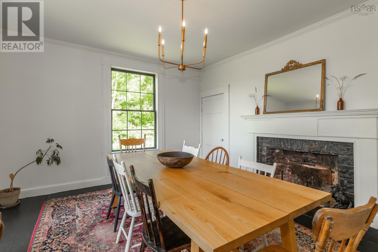
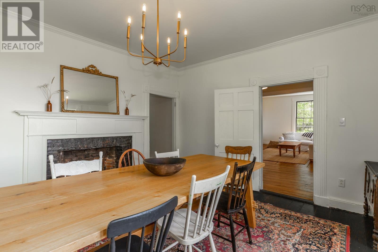
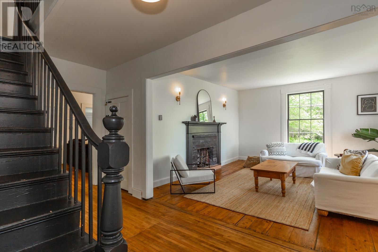
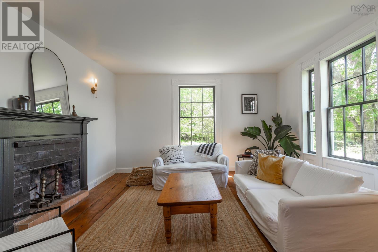
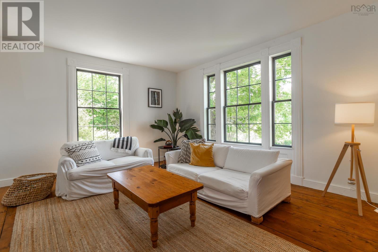
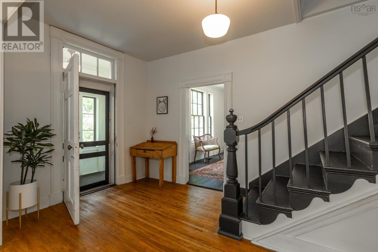
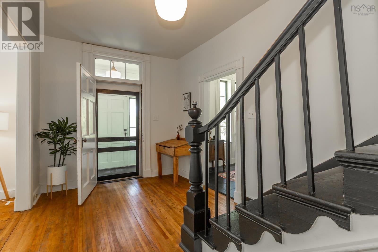
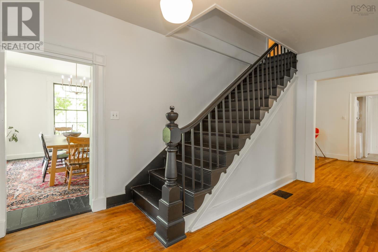
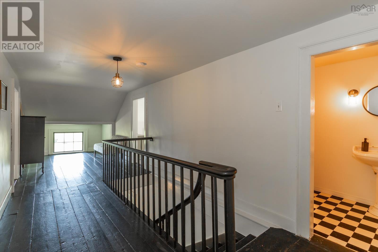
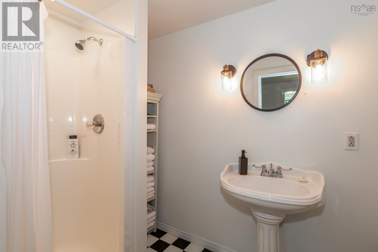
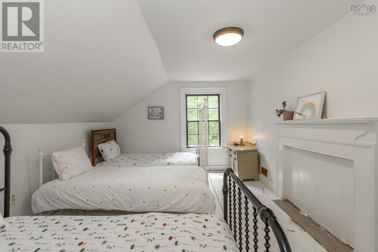
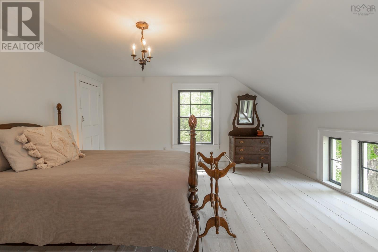
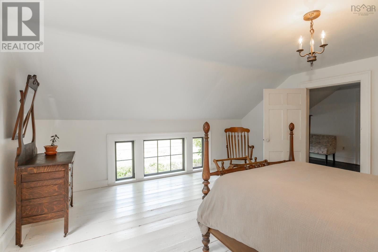
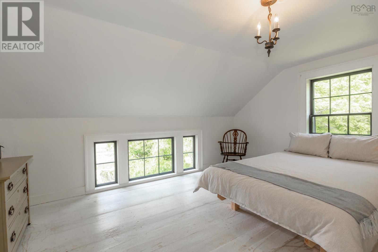
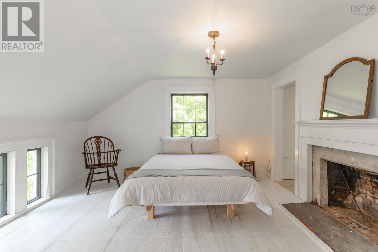
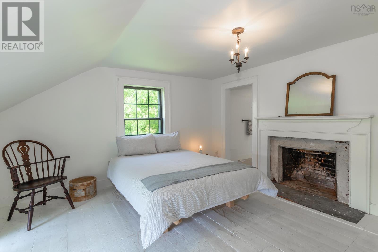
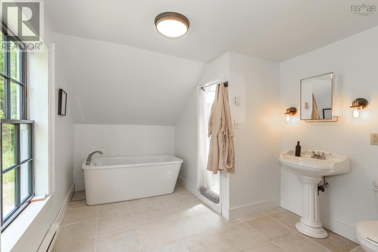
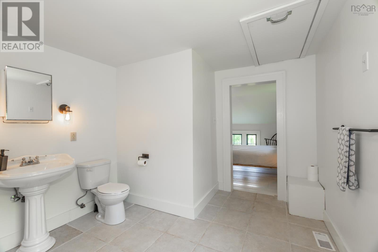
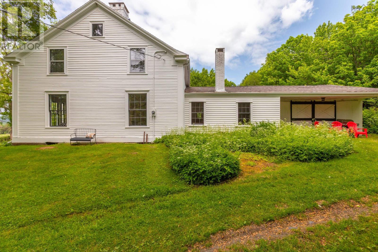
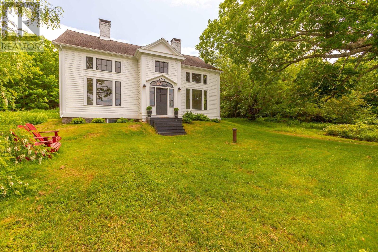
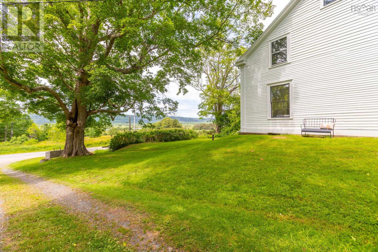
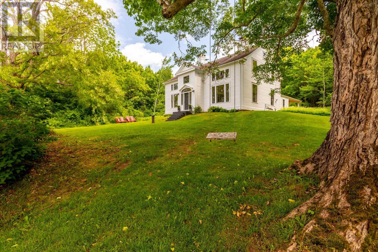
Historic c1780 Colonial Estate with panoramic views of the Annapolis River in Tupperville, Nova Scotia. Set atop nearly 30 pastoral acres in the heart of Tupperville, this distinguished Colonial residence offers a rare opportunity to own a piece of Canadian history. Known as the 'Delancey Estate', this remarkable home overlooks sweeping farmland, the winding Annapolis River, and the mountains beyond - an iconic view matched only by the estate's storied past. Originally settled in the 1780's by Loyalist Colonel James Delancey Harris, formerly known as "The Cowboy of the Bronx" - the home has been lovingly restored to preserve its original charm while thoughtfully incorporating modern comforts. The residence features four spacious bedrooms and three full bathrooms, and exceptional country kitchen with a beehive oven. Six additional fireplaces throughout the home, each adding warmth and ambiance. Elegant living, dining and office spaces filled with natural light - ideal for entertaining or remote work. Recent upgrades (2022 - 2024) include extensive restoration and painting of the original exterior siding, window restoration, a rebuilt front vestibule, new eavestroughs, and more - reflecting a careful stewardship of this heritage property. Perfect for families, couples or individuals who value character, comfort, and privacy, this home is equally suited for entertaining guests or enjoying quiet solitude. The community offers easy access to travel links, scenic trails, beaches, local markets, charming cafes, and shopping - all just minutes away. Above all, this exceptional property is ideal for those who appreciate history, craftsmanship, and the opportunity to live on what is arguably one of the most beautiful roads in southwest Nova Scotia. A rare and timeless offering. (id:56844)
Listing
- MLS® number
- 202515203
- Status
- Active
- Days On Market
- 498
Building
- Type
- House
- Year built
- 1780
- Storeys
- 1.5
- Living area
- 2,800 sq ft
- Above grade
- 2,800 sq ft
- Bedrooms above grade
- 4
- Foundation
- Stone
- Basement
- Unfinished, Full
Interior
- Flooring
- Hardwood, Laminate, Vinyl, Wood
- Heating
- Forced air, Oil, Furnace
- Appliances
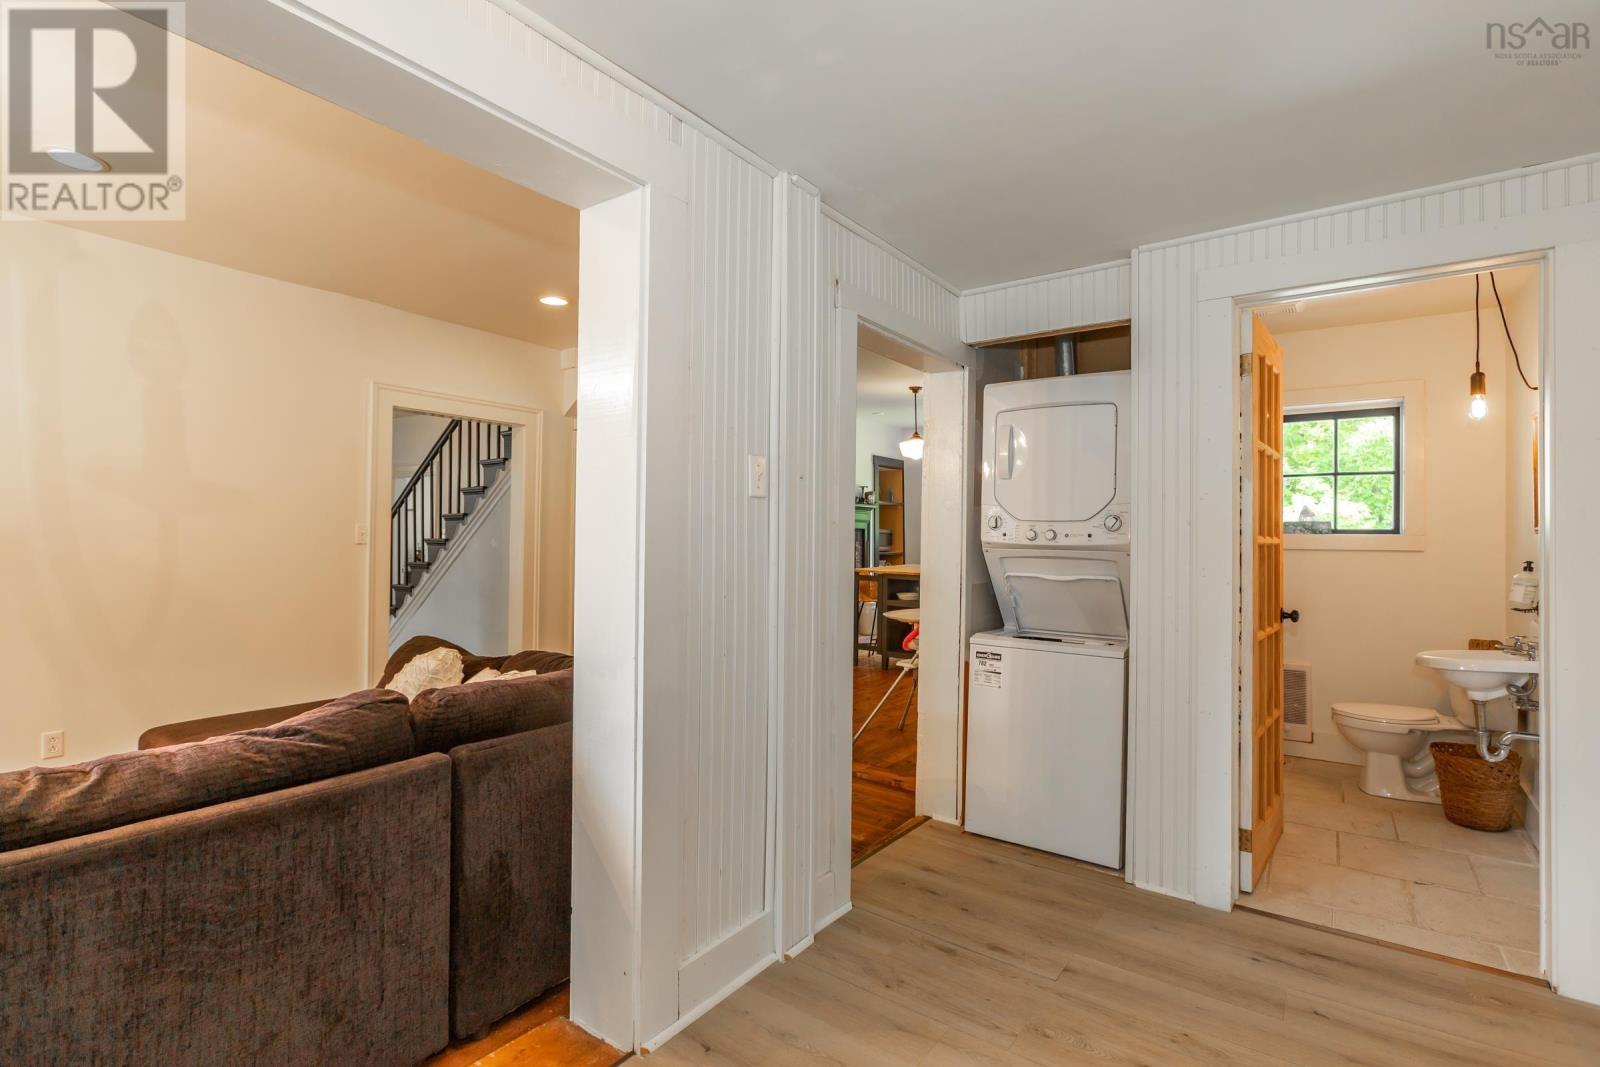
- Washer, Dryer - Electric, Refrigerator, Range - Electric
- Accessibility
- 32in min Entry Doorways, Entry less than 3 steps
Land
- Lot size
- 29.66 acres
- Lot features
- Treed
- View
- River view
- Exterior features
- Wood siding
- Community
- School Bus
Parking
- Type
- Gravel
Utilities
- Water
- Drilled Well
- Sewer
- Septic System
Fees and taxes
- Common interest
- Freehold
- Parcel number
- 05160700
Rooms
| Room | Level | Size |
|---|---|---|
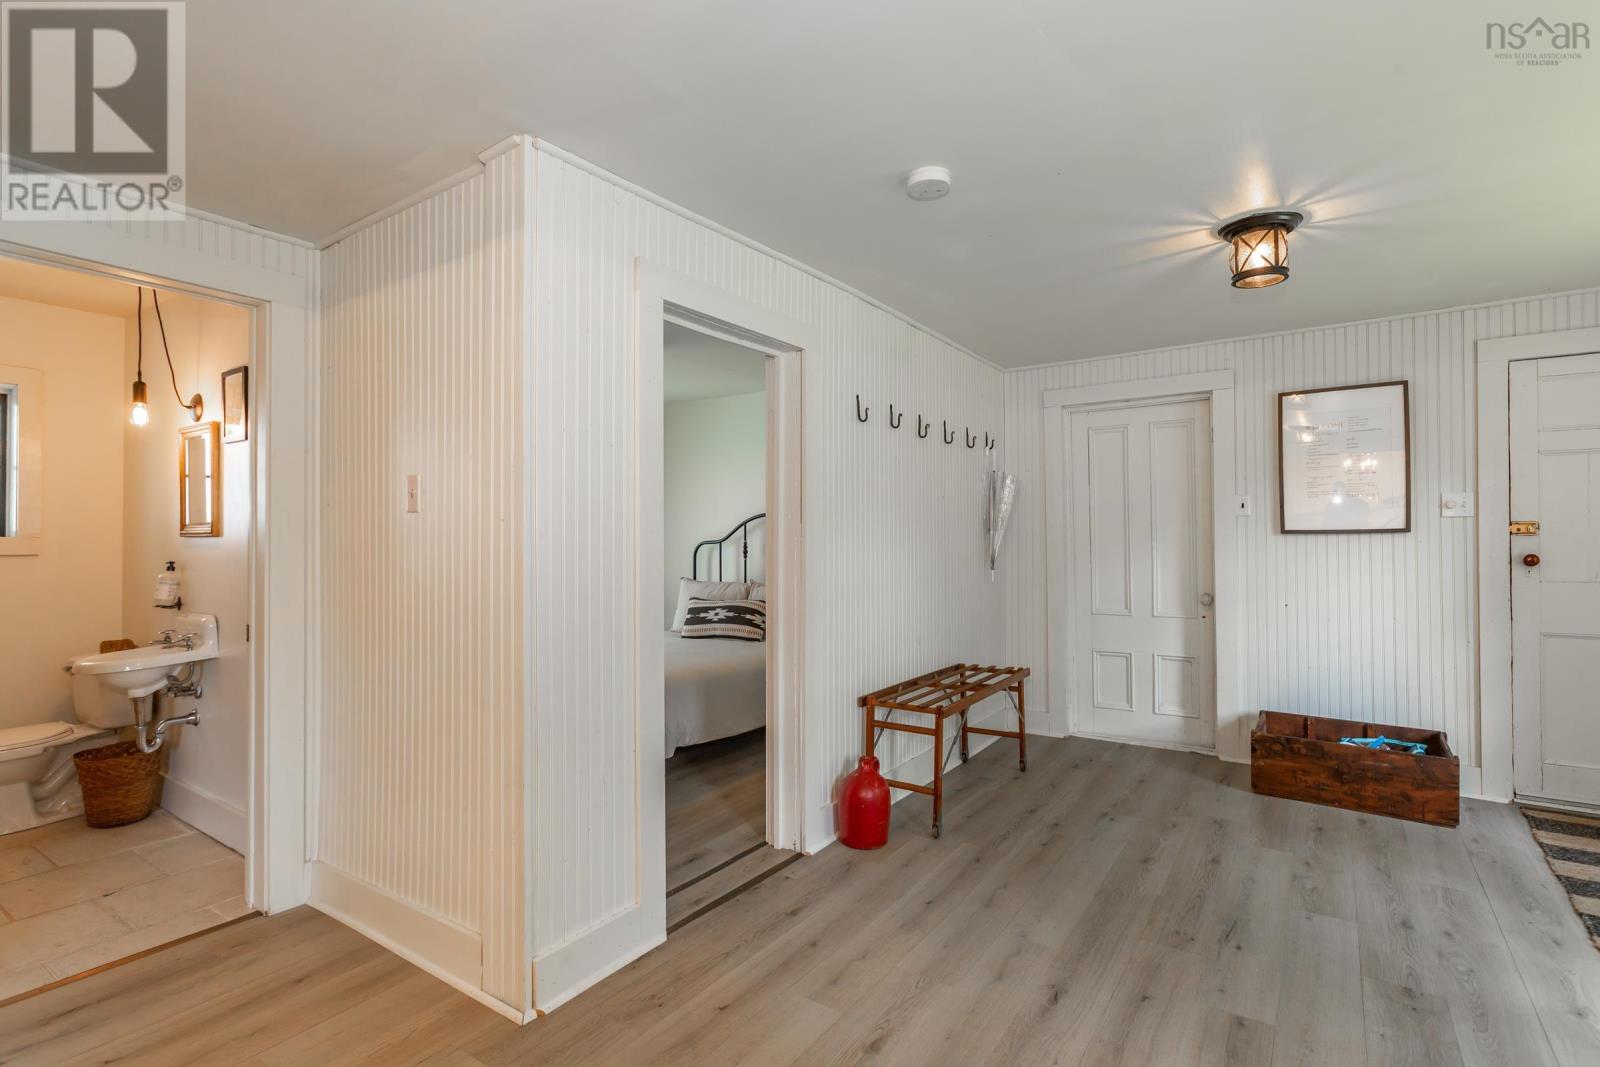
| Mud room | Main level | 16.3 x 18.5 |
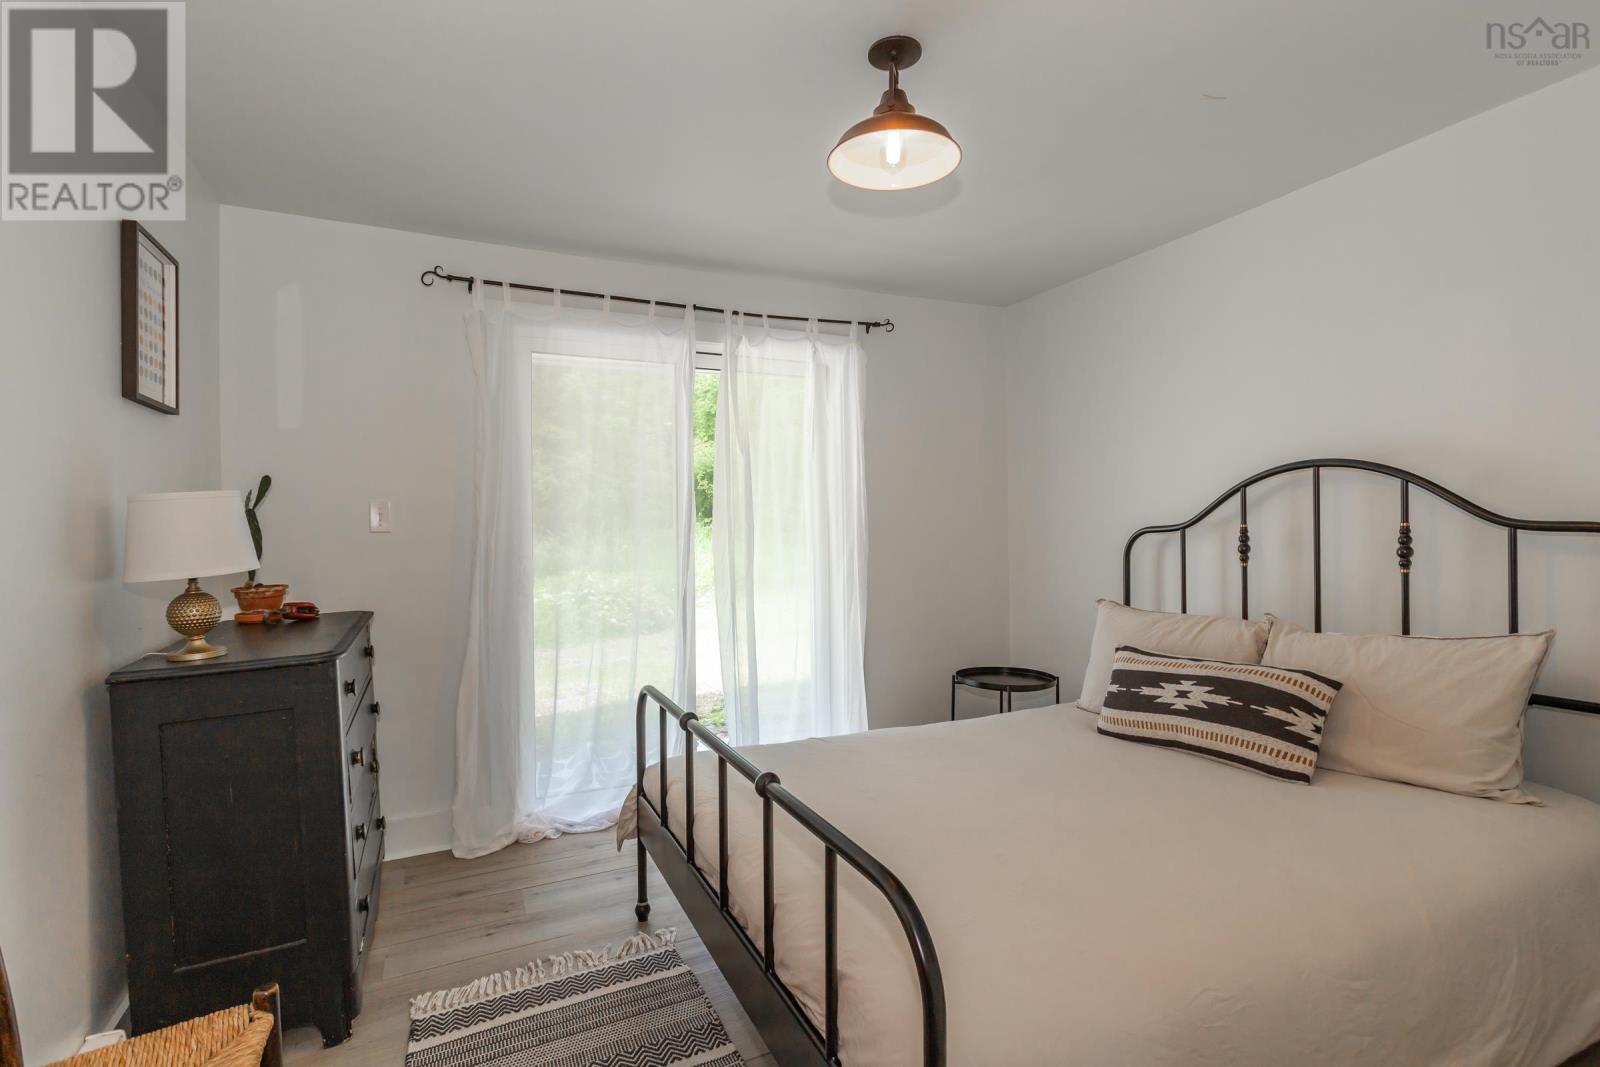
| Bedroom | Main level | 11 x 11.6 |
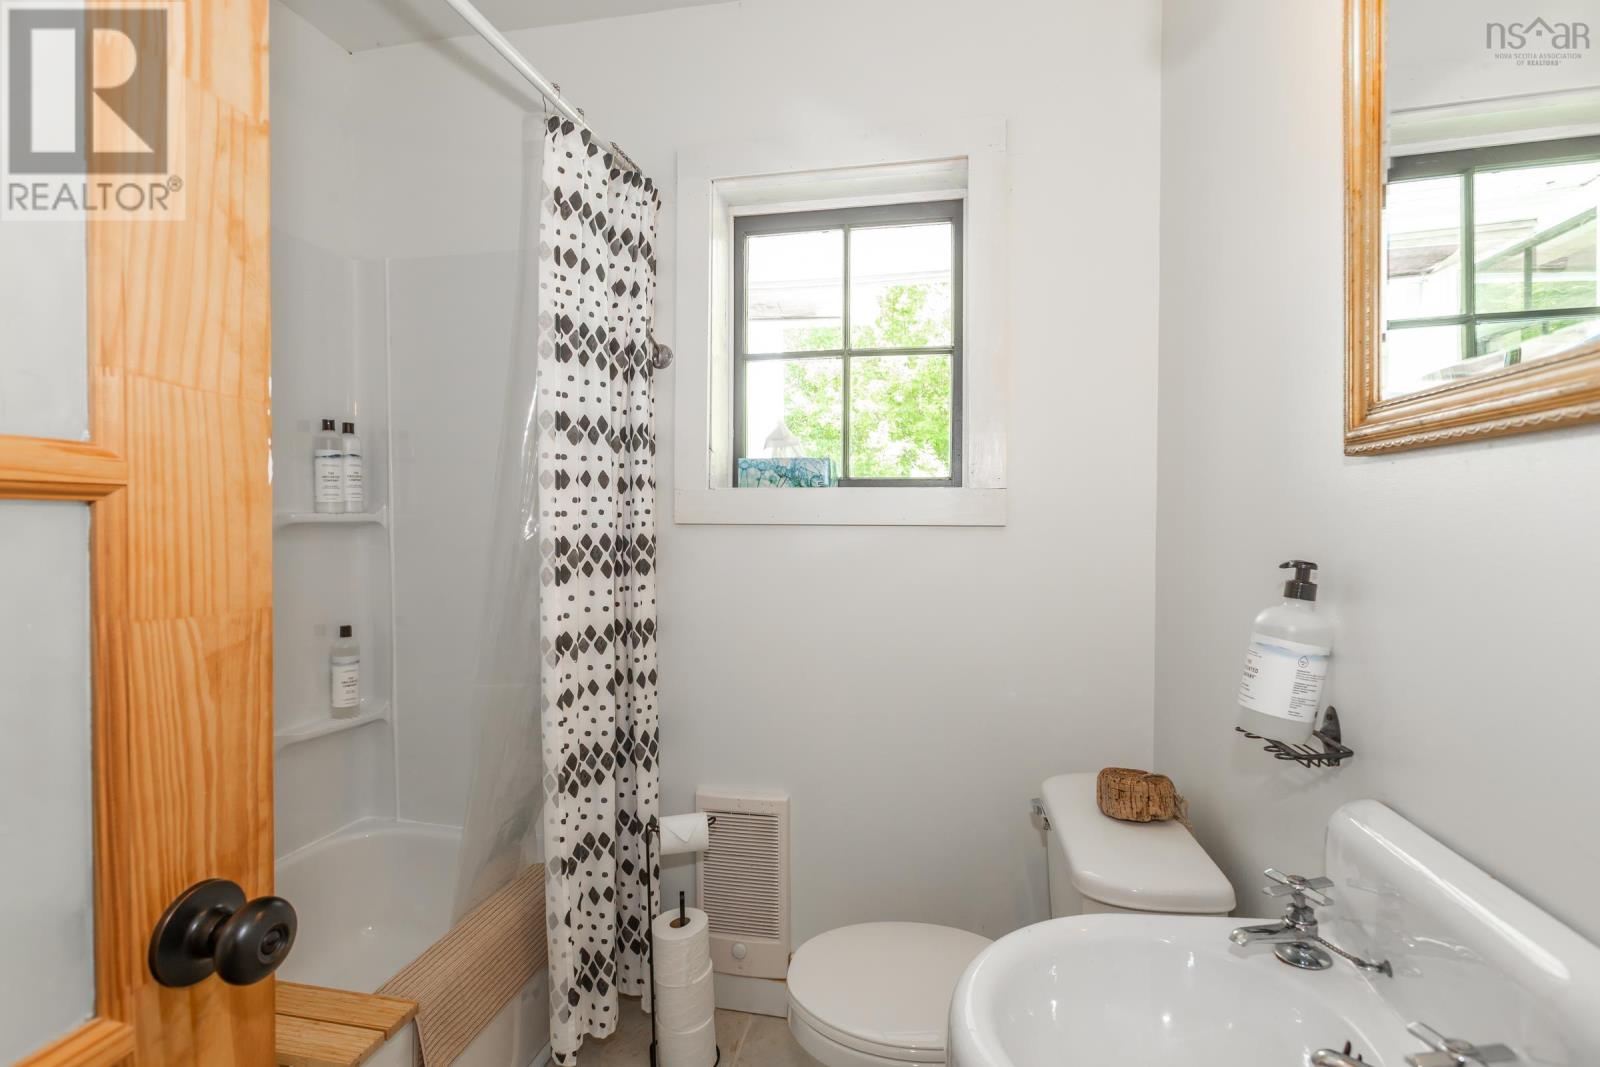
| 3pc Bathroom | Main level | 6.11 x 7.6 |
| Family room | Main level | 24.8 x 14.4 |
| Kitchen | Main level | 15.3 x 16 |
| Other | Main level | Entry 18.10 x 8.11 |
| Dining room | Main level | 15.3 x 13.4 |
| Living room | Main level | 15.5 x 15 |
| Primary Bedroom | Second level | 15.5 x 15 |
| 4pc Ensuite bath | Second level | 16 x 9.8 |
| Bedroom | Second level | 15.5 x 13.4 |
| Bedroom | Second level | 15.5 x 10.10 |
| 3pc Bathroom | Second level | 10.8 x 5.3 |
| Other | Second level | Hall/Sitting area 30.5 x 8.11 |
Directions
Hwy 1 to Hwy 201, follow to civic in the village of Tupperville
The map loads here.