1209 Stoney Island
Stoney Island, Nova Scotia B0W 1G0
$340,000
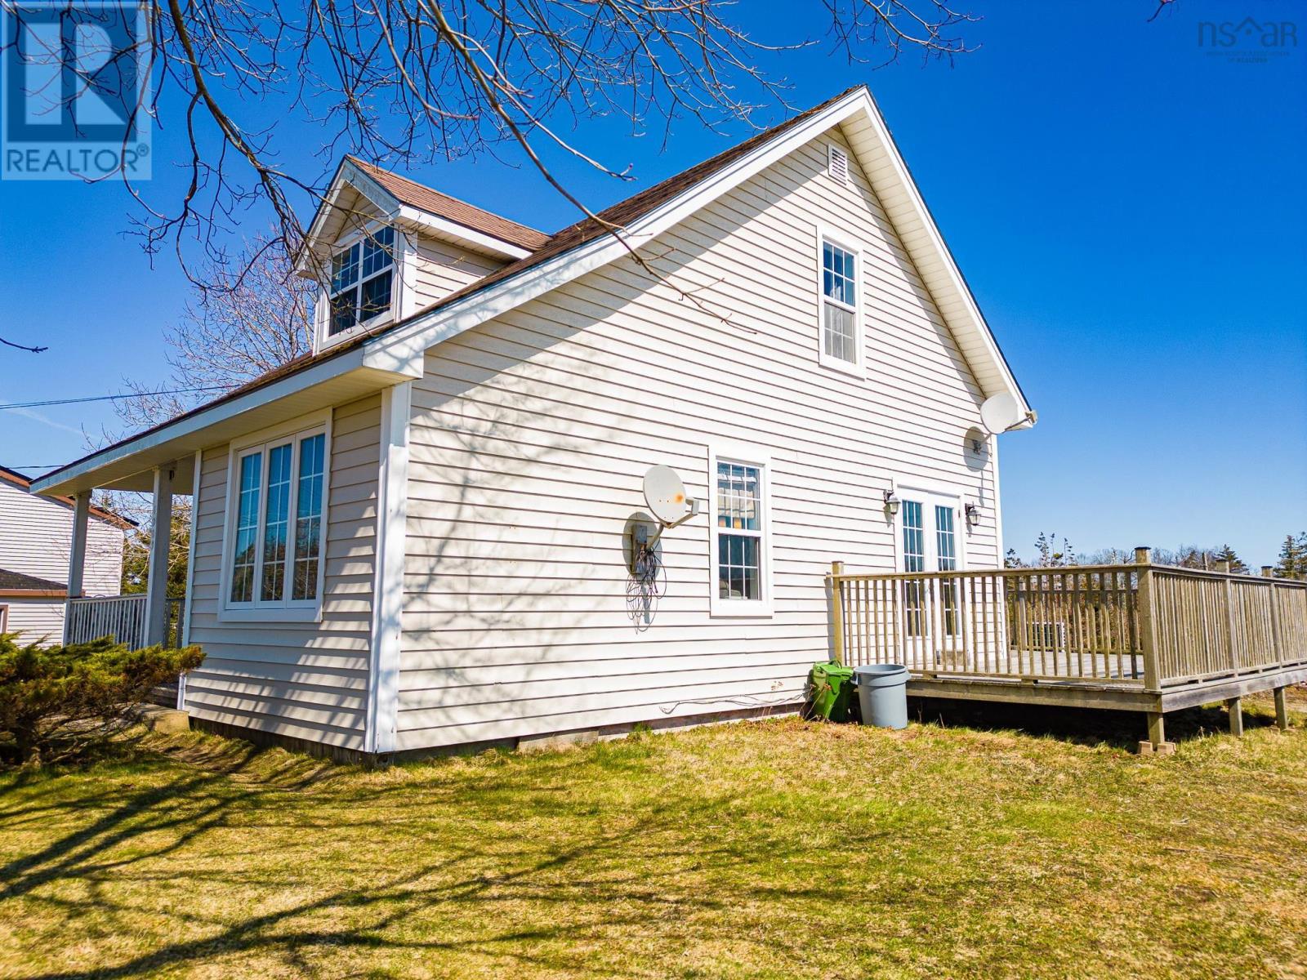
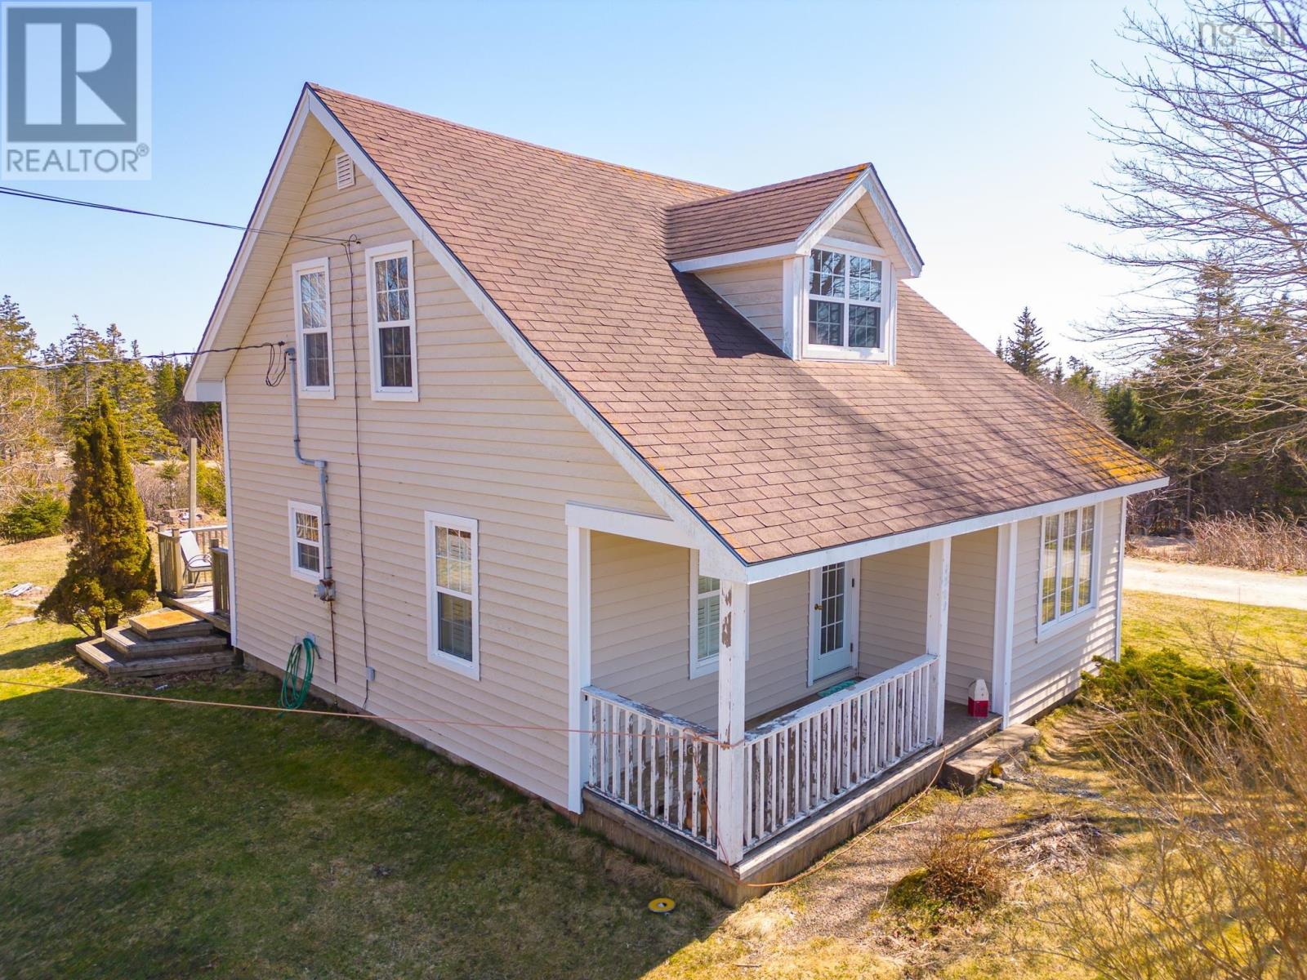
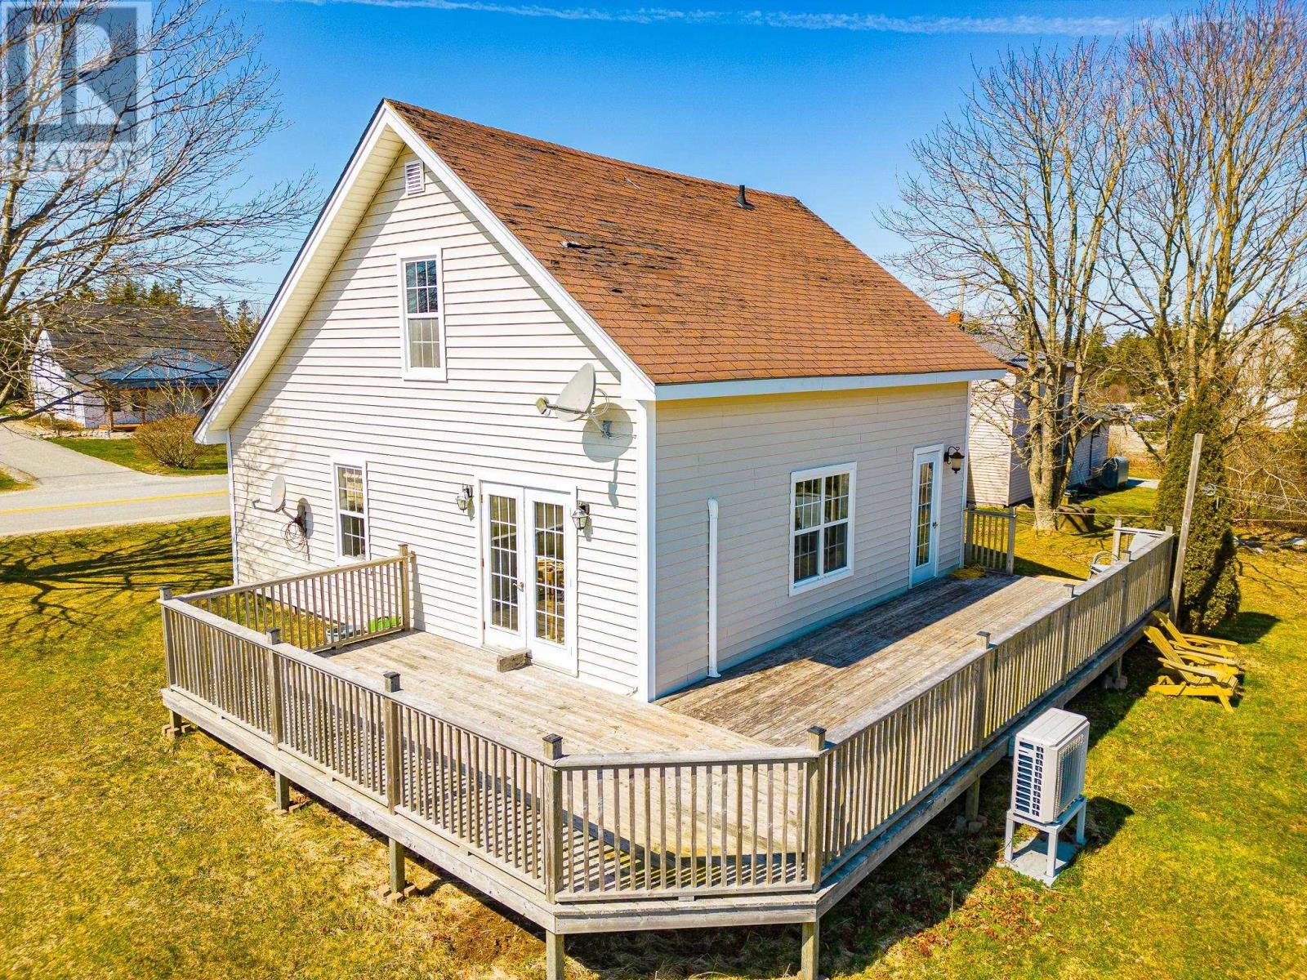
- Bedrooms
- 3
- Bathrooms
- 2 + 1 half
- Living area
- 1,062 sq ft
- Lot
- 4.03 acres
- Type
- Single Family
Description
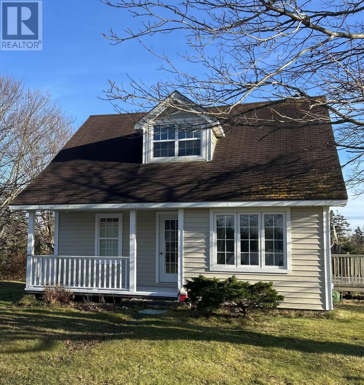
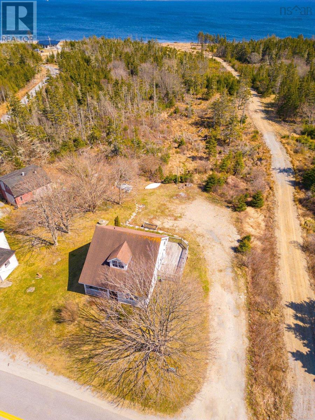
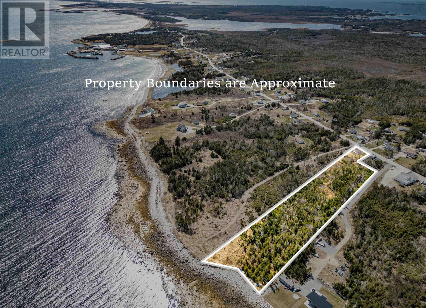
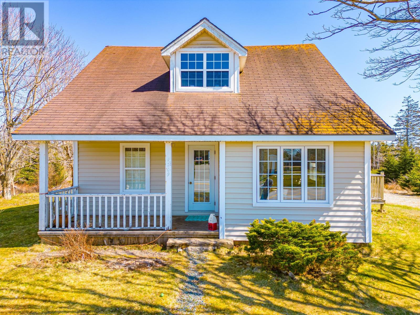
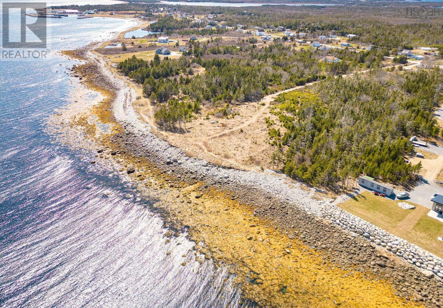
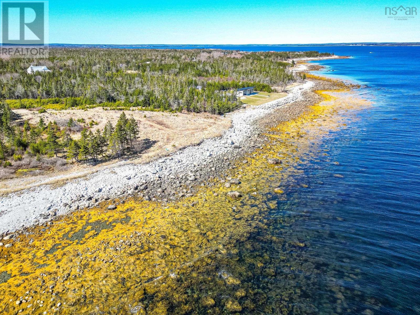
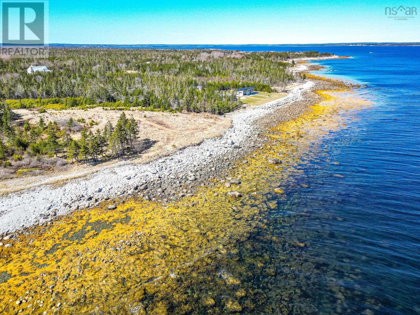
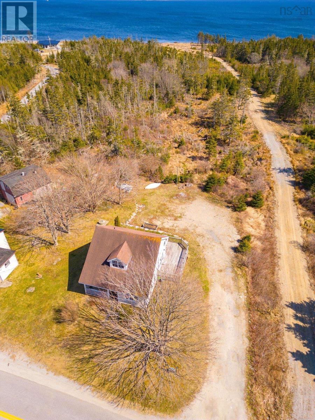
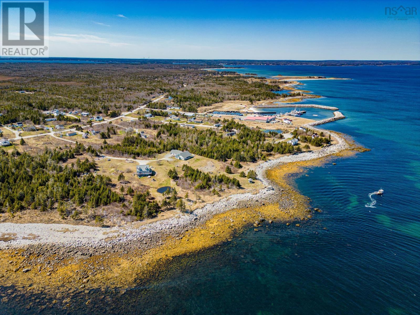
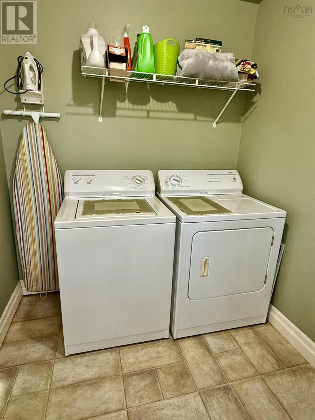
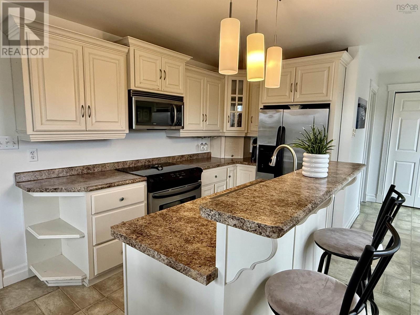
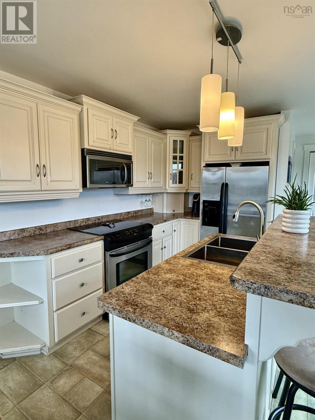
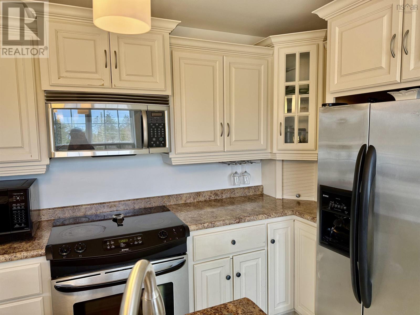
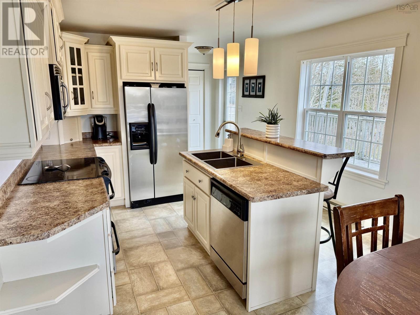
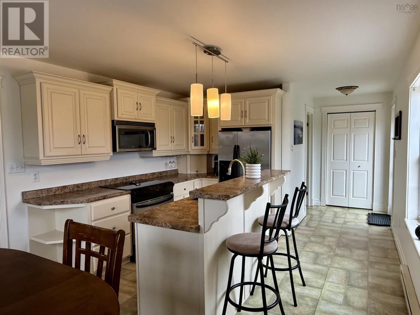
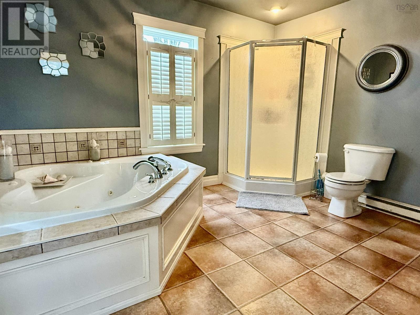
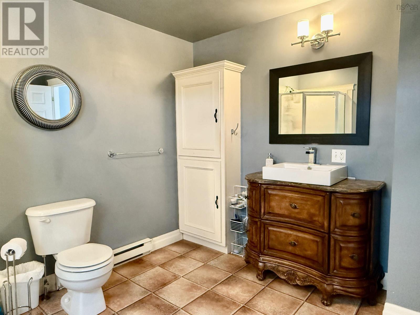
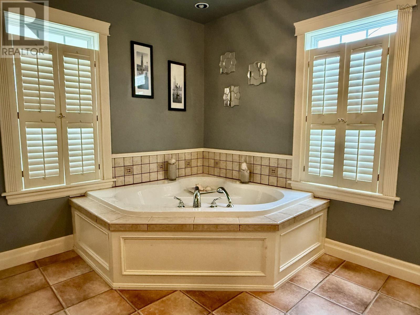
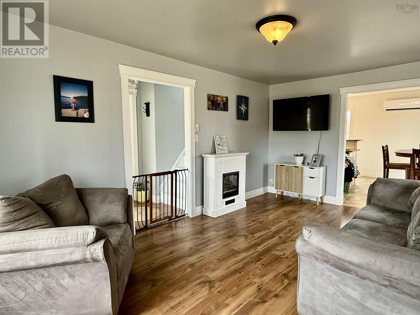
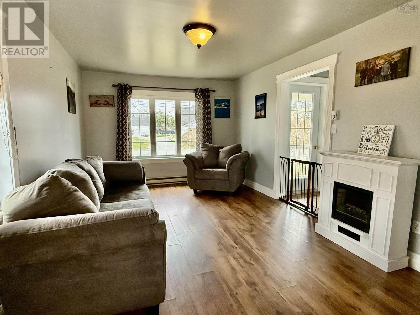
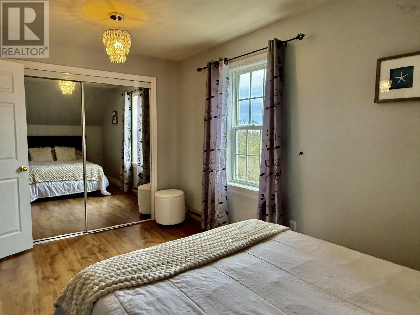
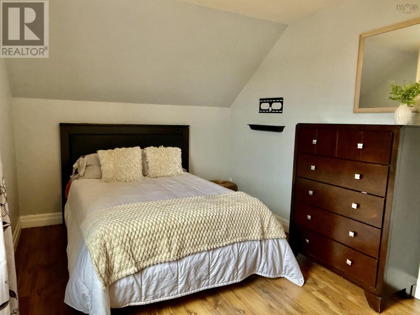
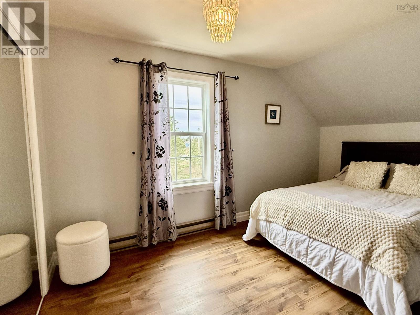
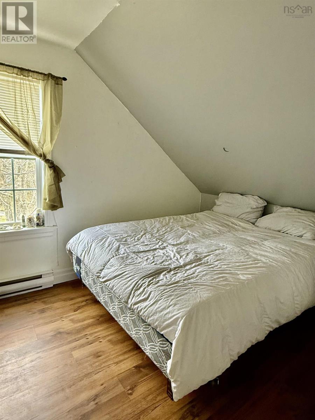
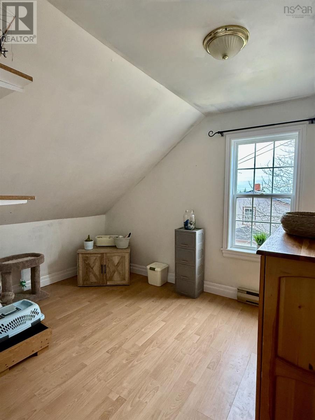
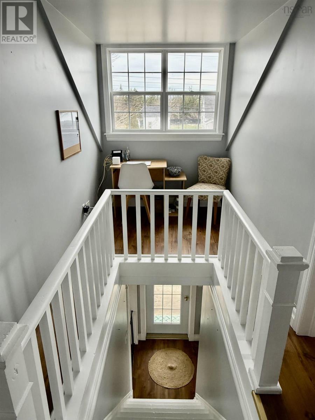
Oceanfront 3-bedroom, 2-bath home nestled on 4 acres with 148 feet of bold ocean frontage. Extensively renovated in 2006, including interior finishes, plumbing, electrical, and exterior siding. (roof recently re-shingled.) The main level features an upgraded kitchen with custom cabinetry, stainless steel appliances, and island open to the dining area with patio doors leading to a spacious ocean-facing patio. A bright living room, laundry/bath, and additional four-piece bathroom complete this level. Upstairs offers three bedrooms, including a primary suite with a spacious walk-in closet and dedicated office space. Located just 8 minutes from Barrington, this property offers both privacy and convenience. The community features beautiful white sand beaches, scenic hiking trails, and recreation facilitiesperfect for an active coastal lifestyle. Move-in ready and ideal as a year-round residence or seaside escape. (id:56844)
Listing
- MLS® number
- 202508455
- Status
- Active
- Days On Market
- 557
Building
- Type
- House
- Year built
- 1920
- Storeys
- 1.5
- Living area
- 1,062 sq ft
- Above grade
- 1,062 sq ft
- Bedrooms above grade
- 3
- Foundation
- Stone, Poured Concrete
- Basement
- Partial
Interior
- Flooring
- Laminate, Ceramic Tile
- Heating
- Heat Pump, Baseboard heaters, Electric, Ductless
- Cooling
- Air Conditioned
- Appliances
- Washer, Dryer - Electric, Refrigerator, Range - Electric, Dishwasher
Land
- Lot size
- 4.03 acres
- Lot features
- Treed, Sloping
- Waterfront
- Waterfront on ocean
- Exterior features
- Vinyl
- Community
- Recreational Facilities
Parking
- Type
- Parking Space(s), Gravel
Utilities
- Water
- Dug Well
- Sewer
- Septic System
Fees and taxes
- Common interest
- Freehold
- Parcel number
- 80031867
Rooms
| Room | Level | Size |
|---|---|---|
| Porch | Main level | 7.5x4.11 |
| 4pc Bathroom | Main level | 11.6x10.10 |
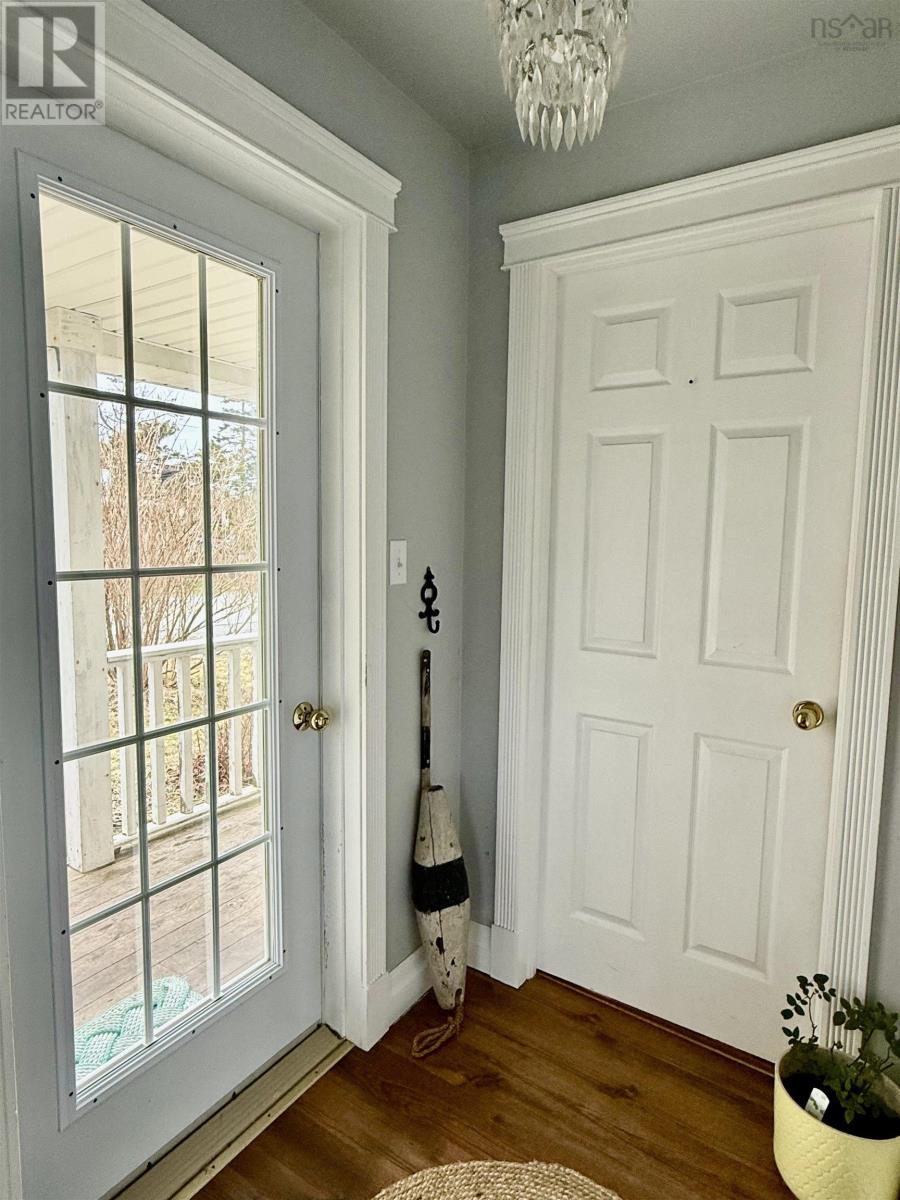
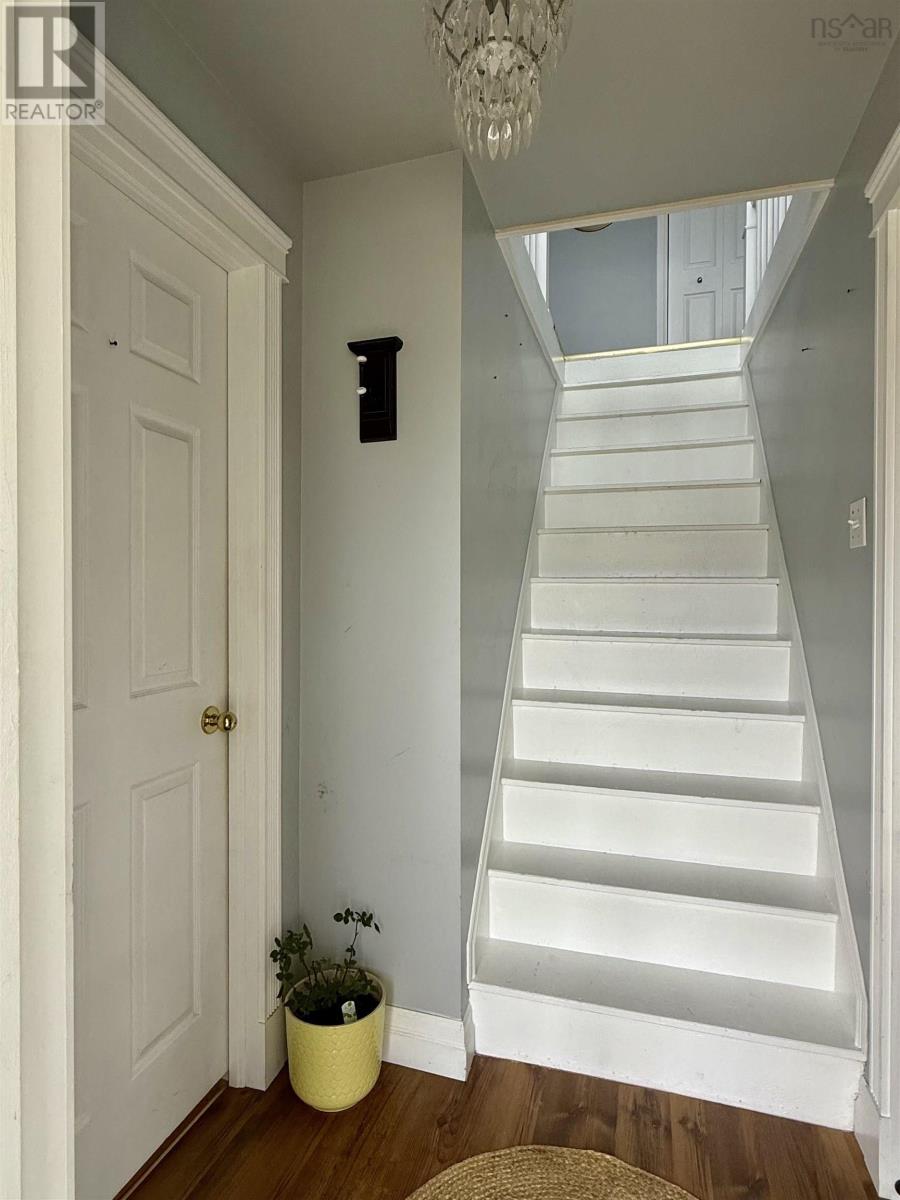
| Foyer | Main level | 4.8x4.5 |
| Living room | Main level | 17.5x10.10 |
| Kitchen | Main level | 15.11x11.7 |
| Laundry / Bath | Main level | 6.6x7.8 |
| Bedroom | Second level | 9.2x11.6 |
| Bedroom | Second level | 9.4x11.2 |
| Primary Bedroom | Second level | 14x9x6' |
| Storage | Second level | 9.9x9.9 |
| Foyer | Second level | 6.4x3.3+3.7x3.3 |
Directions
Take exit 30 drive towards Barrington Passage turn left at the lights, drive across the causeway Turn left onto Stoney Island Road House is signed on the left.
The map loads here.







