121 Duke Street
Chester, Nova Scotia B0J 1J0
$1,295,000
- Bedrooms
- 3
- Bathrooms
- 2
- Living area
- 1,808 sq ft
- Lot
- 0.2 acres
- Type
- Single Family
Description
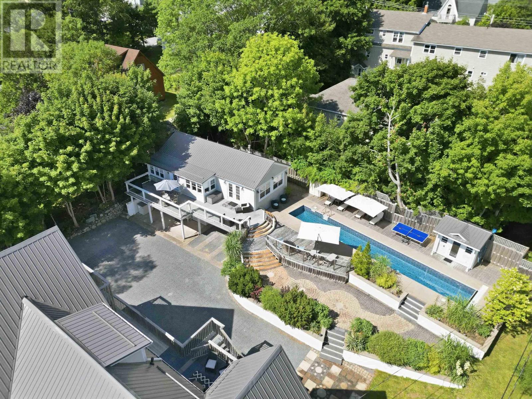
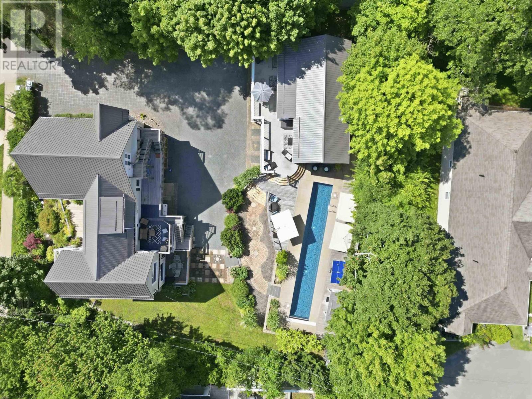
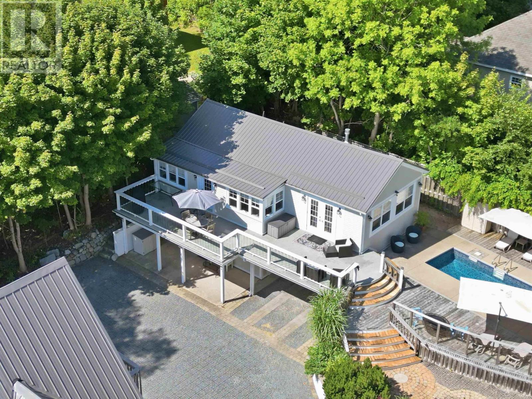
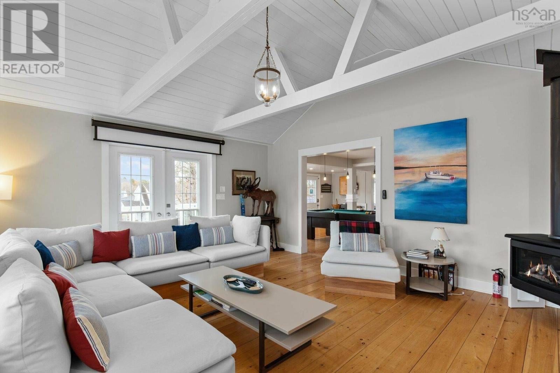
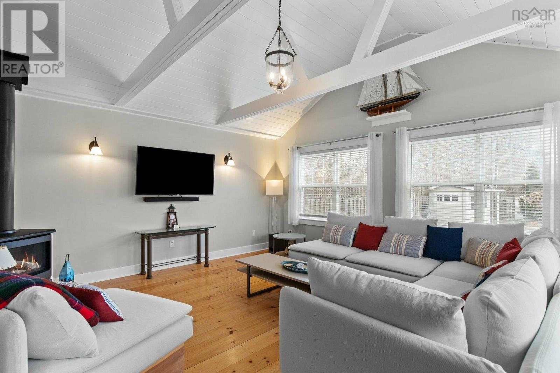
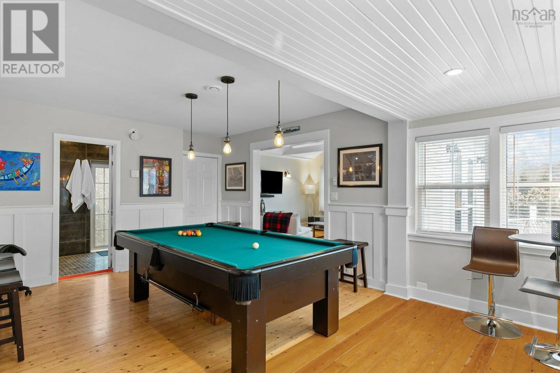
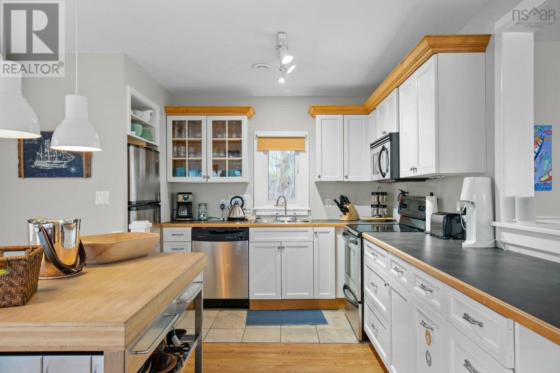
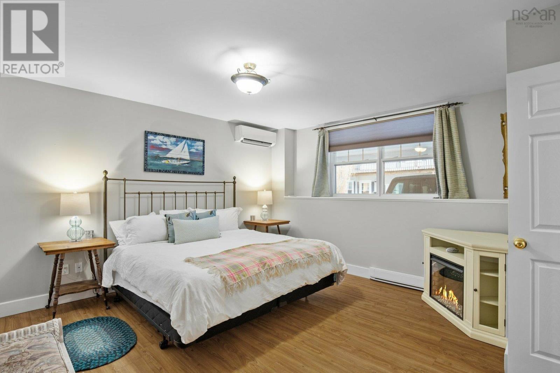
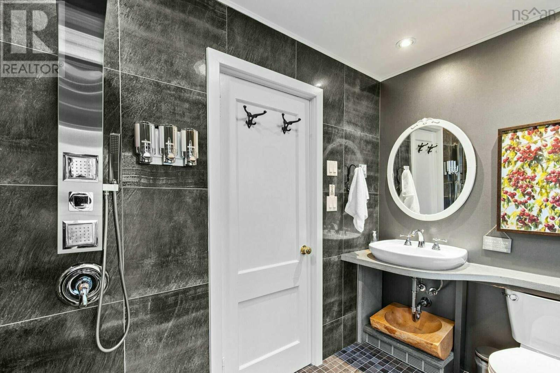
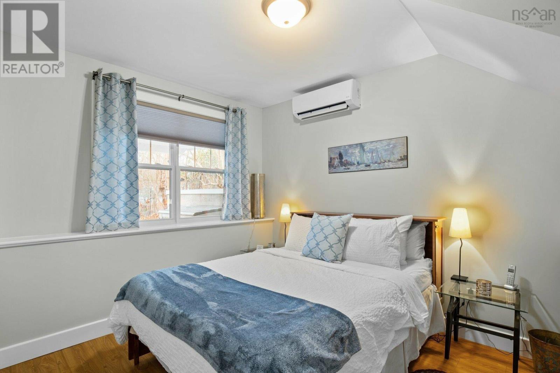
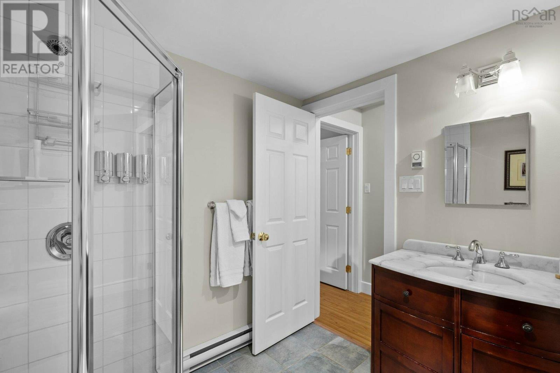
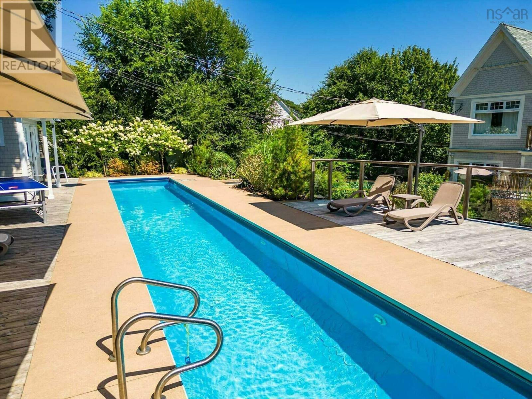
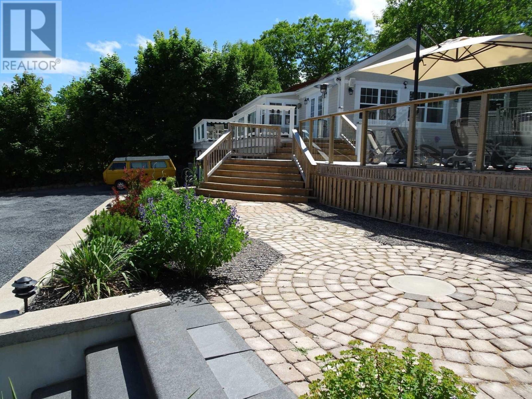
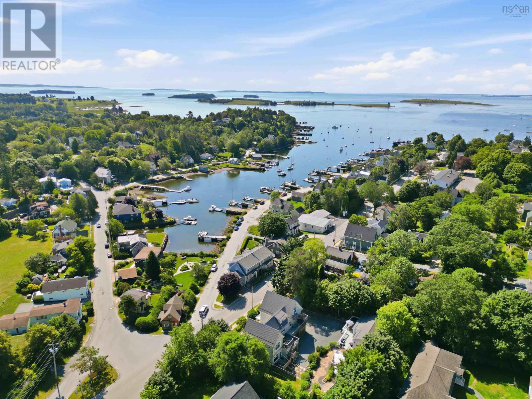
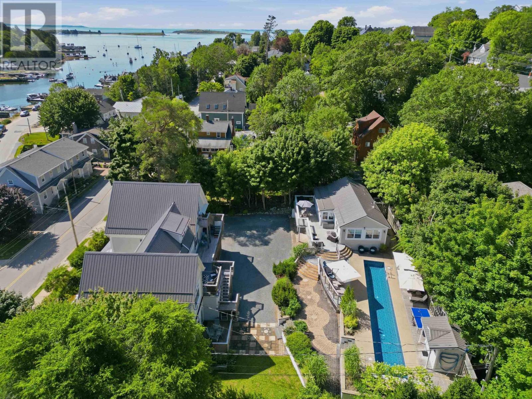
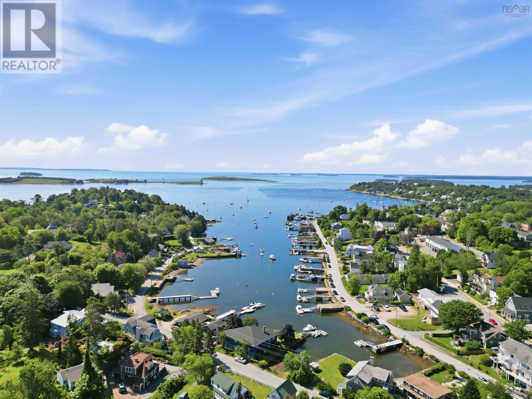
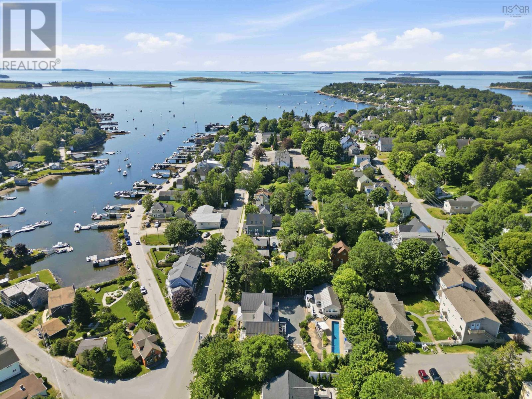
Visit REALTOR® website for additional information. Welcome to 121 Duke Street, a beautifully designed and fully furnished 3-bedroom, 2-bathroom home in the heart of Chester, one of Nova Scotia's most sought-after seaside villages, just 40 minutes from Halifax. Set on a private 8,238 sq ft flag lot, this 1,808 sq ft residence offers refined coastal living with strong income potential, already configured for both long-term and vacation rental use. Inside, enjoy modern comfort throughout, including new heat pumps, a propane fireplace, and designer kitchen and bath finishes. A spacious converted family room provides versatile additional living space. The turnkey offering includes appliances (refrigerator, microwave/hood combo, dishwasher, electric range, washer and dryer), with furnishings negotiable, along with a slate pool table and table tennis setup. Outdoors, the property features a 60-foot saltwater lap pool, a pool house, mature landscaping, ambient yard lighting, and a low-maintenance permeable EcoRaster driveway with ample parking and a 2-car carport. Ideally located a 10-minute walk from downtown Chester and the Chester Yacht Club, a 3-minute drive to Chester Golf Club, and 5 minutes from Sensea Nordic Spa. Enjoy year-round village amenities including the Chester Art Centre, Chester Playhouse, waterfront dining, and an active tennis and pickleball community. A rare opportunity for a seasonal getaway, full-time residence, or investment property. 48 hours' notice required for showings as the property is tenanted. (id:56844)
Listing
- MLS® number
- 202508297
- Status
- Active
- Days On Market
- 561
Building
- Type
- House
- Style
- 2 Level
- Year built
- 2005
- Storeys
- 2
- Living area
- 1,808 sq ft
- Above grade
- 1,808 sq ft
- Bedrooms above grade
- 3
- Foundation
- Poured Concrete
- Basement
- None
Interior
- Flooring
- Tile, Hardwood, Wood
- Heating
- Heat Pump, Baseboard heaters, Electric, Ductless
- Cooling
- Wall unit, Air Conditioned
- Appliances
- Washer, Refrigerator, Water purifier, Water softener, Barbeque, Dishwasher, Range, Dryer, Microwave
Land
- Lot size
- 0.2 acres
- Lot features
- Sloping
- Pool
- Inground pool
- Exterior features
- Wood siding
- Community
- School Bus
Parking
- Type
- Carport
Utilities
- Water
- Drilled Well, Well
- Sewer
- Municipal sewage system
Fees and taxes
- Common interest
- Leasehold
- Parcel number
- 60661873
Rooms
| Room | Level | Size |
|---|---|---|
| Primary Bedroom | Main level | 14.11x15.6 |
| Bedroom | Main level | 12.6x9.10 |
| Laundry room | Main level | 3.1x5.8 |
| 3pc Bathroom | Main level | 6.10x7.9 |
| Kitchen | Second level | 11.10x16.9 |
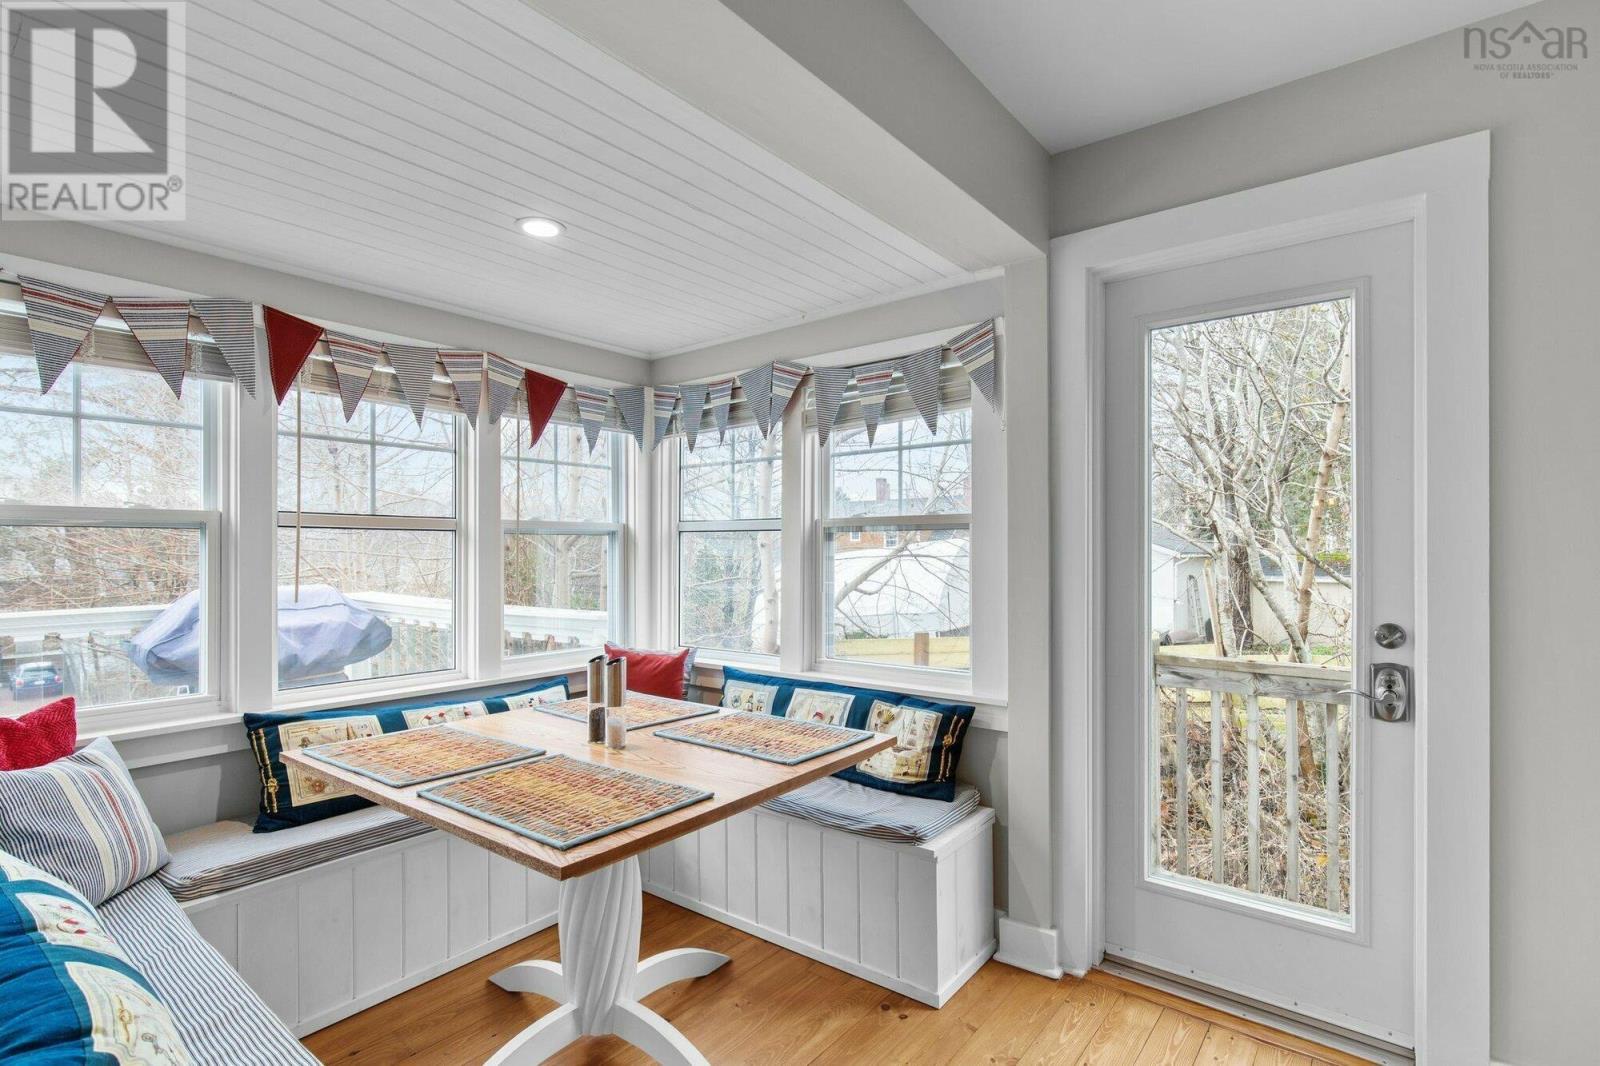
| Dining room | Second level | 7.1x5.11 |
| Games room | Second level | 16.5x18.1 |
| 3pc Bathroom | Second level | 8.2x4.11 |
| Living room | Second level | 15.3x17.1 |
| Storage | Main level | 4x4.6 |
| Bedroom | Main level | 9.3x12.5 |
Directions
Lighthouse Rte/Nova Scotia Trunk 3 to Exit 7, right on 3 to Irving, left to Duke St
The map loads here.