5042 NS-1
Weymouth North, Nova Scotia B0W 3T0
$499,750
- Bedrooms
- 3
- Bathrooms
- 3 + 1 half
- Living area
- 2,786 sq ft
- Lot
- 5.22 acres
- Type
- Single Family
Description
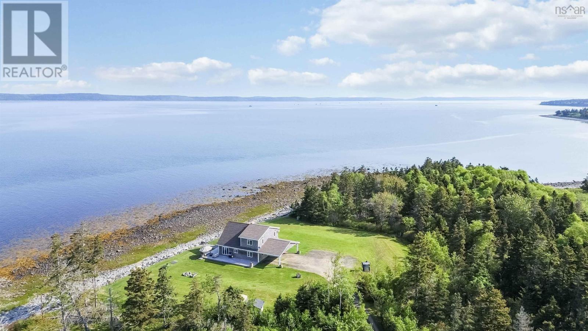
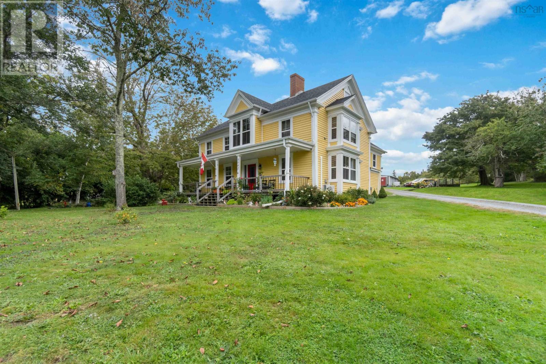
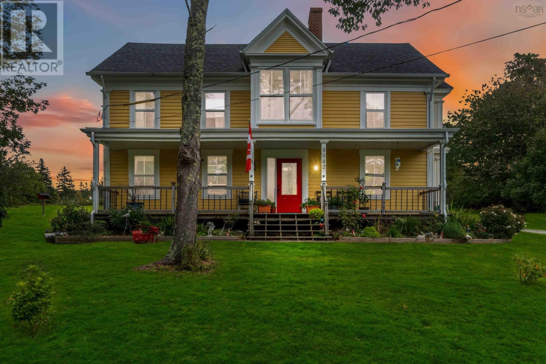
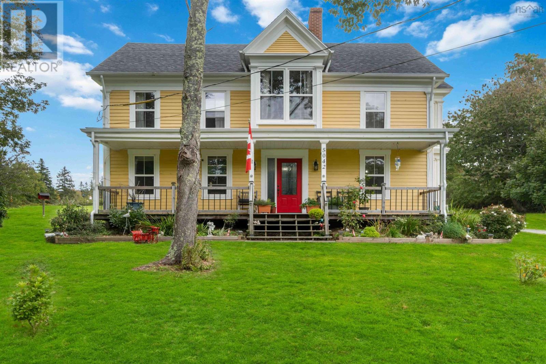
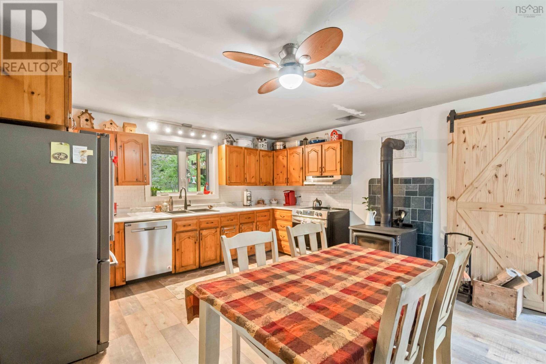
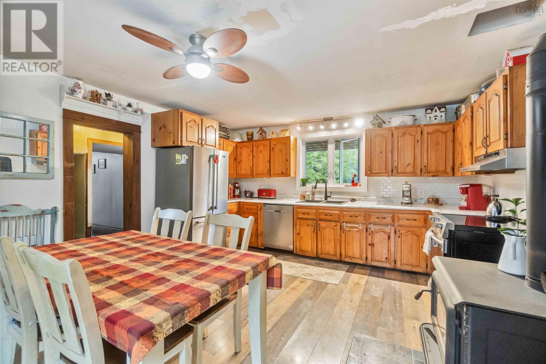
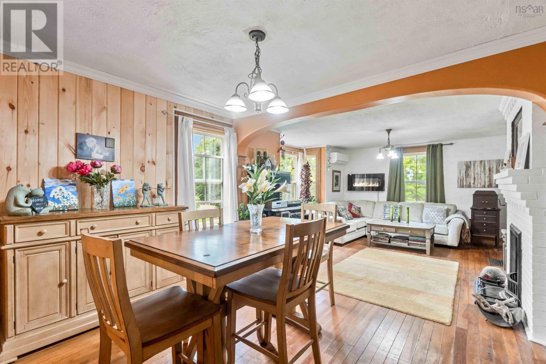
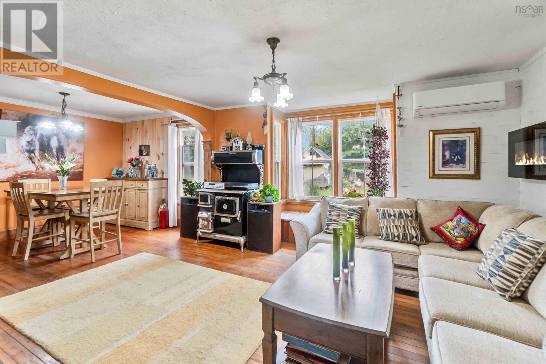
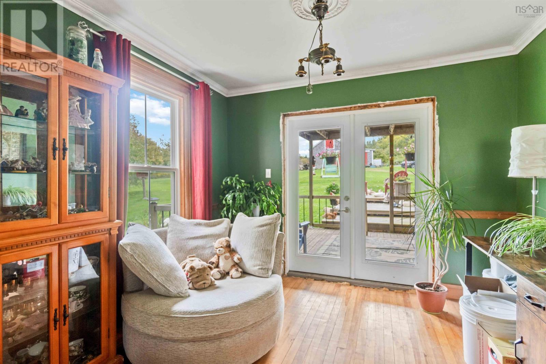
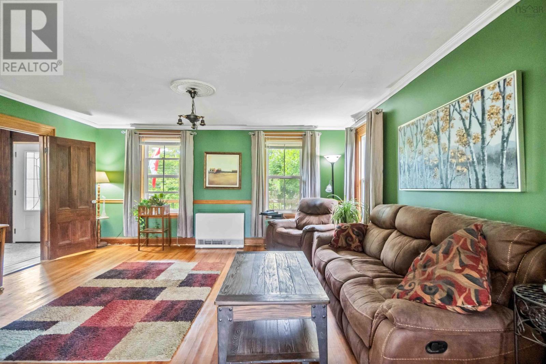
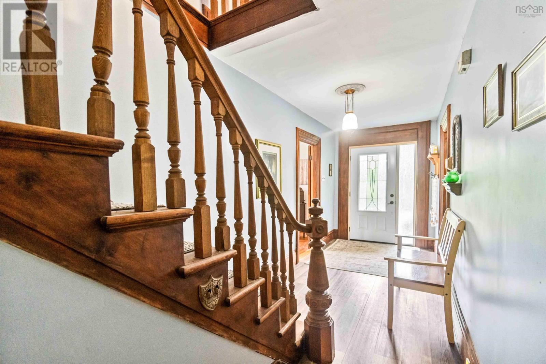
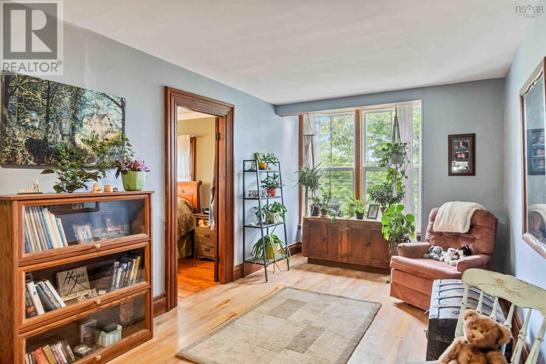
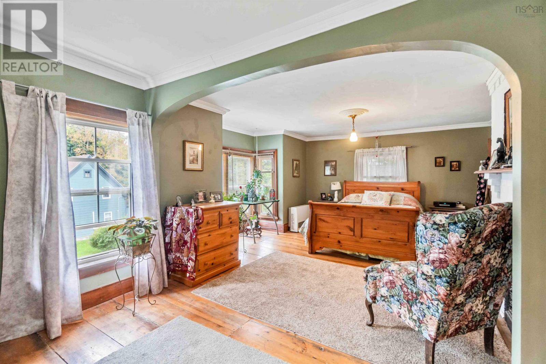
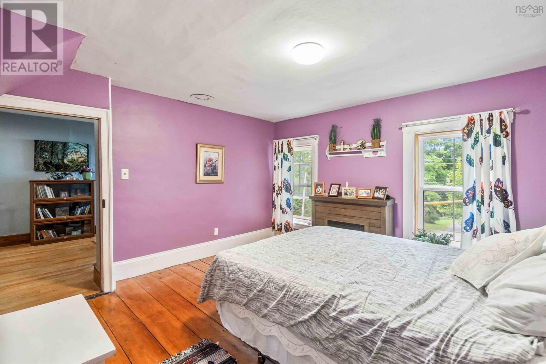
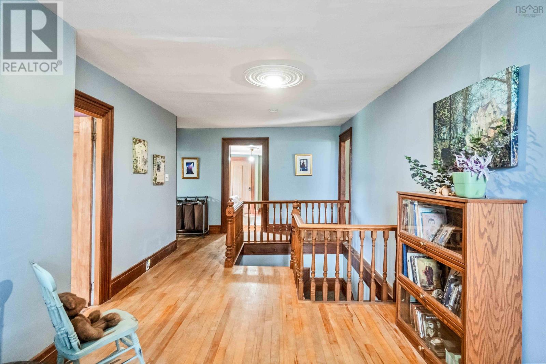
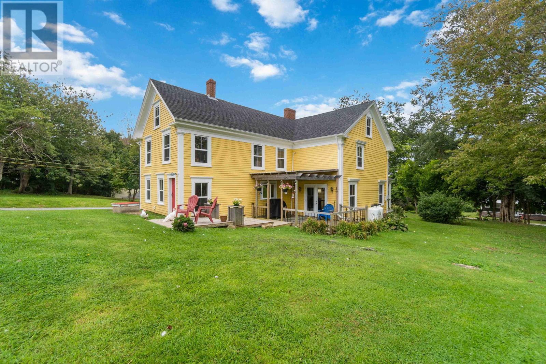
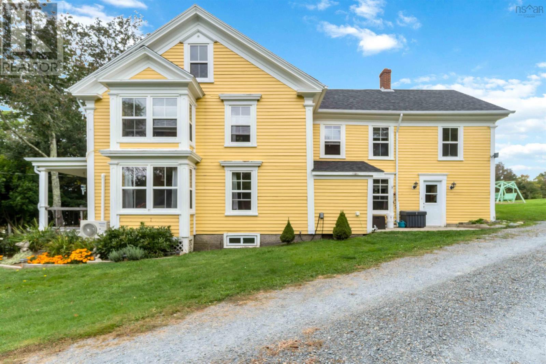
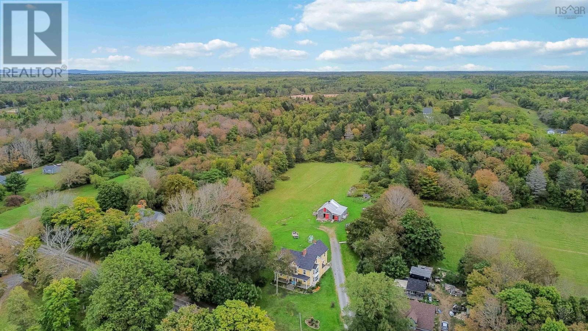
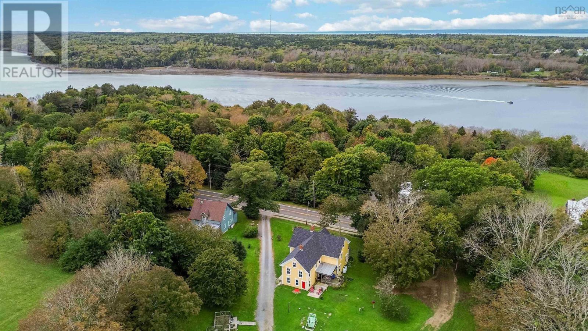
Visit REALTOR® website for additional information.Restored Century Home on 5+ Acres with Small Barn - Weymouth, NS Lovingly restored and updated, this 3-bedroom century home sits on over 5 acres in peaceful Weymouth, just minutes from ocean views. The property blends historic character with modern upgrades, offering a family room, formal living and dining areas, and a versatile study ideal for remote work. Outdoors, a small barn already in place, with ample space for gardens or additional animals-perfect for those looking to start or expand a hobby farm. Recent improvements include updated plumbing and electrical systems, a new roof, energy-efficient windows and doors, and spray foam insulation for added comfort and efficiency. Enjoy rural living with modern convenience, close to all local amenities. (id:56844)
Listing
- MLS® number
- 202424301
- Status
- Active
- Days On Market
- 752
Building
- Type
- House
- Storeys
- 2
- Living area
- 2,786 sq ft
- Above grade
- 2,786 sq ft
- Bedrooms above grade
- 3
- Foundation
- Stone
- Basement
- Crawl space
Interior
- Flooring
- Hardwood, Ceramic Tile
- Heating
- Heat Pump, Forced air, Propane, Wood, Ductless, Furnace
- Cooling
- Wall unit, Air Conditioned
- Appliances
- Washer, Refrigerator, Dishwasher, Range, Dryer, Microwave
- Accessibility
- 32in min Doorways, 5ft min Kitchen Turning Radius, 32in min Entry Doorways, Entry less than 3 steps, Shower safety bars
Land
- Lot size
- 5.22 acres
- Exterior features
- Wood shingles
Parking
- Type
- Gravel
Utilities
- Water
- Dug Well, Well
- Sewer
- Septic System
Fees and taxes
- Common interest
- Freehold
- Parcel number
- 30212609
Rooms
| Room | Level | Size |
|---|---|---|
| Family room | Main level | 17.2x24 |
| Foyer | Main level | 6.6x12.4 |
| Kitchen | Main level | 8.3x10.4 |
| Living room | Main level | 13.8x14.5 |
| Dining room | Main level | 13.8x9.1 |
| Other | Main level | 8.3x14.8 |
| Laundry room | Main level | 18.7x10.5 |
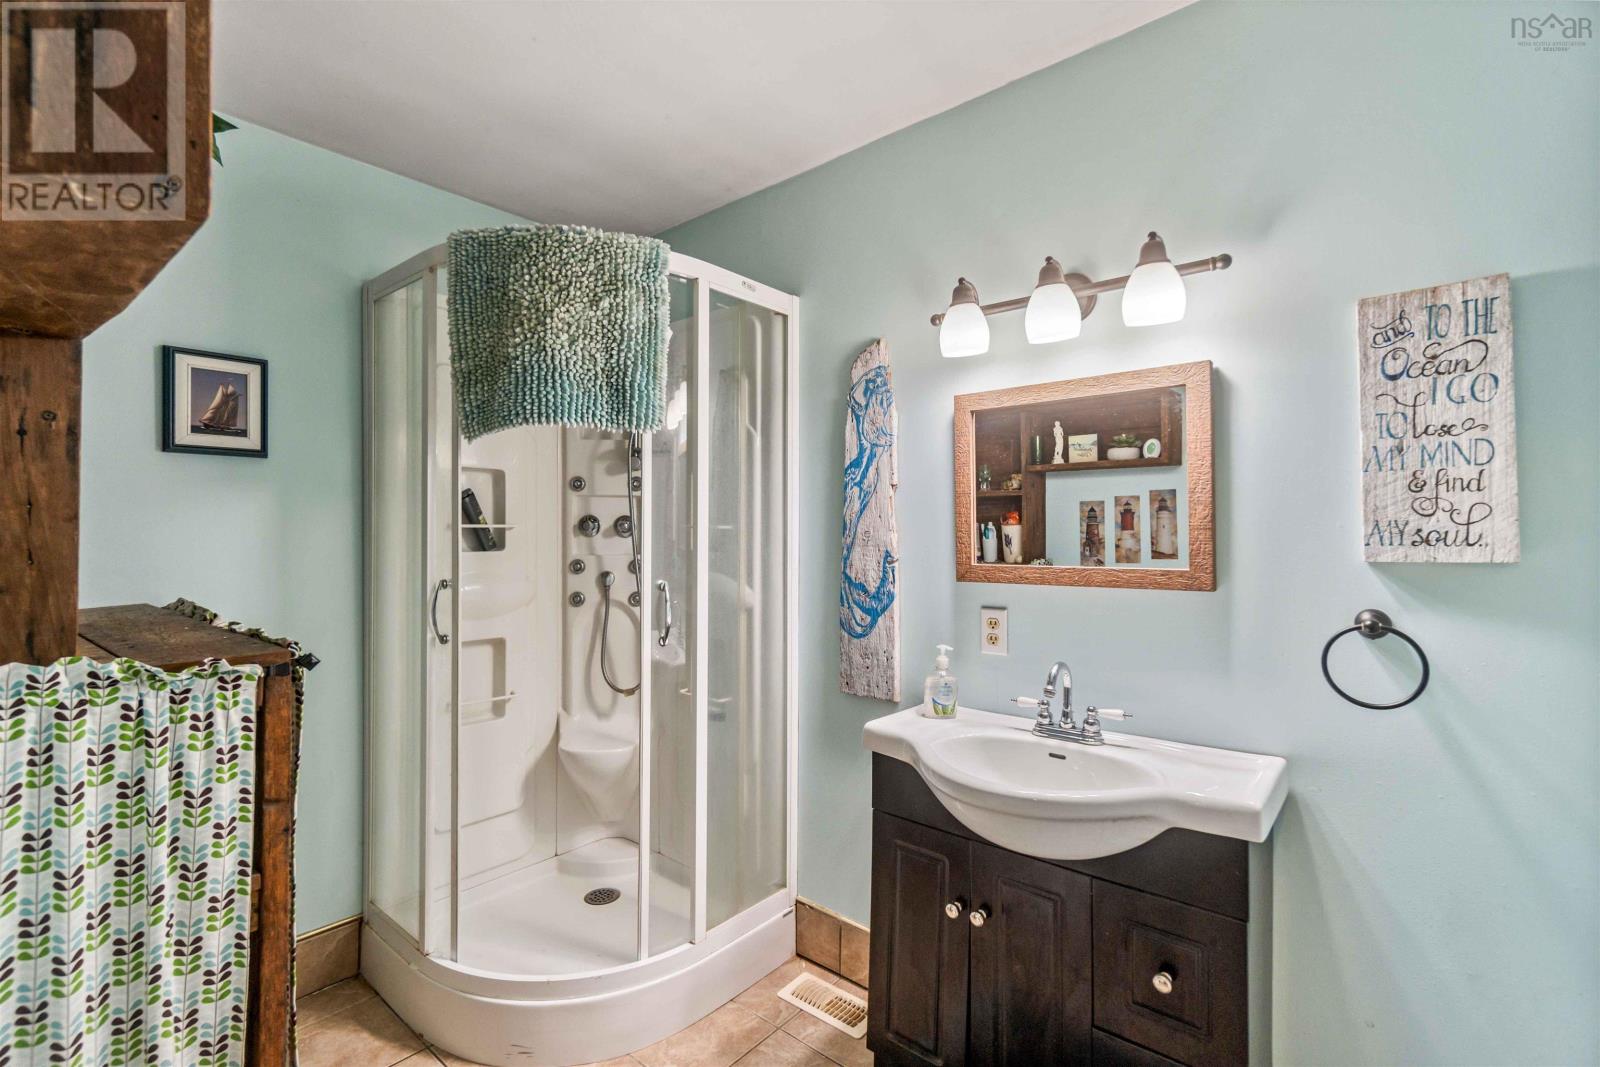
| 3pc Bathroom | Main level | 6.2x9.5 |
| Other | Second level | 9.9x27.5 |
| Primary Bedroom | Second level | 16.1x24.3 |
| Bedroom | Second level | 14.6x12.8 |
| Den | Second level | 8.10x12.9 |
| Bedroom | Second level | 9.9x10.2 |
| 2pc Bathroom | Second level | 10.11x10.4 |
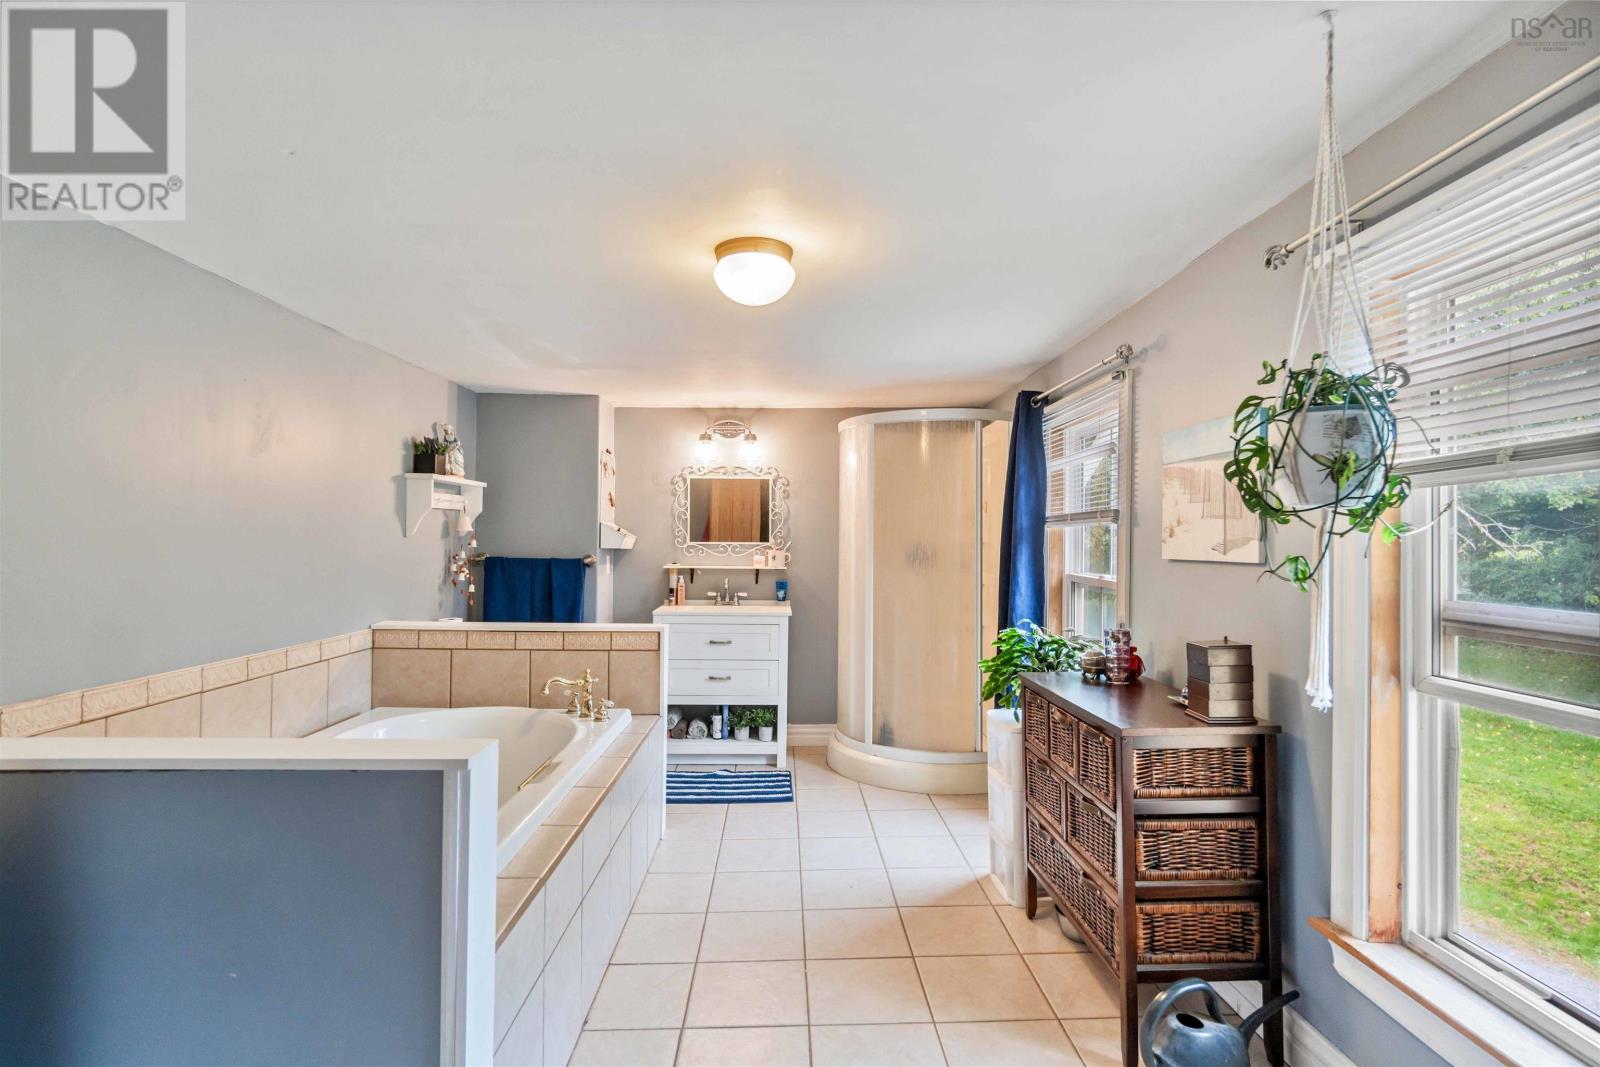
| 4pc Ensuite bath | Second level | 10.10x16.1 |
Directions
Hwy 101, west of Digby, exit to Weymouth. Continue on Hwy-1, to 5042
The map loads here.