702 East Tracadie Road
Monastery, Nova Scotia B0H 1W0
$335,000

- Bedrooms
- 5
- Bathrooms
- 1
- Living area
- 2,195 sq ft
- Lot
- 75 acres
- Type
- Single Family
Description
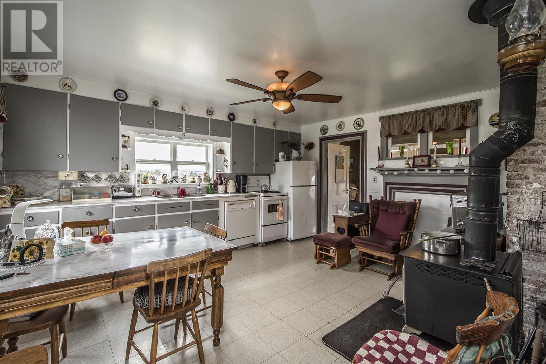
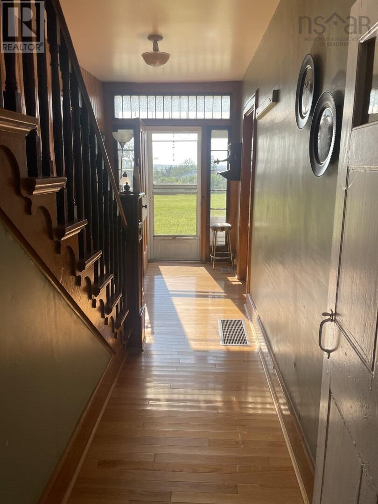
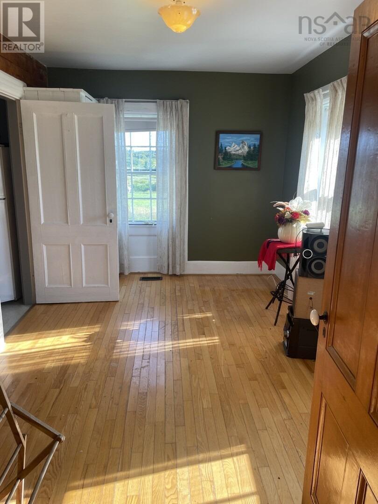
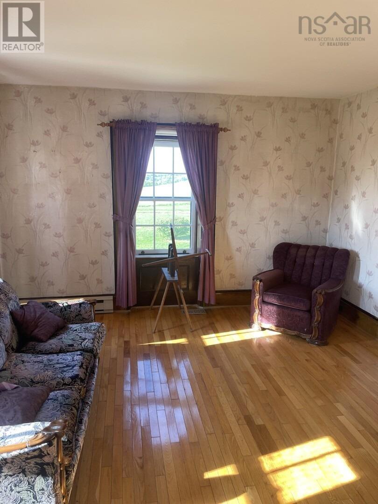
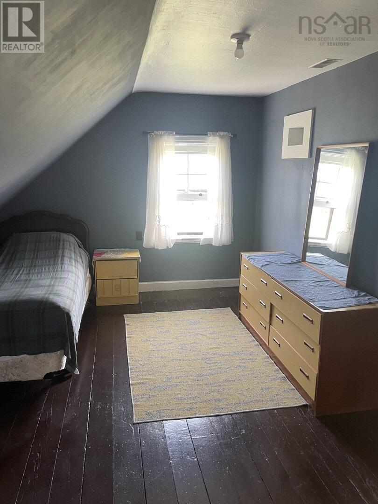
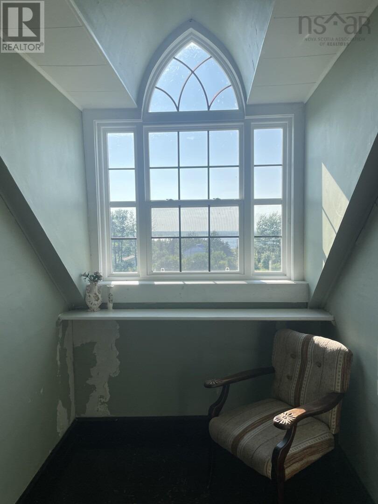
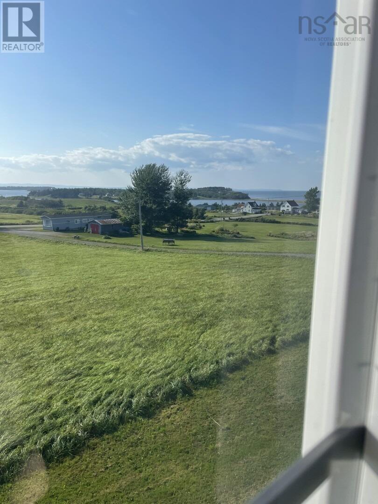
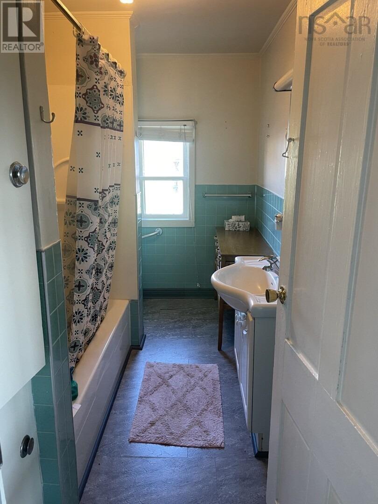
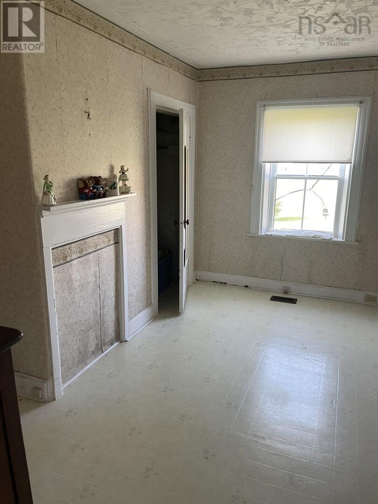
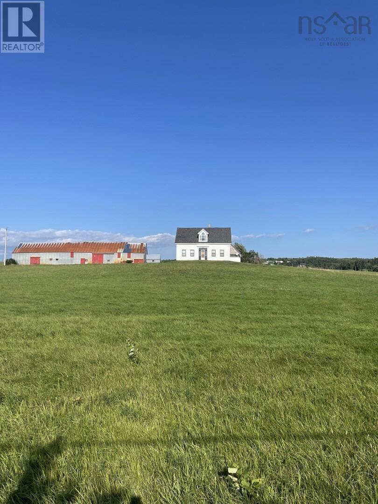
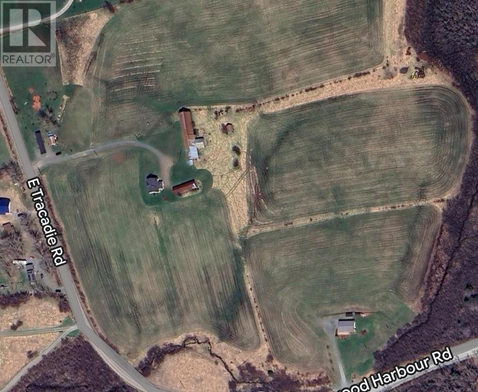
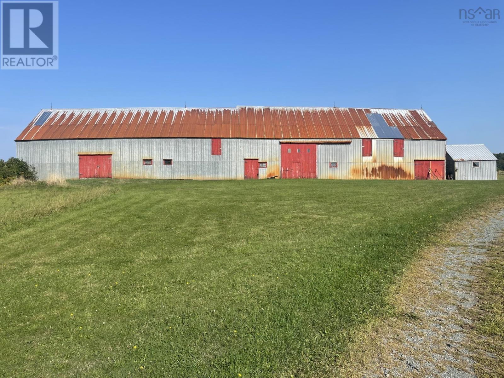
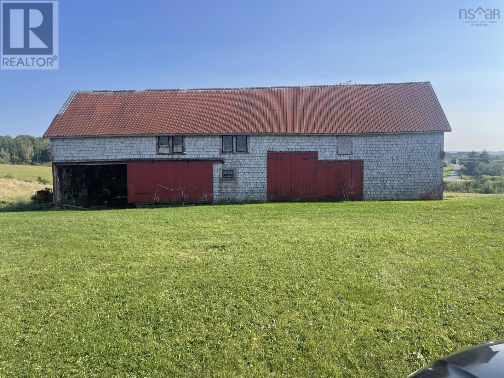
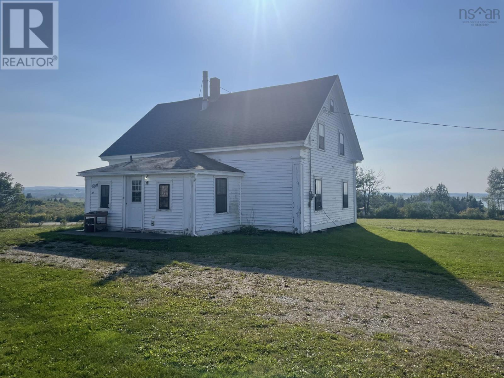
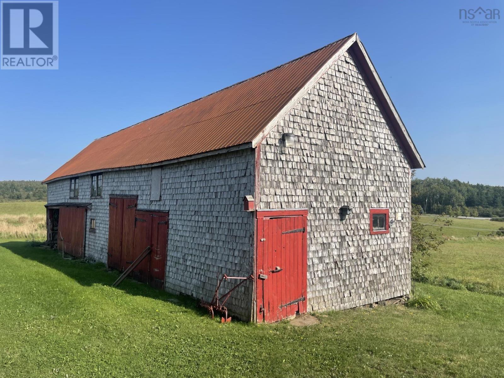
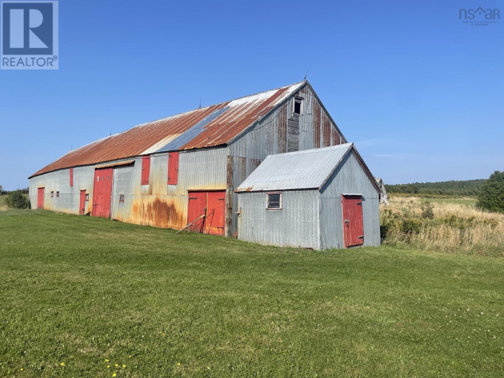
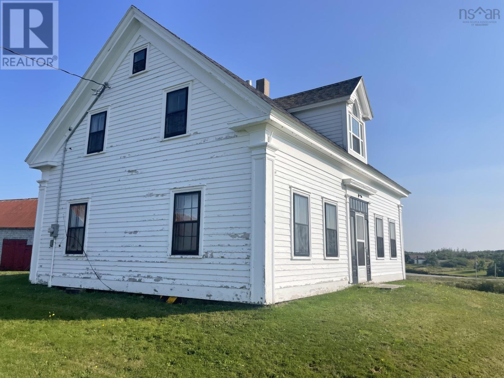
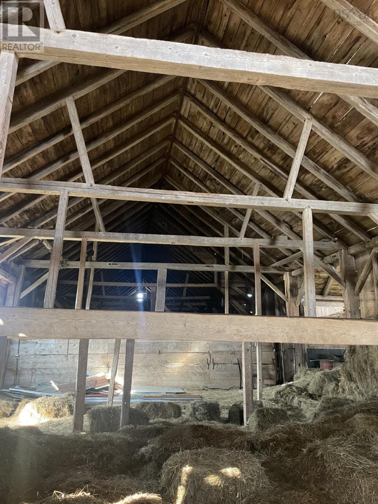
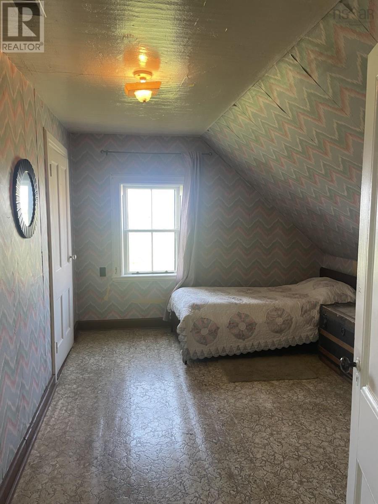
Price reduced! A beautiful mid 19th Century home perched on a hill overlooking the stunning Tracadie harbour and St. George's Bay. The spacious home offers 5 bedrooms, two living rooms and a large eat-in kitchen with a woodstove. The bedroom,laundry and bathroom on the main floor means that one-level living is possible. This former farm of 75 acres offers a mix of pastoral land and woodland with some of the land still being made into hay. On the farm you'll find two large outbuildings for all your storage or agricultural needs, one very large barn is 125' long! The septic system was replaced last year and ample water is supplied by a drilled well that is shared with the neighbors.Two additional wells on the property were used historically and have abundant water. An additional undeveloped lot of 7000 sq/ft is included in the sale, PID: 10088540 the lot is kitty corner to the farm and is fronted by the main road. Book a showing today and be blown away by the water views! (id:56844)
Listing
- MLS® number
- 202421641
- Status
- Active
- Days On Market
- 784
Building
- Type
- House
- Year built
- 1864
- Storeys
- 1.5
- Living area
- 2,195 sq ft
- Above grade
- 2,195 sq ft
- Bedrooms above grade
- 5
- Foundation
- Stone
- Basement
- Crawl space
Interior
- Flooring
- Hardwood, Carpeted, Linoleum
- Heating
- Stove, Forced air, Oil, Wood, Furnace
- Appliances
- Washer, Refrigerator, Range - Electric, Dishwasher, Dryer
- Accessibility
- 32in min Doorways, 5ft min Kitchen Turning Radius, 32in min Entry Doorways, Entry less than 3 steps, Toilet safety bars, Shower safety bars
Land
- Lot size
- 75 acres
- Lot features
- Treed
- View
- Ocean view, View of water, Harbour
- Exterior features
- Vinyl, Wood siding
- Community
- School Bus, Recreational Facilities
Parking
- Type
- Parking Space(s), Gravel
Utilities
- Water
- Drilled Well
- Sewer
- Septic System
Fees and taxes
- Common interest
- Freehold
- Parcel number
- 01253251
Rooms
| Room | Level | Size |
|---|---|---|
| Eat in kitchen | Main level | 14x15.5 |
| Living room | Main level | 14.3x12.7 |
| Bedroom | Main level | 14.3x12 |
| Family room | Main level | 14x9.3 |
| 3pc Bathroom | Main level | 6x10.8 |
| Laundry room | Main level | 10.5x10.8 |
| Bedroom | Second level | 14.3x12.7 |
| Bedroom | Second level | 14.3x10.5 |
| Bedroom | Second level | 14.2x11.8 |
| Bedroom | Second level | 14.2x12.8 |
Directions
Highway 4 to East Tracadie Road
The map loads here.







