141 River Head Road
Port Mouton, Nova Scotia B0T 1T0
$479,900
- Bedrooms
- 3
- Bathrooms
- 2
- Living area
- 2,102 sq ft
- Lot
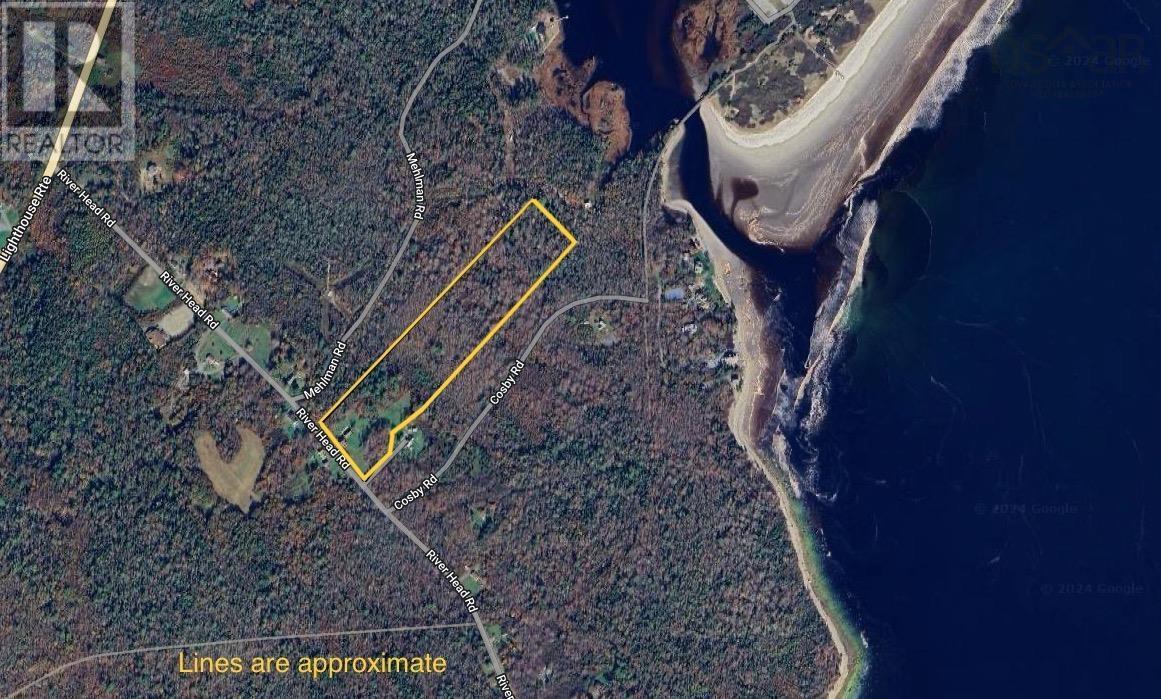
- 11.51 acres
- Type
- Single Family
Description
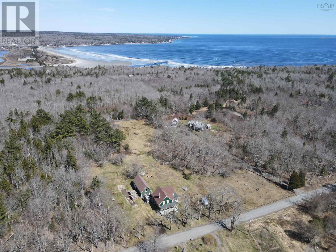
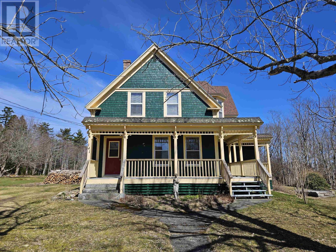
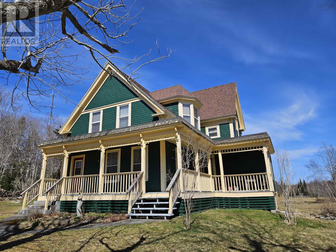
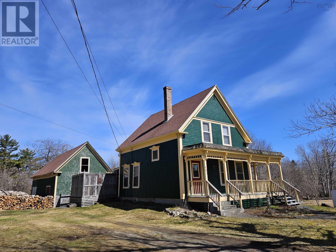
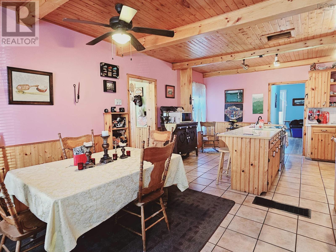
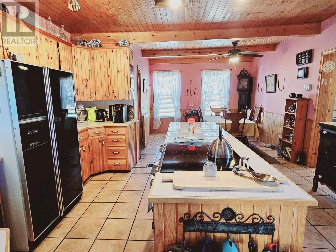
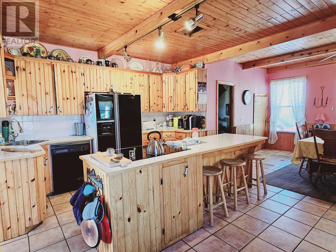
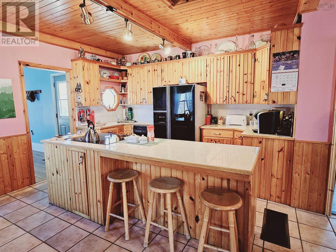
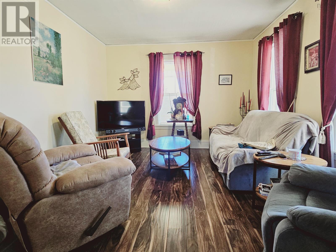
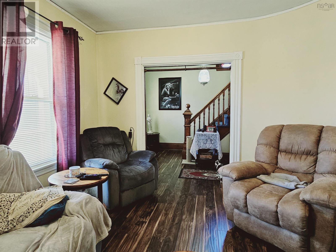
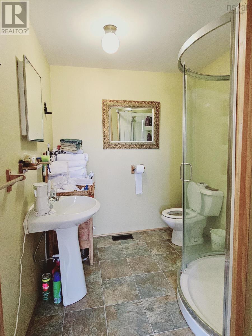
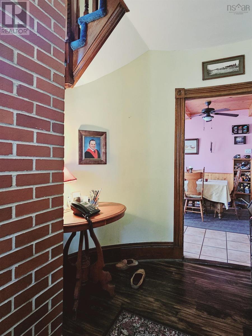
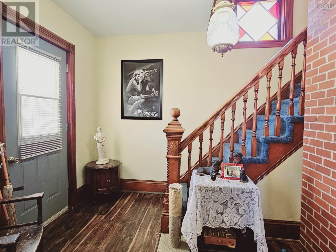
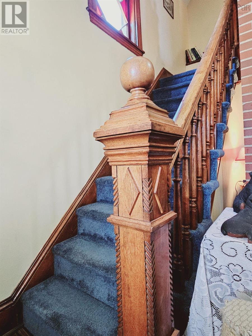
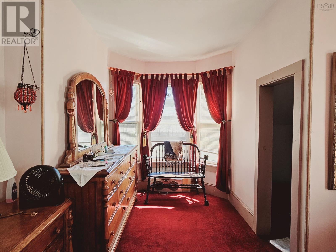
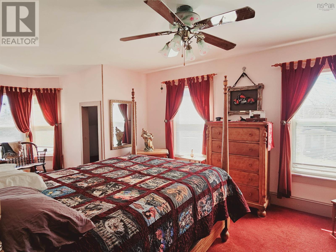
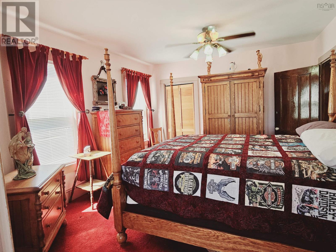
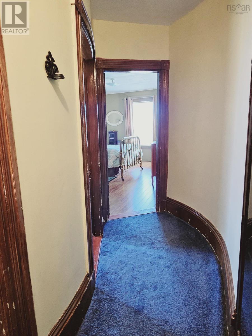
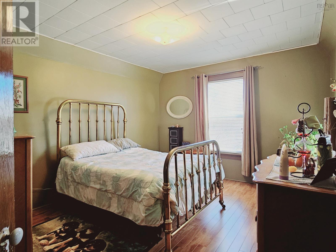
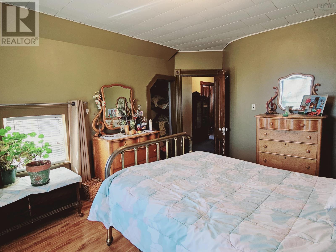
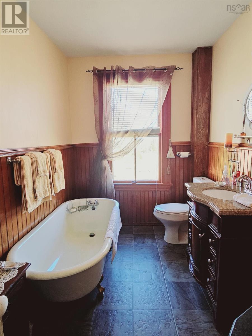
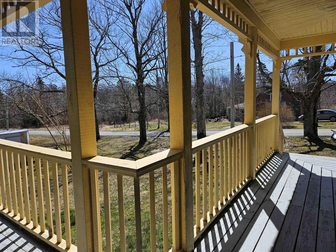
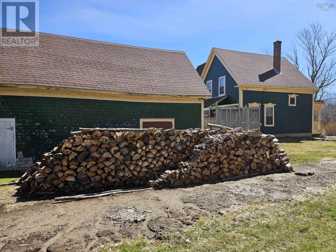
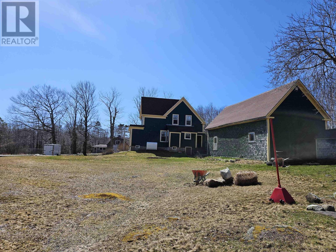
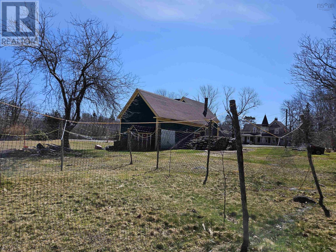
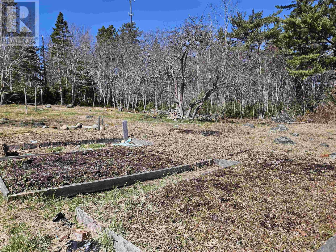
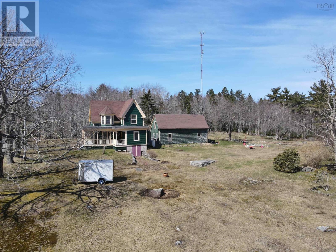
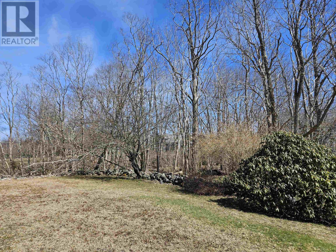
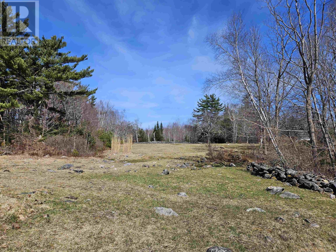
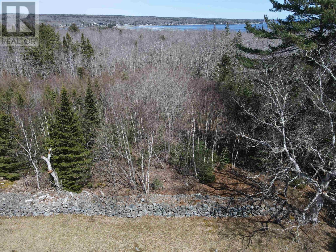
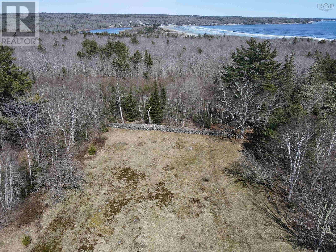
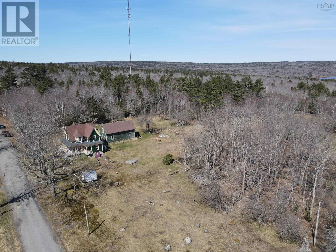
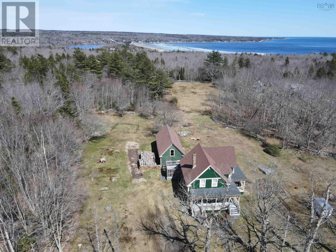
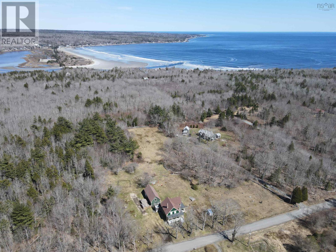
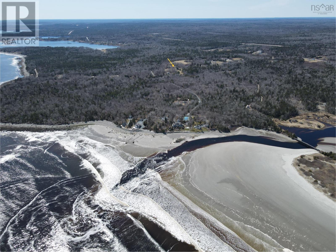
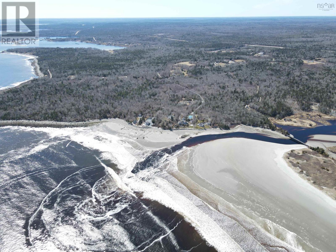
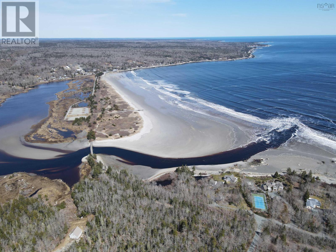
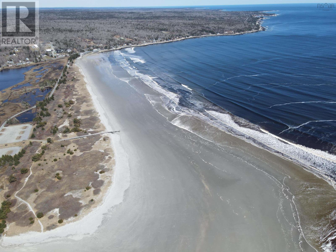
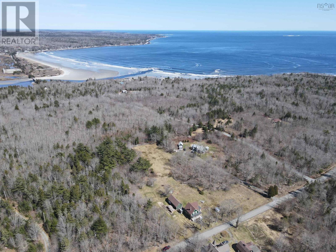
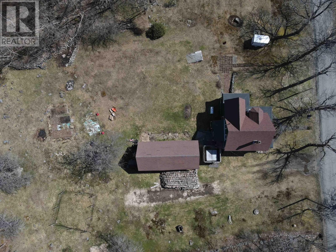
Welcome to your own slice of paradise on 11.5 acres of serene land. This charming 3-bedroom, 2-bath home offers a perfect blend of comfort and natural beauty. As you approach the house, you're greeted by a beautiful covered patio that wraps around two sides, inviting you to enjoy the outdoors in all seasons. Step inside to discover an open concept kitchen and dining area on the main level. The kitchen boasts a spacious island, perfect for casual meals and entertaining guests. Bright windows flood the living room with natural light, creating a warm and inviting atmosphere. A convenient bathroom completes the main level, adding to the functionality of the space. Venture upstairs to find three cozy bedrooms, including a spacious primary bedroom that offers a peaceful retreat at the end of the day. The full bath features a luxurious soaker tub, ideal for unwinding and relaxing. Outside, an impressive 18 x 40 barn awaits, providing ample space for hobbies, storage, or even a workshop. Explore the expansive yard dotted with honey crisp apple trees, mature strawberry garden beds , and unique rock walls that add character to the landscape. With a good portion of the property covered in trees, there's plenty of room to expand and customize your outdoor oasis. Located just minutes away from Summerville Beach Provincial Park and Carters Beach, you'll have easy access to sandy shores and breathtaking coastal views. Whether you're seeking a peaceful retreat or an active outdoor lifestyle, this property offers a fantastic blend of comfort, space, and natural beauty. (id:56844)
Listing
- MLS® number
- 202406601
- Status
- Active
- Days On Market
- 935
Building
- Type
- House
- Storeys
- 2
- Living area
- 2,102 sq ft
- Above grade
- 2,102 sq ft
- Bedrooms above grade
- 3
- Foundation
- Stone, Concrete Block
- Basement
- Crawl space
Interior
- Flooring
- Tile, Laminate, Carpeted, Ceramic Tile
- Heating
- Forced air, Oil, Wood, Furnace
- Appliances
- Washer, Refrigerator, Stove, Dryer
- Accessibility
- 32in min Doorways, 32in min Entry Doorways
Land
- Lot size
- 11.51 acres
- Community
- School Bus, Recreational Facilities
Parking
- Type
- Detached Garage, Garage, Gravel
Utilities
- Water
- Drilled Well, Dug Well
- Sewer
- Septic System
Fees and taxes
- Common interest
- Freehold
- Parcel number
- 70059530
Rooms
| Room | Level | Size |
|---|---|---|
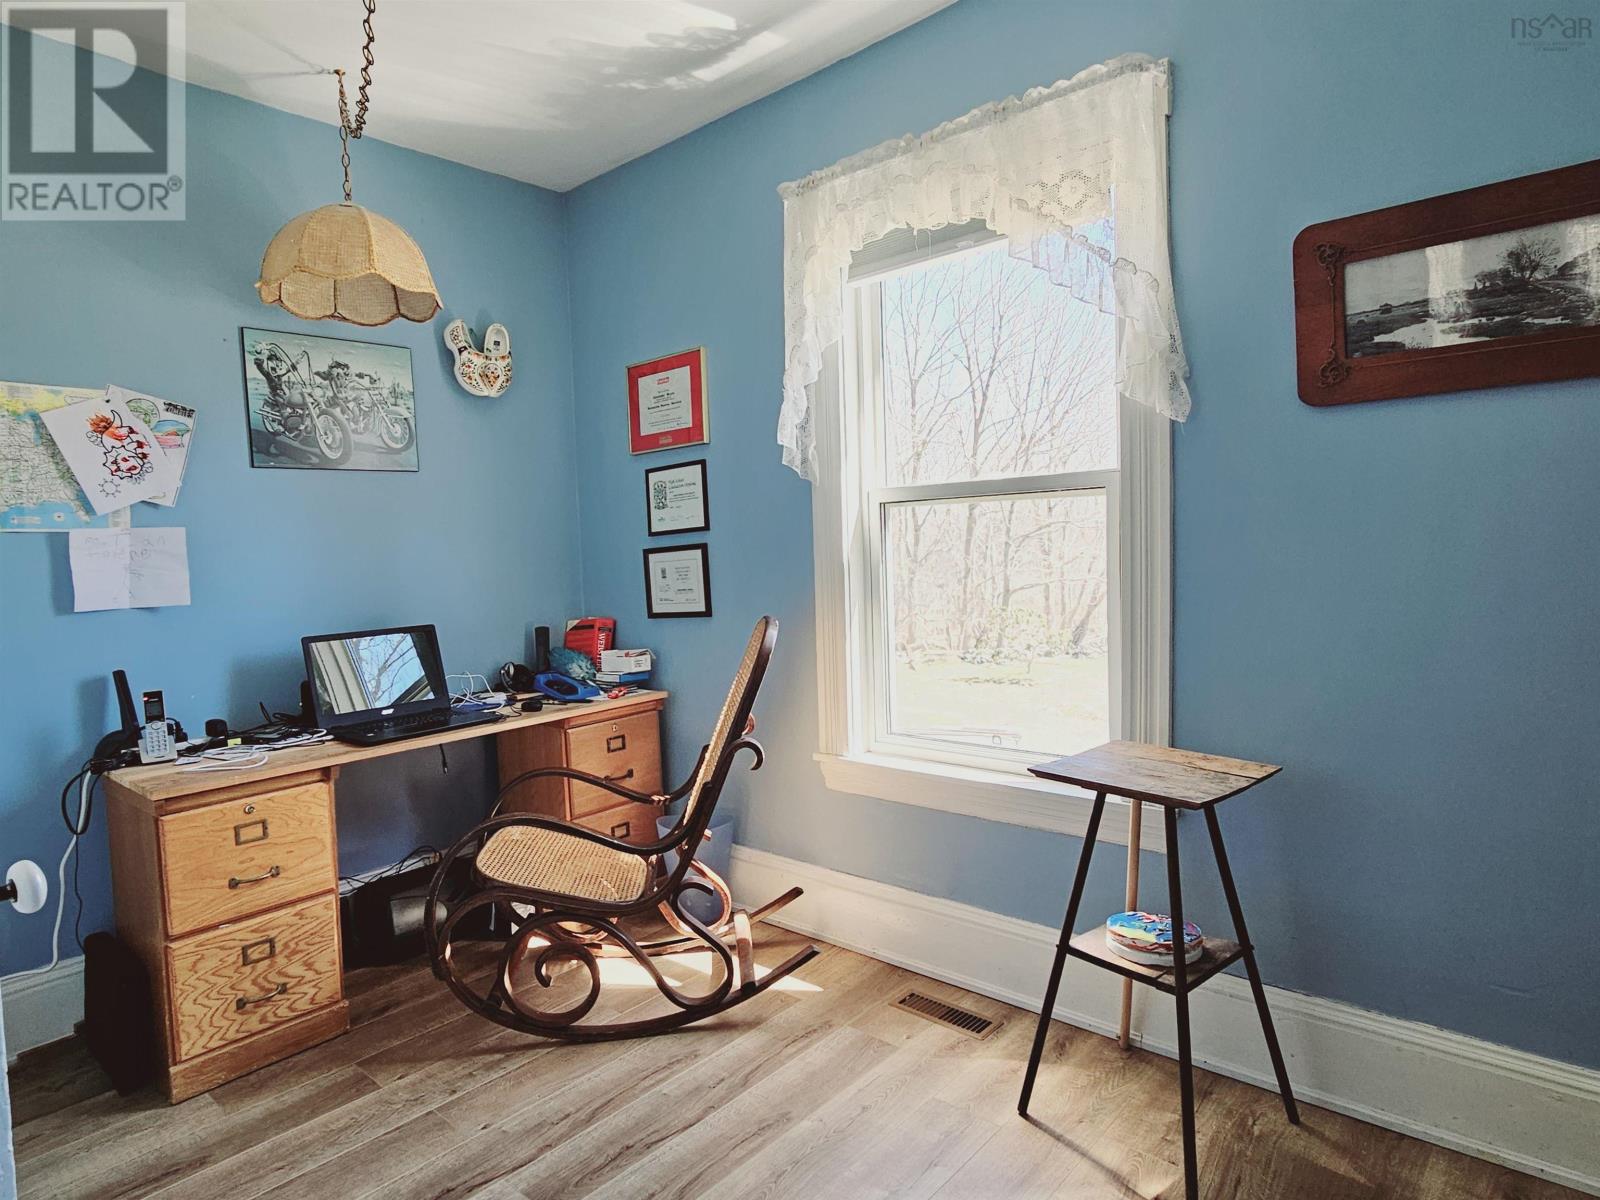
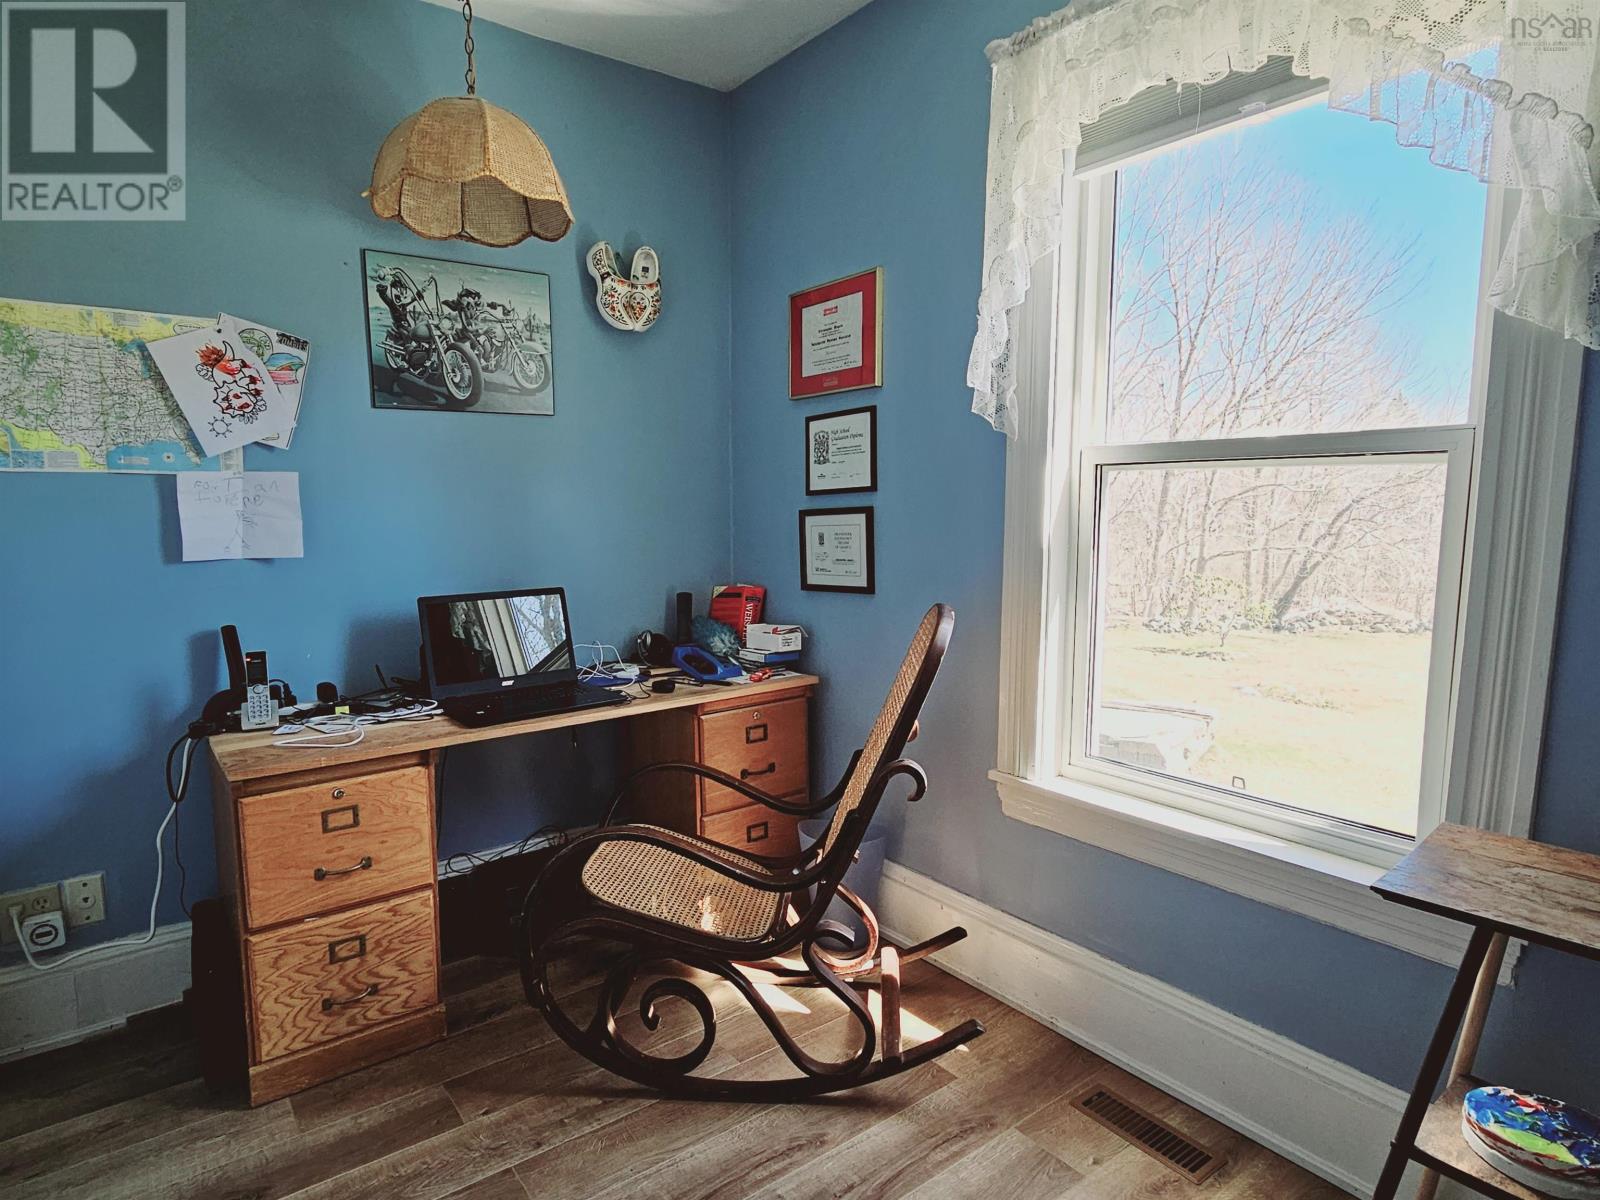
| Other | Main level | Office 11.2 x 6.10 |
| Bath (# pieces 1-6) | Main level | 7.2 x 6.7 |
| Kitchen | Main level | 14 x 12.7 |
| Dining room | Main level | 11.5 x 10.8 |
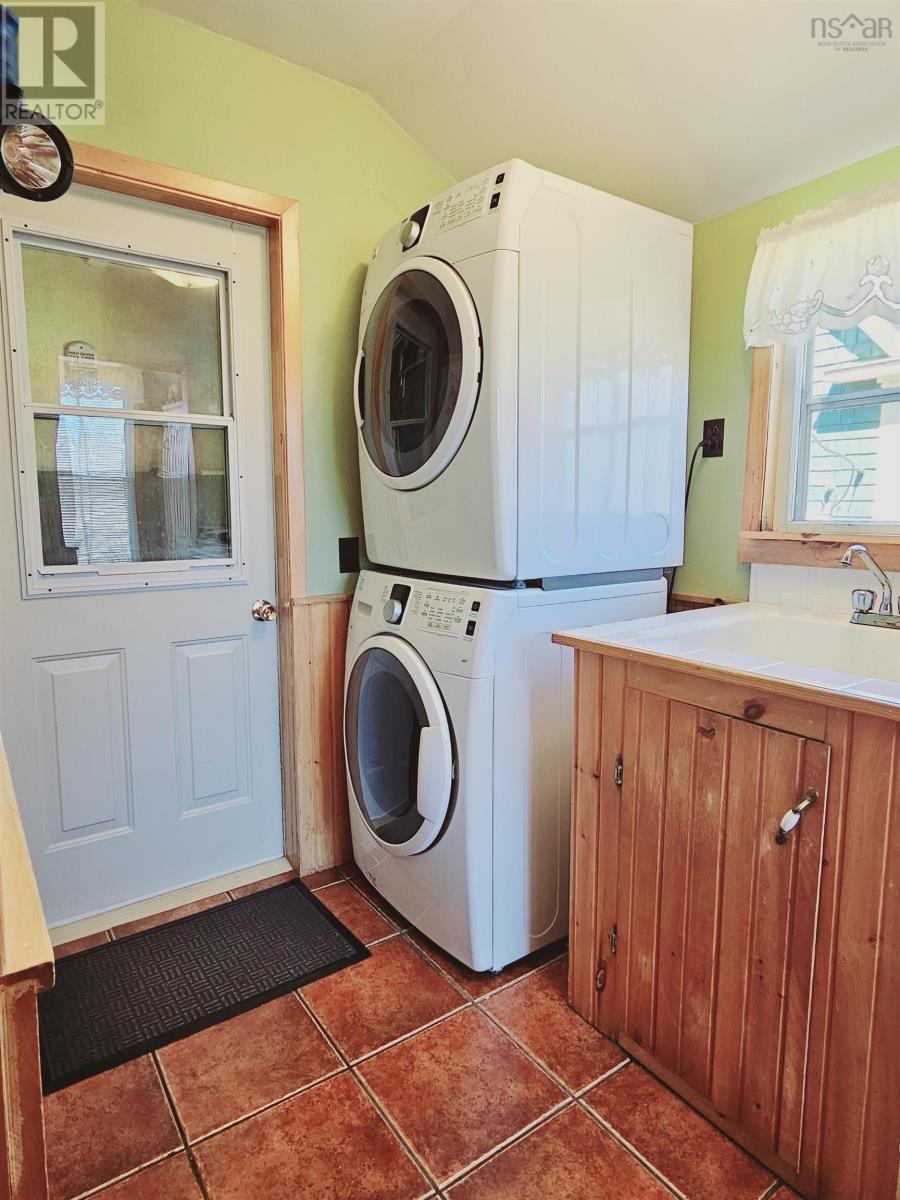
| Laundry room | Main level | 6 x 13.2 |
| Living room | Main level | 14.5 x 11.9 |
| Bedroom | Second level | 11.9 x 10.7 |
| Bedroom | Second level | 11.3 x 13.6 |
| Bedroom | Second level | 12 x 13.4 + 6.8 x 7.8 |
| Bath (# pieces 1-6) | Second level | 10.7 x 6.6 |
Directions
From Highway 103, take Exit 21, left on the Lighthouse route to River Head Road. Property will be on the left.
The map loads here.