Lot 8 Shoreline Bluff Lane
Fox Point, Nova Scotia B0J 1T0
$974,800



- Bedrooms
- 3
- Bathrooms
- 2
- Living area
- 1,912 sq ft
- Lot
- 1.7 acres
- Type
- Single Family
Description
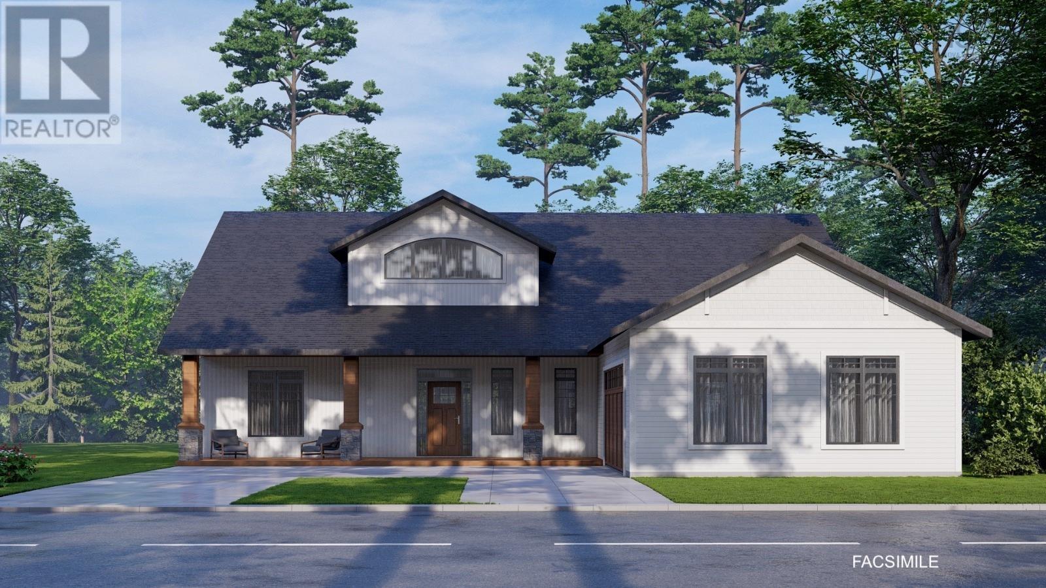
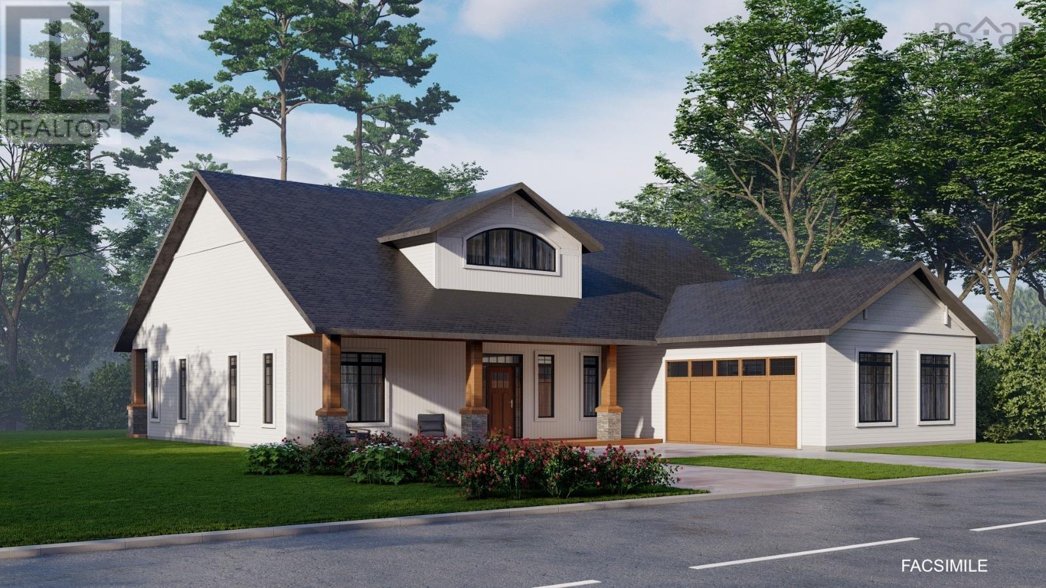
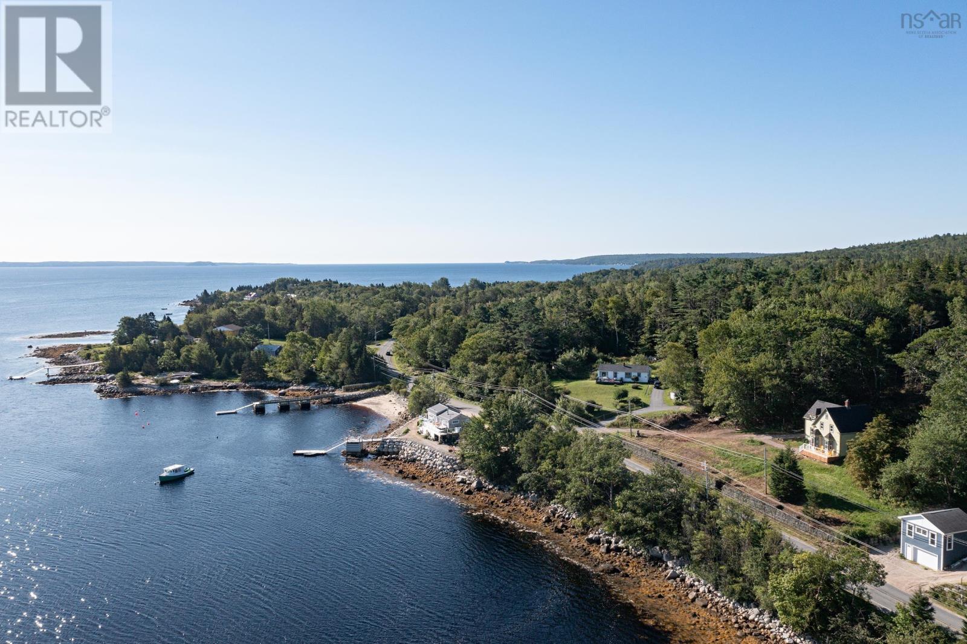
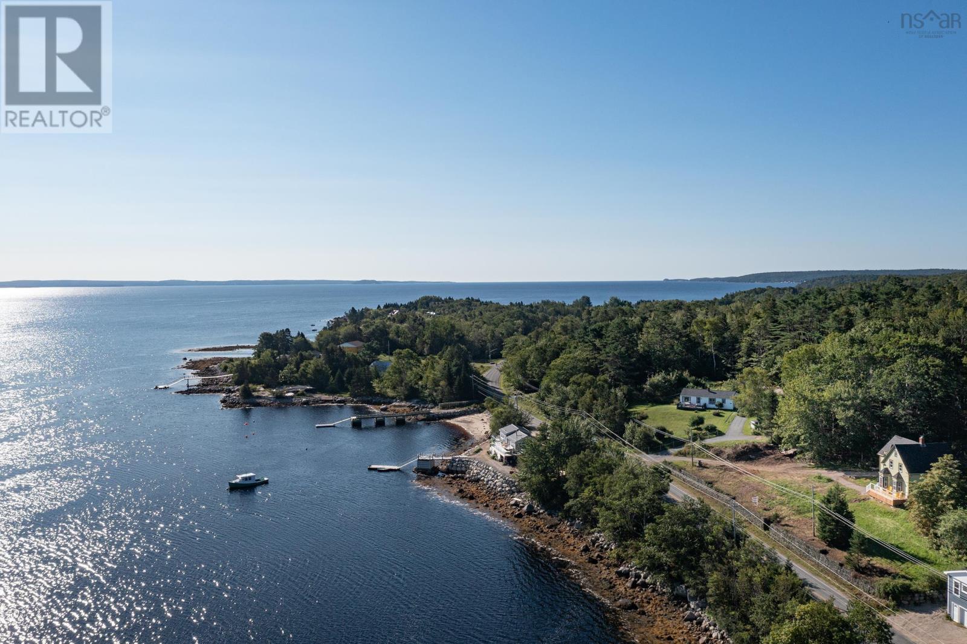
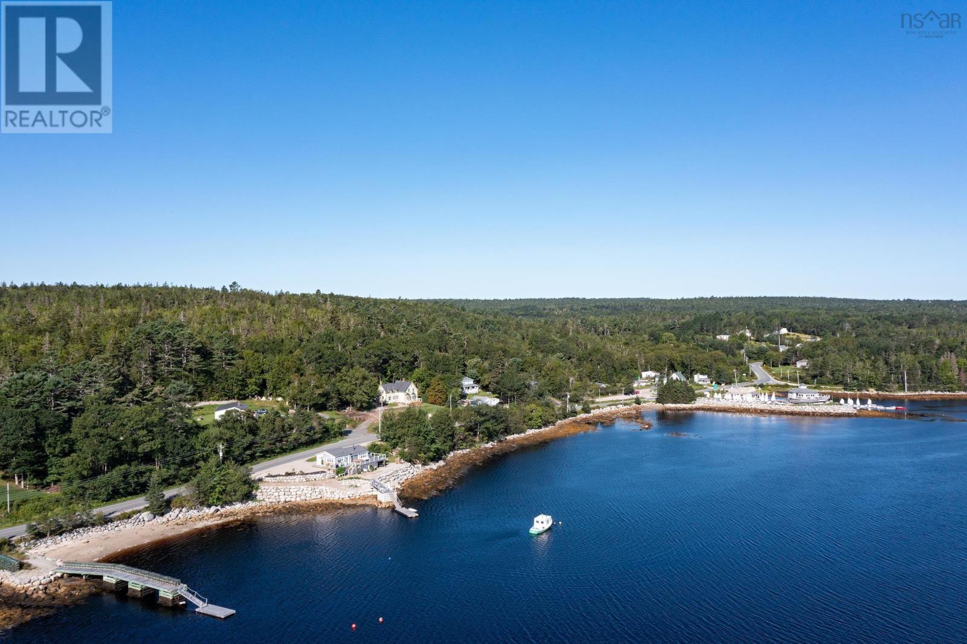
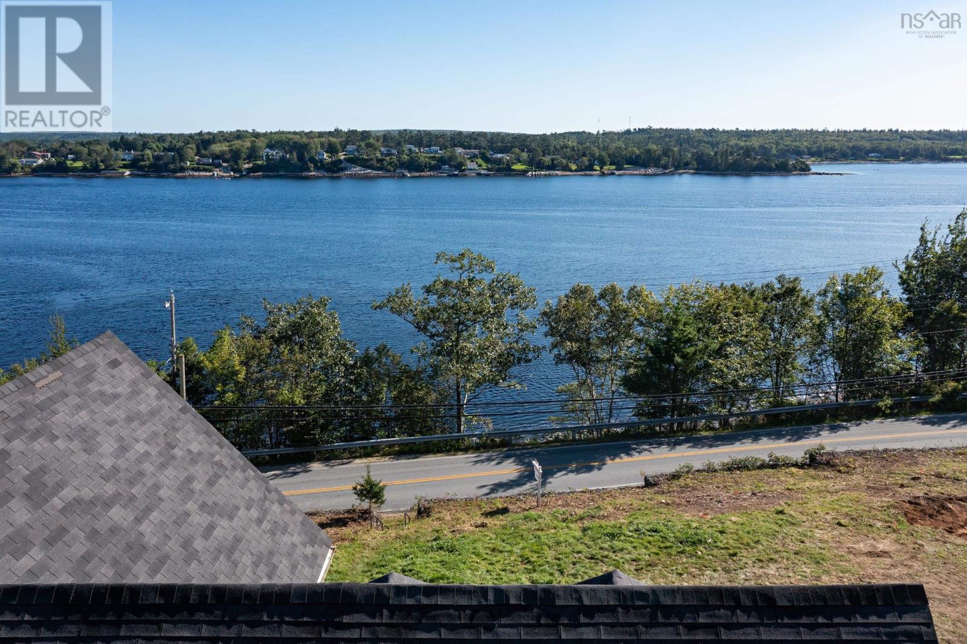
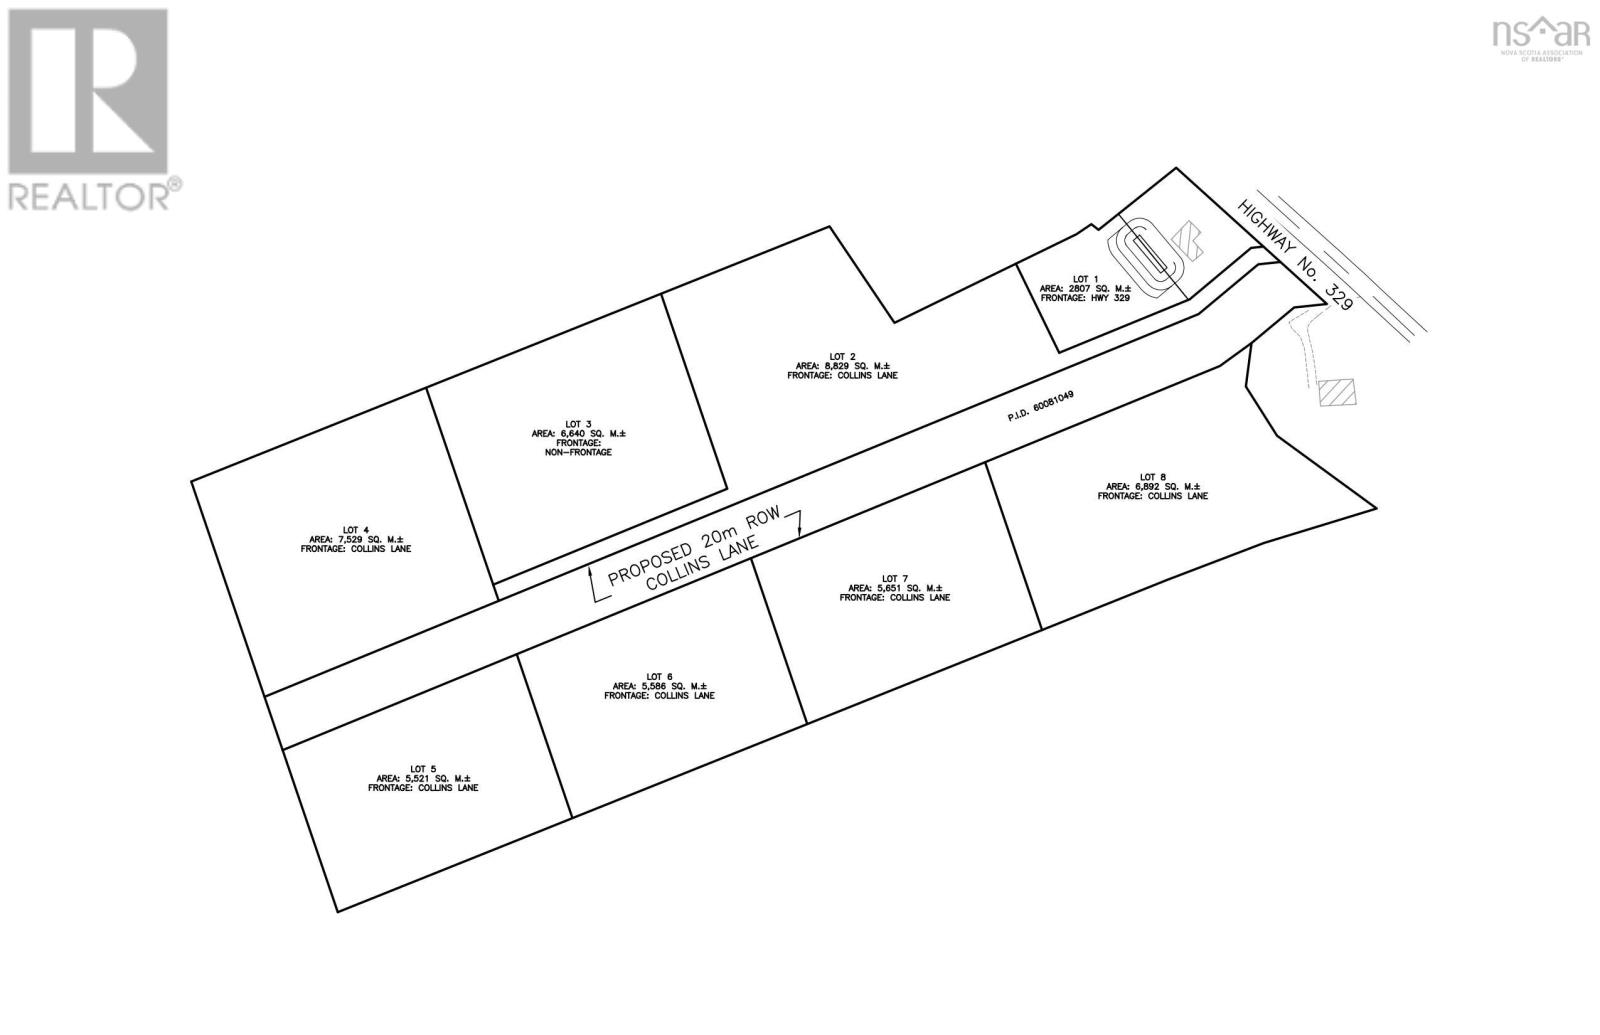
Nestled across from pristine shoreline, one will find the exclusive new 'Shoreline Bluff Residences' neighbourhood offering an unparalleled opportunity for those who demand the best in coastal living. This intimate enclave of just seven residences promises the pinnacle of distinctive architectural design and coastline living. Each home will be thoughtfully designed to maximize the breathtaking ocean views that stretch as far as the eye can see. The exterior of this new turn-key residence build will seamlessly blend modern architecture with coastal charm. Features will include an open-concept living space, large windows creating a seamless connection with the outdoors, soaring ceilings, fine finishes, meticulous craftsmanship to ensure that every corner of your new home exudes elegance and sophistication. We customize this turn-key build package which would include the selection of finishes, colours, flooring & additional features to ensure your vision is brought to life in a way that meets your expectations. We have a large portfolio of home designs in which we can work with you to customize a turn-key home build package to your liking on one of the seven shared panoramic ocean-view lots that are now available. This is a rare opportunity to live across from a pristine beach, enjoy breathtaking sunsets and all in harmony by the beauty of the ocean. (id:56844)
Listing
- MLS® number
- 202403091
- Status
- Active
- Days On Market
- 984
Building
- Type
- House
- Style
- Bungalow
- Storeys
- 1
- Living area
- 1,912 sq ft
- Above grade
- 1,912 sq ft
- Bedrooms above grade
- 3
- Foundation
- Concrete Slab
- Basement
- None
Interior
- Flooring
- Other
- Heating
- Heat Pump, Baseboard heaters, Electric
- Cooling
- Heat Pump
- Appliances
- None
- Accessibility
- 32in min Doorways, 32in min Entry Doorways
Land
- Lot size
- 1.7 acres
- Lot features
- Wheelchair access
- View
- Ocean view
- Exterior features
- Stone, Vinyl
Parking
- Type
- Attached Garage, Garage, Gravel
Utilities
- Water
- Drilled Well
- Sewer
- Septic System
Fees and taxes
- Common interest
- Freehold
- Parcel number
- 60081049
Rooms
| Room | Level | Size |
|---|---|---|
| Foyer | Main level | - |
| Great room | Main level | 16.-0x15.-10 |
| Bedroom | Main level | 13.-0x11.-8 |
| Bedroom | Main level | 12.-10x11.-4 |
| Bath (# pieces 1-6) | Main level | 4 pc |
| Dining room | Main level | 13.-6x13.-6 |
| Kitchen | Main level | 13.-6x12.-0 |
| Primary Bedroom | Main level | 14.-0x15.-6 |
| Ensuite (# pieces 2-6) | Main level | 5 pc |
| Utility room | Main level | - |
Directions
Take the Hubbards Exit, LEFT at the stop sign, RIGHT toward Fox Point Highway 329 South, keep RIGHT at the Y in the road past Hubbards Sail Club
The map loads here.







