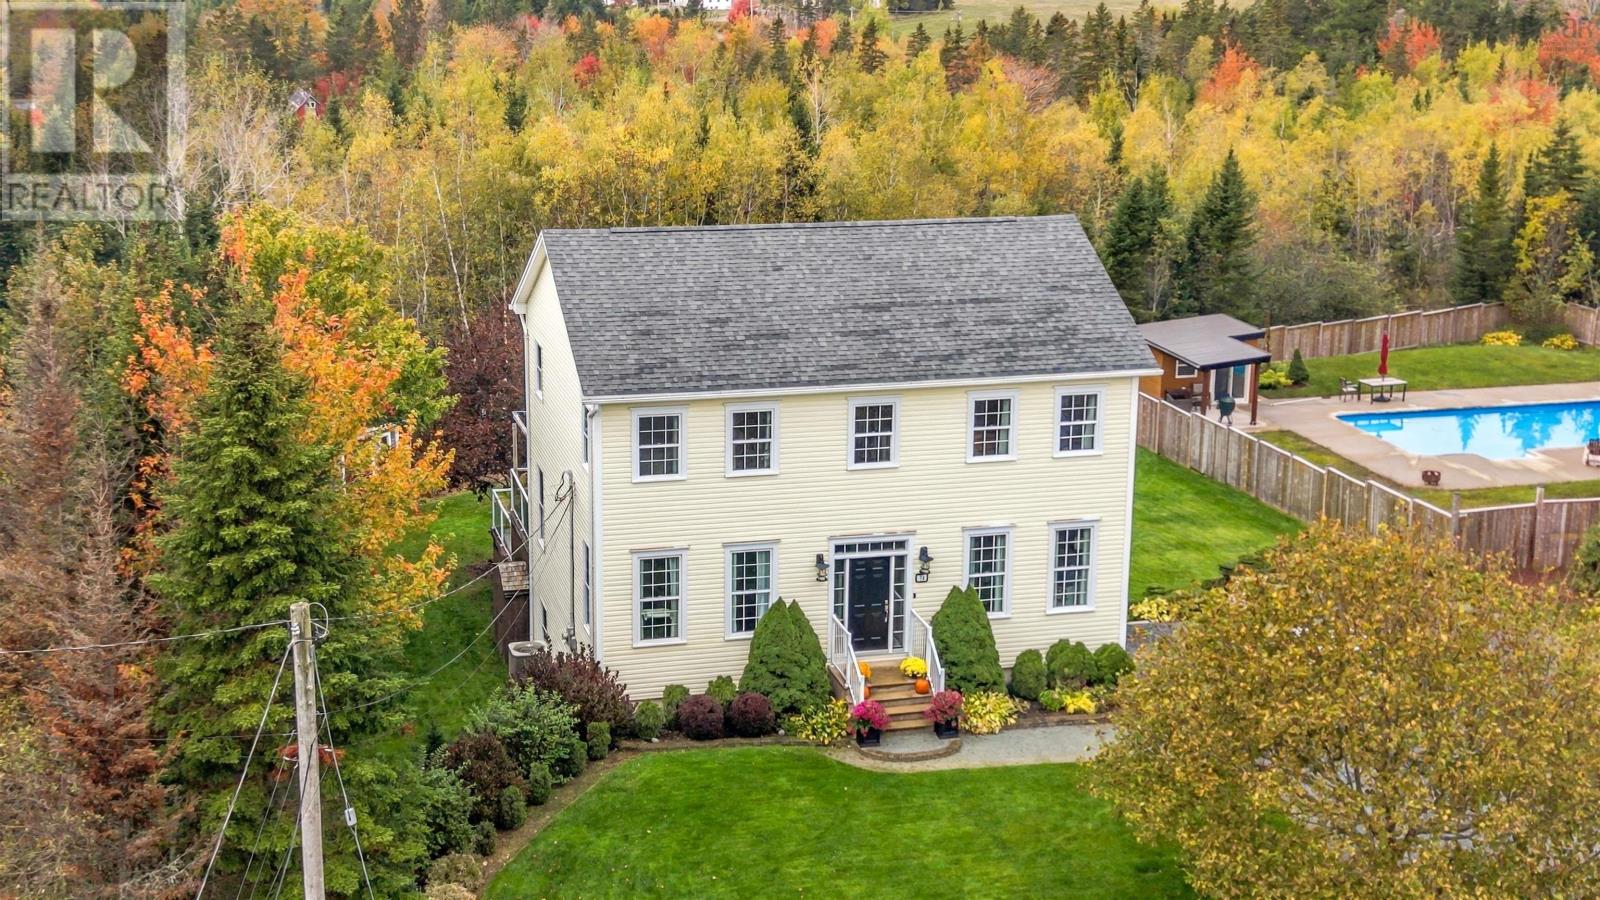
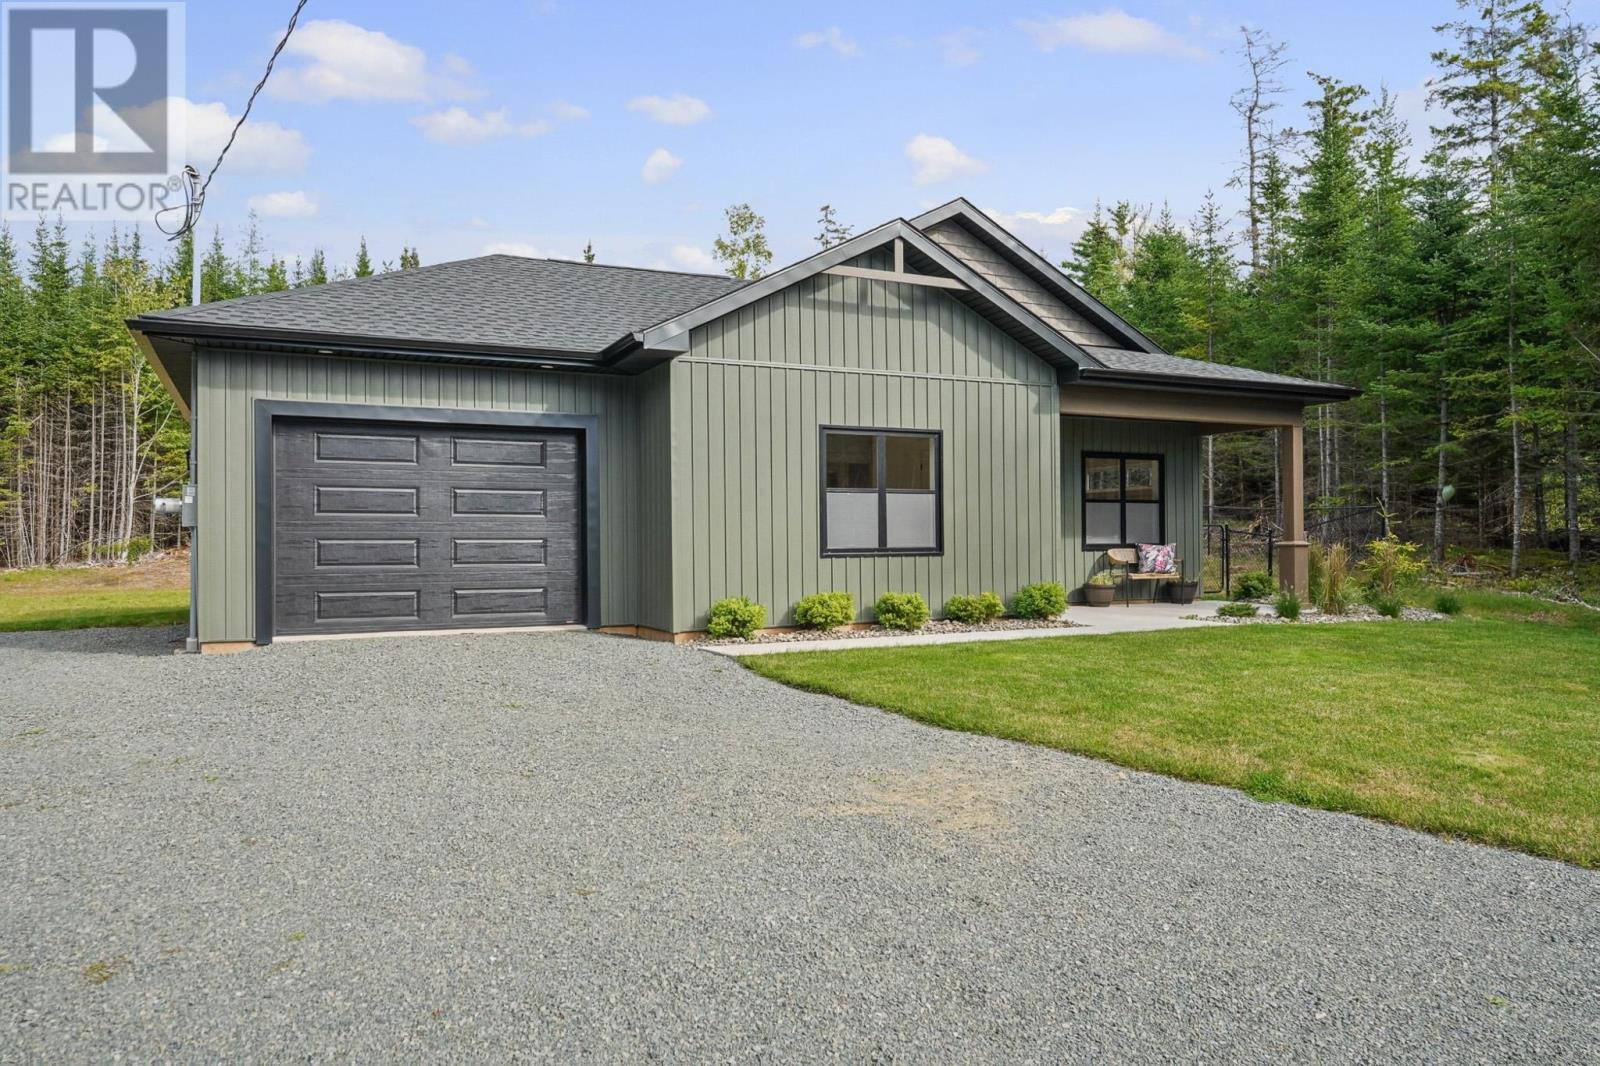
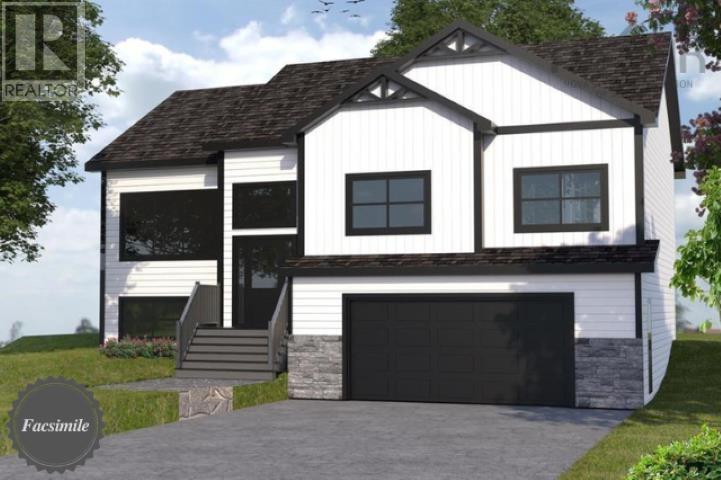
101-A 0 Avalon Avenue
Hilden, Nova Scotia B0N 1C0
$568,035
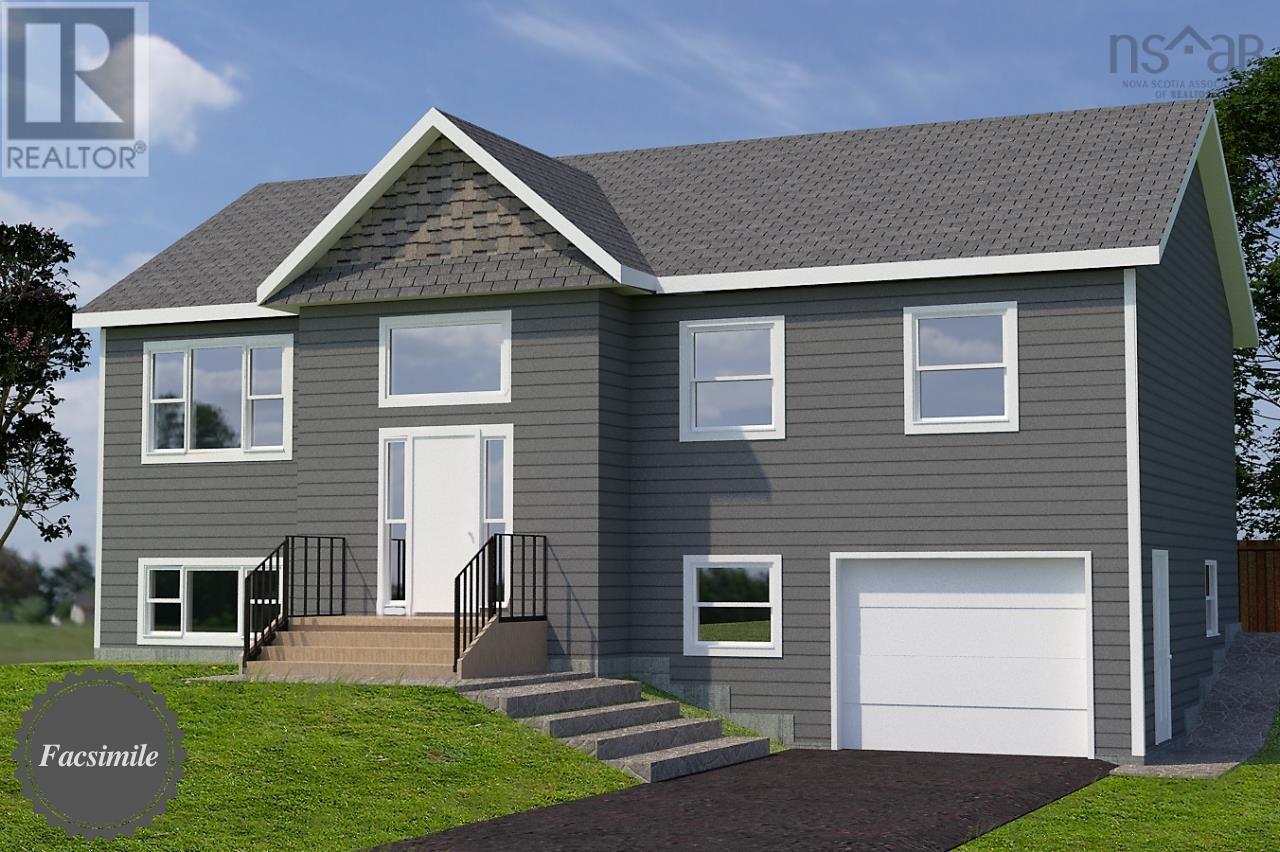
- Bedrooms
- 4
- Bathrooms
- 3
- Living area
- 2,042 sq ft
- Lot
- 0.39 acres
- Type
- Single Family
Description
Thicket plan by Marchand Homes on a lot with it's own well and municipal sewer. Price includes a $55,000 evacuation allowance which includes bringing sewer in from across the street. Home has electric heat and 1 mini split heat pump and white shaker style cabinets. (id:56844)
Listing
- MLS® number
- 202321447
- Status
- Active
- Days On Market
- 1117
Building
- Type
- House
- Storeys
- 1
- Living area
- 2,042 sq ft
- Above grade
- 2,042 sq ft
- Bedrooms above grade
- 3
- Bedrooms below grade
- 1
- Foundation
- Poured Concrete
Interior
- Flooring
- Laminate, Ceramic Tile
- Heating
- Heat Pump, Baseboard heaters, Electric, Ductless
- Cooling
- Air Conditioned
- Appliances
- None
- Accessibility
- 32in min Doorways, 32in min Entry Doorways
Land
- Lot size
- 0.39 acres
- Lot features
- Level
- Exterior features
- Vinyl
Parking
- Type
- Garage, Gravel, Heated Garage
Utilities
- Water
- Drilled Well
- Sewer
- Municipal sewage system
Fees and taxes
- Common interest
- Freehold
- Parcel number
- 20497152
Rooms
| Room | Level | Size |
|---|---|---|
| Kitchen | Main level | 10.10 x 11.6 |
| Living room | Main level | 14 x 13.6 |
| Dining room | Main level | 11.6 x 9 |
| Primary Bedroom | Main level | 14 x 10.6 |
| Bedroom | Main level | 9.6 x 8.10 |
| Bedroom | Main level | 9.6 x 9.8 |
| Bath (# pieces 1-6) | Main level | 4 pc |
| Ensuite (# pieces 2-6) | Main level | 4 pc |
| Bedroom | Basement | 11.3 x 10 |
| Bath (# pieces 1-6) | Basement | 4 pc |
| Family room | Basement | 25 x 13.7 |
| Laundry room | Basement | 5.9 x 11.3 |
| Utility room | Basement | 11.8 x 4.8 |
Directions
102 Hwy outbound from Halifax, take Exit 12 at Brookfield. Turn right at bottom of ramp, left at lights onto Hwy 2. Avalon Ave on the right in Hilden.
The map loads here.