128 Foleaze Park Drive
Brow Of The Mountain, Nova Scotia B0P 1J0
$998,500





- Bedrooms
- 4
- Bathrooms
- 2
- Living area
- 2,865 sq ft
- Type
- Single Family
Description
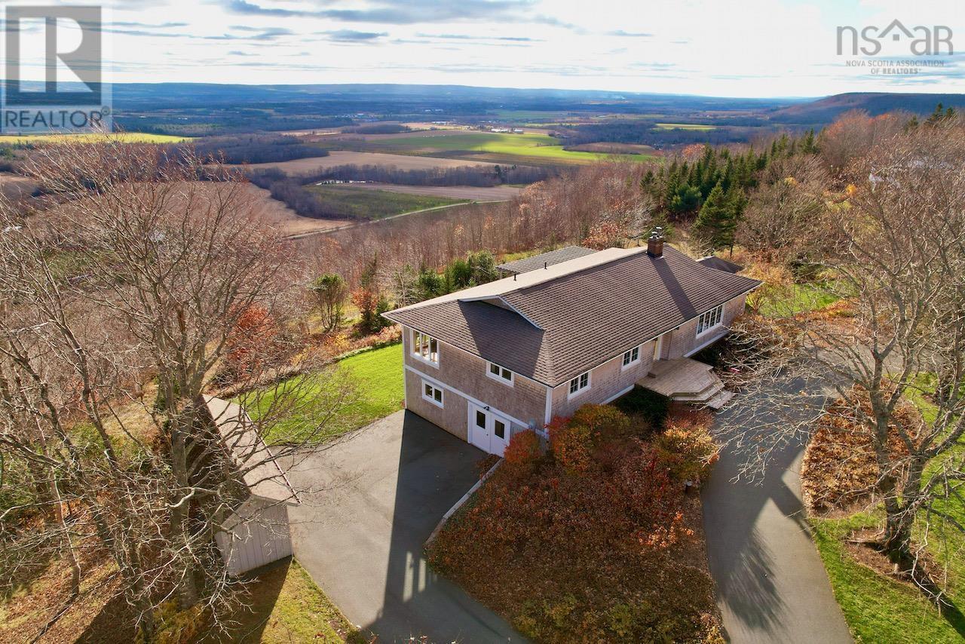
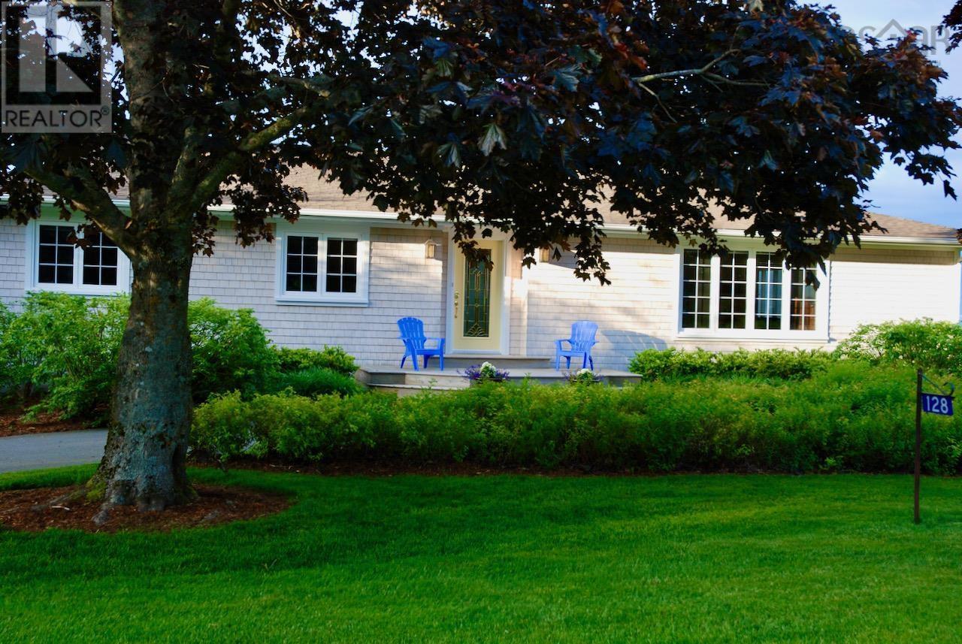
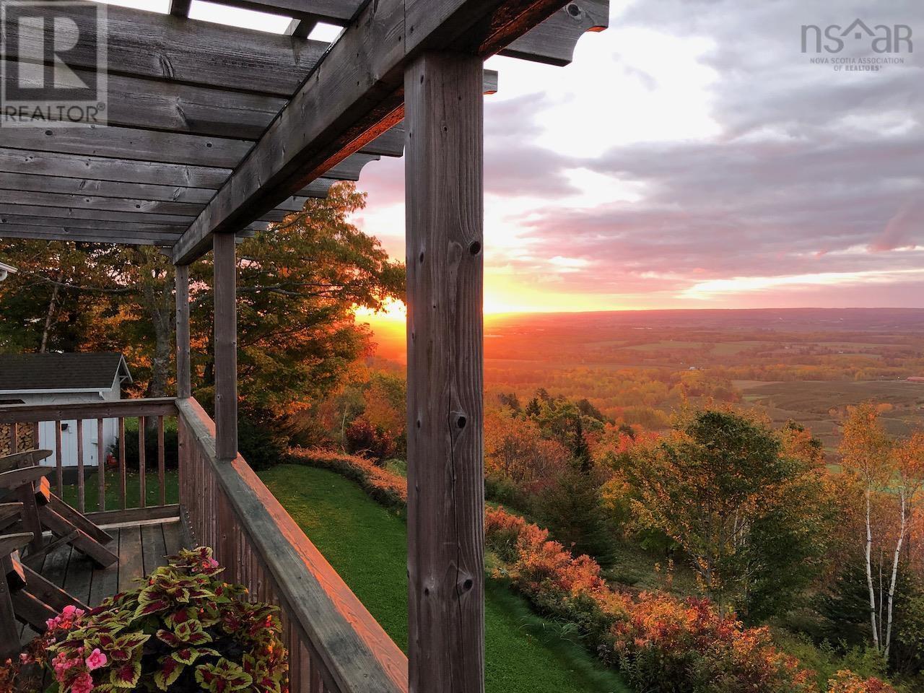
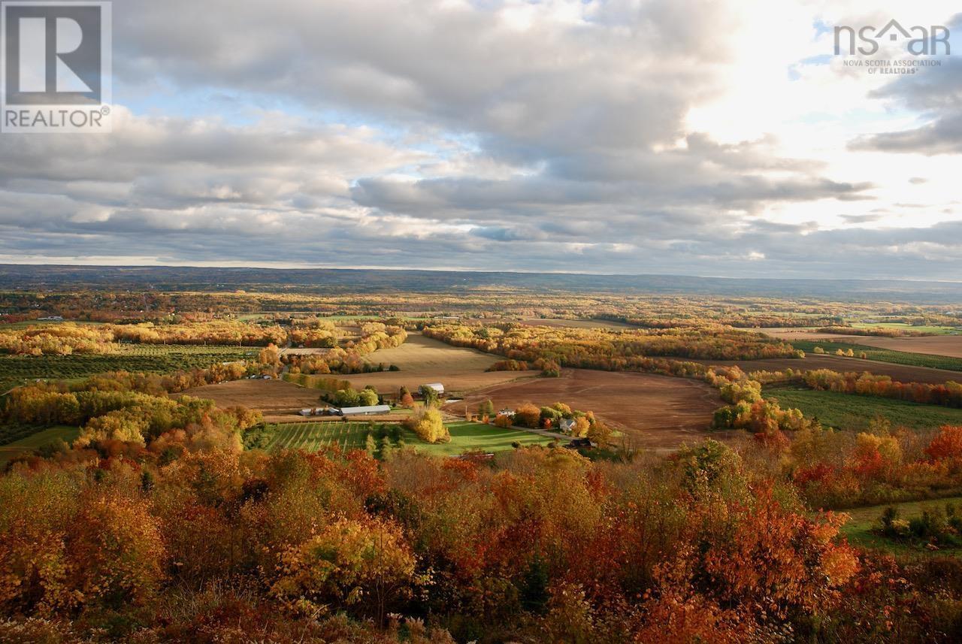
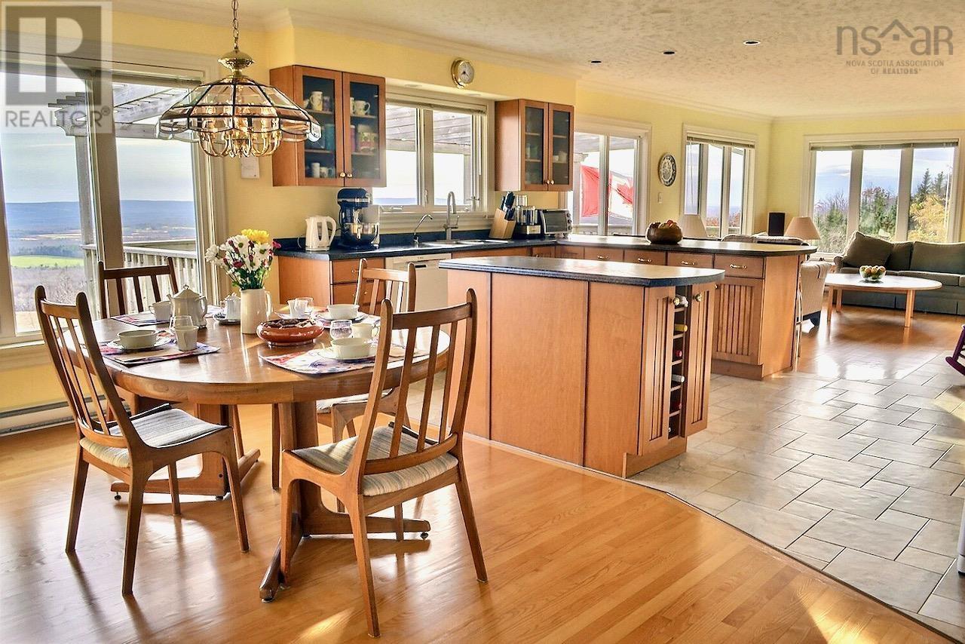
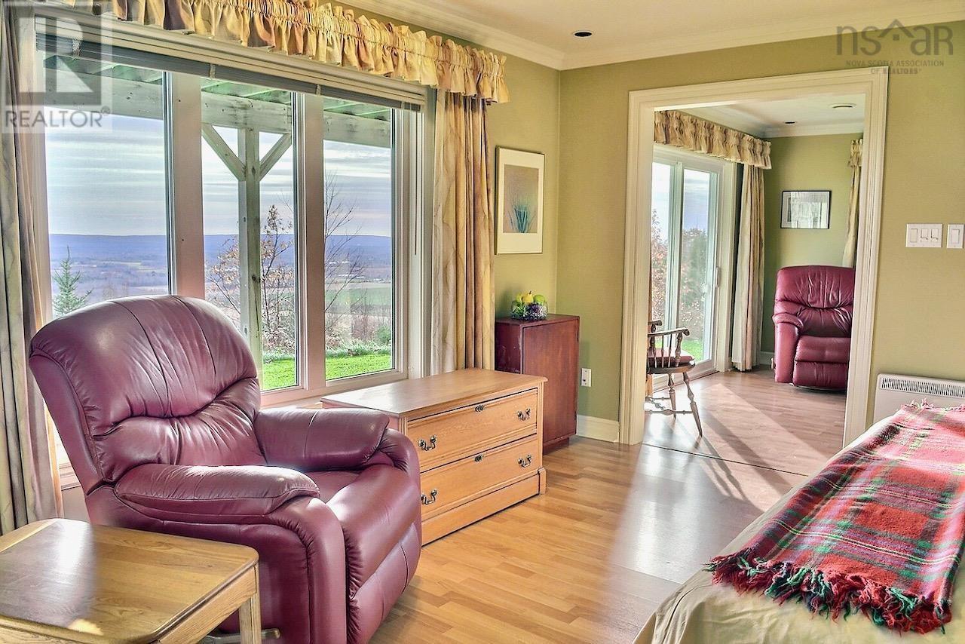
Visit REALTOR® website for additional information. This stunning executive rancher enjoys one of the most incredible views in all of eastern Canada. Facing south with sweeping views to the east of the waters of the Minas Basin, the skyline of Acadia University in Wolfville, and far to the west down the lush and fertile Annapolis Valley. This special property is located in a pocket of fine homes on a no exit street, just under 15 min to downtown Kentville, 20 min to Wolfville, and 1hr to the Halifax area. A superb property in all respects. (id:56844)
Listing
- MLS® number
- 202128656
- Status
- Active
- Days On Market
- 1802
Building
- Type
- House
- Style
- 2 Level
- Year built
- 1971
- Storeys
- 1
- Living area
- 2,865 sq ft
- Above grade
- 2,865 sq ft
- Bedrooms above grade
- 3
- Bedrooms below grade
- 1
- Foundation
- Poured Concrete
- Basement
- Partially finished, Full, Walk out
Interior
- Flooring
- Hardwood, Laminate, Carpeted, Porcelain Tile
- Heating
- Heat Pump, Baseboard heaters, Forced air, Electric, Wood, Ductless
- Cooling
- Wall unit, Air Conditioned
- Appliances
- Washer, Refrigerator, Dishwasher, Range, Dryer
- Accessibility
- 32in min Doorways, 32in min Entry Doorways
Land
- Lot features
- Sloping
- Exterior features
- Wood shingles
- Community
- School Bus
Parking
- Type
- Paved Yard
Utilities
- Water
- Drilled Well
- Sewer
- Septic System
Fees and taxes
- Common interest
- Freehold
- Parcel number
- 55042840
Rooms
| Room | Level | Size |
|---|---|---|
| Kitchen | Main level | 18 x 16.5 |
| Living room | Main level | 16.8 x 16.5 |
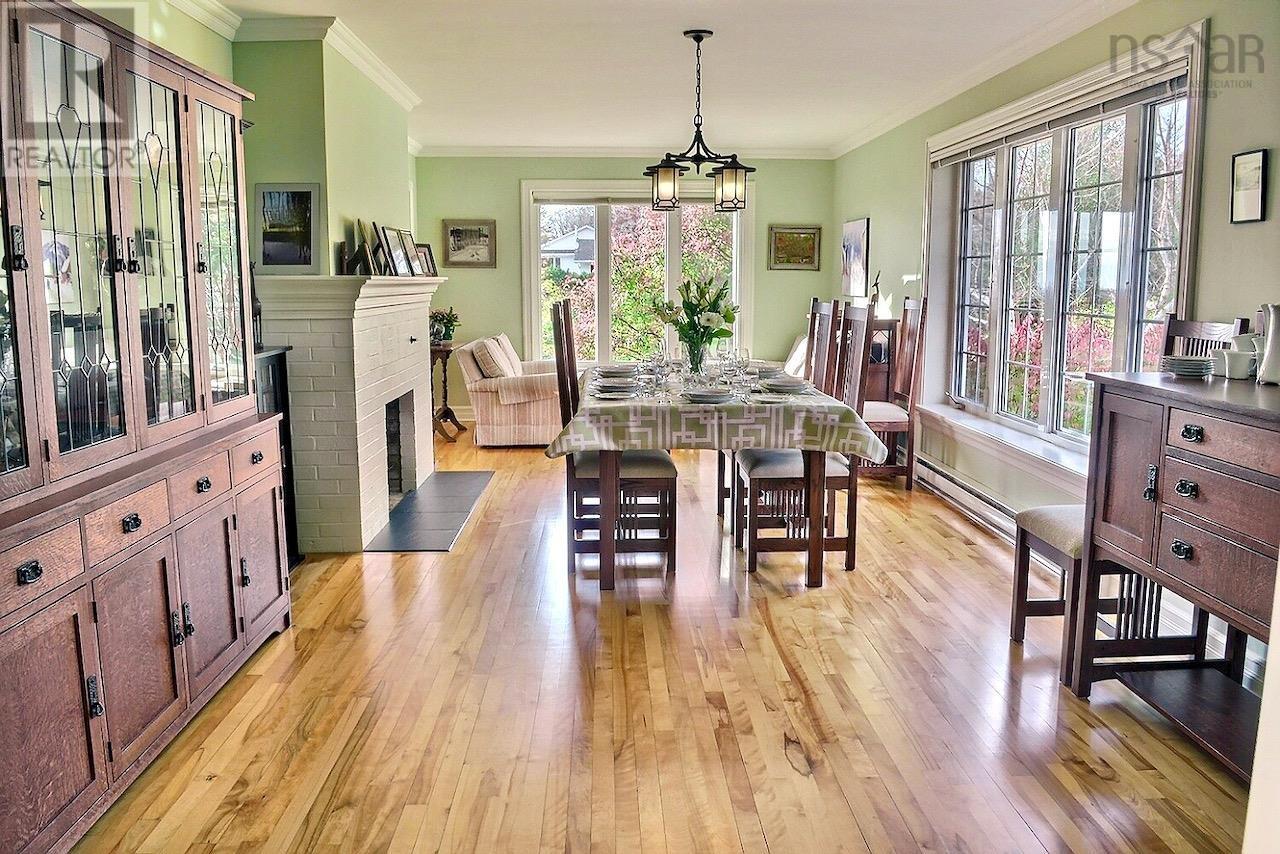
| Dining room | Main level | 12.9 x 28 |
| Foyer | Main level | 8.5 x 12.9 |
| Bedroom | Main level | 12.9 x 12.5 |
| Bedroom | Main level | 12 x 10.5 |
| Primary Bedroom | Main level | 13 x 13 |
| Bath (# pieces 1-6) | Main level | 4 PC |
| Bedroom | Lower level | 13.4 x 14 |
| Foyer | Lower level | 4.6 x 8 |
| Foyer | Lower level | 8.8 x 14 |
| Living room | Lower level | 12 x 14 |
| Bath (# pieces 1-6) | Lower level | 3 PC |
| Storage | Lower level | 9.8 x 12 |
| Workshop | Lower level | 13.9 x 45 |
| Laundry room | Lower level | 14.5 x 14 |
Directions
From Kentville, north on Highway 359 through Centreville, right on Foleaze Park Drive, civic 128 on the right side near the end of the cul-de-sac.
The map loads here.







