21 River Road
Spryfield, Nova Scotia B3R 1T9
$394,500
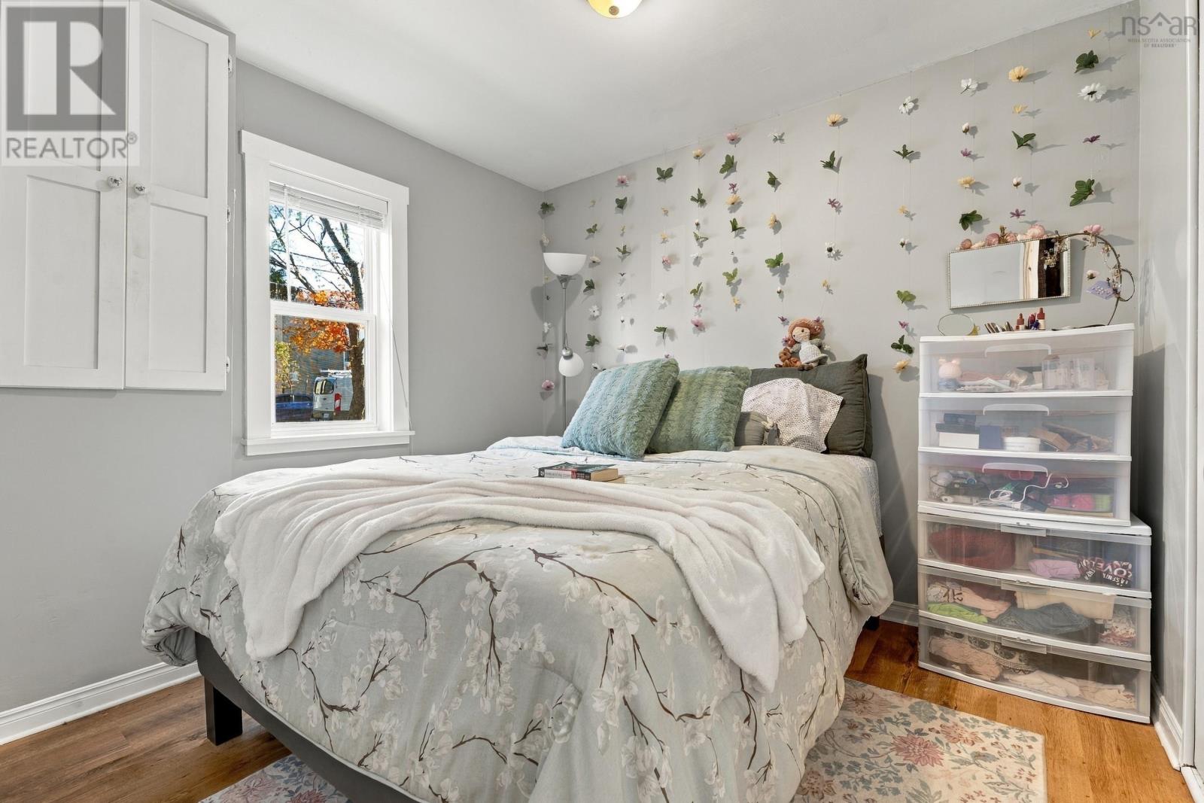
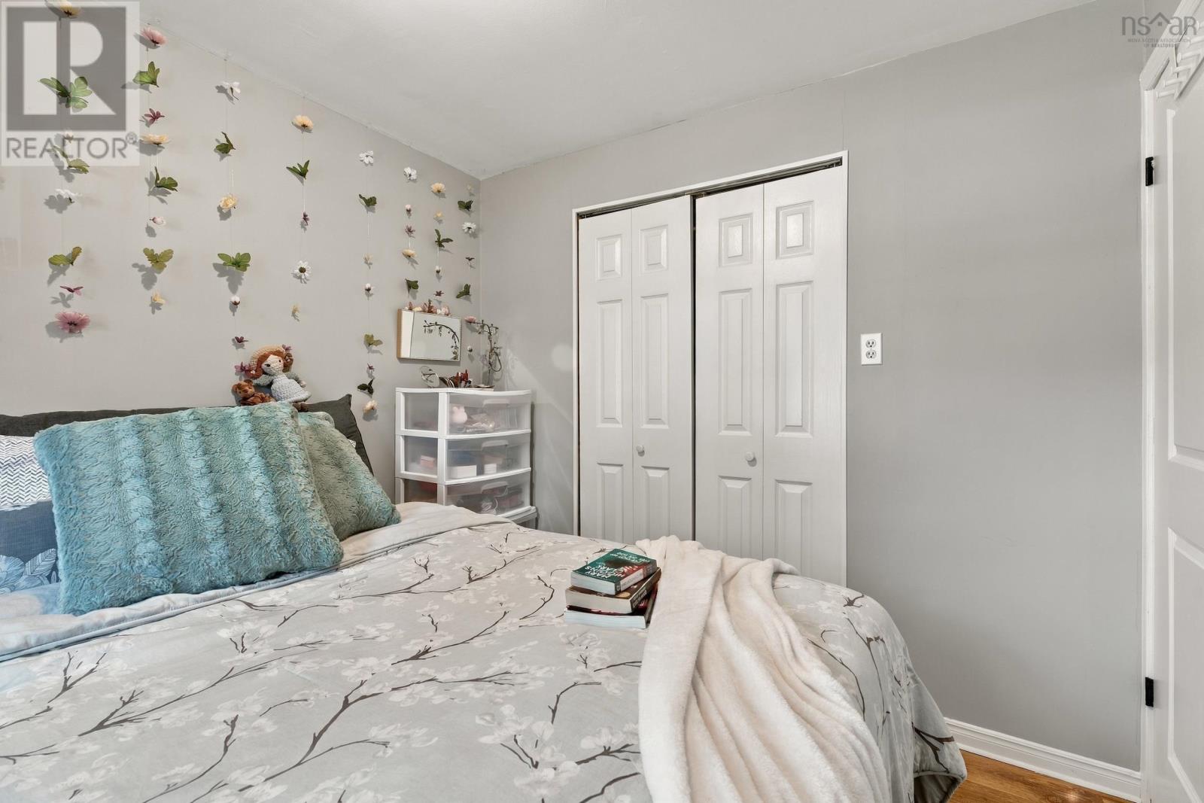
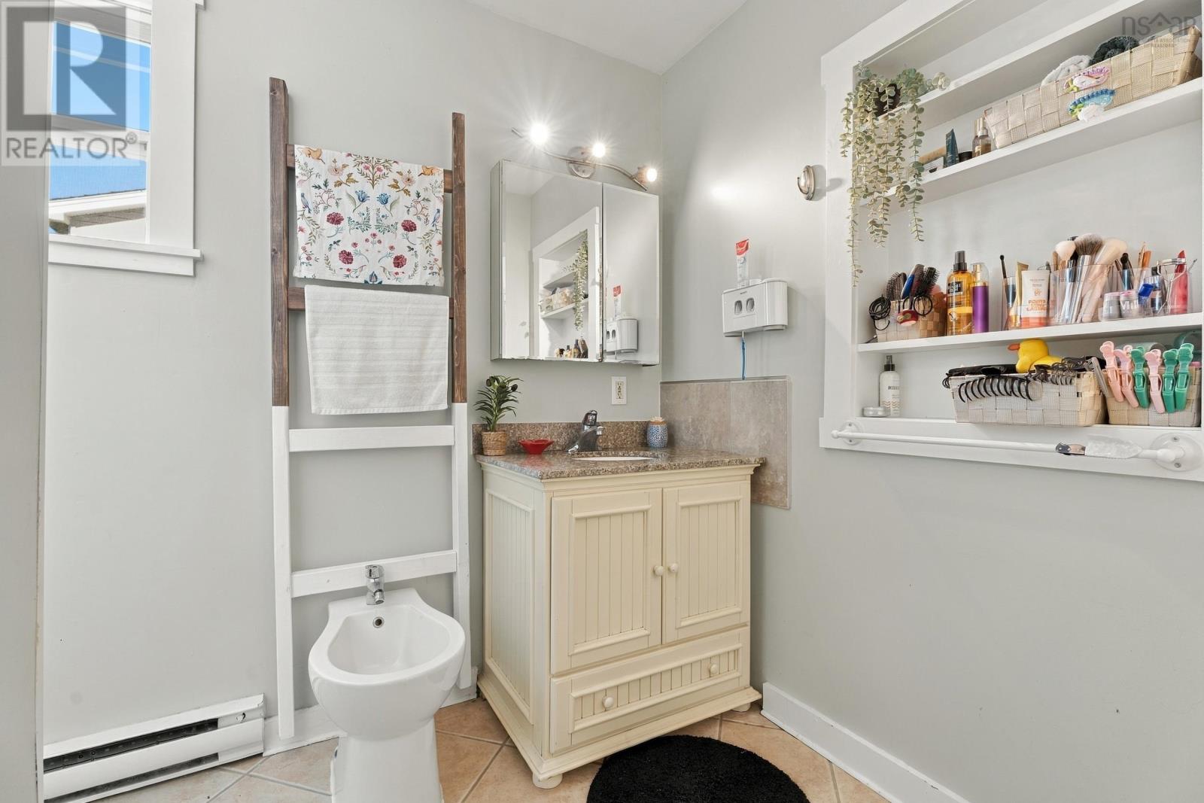
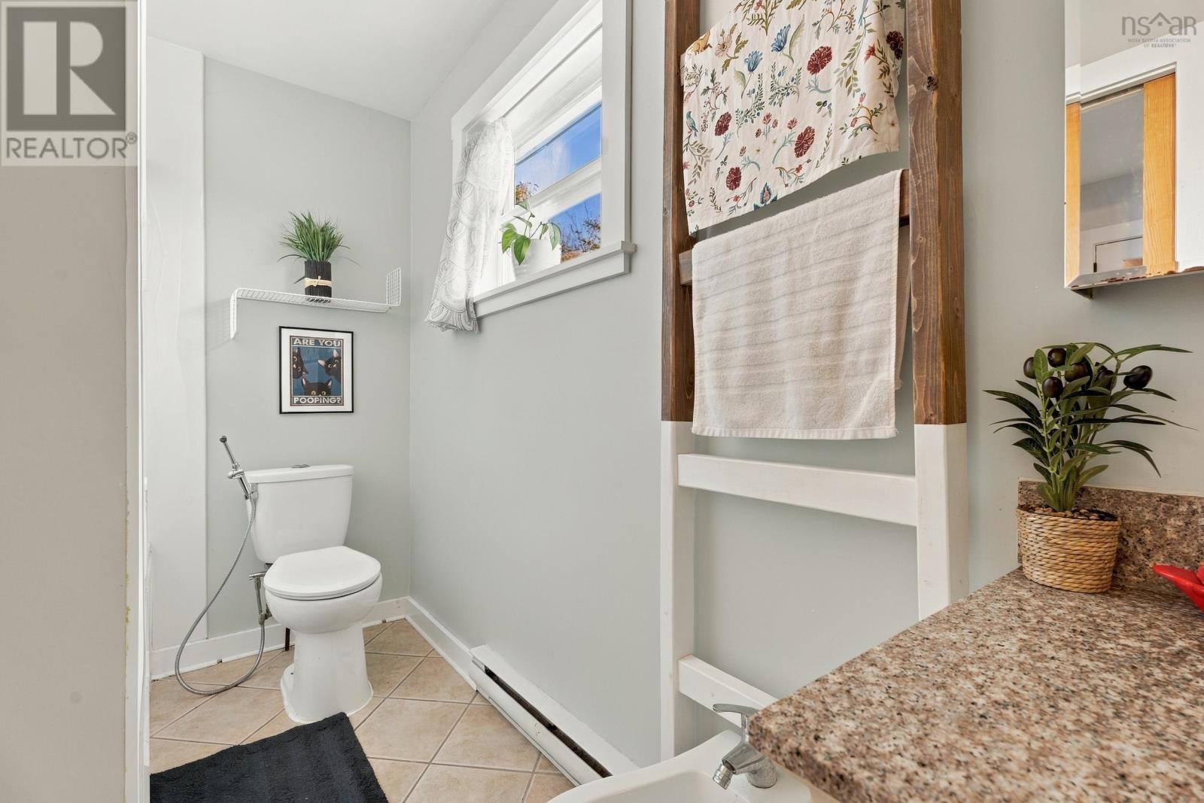
- Bedrooms
- 2
- Bathrooms
- 1
- Living area
- 787 sq ft
- Lot
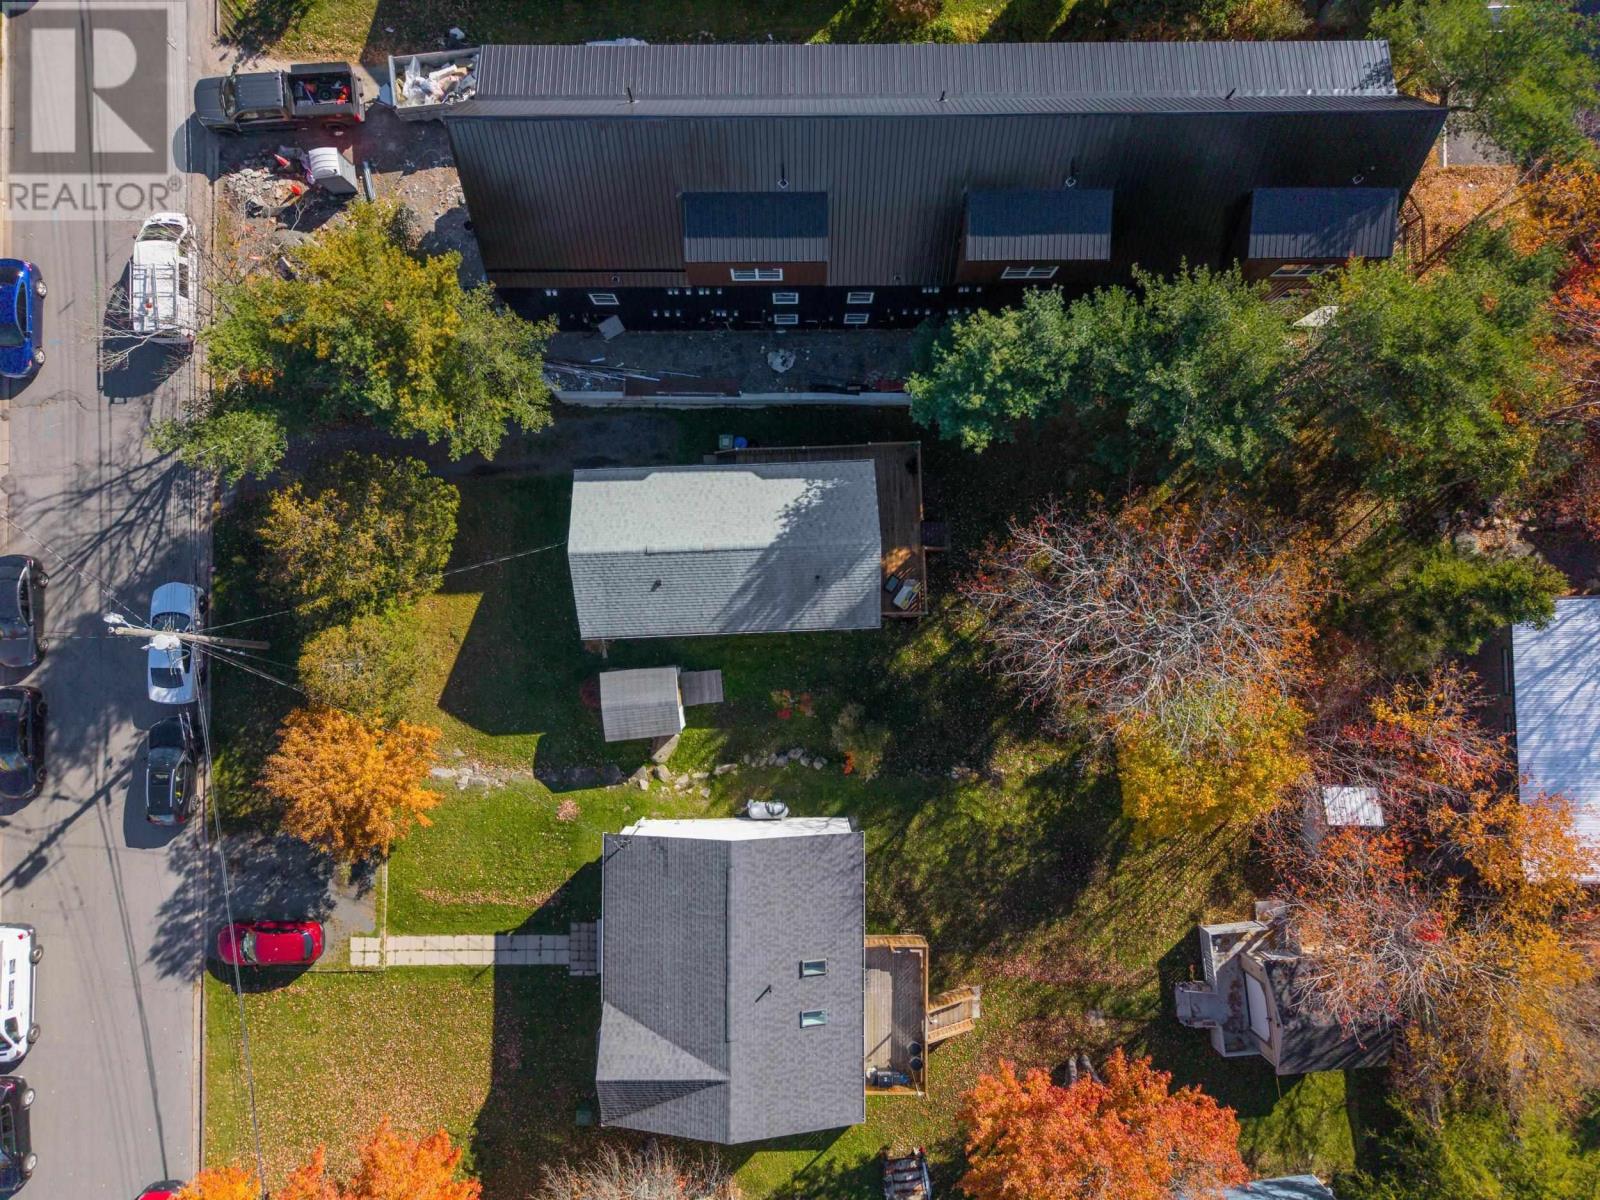
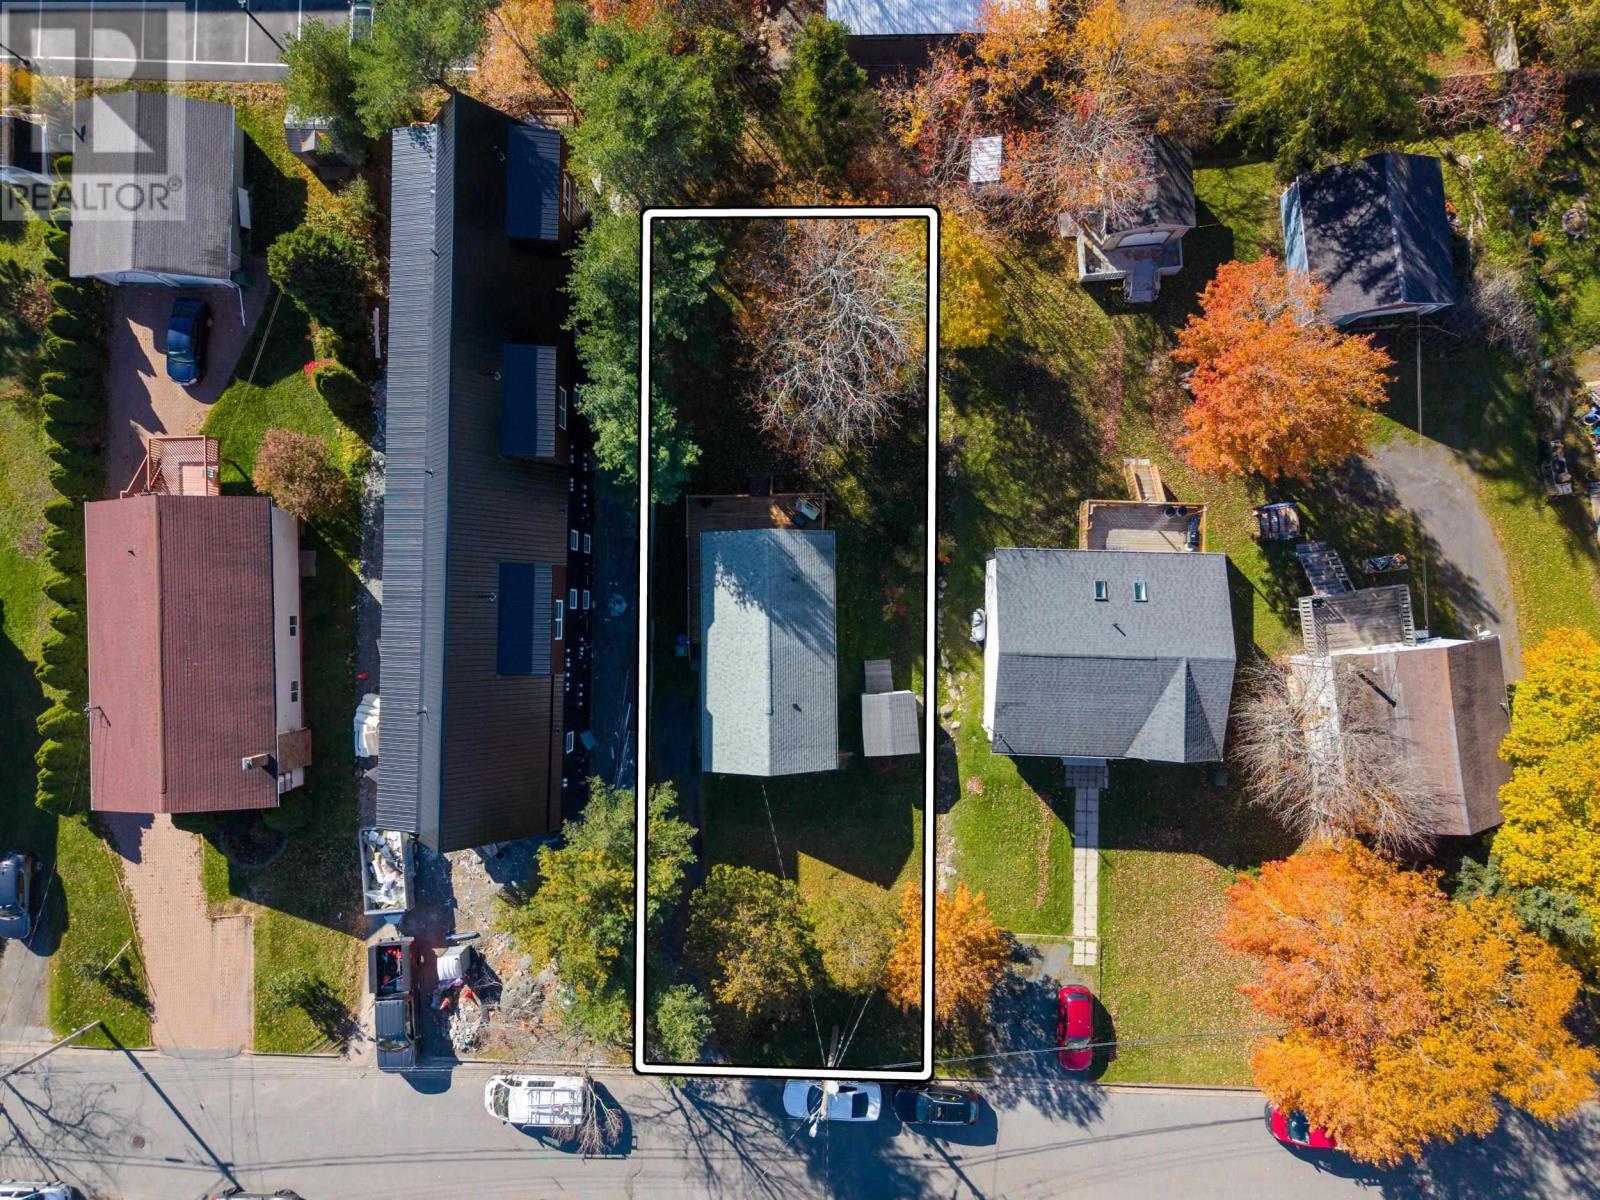
- 0.17 acres
- Type
- Single Family
Description
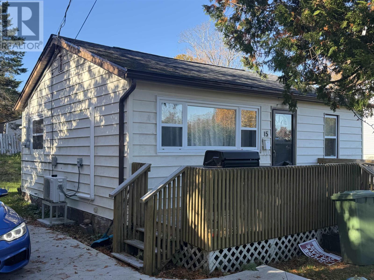
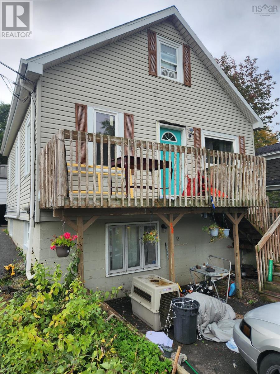
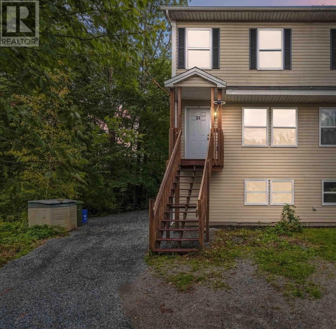
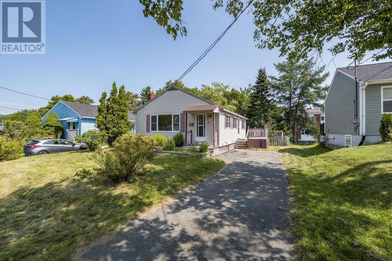
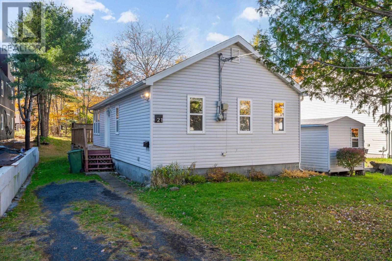
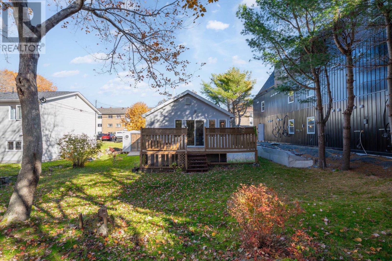
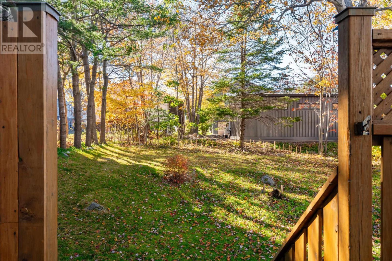
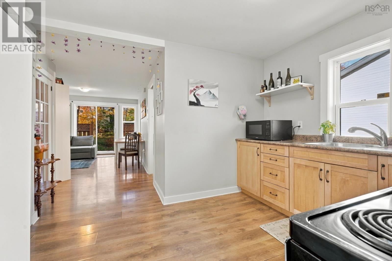
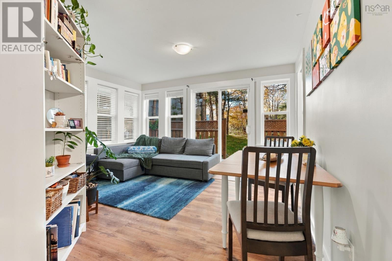
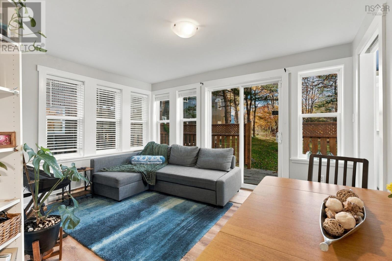
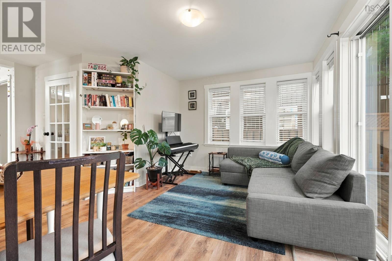
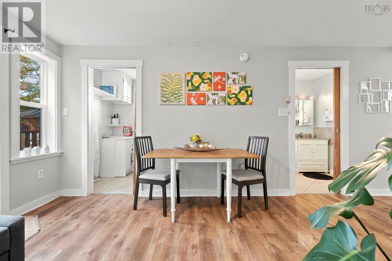
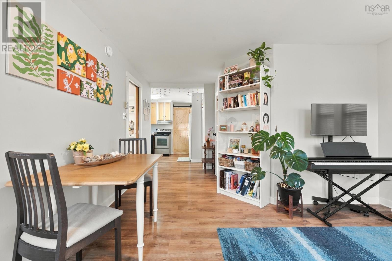
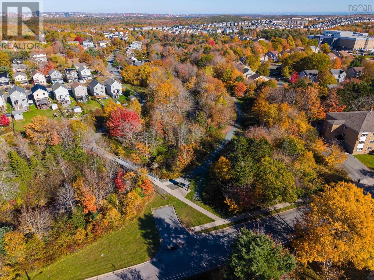
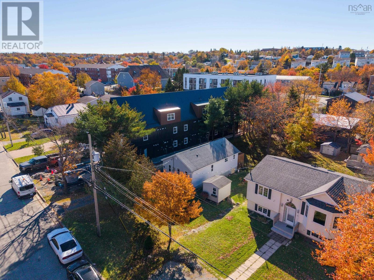
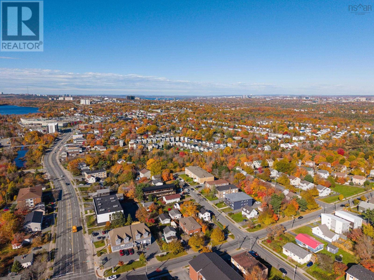
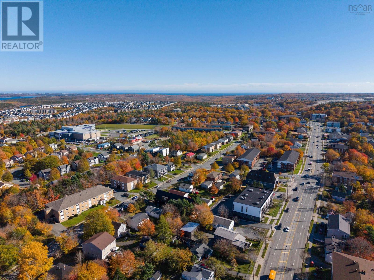
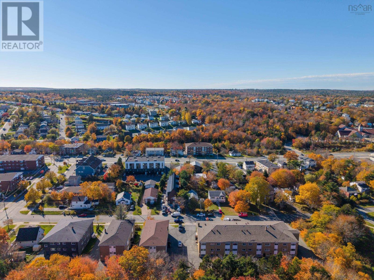
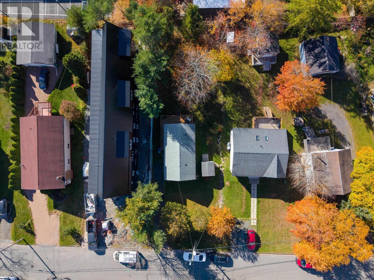
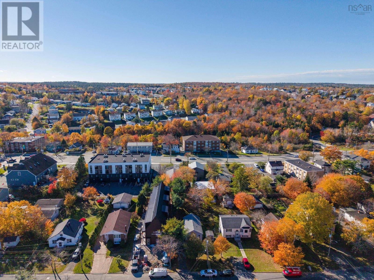
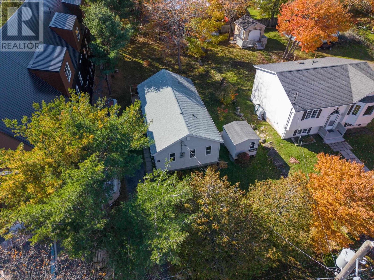
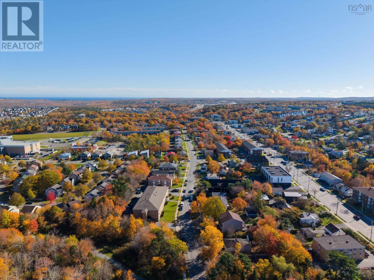
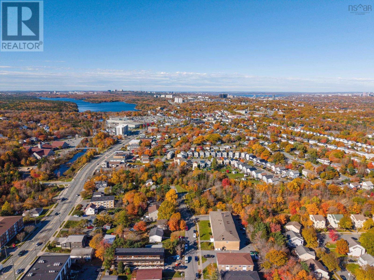
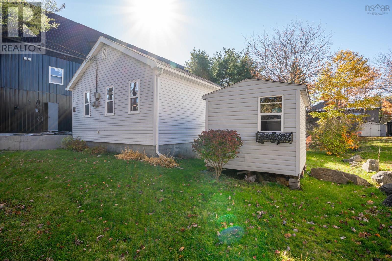
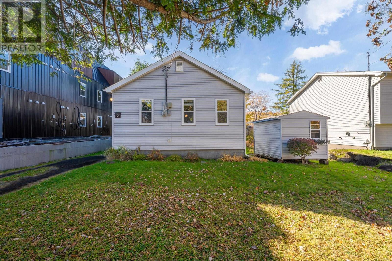
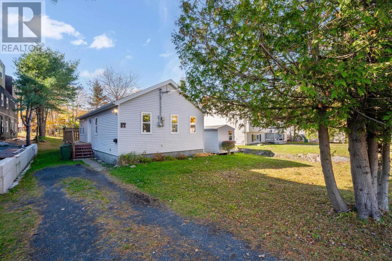
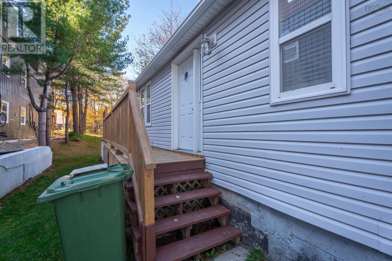
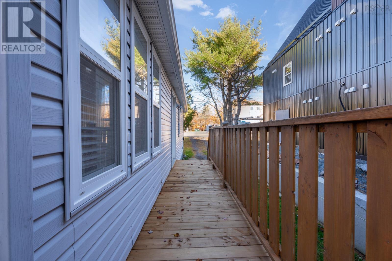
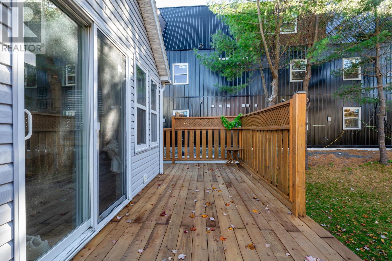
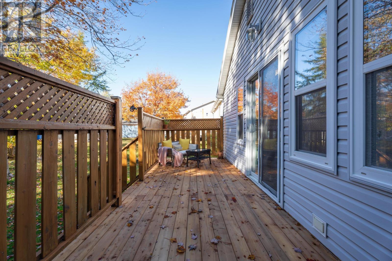
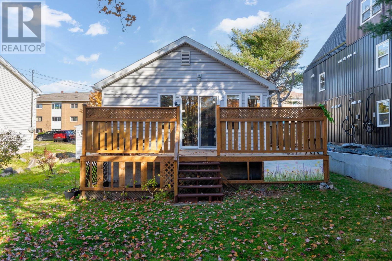
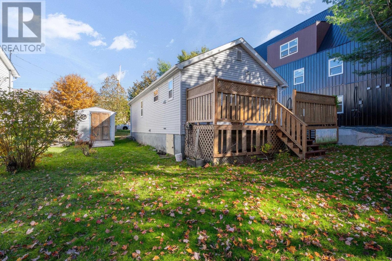
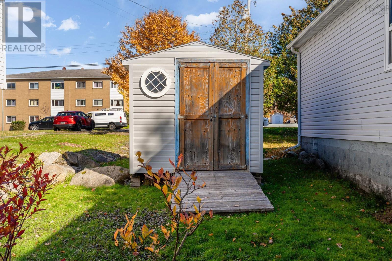
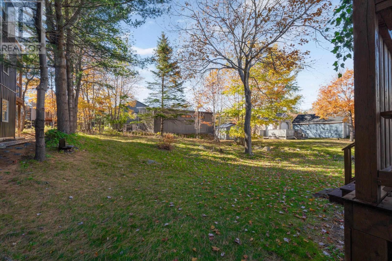
Your coziest season starts here. Picture crisp autumn mornings, a warm mug between your hands, and golden leaves drifting past the window. Some homes just feel like a warm hug the moment you walk in, and this sweet, sunny two-bedroom bungalow is one of them. Tucked away on a quiet Spryfield street, its made for slow mornings, soft blankets and the simple joy of coming home. Inside, everything you love sits together on one comfortable level, making it easy to settle in and stay a while. Its the kind of home where soup simmers on the stove, a candle flickers in the living room, and every evening feels a little more peaceful. Step outside onto the beautiful wraparound deck and let the season wrap around you too. Cozy up under a throw with a hot cider, watch the leaves turn in the sweetest backyard, and dream up summer suppers to come. The large, level lot gives you room to garden, gather, play and breathe in that fresh fall air. Just across the street, the McIntosh Run walking and biking trail is calling for leaf-crunching strolls and golden-hour bike rides. Bus routes, grocery stores and parks are all close by, and downtown Halifax is a quick drive away. Best of all, this is a neighbourhood where community truly is everything, with friendly waves and the warm, welcome-home feeling youll know from day one. For the savvy investor or developer, the large lot and R-4 zoning offer exciting multi-unit potential in a sought-after area. Whether its your very first home, a peaceful place to slow down or your next great opportunity, this sweet Spryfield gem is ready to welcome you in, just in time for sweater weather. Come fall in love with 21 River Road. (id:56844)
Listing
- MLS® number
- 202626936
- Status
- Active
- Days On Market
- 2
Building
- Type
- House
- Style
- Bungalow
- Year built
- 1955
- Storeys
- 1
- Living area
- 787 sq ft
- Above grade
- 787 sq ft
- Bedrooms above grade
- 2
- Foundation
- Poured Concrete
- Basement
- Crawl space
Interior
- Flooring
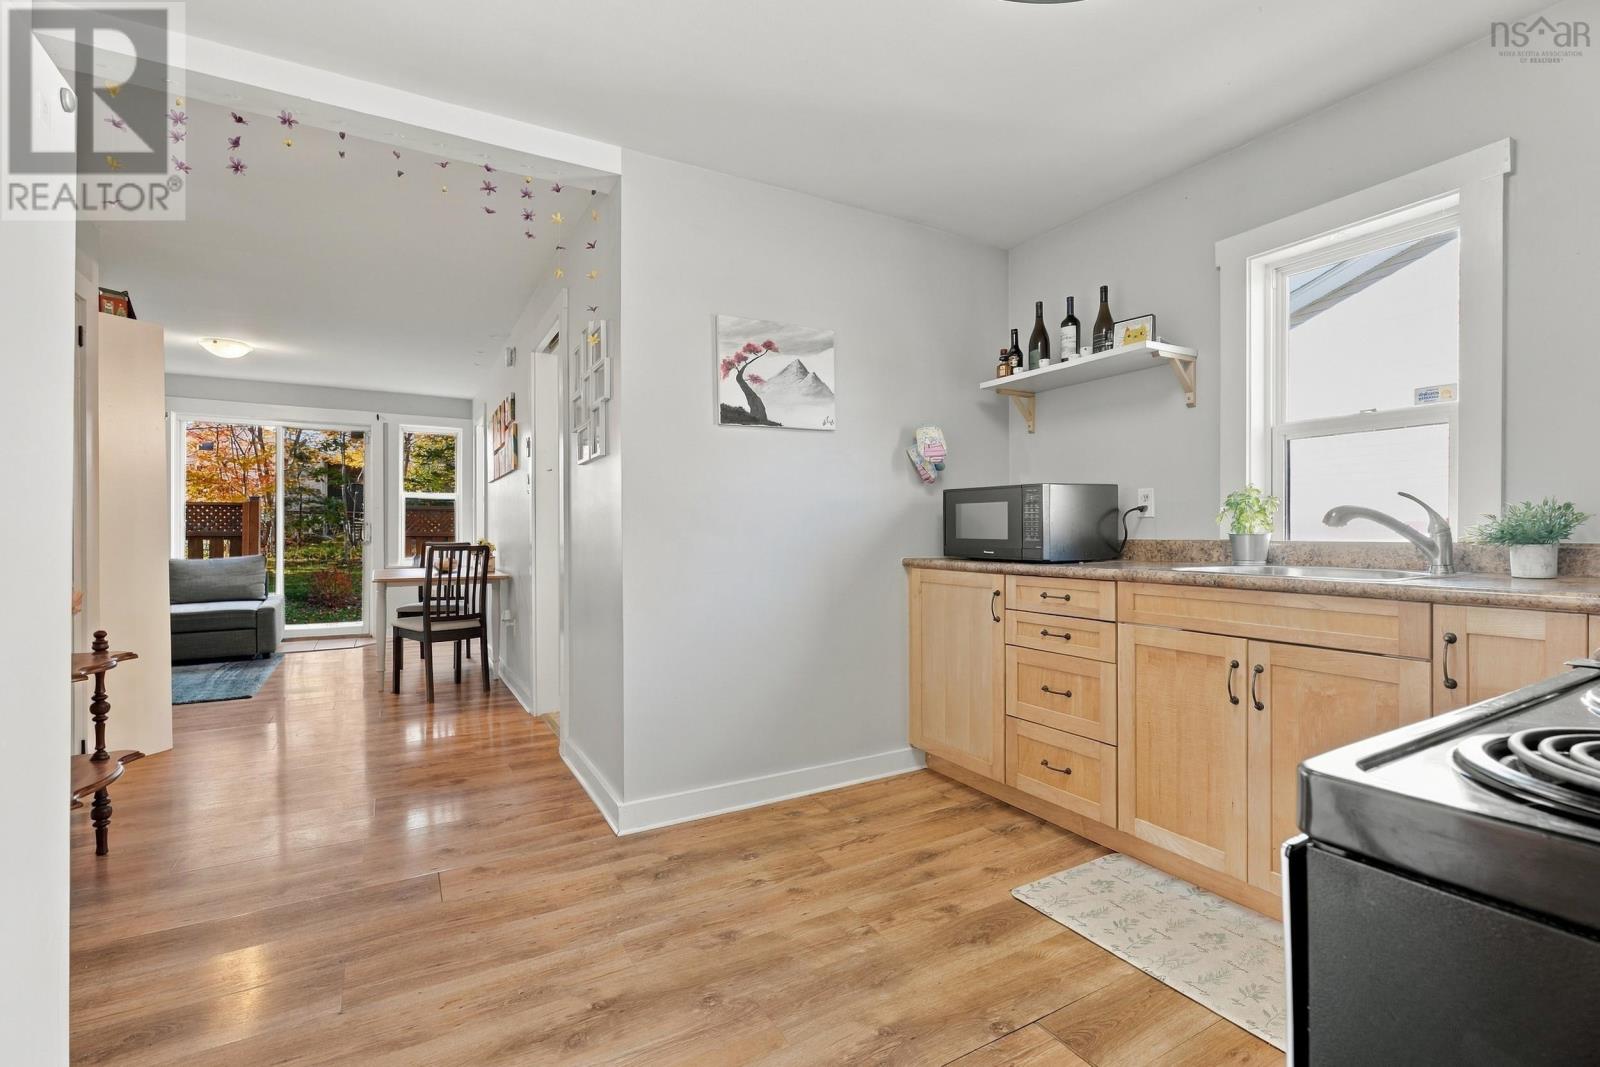
- Laminate, Ceramic Tile
- Heating
- Baseboard heaters, Electric
- Appliances
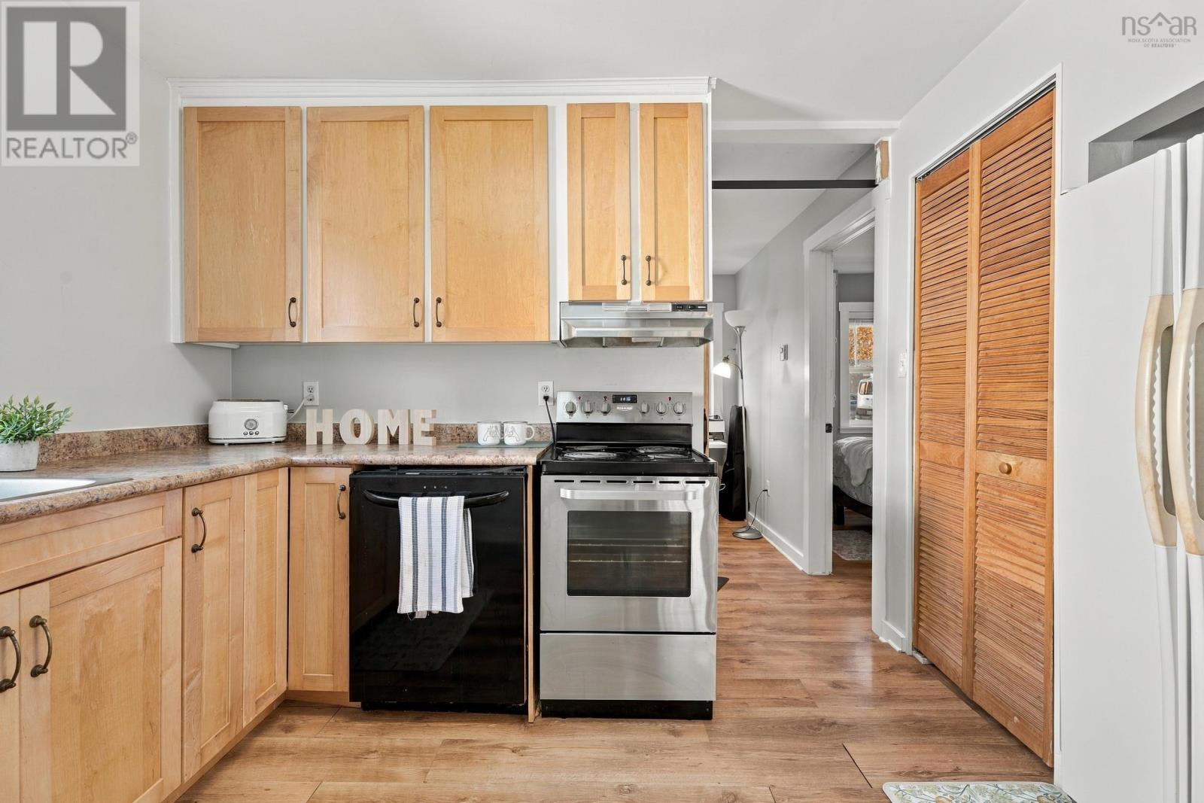
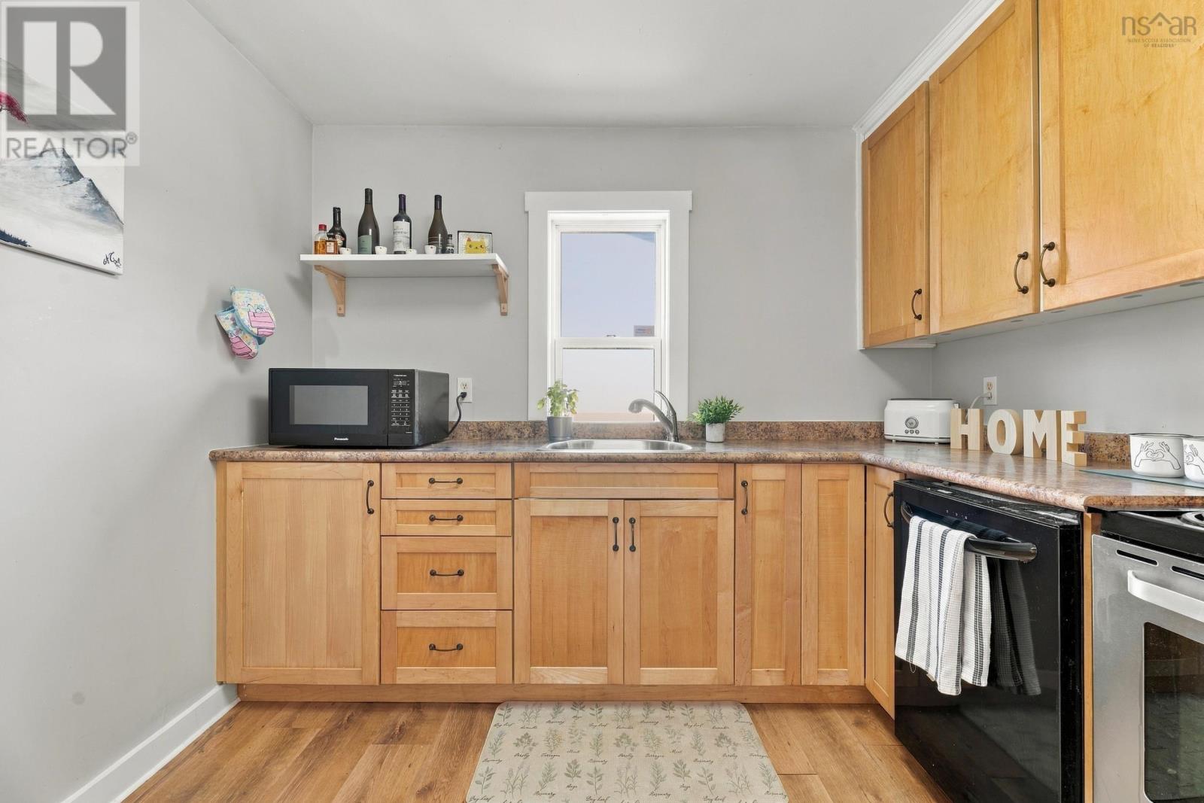
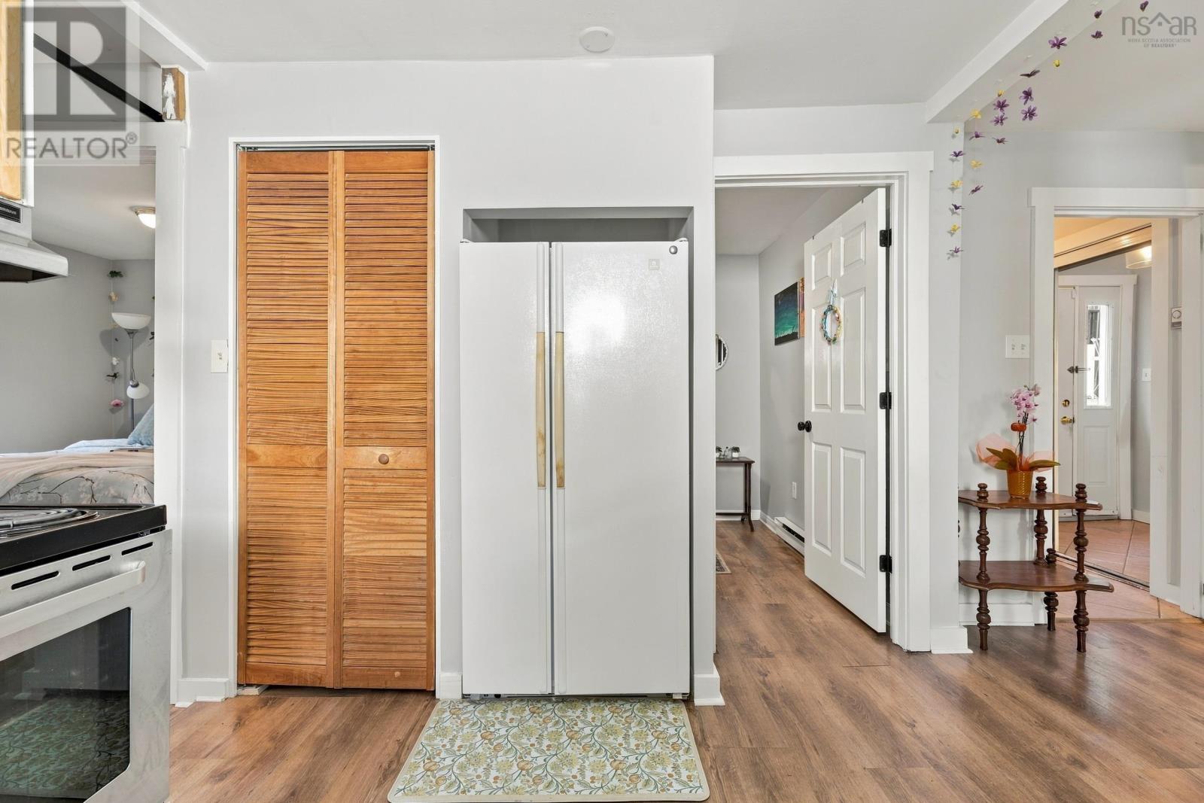
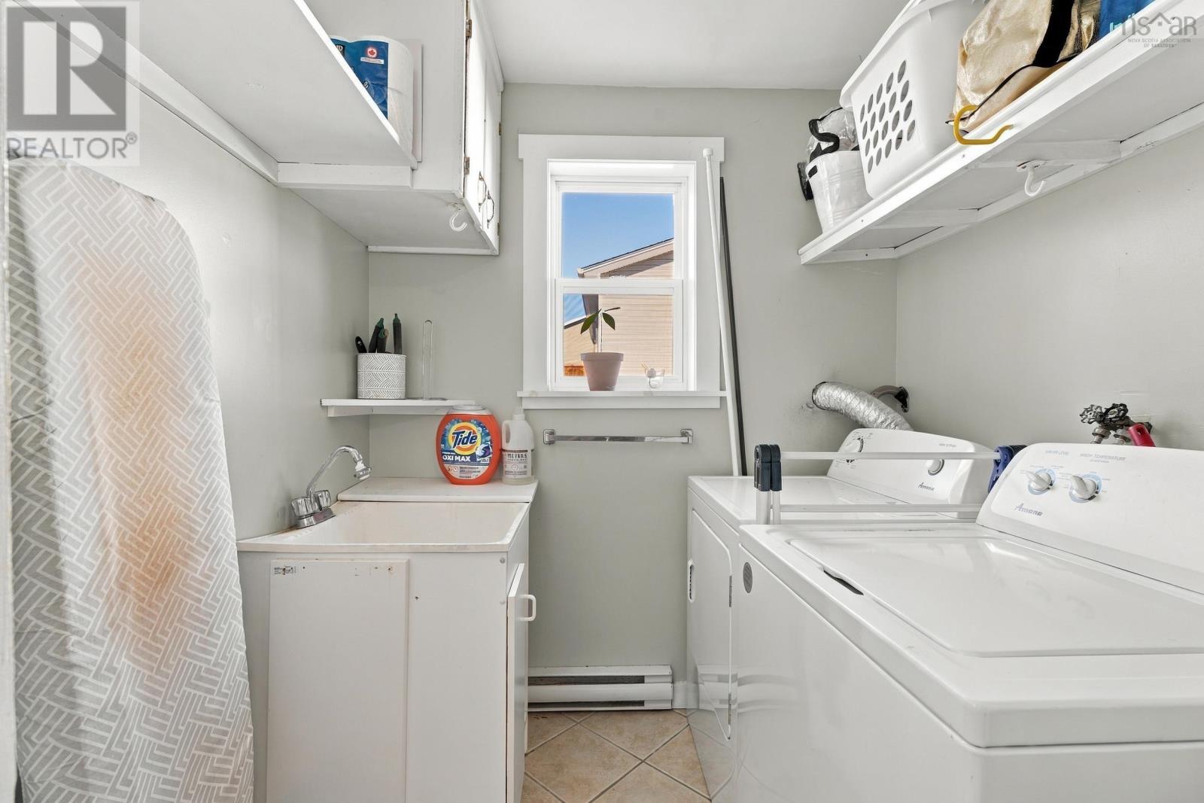
- Washer, Refrigerator, Dishwasher, Stove, Dryer
- Accessibility
- 32in min Doorways, 5ft min Kitchen Turning Radius, 32in min Entry Doorways, Entry threshold less than ½ inch
Land
- Lot size
- 0.17 acres
- Lot features
- Level, Sump Pump
- Exterior features
- Vinyl
- Community
- School Bus, Recreational Facilities
Parking
- Type
- Gravel
Utilities
- Water
- Municipal water
- Sewer
- Municipal sewage system
Fees and taxes
- Common interest
- Freehold
- Parcel number
- 00333757
Rooms
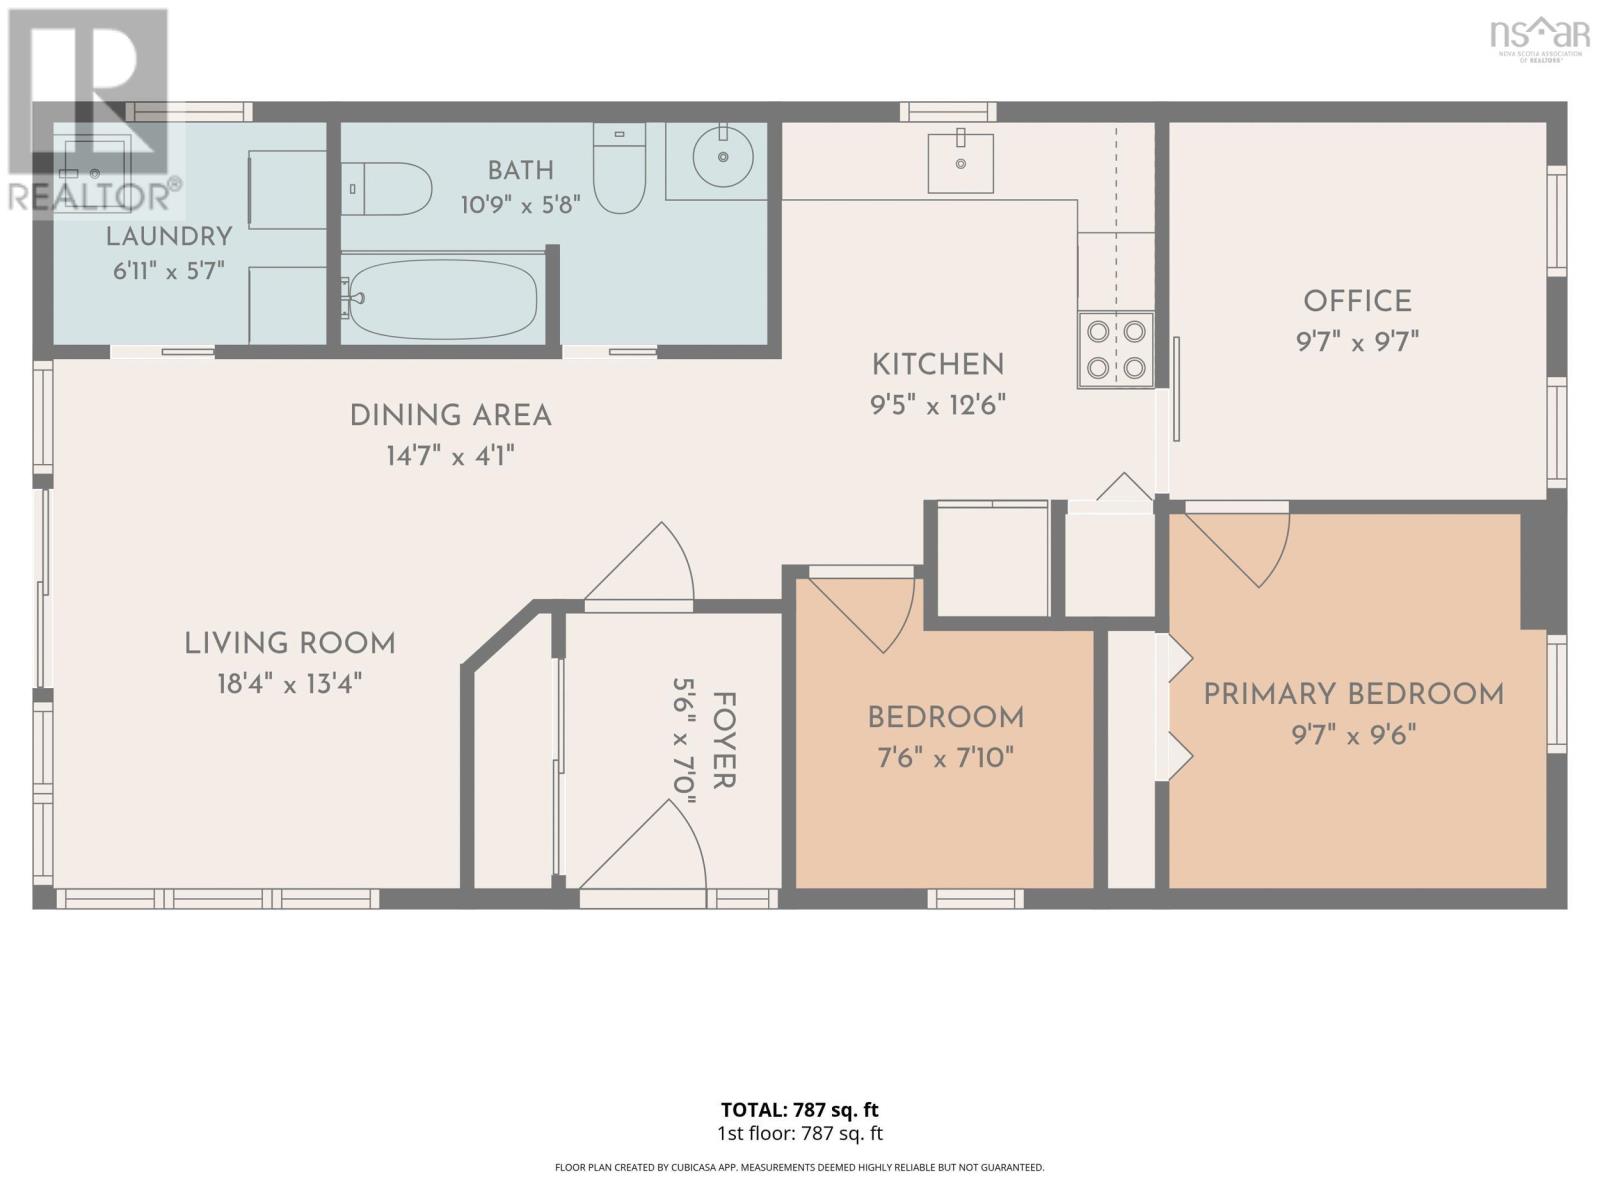
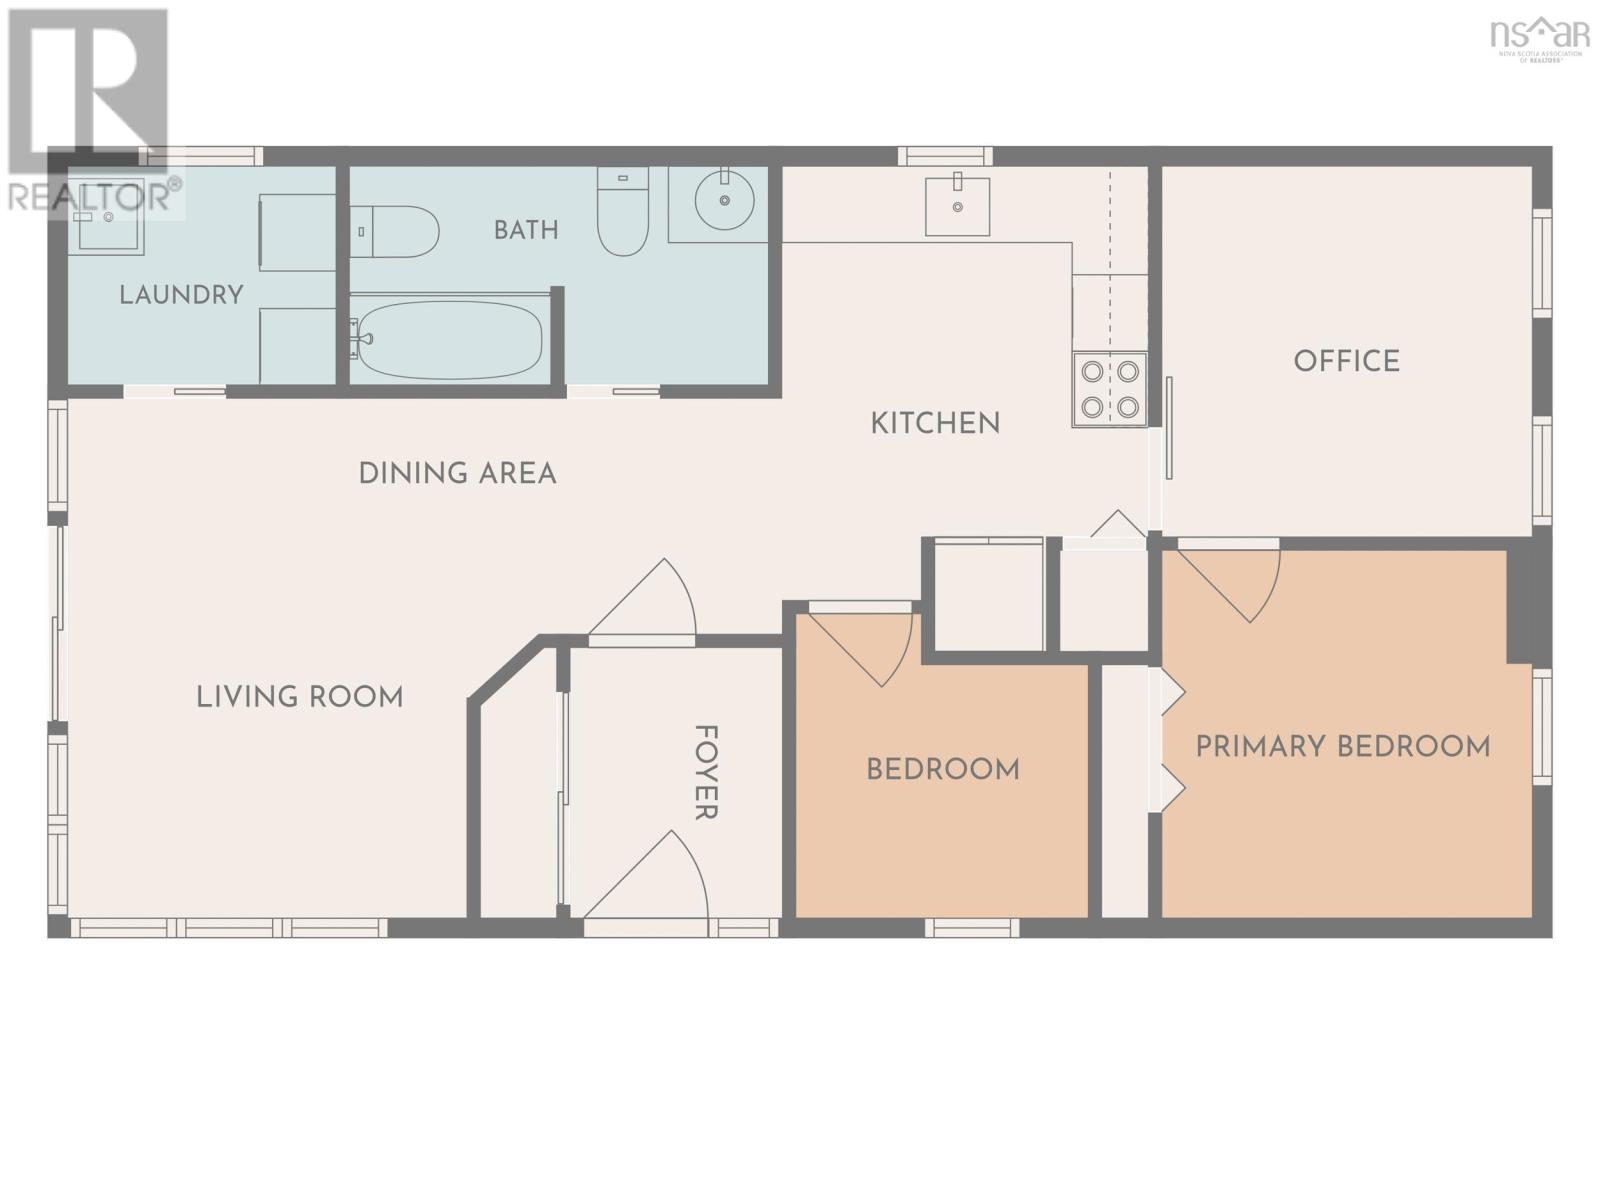
| Room | Level | Size |
|---|---|---|
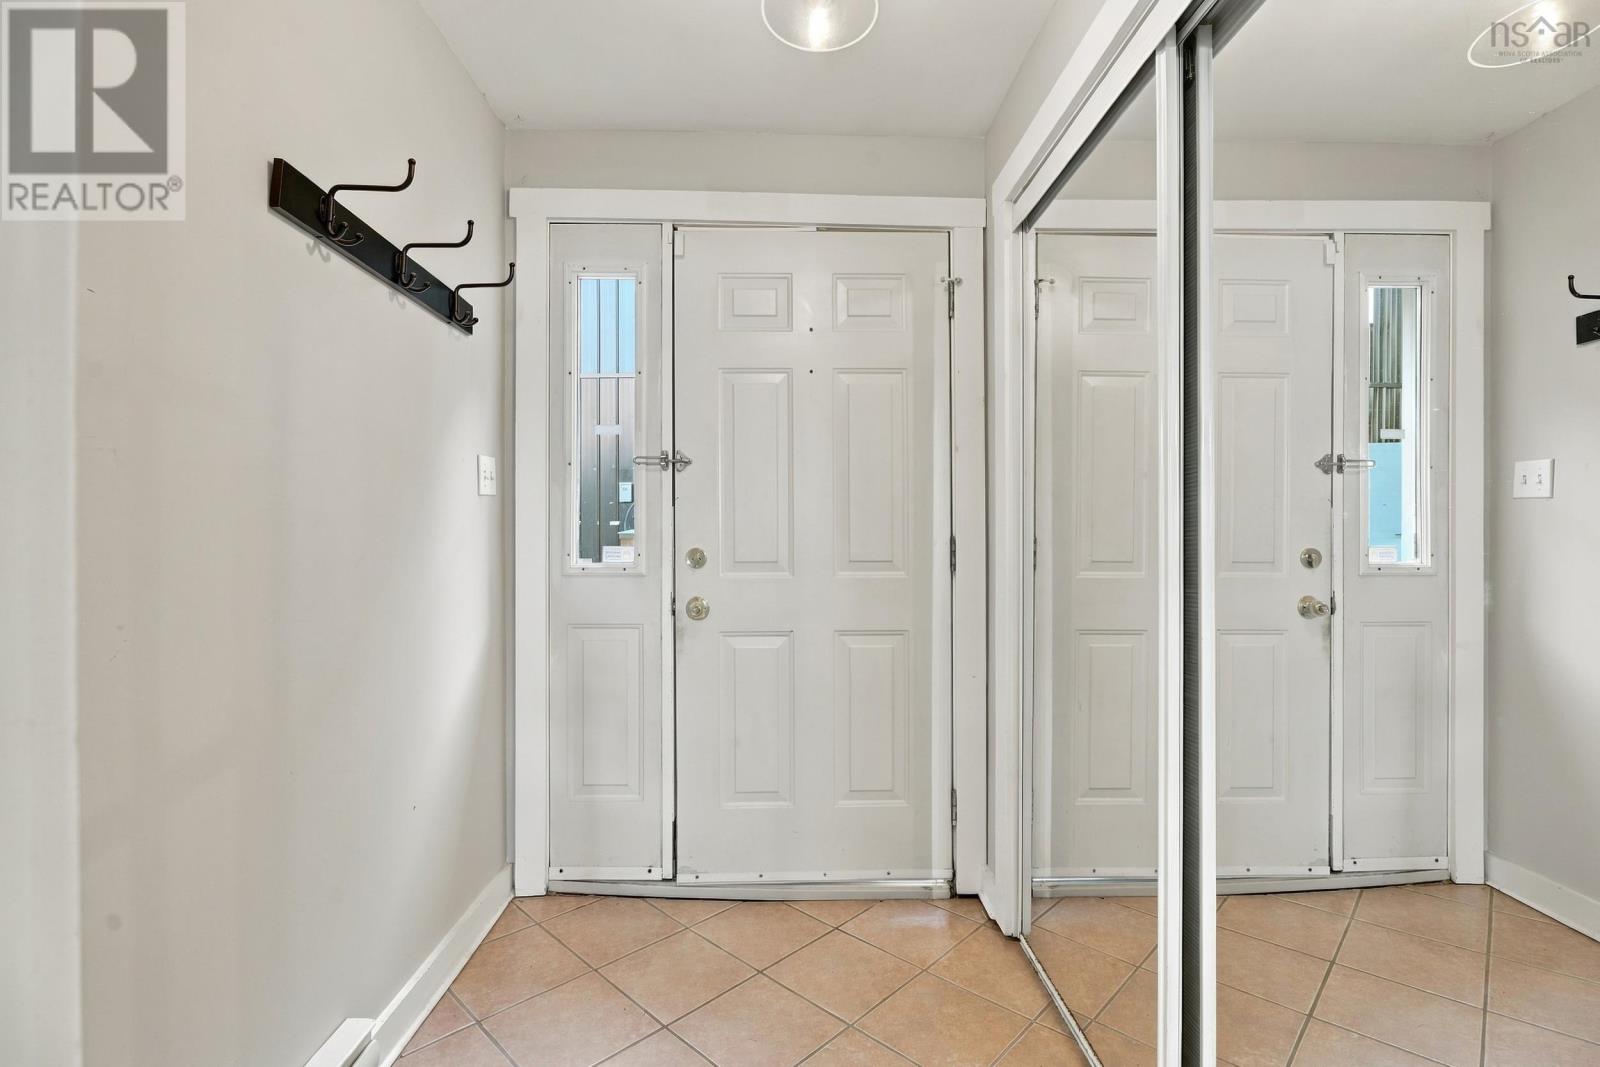
| Foyer | Main level | 5.6.. x 7.0. |
| Living room | Main level | 18.4.. x 13.4. |
| Dining room | Main level | 14.7.. x 4.1. |
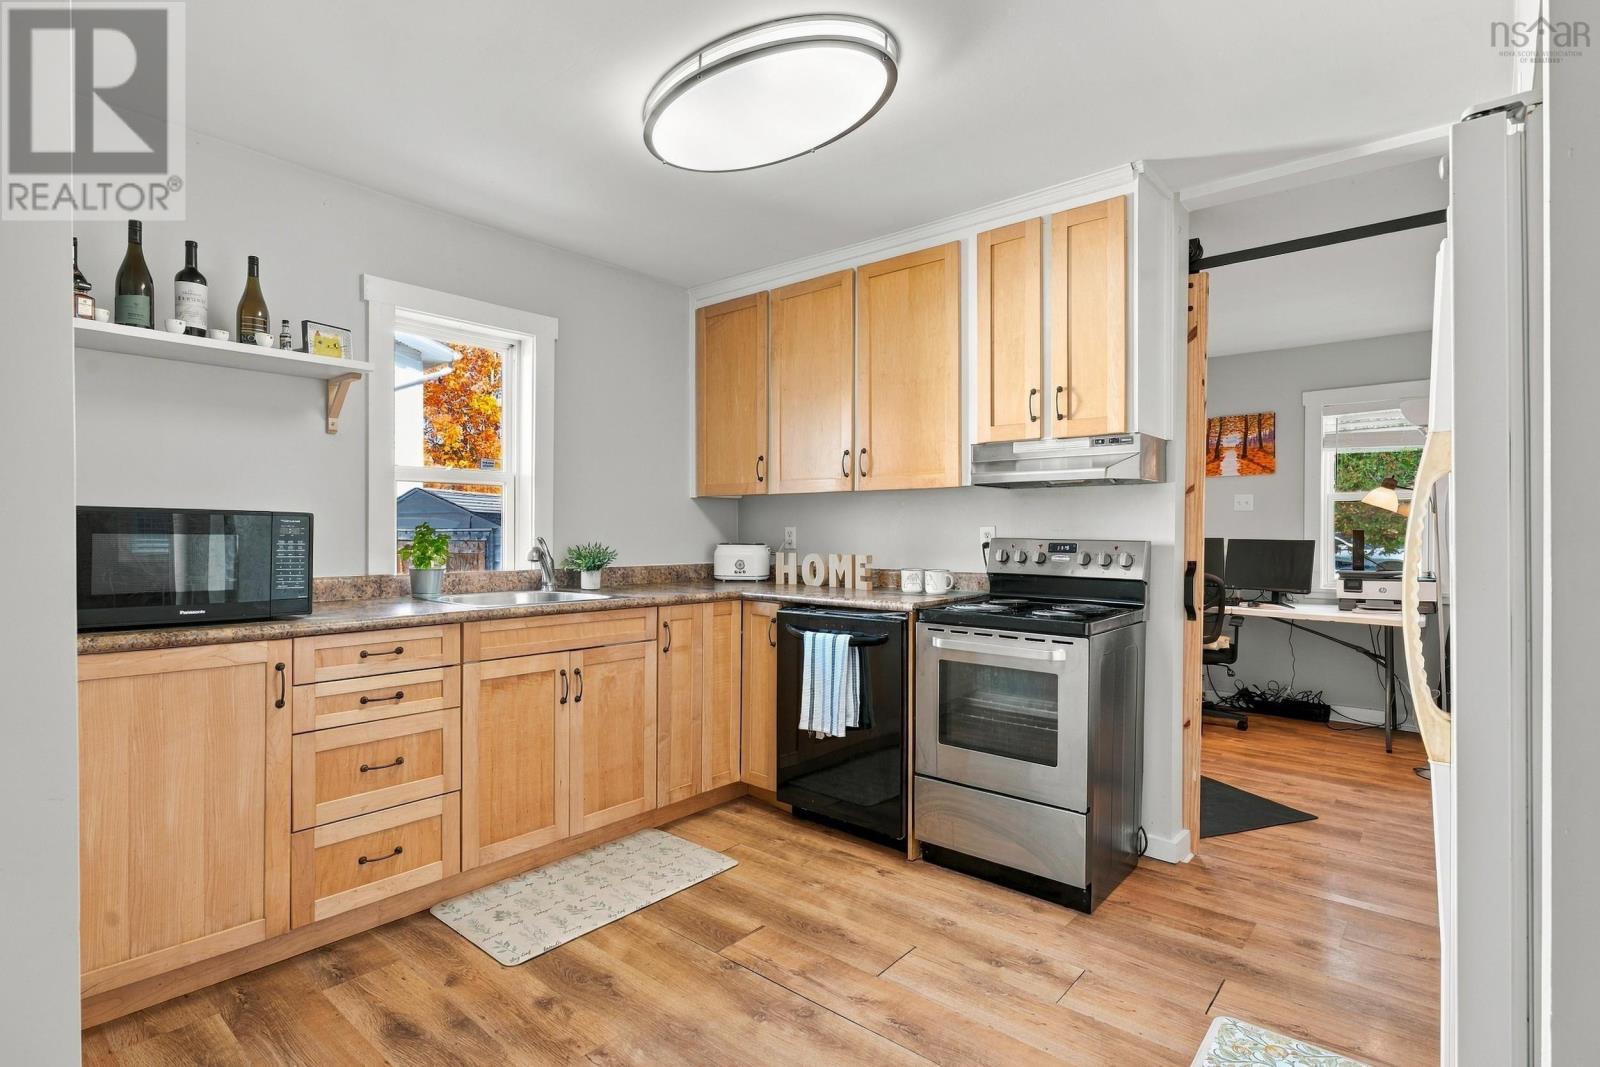
| Kitchen | Main level | 9.5.. x 12.6. |
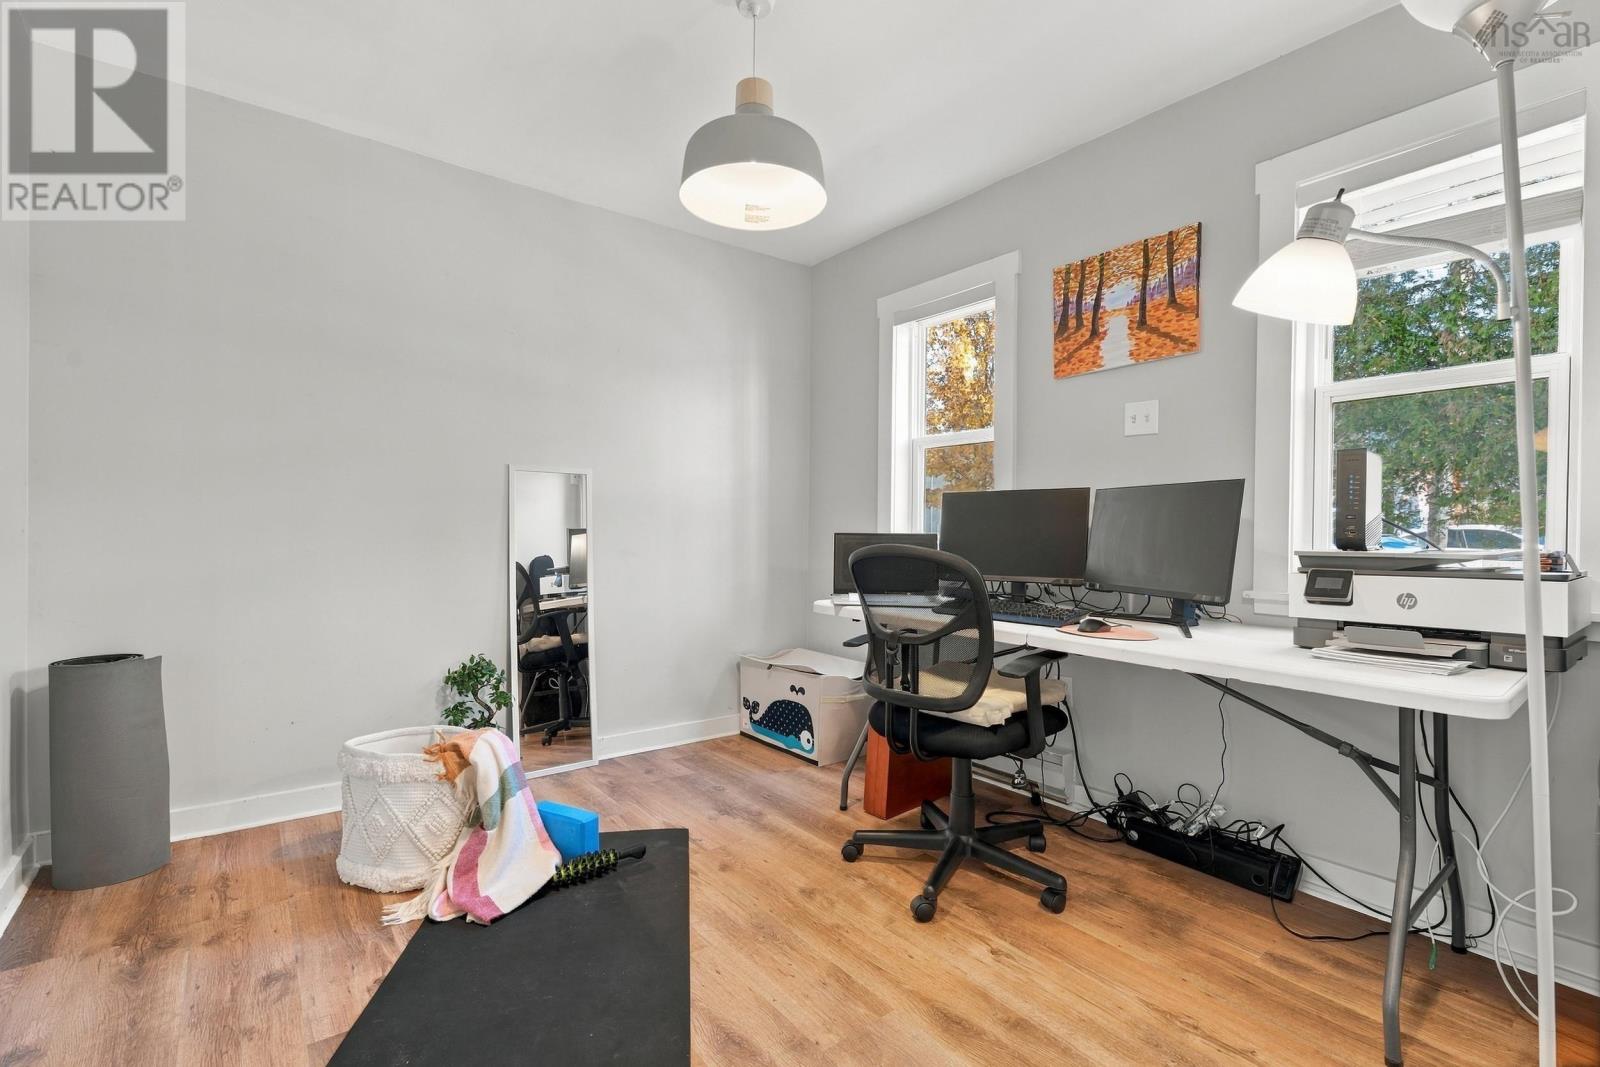
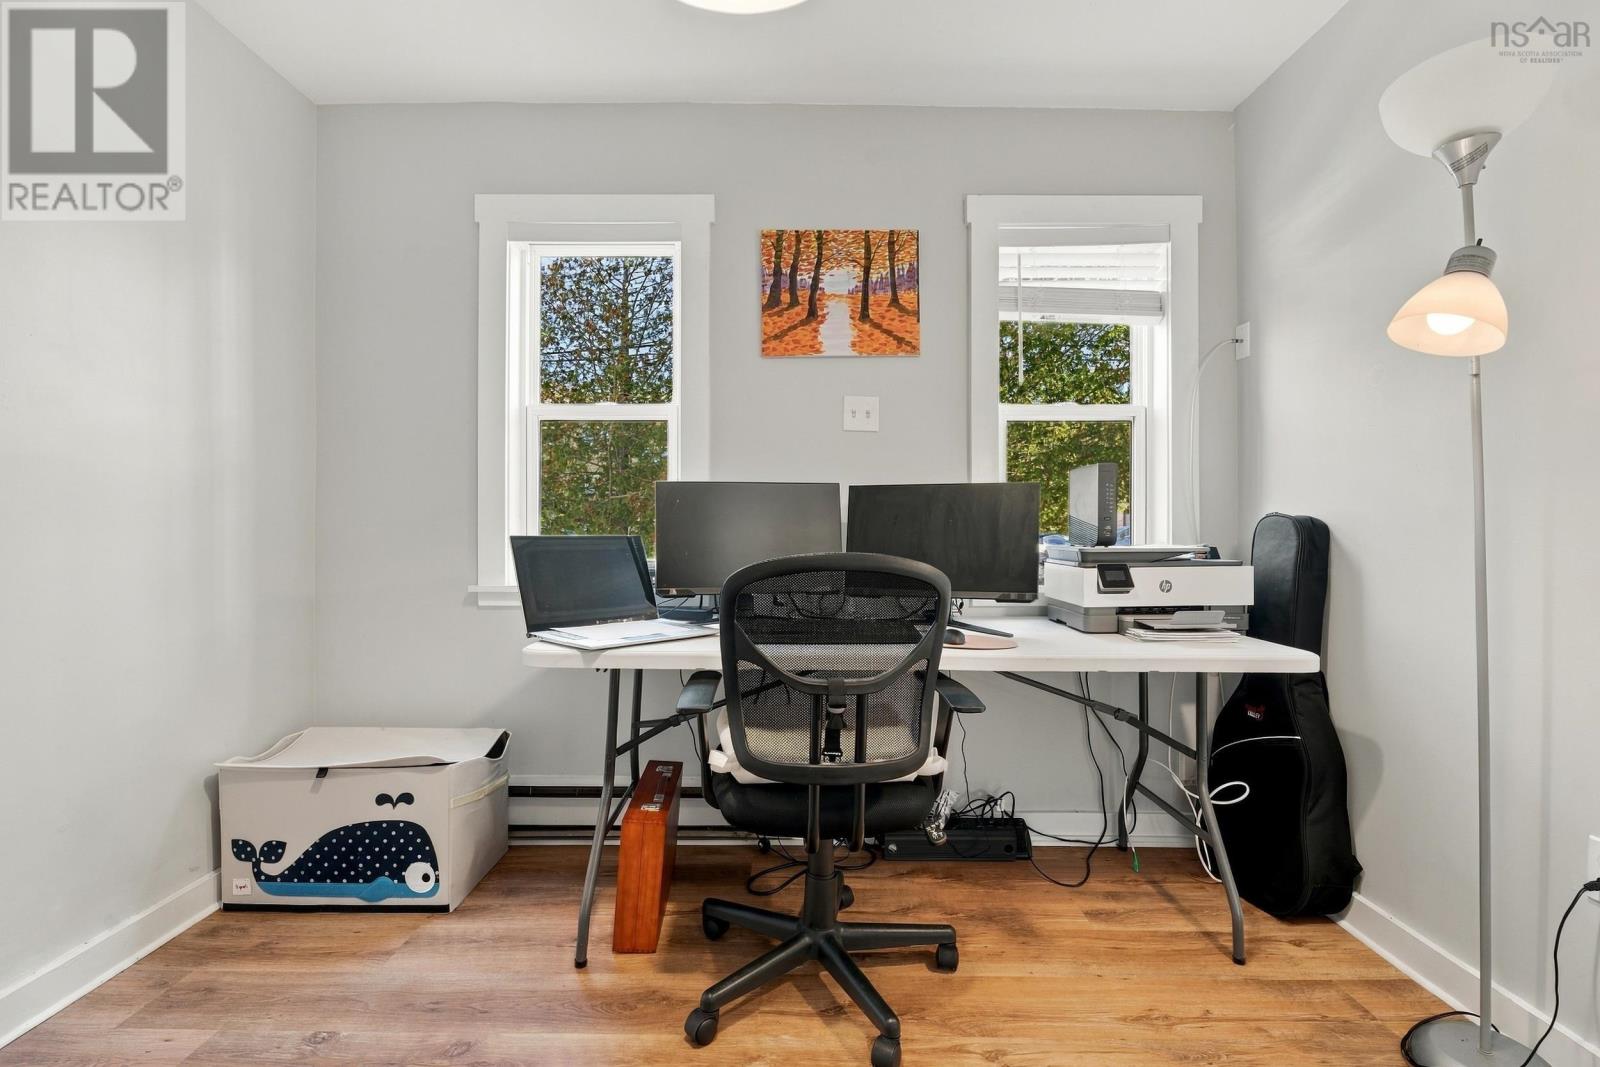
| Den | Main level | 9.7.. x 9.7. |
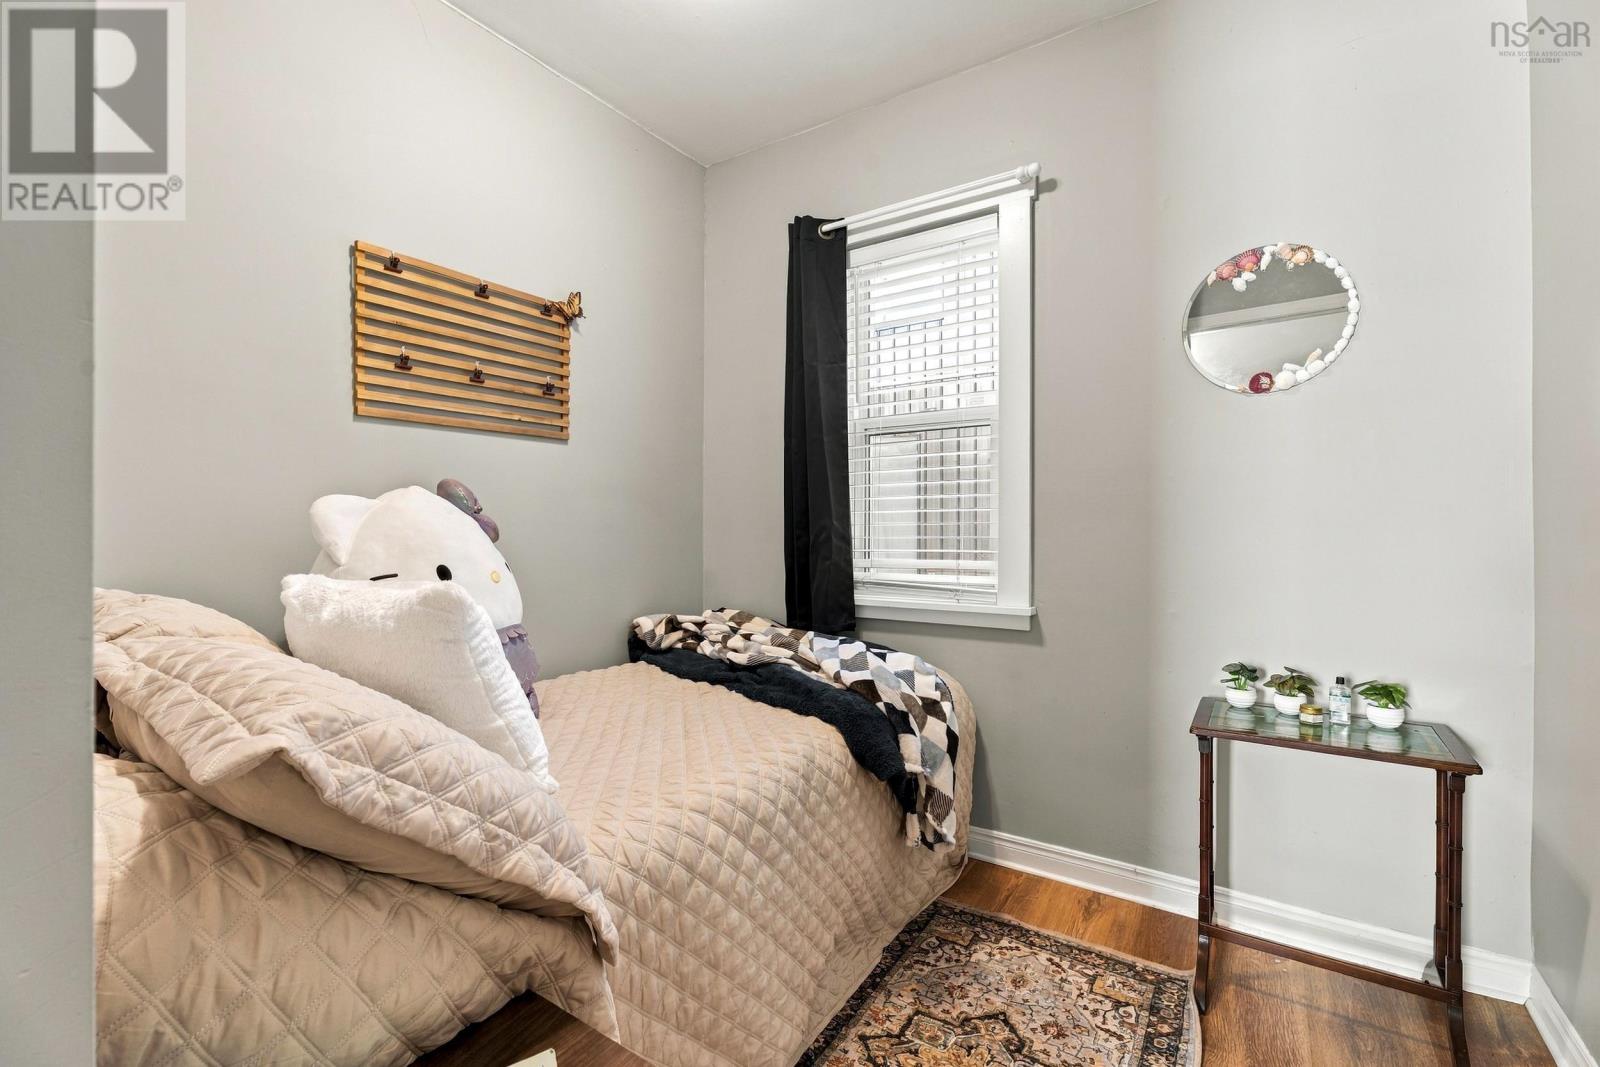
| Primary Bedroom | Main level | 9.7.. x 9.6. |
| Bedroom | Main level | 7.6.. x 7.10. |
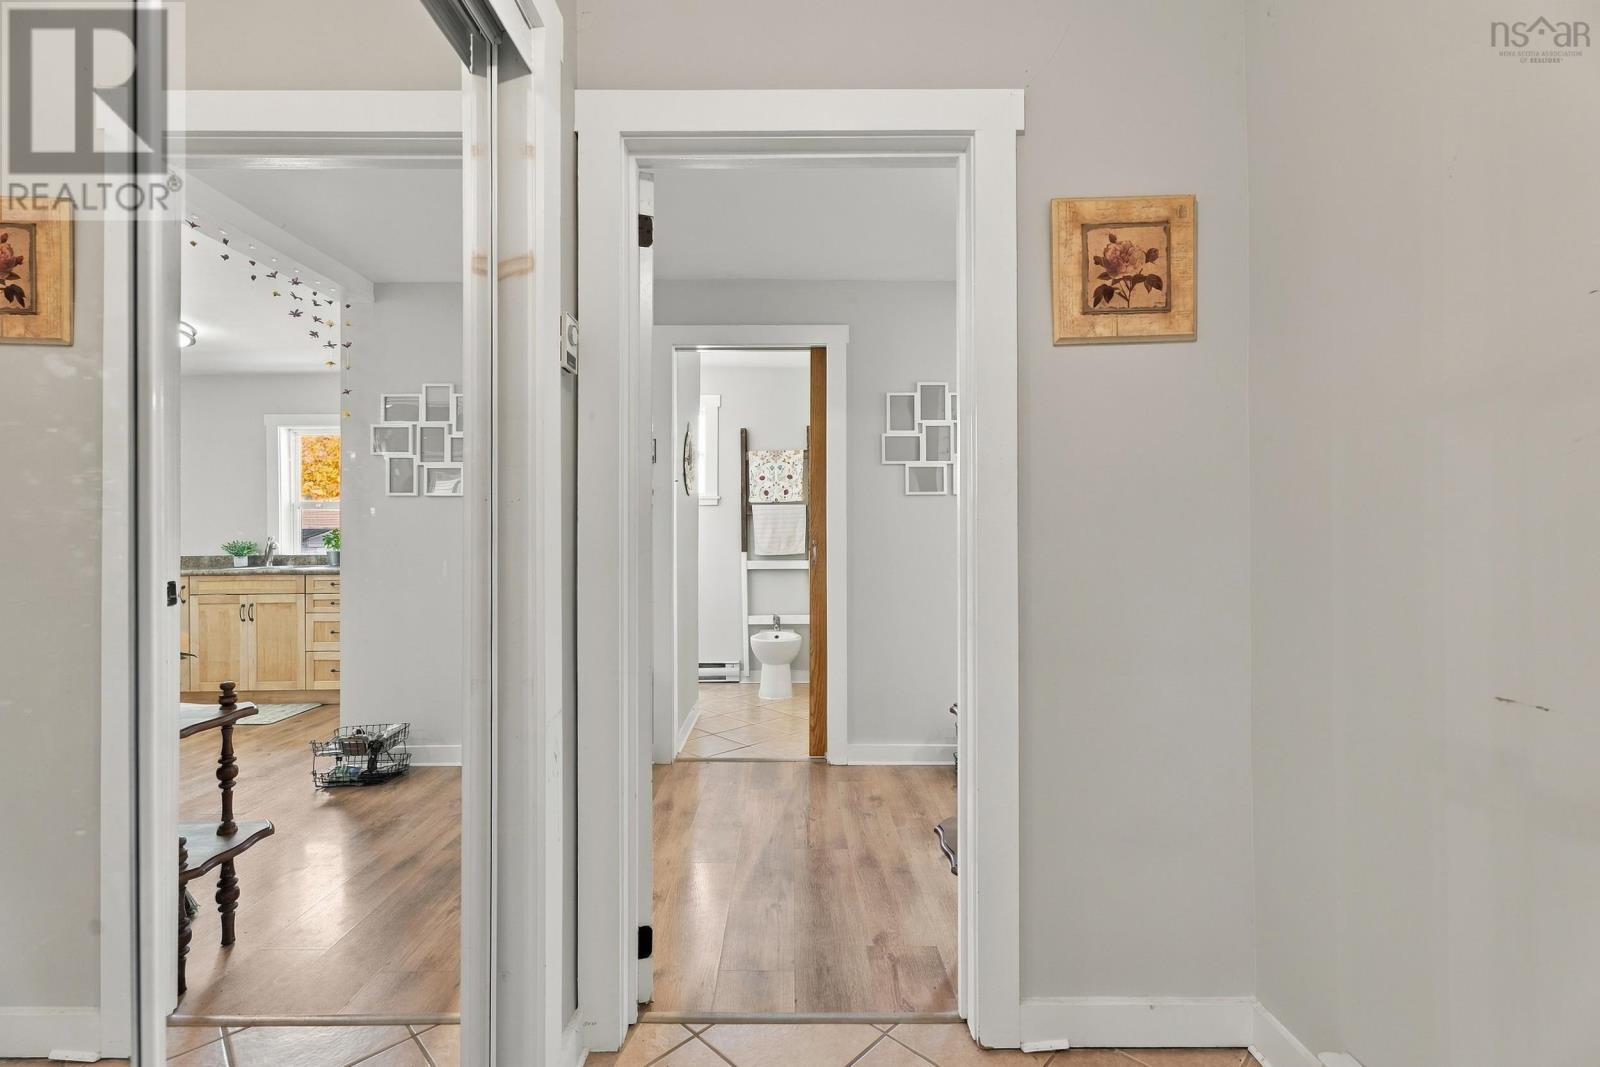
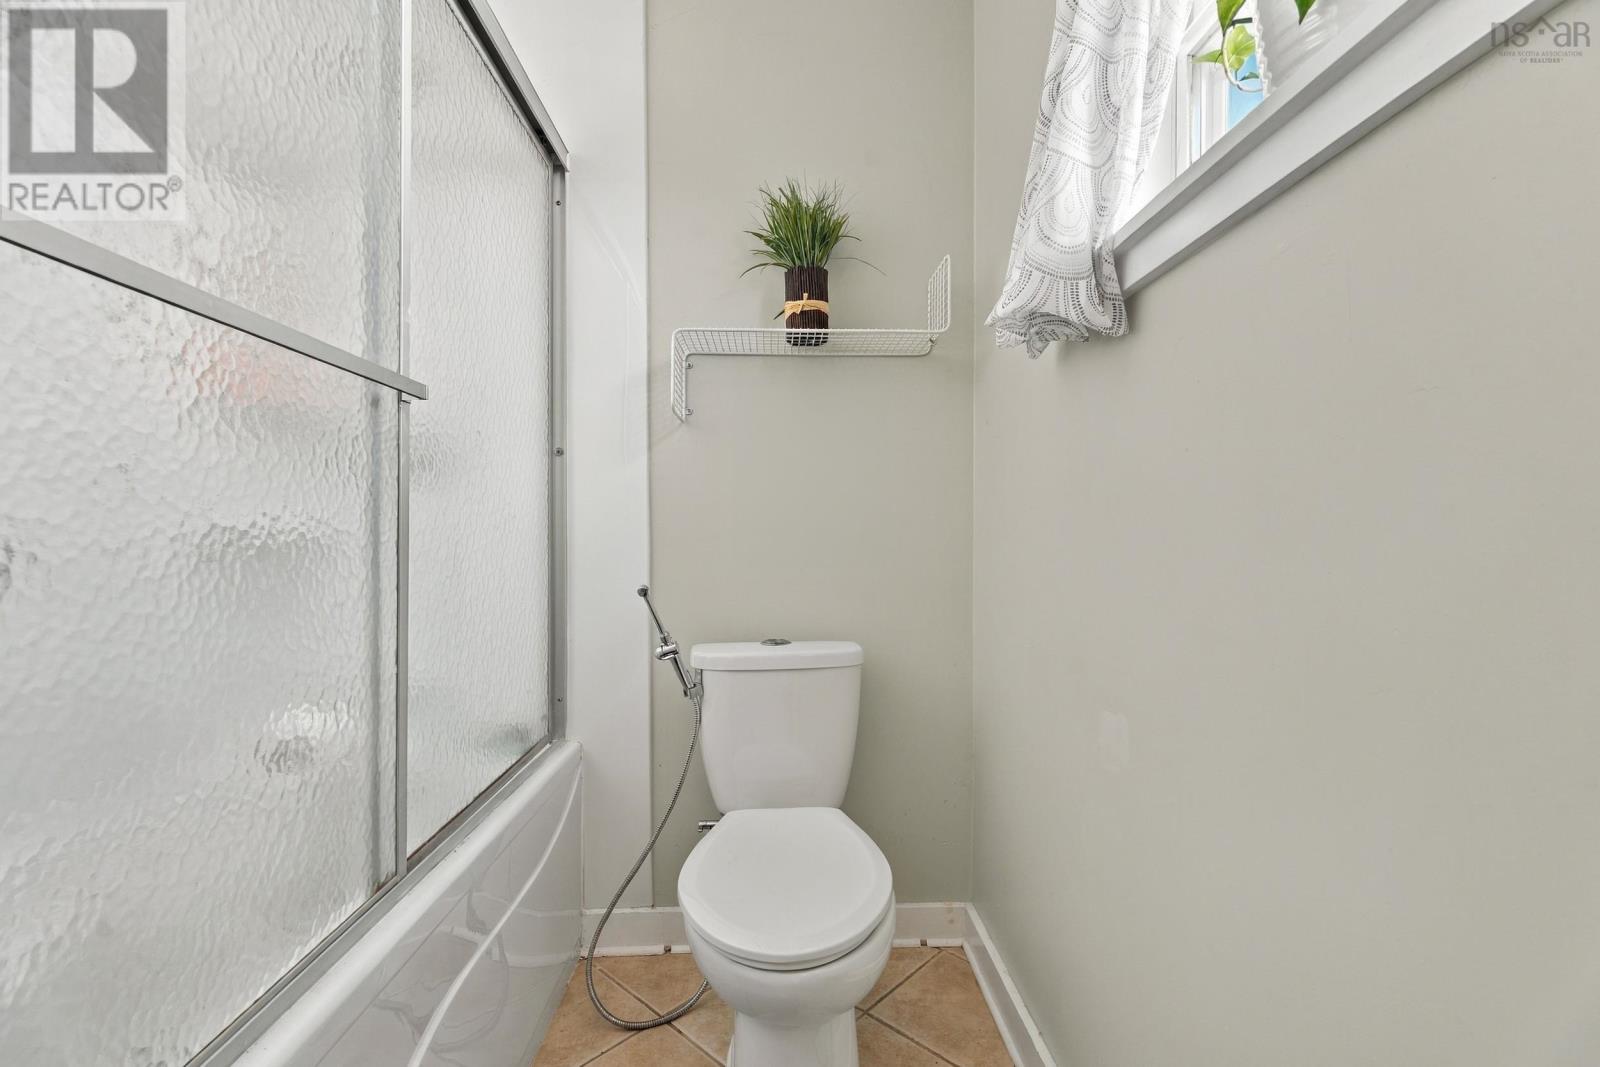
| 5pc Bathroom | Main level | 10.9.. x 5.8. |
| Laundry room | Main level | 6.11.. x 5.7. |
Directions
from herring cove road turn onto drysdale then turn left onto river rd
The map loads here.