650 Main Street
Mulgrave, Nova Scotia B0E 2G0
$409,800
- Bedrooms
- 3
- Bathrooms
- 1
- Living area
- 1,850 sq ft
- Lot
- 0.57 acres
- Type
- Single Family
Description
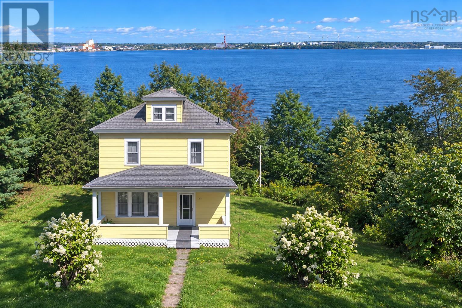
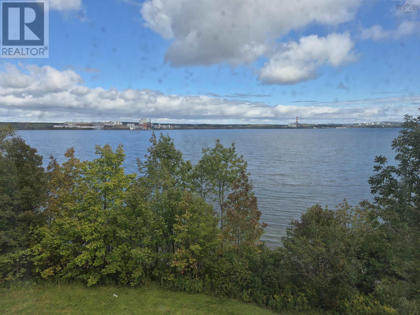
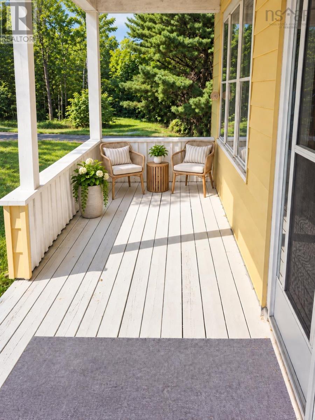
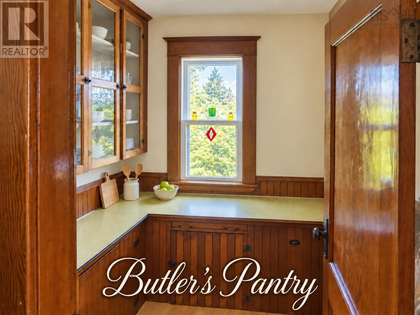
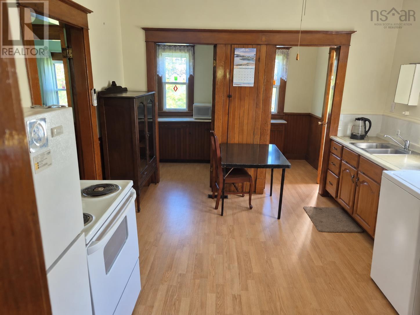
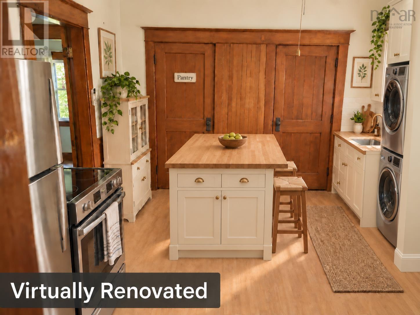
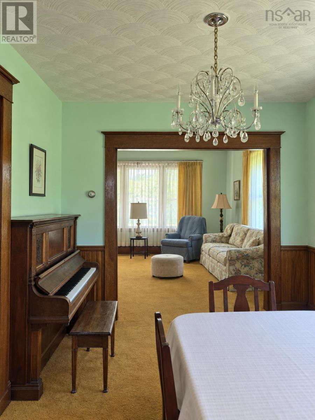
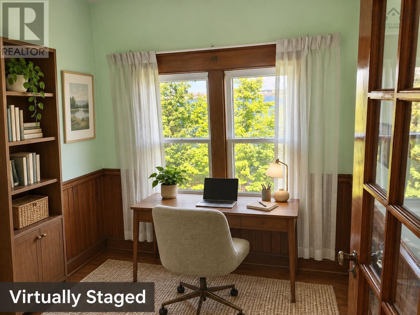
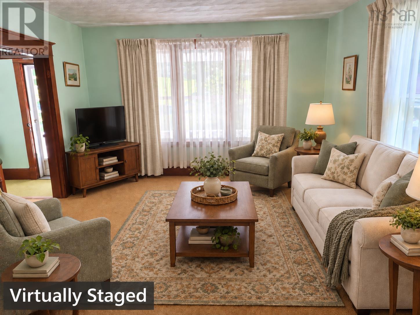
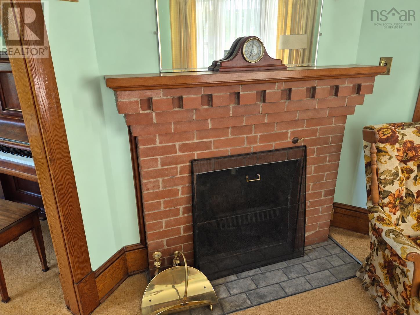
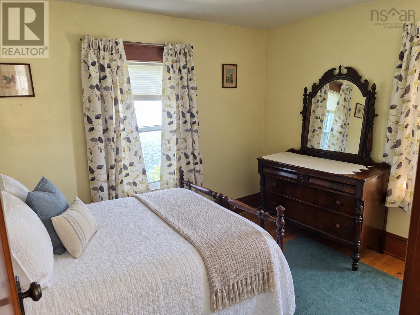
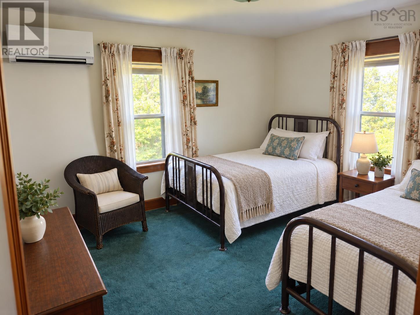
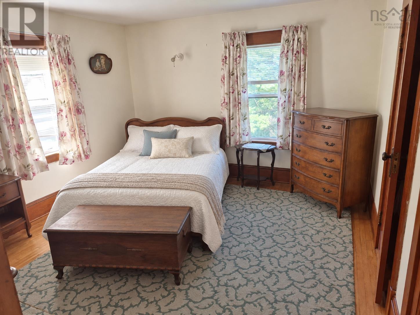
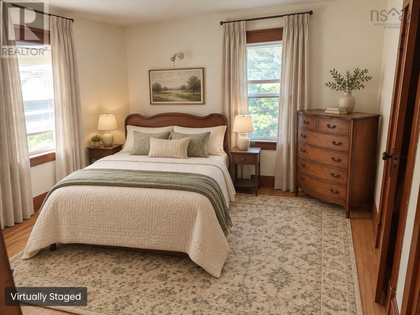
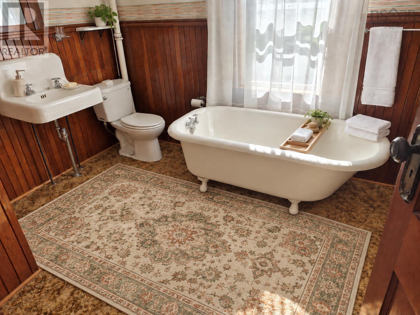
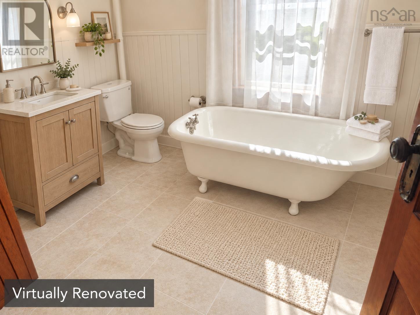
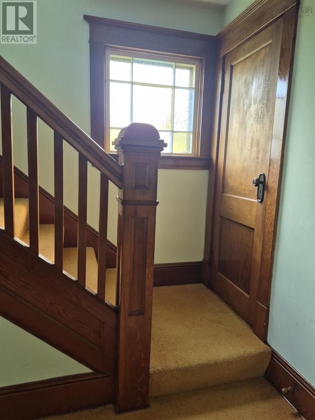
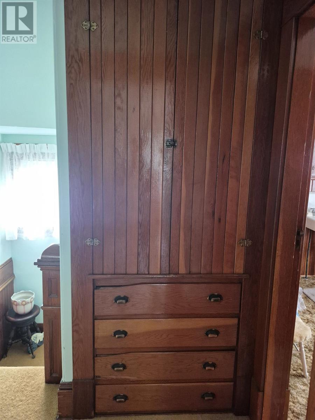
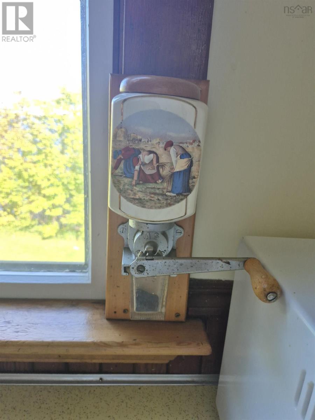
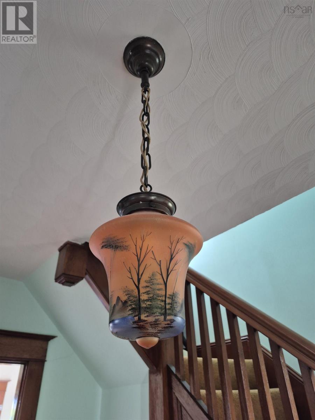
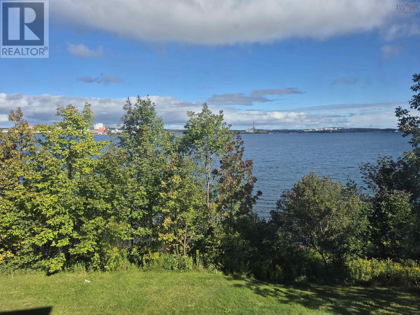
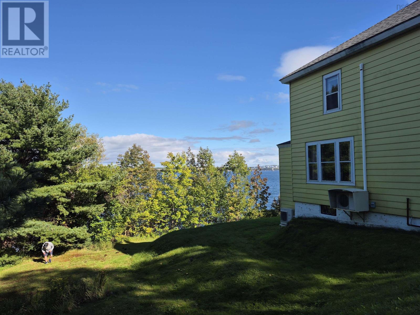
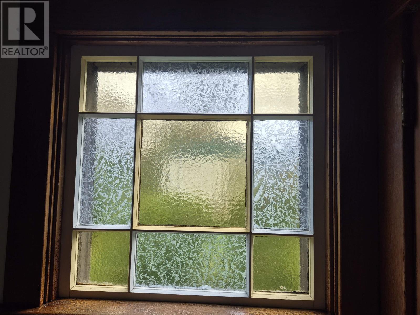
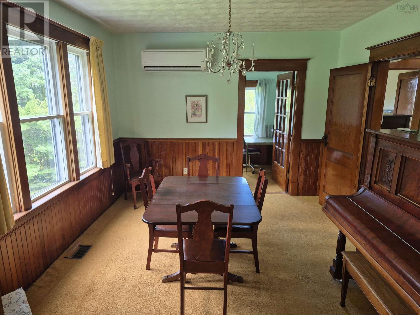
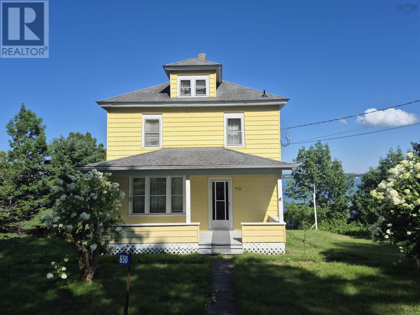
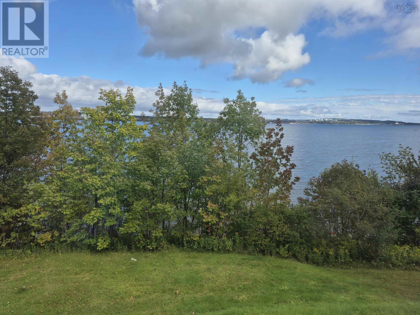
Welcome to 650 Main Street in Mulgrave, a beautiful waterfront, century home, where the ever-changing coastal views provide a stunning backdrop in every season. Inside, gorgeous original wood mouldings showcase craftsmanship and character. The home also features a full-size walkout basement and a spacious attic, both offering exciting possibilities for storage, hobbies or future living space. Move right in and begin enjoying coastal life, the furniture, utensils and household contents are included. Mulgrave is a warm and welcoming seaside community, conveniently located just a short drive from the shops, services and amenities of Port Hawkesbury. A character-filled waterfront property ready for its next chapter! (id:56844)
Listing
- MLS® number
- 202626587
- Status
- Active
- Days On Market
- 6
Building
- Type
- House
- Year built
- 1925
- Storeys
- 2.5
- Living area
- 1,850 sq ft
- Above grade
- 1,850 sq ft
- Bedrooms above grade
- 3
- Foundation
- Poured Concrete
- Basement
- Unfinished, Full, Walk out
Interior
- Flooring
- Hardwood, Laminate, Carpeted
- Heating
- Heat Pump, Forced air, Oil, Electric, Ductless
- Cooling
- Air Conditioned
- Appliances
- Washer, Dryer - Electric, Range - Electric, Microwave
- Accessibility
- 5ft min Kitchen Turning Radius, 5ft min Bathroom Turning Radius, 32in min Hallways, Entry less than 3 steps
Land
- Lot size
- 0.57 acres
- Lot features
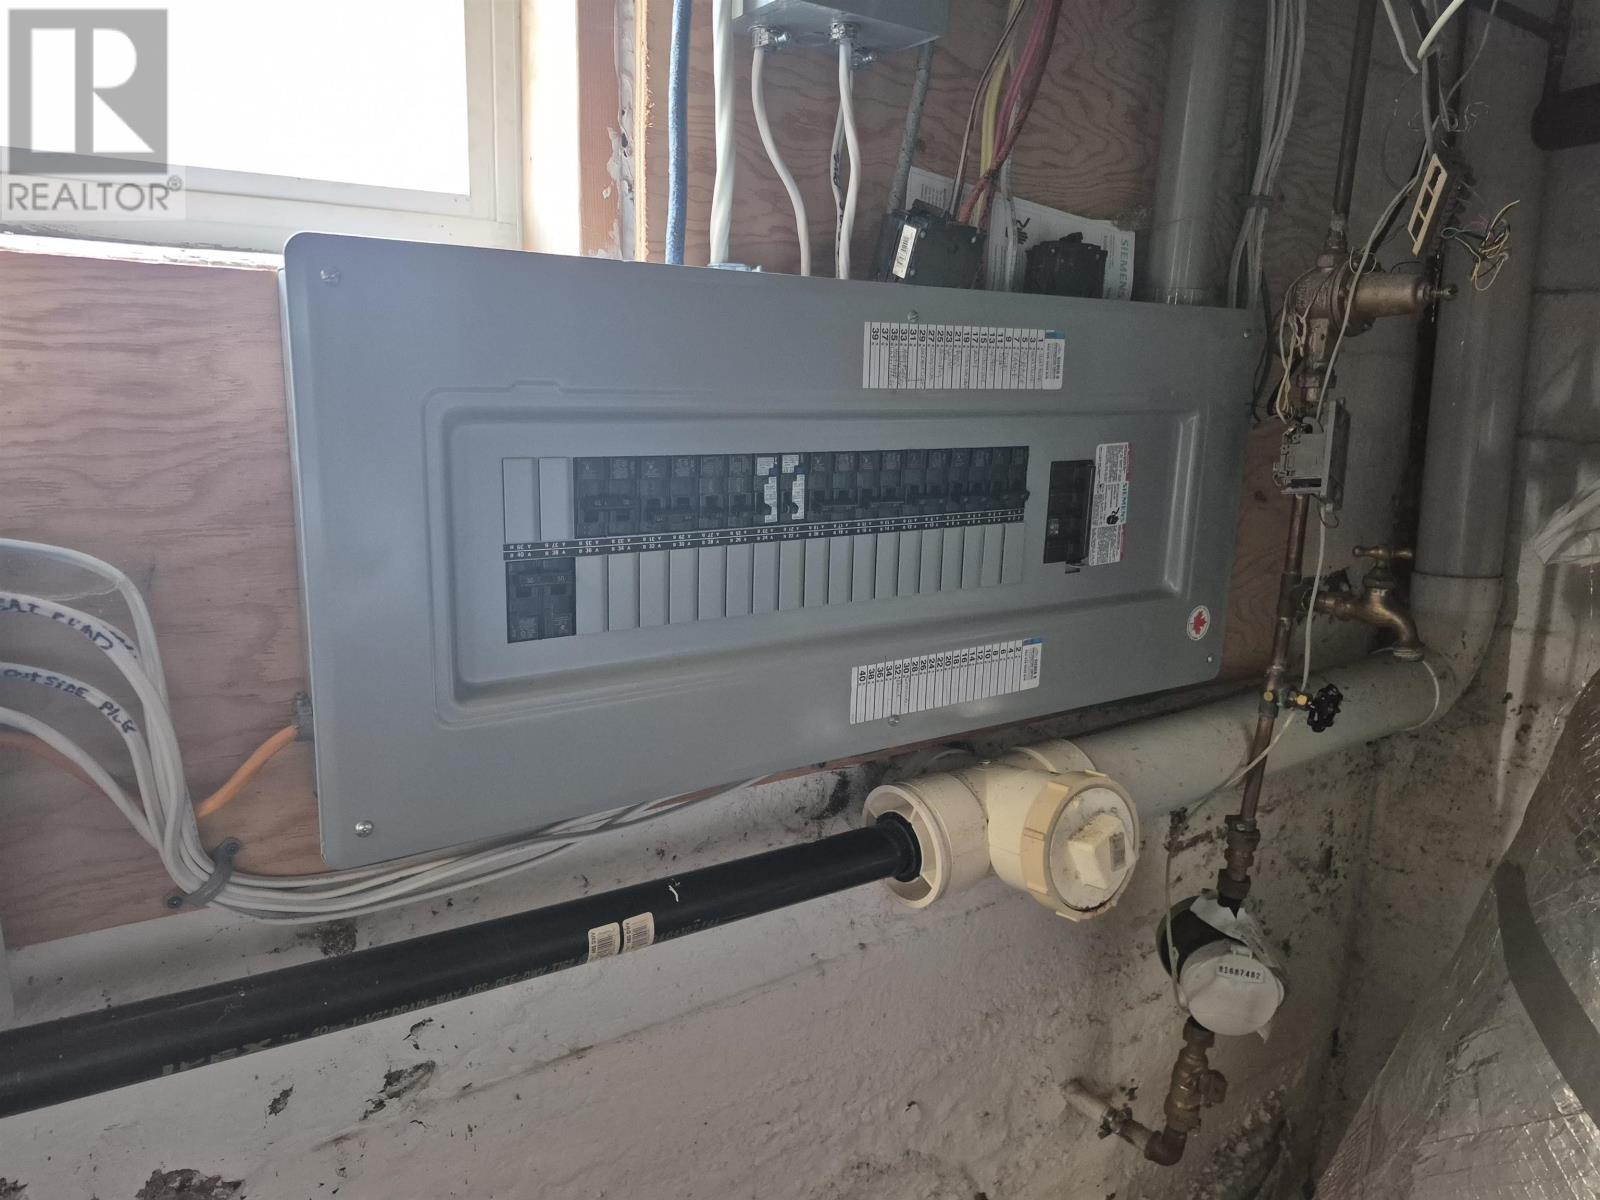
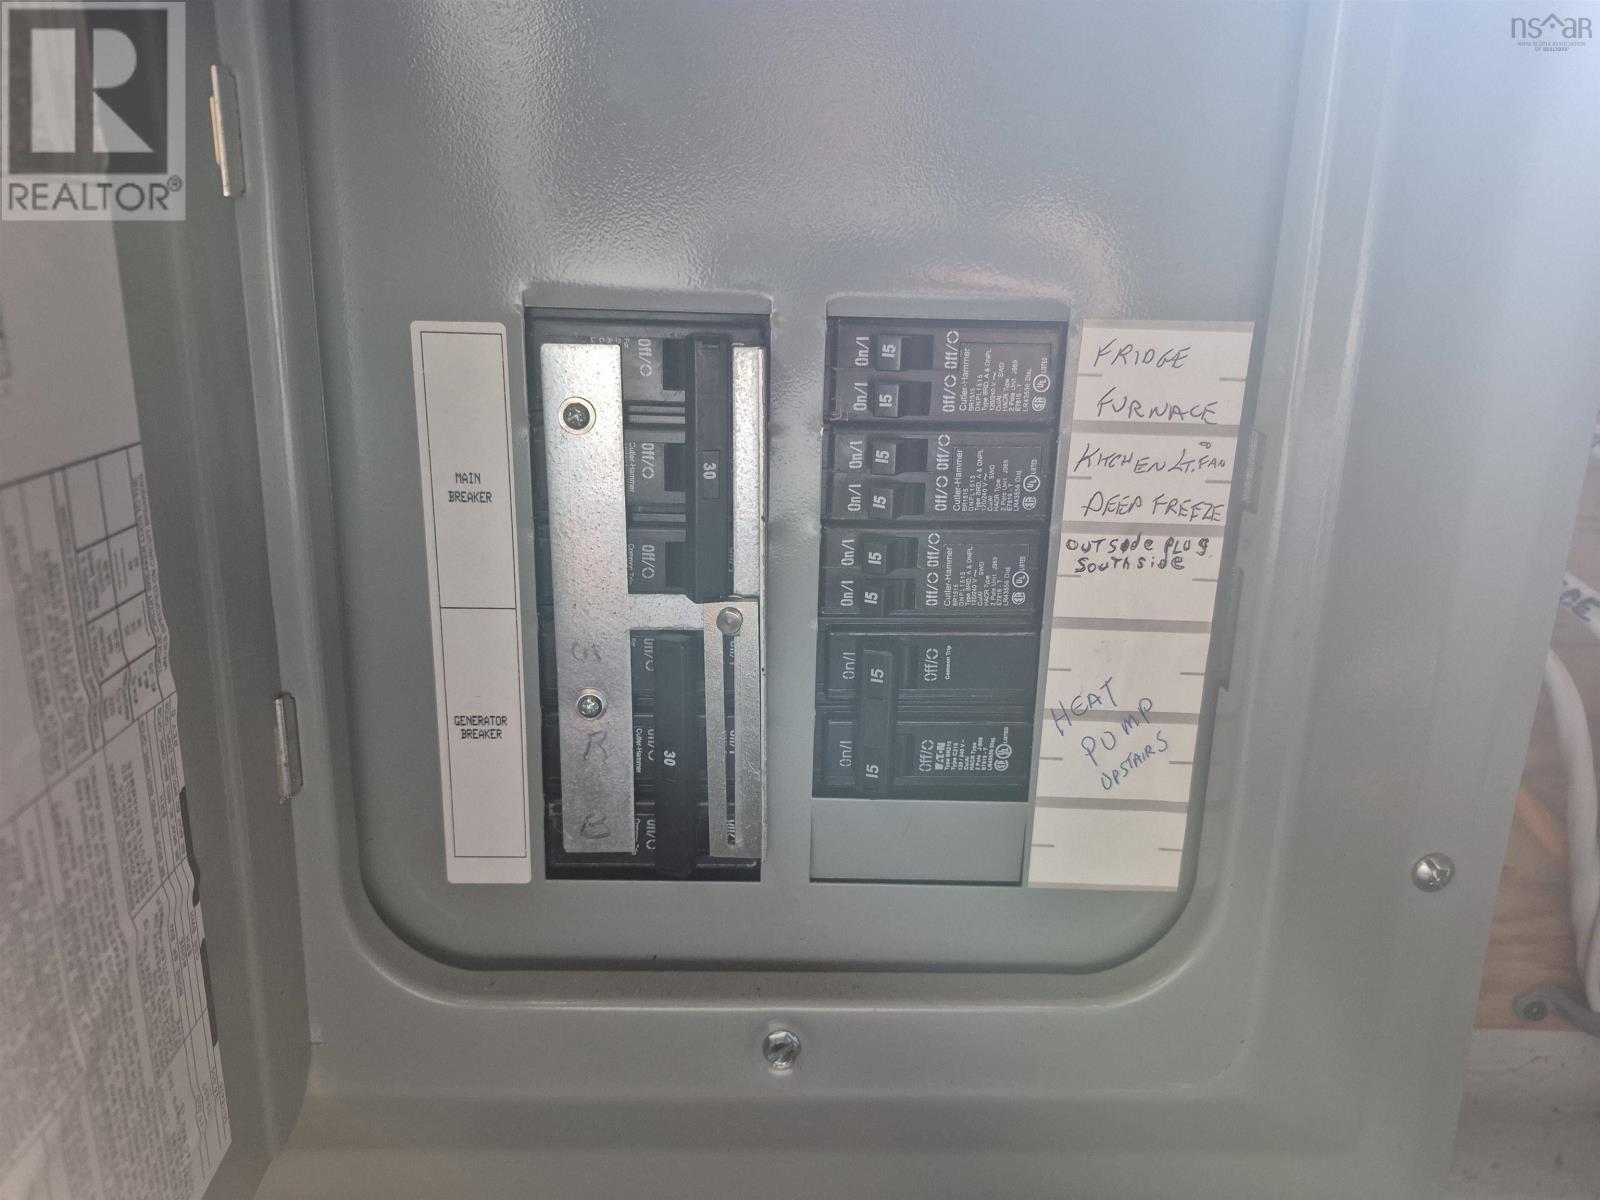
- Sloping, Balcony, Walk-In Closet, Generator
- View
- View of water
- Waterfront
- Waterfront
- Exterior features
- Aluminum siding
- Community
- School Bus, Recreational Facilities
Utilities
- Water
- Municipal water
- Sewer
- Municipal sewage system
Fees and taxes
- Common interest
- Freehold
- Parcel number
- 35048586
Rooms
| Room | Level | Size |
|---|---|---|
| Foyer | Main level | 5.5 x 3 |
| Living room | Main level | 13 x 14.25 |
| Dining room | Main level | 12.5 x 11.25 |
| Den | Main level | 6.5 x 7 |
| Other | Main level | 6 x 6.5 |
| Mud room | Main level | 5.25 x 6.5 |
| Kitchen | Main level | 12.5 x 11.25 |
| 3pc Bathroom | Main level | 7.5 x 9.5 |
| Primary Bedroom | Main level | 11.75 x 13 |
| Bedroom | Main level | 11.25 x 12.5 |
| Bedroom | Main level | 9.75 x 11.25 |
Directions
From Hwy 104, GPS might show house 5 kms too soon. Stay on Main St, past trails and playground. Left side from Hwy 104. Coming from Guysborough, find the property by civic, on water side of street.
The map loads here.







