368 Lakeshore Drive
Irish Cove, Nova Scotia B0E 3B0
$479,900
- Bedrooms
- 3
- Bathrooms
- 3
- Living area
- 2,115 sq ft
- Lot
- 5.99 acres
- Type
- Single Family
Description
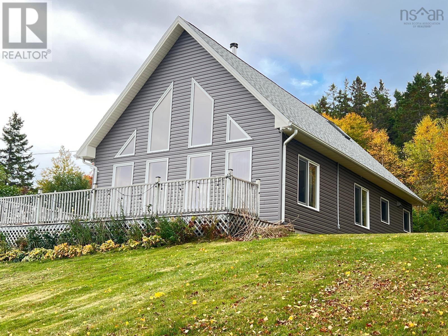
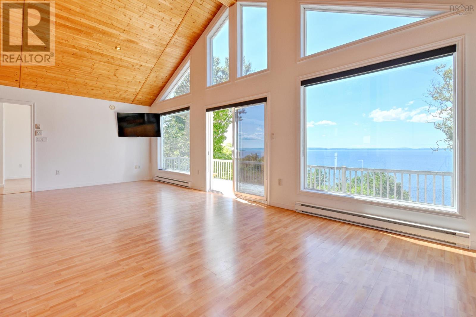
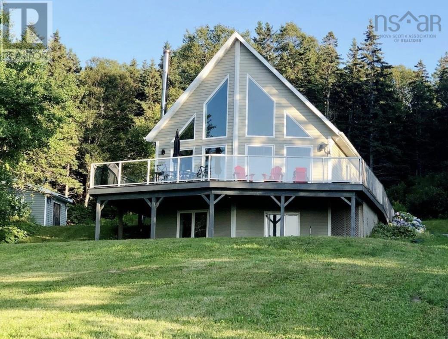
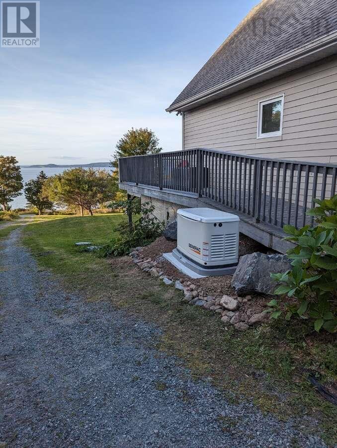
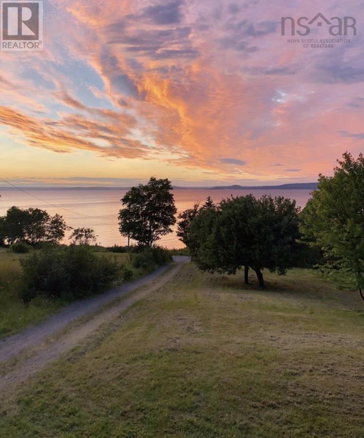
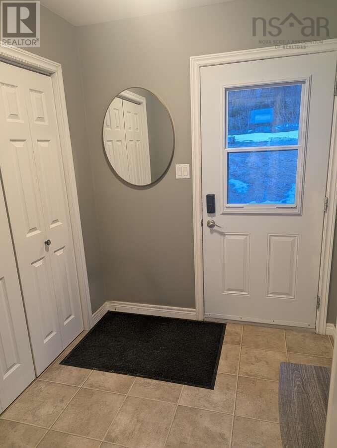
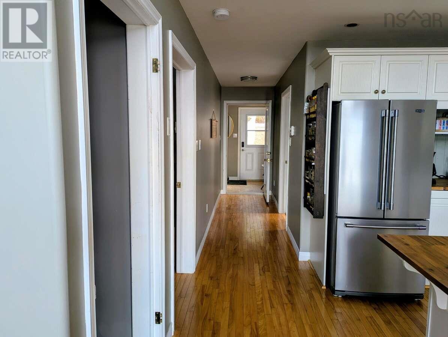
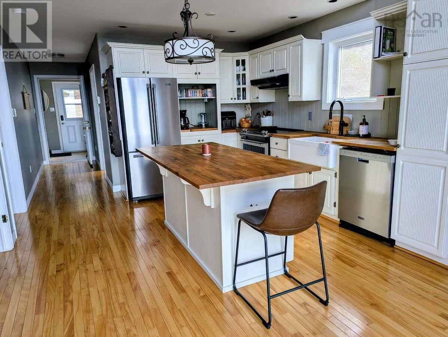
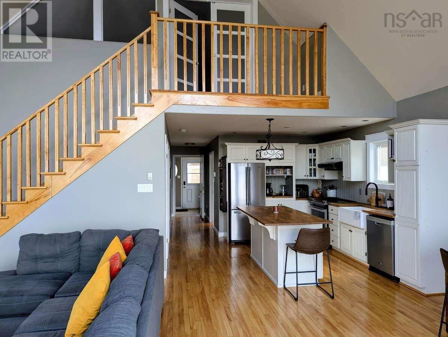
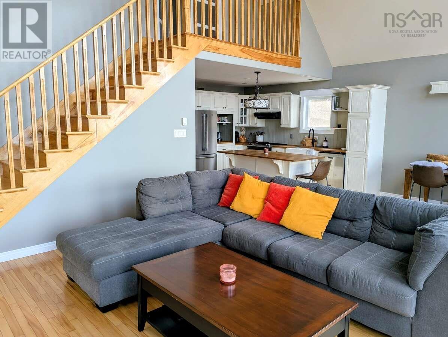
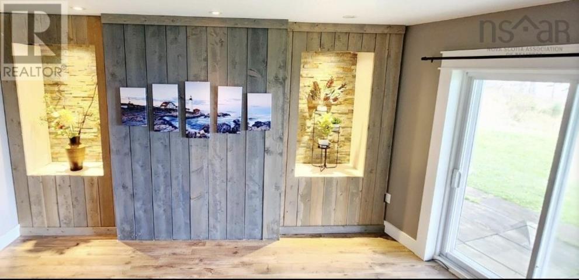
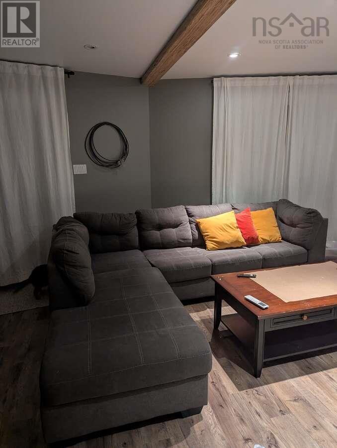
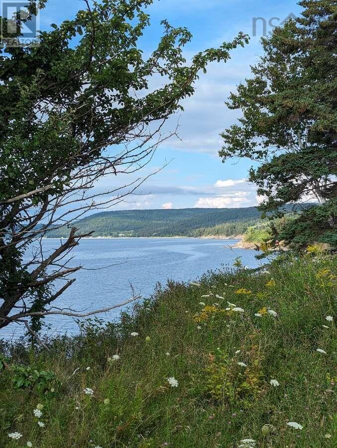
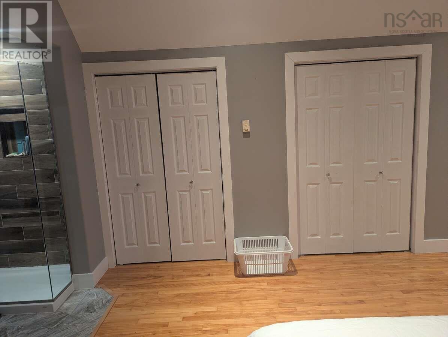
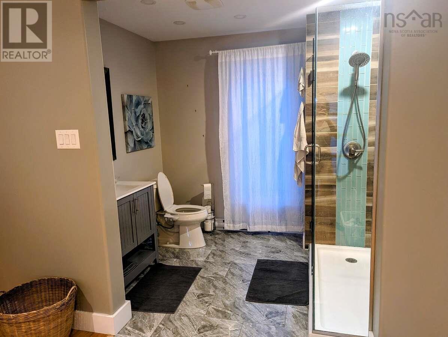
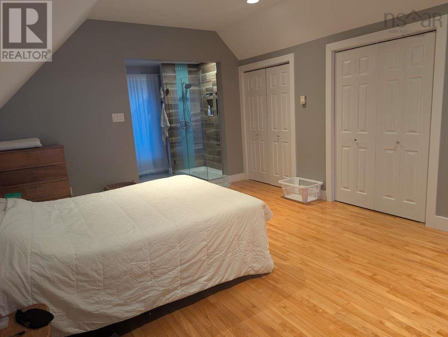
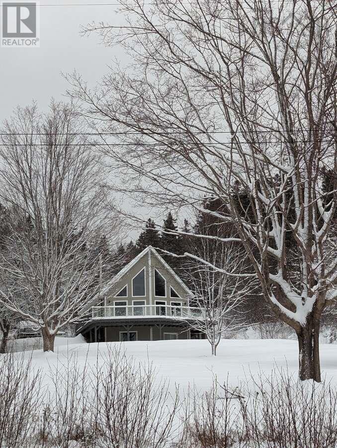
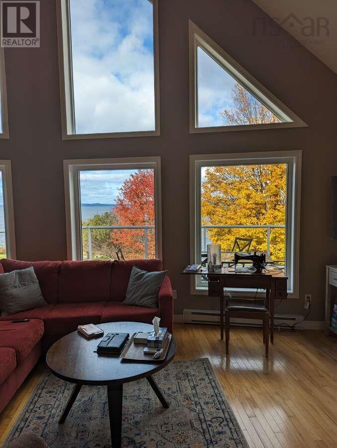
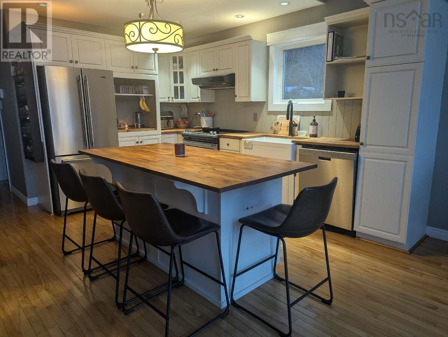
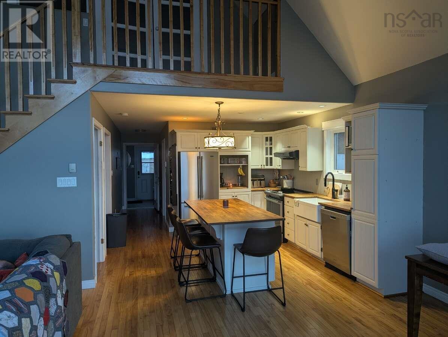
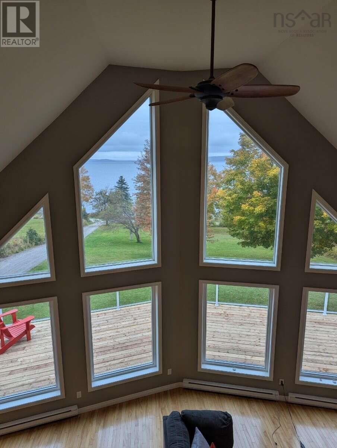
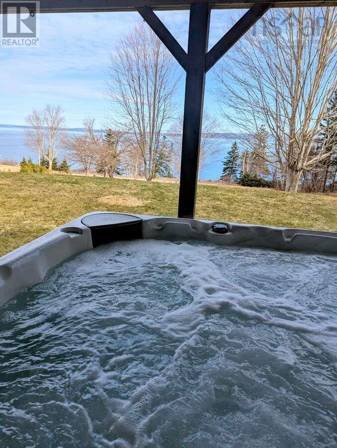
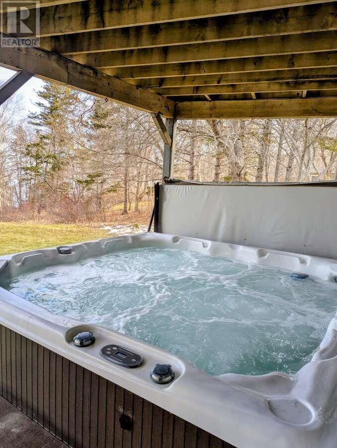
For more information, please click the "More Information" button. This modern chalet features cathedral ceilings and offers a bright, open feel with breathtaking lake views. The home includes three large bedrooms and three full bathrooms, with a bedroom and bathroom on each floor, providing added privacy and comfort for everyone. Situated on a quiet dead-end street that leads directly to the Irish Cove Walking Trail, this location is perfect for those who enjoy nature and exploring right from their doorstep. The walk-out basement includes a secondary living room with a cozy wood stove, as well as a cold storage room ideal for keeping extra pantry items. The property also offers two sheds for additional storage, or even converting one into a workshop. Over the past three years, several upgrades have been completed, including a stand-alone 18-kilowatt Generac generator, a 6-person hot tub, and two heat pumps, making this home both comfortable and well-equipped. There is nothing more to do except move in and enjoy the scenery! (id:56844)
Listing
- MLS® number
- 202626472
- Status
- Active
- Days On Market
- 9
Building
- Type
- House
- Year built
- 2011
- Storeys
- 1.5
- Living area
- 2,115 sq ft
- Above grade
- 2,115 sq ft
- Bedrooms above grade
- 2
- Bedrooms below grade
- 1
- Foundation
- Poured Concrete
Interior
- Flooring
- Hardwood
- Heating
- Heat Pump, Baseboard heaters, Stove, Electric, Ductless
- Cooling
- Air Conditioned
- Appliances
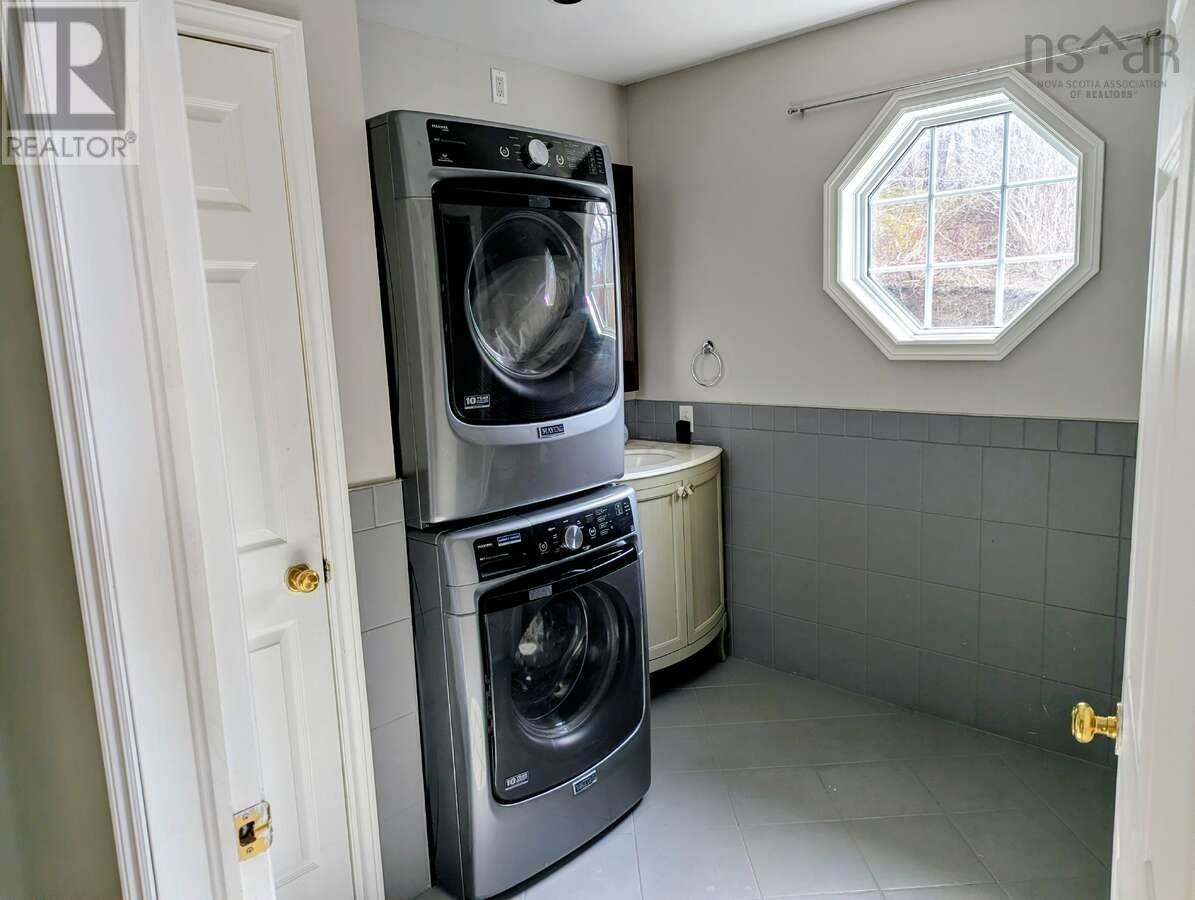
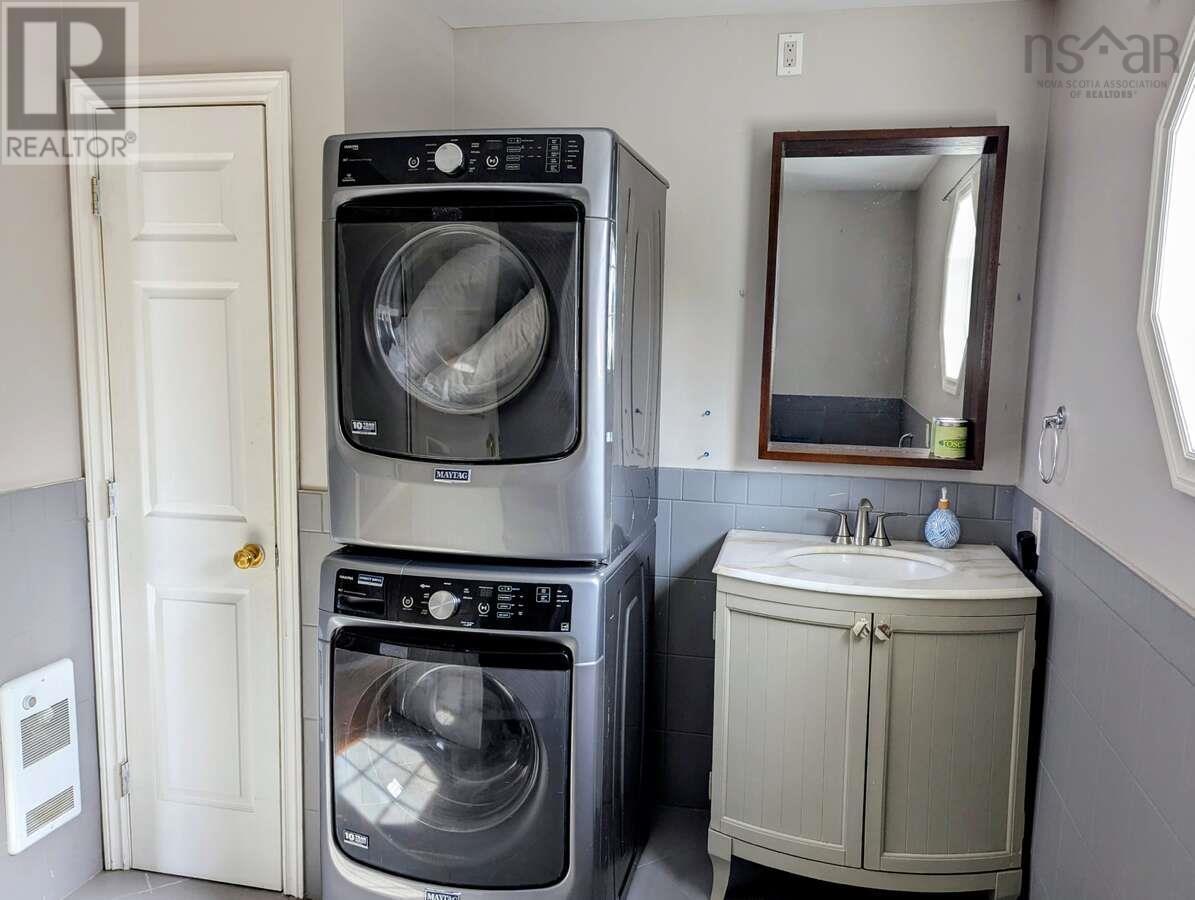
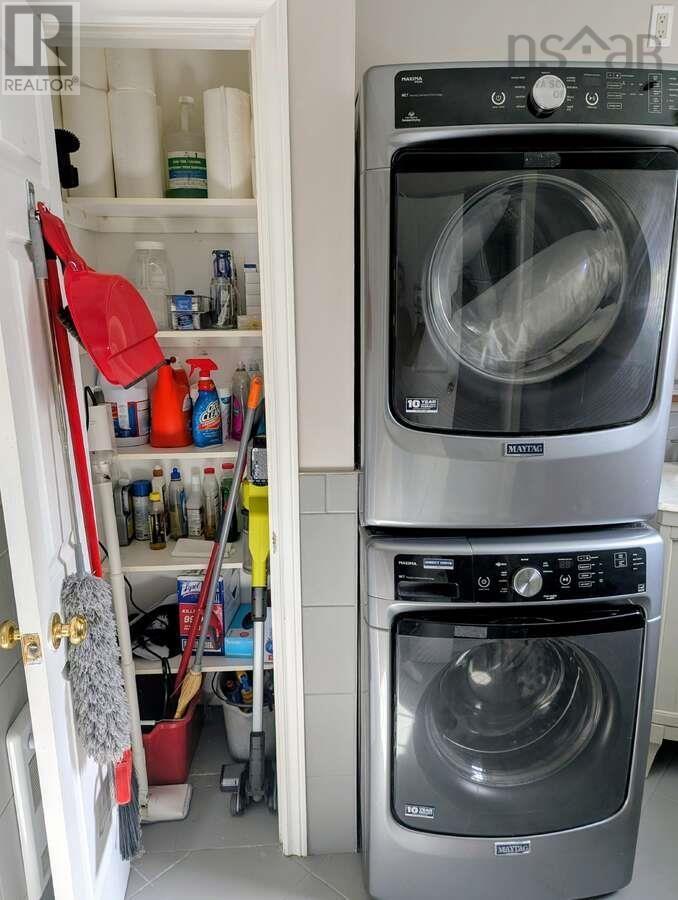
- Washer, Refrigerator, Hot Tub, Dishwasher, Stove, Dryer, Microwave
- Accessibility
- 32in min Doorways, 5ft min Kitchen Turning Radius, 5ft min Bathroom Turning Radius, 32in min Entry Doorways, Entry threshold less than ½ inch, Toilet safety bars
Land
- Lot size
- 5.99 acres
- View
- Lake view
- Exterior features
- Wood siding
- Community
- School Bus
Parking
- Type
- Parking Space(s), Gravel
Utilities
- Water
- Drilled Well
- Sewer
- Septic System
Fees and taxes
- Common interest
- Freehold
- Parcel number
- 75142141
Rooms
| Room | Level | Size |
|---|---|---|
| Bedroom | Main level | 16.5x12 |
| Bedroom | Second level | 15x13.5 |
| Bedroom | Basement | 16x12 |
| Living room | Main level | 14x17 |
| Dining room | Main level | 14x10 |
| Kitchen | Main level | 10x12 |
| 3pc Bathroom | Second level | 8x6.5 |
| 3pc Bathroom | Basement | 6.75x7.75 |
| 3pc Bathroom | Main level | 11.5x8 |
Directions
North onto Lakeshore Dr. from highway 4
The map loads here.