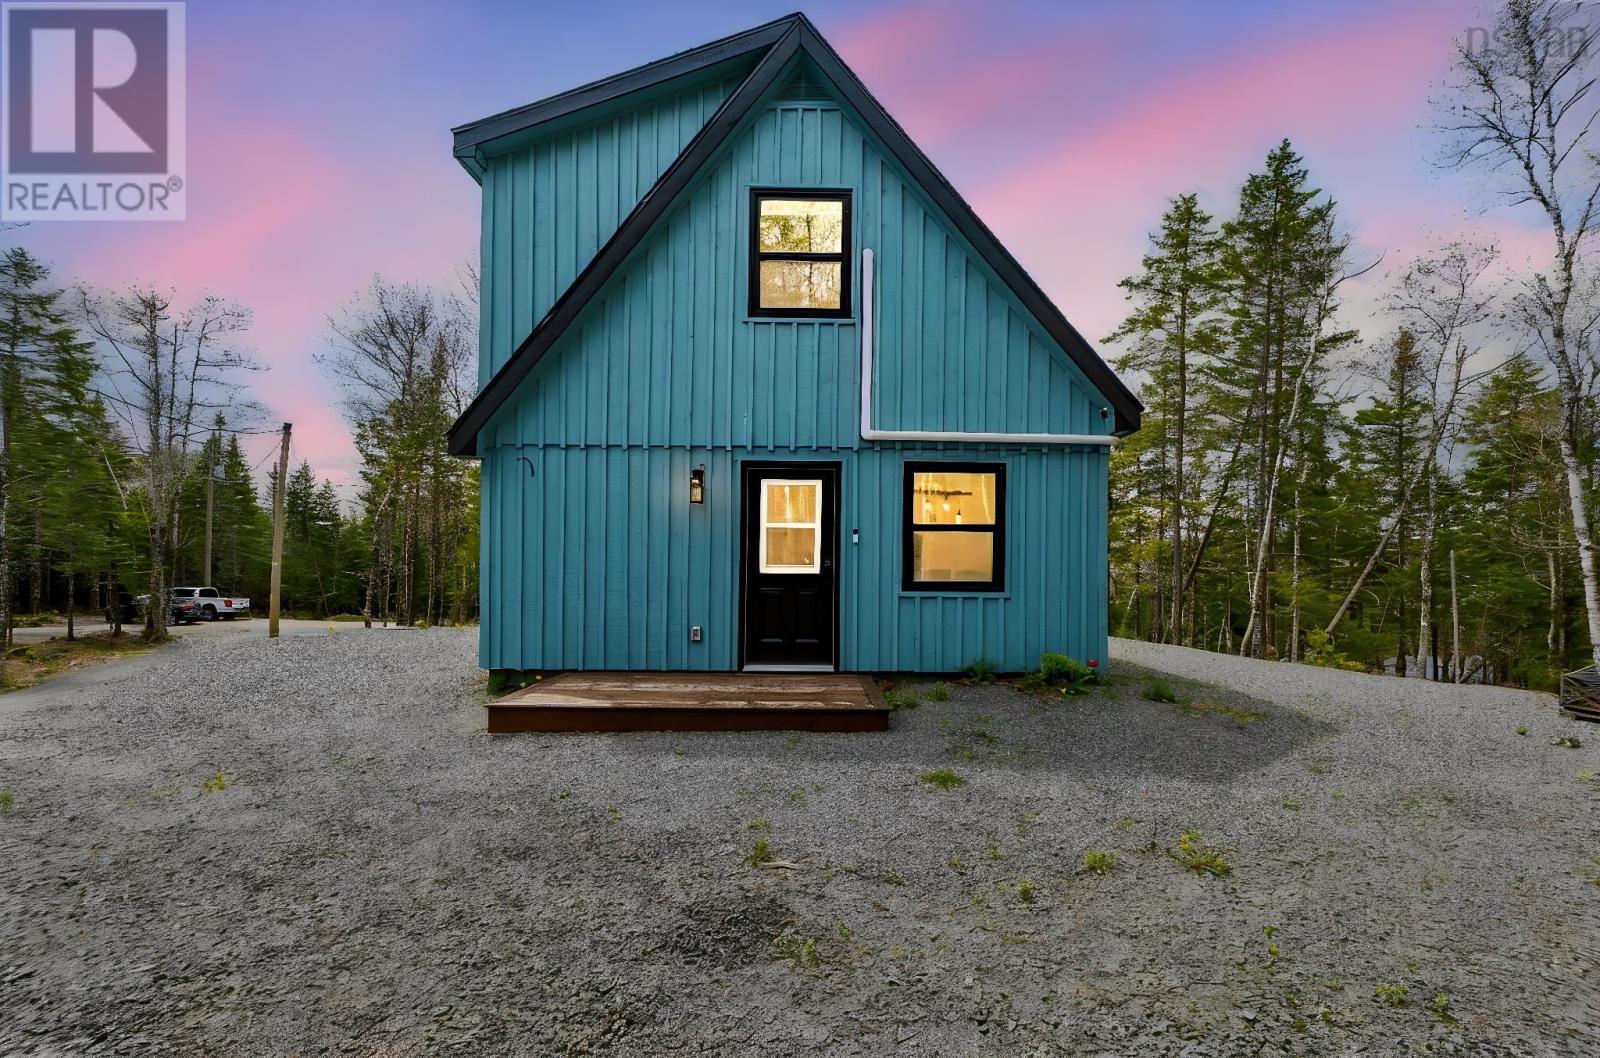
142 Canyon Point Road
Vaughan, Nova Scotia B0N 2T0
$459,000
- Bedrooms
- 3
- Bathrooms
- 1
- Living area
- 1,224 sq ft
- Lot
- 0.36 acres
- Type
- Single Family
Description
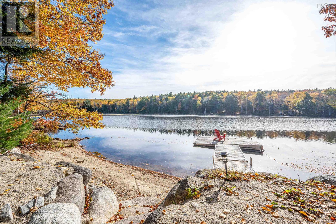
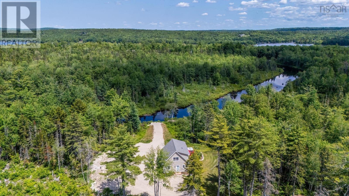
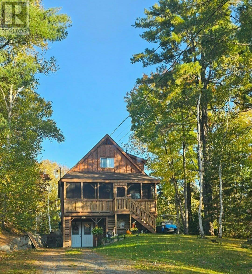
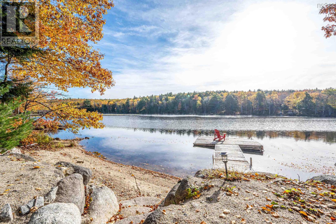
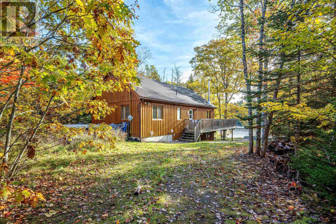
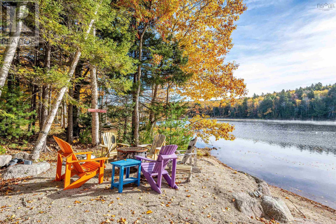
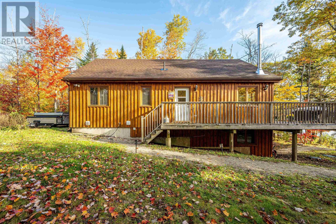
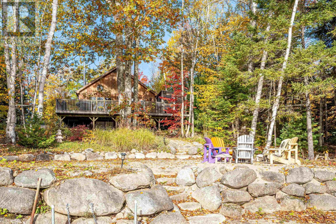
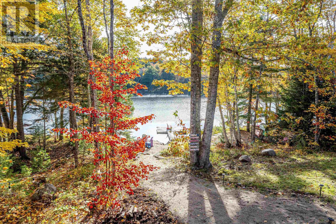
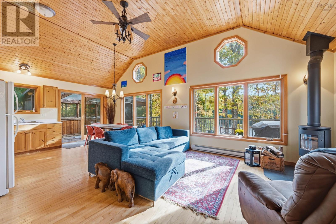
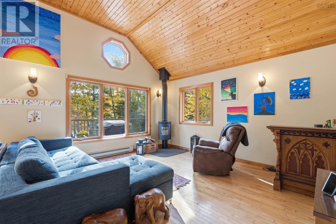
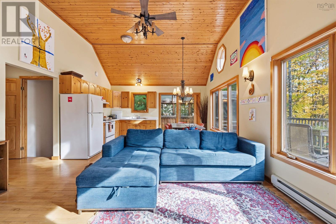
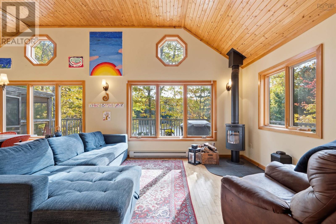
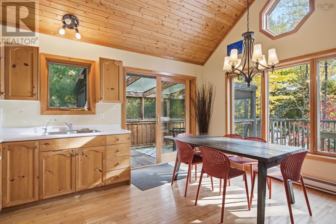
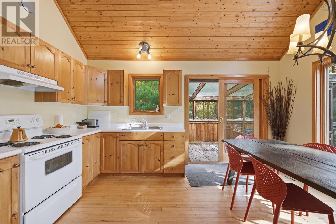
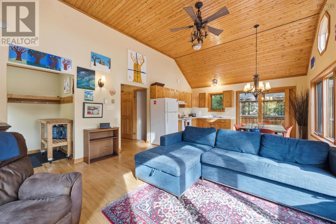
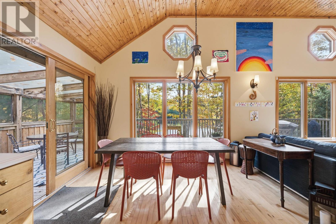
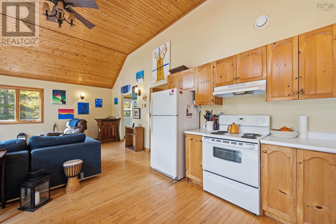
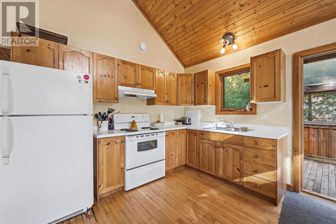
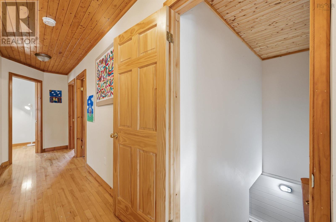
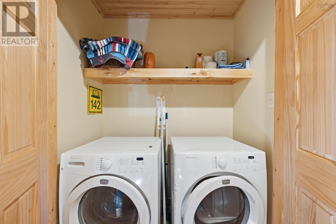
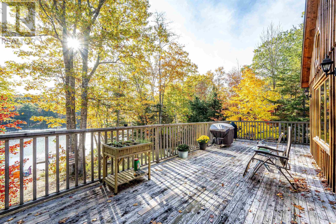
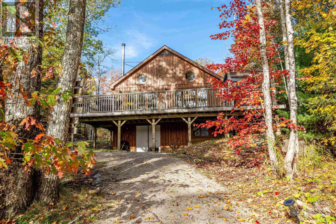
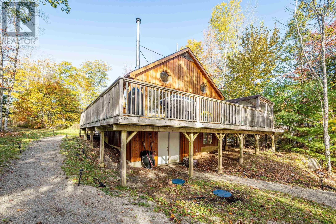
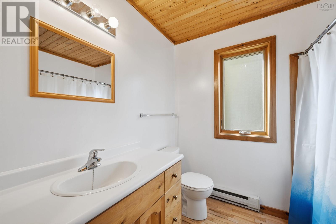
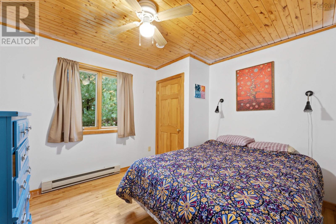
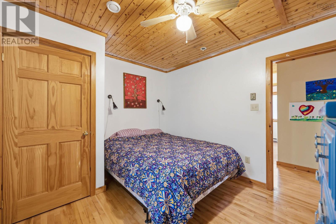
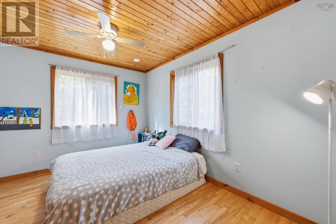
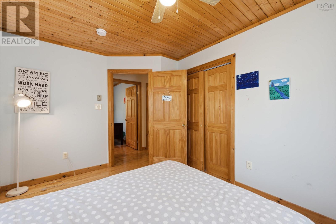
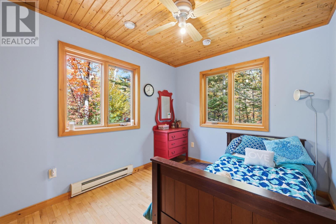
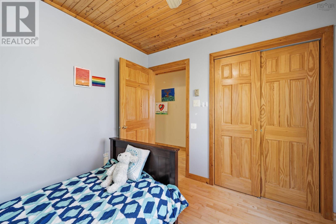
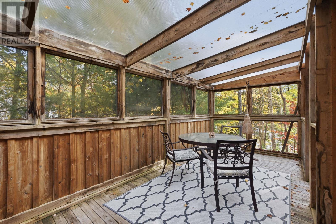
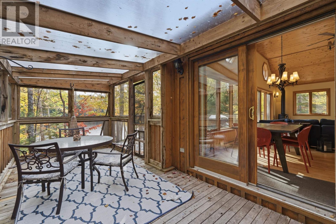
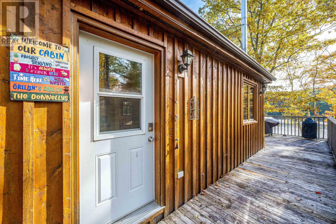
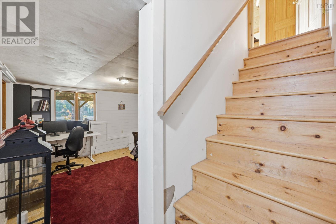
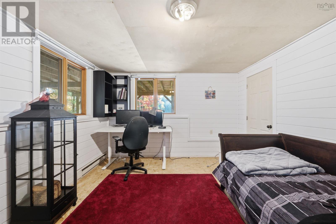
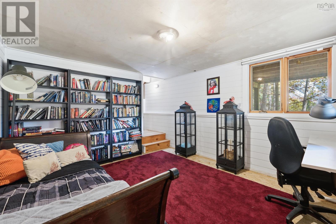
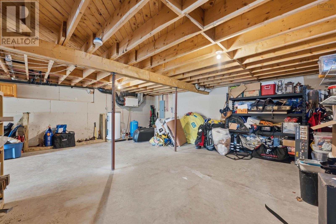
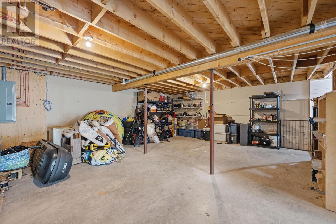
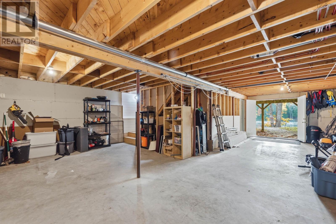
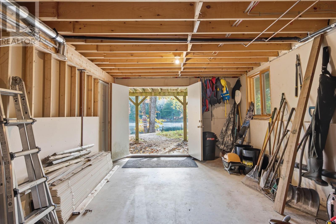
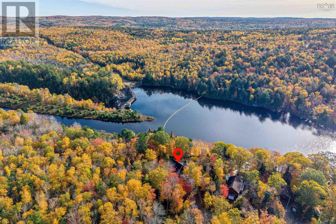
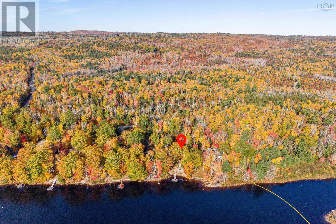
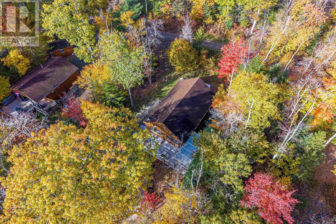
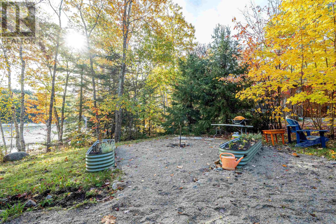
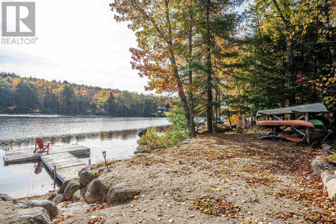
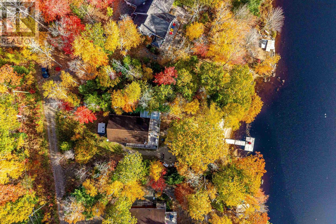
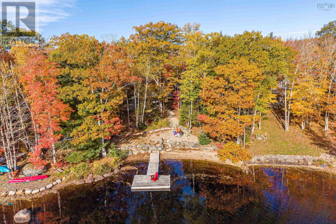
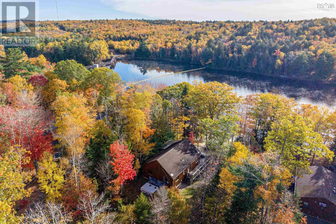
Your Nova Scotia LAKEFRONT escape awaits! Nestled within Canyon Point Resort on beautiful Falls Lake this charming year-round cottage offers the perfect balance of simple peaceful lakeside living with close proximity to amenities. Set on a treed 15,585 sf lot, (77 ft of lake frontage), and it features your very own dock, firepit and beach. This is a special place where lasting family memories are written and created. Vaulted ceilings enhance the bright, open-concept living and kitchen area, opening onto an expansive deck overlooking the lake along with a covered dining area. The main level features 3 bedrooms, a full bath and laundry. The walkout lower level offers a versatile finished room, ample storage and future development potential. Ideal as a weekend retreat, year-round home or vacation rental, this property offers the best of both worlds. Annual condo fees of $1,600 cover water, septic, road maintenance, snow removal and garbage collection. (id:56844)
Listing
- MLS® number
- 202626289
- Status
- Active
- Days On Market
- 10
Building
- Type
- House
- Style
- Bungalow
- Year built
- 2008
- Storeys
- 1
- Living area
- 1,224 sq ft
- Above grade
- 1,224 sq ft
- Bedrooms above grade
- 3
- Foundation
- Poured Concrete
- Basement
- Partially finished, Full, Walk out
Interior
- Flooring
- Hardwood
- Heating
- Baseboard heaters, Stove, Electric, Wood
- Appliances
- Washer, Refrigerator, Range - Electric, Dryer
- Accessibility
- 5ft min Kitchen Turning Radius, 32in min Hallways
Land
- Lot size
- 0.36 acres
- Lot features
- Treed
- Waterfront
- Waterfront on lake
- Exterior features
- Wood siding
Parking
- Type
- Parking Space(s), Gravel
Utilities
- Water
- Drilled Well, Community Water System
Fees and taxes
- Condo or association fee
- $133.30 monthly
- Association
- Condo Corp # HCCC #1
- Common interest
- Condo/Strata
- Parcel number
- 45372018
Rooms
| Room | Level | Size |
|---|---|---|
| Living room | Main level | 14.11 x 14.6 |
| Kitchen | Main level | 10.6 x 7.5 |
| Dining room | Main level | 10.6 x 7.6 |
| 4pc Bathroom | Main level | 7.9 x 7 |
| Primary Bedroom | Main level | 12.4 x 9.8 -JOG |
| Bedroom | Main level | 11.3 x 10 -JOG |
| Bedroom | Main level | 10 x 8.11 |
| Recreational, Games room | Lower level | 14.5 x 11.9 |
| Storage | Lower level | 38.7 x 24.3 -JOG |
Directions
Highway 14 to New Ross Road; 3 km to Pioneer Drive; 5 km to Canyon Point Road; civic is on right near end of road.
The map loads here.