15 Lynnbrook Drive
Westmount, Nova Scotia B1R 1R2
$529,000
- Bedrooms
- 4
- Bathrooms
- 4 + 2 half
- Living area
- 5,235 sq ft
- Lot
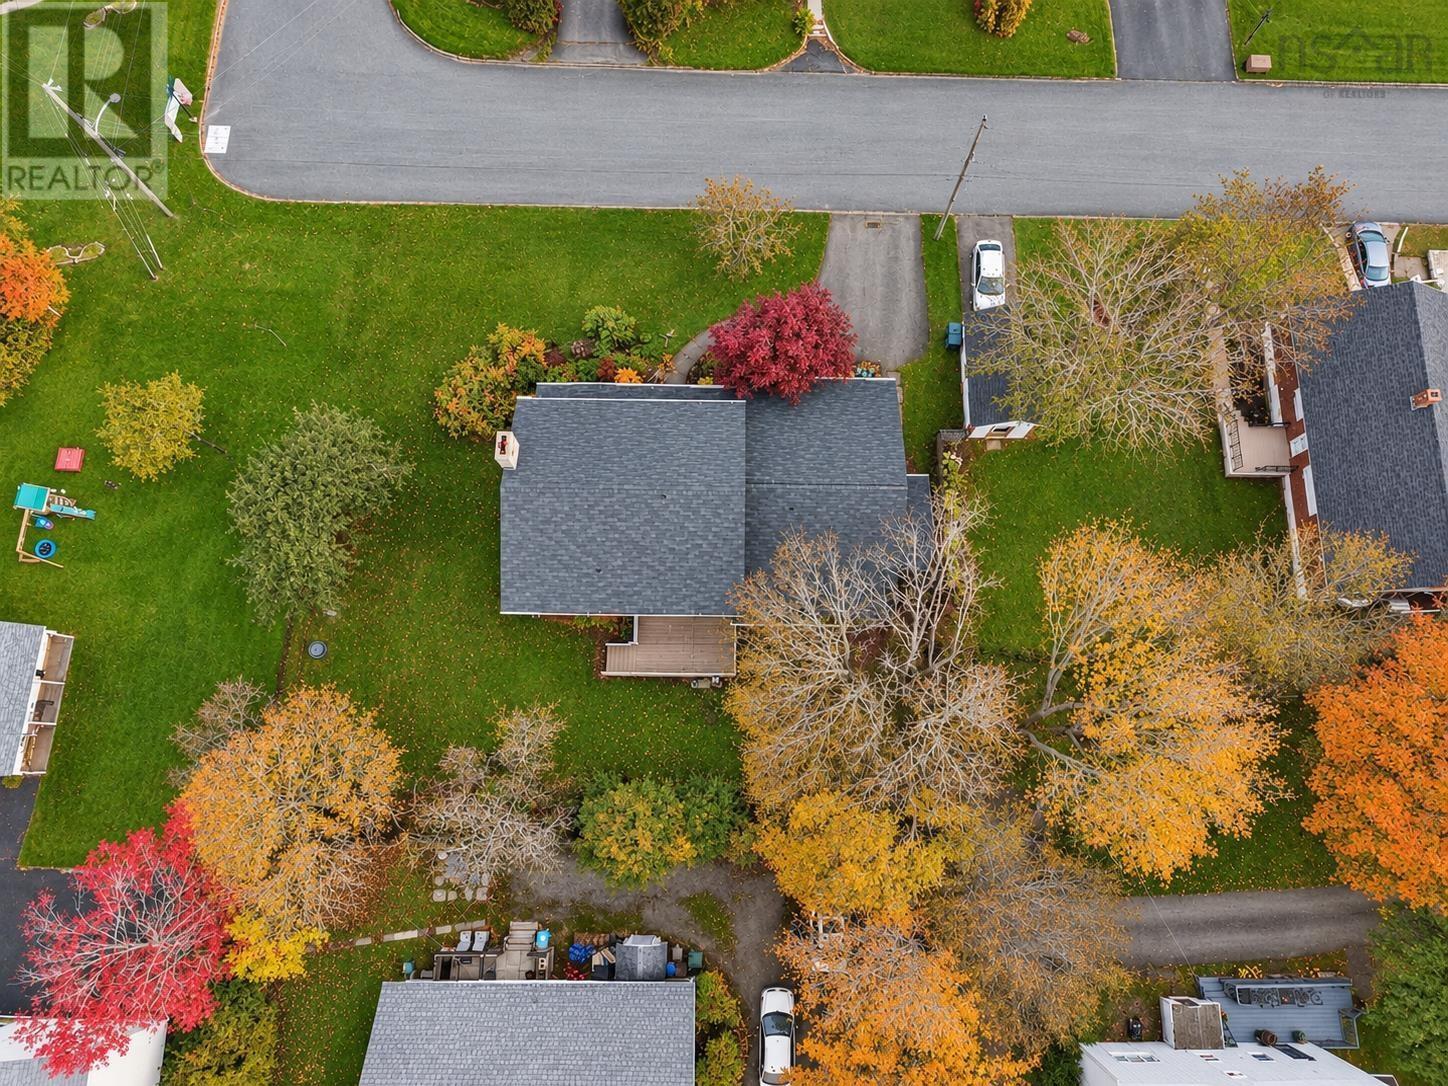
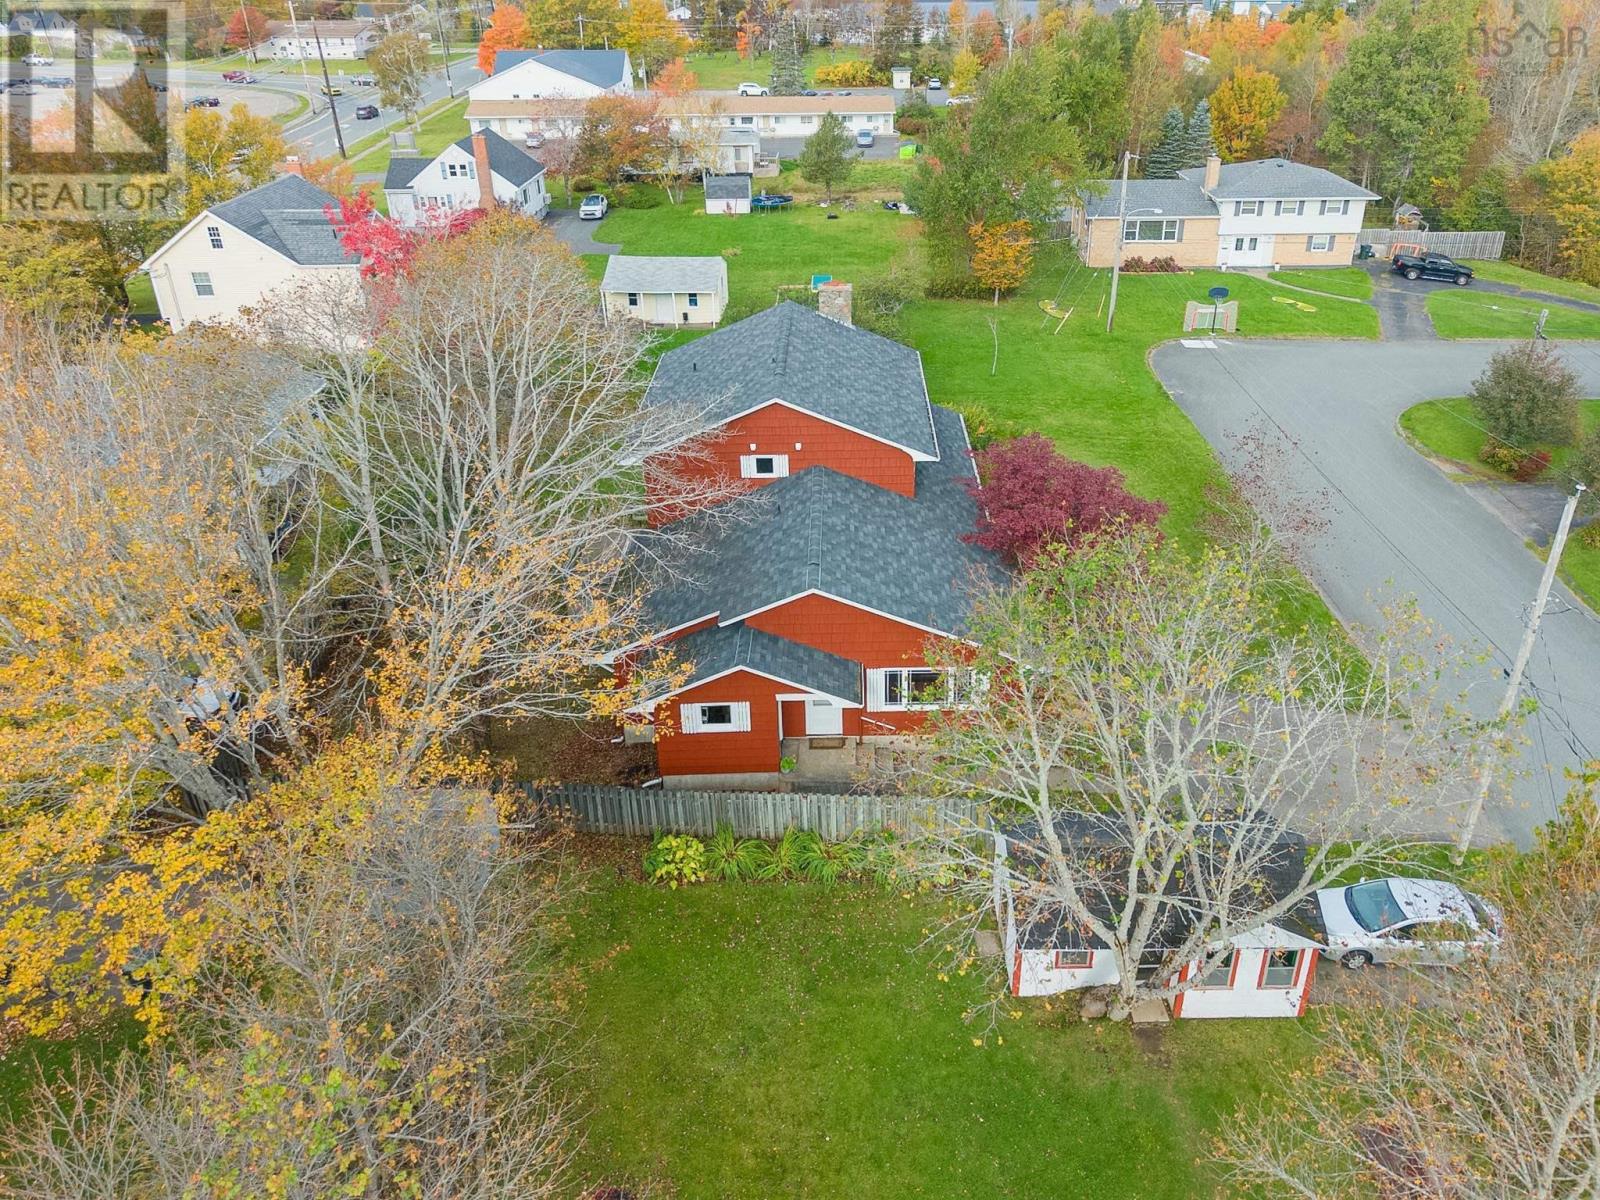
- 0.23 acres
- Type
- Single Family
Description
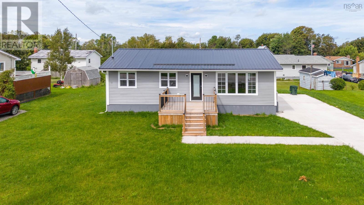
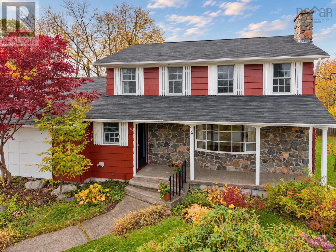
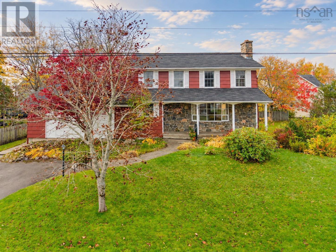
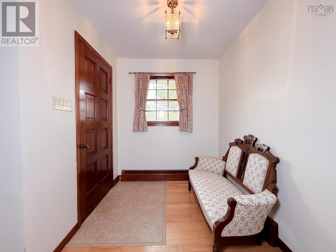
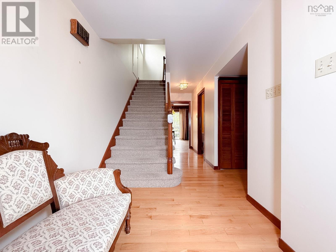
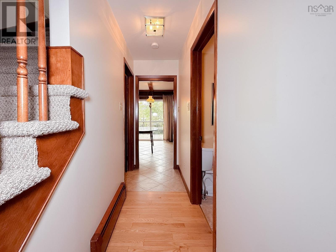
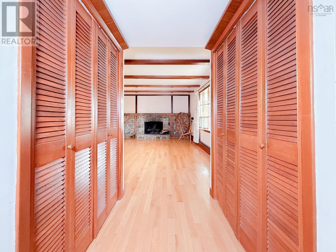
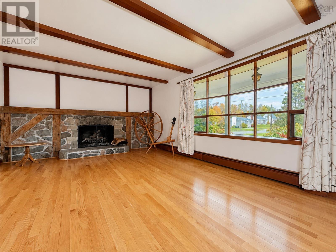
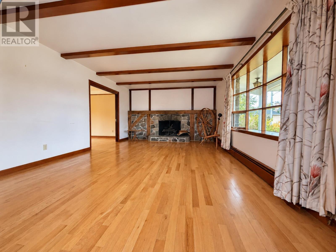
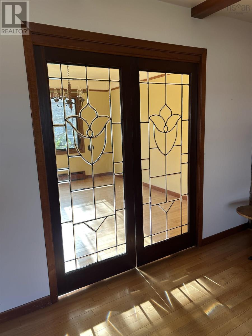
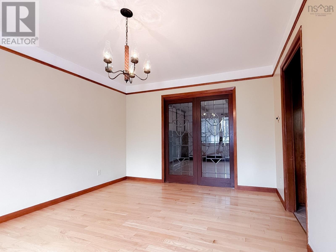
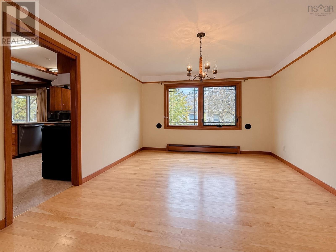
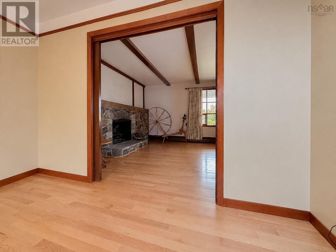
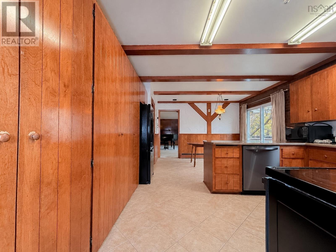
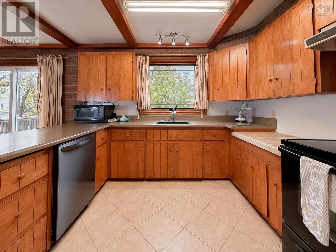
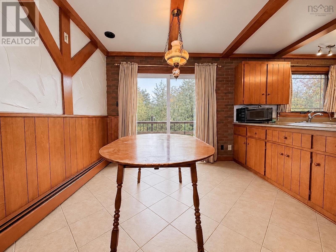
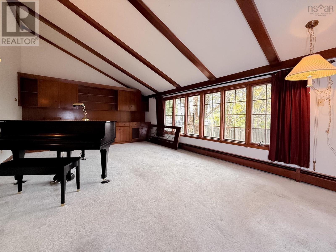
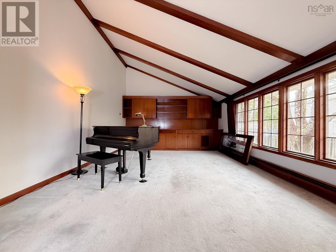
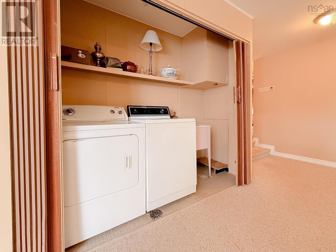
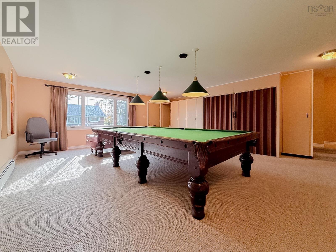
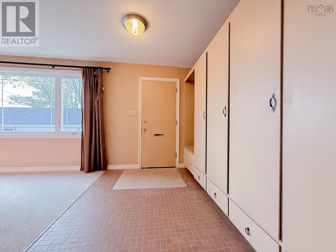
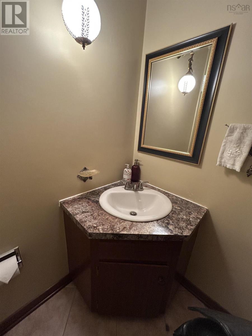
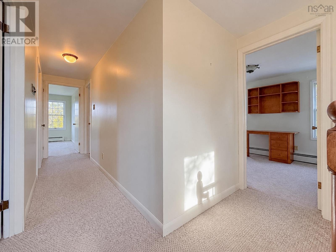
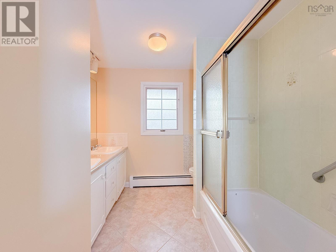
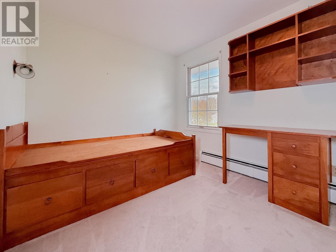
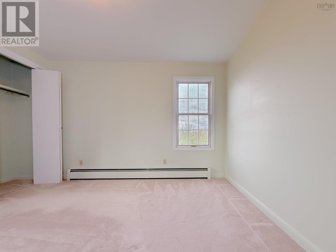
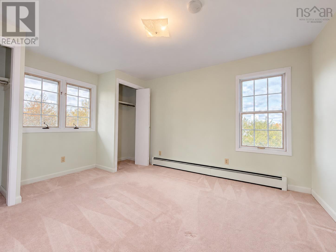
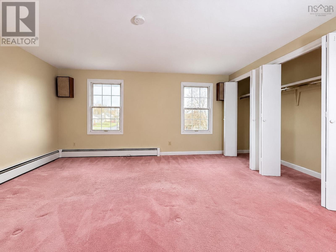
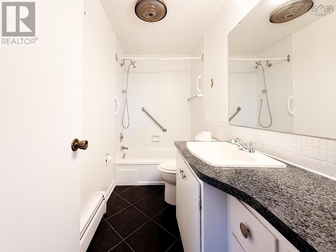
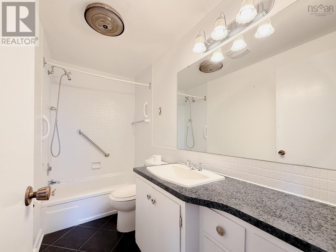
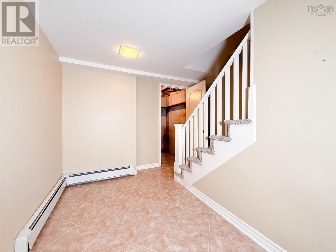
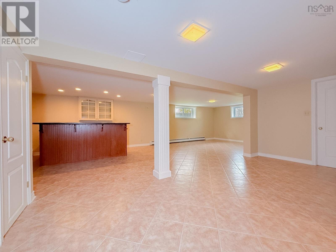
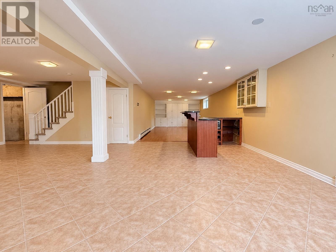
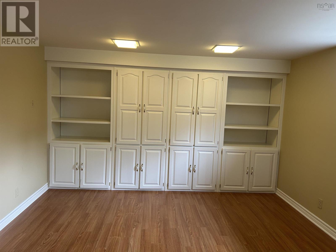
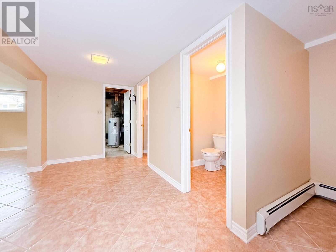
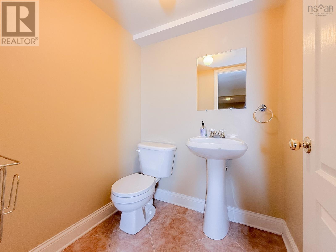
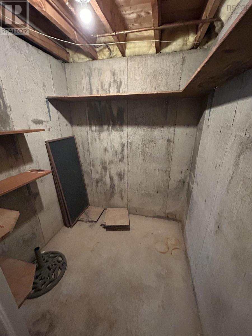
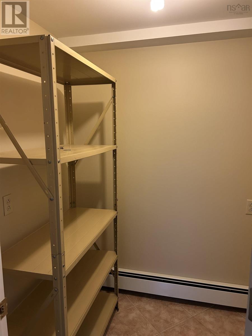
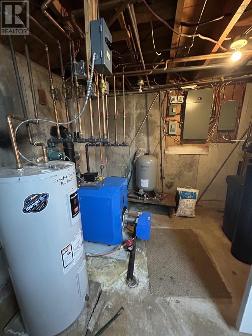
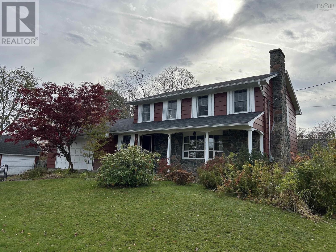
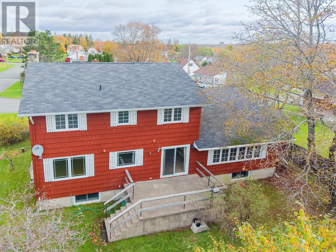
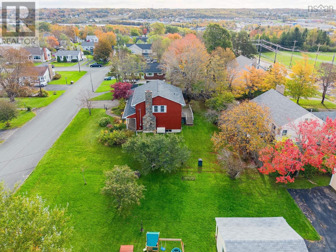
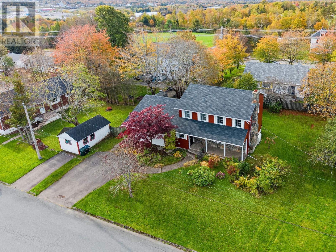
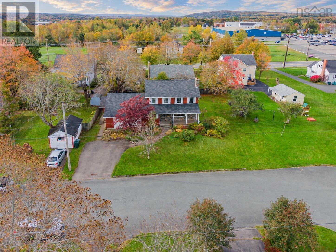
Welcome to this charming four-bedroom, four-bathroom home, ideally situated in a central location close to schools, shopping, the county arena and quick access to the hospital. As you step inside, you are greeted by beautiful wood trim and hardwood flooring. To the right, the bright and spacious living room features a wood-burning fireplace, creating a warm and inviting atmosphere. The eat-in kitchen offers direct access to the concrete back deck. Just off the kitchen, the adjoining family and music room is filled with natural light and features beautiful cathedral ceilings. There is a bonus recreation area featuring a large pool table, along with a convenient side entrance and dedicated storage for coats and boots. A half-bathroom and laundry area add to the convenience of this level. Upstairs, you will find four generously sized bedrooms, including a primary bedroom with a private four-piece ensuite. An additional four-piece bathroom serves the remaining bedrooms. The lower level offers a spacious open area complete with a bar. A cold room, storage room, and another half-bathroom complete this level. Numerous recent improvements include blown-in insulation, new roofing shingles, some replacement windows, and a new furnace. (id:56844)
Listing
- MLS® number
- 202626259
- Status
- Active
- Days On Market
- 10
Building
- Type
- House
- Year built
- 1973
- Storeys
- 2
- Living area
- 5,235 sq ft
- Above grade
- 5,235 sq ft
- Bedrooms above grade
- 4
- Foundation
- Poured Concrete
Interior
- Flooring
- Hardwood, Carpeted, Vinyl Plank
- Heating
- Oil, Hot Water, Furnace
- Appliances
- Washer, Refrigerator, Dishwasher, Stove, Dryer
- Accessibility
- 32in min Doorways, 32in min Entry Doorways, Shower safety bars
Land
- Lot size
- 0.23 acres
- Exterior features
- Wood shingles
- Community
- School Bus, Recreational Facilities
Parking
- Type
- Paved Yard
Utilities
- Water
- Well
- Sewer
- Municipal sewage system
Fees and taxes
- Common interest
- Freehold
- Parcel number
- 15200033
Rooms
| Room | Level | Size |
|---|---|---|
| Living room | Main level | 19. 3 x 13. 5 |
| Dining room | Main level | 13. 5 x 11. 2 |
| Kitchen | Main level | 19. 8 x 11. 3 |
| Den | Main level | 21. 6 x 14 |
| 2pc Bathroom | Main level | 4. 6 x 4 |
| Other | Main level | 23. 10 x 19 |
| Foyer | Main level | 7. 2 x 6.1 |
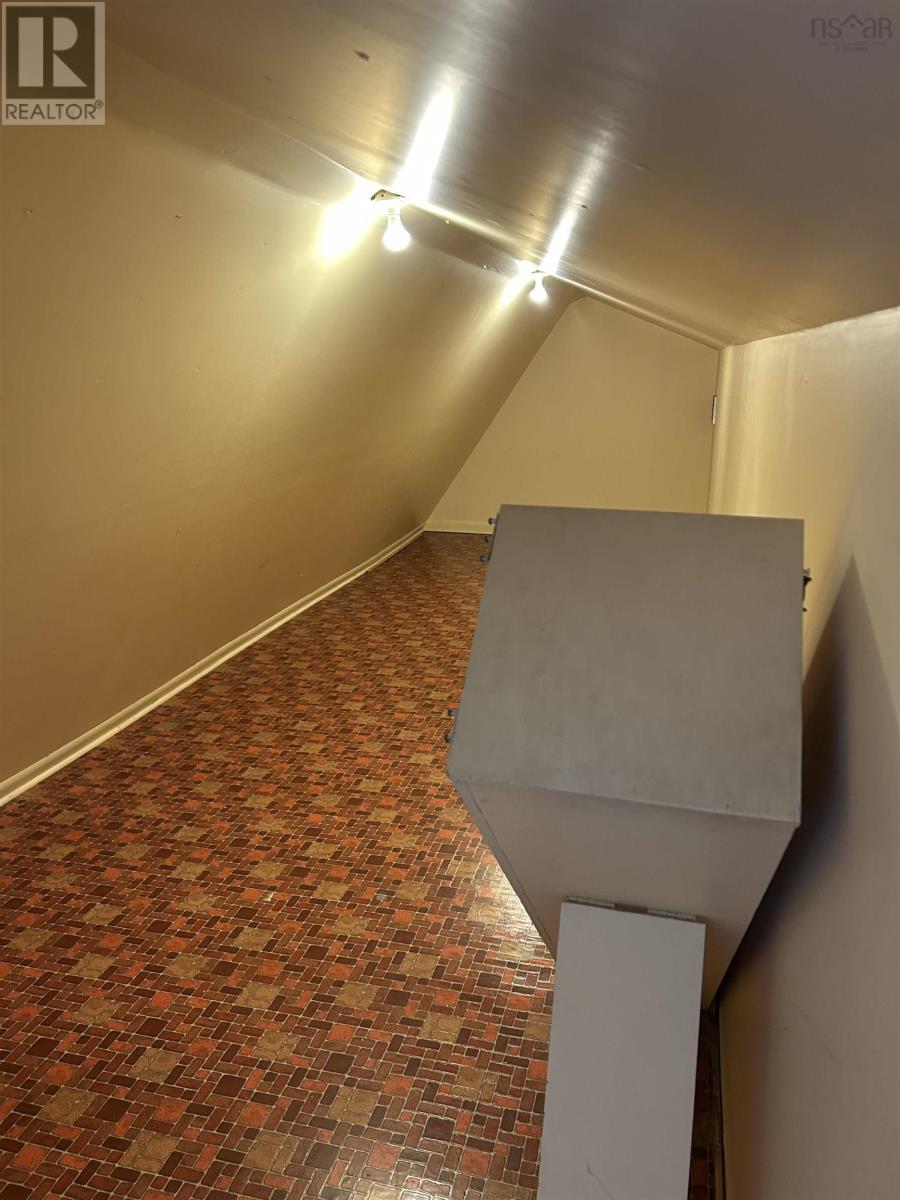
| Storage | Second level | 23. 9 x 5. 9 |
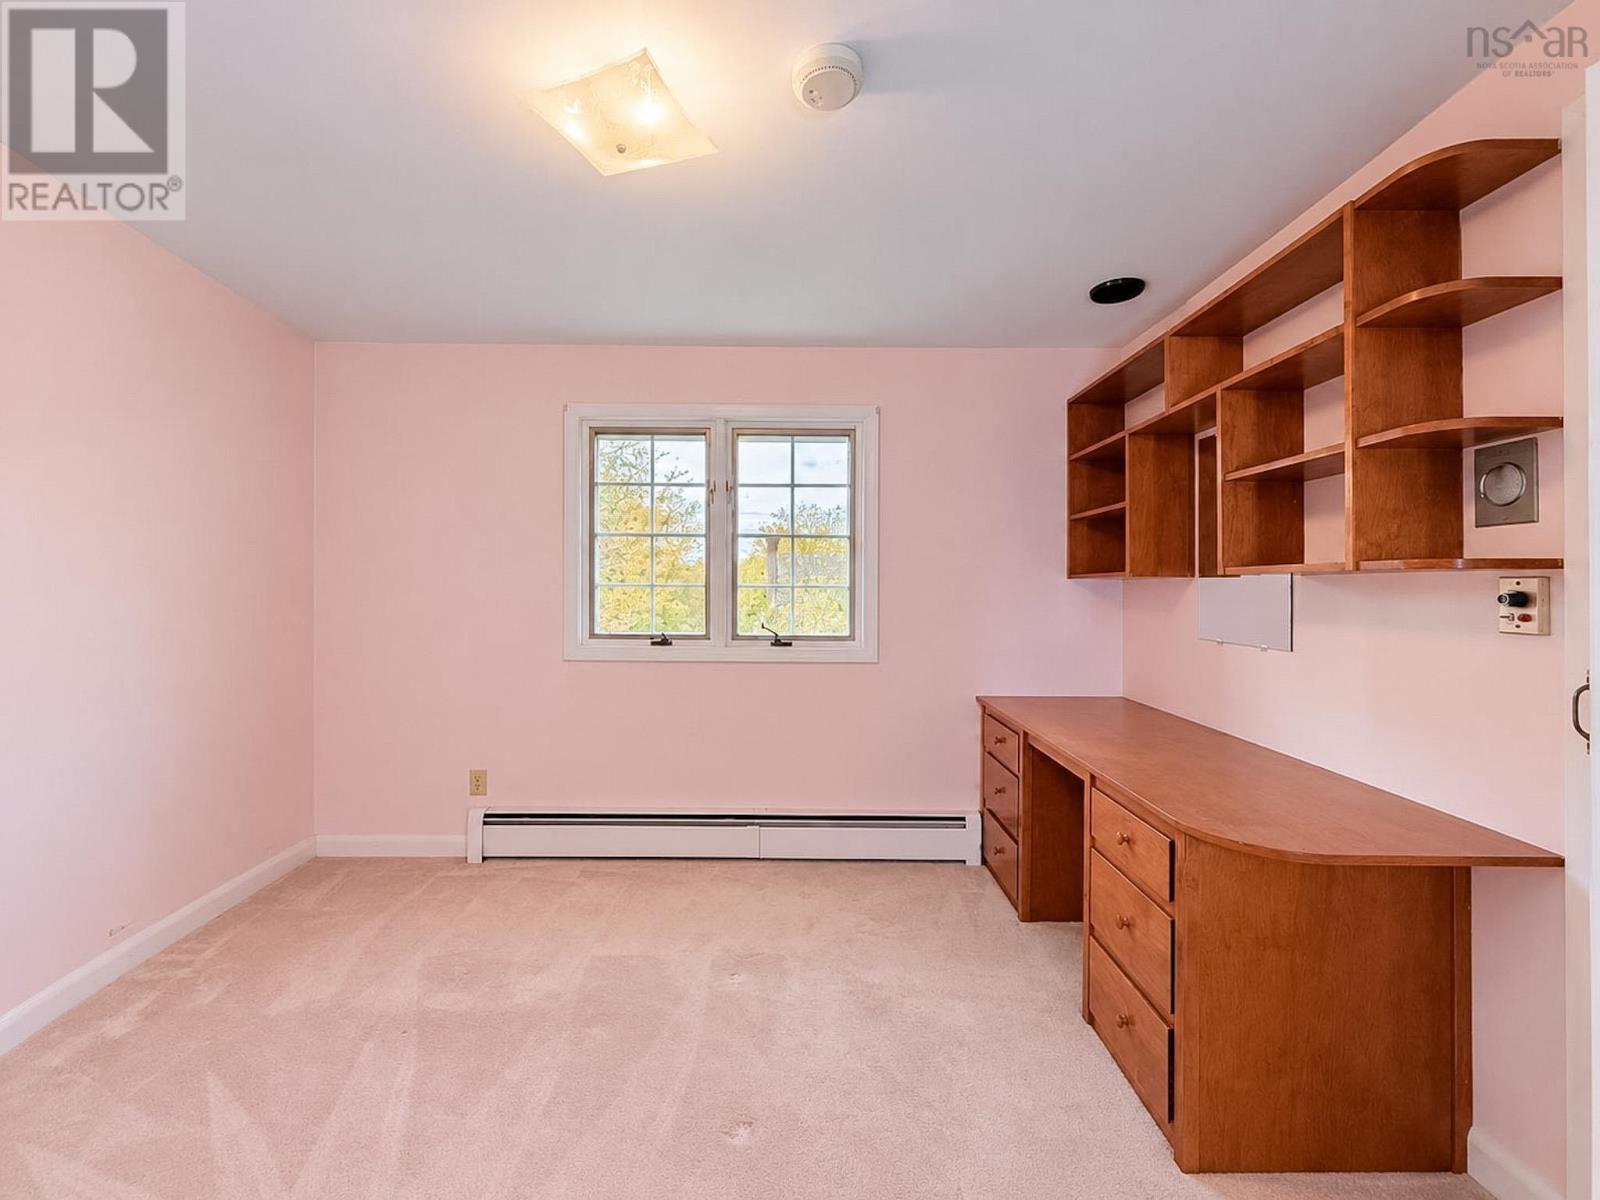
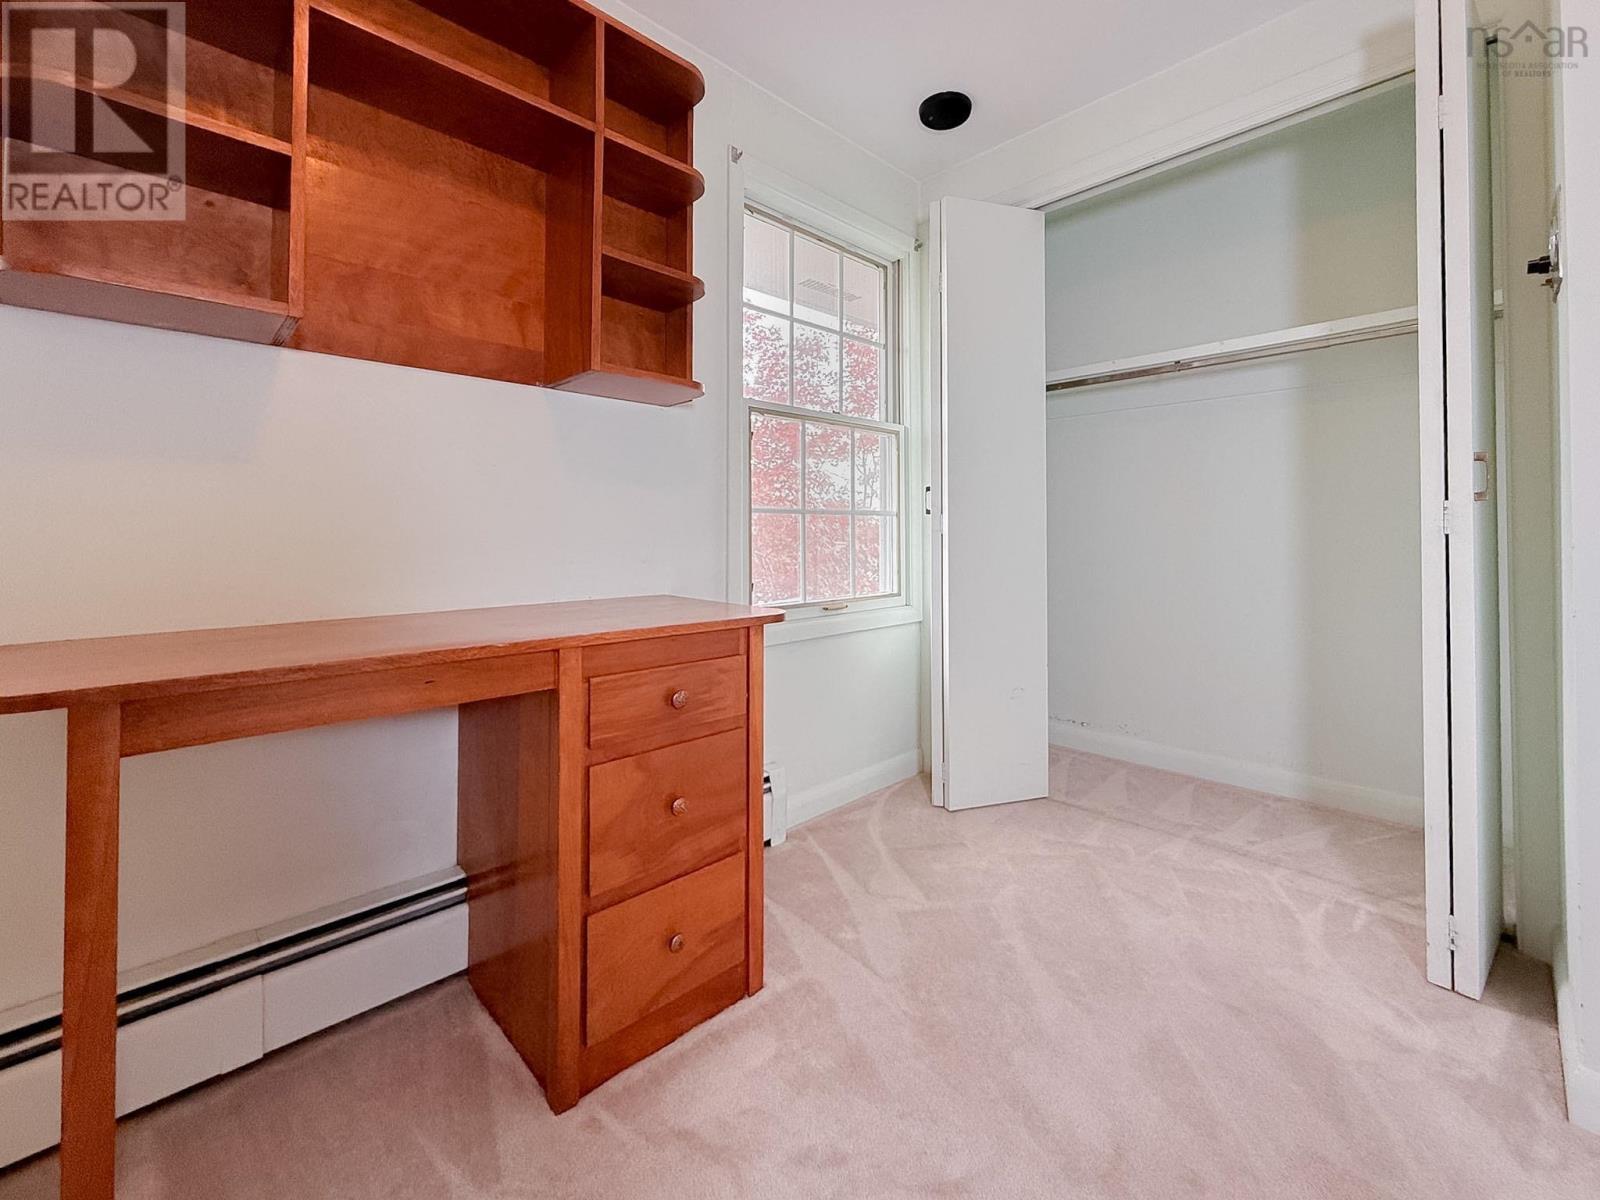
| Bedroom | Second level | 11. 2 x 10 |
| Bedroom | Second level | 10. x 8. 5 |
| Primary Bedroom | Second level | 14. 8 x 13. 3 |
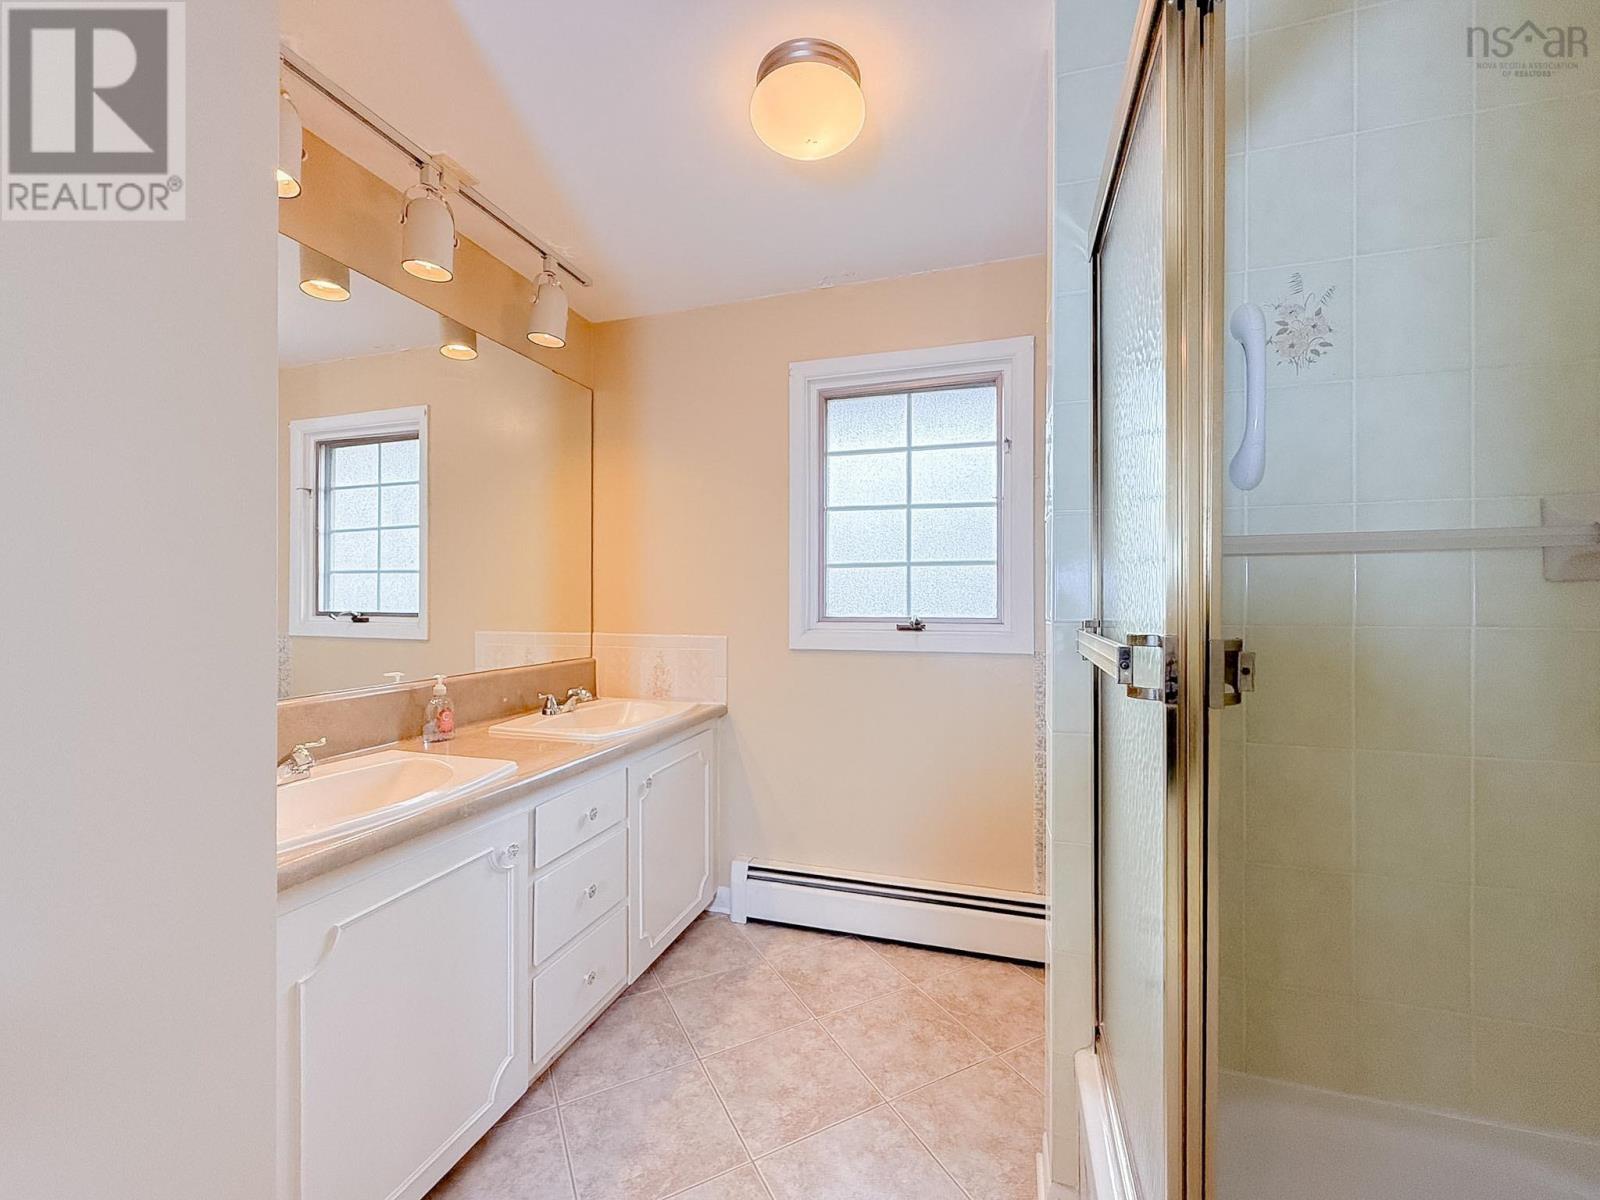
| 4pc Ensuite bath | Second level | 9. x 4. 5 |
| Bedroom | Second level | 13. 5 x 11. 3 |
| 4pc Bathroom | Second level | 10. x 5.4 |
| Family room | Lower level | 50. x 12. 5 |
| 2pc Bathroom | Lower level | 5.3 x 4. 9 |
| Storage | Lower level | 5. 6 x 4. 9 |
Directions
From Keltic Dr. in Westmount to Kelmere Dr. to Lynnbrook Dr.
The map loads here.